


Property
Beds
6
Full Baths
8
1/2 Baths
3
Year Built
2018
Sq.Footage
10,750
Sophisticated Mediterranean Estate design home sitting on over 2-acre parcels of irreplaceable land in a Cult-de-sac, home has a total of over 18500 sf , which consist of 10700 sf under air which includes a Pilots quarter or a just a separate guest house. This spectacular home in the heart of The Aero Club in Wellington Florida provides a 4000 ft Hanger which will hold your planes, Helicopter and large RV, you will also find two separate garages for your extravagant cars also under air. The home has it's own private Helipad, with your Taxiway just walking distance to 4000 ft. paved and lighted Runway which also has a private community gas station and Pilot's house. Now what makes this home even more interesting is that you can fly prop planes, Helicopters and personal jets up to 12500lbs with a 3 stage motor. The amazing home is directly next the heart of the Golfing Community and next to The Wanders Golf Club, which offers a champion 18-hole Course with fine dining combined with Sports and a Children's Social Area. also just minutes away we have the National Polo Center and surrounding Equestrian Capital of the world throughout for all the Equestrian Athletes and our fans. Already an iconic property with astounding Designed and modern architecture offering true luxury living with your own mini golf course, then entring a Porte Cochere under a covered entry to open a Elegant custom made metal, brass & copper decorative 15ft French Door arriving to an Impeccable marble Grand Foyer, grand scale entertaining Theater Room, Formal dining room , Casual dining room , breakfast nook, and gourmet island kitchen with top-quality Viking appliances, custom crafted cabinetry, provocative full bar, Cedar wine cellar holding 1046 bottles 11 x 6 for your favorite selection, walk-in butler's kitchen/pantry, secluded primary suite with a safe room, two primary boutique custom made walk on closet, morning bar, lavish copper spa bath, wellness center with gym, private sauna and Juice Bar, Huge 20 x 20 Office, Outstanding Laundry Room with refrigerator, sink, custom cabinets 14 v 11, State of the art smart home technology integrates Controls all automation, whole home audio, sprinklers and advanced security, Travertine Circular driveway, rear private parking plus pool deck, soaring cathedral breath taking ceilings, Grand Corinthian precast concrete columns, Venetian plaster walls, plaster decorative crown molding, Energy Efficient impact windows, Summer kitchen with gas / wood fire pizza oven and a full cabana bathroom, Homes also provides a 1000 gallon propane tank with Generac Generator, 3 tankless gas water heaters, Fly in or out and be in NY or Miami within hours from your own private air strip, living converge to create a lifestyle defined by privacy, design, and enduring sophistication.
Features & Amenities
Interior
-
Other Interior Features
Wet Bar, Breakfast Bar, Built-in Features, Cathedral Ceiling(s), Entrance Foyer, High Ceilings, Kitchen Island, Pantry, Storage, Soaking Tub
-
Total Bedrooms
6
-
Bathrooms
8
-
1/2 Bathrooms
3
-
Cooling YN
YES
-
Cooling
Central Air, Ceiling Fan(s), Other
-
Fireplace YN
YES
-
Heating YN
YES
-
Heating
Central
-
Main Level Bedrooms
1
-
Pet friendly
Yes
Exterior
-
Garage
Yes
-
Garage spaces
2
-
Construction Materials
Block, Stucco
-
Other Exterior Features
Balcony, Built-in Barbecue, Barbecue, Courtyard, Lighting, Outdoor Kitchen, Uncovered Courtyard
-
Parking
Attached, Circular Driveway, Driveway, Garage, Golf Cart Garage, Garage Door Opener, Guest, RV Access/Parking
-
Patio and Porch Features
Deck, Patio, Porch
-
Pool
Yes
-
Pool Features
Fenced, Electric Heat, In Ground, Pool/Spa Combo, Waterfall, Private
-
Waterfront YN
NO
-
View
Other, Pool
Area & Lot
-
Lot Features
Corner Lot, Cul-De-Sac, Many Trees
-
Lot Size(acres)
2.12
-
Property Type
Residential
-
Property Sub Type
Single Family Residence
-
Architectural Style
Mediterranean
Price
-
Sales Price
$15,000,000
-
Tax Amount
$61,858.1
-
Financing Options
Cash, Conventional
-
Sq. Footage
10,750
-
Price/SqFt
$1,395
HOA
-
Association
YES
-
Association Fee
$516
-
Association Fee Frequency
Monthly
-
Association Fee Includes
N/A
School District
-
Elementary School
Binks Forest
-
Middle School
Wellington Landings
-
High School
Wellington
Property Features
-
Stories
1
-
Accessibility Features
Accessible Washer/Dryer, Accessible Kitchen Appliances, Accessible Full Bath, Accessible Bedroom, Accessible Common Area, Accessible Closets, Accessible Electrical and Environmental Controls, Standby Generator, Accessible Kitchen, Accessible Central Living Area, Smart Technology, Visitor Bathroom, Accessible Entrance, Accessible Hallway(s), Walker-Accessible Stairs
-
Association Amenities
Airport/Runway, Fitness Center, Tennis Court(s), Trail(s)
-
Senior Community YN
NO
-
Sewer
Septic Tank
-
Water Source
Public
Schedule a Showing
Showing scheduled successfully.
Mortgage calculator
Estimate your monthly mortgage payment, including the principal and interest, property taxes, and HOA. Adjust the values to generate a more accurate rate.
Your payment
Principal and Interest:
$
Property taxes:
$
HOA fees:
$
Total loan payment:
$
Total interest amount:
$
Location
County
Palm Beach
Elementary School
Binks Forest
Middle School
Wellington Landings
High School
Wellington
Listing Courtesy of Ismael D Alvarez, Partnership Realty Inc.
RealHub Information is provided exclusively for consumers' personal, non-commercial use, and it may not be used for any purpose other than to identify prospective properties consumers may be interested in purchasing. All information deemed reliable but not guaranteed and should be independently verified. All properties are subject to prior sale, change or withdrawal. RealHub website owner shall not be responsible for any typographical errors, misinformation, misprints and shall be held totally harmless.

FOUNDER
Ashley Baillio
Call Ashley today to schedule a private showing.

* Listings on this website come from the FMLS IDX Compilation and may be held by brokerage firms other than the owner of this website. The listing brokerage is identified in any listing details. Information is deemed reliable but is not guaranteed. If you believe any FMLS listing contains material that infringes your copyrighted work please click here to review our DMCA policy and learn how to submit a takedown request.© 2024 FMLS.
Related Properties

Wellington
3442 OLDE HAMPTON Drive
2 Beds
2 Baths
1,448 Sq.Ft.
$14,250,000
MLS#: B26084305

Wellington
13006 Indian Mound Road
None Beds
None Baths
N/A
$15,500,000
MLS#: B26073725

Wellington
3382 Grand Prix Farms Drive N
2 Beds
2 Baths
3,188 Sq.Ft.
$15,975,000
MLS#: B26065106
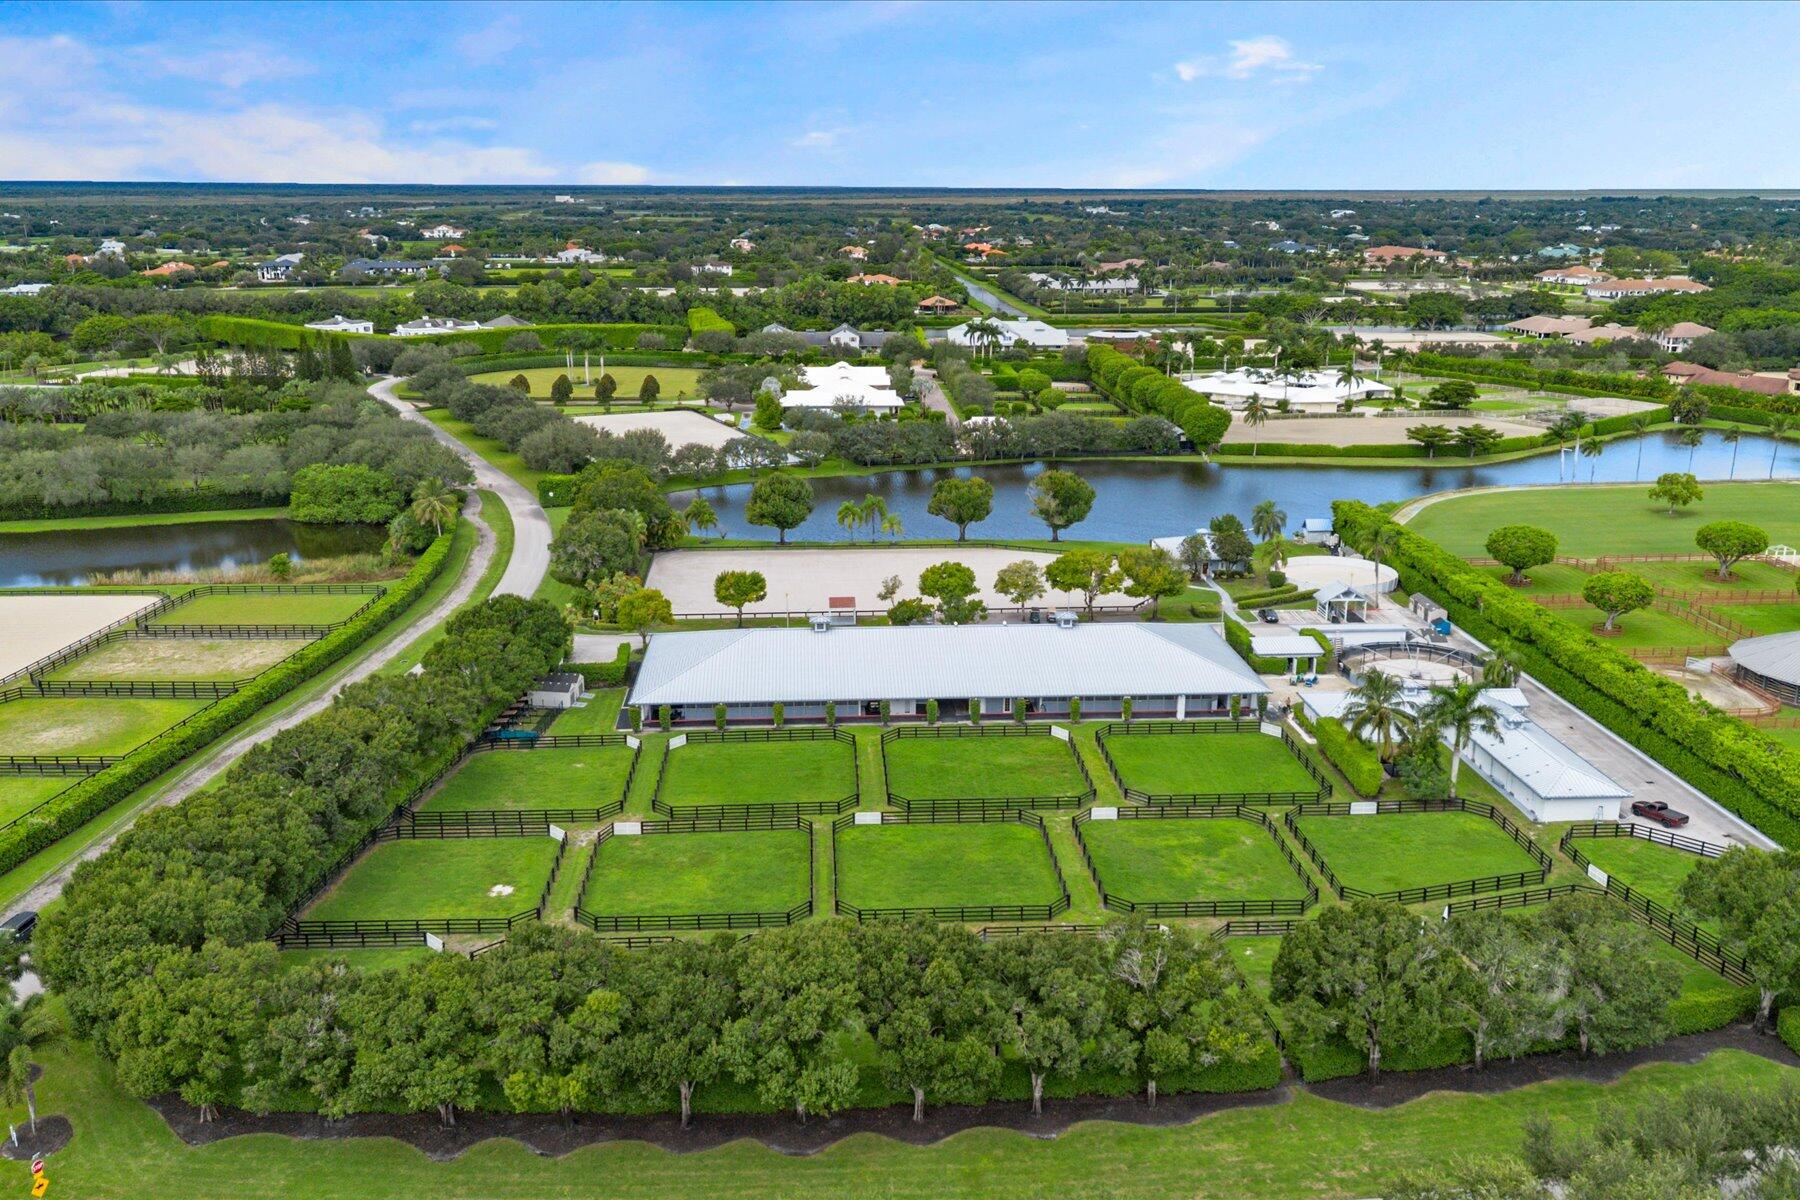
Wellington
3604 Olde Hampton Drive 1a -1h
10 Beds
10 Baths
3,384 Sq.Ft.
$14,975,000
MLS#: B26045753
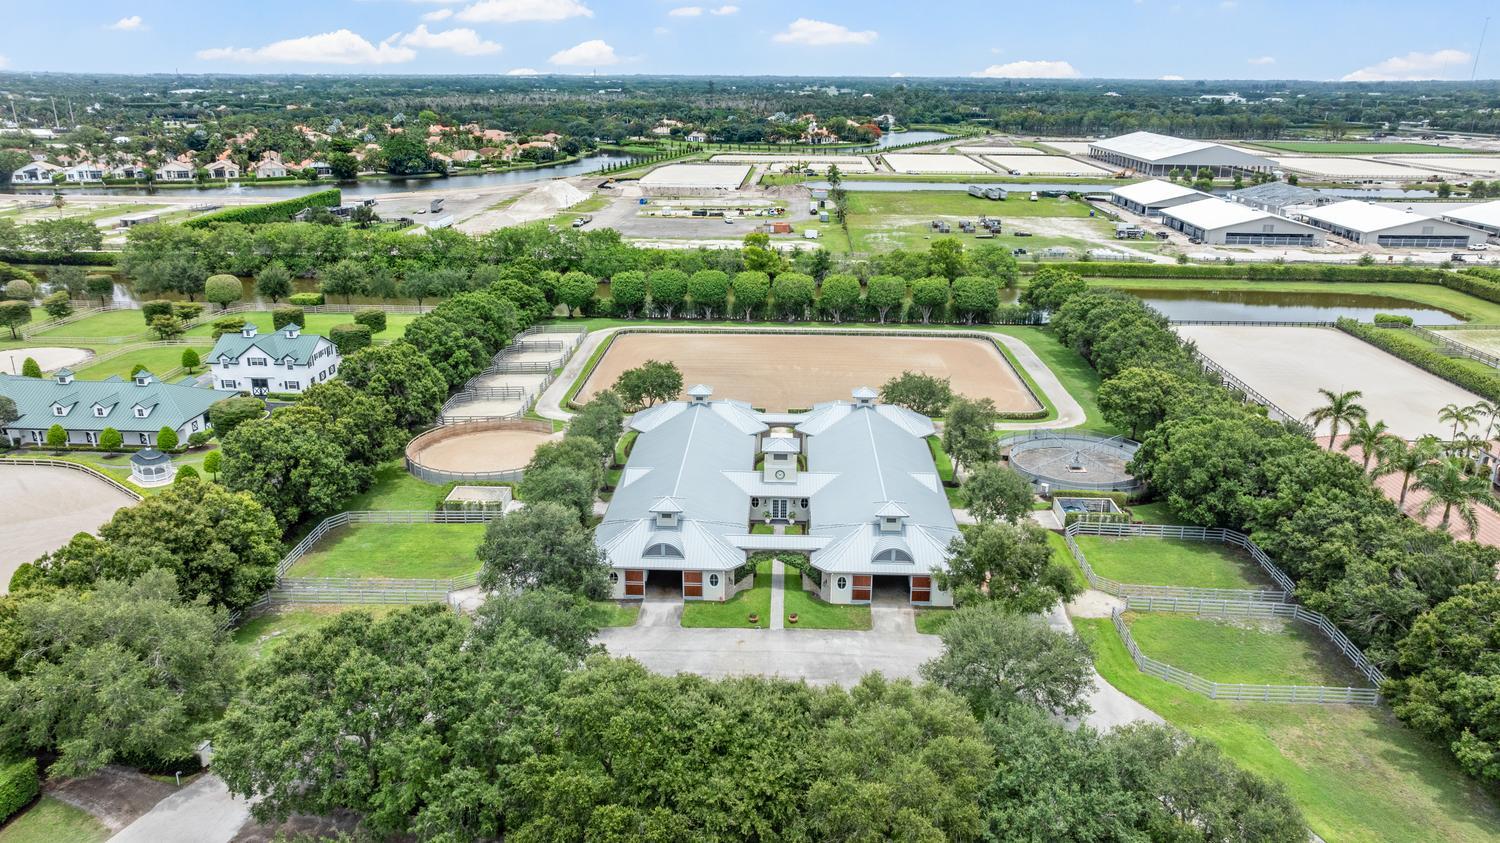
Wellington
3454 Grand Prix Farms Drive
3 Beds
2 Baths
4,137 Sq.Ft.
$15,975,000
MLS#: B26044879
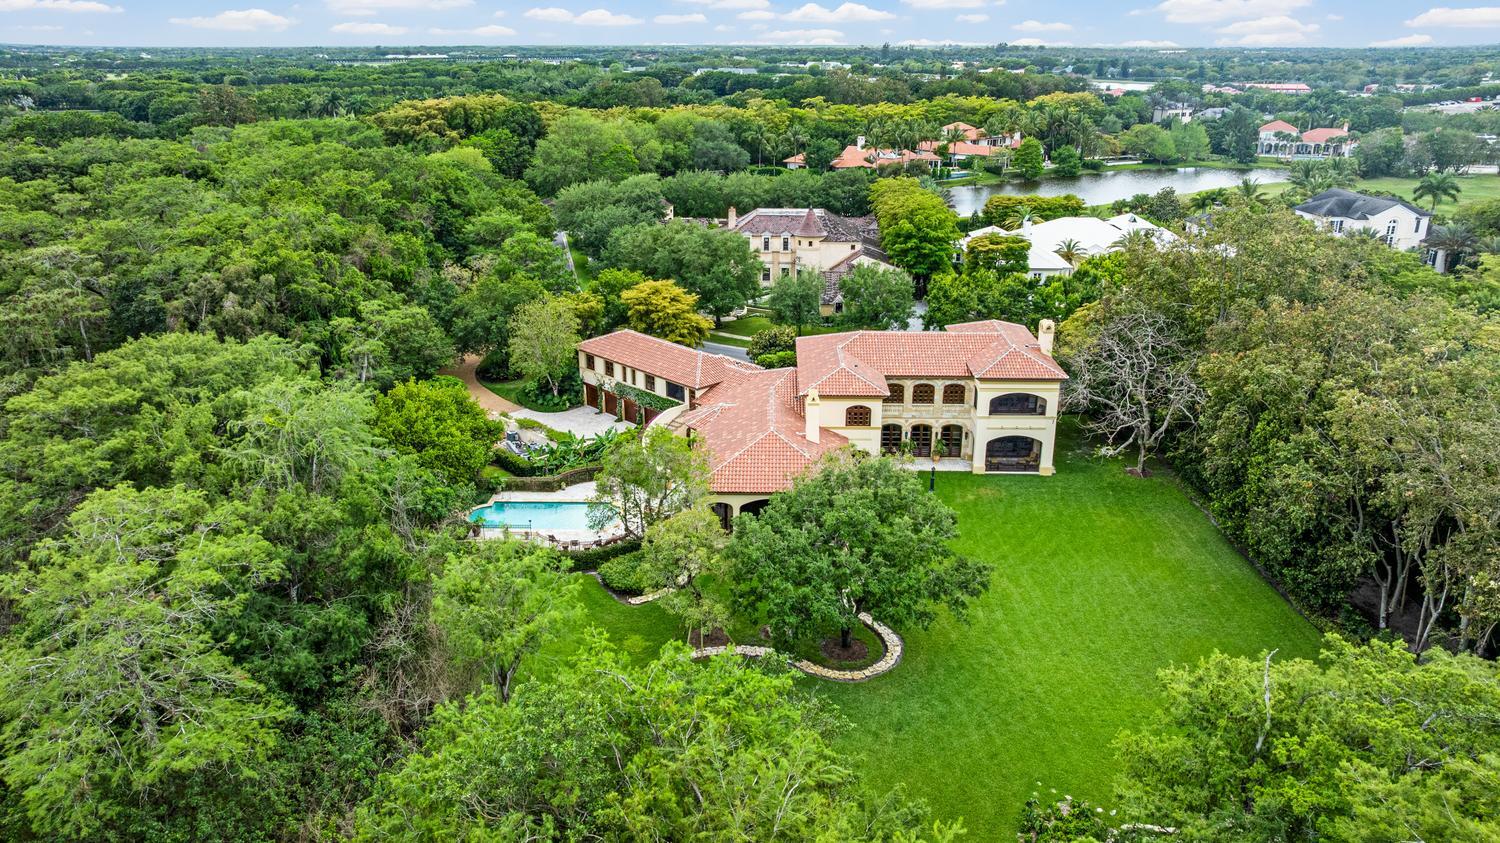
Wellington
2953 Hurlingham Drive
7 Beds
7 Baths
9,183 Sq.Ft.
$16,250,000
MLS#: B26020031
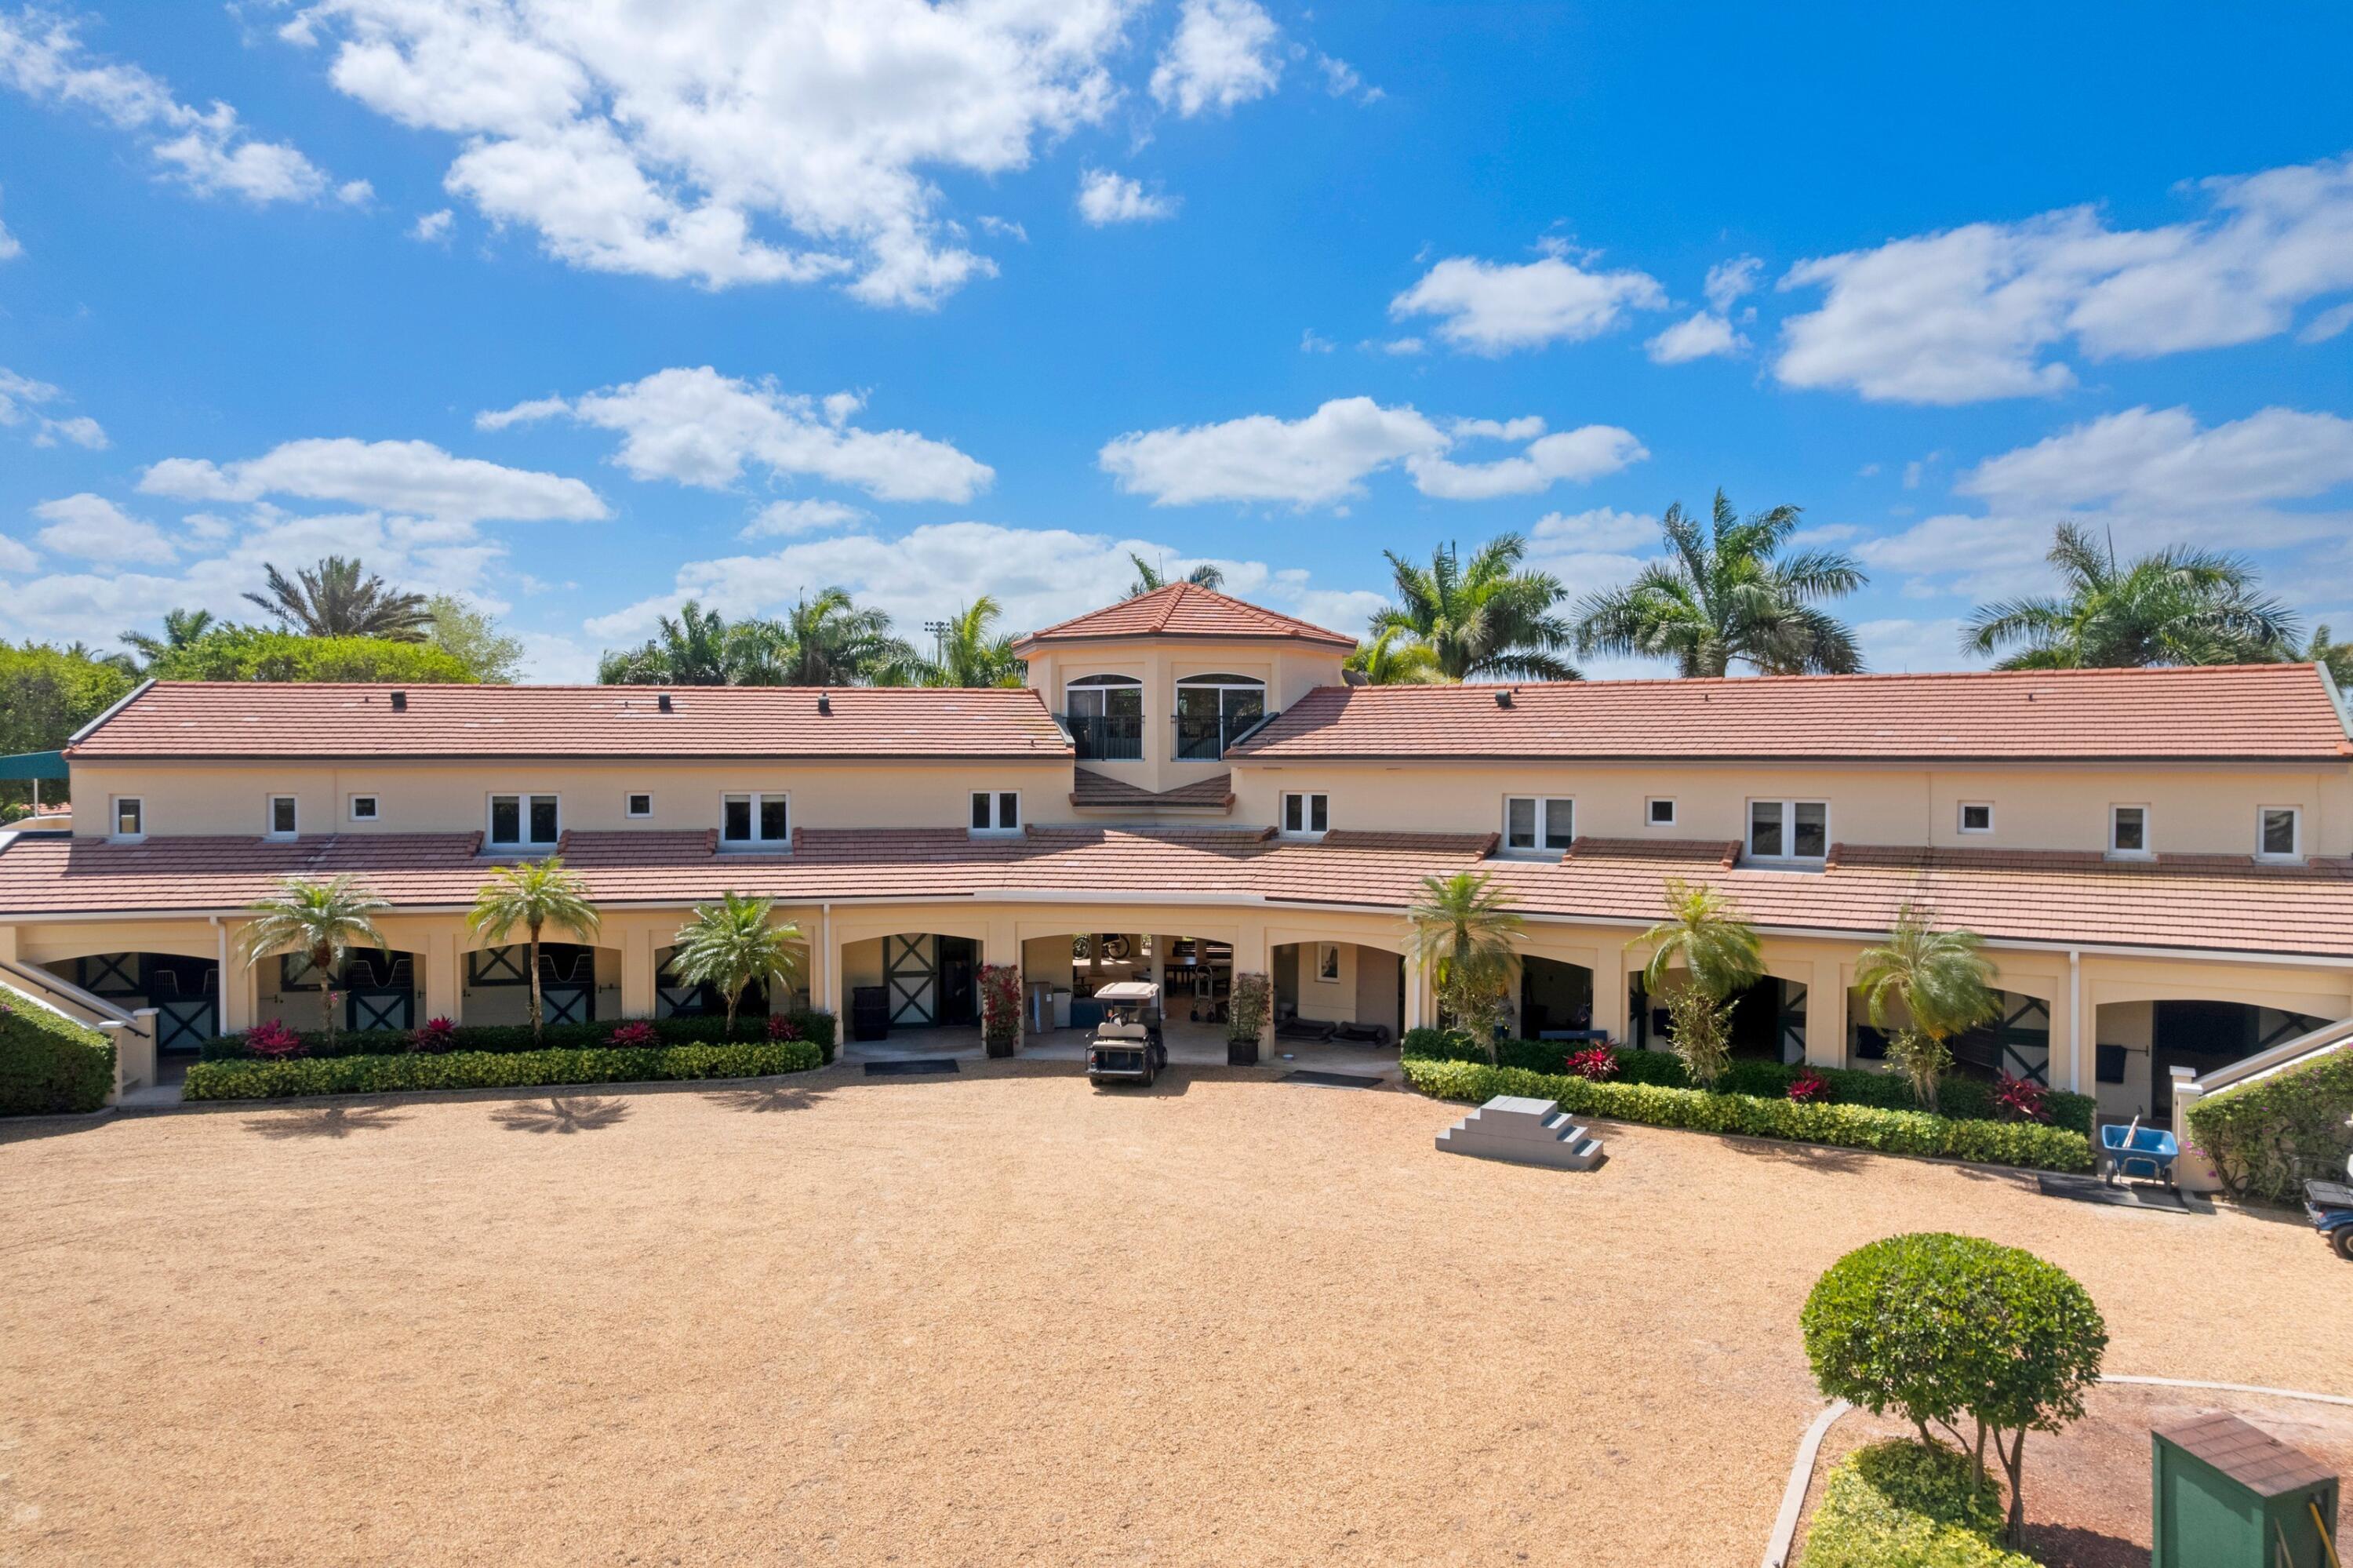
Wellington
3151 Hickstead Place
7 Beds
4 Baths
3,456 Sq.Ft.
$17,750,000
MLS#: B26016581
