Features & Amenities

Interior

  • Other Interior Features

    Stone Counters

  • Total Bedrooms

    3

  • Bathrooms

    3

  • Cooling YN

    YES

  • Cooling

    Central Air

  • Fireplace YN

    YES

  • Heating YN

    YES

  • Heating

    Central, Electric

  • Pet friendly

    Cats OK, Dogs OK, Number Limit

Exterior

  • Garage

    Yes

  • Garage spaces

    3

  • Construction Materials

    Block, Stucco

  • Other Exterior Features

    Private Entrance, Rain Gutters, Dock

  • Parking

    Boat, Garage Door Opener, Tandem, Attached

  • Pool

    No

  • Waterfront YN

    YES

  • View

    Water

Area & Lot

  • Lot Features

    Paved, Private, Waterfront

  • Lot Size(acres)

    0.02

  • Lot Size(square feet)

    976

  • Property Type

    Residential

  • Property Sub Type

    Townhouse

  • Architectural Style

    Coastal

Price

  • Sales Price

    $530,000

  • Tax Amount

    $5,531.08

  • Sq. Footage

    1,834

  • Price/SqFt

    $288

HOA

  • Association

    YES

  • Association Fee

    $472

  • Association Fee Frequency

    Monthly

  • Association Fee Includes

    N/A

  • Total Monthly Fees

    $472

School District

  • Elementary School

    N/A

  • Middle School

    N/A

  • High School

    N/A

Property Features

  • Stories

    3

  • New Construction

    NO

  • Association Amenities

    Gated, Spa/Hot Tub

  • Foundation Details

    Slab

  • Ownership

    Fee Simple

  • Senior Community YN

    NO

  • Sewer

    Public Sewer

  • Tax Lot

    58

  • Water Source

    Public

Schedule a Showing

Showing scheduled successfully.

<
>
IN PERSON
VIA CHAT

What is 3 + 4 ?


Change time

Mortgage calculator

Estimate your monthly mortgage payment, including the principal and interest, property taxes, and HOA. Adjust the values to generate a more accurate rate.

Your payment

Principal and Interest:

$

Property taxes:

$

HOA fees:

$

Total loan payment:

$

Total interest amount:

$

Location

County

Pinellas

Elementary School

Middle School

High School

Listing Courtesy of Sean Maher , FLORIDA REAL ESTATE LIFESTYLES

RealHub Information is provided exclusively for consumers' personal, non-commercial use, and it may not be used for any purpose other than to identify prospective properties consumers may be interested in purchasing. All information deemed reliable but not guaranteed and should be independently verified. All properties are subject to prior sale, change or withdrawal. RealHub website owner shall not be responsible for any typographical errors, misinformation, misprints and shall be held totally harmless.

Agent Ashley Baillio

FOUNDER

Ashley Baillio

Call Ashley today to schedule a private showing.


* Listings on this website come from the FMLS IDX Compilation and may be held by brokerage firms other than the owner of this website. The listing brokerage is identified in any listing details. Information is deemed reliable but is not guaranteed. If you believe any FMLS listing contains material that infringes your copyrighted work please click here to review our DMCA policy and learn how to submit a takedown request.© 2024 FMLS.
Endless sunsets create this picture-perfect location in Seaside Estates.  Resting on the banks of Old Tampa Bay, where everyday living feels like a vacation. This townhome has 3 bedrooms, 3 bathrooms, and 1,834 square feet of thoughtfully designed living space. The main living level, high ceilings, skylights, and oversized windows frame breathtaking open-water views and unforgettable sunsets. A spacious bedroom with a full bath is also located on this level, ideal for guests or flexible living. The top floor is home to the owner’s retreat, complete with a private balcony, double walk-in closets, a garden tub, separate shower, and dual vanities. An additional bedroom with a full bath and a conveniently located laundry area complete the upper level. The first level features a tandem 3 car garage offering enough space to store your water toys and vehicles.  There is newly installed epoxy flooring, extra storage under the stairs, and a covered patio perfect for a grill. A deeded boat slip with a new 7000lb. electric lift is right outside the unit.  Just steps from the pool, spa, and tennis courts, this community invites an active waterfront lifestyle. Launch a kayak into nearby mangroves, stroll the expansive boardwalk while watching dolphins and manatees, or enjoy the heated pool, playground, picnic areas, and harbor views. With minimal pet restrictions and HOA fees that include roof, exterior paint, water, sewer, exterior insurance, trash and amenities, living here is truly effortless. Located in the heart of Oldsmar, you’re just steps from R.E. Olds Park, a 15-acre waterfront park offering sweeping views of Tampa Bay. From seasonal festivals and community events to a 400-foot fishing pier and playground, this vibrant park is truly an extension of your neighborhood. With Pinellas beaches, Tampa International Airport, and downtown Tampa all nearby, you’ll enjoy easy access to everything the Tampa Bay area has to offer.

158 BRENT CIRCLE

Message successfully sent.

What would you like to know?

What is 3 + 4 ?

I agree to receive email communication and understand I can unsubscribe at any time.

I agree to be contacted by Sell South Florida via call, email, and text for real estate services. To opt out, you can reply 'stop' at any time or reply 'help' for assistance. You can also click the unsubscribe link in the emails. Message and data rates may apply. Message frequency may vary. Privacy Policy

Related Properties

New on site 2 days ago
Welcome Home! Your beautifully updated move-in-ready Florida retreat with a warm, contemporary style awaits you in the heart of Oldsmar. This spacious 2-bedroom, 2-bath home with a den, (possible 3rd bedroom) and 2-car garage home is situated on a beautifully landscaped lot, offering privacy, flexibility and plenty of space to enjoy the Florida lifestyle. The open and inviting floor plan features cathedral ceilings and newer, high quality laminate flooring throughout the living room, dining area, foyer, bedrooms, den and hallway. Ceramic tile flooring is featured in the kitchen, dinette, Florida room, laundry room and bathrooms. The well-appointed kitchen is designed for both everyday living and entertaining, featuring quartz countertops, stylish cabinetry, an island, stainless steel appliances - including a refrigerator, range, range hood and microwave -  and a convenient pantry closet. The generous primary suite offers two walk-in closets and a private en-suite bathroom with a double sink vanity, walk-in shower and linen closet.  The spacious Florida room overlooks the beautifully landscaped private backyard and can be accessed from the dinette area, living room or the primary bedroom. Plantation shutters throughout the dinette area  and on the primary bedroom sliding glass door provides privacy.  The covered screened-in porch features sleek aluminum railings and durable composite deck flooring providing both style and additional space for relaxing or entertaining. 
More recent upgrades include a roof replacement (2024), newer A/C system (2022), screened-in porch (2022), and water heater (2022).
Nestled in the highly desirable 55+ community of Gull-Aire Village, this golf cart-friendly neighborhood offers exceptional resort-style amenities, including a spacious clubhouse, large, heated pool and spa, library, enclosed shuffleboard court, bocce ball court, and an active calendar of social events and activities.This home features a low monthly HOA fee of just $70 with one pet of any size permitted.The location is truly unbeatable! You're less than a mile from Woodlands Square, offering Bealls, Marshall’s, Ulta, PetSmart, AMC Theatres, Craft Street Kitchen, Shaker & Peel, Eve’s Family Restaurant, and more. Everyday conveniences such as Publix, Target, Walmart Neighborhood Market, and Mease Countryside Hospital are just 2 miles away. Honeymoon Island Beach is approximately 9 miles away, and Tampa International Airport is an easy 15-mile drive.An adjacent walking, running, and biking trail along Canal Way leads directly to picturesque Sheffield Park, providing the perfect setting to enjoy Florida’s outdoor beauty.
Whether you’re socializing at the clubhouse, relaxing by the sparkling pool, or simply enjoying the peaceful surroundings, you’ll fall in love with the friendly, welcoming lifestyle of Gull-Aire Village.(Room dimensions are approximate and should be verified by Buyer.)
#TB8543317

OLDSMAR

603 CANAL WAY

2 Beds

2 Baths

1,754 Sq.Ft.

$469,900

MLS#: TB8543317

New on site 3 days ago
Welcome to refined coastal living in this beautifully appointed 3-bedroom, 2.5-bath townhome located within a highly desirable waterfront community in Oldsmar.  Offering a blend of contemporary design, quality construction, and low-maintenance living, this home is ideal for those seeking comfort, style, and convenience.  This home, built in 2018, feels like brand new construction.  Even though the home is only 8 years old, it shows like new construction, as it has only been lived in a short period of time over the past 8 yrs.
Enter the home through the leaded glass front door and you’ll appreciate the bright, open-concept layout.  Wood-look ceramic tile flooring extends throughout the entire home without transitions. The spacious living and dining areas are filled with natural light and flow seamlessly into the well-designed kitchen.
The kitchen features contemporary cabinetry, premium quartz countertops, stainless steel appliances, and generous workspace for preparing meals and gathering with family and friends. Modern finishes, and carefully selected details create a polished and cohesive look throughout the home.
Upstairs, the spacious primary suite offers a comfortable private retreat with a well-appointed en-suite bathroom and generous walk-in closet space. Two additional bedrooms provide flexibility for guests, family members, or a dedicated home office. A large loft creates valuable additional living space and is perfect for a media room, family room, play area, or home office.  The 2nd floor also has a huge laundry room convenient to all bedrooms.  Your garage is finished with an epoxy paint on the surface making for a very attractive and functional space.  
One of the home’s most appealing features is the private backyard setting with no direct rear neighbors. The covered rear porch provides a peaceful place to relax, entertain, or enjoy the outdoors while overlooking a more open and secluded backdrop. Home is being sold with washer & dryer, water softener and the water heater was replaced under a year ago.
Energy-efficient windows and doors help enhance year-round comfort, while modern construction standards provide added peace of mind. Residents enjoy access to an impressive selection of community amenities, including a clubhouse, fitness center, resort-style pool, gated entry, sidewalks, and a community fishing pier.
Conveniently located near parks, walking trails, shopping, dining, and entertainment, the community also offers easy access to Tampa, St. Petersburg, Clearwater, and the area’s beautiful Gulf beaches. Whether you’re searching for a primary residence or a low-maintenance Florida retreat, this exceptional home delivers stylish finishes, backyard privacy, generous living space, and an outstanding Tampa Bay location.
#TB8542540

OLDSMAR

1103 MANGO COURT

3 Beds

2 Baths

2,230 Sq.Ft.

$489,000

MLS#: TB8542540

New on site 3 days ago
A True Find for exceptional living in the highly desirable Gated Golf Community of East Lake Woodlands! Perfectly positioned on a Private Golf Course Lot overlooking the 7th fairway of the South Course, this spacious 4-Bedroom, 2-Bath home with a Sparkling Pool and Spa offers more than 2,200 square feet of comfortable living, beautiful views and outstanding value in one of North Pinellas County’s premier communities – plus Top-Rated Schools. Designed for indoor-outdoor living, the large living room and dining room combination features Glass Sliders that frame views of the Gorgeous Pool and Spa, Covered Lanai with Pavers and Lush Golf Course backdrop. This lot provides privacy and creates a peaceful retreat ideal for relaxing, entertaining and enjoying the best of East Lake Woodlands. The Well-Equipped Kitchen includes an inviting Eat-in Area, Ample Storage and Pass-Thru Window to the outdoor patio. Updates include Stainless Steel Appliances with LG Refrigerator (2022), LG Dishwasher (2022), LG Microwave (2024) and the bonus of a Euhomy Wine Cooler (2024). Additional major updates include a New Shingle Roof (2023) and Flat Roof (2023), Water Heater (2024), A/C Unit (2019) and Pool Sweep (2022).
So many possibilities to meet your needs with this Flexible Floor Plan! The 4th bedroom offers plenty of options as a Home Office, Den, Guest Room, Hobby Space or Media Room. Generously sized bedrooms provide comfortable accommodation with the Primary Suite measuring 23 ft. long and featuring a dedicated Extra Space ideal for lounging, reading, exercising or working from home, plus 2 Walk-In Closets and a Spacious Bath complete with Large Walk-In Shower, Dual Sinks and abundant Vanity Counter space. East Lake Woodlands offers a much sought-after setting tucked away and surrounded by beautiful landscaping, golf course scenery along with convenient access to everyday amenities. For additional fees, optional memberships are available to Ardea Country Club, featuring two Golf Courses, a Fitness Center, Tennis, Pickle Ball, Heated Lap Pool, Freeform Pool and Poolside Café as well as Dining and a full host of Special Events and Activities. Enjoy a Premier Location currently zoned for top rated East Lake High School, Joseph L. Carwise Middle School and Forest Lakes Elementary. Plus this East Lake Woodlands address provides convenient access to Tampa International Airport, award-winning Gulf Beaches, Parks, Medical Facilities, Shopping, Fine Dining, Professional Sporting Events and all that the Tampa Bay area has to offer - while providing the privacy and serenity of a gated golf course setting. Overall, an amazing opportunity to own a 4-Bedroom Retreat with Beautiful Pool and Spa and Sweeping Golf Course Views with the peace of mind of a Newer Shingle and Flat Roof and many other updates and the chance to make this home your own!
#TB8539868

OLDSMAR

550 PALMDALE DRIVE

4 Beds

2 Baths

2,211 Sq.Ft.

$599,000

MLS#: TB8539868

New on site 3 days ago
Welcome home to this impeccably cared-for 4-bedroom, 2-bath, 2-car garage home tucked into a quiet Oldsmar neighborhood on a beautiful pond and conservation lot. Enjoy peaceful water views and the relaxing sound of the fountain from your backyard, while still being right in the middle of everything Tampa Bay has to offer.

Inside, wood-look plank tile flows throughout the entire home, and the split-bedroom floor plan provides privacy for the spacious primary suite. The beautifully remodeled gourmet kitchen was made for cooking and entertaining, featuring quartz countertops, an induction range, generous workspace and an upgraded appliance package valued at approximately $10,000.

Pride of ownership shows throughout. Within the last six years, the roof, both A/C systems, water heater and kitchen have all been replaced or updated. Outside, you'll find fresh sod, updated irrigation, a fenced dog run and a patio already set up and ready for your future spa.

The location is hard to beat! Preserve at Cypress Lakes offers a **low HOA, NO CDD, NO FLOOD INS REQUIRED**, with Forest Lakes Elementary, the YMCA, Cypress Forest Recreation Center & Spray Park, nature trails, parks, sports complexes, restaurants and shopping all nearby. Head straight down Tampa Road to Downtown Dunedin, Honeymoon Island and some of the area's best beaches, or enjoy easy access to Tampa International Airport. The neighborhood even brings a little extra charm with community holiday traditions, including horse-drawn wagon rides to see the decorated homes.

Peaceful pond and conservation views, a beautifully updated home, a welcoming community and an incredibly convenient Oldsmar location—this is the kind of home that makes everyday life feel a little more like a getaway.
#TB8542008

OLDSMAR

416 CYPRESS VIEW DRIVE

4 Beds

2 Baths

2,069 Sq.Ft.

$550,000

MLS#: TB8542008

Welcome to this beautifully updated three-bedroom home in Forest Lakes, offering comfortable living spaces and thoughtful improvements throughout. The updated kitchen, completed in 2025, provides a fresh and inviting space that leads to the home’s spacious living and dining areas, ideal for everyday living and entertaining. The primary bedroom has also been updated, creating a comfortable retreat for the new owner. Go outside to enjoy a large, fully fenced yard and screened patio area, offering plenty of space for outdoor dining, relaxing, pets or play. The garage previously converted gives additional interior flex living space. The area has added central air and heat, which adds to the square footage of the home. Major updates provide peace of mind, including a new roof in 2025, fresh exterior paint in 2025 and hurricane windows. With the key improvements completed, this home is move-in ready and offers the opportunity for a new owner to settle in with minimal additional updates, ready to welcome its next living adventure. It has access to recreational park, close to beaches, shopping and zoned for desirable schools including Eastlake High School.
#TB8539896

OLDSMAR

819 JACARANDA DRIVE

3 Beds

2 Baths

1,320 Sq.Ft.

$425,000

MLS#: TB8539896

Pristine Updated 4-Bedroom home in the Heart of Oldsmar.  Discover exceptional value in this 4-bedroom, 2-bath home, thoughtfully updated with quality finishes and modern features throughout. Located in  downtown Oldsmar, this move-in-ready home combines stylish updates, comfortable living spaces, and an outstanding location in downtown Oldsmar.

From the moment you arrive, the inviting front porch and beautifully refreshed landscaping create a warm first impression. The exterior features durable HARDIE BOARD SIDING accented by fixed-mount shutters, while NEW sod and landscaping enhance the front yard.

Inside, you'll find an impressive list of recent updates, including NEW solid wood kitchen cabinets, NEW stainless steel appliances, NEW fixtures, NEW luxury laminate flooring, NEW lighted ceiling fans, and lighting throughout. The kitchen is finished with stunning NEW quartz countertops that overlook the dining and living areas, creating an open and inviting space for everyday living and entertaining. A convenient coffee bar adds both style and function to the dining area. The AC and condenser were totally overhauled (2020) and updated.

Vaulted and tray ceilings enhance the spacious feel of the home. The flexible front bedroom offers an ideal space for a HOME OFFICE or sitting room. Bedroom 3 enjoys PRIVACY IN ITS' OWN HALLWAY and features an adjoining bathroom and walk-in closet. Bedroom 4 is generously sized, bright, and airy.  The SPACIOUS PRIMARY SUITE provides abundant natural light and a vaulted ceiling. The primary bathroom includes a roomy linen closet and walk-in closet, offering excellent storage and convenience.  The garage features extra-high ceilings, providing valuable POTENTIAL FOR OVERHEAD STORAGE and maximizing usable space.  Beyond the home, enjoy everything that makes Oldsmar such a DESIRABLE PLACE TO LIVE. You'll be minutes from beautiful parks, playgrounds,  biking and walking trails, schools, restaurants, historical museum, ZIP-line adventures, and more. Downtown Oldsmar offers a unique golf-cart-friendly community atmosphere along with an impressive array of recreation and entertainment.

Residents enjoy access to a world-class BMX racing facility, approximately 10 miles of bike paths, movie theater, ice skating rink, fishing pier, eleven beautiful parks, waterfront event areas and stages, a boat ramp, athletic facilities, numerous restaurants, and highly regarded schools, including Oldsmar Elementary's K–8 campus.  With almost half of Oldsmar's land area dedicated to green space and parks, this home offers more than beautiful updates—it offers an exceptional lifestyle.  Quality updates, thoughtful design, abundant storage, and a convenient Oldsmar location make this a home that delivers outstanding value
#TB8537441

OLDSMAR

508 WASHINGTON AVENUE

4 Beds

2 Baths

1,507 Sq.Ft.

$489,000

MLS#: TB8537441

Price reduced
Welcome to the TAMPA BAY LIFESTYLE WITHOUT THE WATERFRONT PRICE TAG. This beautifully fully remodeled 3-bedroom, 2-bath home offers the rare combination of modern updates, an incredible location, and exceptional flexibility for homeowners and investors alike.   

Completely renovated from top to bottom, this move-in-ready home features an open-concept floor plan with luxury vinyl plank flooring throughout, quartz countertops, updated cabinetry, stainless steel appliances, designer fixtures, and beautifully renovated bathrooms. Natural light fills the spacious living areas, creating a bright and inviting atmosphere perfect for everyday living and entertaining.

Location is everything, and this one is hard to beat. Situated next to one of Oldsmar’s beautiful waterfront parks and just steps from the fishing pier, playground, walking trails, and scenic Tampa Bay shoreline, this home offers a lifestyle that is difficult to replicate at this price point. Enjoy easy access to dining, shopping, marinas, downtown Safety Harbor, Dunedin, Clearwater, and some of the area’s most popular beaches. Nearby attractions including Tampa Bay Downs, waterfront festivals, and outdoor recreation make this an exceptional place to live, vacation, or invest.

Whether you’re looking for a primary residence, first-time home, second home, seasonal retreat, or income-producing investment property, this home offers exceptional flexibility to fit your goals. Currently operating as a successful SHORT-TERM RENTAL/AIRBNB (furniture negotiable).

The property provides immediate income-producing potential and an opportunity for investors to capitalize on Oldsmar’s growing demand for vacation and extended-stay accommodations.  Recent short-term rental performance included approximately $3,000 in gross rental revenue during a recent five-night stay. 

Additional highlights include a 2024 roof, no HOA, and convenient access to Tampa, Clearwater, St. Petersburg, Tampa International Airport, shopping, dining, and some of the area’s most popular beaches.

Experience the charm of Oldsmar and enjoy the perfect blend of comfort, convenience, and coastal lifestyle. Schedule your private showing today.
#O6425984

OLDSMAR

102 SHORE DRIVE E

3 Beds

2 Baths

1,416 Sq.Ft.

$439,000

MLS#: O6425984
Price reduced
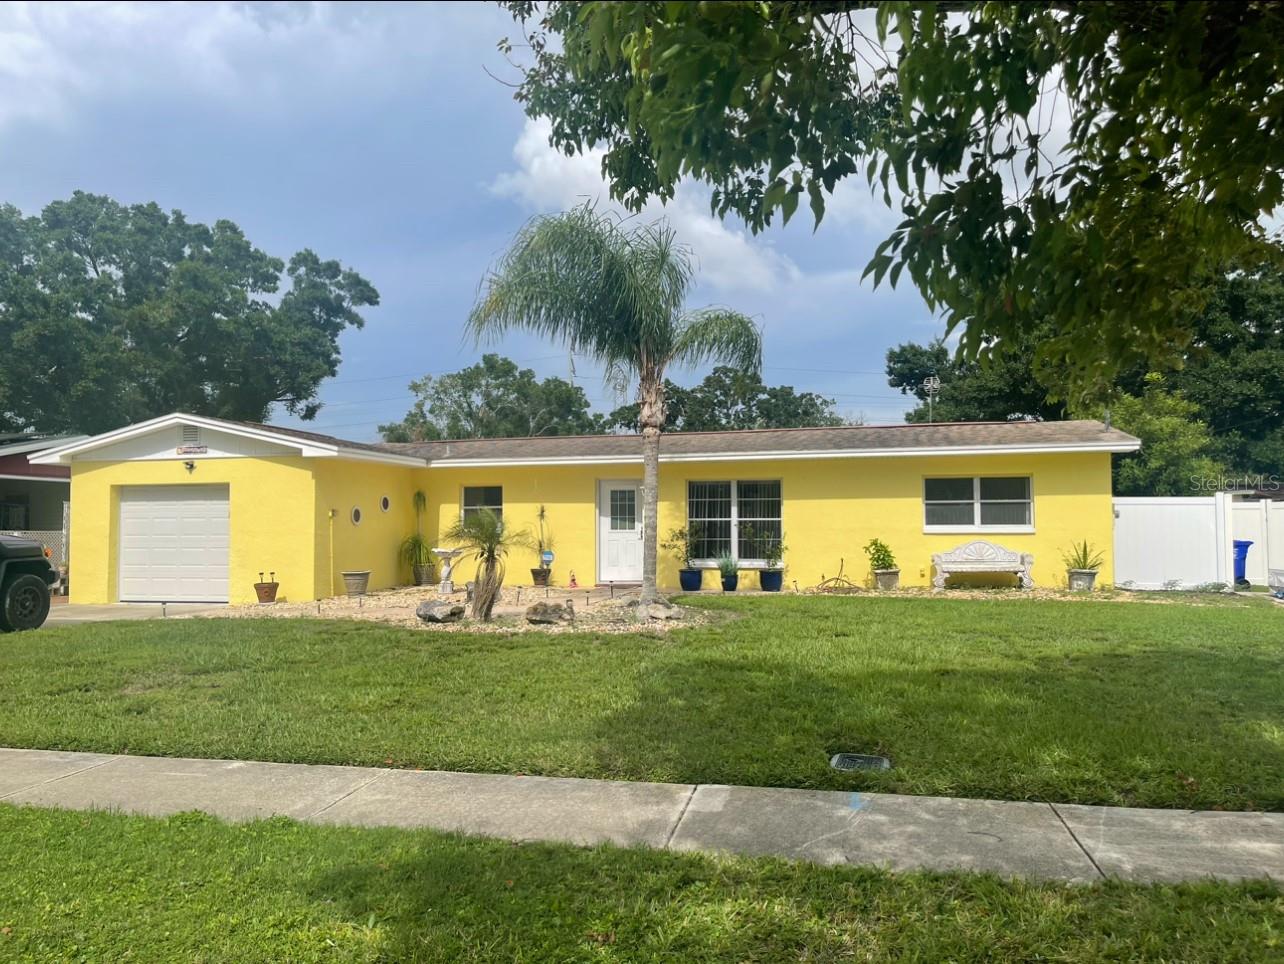
Florida living at it's best. This fully renovated beautiful solid block home is located in the very desirable Oldsmar Country Club Estates neighborhood and is across the street from the bay and just down the street from three waterfront parks, Veterans Memorial Park, R.E. Olds Park and from Mobbly Bayou Beach Park. This charming house boasts a split bedroom open floor plan. It has a giant sun room/all day room connected to the back of the house with plenty of windows surrounding it. The owner is selling personal items to get ready for the sale of the home and they show as clutter in the pictures, so I might be posting new pictures soon. These pictures don't do this wonderful home justice. Wait till you see this huge kitchen with it's quartz countertops, stainless steel appliances and very spacious wood cabinets. There are fruit trees in the back yard which include mango trees and sweet sop trees. The garage is air conditioned and heated. This home is conveniently located only 15-20 minutes from Tampa International Airport and only minutes to downtown Tampa and to some of the best beaches in the US, great restaurants, shopping, theaters and hotels. There are also tennis courts, a zip line, hiking trails, kayaking and paddle boarding, the neighborhood boat ramp, an organic garden, the public library and lots of shops all walking distance from the house.
#TB8531357

OLDSMAR

331 SHORE DRIVE E

3 Beds

2 Baths

2,064 Sq.Ft.

$445,000

MLS#: TB8531357
Price reduced
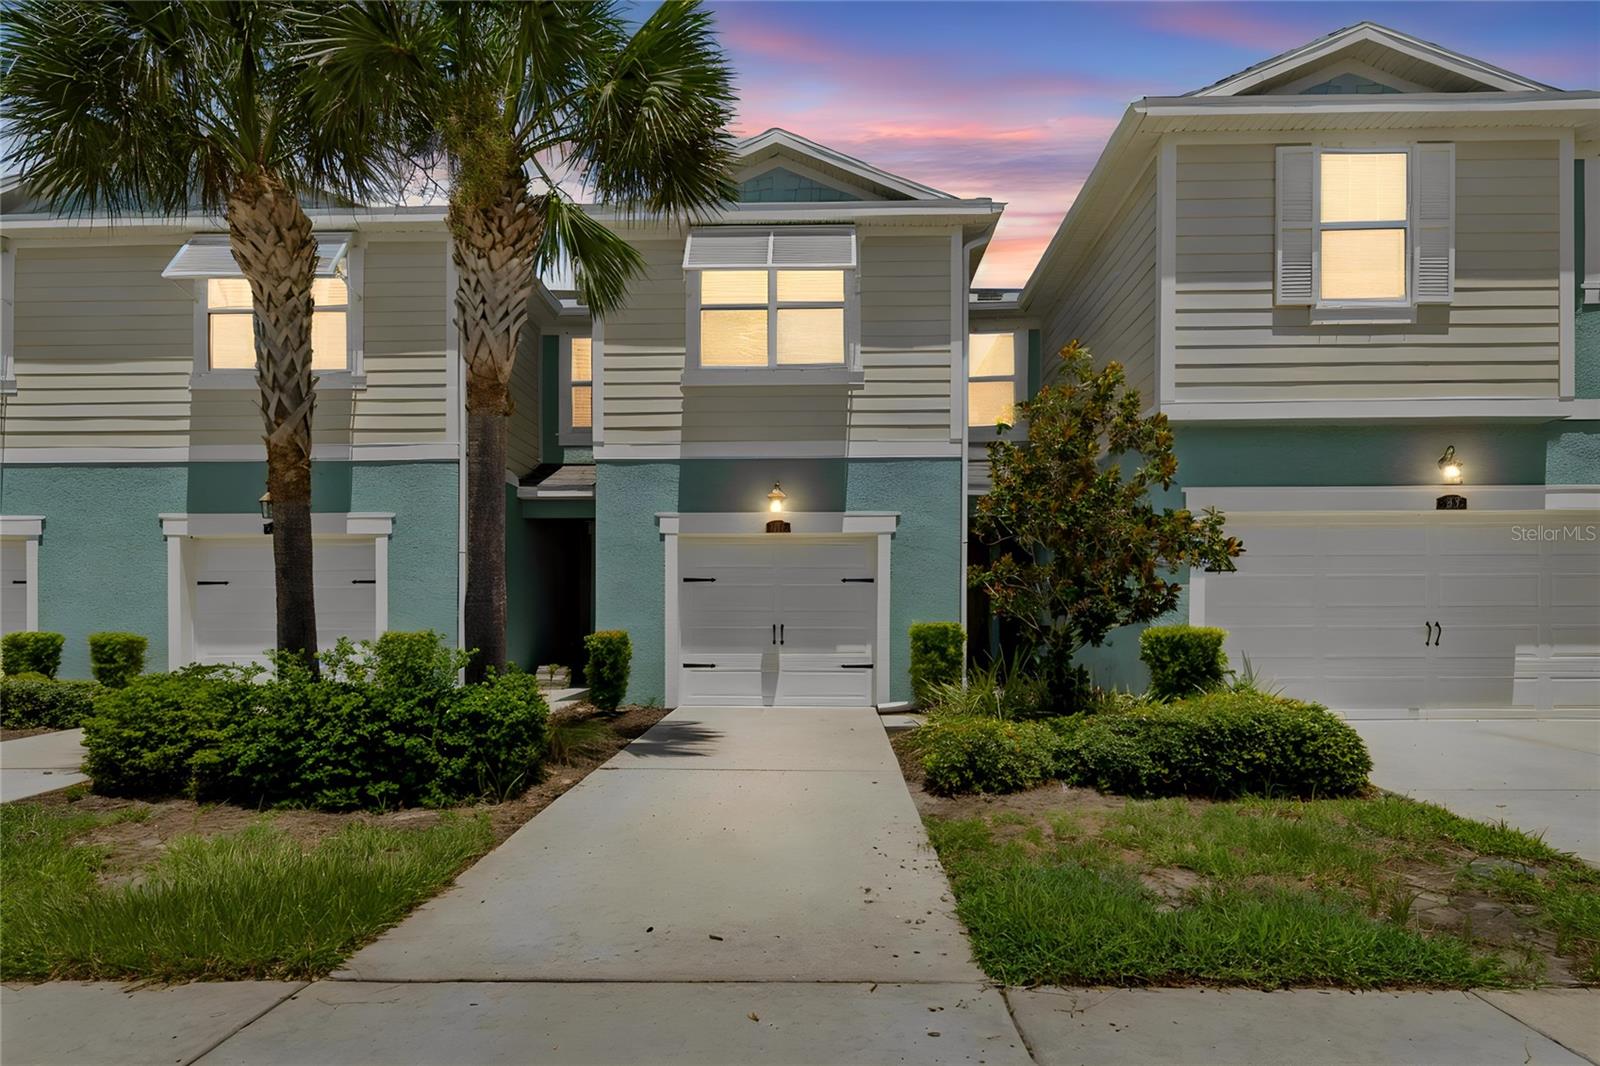
Imagine coming home to breathtaking waterfront surroundings, resort-style amenities, and maintenance-free living in one of Tampa Bay's most desirable gated communities. Welcome to Bayside Terrace, where this beautifully upgraded 3-bedroom, 2.5-bath townhome with a 1-car garage offers the perfect blend of luxury, convenience, and coastal lifestyle.
Ideally situated just steps from the community pool and clubhouse, this move-in-ready residence features one of the community's most desirable locations with peaceful courtyard views and easy access to all the amenities.
Designed for today's lifestyle, the open-concept floor plan showcases soaring ceilings, abundant natural light, and elegant wood-look tile flooring throughout the main living areas. The chef-inspired kitchen is the centerpiece of the home, featuring stunning quartz countertops, custom all-wood cabinetry with pull-out shelving, a large quartz preparation island, designer lighting, a walk-in pantry, stylish backsplash, and premium stainless steel appliances including a double oven range and French door refrigerator. Whether entertaining guests or enjoying quiet evenings at home, this space was designed to impress.
The spacious great room flows seamlessly onto the covered and screened lanai, creating an inviting indoor-outdoor living experience overlooking a tranquil courtyard. It's the perfect setting for morning coffee, evening cocktails, or simply relaxing after a day on the water.
Upstairs, a versatile loft provides flexible living space that easily serves as a home office, media room, fitness area, or second family room. The luxurious owner's suite offers a true retreat with an oversized walk-in closet, dual vanities, linen storage, and a beautifully
Upstairs, a versatile loft provides flexible living space that easily serves as a home office, media room, fitness area, or second family room. The luxurious owner's suite offers a true retreat with an oversized walk-in closet, dual vanities, linen storage, and a beautifully appointed frameless glass shower. Two additional bedrooms each feature walk-in closets, ceiling fans, and upgraded carpeting with premium padding for exceptional comfort.
Living in Bayside Terrace means enjoying a true Florida waterfront lifestyle. Residents have exclusive access to a resort-style swimming pool, fitness center, clubhouse, fishing pier, kayak launch, and direct access to the beauty of Tampa Bay. Whether you enjoy kayaking, fishing, walking along the waterfront, or simply watching spectacular sunsets, every day feels like a vacation.  Included with all of these amenities, the HOA offers exterior property insurance, high speed internet, cable tv, maintenance of exterior and pool, 24 virtual guard gate, common area taxes plus water, sewer and trash.
Perfectly positioned between Hillsborough and Pinellas Counties, this exceptional location offers convenient access to Tampa International Airport, St. Pete-Clearwater International Airport, downtown Tampa, award-winning Gulf beaches, waterfront dining, shopping, and major employers.
Whether you're searching for a waterfront townhome, a gated community with resort amenities, a low-maintenance primary residence, a second home, or a Florida retreat close to Tampa and the Gulf Coast, this exceptional property offers everything today's buyers are looking for. Schedule your private showing today and discover why Bayside Terrace continues to be one of Tampa Bay's most sought-after communities.
#TB8529492

OLDSMAR

2410 ARCH AVENUE

3 Beds

2 Baths

1,888 Sq.Ft.

$429,500

MLS#: TB8529492

 - property

Send a message

Message successfully sent.

Your message

What is 3 + 4 ?

Reason for contacting?

I agree to receive email communication and understand I can unsubscribe at any time.

I agree to be contacted by Sell South Florida via call, email, and text for real estate services. To opt out, you can reply 'stop' at any time or reply 'help' for assistance. You can also click the unsubscribe link in the emails. Message and data rates may apply. Message frequency may vary. Privacy Policy

Sign Out

Virtual Assistant

Would you like to take the next step with this property? We can help you schedule a showing or virtual tour, or send you more details.

Yes, I would like more information.

Thank You for Your Reply, One of Our Agents will contact you as soon as possible

No, maybe later.

Thank you, you can always contact me via email, phone number or through the contact form.

Realhub AI

Lucy - Your AI-Powered Realtor

Update Your Temporary Password

Personalize your search

Enter your email and we'll notify you immediately when new listings match what you're looking for.

or enter email address

Already have an account ? Login here

Continue your home search

I agree to receive communications and understand I can unsubscribe at any time.

I agree to be contacted by Sell South Florida via call, email, and text for real estate services. To opt out, you can reply 'stop' at any time or reply 'help' for assistance. You can also click the unsubscribe link in the emails. Message and data rates may apply. Message frequency may vary. Privacy Policy

Already have an account ? Login here

We use cookies

We use cookies primarily for analytics to enhance your experience. By accepting, you agree to our use of these cookies. You can manage your preferences or learn more about our cookies policy.