Property
Beds
3
Full Baths
2
1/2 Baths
None
Year Built
2022
Sq.Footage
2,117
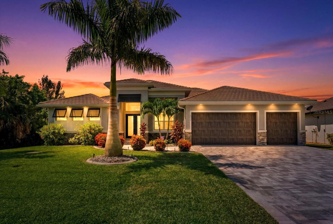
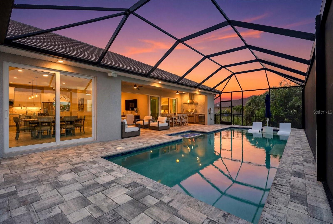
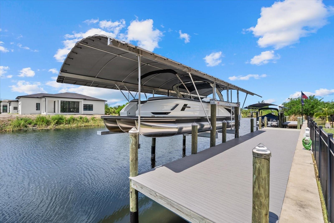
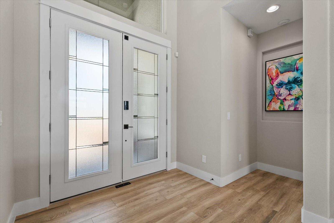
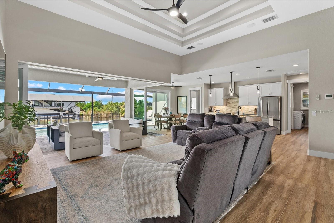
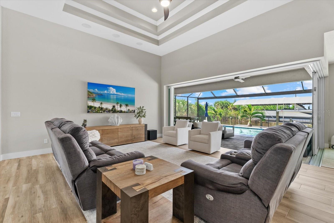
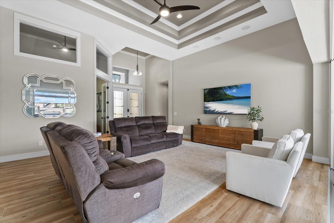
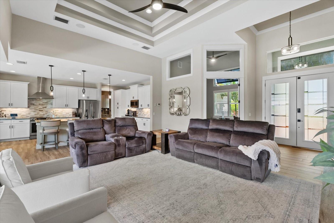
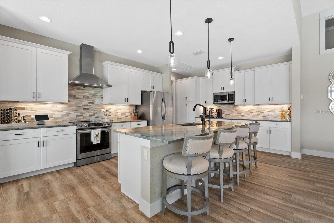
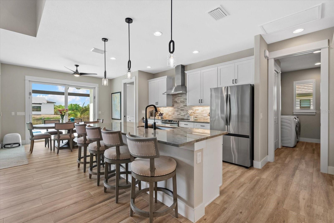
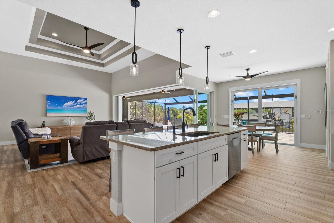
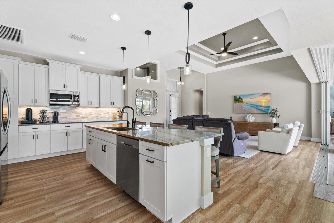
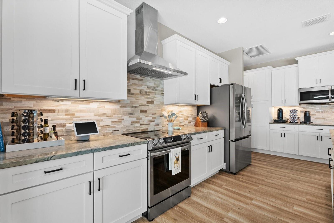
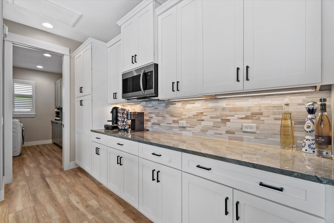
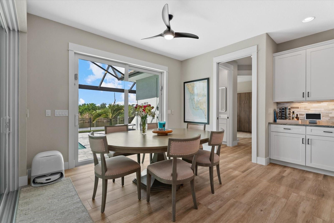
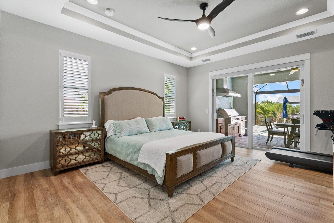
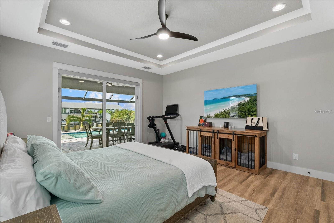
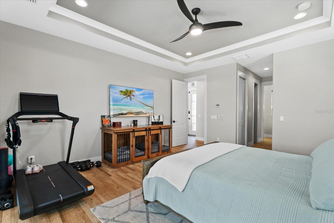
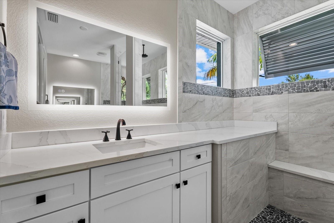
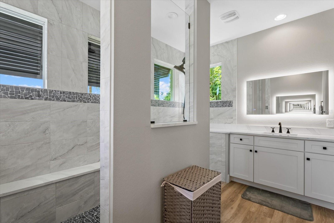
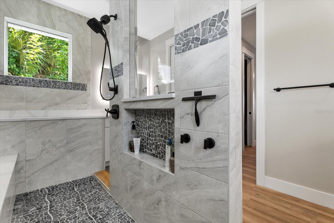
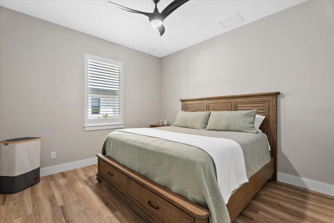
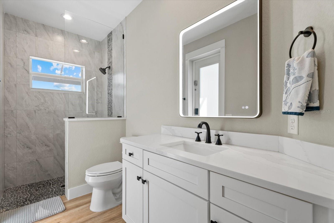
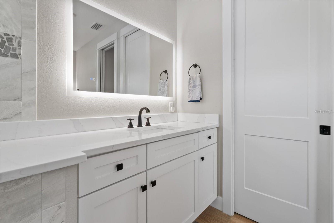
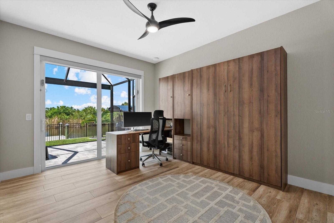
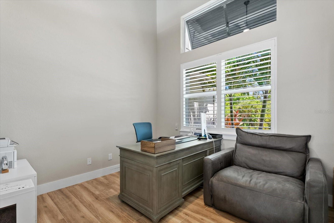
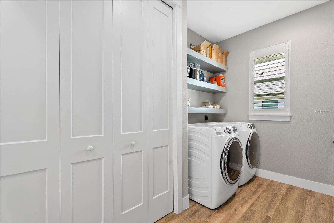
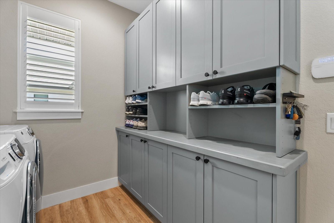
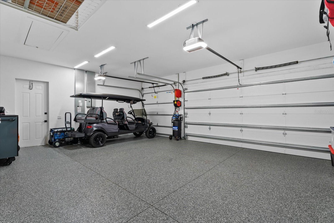
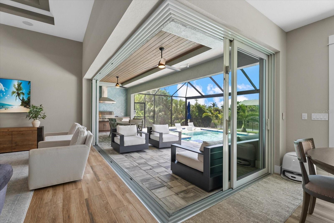
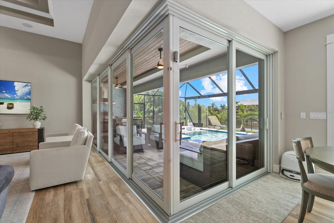
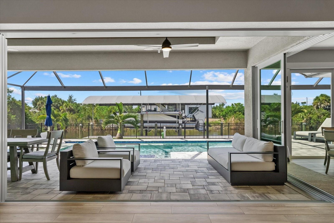
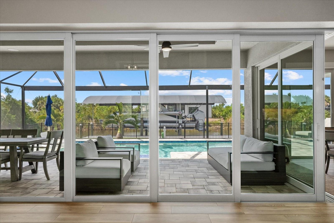
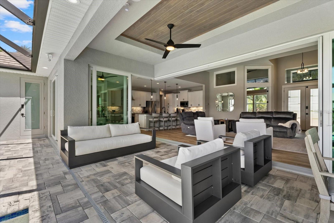
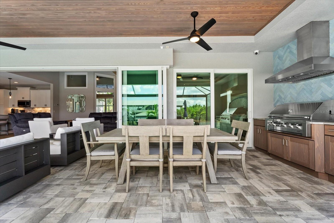
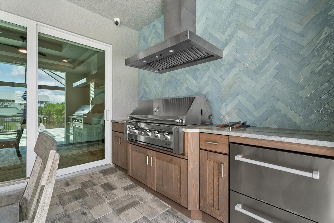
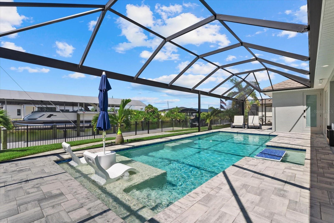
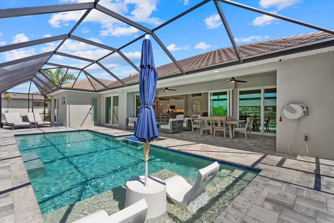
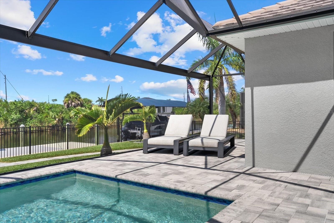
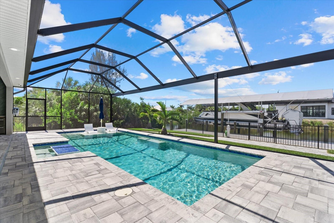
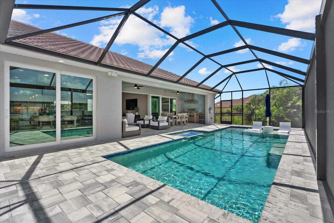
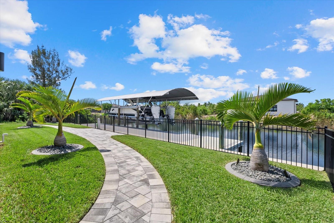
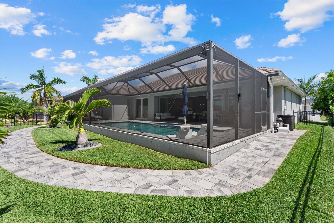
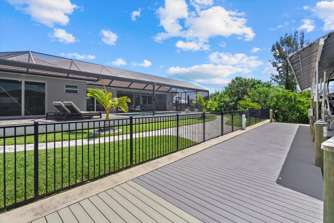
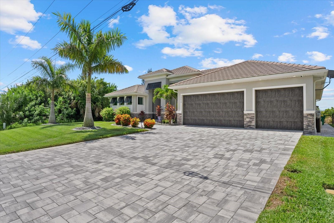
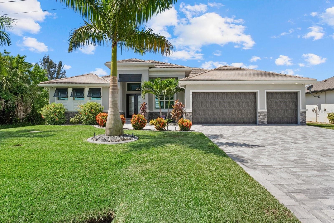
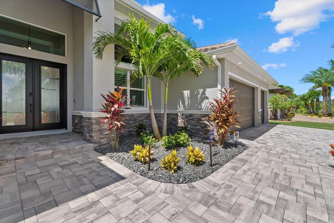
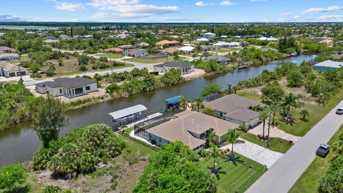
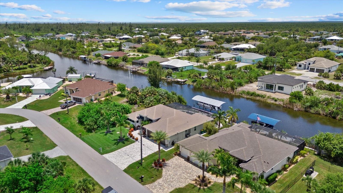
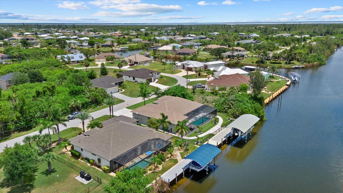
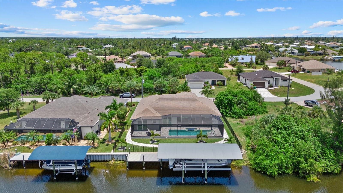
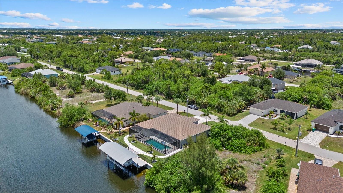
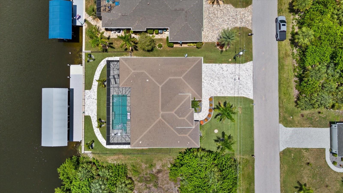
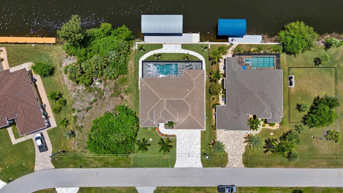
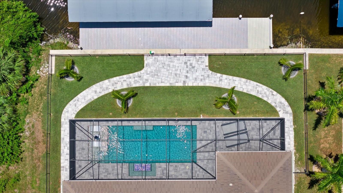
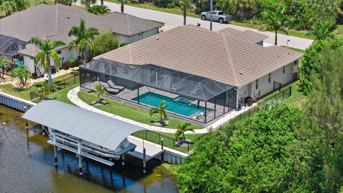
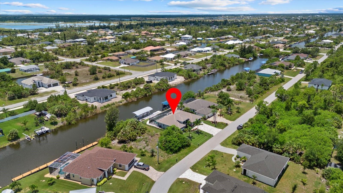
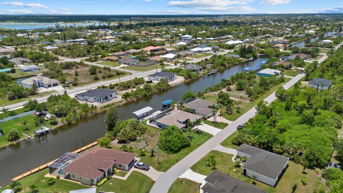
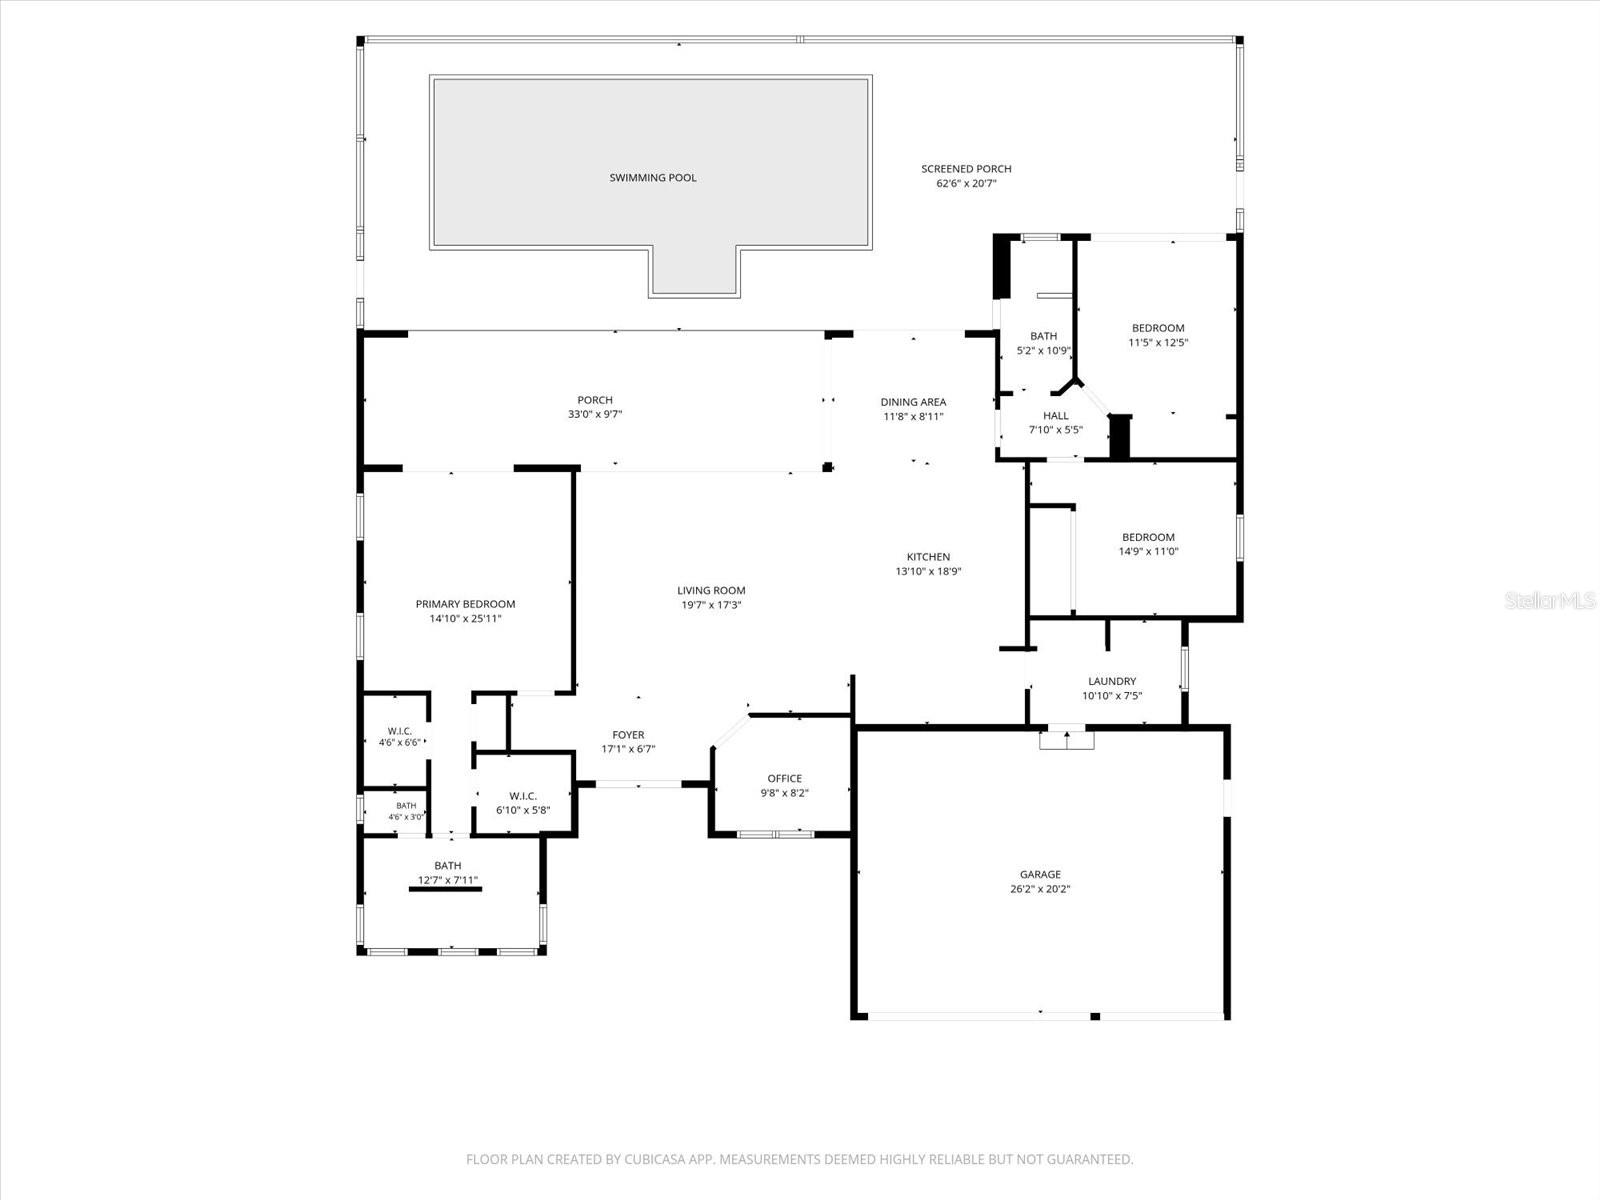
Offered fully furnished, this exceptional residence delivers a rare turnkey opportunity—simply arrive, unpack, and begin enjoying the Florida lifestyle from day one. Experience elevated waterfront living in this like-new 2022 DM Dean floor plan, thoughtfully enhanced with an exceptional collection of builder selections and post-construction upgrades. From the tile roof, coastal interior package, solid-core doors, plank tile flooring, top of the line quartzite countertops, custom lighting, stacked stone details, and spray-foam insulation to the three-zone HVAC system, upgraded garage doors, extra-wide driveway, Bahama shutters, irrigation, and underground downspouts, every detail reflects careful planning and quality. The outdoor living area is truly a standout, centered around a heated saltwater volleyball pool finished in crushed-glass PebbleTec with a sun shelf, bubblers, and a built-in seating area with glass-tiled table. The screened lanai offers ultra fine screens, a finished wood ceiling, app-controlled LED and RGB landscape and lanai lighting, and a fully equipped outdoor kitchen with custom cabinetry, refrigerator drawers, hood vent, sink, tiled backsplash, and quartzite counters. For boaters, the property is exceptionally appointed with a vinyl seawall, 10' x 60' Trex dock, power and water pedestal, LED dock pole caps, a 16,000-pound High Tide boat lift, and an expansive covered boat canopy. The professionally designed backyard is finished with premium landscaping, bottle and royal palms, curbing, aluminum fencing with three gates, and custom brick-paver walkways-creating a private setting that would be difficult to replicate. Inside, the home continues to impress with a Control4 smart-home system, built-in high-definition ceiling speakers throughout the interior and exterior living spaces, security cameras, smart alarm features, custom shutters and motorized blinds, LED mirrors with defoggers, custom laundry cabinetry, a professionally designed primary closet, and a versatile guest room with a built-in Murphy bed and desk. Additional highlights include a Kinetico reverse-osmosis water-softening system, epoxy-coated three-car garage, upgraded LED garage lighting, overhead storage racks, a generator plug, and EV charger. Designer furnishings, electronics, kitchenware, and accessories can be included, offering a rare turnkey opportunity for the buyer seeking a fully finished, move-in-ready waterfront retreat.
Features & Amenities
Interior
-
Other Interior Features
Crown Molding, Eat-in Kitchen, High Ceilings, Open Floorplan, Stone Counters, Tray Ceiling(s), Walk-In Closet(s)
-
Total Bedrooms
3
-
Bathrooms
2
-
Cooling YN
YES
-
Cooling
Central Air
-
Fireplace YN
NO
-
Heating YN
YES
-
Heating
Central, Electric
-
Pet friendly
Yes
Exterior
-
Garage
Yes
-
Garage spaces
3
-
Construction Materials
Stucco
-
Other Exterior Features
Lighting, Outdoor Grill, Outdoor Kitchen, Private Entrance, Private Yard, Rain Gutters, Dock
-
Parking
Electric Vehicle Charging Station(s), Attached
-
Patio and Porch Features
Covered, Porch, Screened
-
Pool
Yes
-
Pool Features
Heated, In Ground, Salt Water, Screen Enclosure, Private
-
Waterfront YN
YES
-
View
Canal, Water, Pool
Area & Lot
-
Lot Features
Paved, Waterfront
-
Lot Size(acres)
0.23
-
Lot Size(square feet)
10000.0
-
Property Type
Residential
-
Property Sub Type
Single Family Residence
-
Architectural Style
Florida
Price
-
Sales Price
$1,049,900
-
Tax Amount
$9,743.63
-
Sq. Footage
2, 117
-
Price/SqFt
$495
HOA
-
Association
YES
-
Association Fee
$120
-
Association Fee Frequency
Annually
-
Association Fee Includes
N/A
-
Total Monthly Fees
$10
School District
-
Elementary School
Myakka River Elementary
-
Middle School
L.A. Ainger Middle
-
High School
Lemon Bay High
Property Features
-
Stories
1
-
New Construction
NO
-
Foundation Details
Slab
-
Ownership
Fee Simple
-
Senior Community YN
NO
-
Sewer
Septic Tank
-
Tax Lot
26
-
Water Source
Public
Schedule a Showing
Showing scheduled successfully.
Mortgage calculator
Estimate your monthly mortgage payment, including the principal and interest, property taxes, and HOA. Adjust the values to generate a more accurate rate.
Your payment
Principal and Interest:
$
Property taxes:
$
HOA fees:
$
Total loan payment:
$
Total interest amount:
$
Location
County
Charlotte
Elementary School
Myakka River Elementary
Middle School
L.A. Ainger Middle
High School
Lemon Bay High
Listing Courtesy of Vincent Muzychko , EXP REALTY LLC
RealHub Information is provided exclusively for consumers' personal, non-commercial use, and it may not be used for any purpose other than to identify prospective properties consumers may be interested in purchasing. All information deemed reliable but not guaranteed and should be independently verified. All properties are subject to prior sale, change or withdrawal. RealHub website owner shall not be responsible for any typographical errors, misinformation, misprints and shall be held totally harmless.

FOUNDER
Ashley Baillio
Call Ashley today to schedule a private showing.

* Listings on this website come from the FMLS IDX Compilation and may be held by brokerage firms other than the owner of this website. The listing brokerage is identified in any listing details. Information is deemed reliable but is not guaranteed. If you believe any FMLS listing contains material that infringes your copyrighted work please click here to review our DMCA policy and learn how to submit a takedown request.© 2024 FMLS.
Related Properties
PORT CHARLOTTE
10386 WINNIPEG STREET
3 Beds
2 Baths
2,390 Sq.Ft.
$889,000
MLS#: A4699001
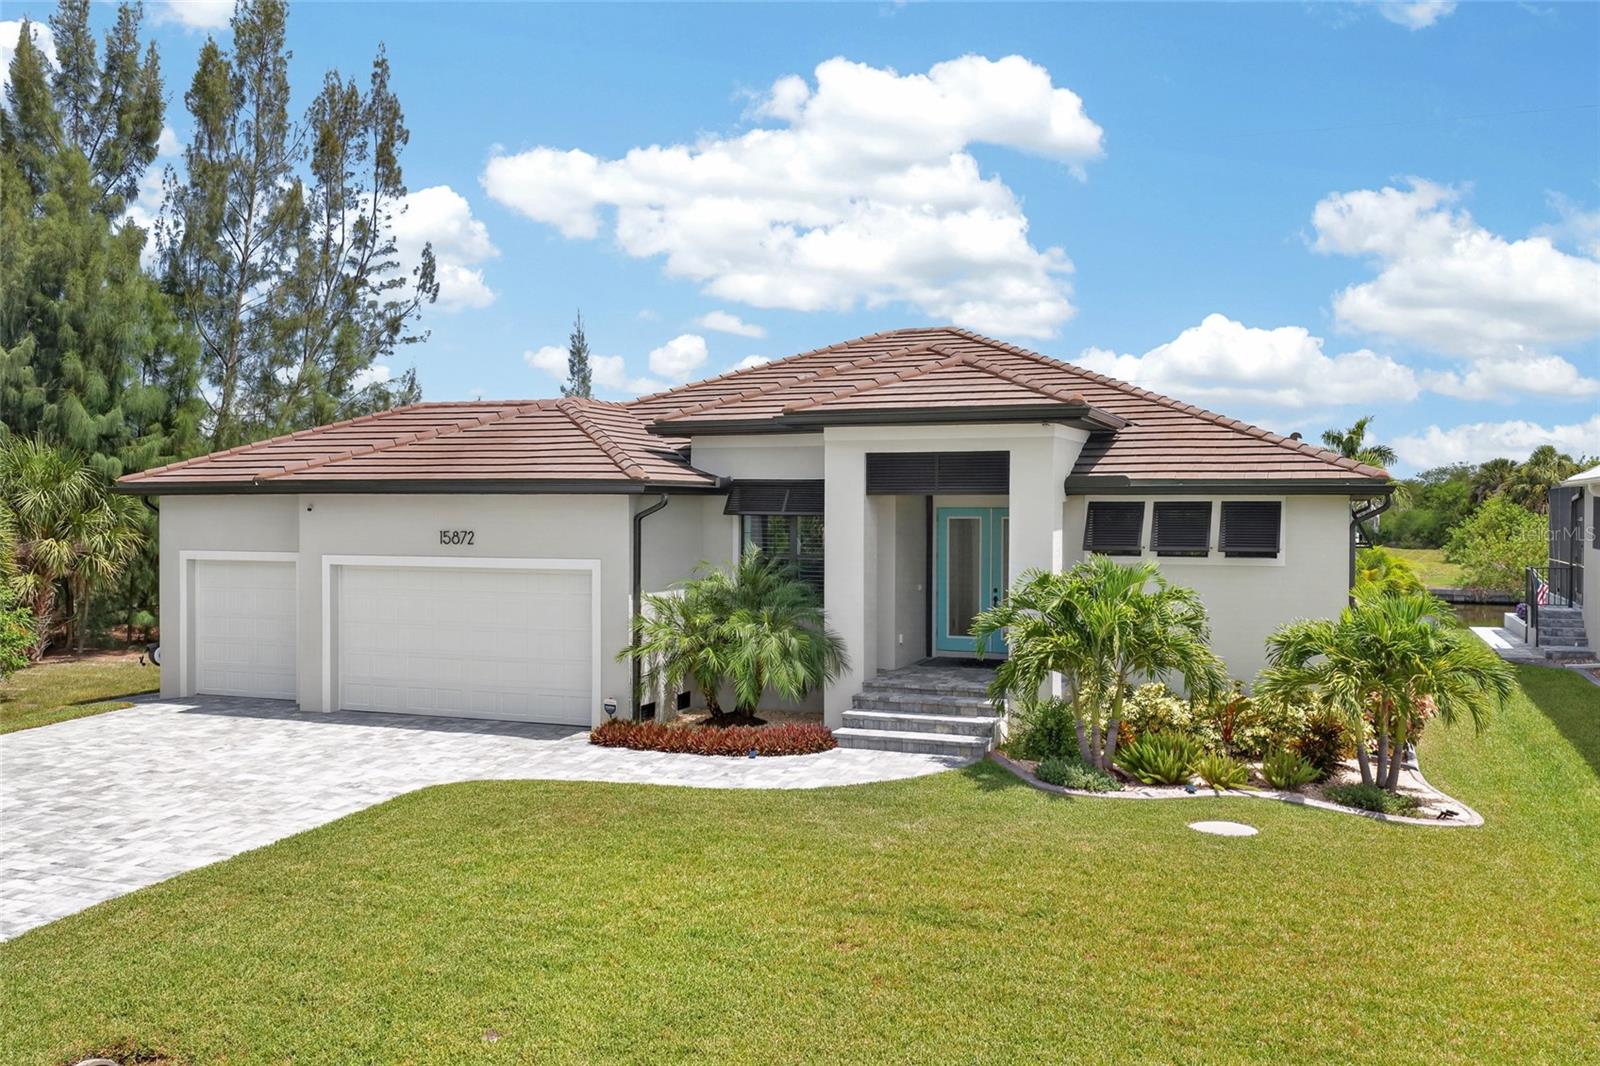
PORT CHARLOTTE
15872 MELPORT CIRCLE
3 Beds
3 Baths
2,261 Sq.Ft.
$925,000
MLS#: C7527841
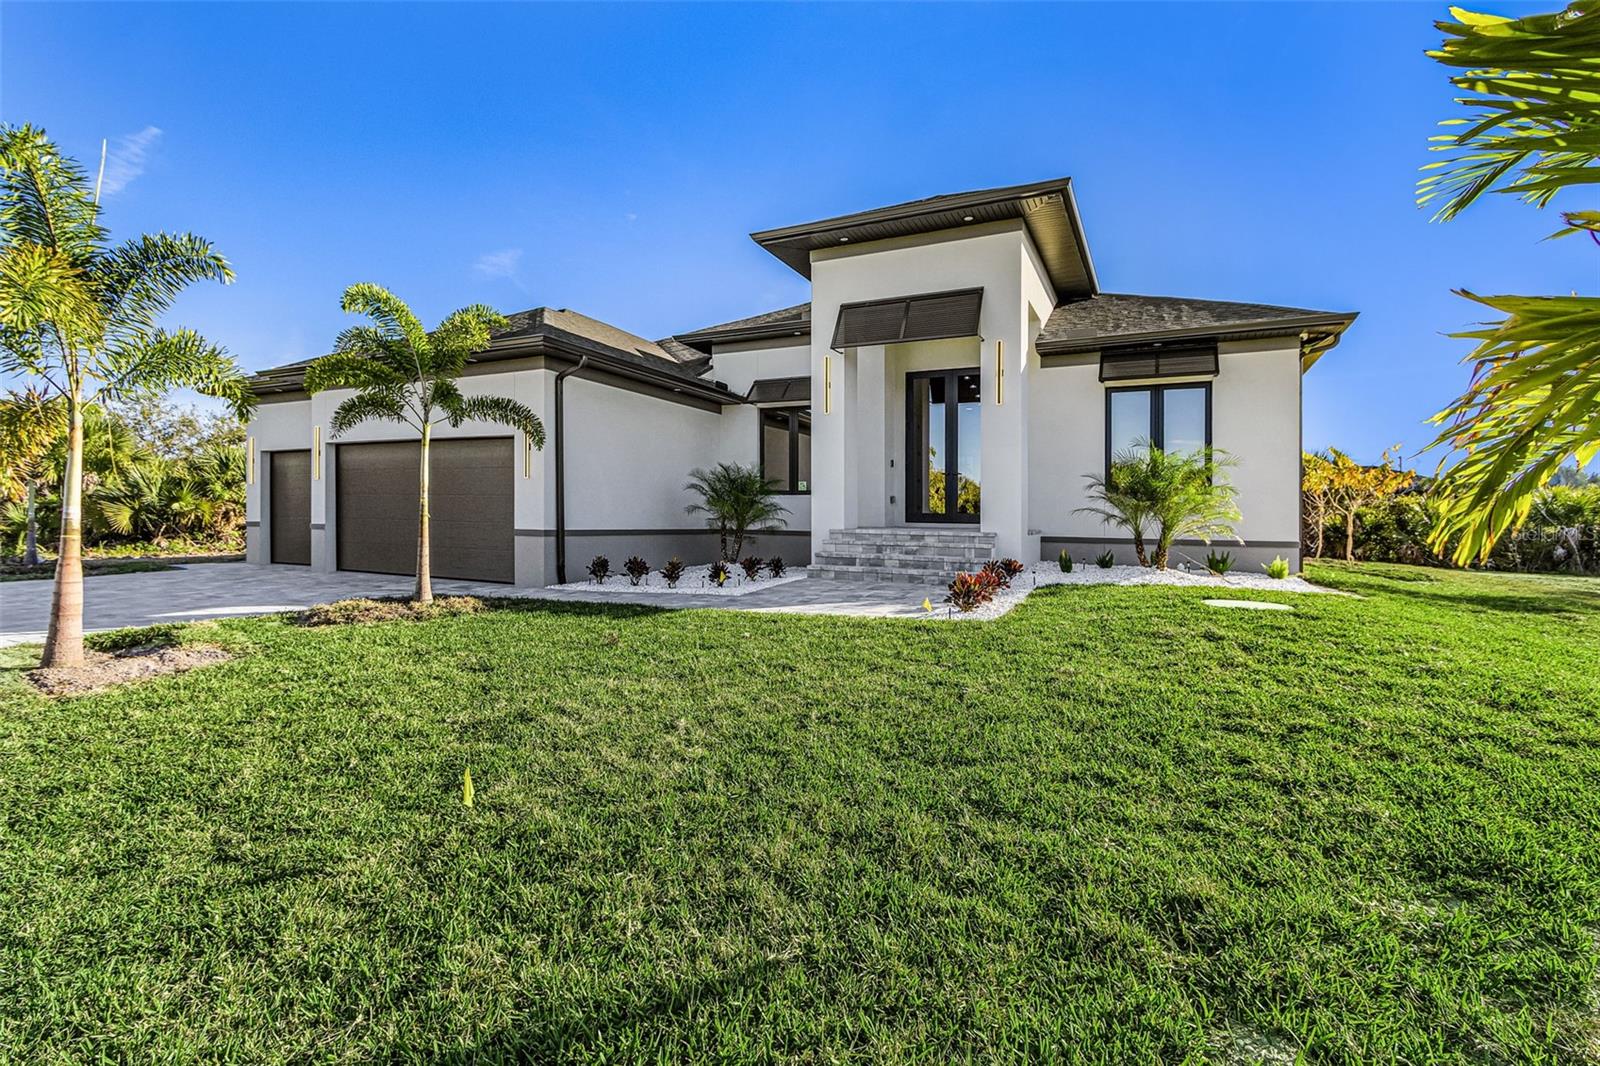
PORT CHARLOTTE
10446 ATENIA STREET
4 Beds
3 Baths
2,257 Sq.Ft.
$899,999
MLS#: A4698009
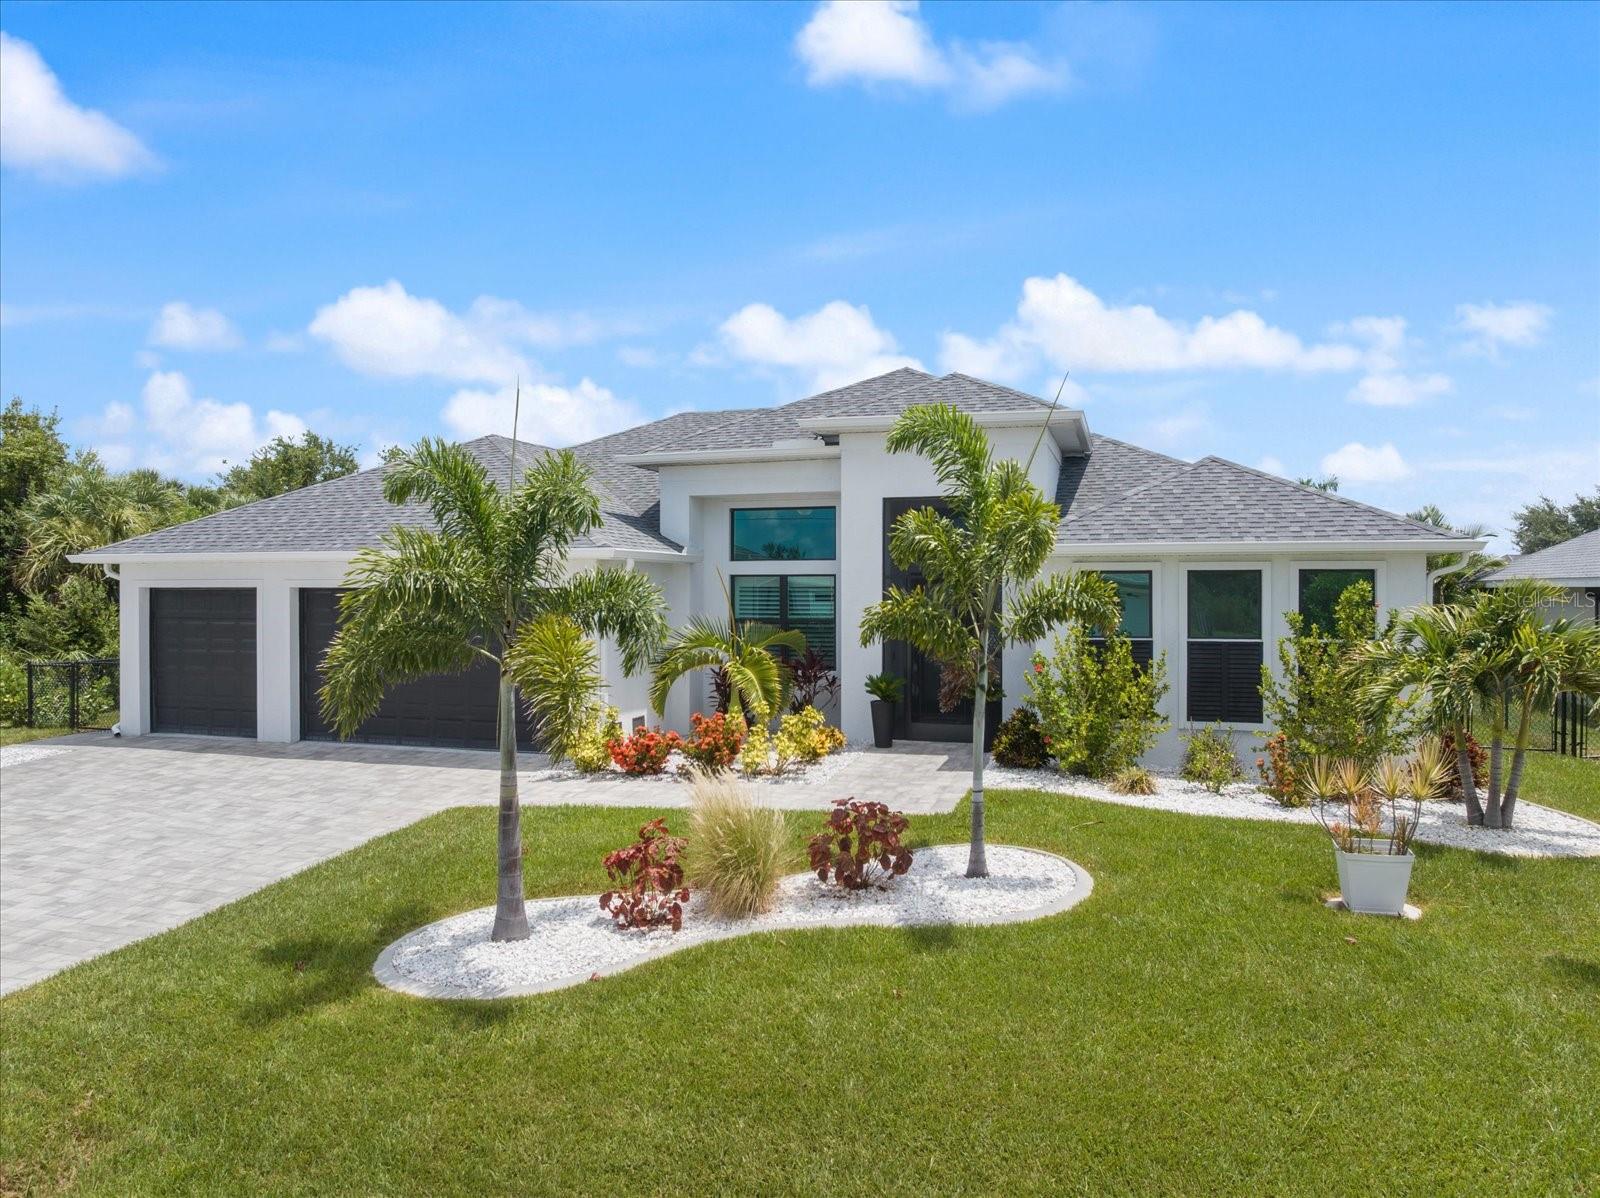
PORT CHARLOTTE
9294 PANAMA CIRCLE
3 Beds
2 Baths
2,146 Sq.Ft.
$850,000
MLS#: A4697075
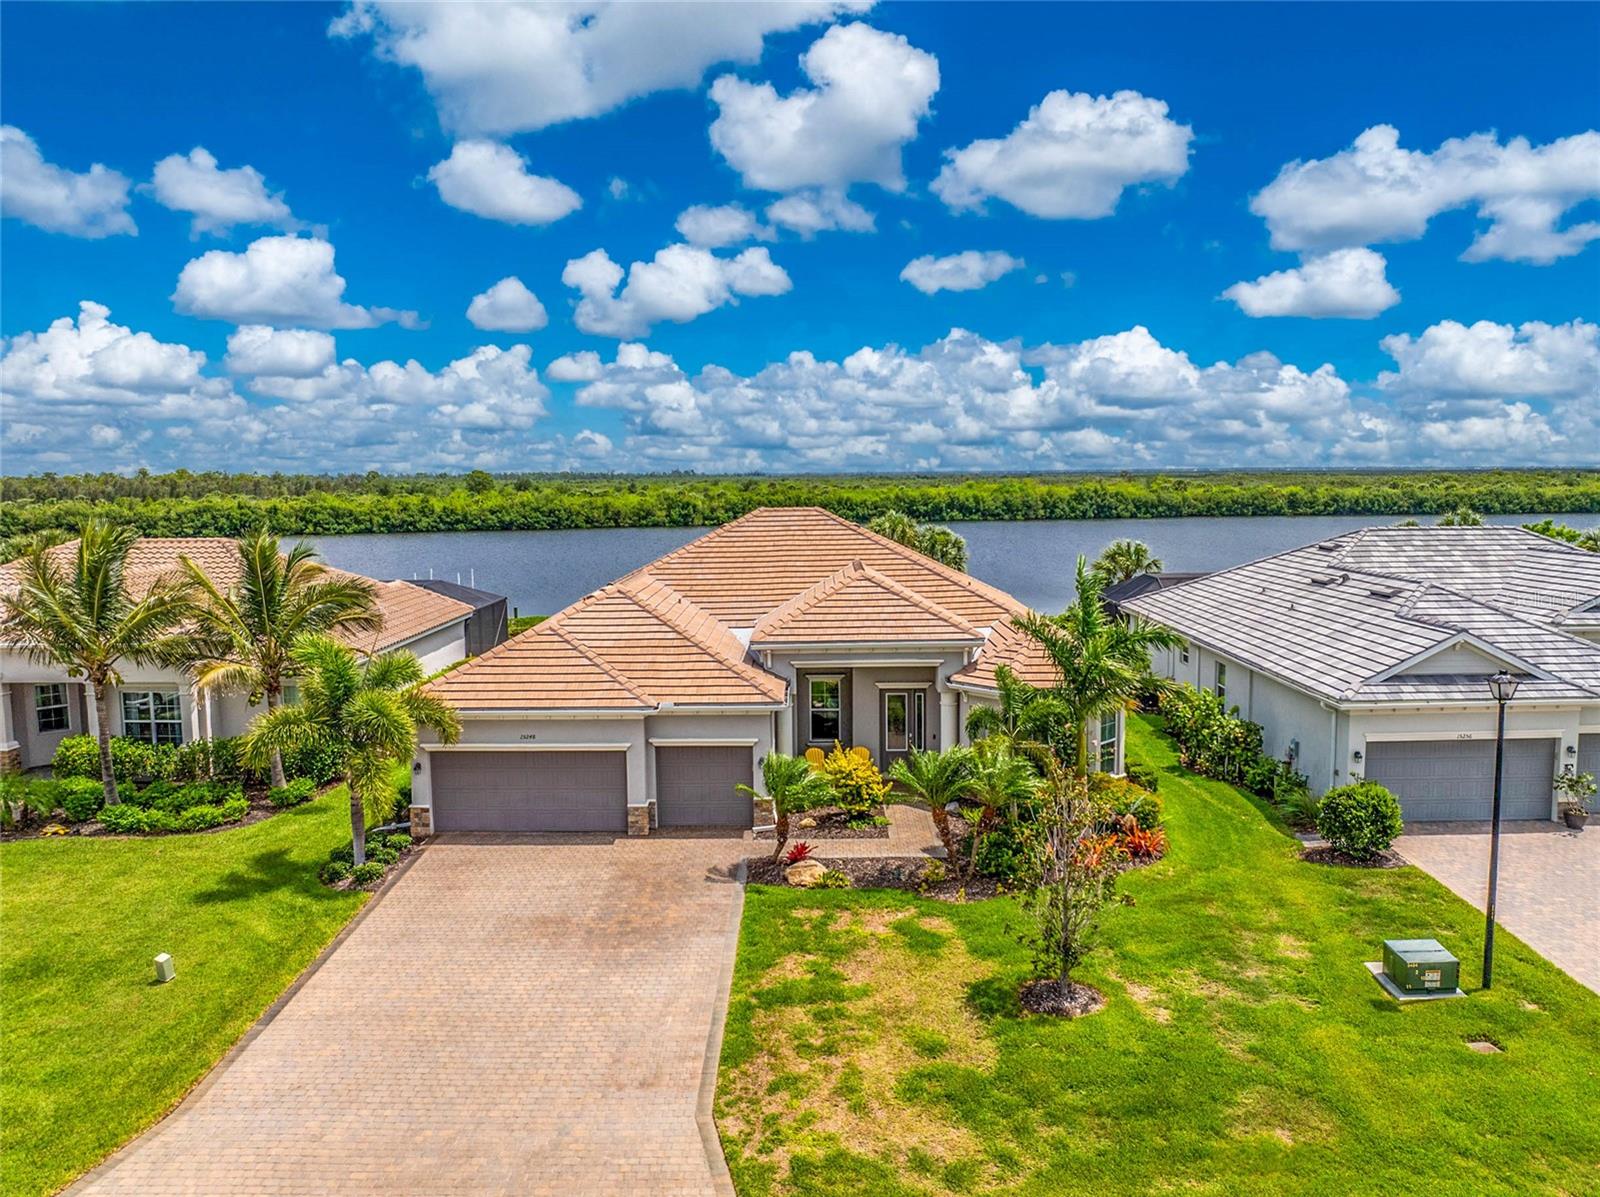
PORT CHARLOTTE
15248 SPANISH POINT DRIVE
4 Beds
3 Baths
2,925 Sq.Ft.
$995,000
MLS#: D6147828
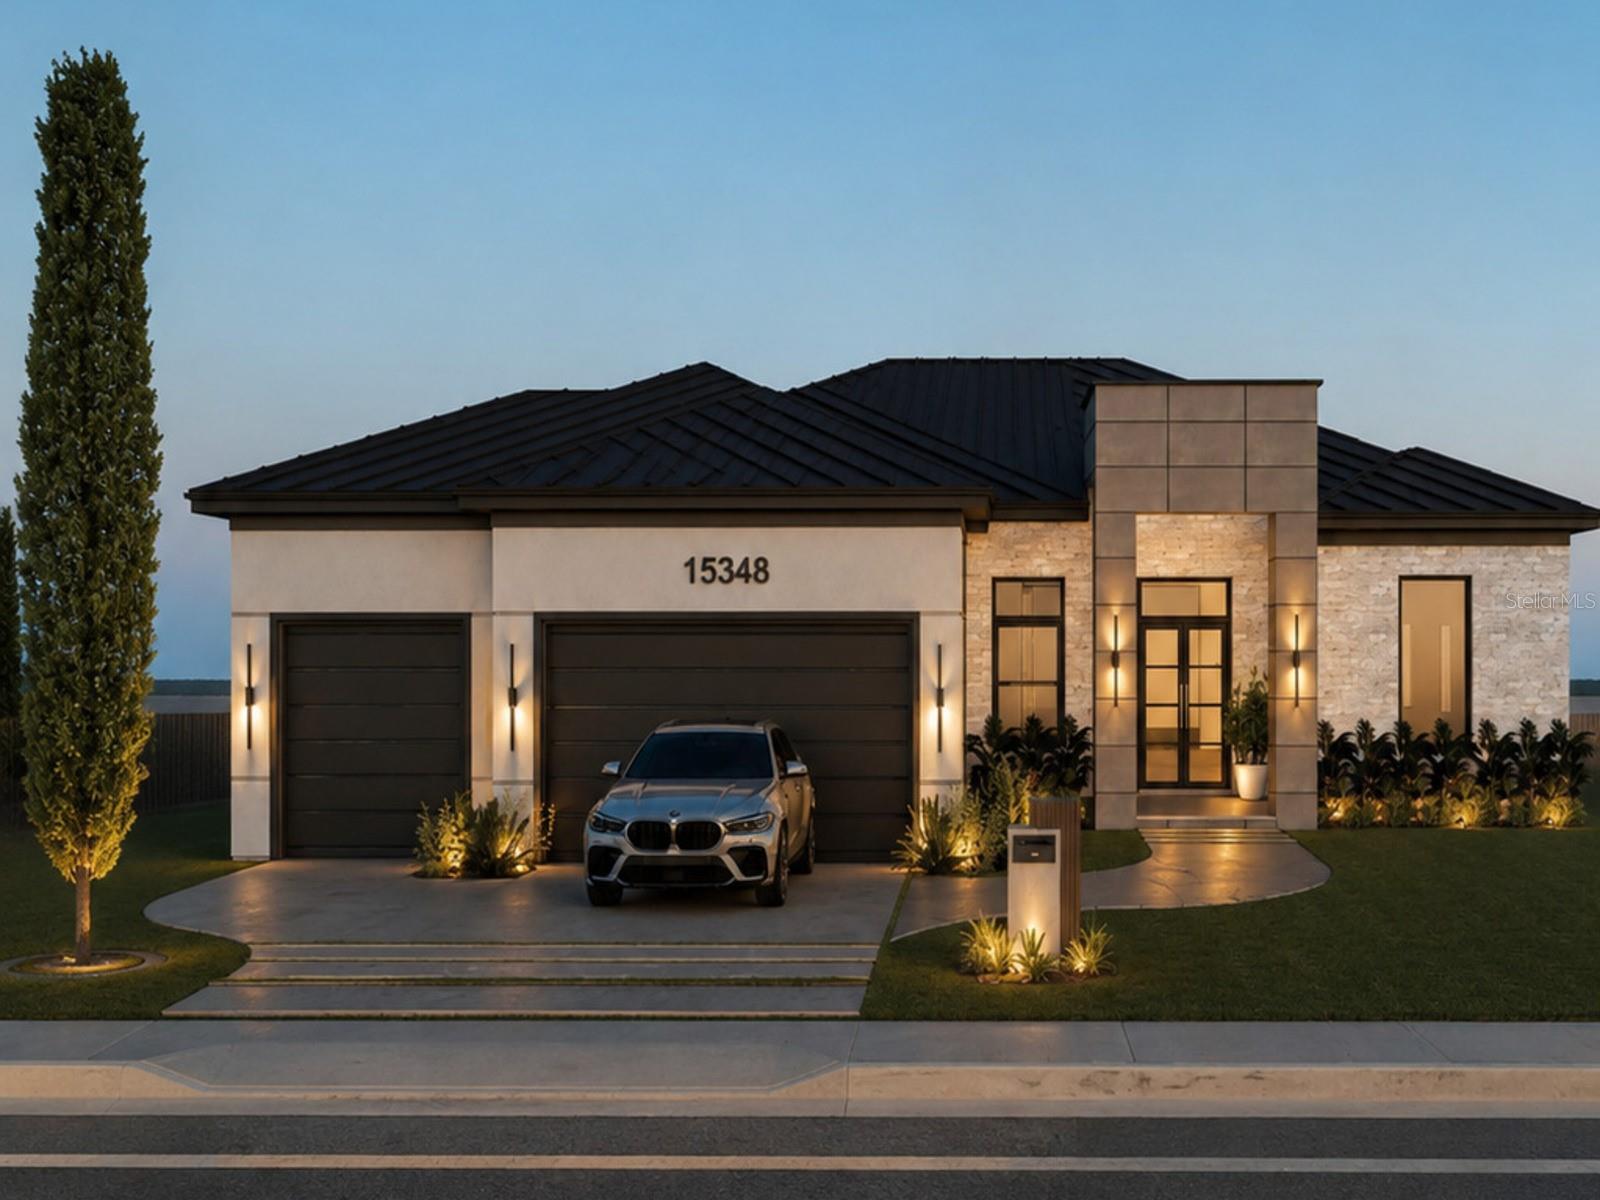
PORT CHARLOTTE
15348 RED HEAD AVENUE
4 Beds
3 Baths
2,483 Sq.Ft.
$1,145,000
MLS#: A4696882
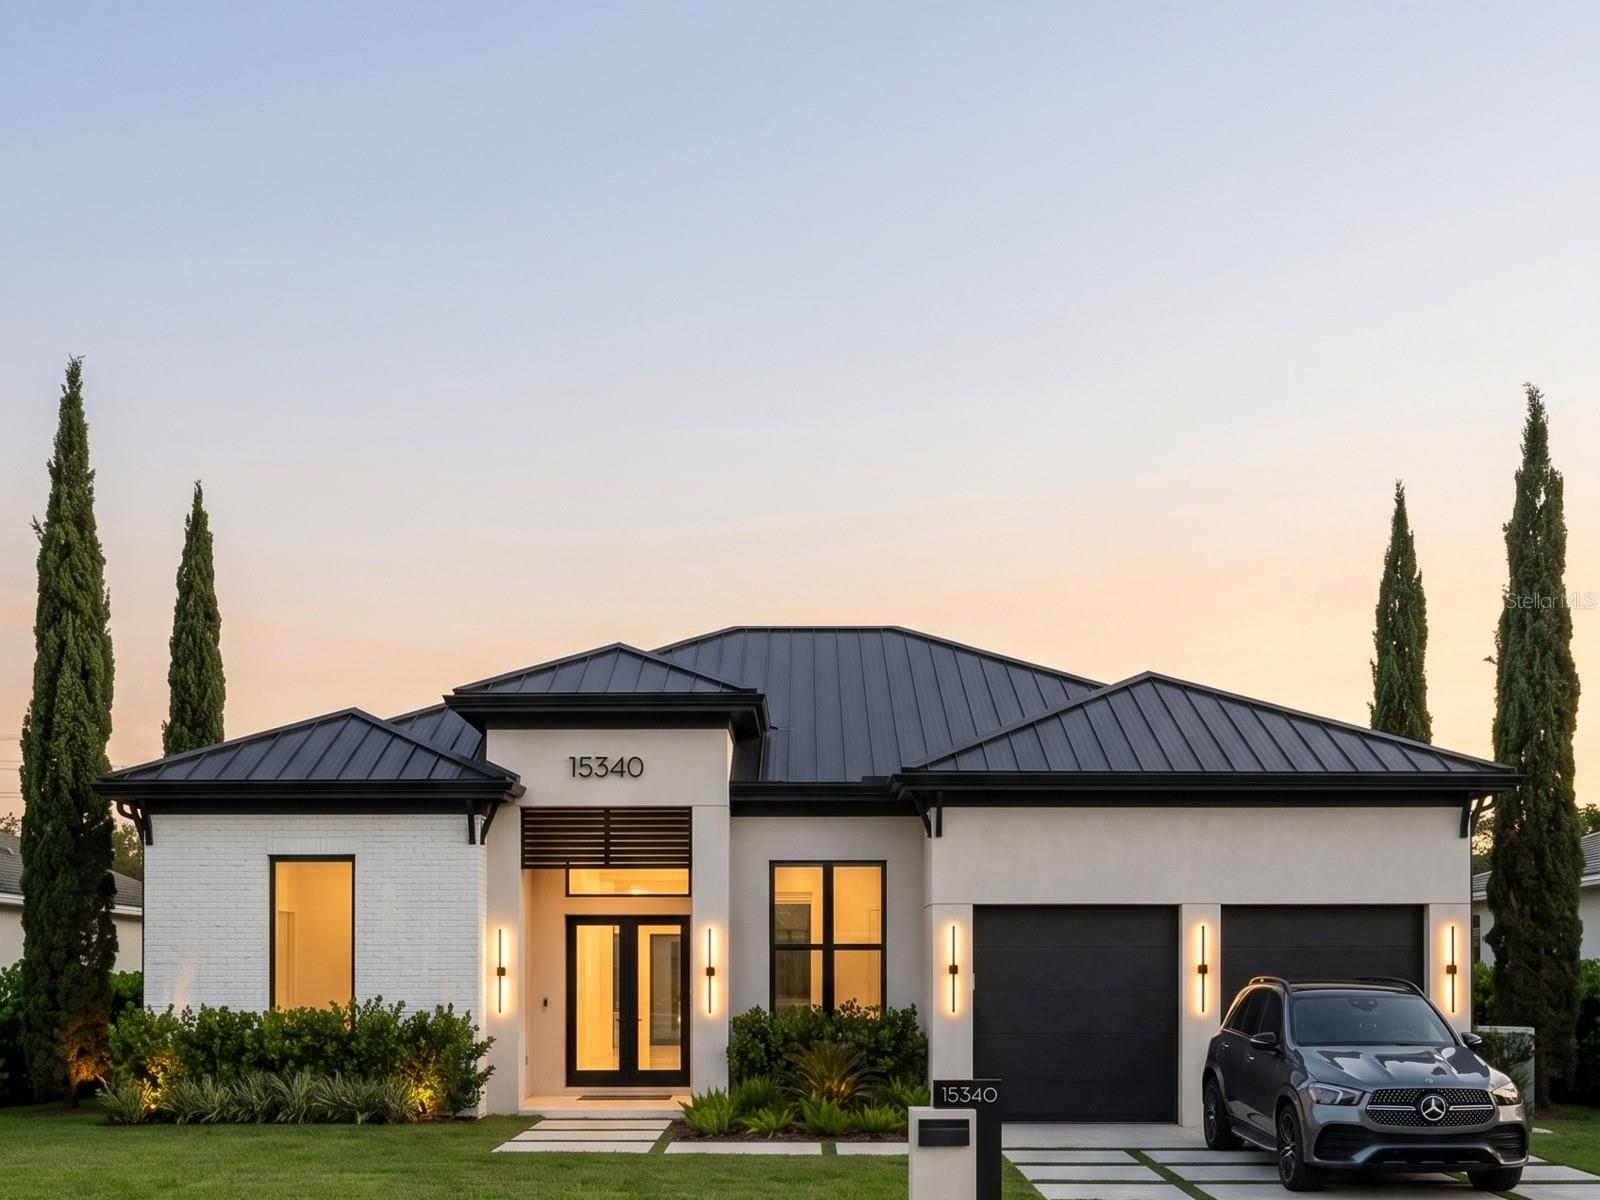
PORT CHARLOTTE
15340 RED HEAD AVENUE
4 Beds
3 Baths
2,370 Sq.Ft.
$1,095,000
MLS#: A4696869
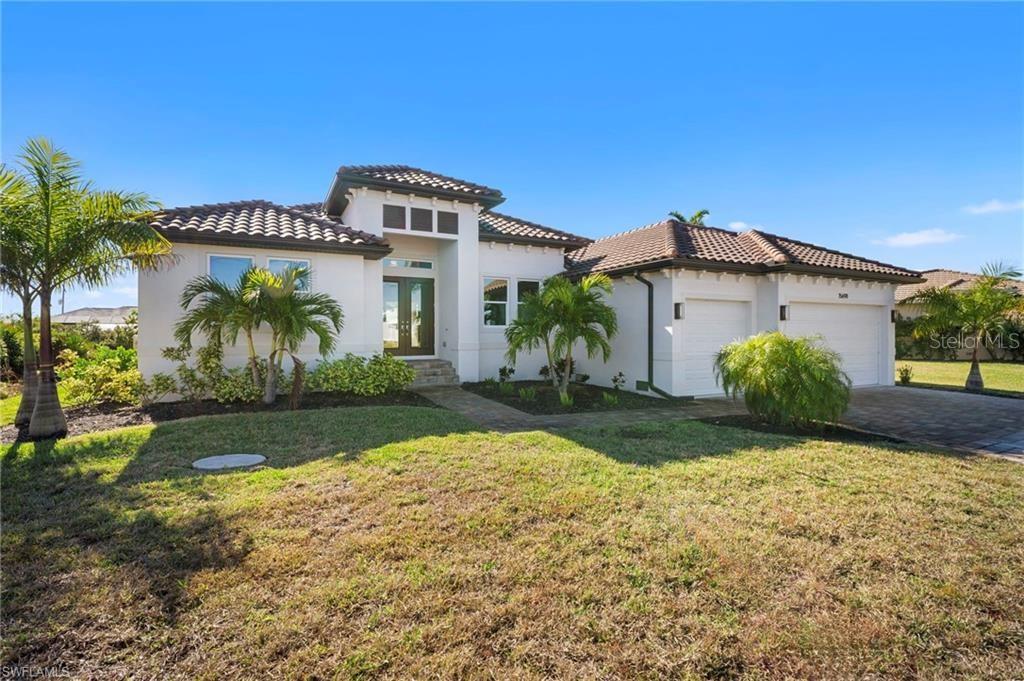
PORT CHARLOTTE
15698 MEACHAM CIRCLE
3 Beds
3 Baths
2,361 Sq.Ft.
$899,900
MLS#: C7526566
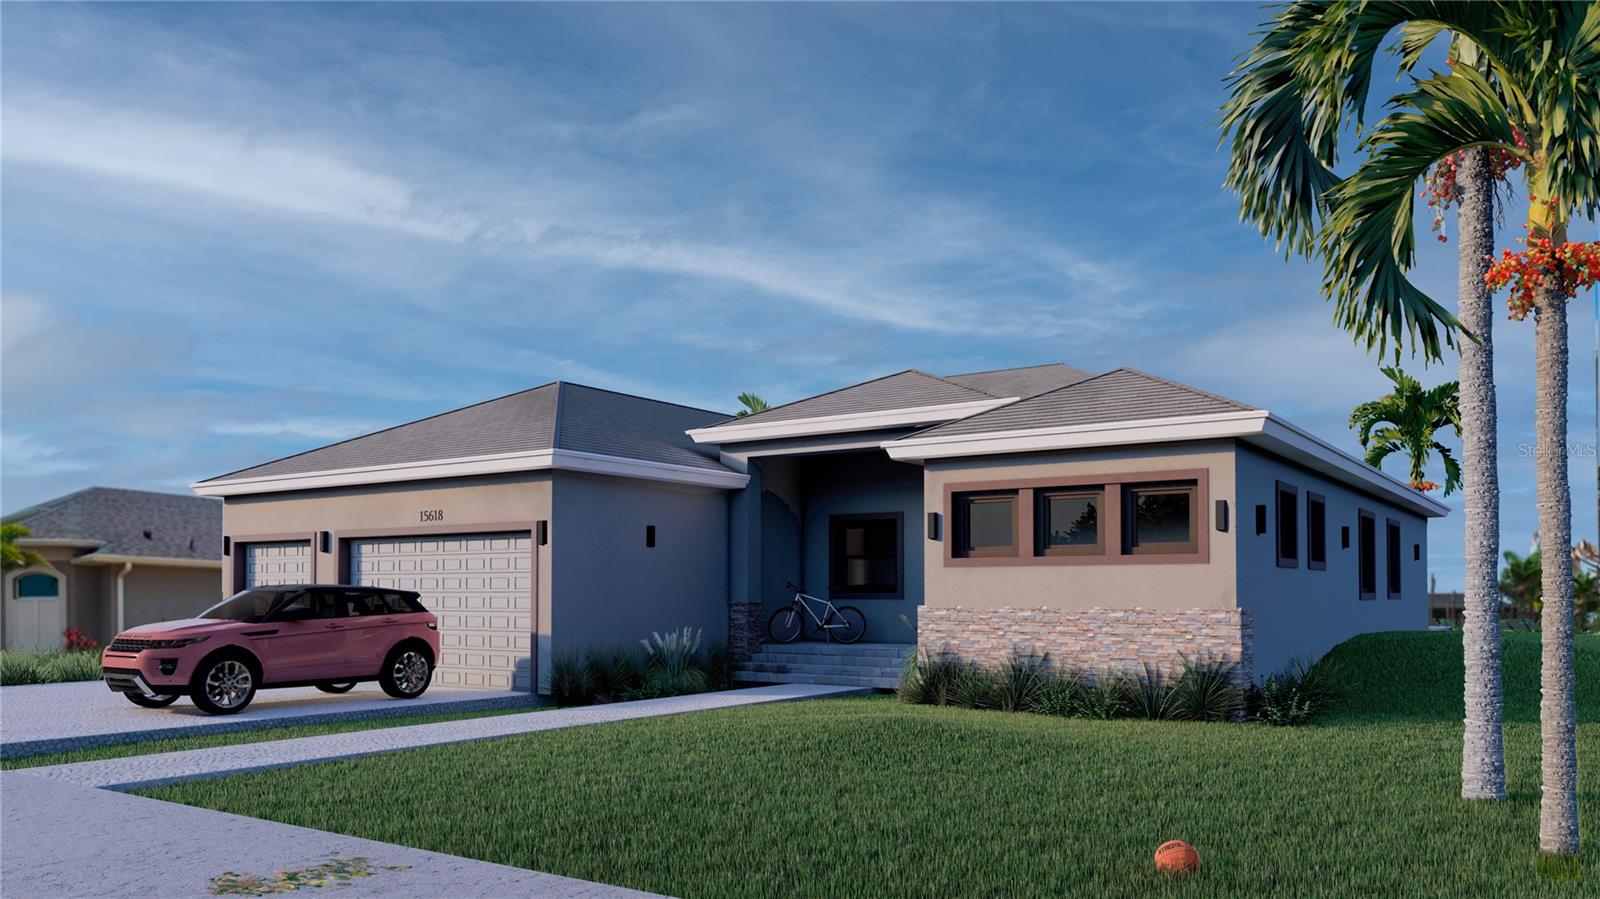
PORT CHARLOTTE
15618 VISCOUNT CIRCLE
4 Beds
3 Baths
2,162 Sq.Ft.
$1,179,080
MLS#: D6147601
