Property
Beds
3
Full Baths
2
1/2 Baths
None
Year Built
2007
Sq.Footage
1,666
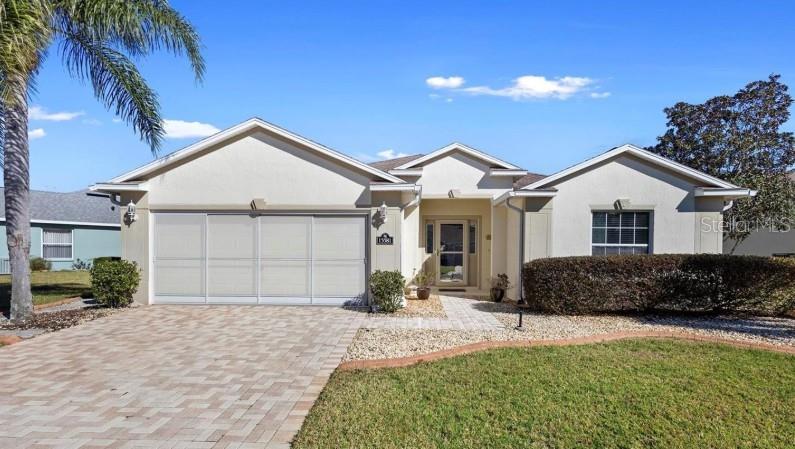
Lovely home in the exclusive 55+ community of Summerglen in Ocala. House has a beautiful curb appeal with brick pavers on the driveway, manicured landscape and no direct neighbors in the back. Once you enter you can observe an expansive living room that offers plenty of space for entertaining. Sliding glass doors open onto your back screened lanai with view of the golf course. The family room has neutral wood-looking tile and cathedral ceiling. The two guest bedrooms are on the front side of the house divided by a shared bathroom. The kitchen has newer matching appliances, granite countertops, breakfast bar and pantry. You also have a cozy breakfast nook surrounded by windows that have solar film to help block the heat and enjoy the view with full privacy. The owner’s suite is spacious enough with a big bed and furniture. The ensuite bathroom has a walk-in shower and a walking closet. The inside laundry has a new washer and dryer with cabinets for extra storage. The double car garage has a sliding screen and a pedestrian door. Summerglen is an absolute dream of a retirement community with easy access to I-75. The HOA fee covered on the monthly rent includes mowing and edging of grass, guard at gate, High speed internet and basic cable, trash pickup and other amenities. Summer Glen is an active lifestyle 55+ community offering entertainment and access to an 18-hole golf course, a restaurant, a clubhouse, an outdoor pool, a hobby and game room, sports courts, parking for your RV or boat and an array of other amenities. Long term rent only 1 year lease.
Features & Amenities
Interior
-
Other Interior Features
Cathedral Ceiling(s), Eat-in Kitchen, Walk-In Closet(s)
-
Total Bedrooms
3
-
Bathrooms
2
-
Cooling YN
YES
-
Cooling
Central Air
-
Fireplace YN
NO
-
Heating YN
YES
-
Heating
Central, Electric
-
Pet friendly
Breed Restrictions
Exterior
-
Garage
Yes
-
Garage spaces
2
-
Parking
Attached
-
Pool
No
-
Waterfront YN
NO
Area & Lot
-
Lot Size(acres)
0.21
-
Lot Size(square feet)
9148.0
-
Property Type
Residential Lease
-
Property Sub Type
Single Family Residence
Price
-
Sales Price
$1,850
-
Sq. Footage
1, 666
-
Price/SqFt
$1
HOA
-
Association
YES
-
Association Fee Includes
N/A
School District
-
Elementary School
N/A
-
Middle School
N/A
-
High School
N/A
Property Features
-
Stories
1
-
New Construction
NO
-
Senior Community YN
YES
Schedule a Showing
Showing scheduled successfully.
Mortgage calculator
Estimate your monthly mortgage payment, including the principal and interest, property taxes, and HOA. Adjust the values to generate a more accurate rate.
Your payment
Principal and Interest:
$
Property taxes:
$
HOA fees:
$
Total loan payment:
$
Total interest amount:
$
Location
County
Marion
Elementary School
Middle School
High School
Listing Courtesy of Carolyn Maldonado Dominguez , BASSETT PREMIER REALTY INC
RealHub Information is provided exclusively for consumers' personal, non-commercial use, and it may not be used for any purpose other than to identify prospective properties consumers may be interested in purchasing. All information deemed reliable but not guaranteed and should be independently verified. All properties are subject to prior sale, change or withdrawal. RealHub website owner shall not be responsible for any typographical errors, misinformation, misprints and shall be held totally harmless.

FOUNDER
Ashley Baillio
Call Ashley today to schedule a private showing.

* Listings on this website come from the FMLS IDX Compilation and may be held by brokerage firms other than the owner of this website. The listing brokerage is identified in any listing details. Information is deemed reliable but is not guaranteed. If you believe any FMLS listing contains material that infringes your copyrighted work please click here to review our DMCA policy and learn how to submit a takedown request.© 2024 FMLS.
