


Property
Beds
5
Full Baths
4
1/2 Baths
None
Year Built
2004
Sq.Footage
3,502
Luxury lakefront acreage in Davie's exclusive "Riverstone" gated community with $350K in upgrades! This magnificent one-story pool home provides ease of mind with a NEW TILE ROOF and all new IMPACT WINDOWS & DOORS! It's lovely split floor plan features 5 bedrooms, 4 full baths with an ensuite (5th used as an office) Interior has an updated open kitchen w/ island, pantry, double ovens, & new appliances . Enjoy spa-like bathrooms with dual sinks, walk-in closets, high ceilings, decorative crown molding & luxury neutral marble flooring. Step outside into your newly remodeled, oversized heated pool & spa with a sunshelf- great for kids. Extended covered patio w/ outdoor kitchen, motarized screens, & a private fenced yard. Full amenities with tennis, pickleball, basketball & playgrounds!
Features & Amenities
Interior
-
Other Interior Features
Eat-in Kitchen, High Ceilings, Kitchen Island, Pantry, Soaking Tub, Walk-In Closet(s)
-
Total Bedrooms
5
-
Bathrooms
4
-
Cooling YN
YES
-
Cooling
Central Air, Ceiling Fan(s)
-
Fireplace YN
NO
-
Heating YN
YES
-
Heating
Central
-
Main Level Bedrooms
5
-
Pet friendly
Yes
Exterior
-
Garage
Yes
-
Garage spaces
3
-
Construction Materials
Block
-
Other Exterior Features
Barbecue, Outdoor Kitchen, Outdoor Shower
-
Parking
Attached, Circular Driveway, Driveway, Garage, Golf Cart Garage, Garage Door Opener
-
Patio and Porch Features
Covered, Deck, Patio, Porch, Screened
-
Pool
Yes
-
Pool Features
Heated, In Ground, Private, Pool/Spa Combo, Salt Water
-
Waterfront YN
YES
-
View
Pool, River, Water
Area & Lot
-
Lot Features
Cul-De-Sac, Waterfront
-
Lot Size(acres)
0.82
-
Property Type
Residential
-
Property Sub Type
Single Family Residence
-
Architectural Style
Ranch
Price
-
Sales Price
$1,947,000
-
Tax Amount
$21,745.16
-
Financing Options
Contract
-
Sq. Footage
3,502
-
Price/SqFt
$555
HOA
-
Association
YES
-
Association Fee
$345
-
Association Fee Frequency
Monthly
-
Association Fee Includes
N/A
School District
-
Elementary School
Country Isles
-
Middle School
Indian Ridge
-
High School
Western
Property Features
-
Stories
1
-
Association Amenities
Basketball Court, Gated, Maintenance, Security, Tennis Court(s)
-
Foundation Details
Block
-
Senior Community YN
NO
-
Sewer
Public Sewer
-
Water Source
Public
Schedule a Showing
Showing scheduled successfully.
Mortgage calculator
Estimate your monthly mortgage payment, including the principal and interest, property taxes, and HOA. Adjust the values to generate a more accurate rate.
Your payment
Principal and Interest:
$
Property taxes:
$
HOA fees:
$
Total loan payment:
$
Total interest amount:
$
Location
County
Broward
Elementary School
Country Isles
Middle School
Indian Ridge
High School
Western
Listing Courtesy of Jacqueline J Bacaris, Canvas Real Estate
RealHub Information is provided exclusively for consumers' personal, non-commercial use, and it may not be used for any purpose other than to identify prospective properties consumers may be interested in purchasing. All information deemed reliable but not guaranteed and should be independently verified. All properties are subject to prior sale, change or withdrawal. RealHub website owner shall not be responsible for any typographical errors, misinformation, misprints and shall be held totally harmless.

FOUNDER
Ashley Baillio
Call Ashley today to schedule a private showing.

* Listings on this website come from the FMLS IDX Compilation and may be held by brokerage firms other than the owner of this website. The listing brokerage is identified in any listing details. Information is deemed reliable but is not guaranteed. If you believe any FMLS listing contains material that infringes your copyrighted work please click here to review our DMCA policy and learn how to submit a takedown request.© 2024 FMLS.
Related Properties

Davie
3309 Bradenham Lane
5 Beds
4 Baths
4,256 Sq.Ft.
$1,699,000
MLS#: B26008975

Davie
3599 Juniper Lane
5 Beds
3 Baths
3,740 Sq.Ft.
$1,850,000
MLS#: B26084009

Davie
4288 SW 138TH Avenue
5 Beds
3 Baths
2,982 Sq.Ft.
$1,575,000
MLS#: B26080392

Davie
4444 SW 122nd Terrace
5 Beds
4 Baths
3,958 Sq.Ft.
$1,649,000
MLS#: B26081314

Davie
3551 SW 116th Avenue
5 Beds
3 Baths
4,560 Sq.Ft.
$1,799,999
MLS#: B26077712

Davie
5044 Naugle Way Livingston 50
5 Beds
6 Baths
5,299 Sq.Ft.
$2,056,735
MLS#: B26072645
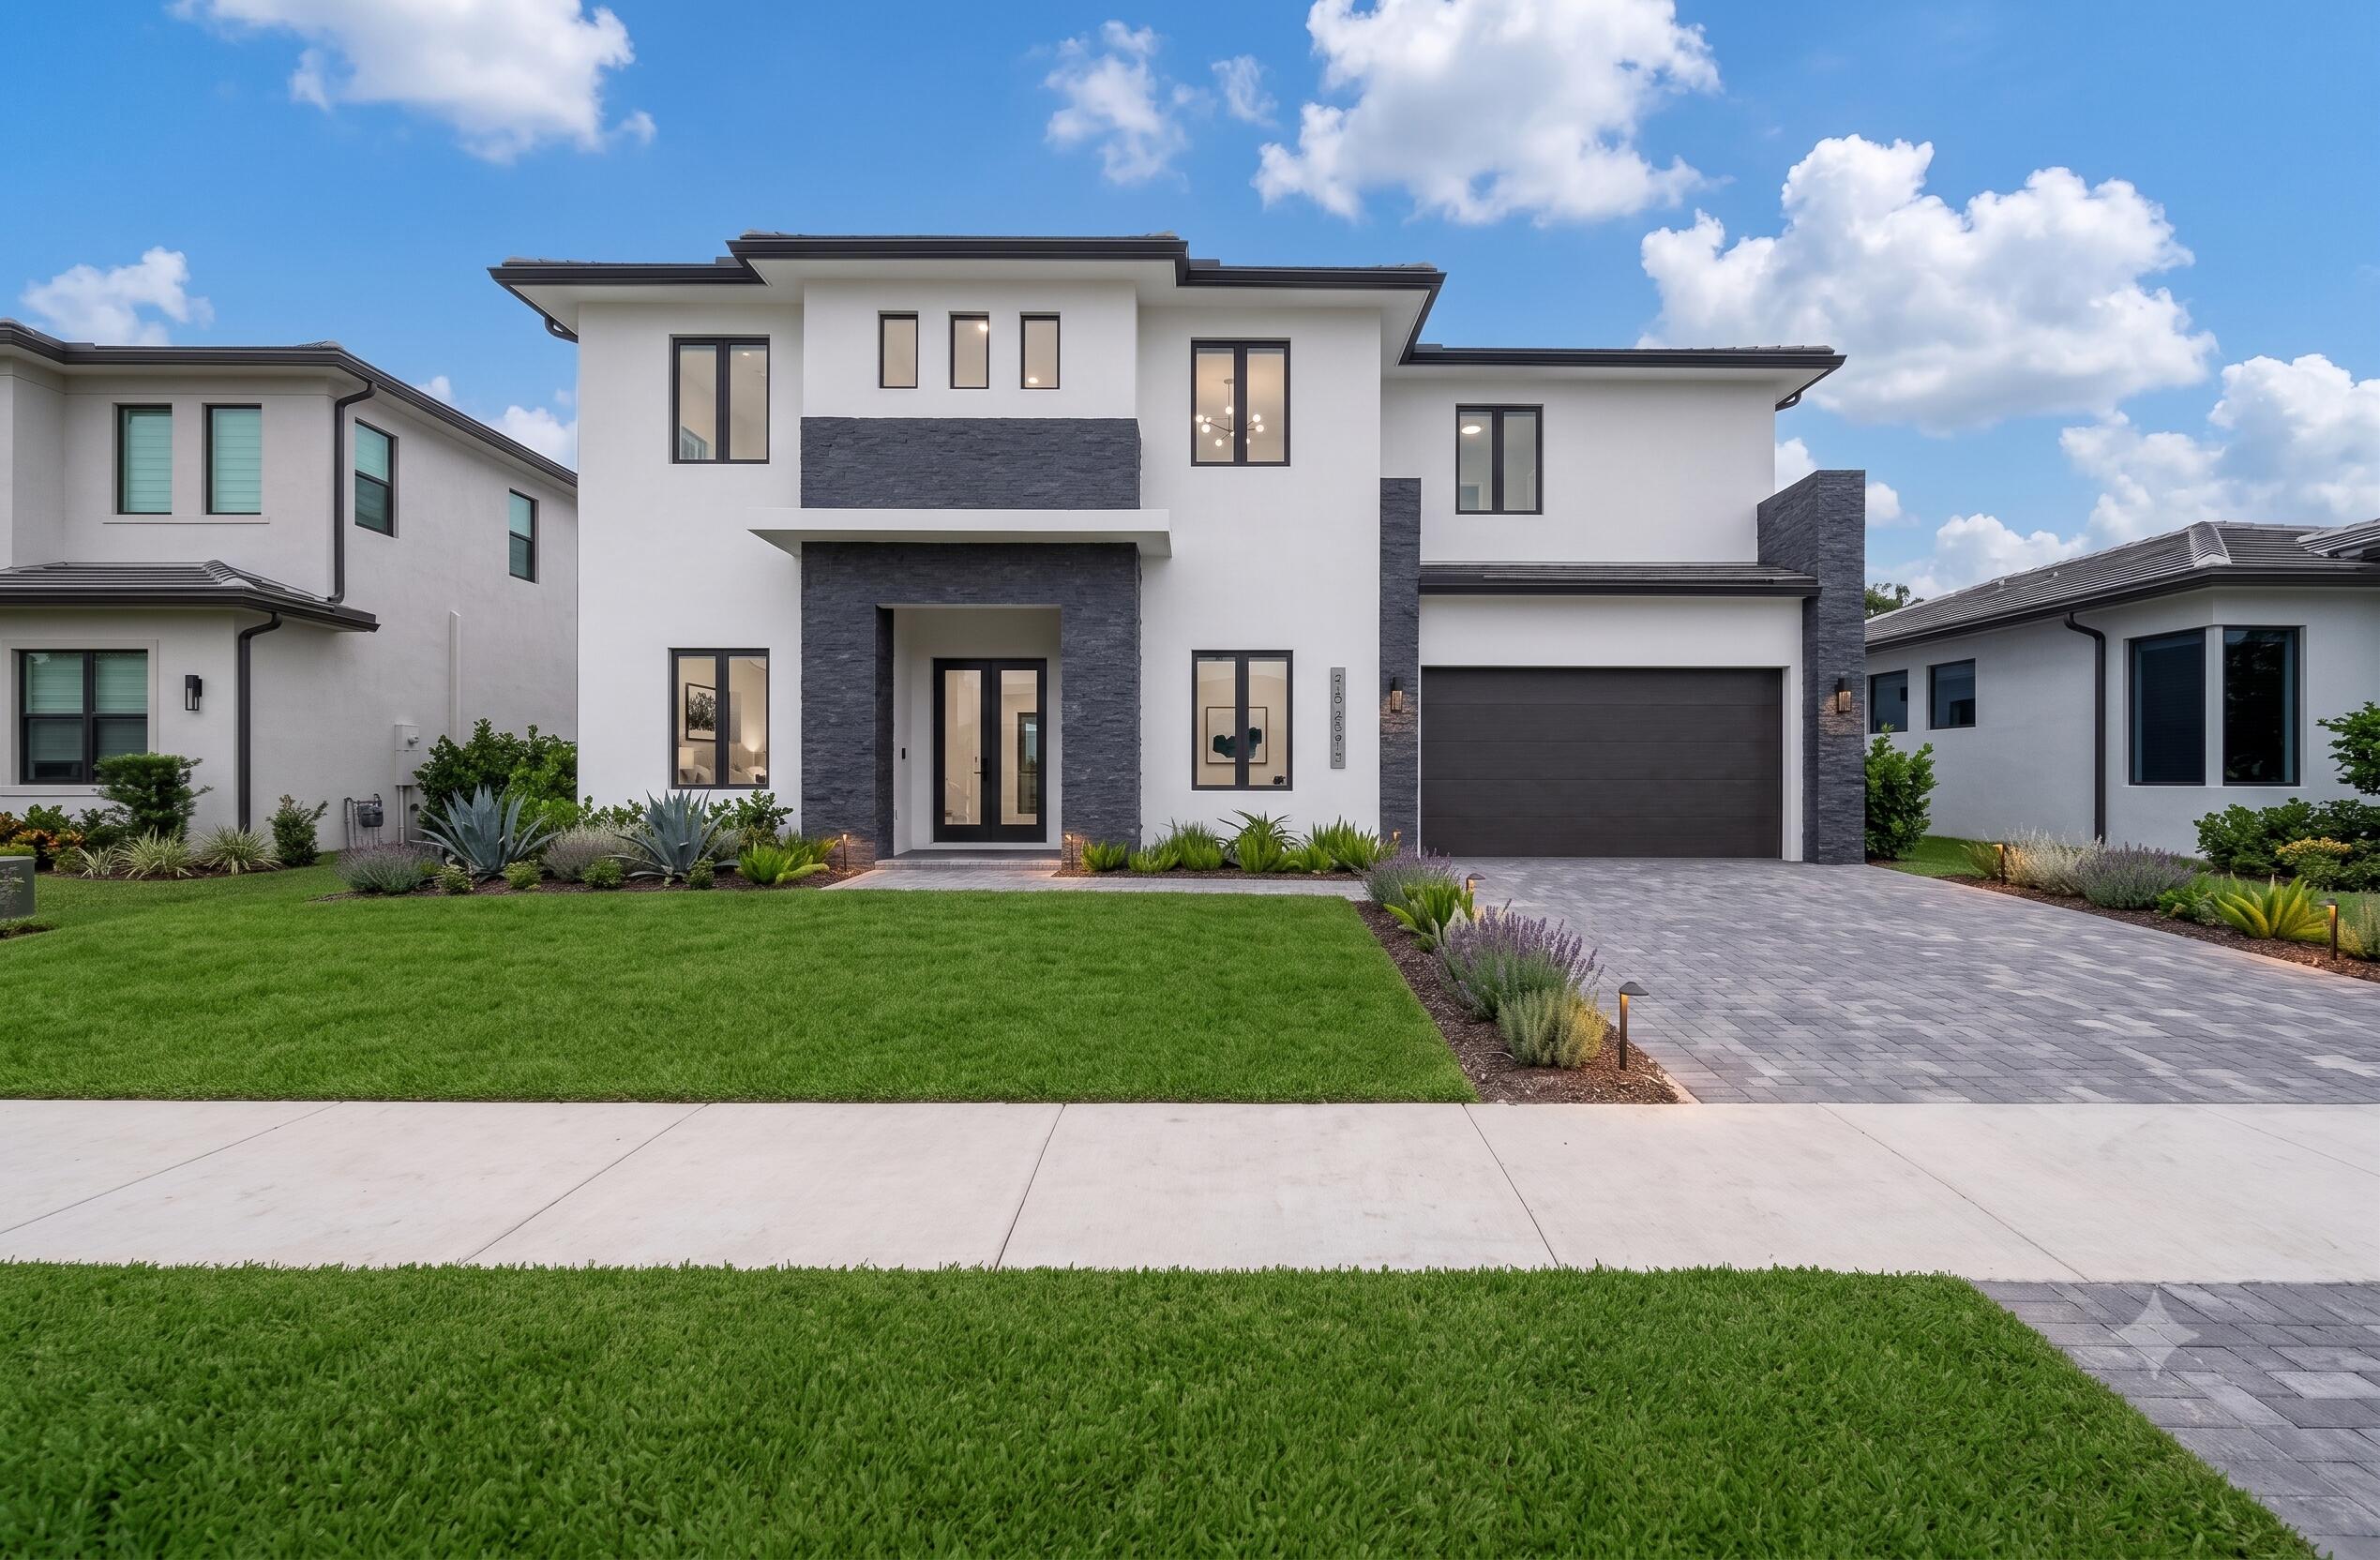
Davie
13044 DAVIE OAKS Drive
5 Beds
5 Baths
3,700 Sq.Ft.
$1,850,000
MLS#: B26055579
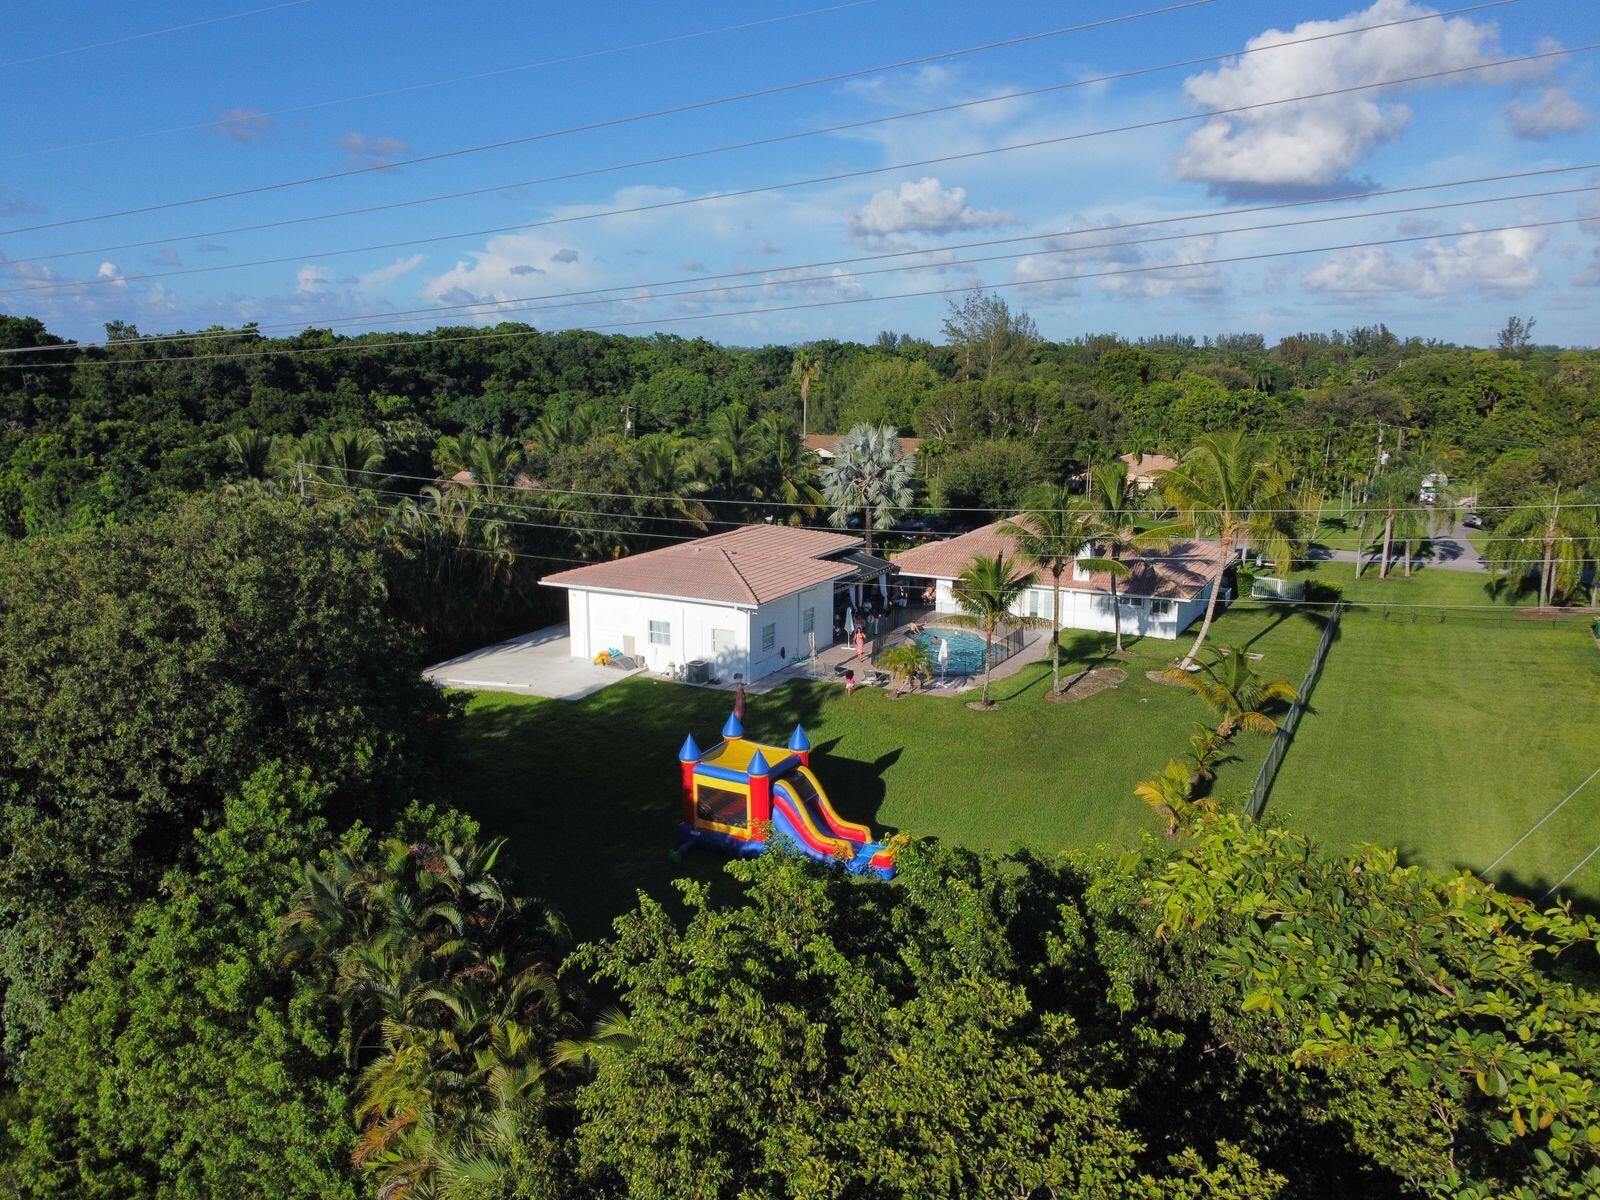
Davie
2681 SW 156th Avenue
3 Beds
2 Baths
2,340 Sq.Ft.
$1,980,000
MLS#: B26041211
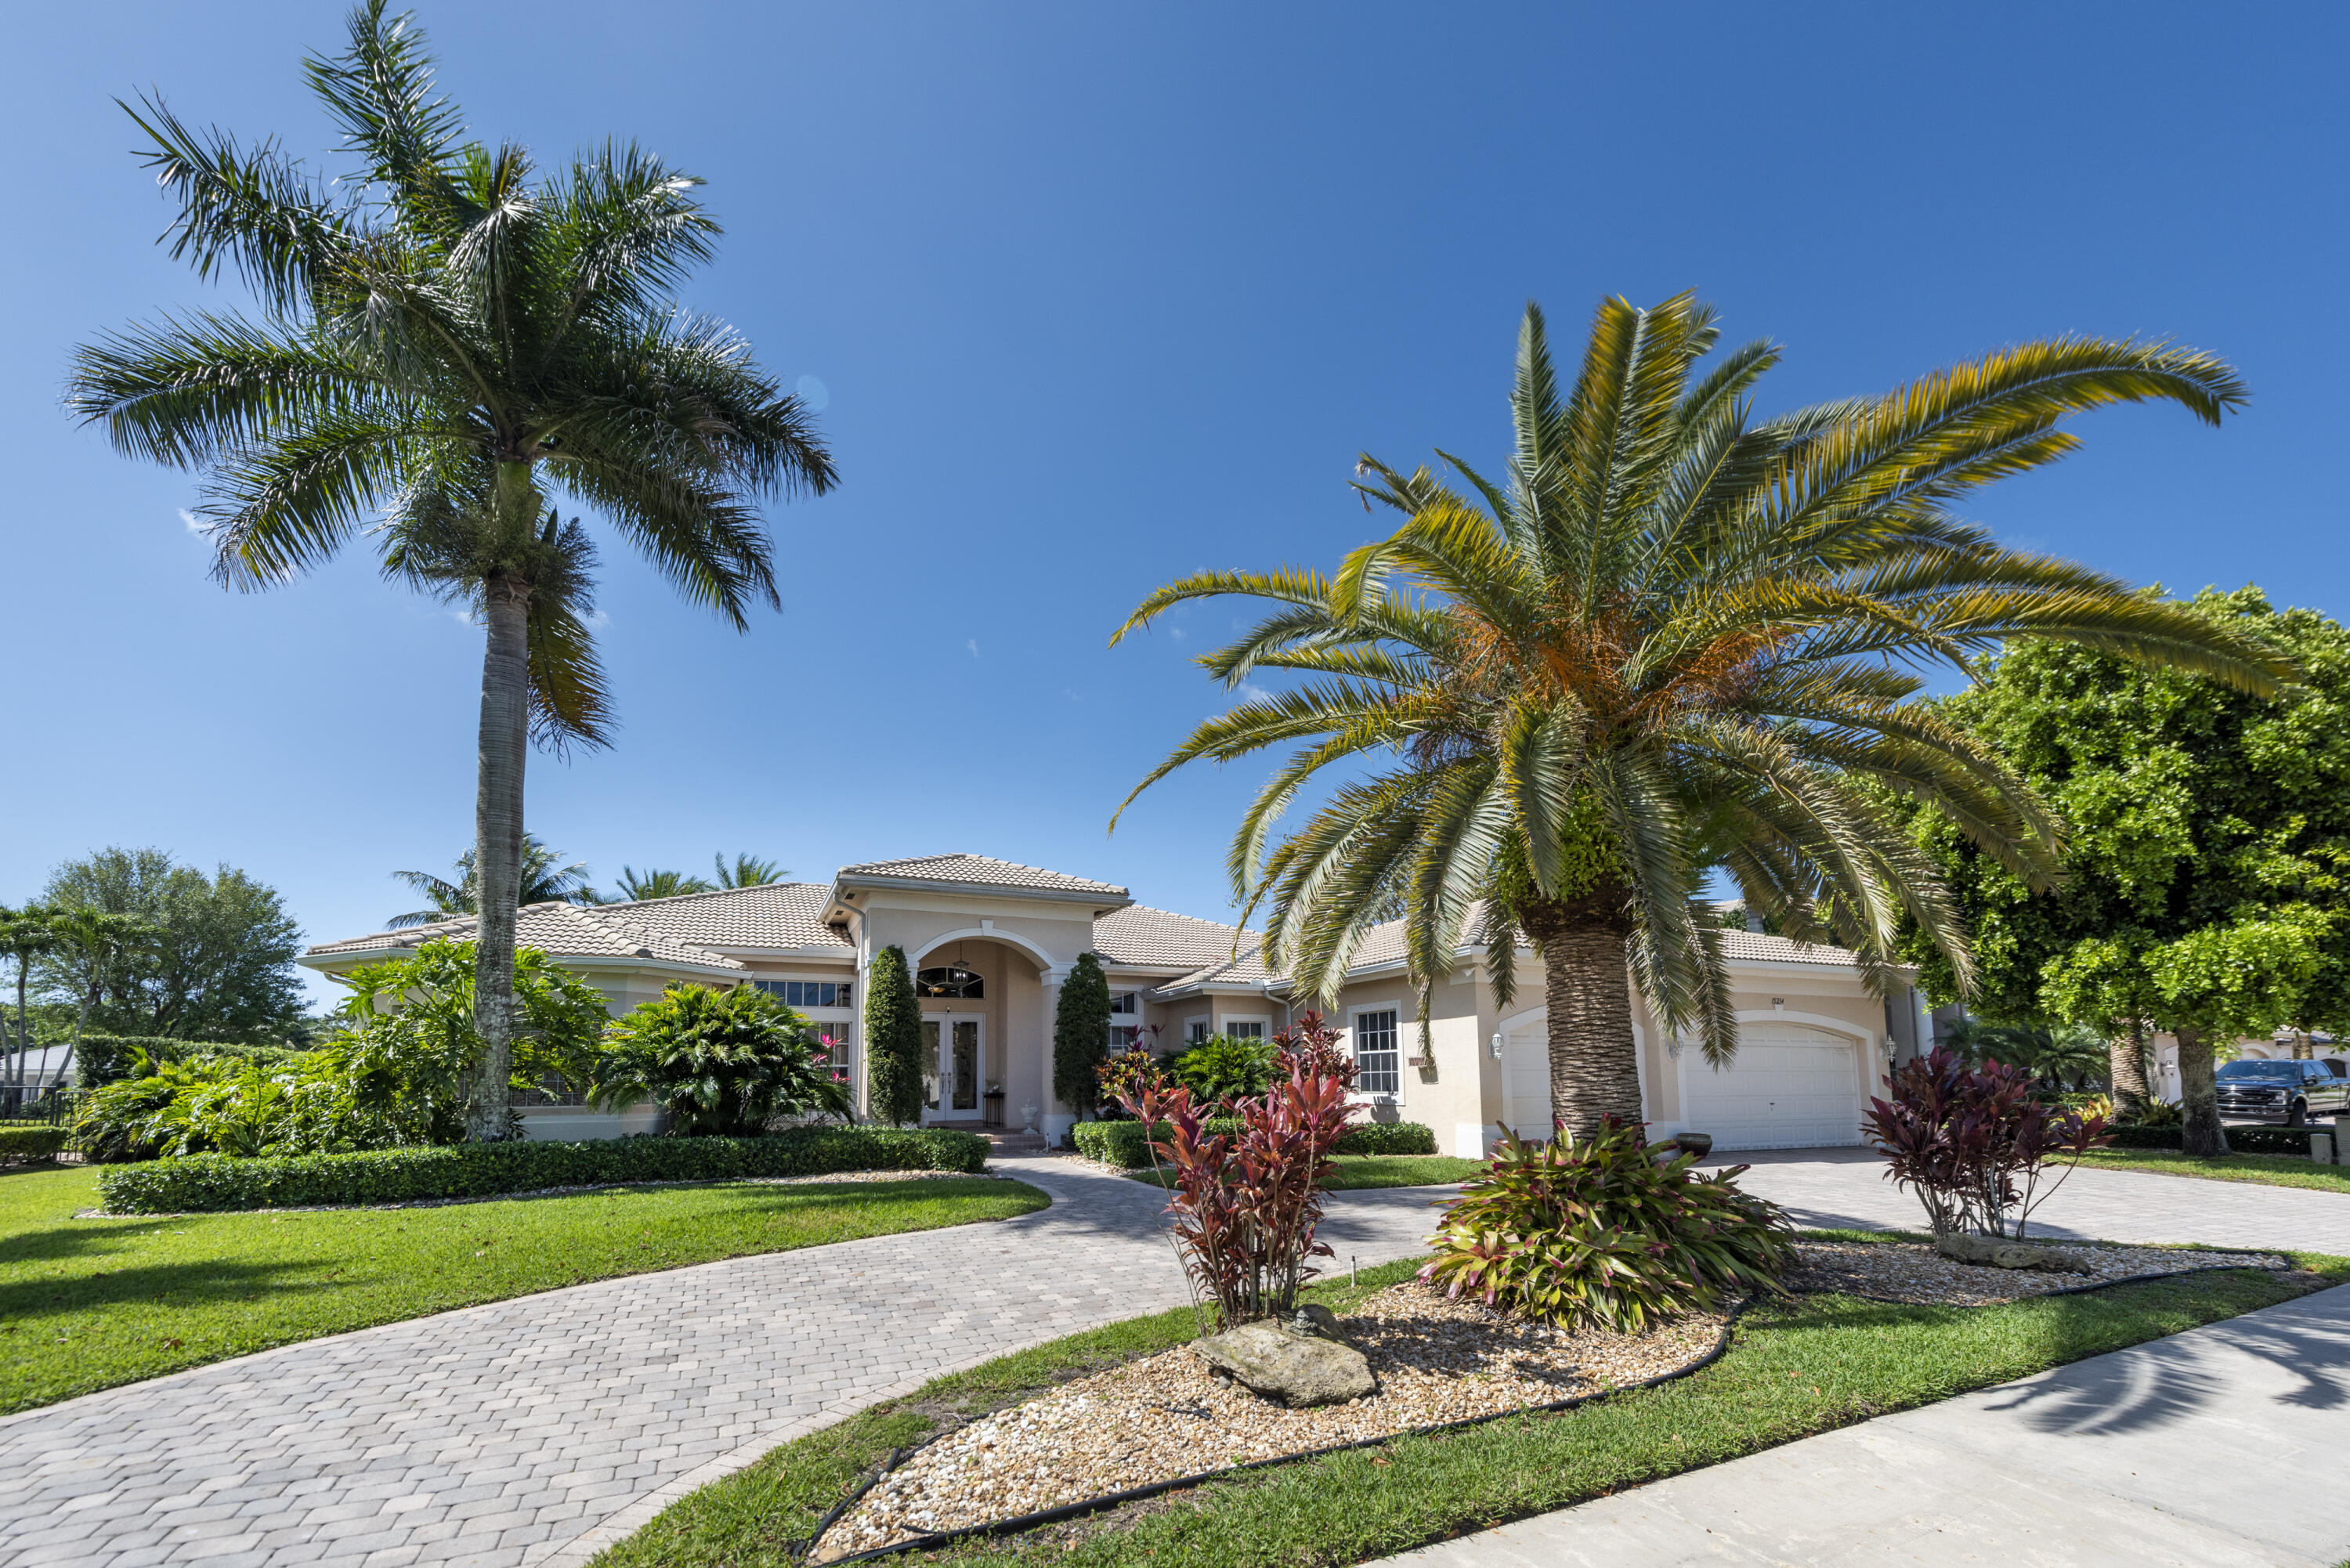
Davie
15234 SW 40th Street
5 Beds
4 Baths
3,726 Sq.Ft.
$1,700,000
MLS#: B26015982
Davie
5716 S Sterling Ranch
4 Beds
3 Baths
3,967 Sq.Ft.
$1,825,000
MLS#: B26011907
