
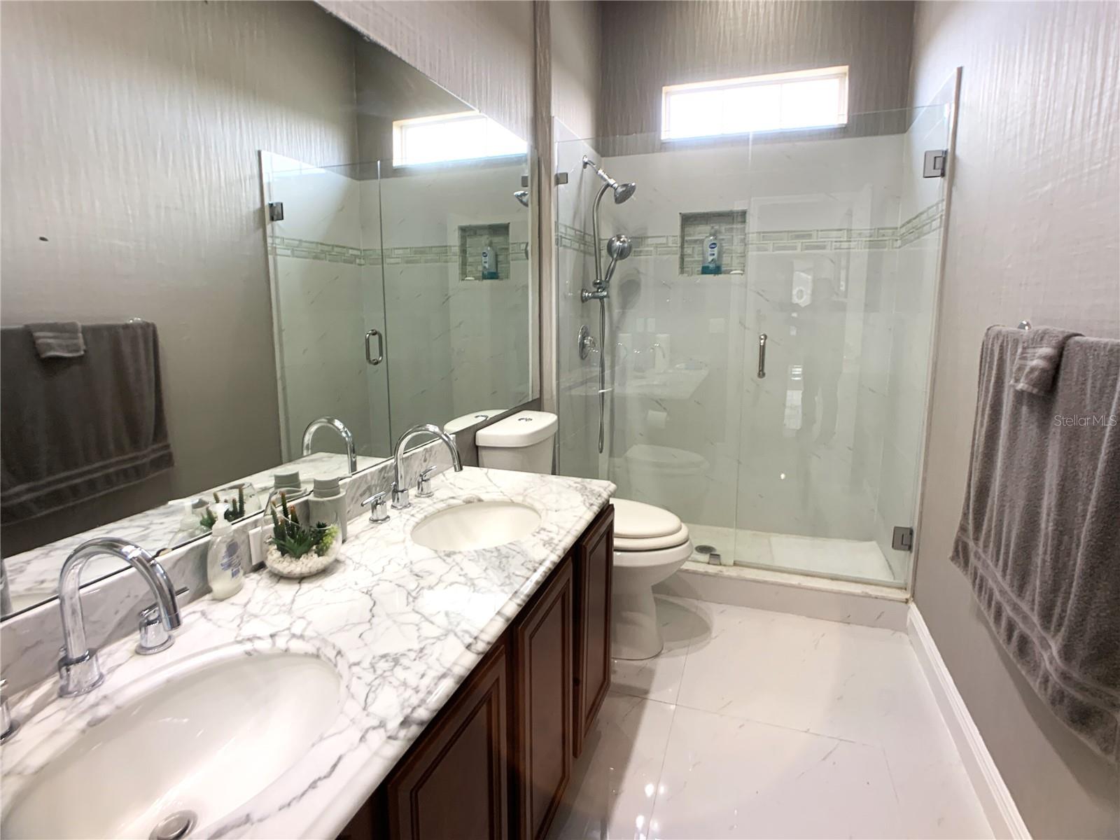
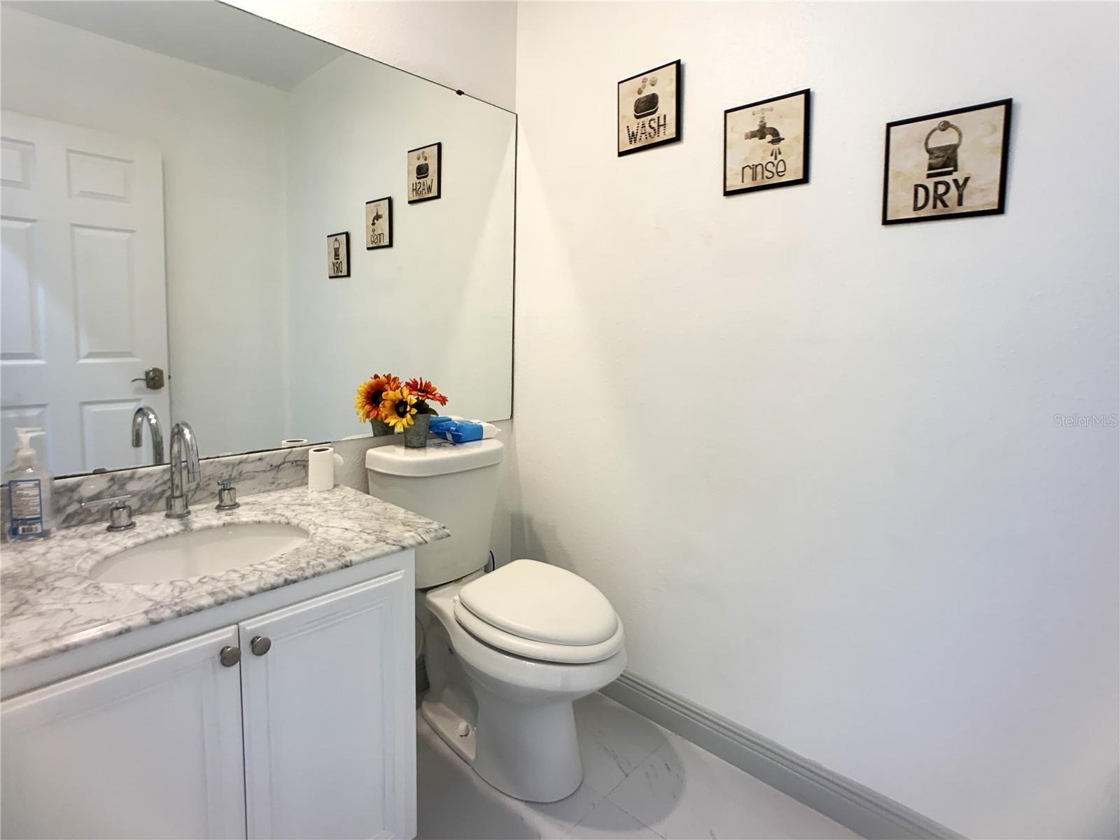
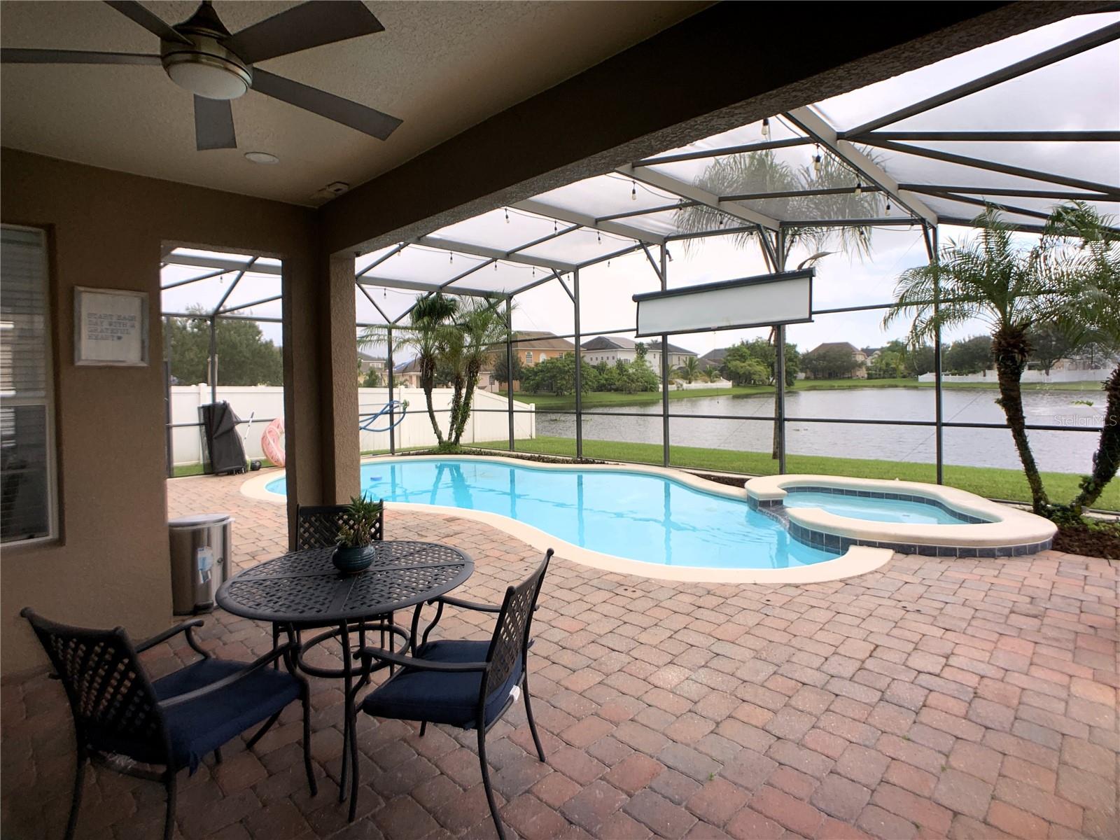
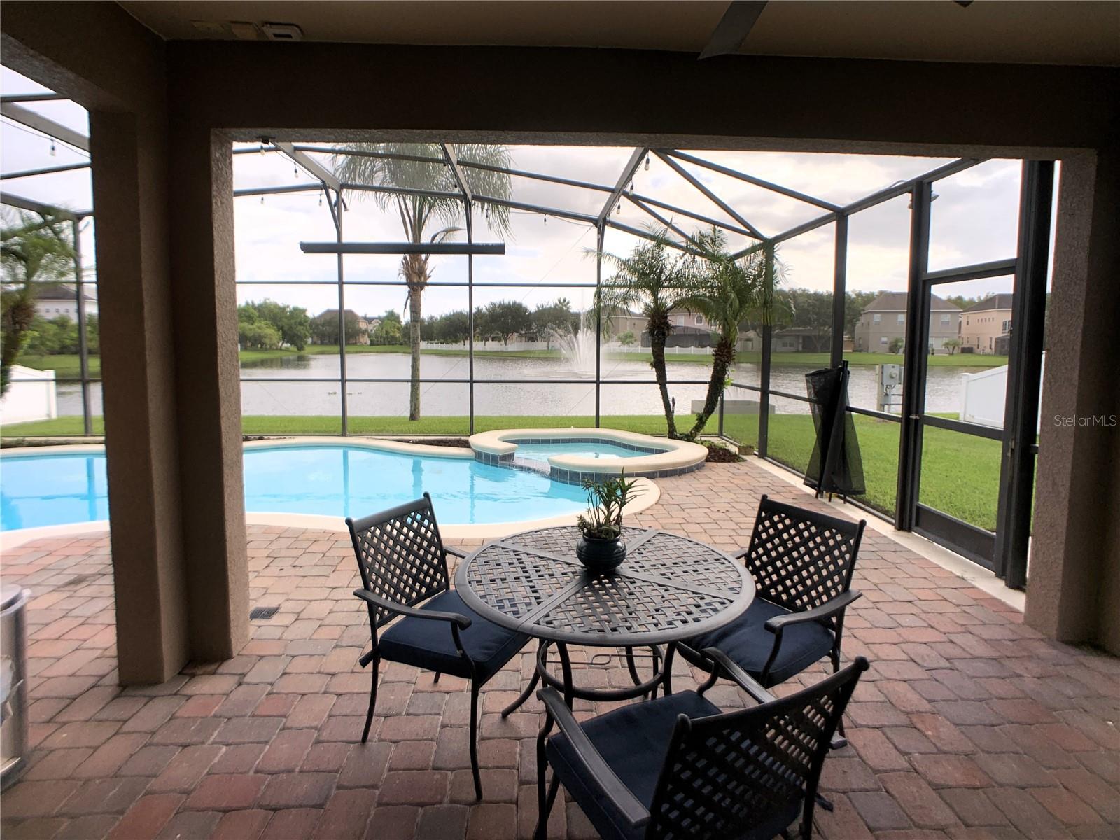
Features & Amenities

Interior

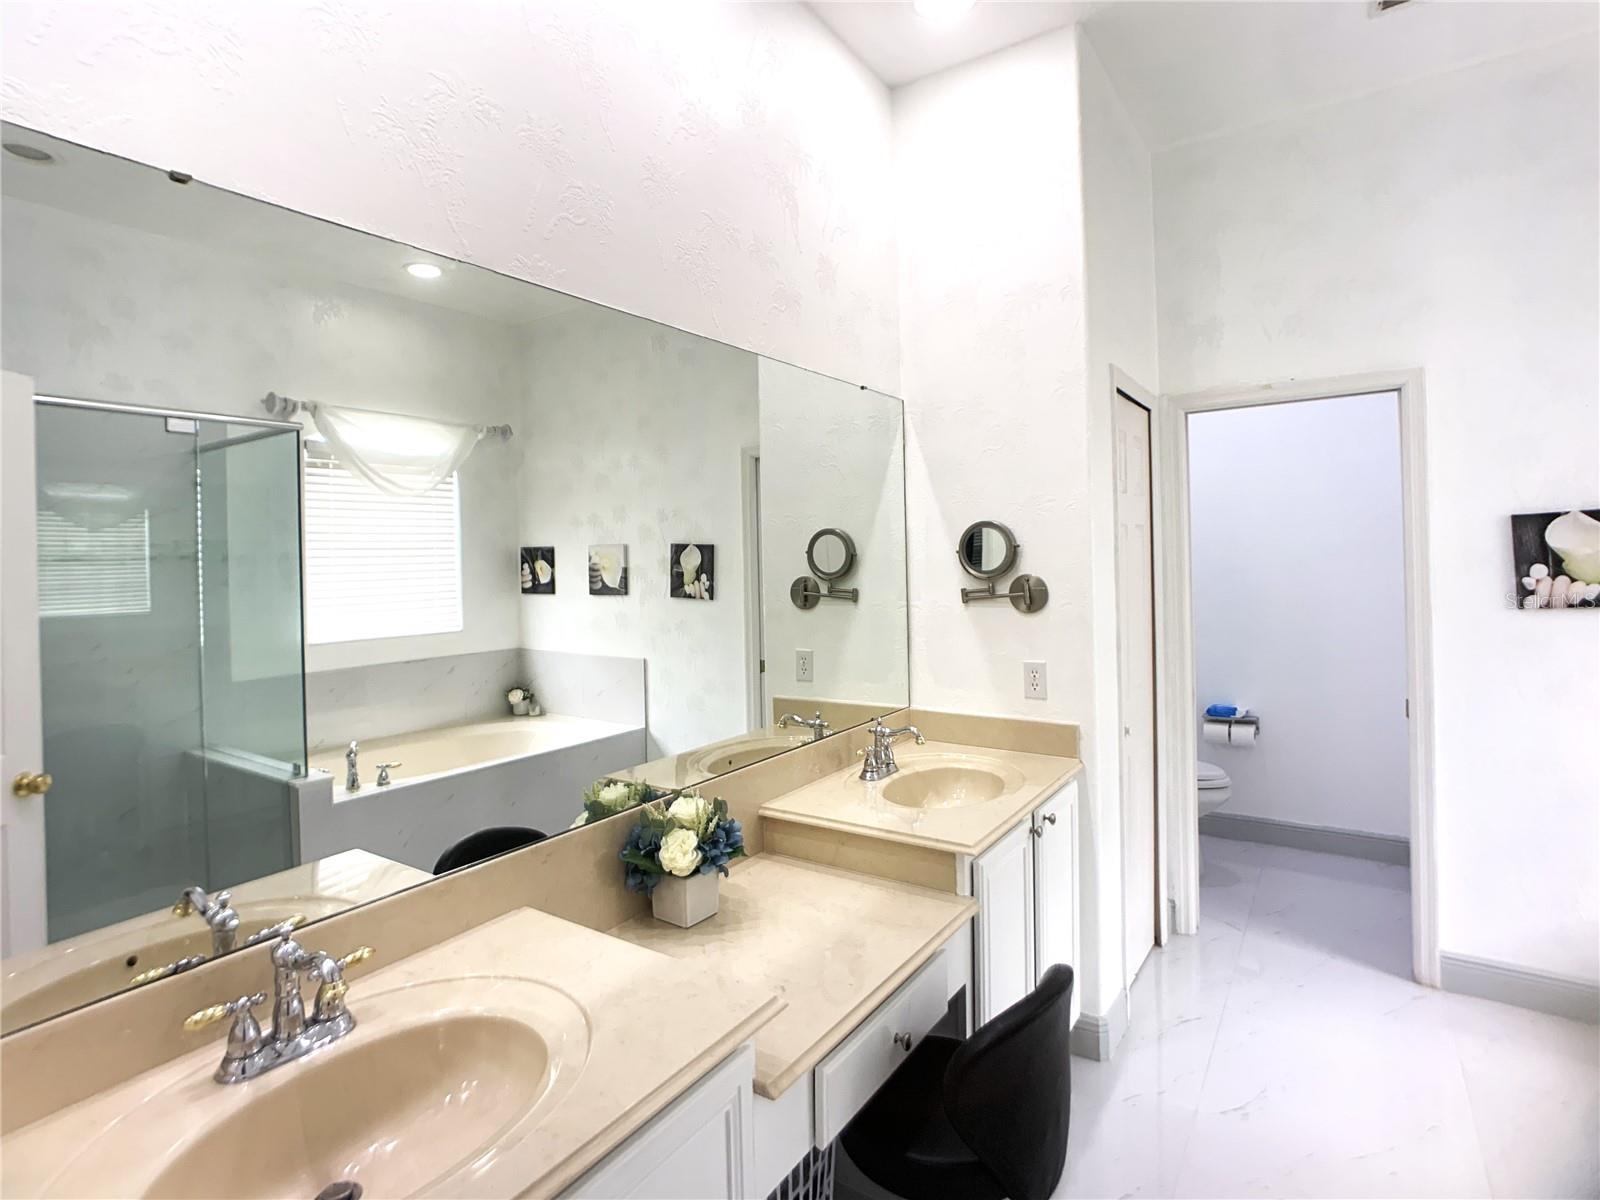
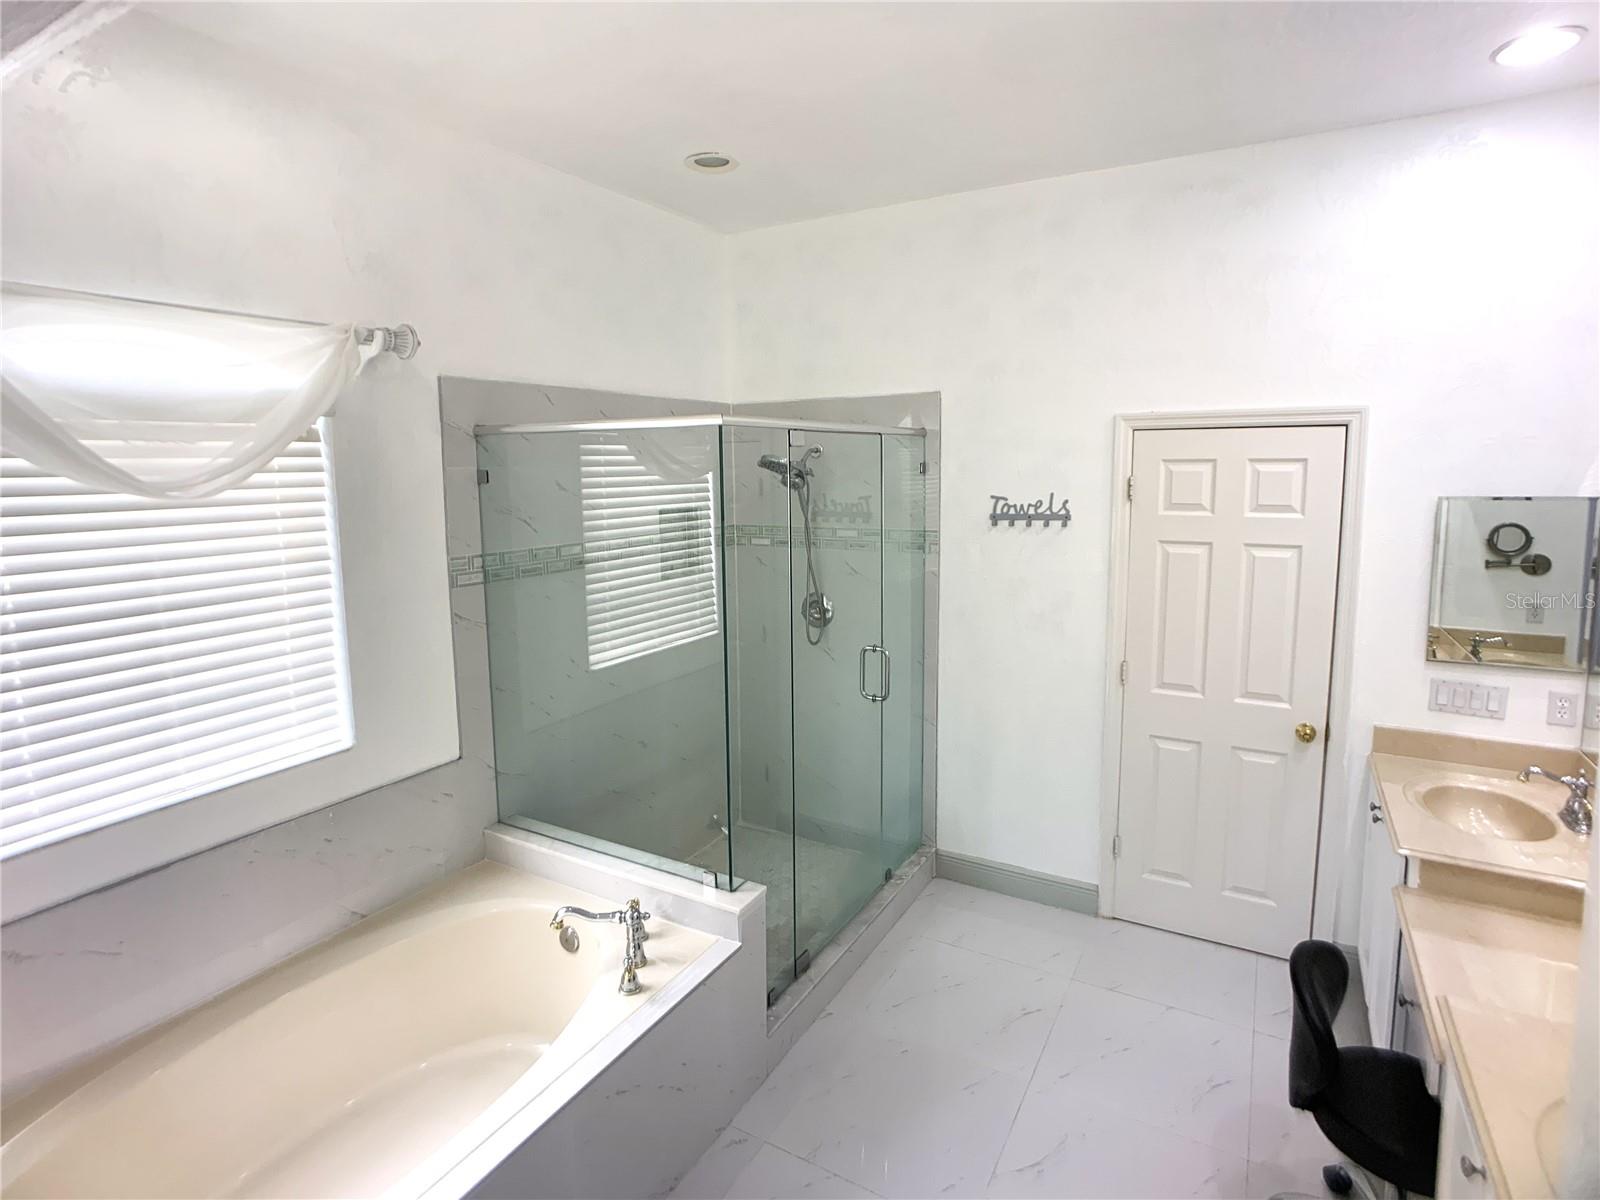
  • Other Interior Features

    Walk-In Closet(s)

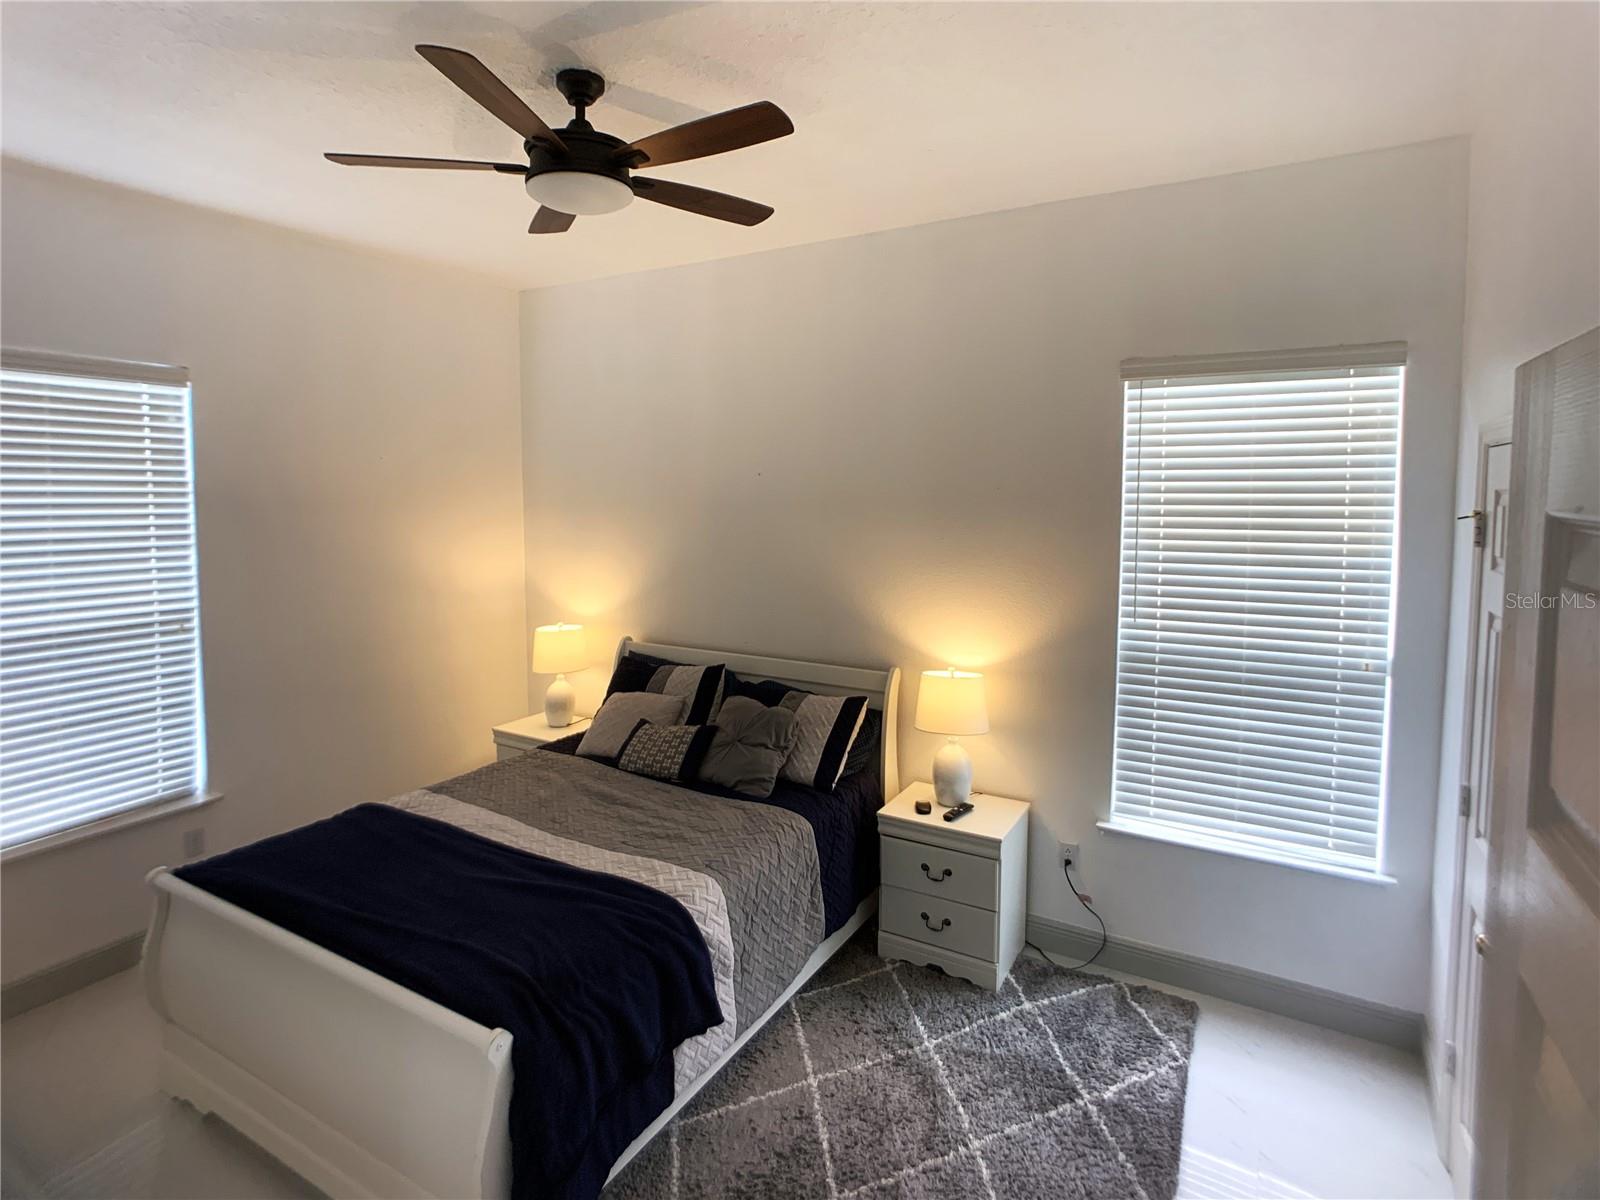
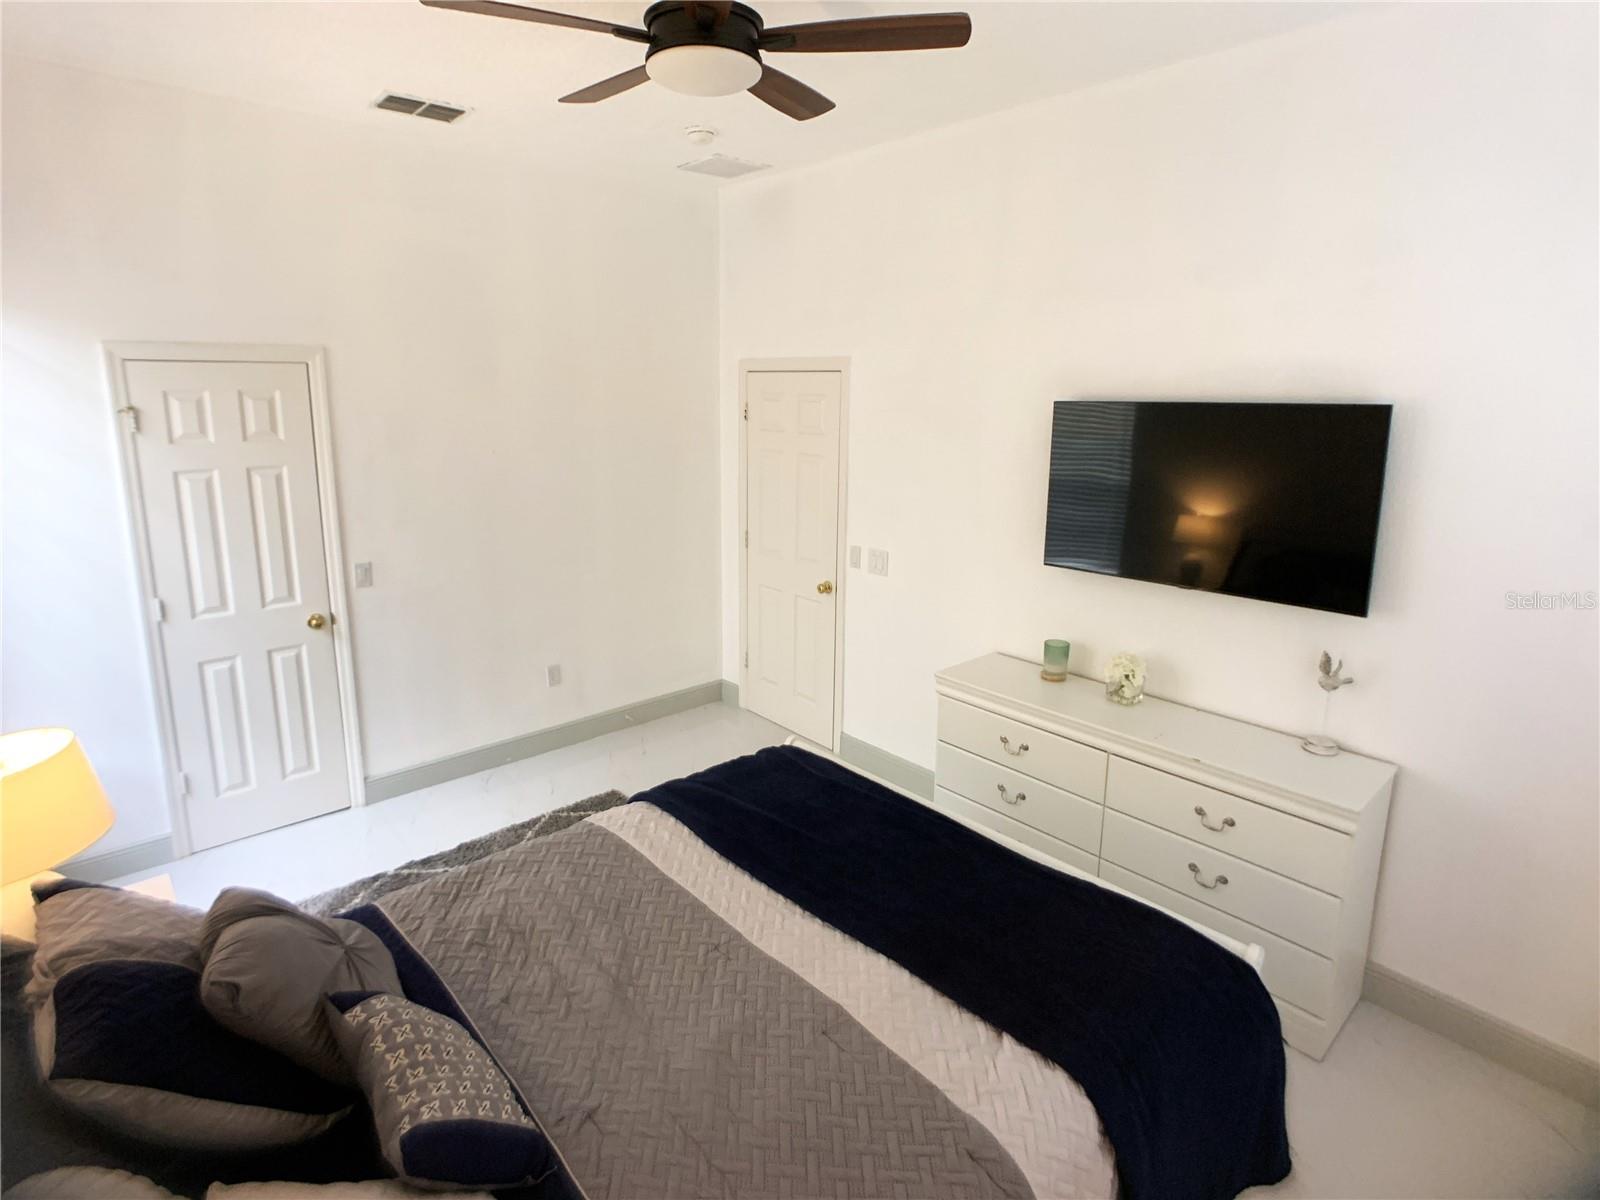
  • Total Bedrooms

    4

  • Bathrooms

    2

  • 1/2 Bathrooms

    1

  • Cooling YN

    YES

  • Cooling

    N/A

  • Heating YN

    YES

  • Heating

    Central

  • Pet friendly

    Yes

Exterior

  • Garage

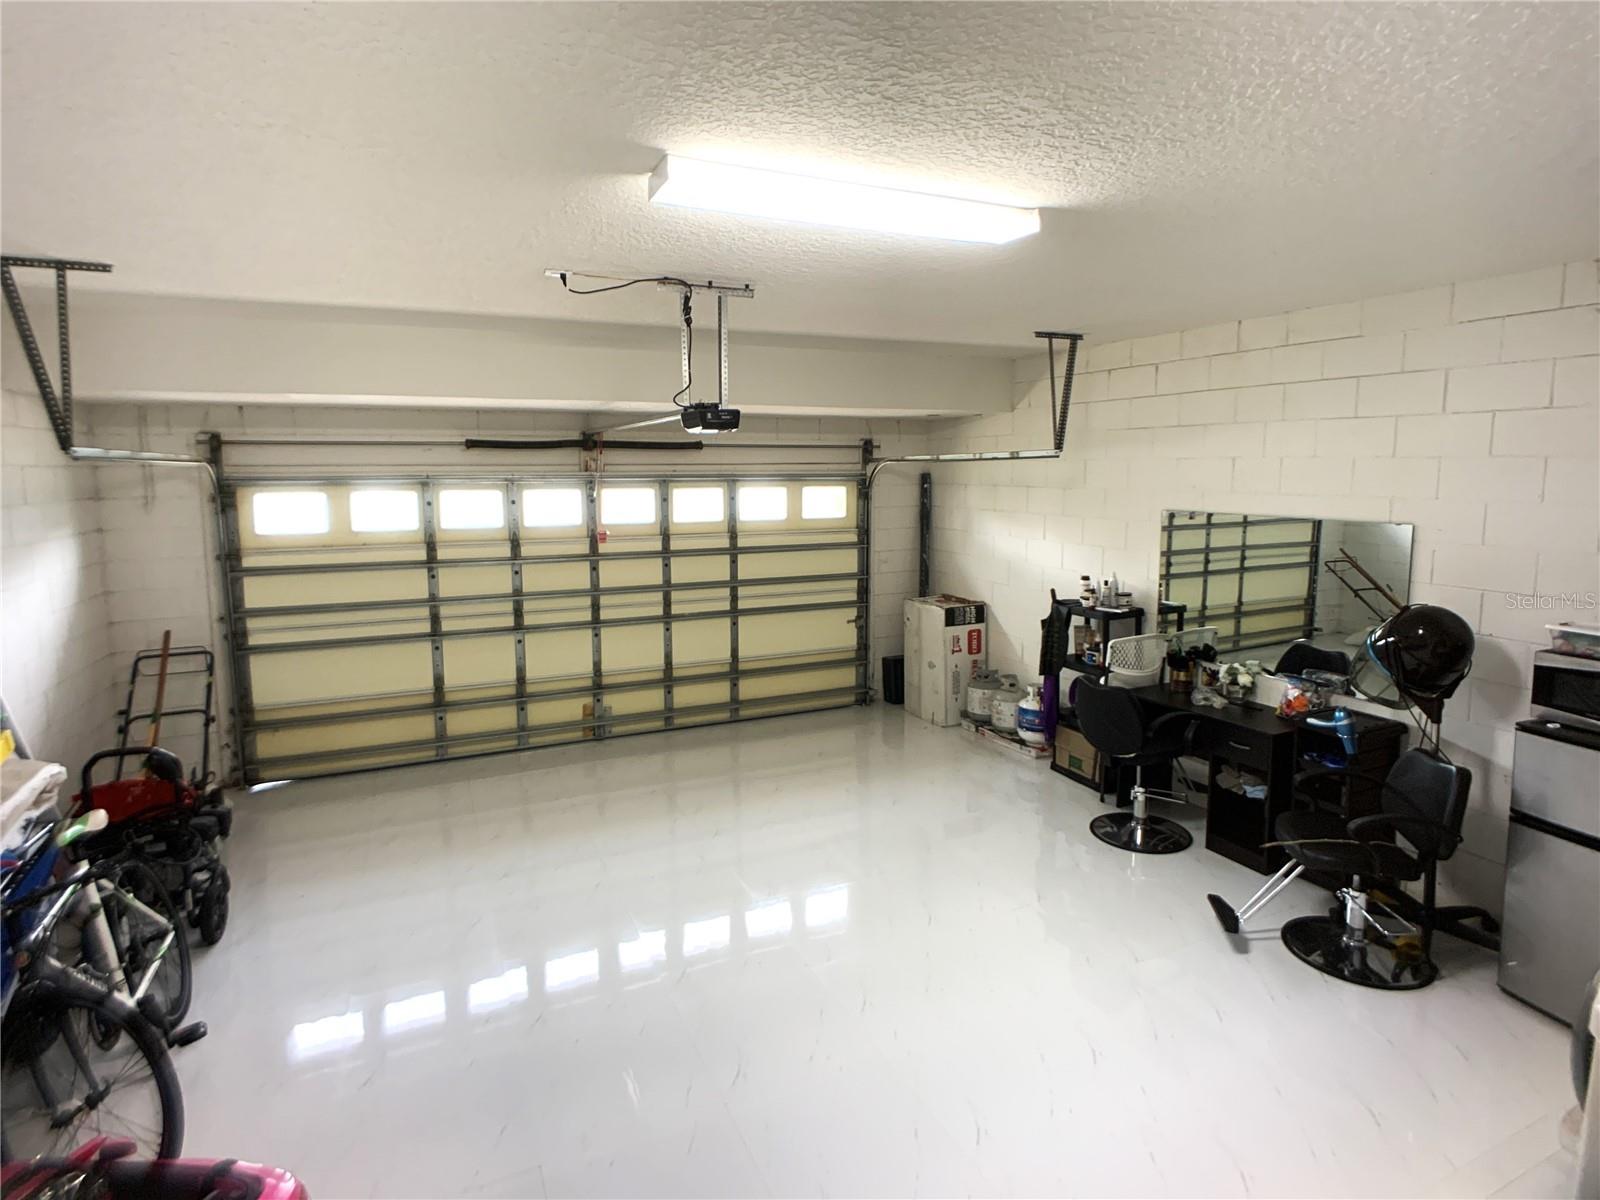
    Yes

  • Garage spaces

    2

  • Construction Materials

    Block, Concrete, Stucco

  • Other Exterior Features

    Lighting

  • Parking

    Attached

  • Patio and Porch Features

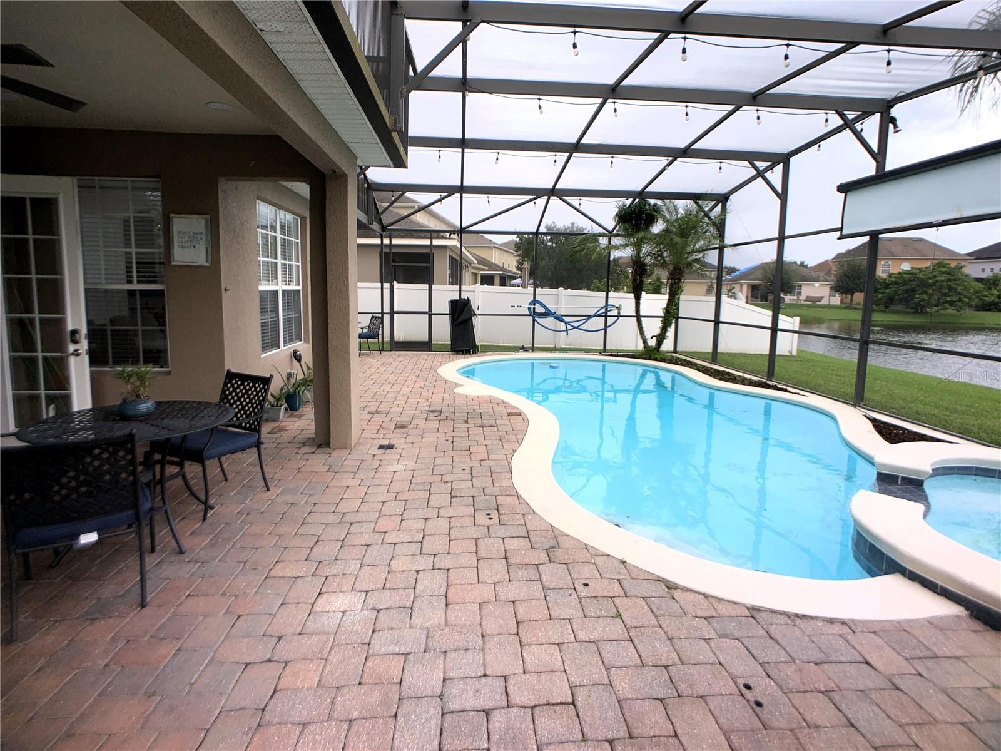
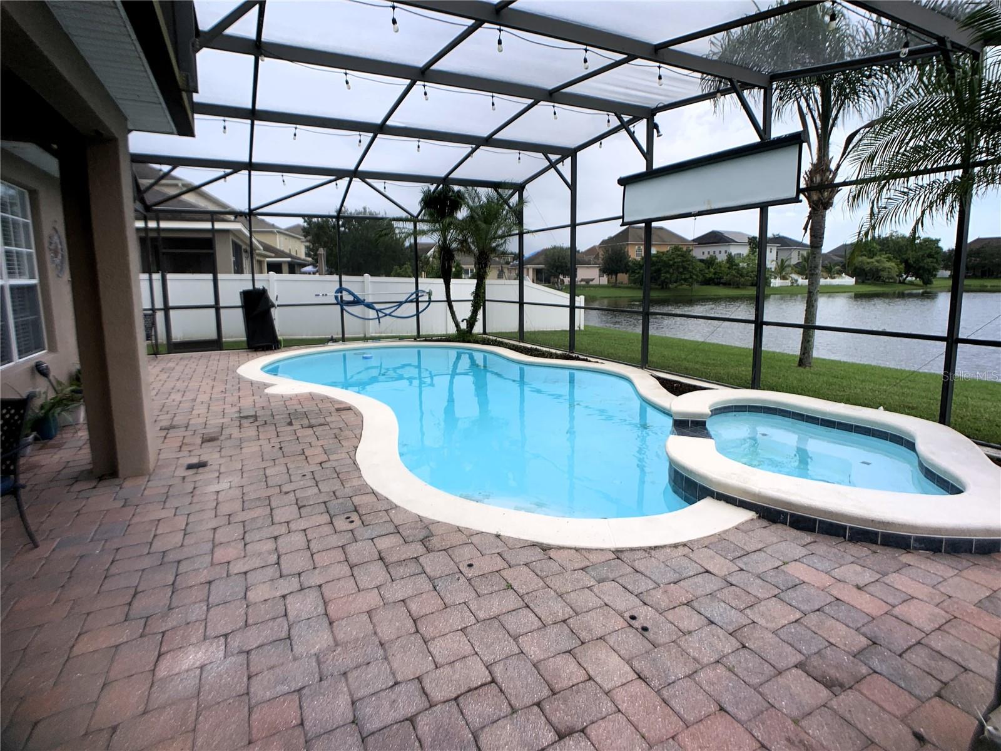
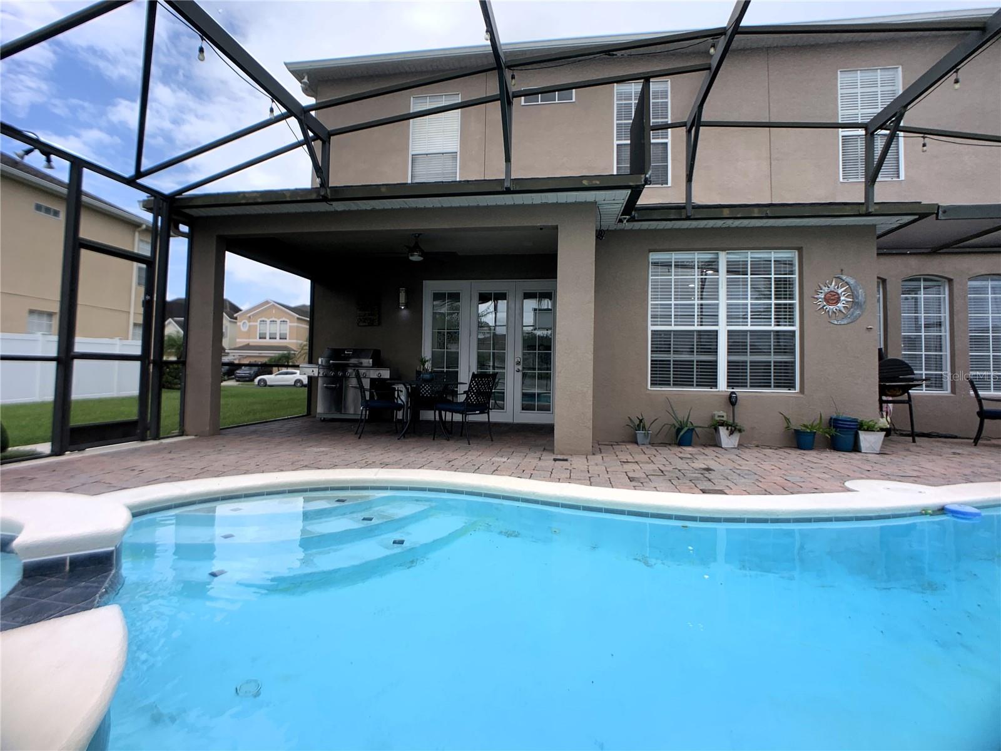
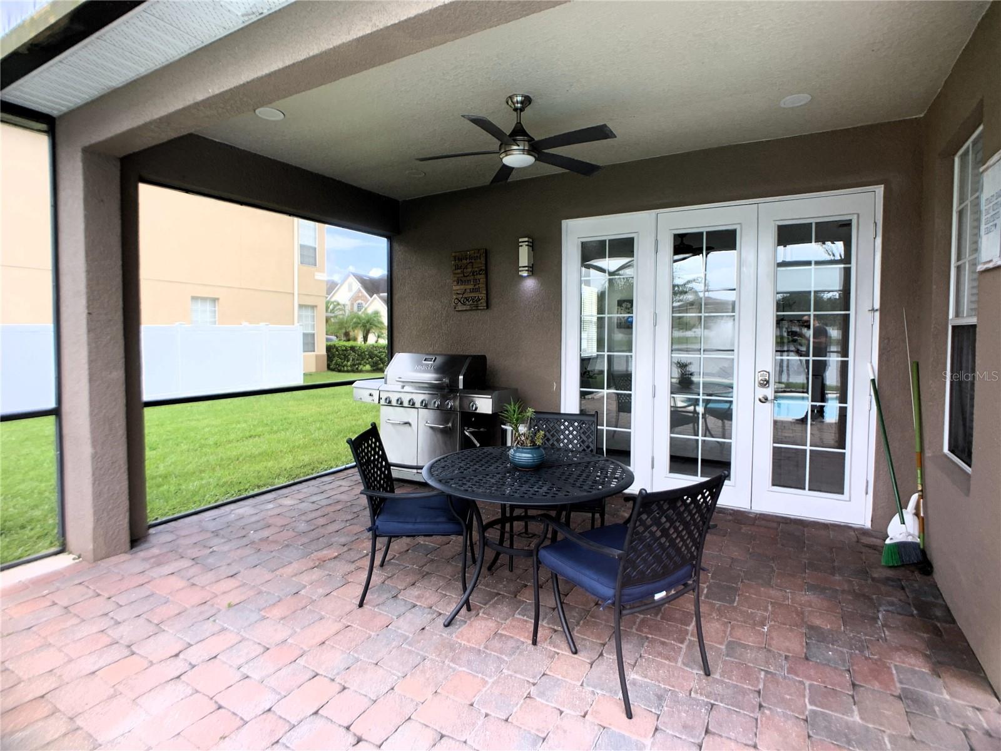
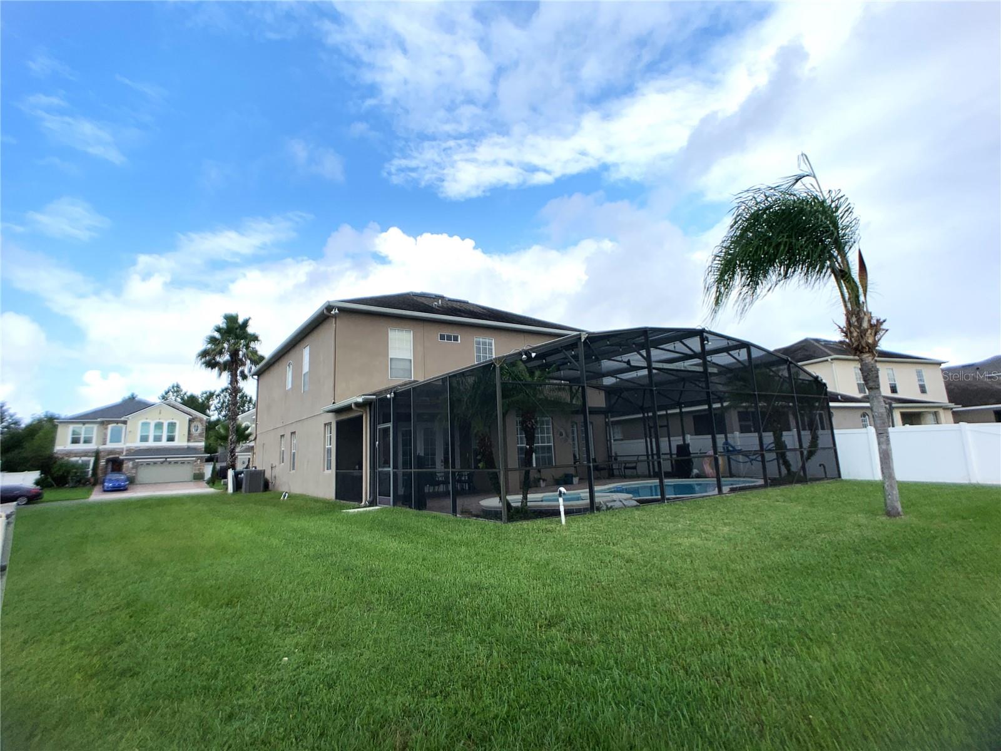
    Covered, Patio, Screened

  • Pool

    Yes

  • Pool Features

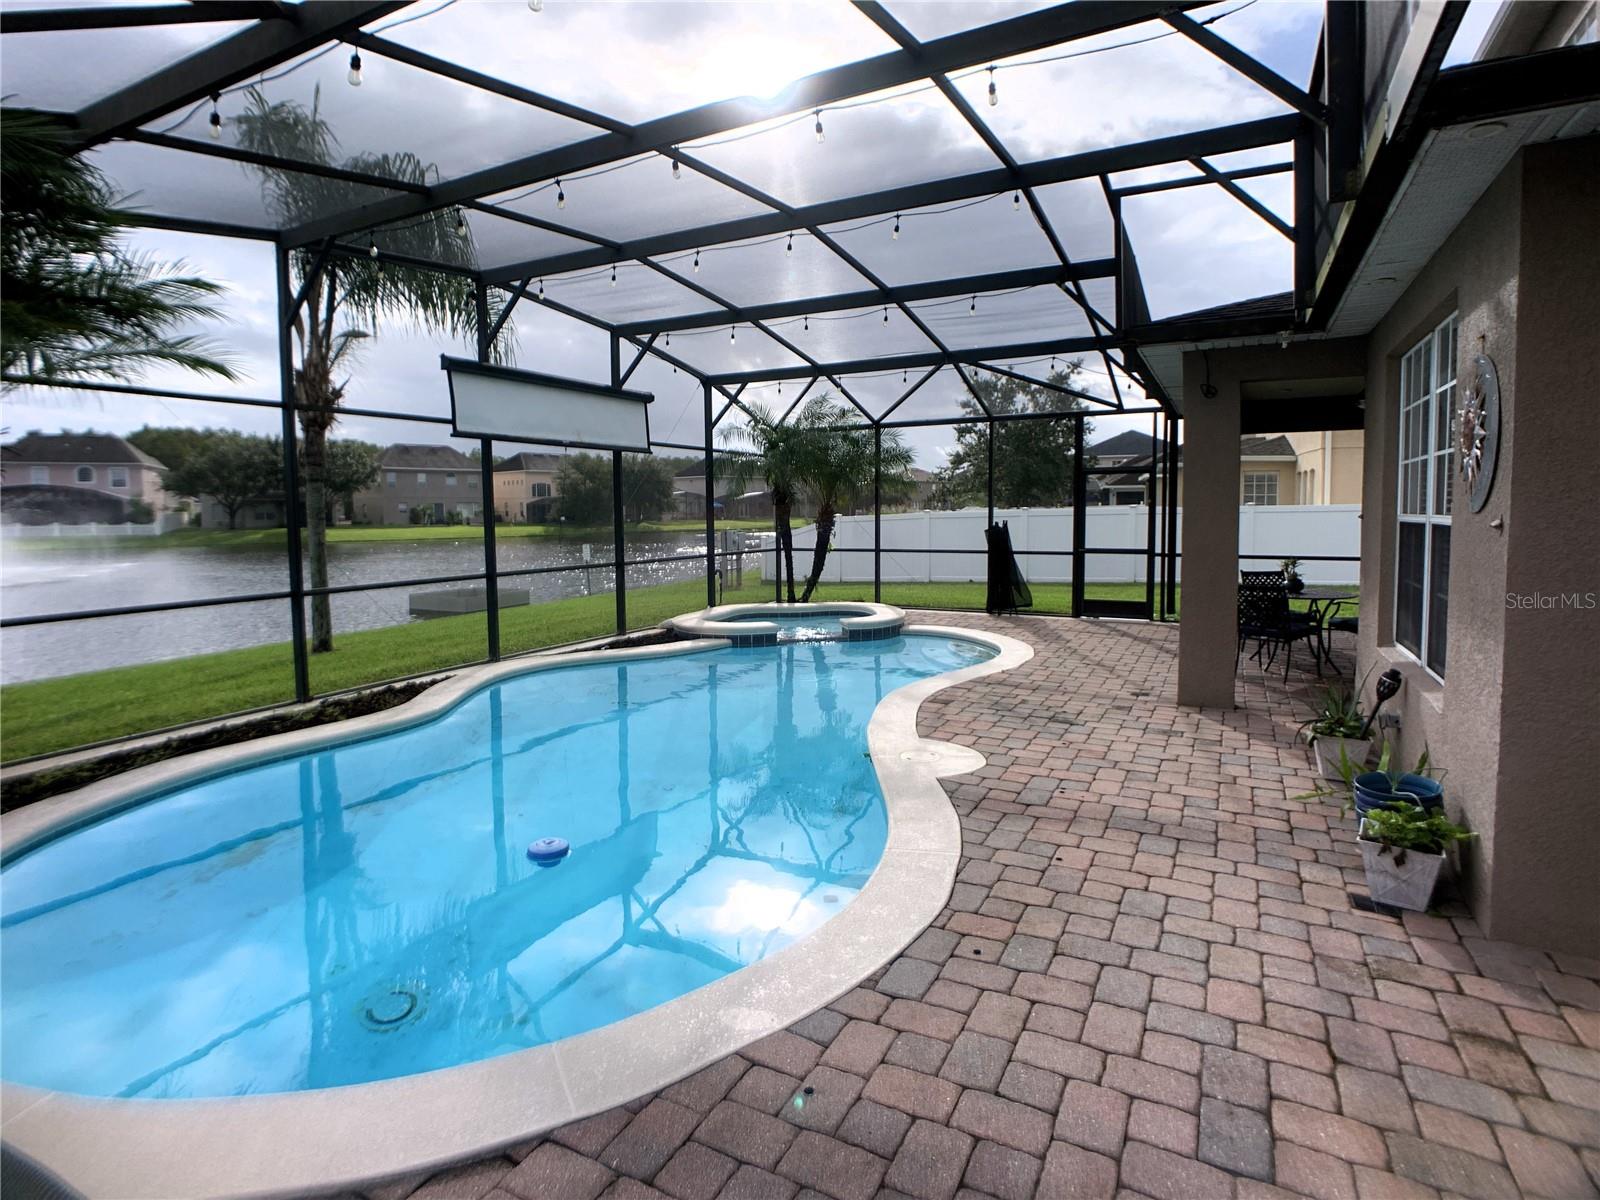
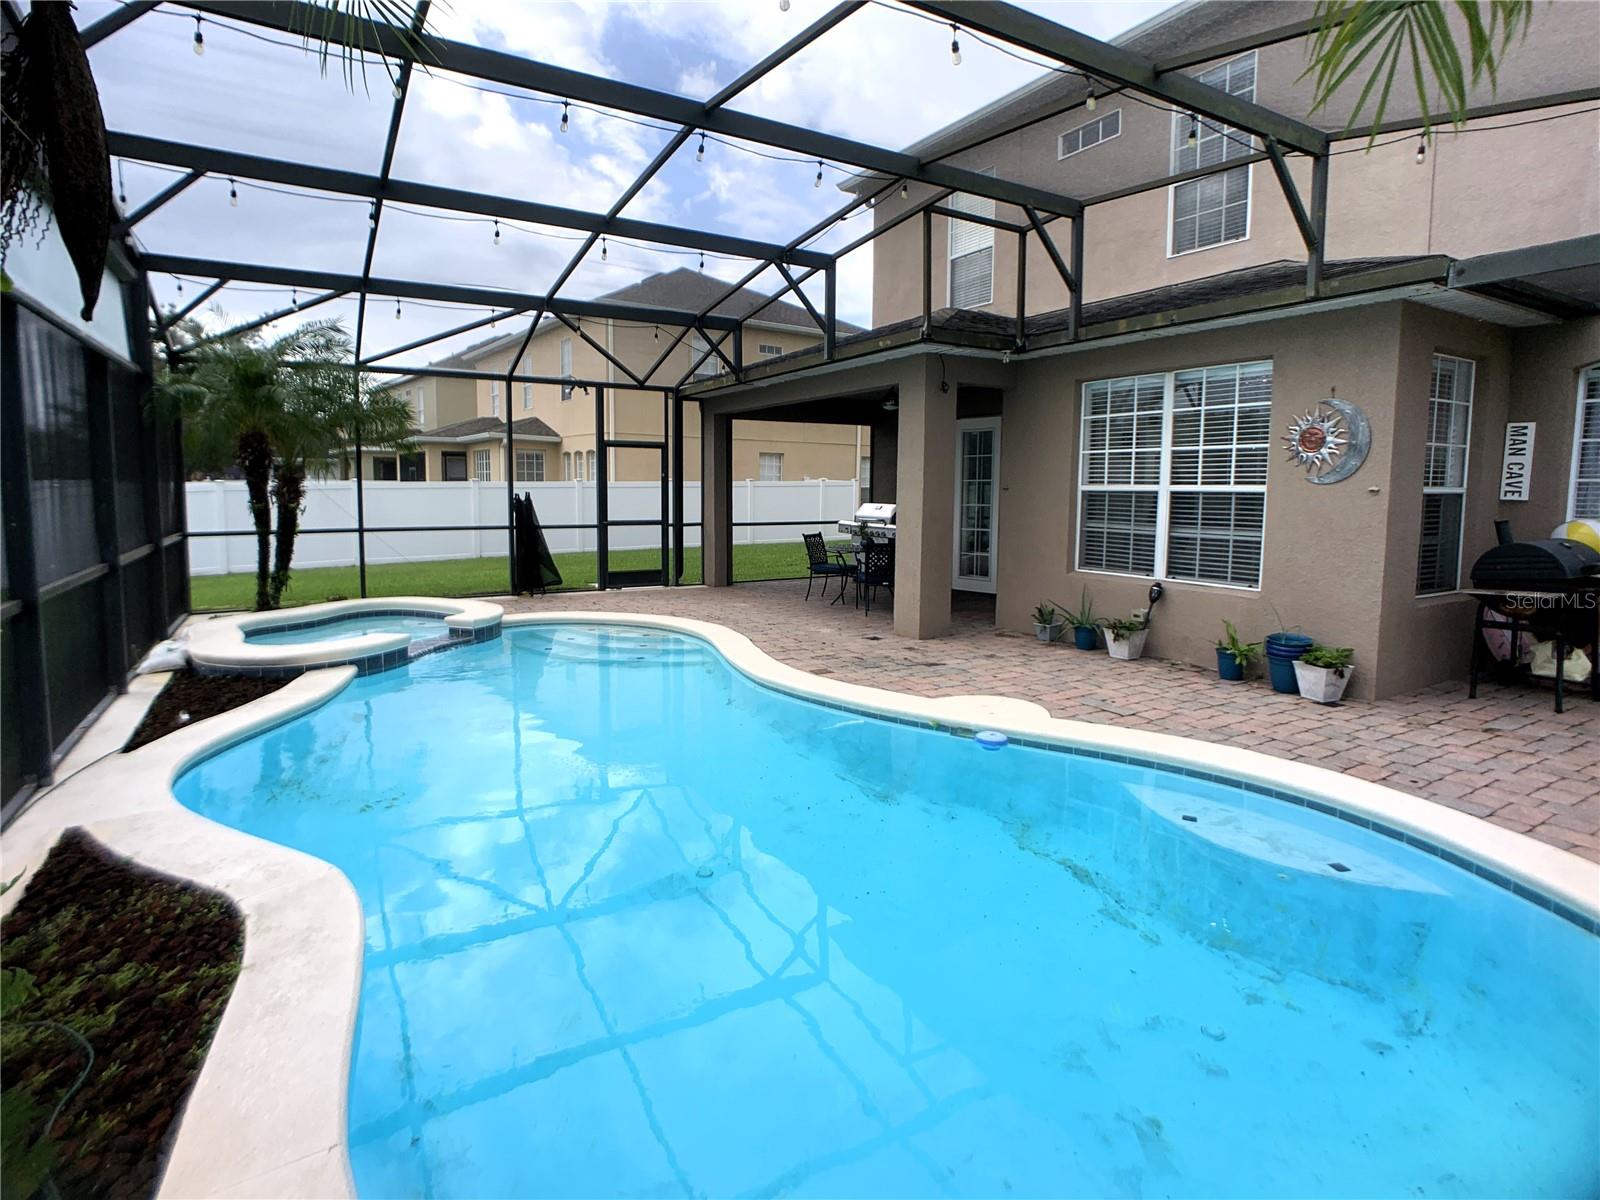
    Gunite, In Ground, Screen Enclosure, Private

  • Waterfront YN

    NO

  • View

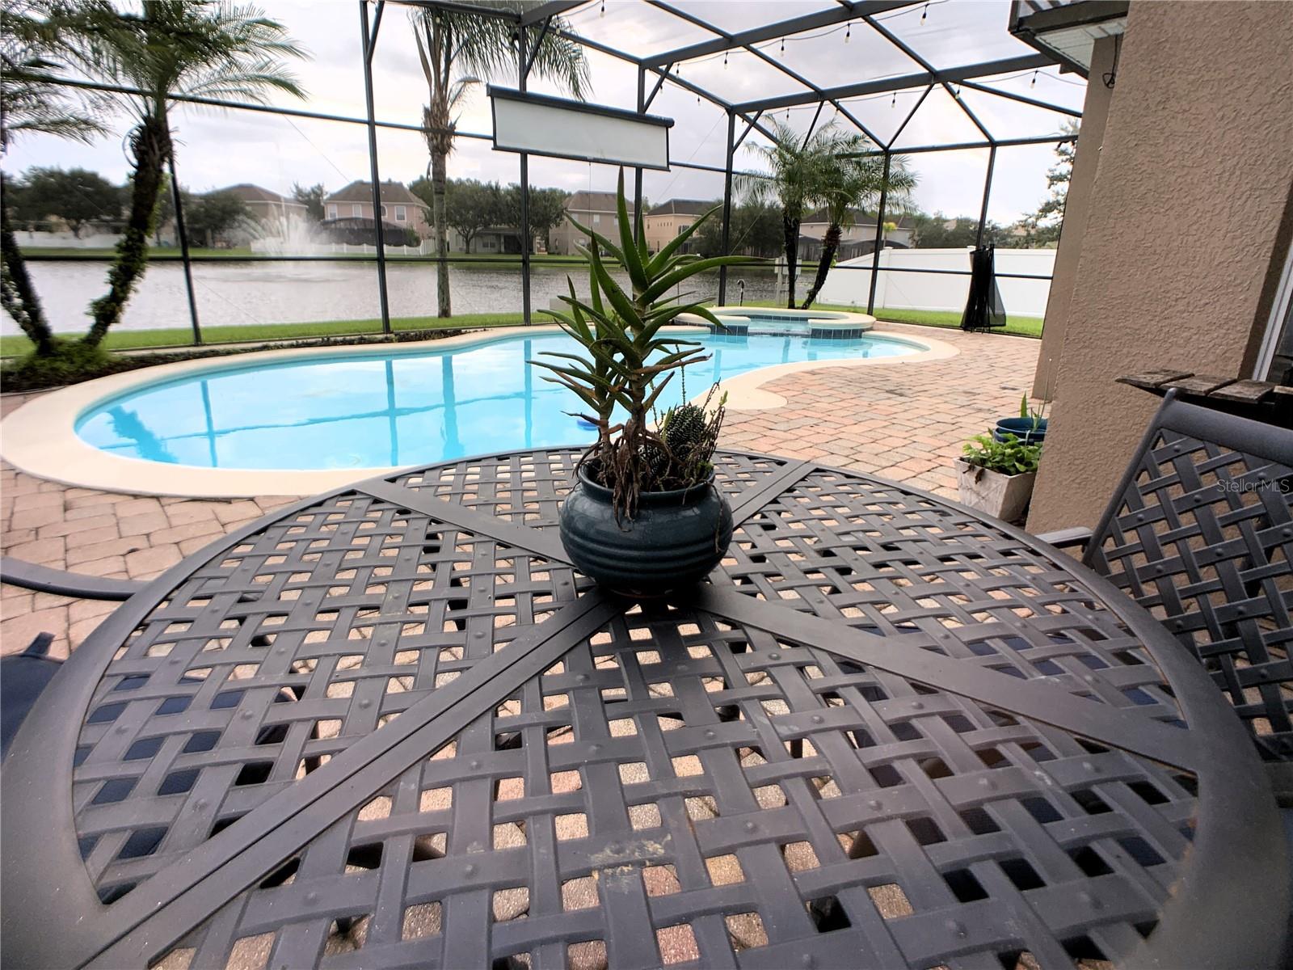
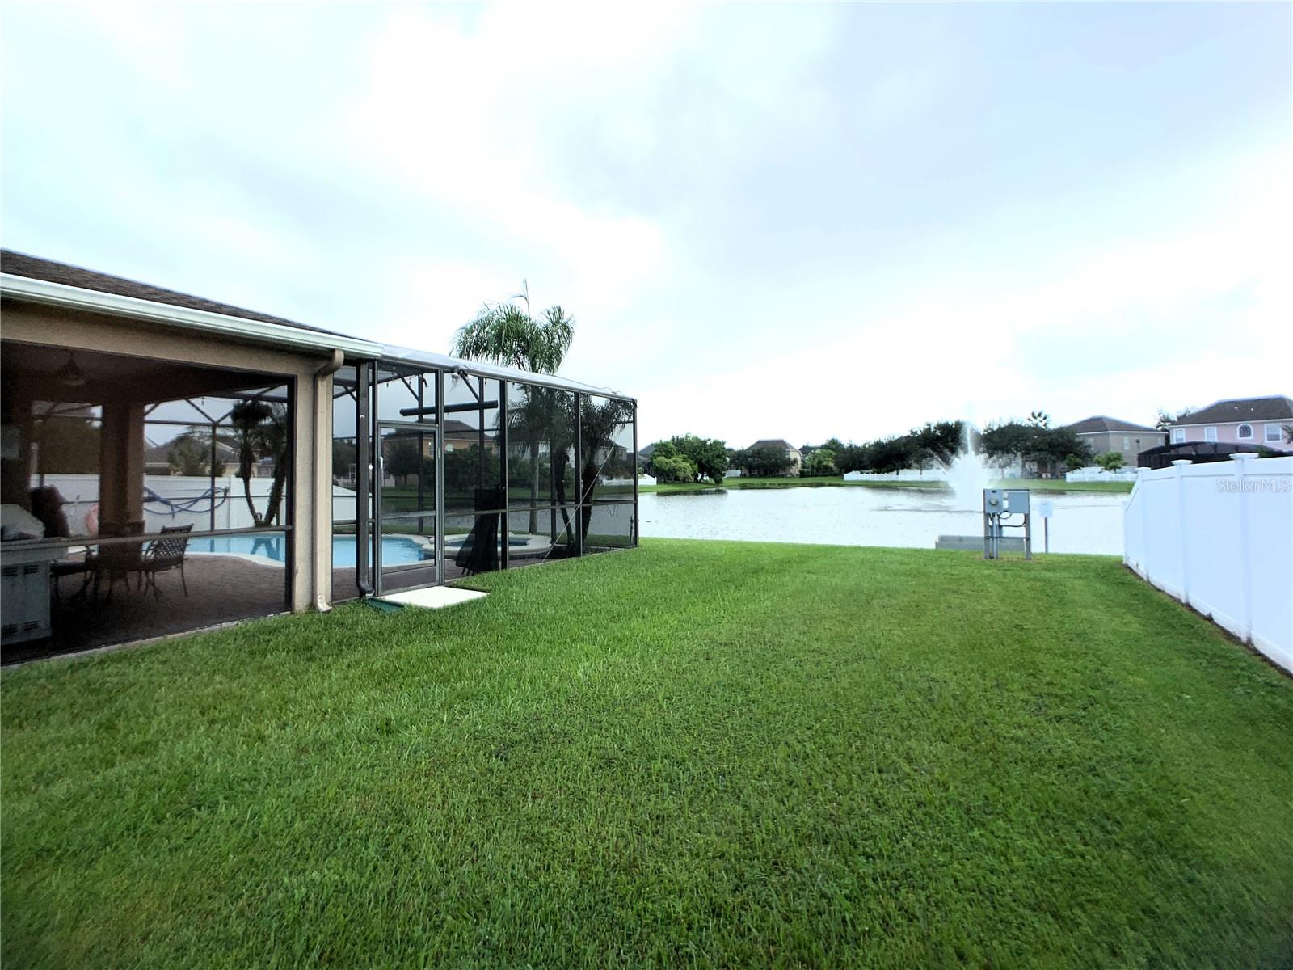
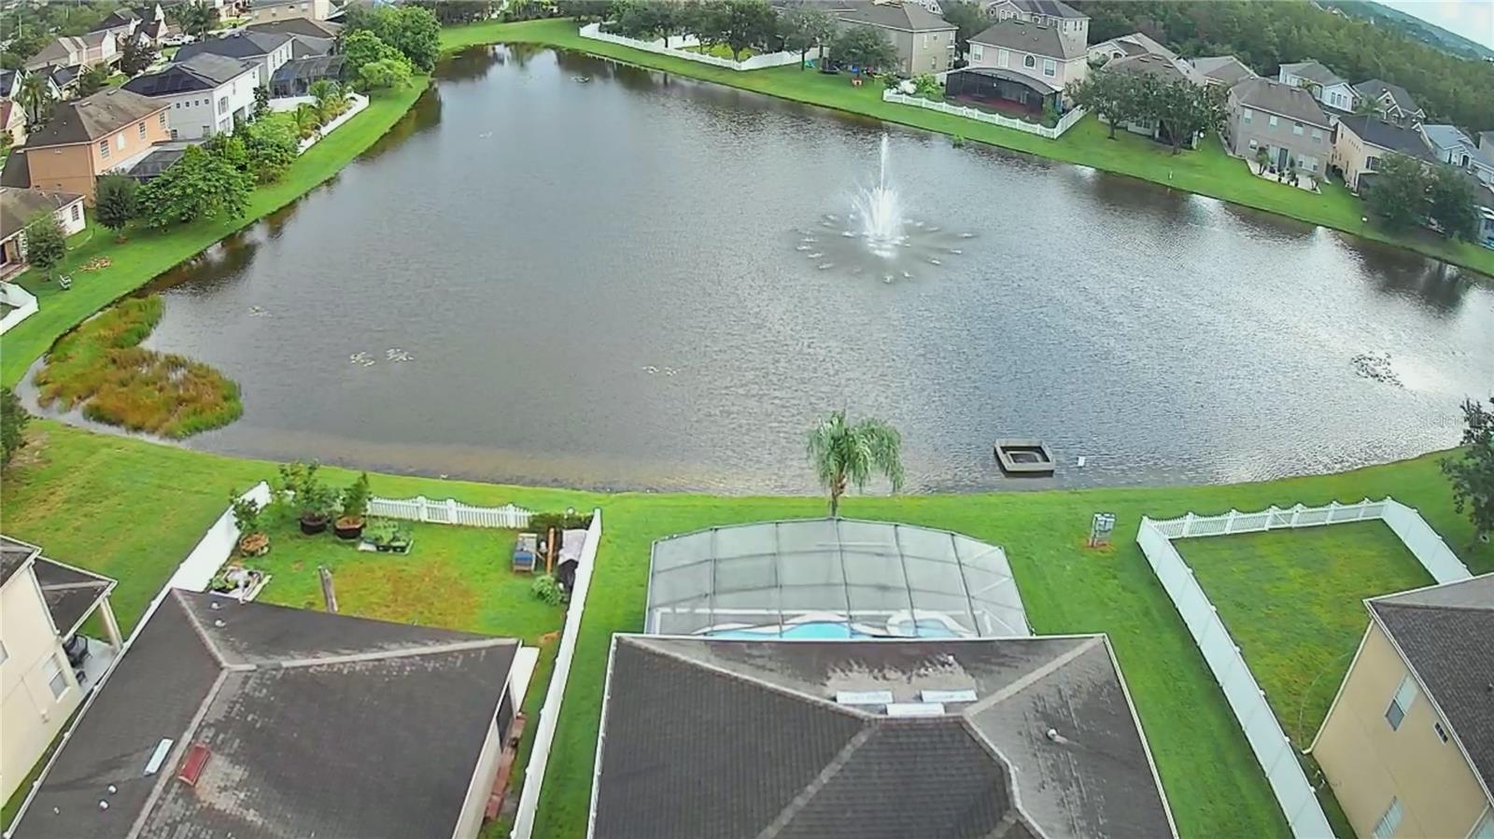
    Pond, Water

Area & Lot

  • Lot Size(acres)

    0.16

  • Lot Size(square feet)

    6,911

  • Property Type

    Residential

  • Property Sub Type

    Single Family Residence

Price

  • Sales Price

    $599,987

  • Tax Amount

    $6,673

  • Zoning

    P-D

  • Sq. Footage

    2,951

  • Price/SqFt

    $203

HOA

  • Association

    YES

  • Association Fee

    $110

  • Association Fee Frequency

    Monthly

  • Association Fee Includes

    N/A

School District

  • Elementary School

    N/A

  • Middle School

    N/A

  • High School

    N/A

Property Features

  • Foundation Details

    Slab

  • Ownership

    Fee Simple

  • Sewer

    Public Sewer

Schedule a Showing

Showing scheduled successfully.

<
>
IN PERSON
VIA CHAT

What is 3 + 4 ?


Change time

Mortgage calculator

Estimate your monthly mortgage payment, including the principal and interest, property taxes, and HOA. Adjust the values to generate a more accurate rate.

Your payment

Principal and Interest:

$

Property taxes:

$

HOA fees:

$

Total loan payment:

$

Total interest amount:

$

Location

County

Orange

Elementary School

Middle School

High School

Listing Courtesy of Elkin Marcillo , MARCILLO REAL ESTATE LLC

RealHub Information is provided exclusively for consumers' personal, non-commercial use, and it may not be used for any purpose other than to identify prospective properties consumers may be interested in purchasing. All information deemed reliable but not guaranteed and should be independently verified. All properties are subject to prior sale, change or withdrawal. RealHub website owner shall not be responsible for any typographical errors, misinformation, misprints and shall be held totally harmless.

Agent Ashley Baillio

FOUNDER

Ashley Baillio

Call Ashley today to schedule a private showing.


* Listings on this website come from the FMLS IDX Compilation and may be held by brokerage firms other than the owner of this website. The listing brokerage is identified in any listing details. Information is deemed reliable but is not guaranteed. If you believe any FMLS listing contains material that infringes your copyrighted work please click here to review our DMCA policy and learn how to submit a takedown request.© 2024 FMLS.
Welcome to your dream home!! 
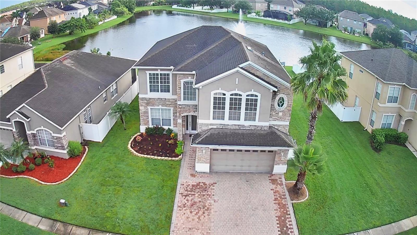
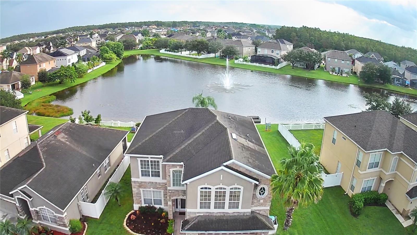
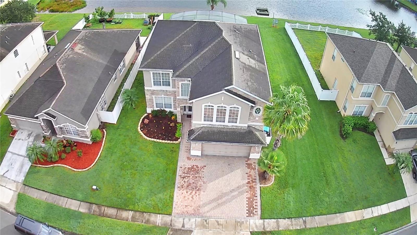
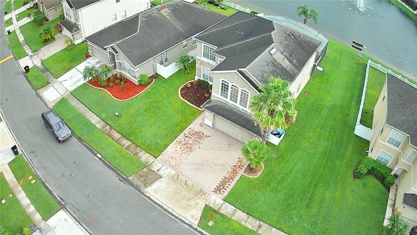
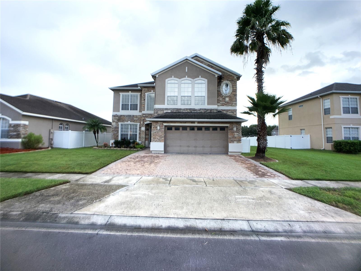
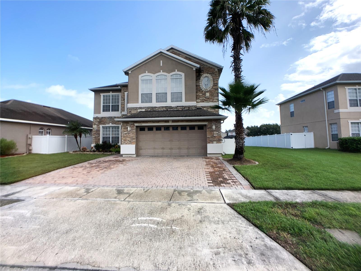
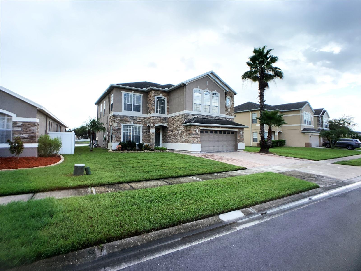
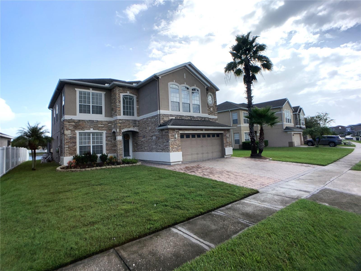
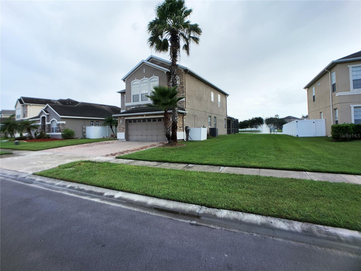
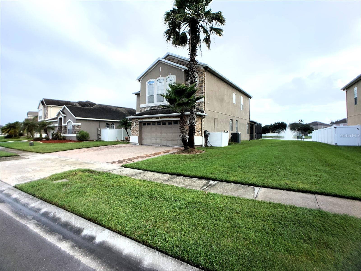
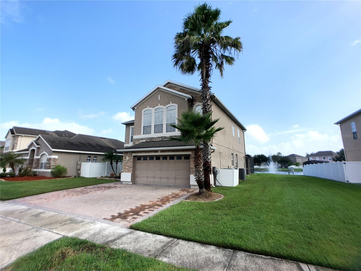
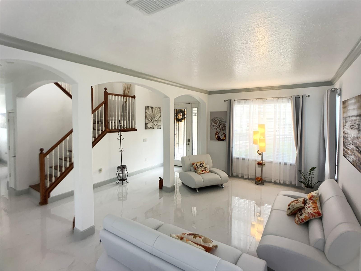
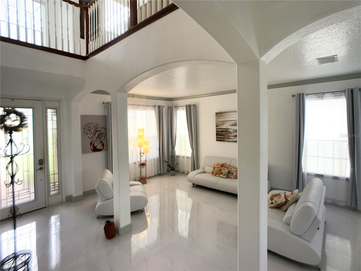
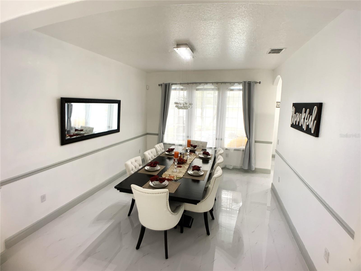
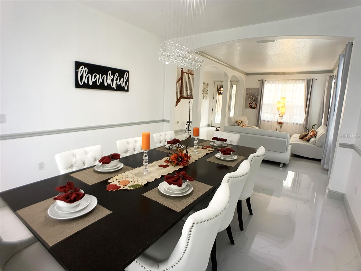
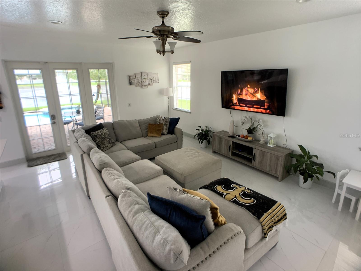
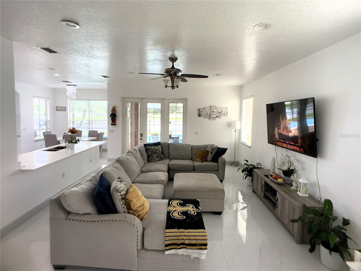
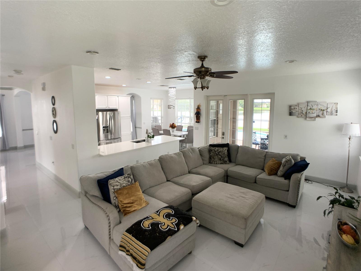
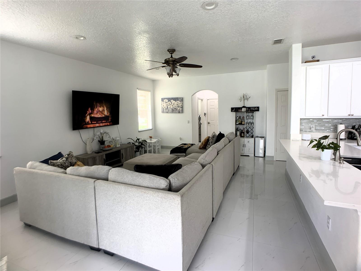
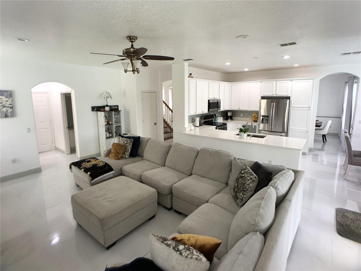
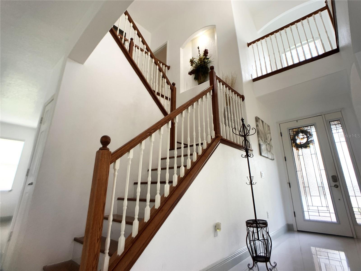
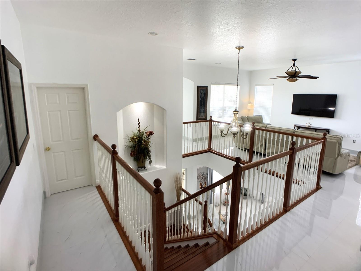
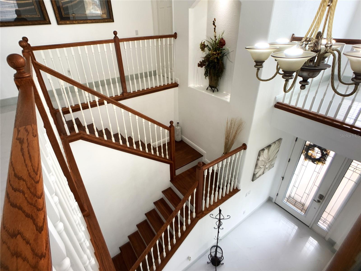
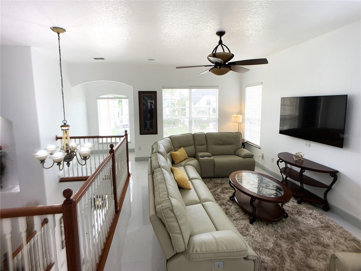
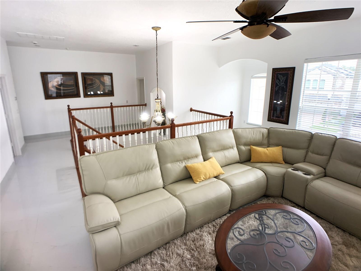
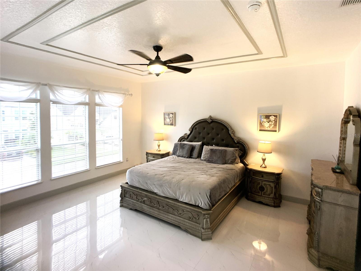
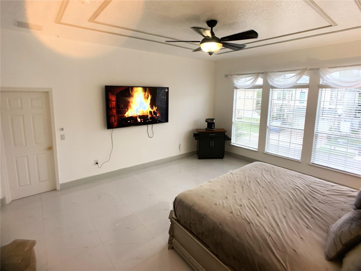
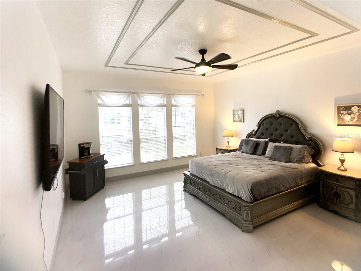
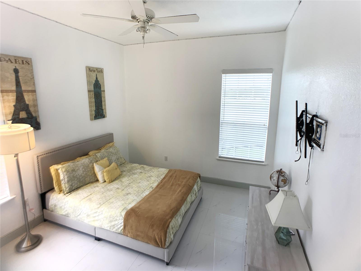
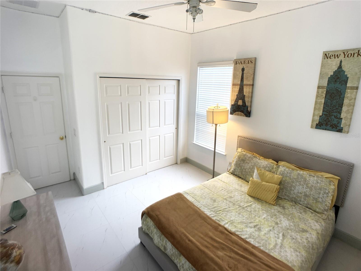
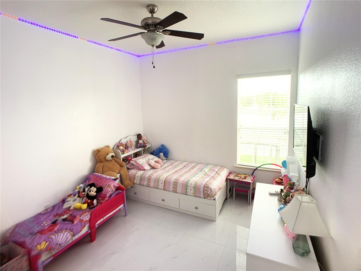
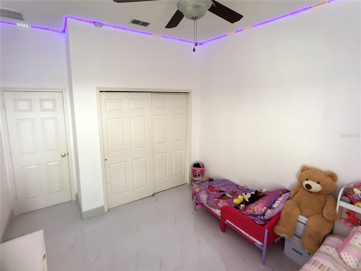
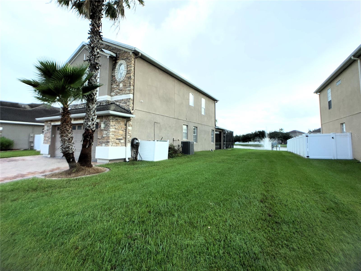
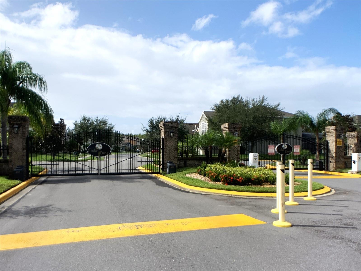
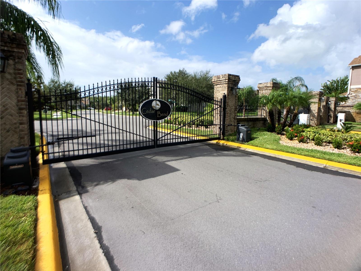
This stunning 4-bedroom, 2.5-bathroom, 2,709 sqft, 2-story gem is the epitome of modern living in a tranquil, gated community.

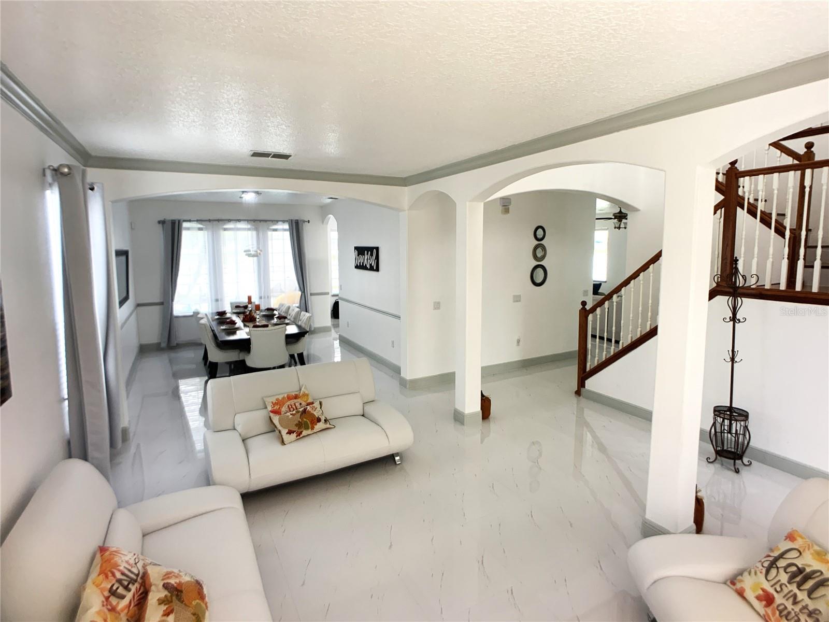
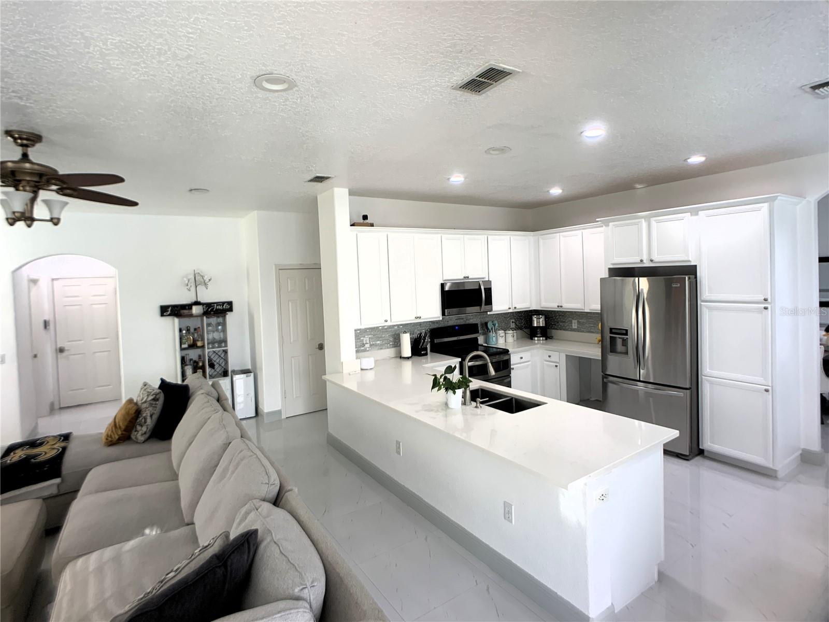
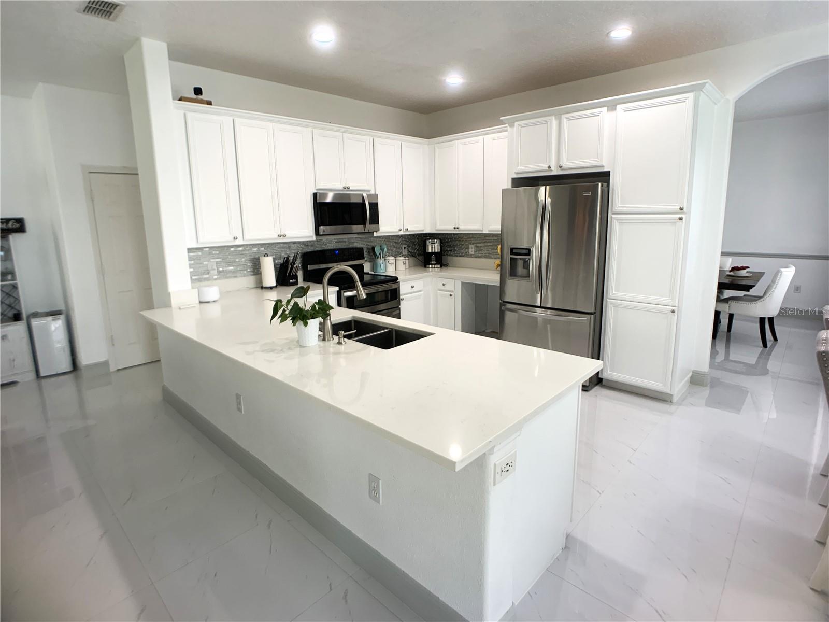
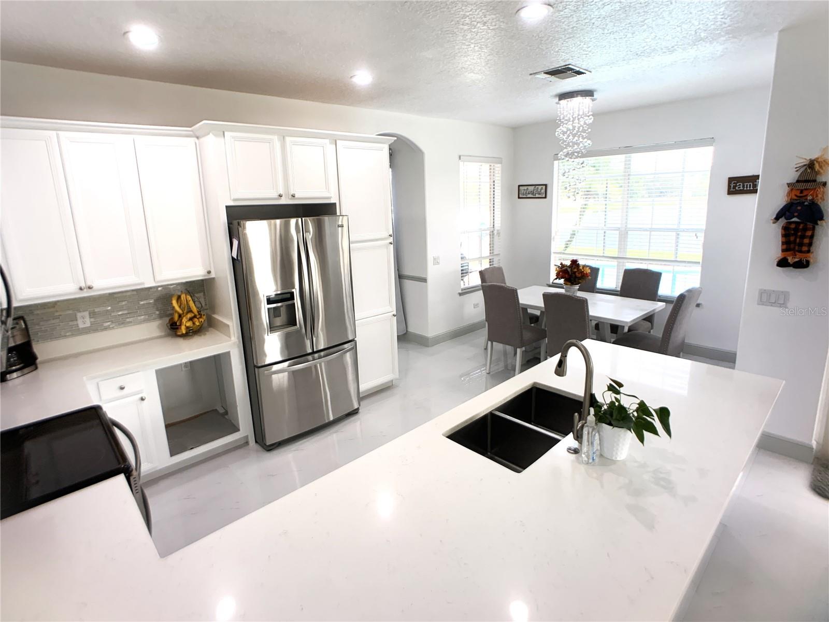
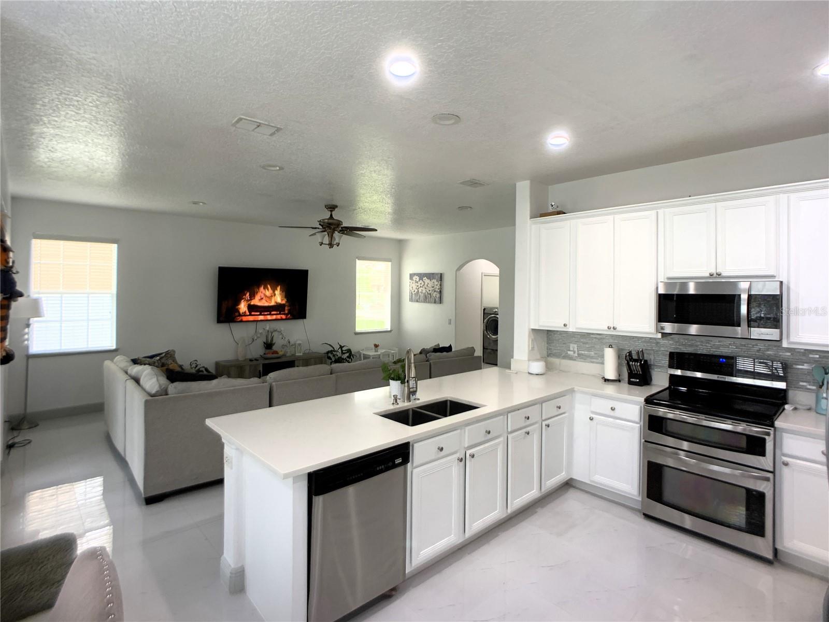
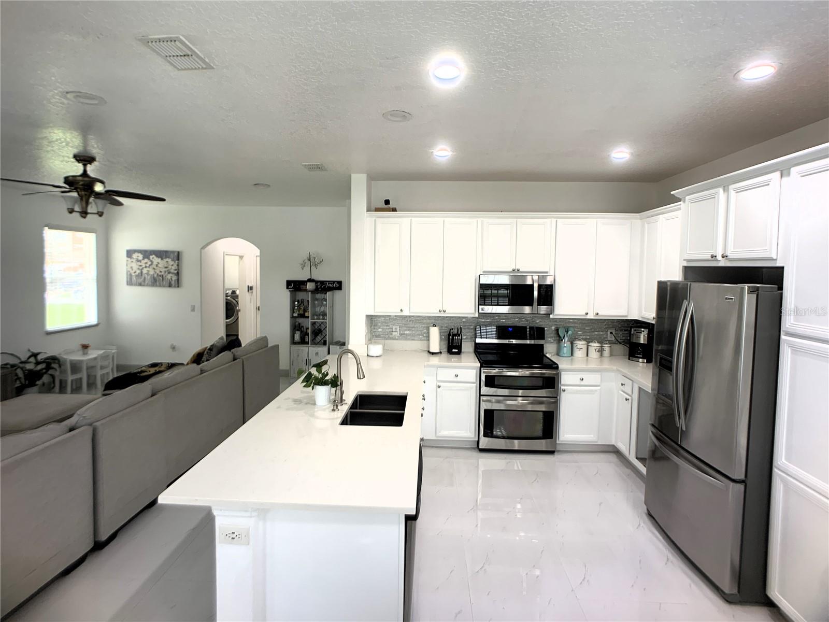
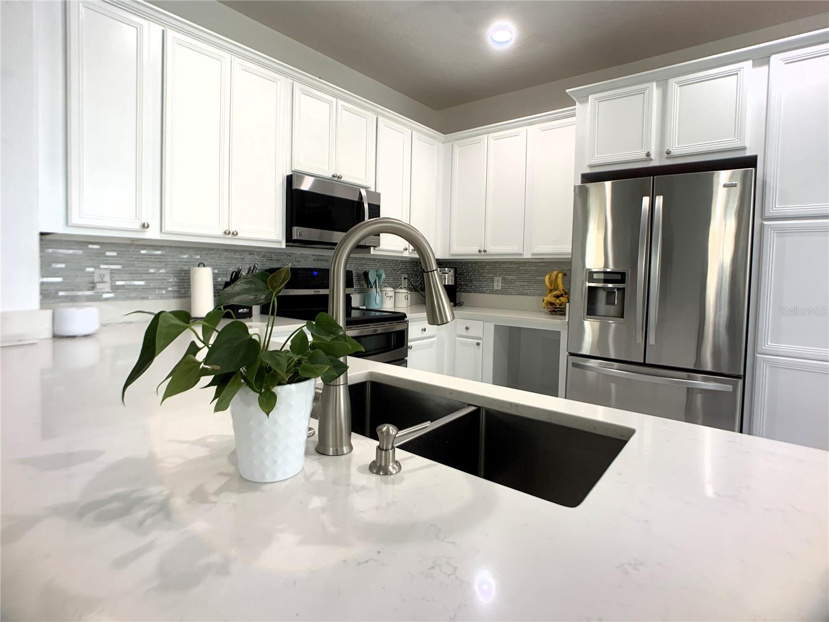
As you approach, you'll be captivated by the picturesque curb appeal that sets the tone for what lies within. Step inside, and you'll be greeted by an open floor concept that seamlessly blends elegance and comfort. The heart of this home is a kitchen that will inspire your inner chef. With ample counter space, high-end appliances, and stylish finishes, it's a culinary enthusiast's dream come true.

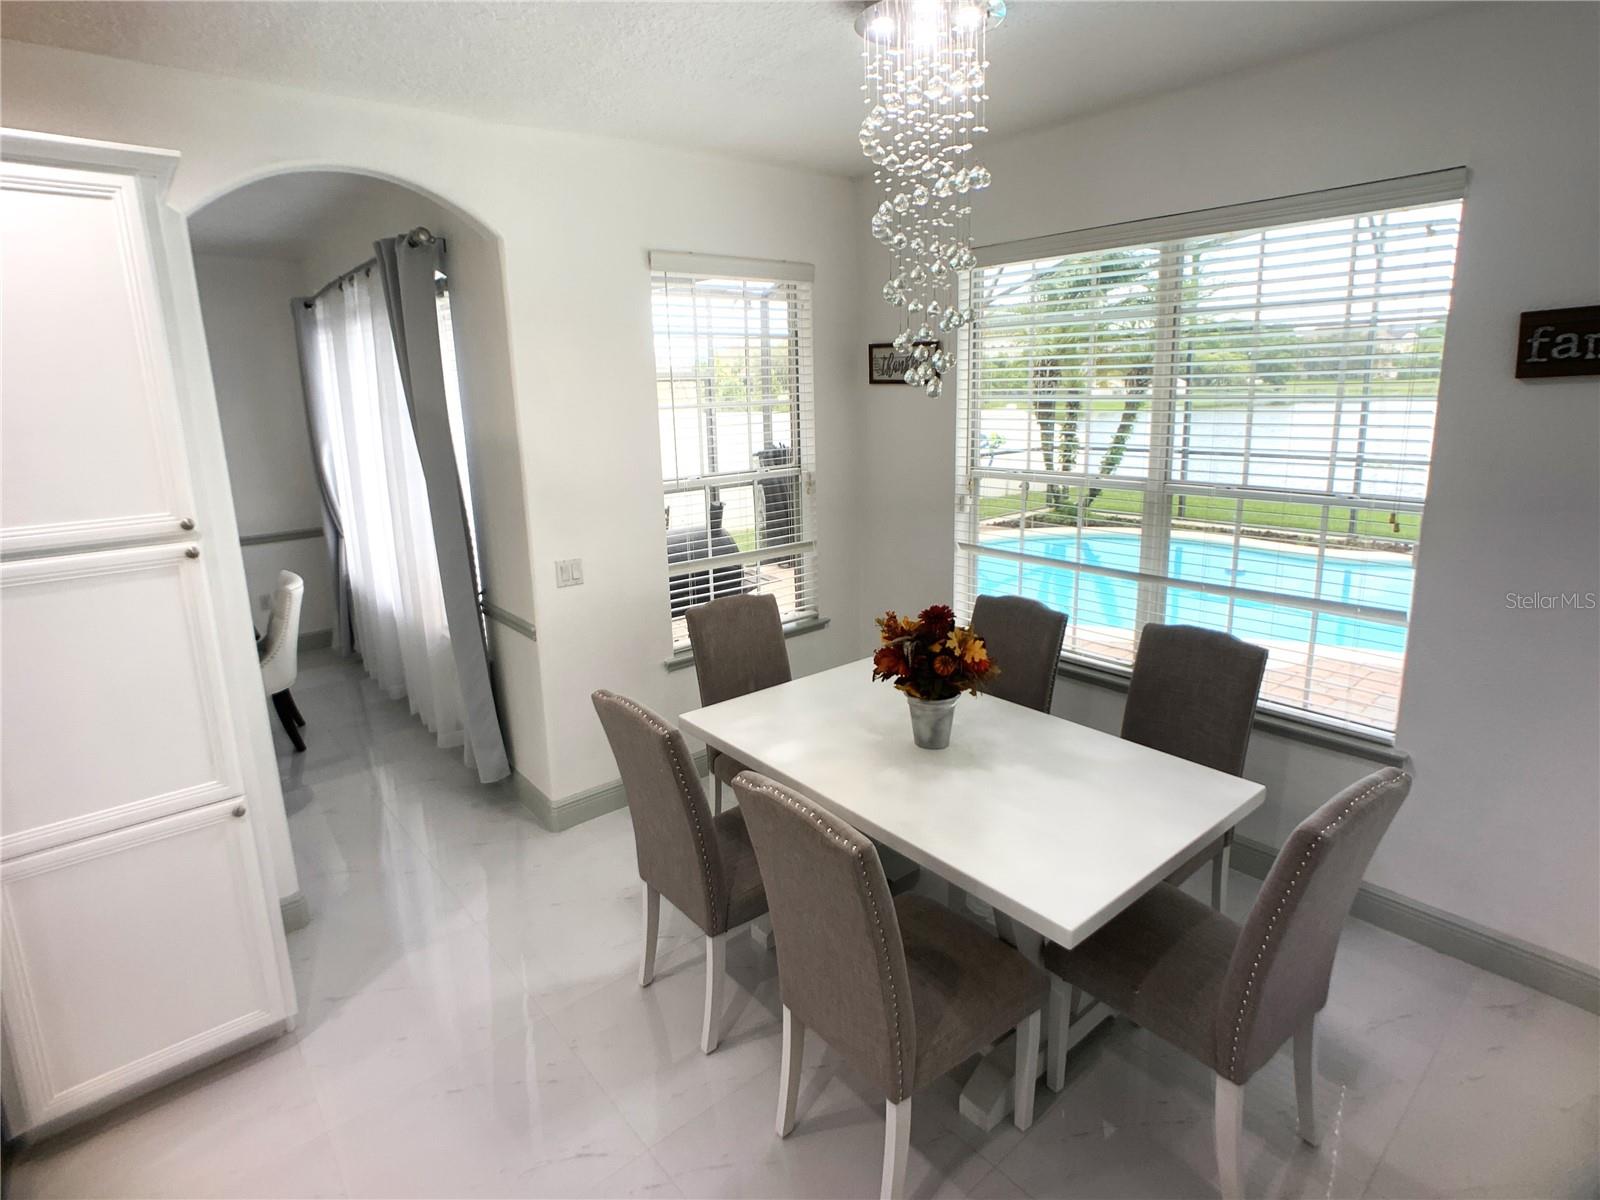
One of the most exquisite features of this property is the private pool and spacious enclosed lanai. Imagine evenings spent with friends and family, overlooking the serene lake, as the sun sets behind the shimmering water—a true paradise for relaxation and entertainment.

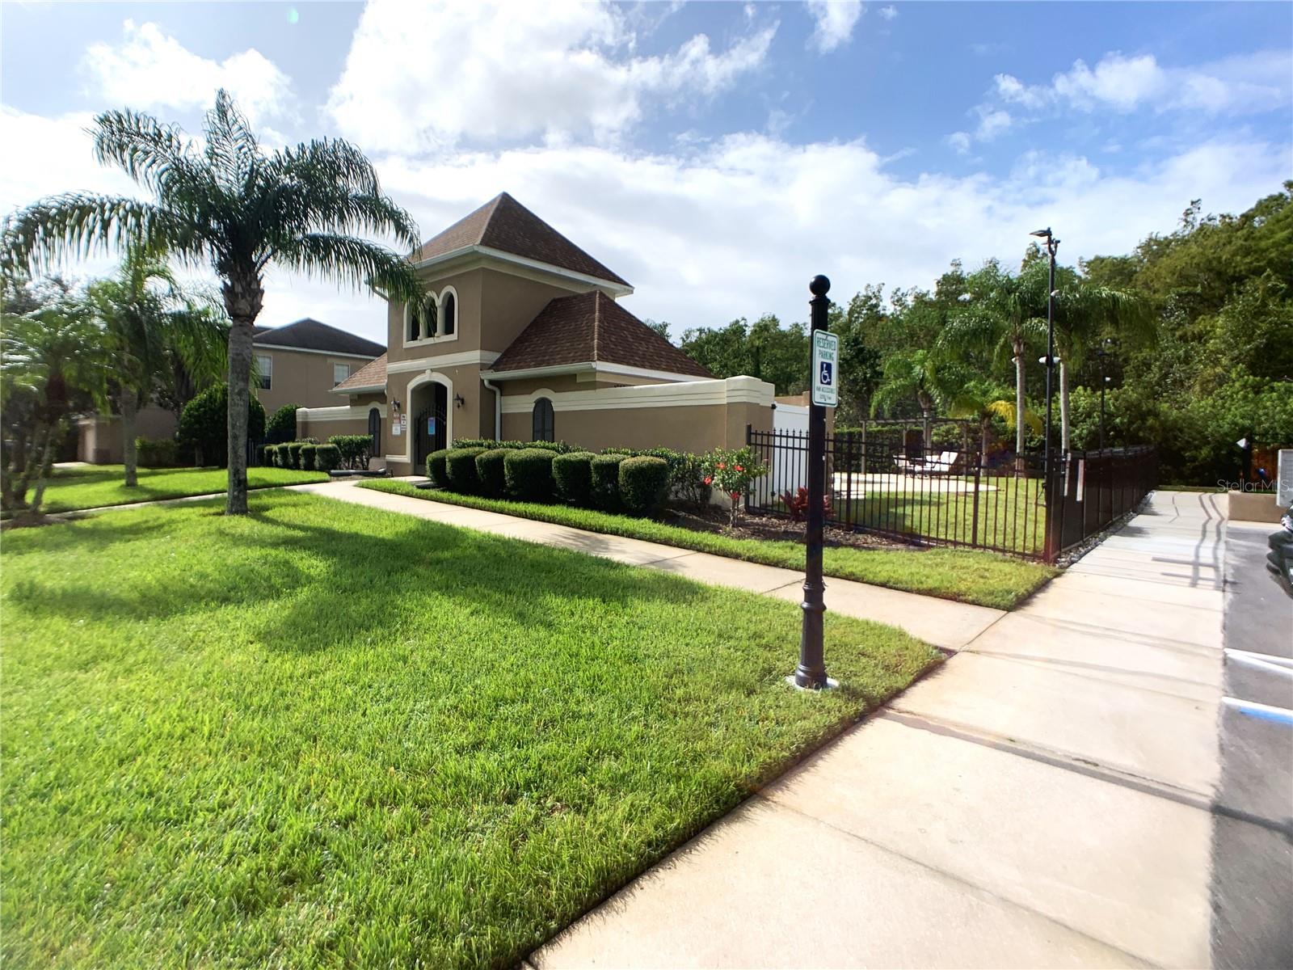
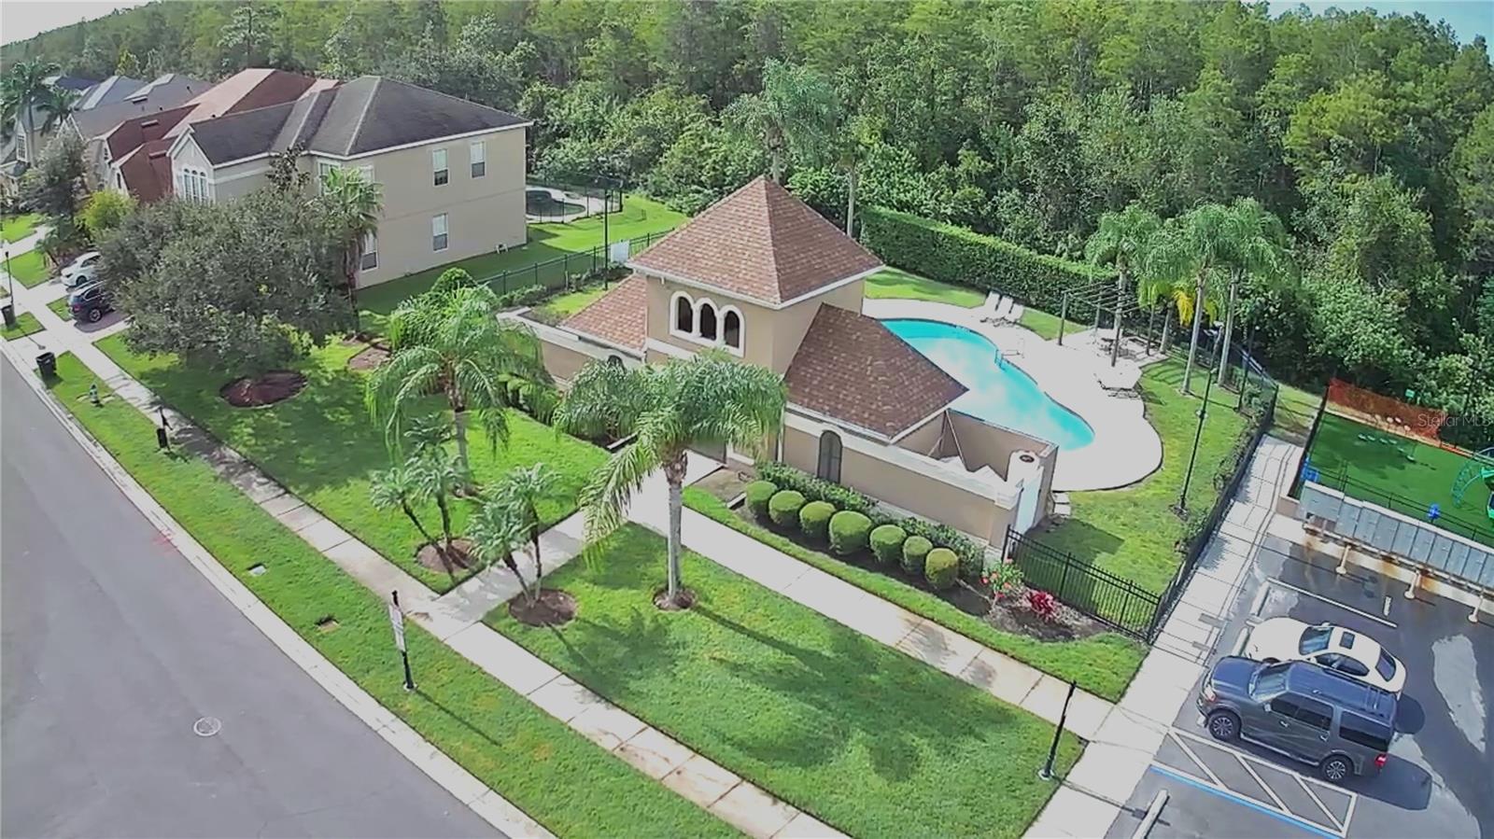
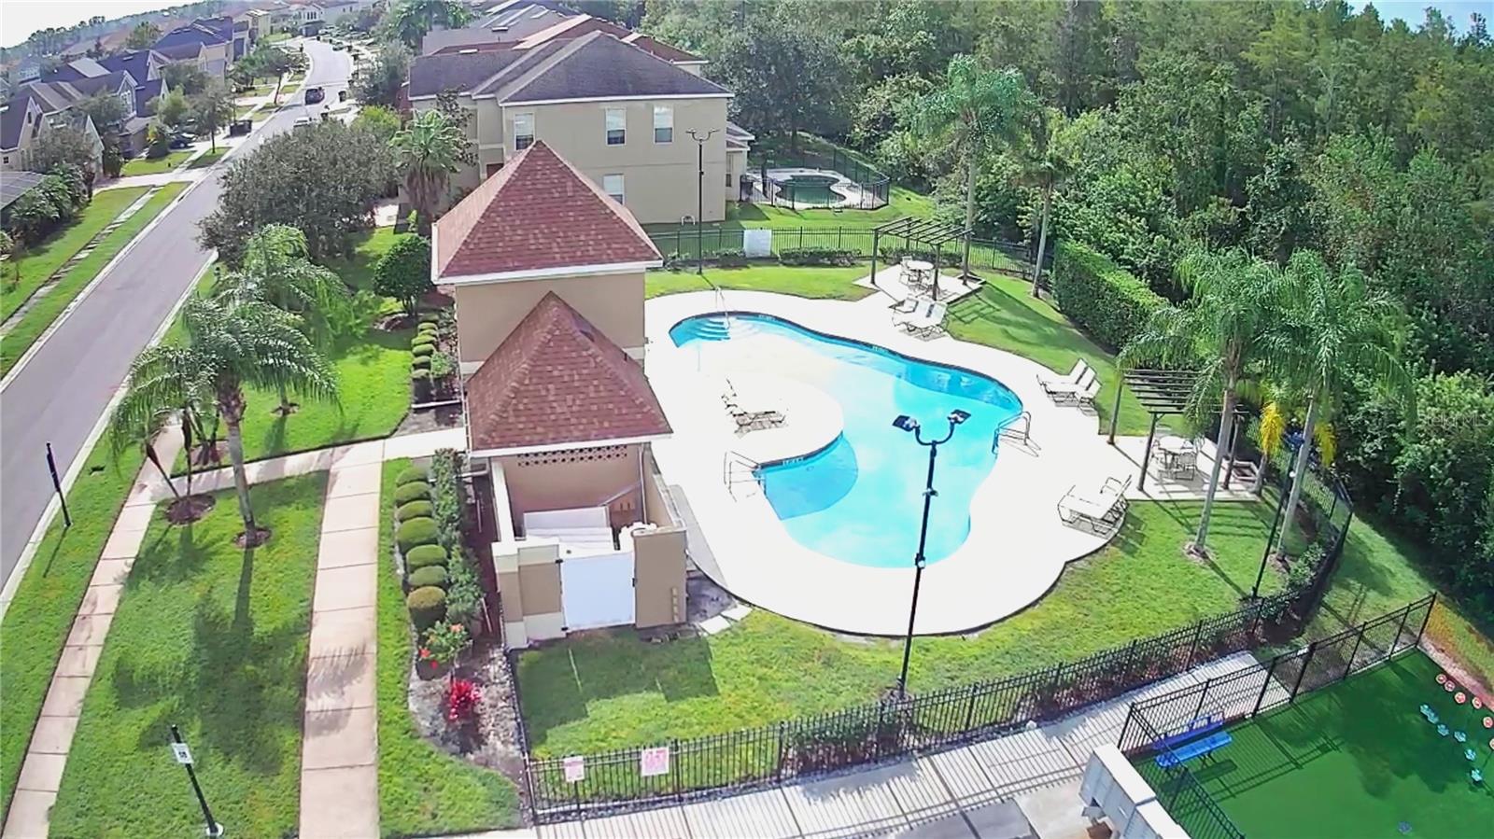
Living in this secure, gated community offers not only peace of mind but also access to an array of amenities. The clubhouse is designed for your entertainment and relaxation needs, featuring a resort-style pool and a awesome playground. It's a place where memories are made and cherished.

Don't miss this opportunity to make  your forever home. Experience the perfect blend of luxury, tranquility, and community in one of Orlando's most sought-after neighborhoods. Your dream lifestyle awaits. Contact us today for a private viewing and start living the life you deserve.

1526 CEDAR LAKE DRIVE

Message successfully sent.

What would you like to know?

What is 3 + 4 ?

I agree to receive email communication and understand I can unsubscribe at any time.

I agree to be contacted by Sell South Florida via call, email, and text for real estate services. To opt out, you can reply 'stop' at any time or reply 'help' for assistance. You can also click the unsubscribe link in the emails. Message and data rates may apply. Message frequency may vary. Privacy Policy

Related Properties

New on site today
Welcome to 14424 Babylon Way, an impressive, fully remodeled 4-bedroom, 2-bathroom, single-story home offering approximately 2,657 sq. ft. of living space on a rare oversized cul-de-sac lot, one of the largest in Oakshire Estates. Beyond its state-of-the-art remodel, the property stands out with an expansive, fully fenced lot, screened private pool with a covered lanai, 2-car garage, and an exceptionally spacious driveway accommodating up to six vehicles. Combining beautifully updated interiors with generous indoor and outdoor living space, exceptional parking, privacy, and a highly desirable cul-de-sac setting, this home offers a combination of features rarely found within the community.
The home was extensively remodeled by the owner for his own residence, not as a flip, with an emphasis on quality materials, thoughtful design, and carefully selected finishes. A move out of state changed those plans, allowing the next owner to enjoy a home upgraded with long-term ownership in mind.

The centerpiece of the home is the beautifully remodeled kitchen, featuring new cabinetry, a custom-designed oversized island, distinctive leathered granite countertops, stainless-steel appliances, abundant storage, and a closet pantry. A dedicated water filtration and alkaline drinking-water system adds another thoughtful upgrade. The adjoining breakfast area provides an inviting space for everyday dining, while the separate formal dining room is ideal for entertaining.

Premium fixtures and finishes continue throughout the home. The remodeled bathrooms feature quartz countertops, upgraded sinks and plumbing fixtures, a freestanding soaking tub, and carefully selected hardware. Designer lighting from brands including Rejuvenation and Soho Home, along with smart lighting features, brings a sophisticated yet functional touch throughout the interior.

The living room is anchored by a striking custom-built TV feature wall with an integrated Napoleon fireplace, creating a contemporary focal point and an inviting space for relaxing or entertaining. Wood-look flooring throughout the main living areas complements the home's warm, modern aesthetic.

The spacious split-bedroom floor plan provides privacy and flexibility, with generously sized bedrooms and a primary suite featuring a walk-in closet and private en-suite bathroom with a soaking tub, separate shower, and dual vanities.

Outside, the property becomes even more exceptional. The combination of an oversized cul-de-sac lot, screened private pool, expansive outdoor space, and unusually large driveway offers a level of privacy, parking, and flexibility that is difficult to find within the community. The pool was resurfaced in 2024, and the entire outdoor pool enclosure screening was replaced in 2025.

Major improvements include a 2017 roof, 2022 A/C system, 2024 pool resurfacing, 2025 pool-screen replacement, and gutters installed in 2020. The garage is also equipped with a 240V outlet for convenient Level 2 EV charging capability. A new flagship-model washer and dryer further complement the home's extensive list of upgrades.

Conveniently located with access to major highways, downtown Orlando, shopping, dining, and Central Florida's world-famous attractions, 14424 Babylon Way offers a rare combination of lot size, parking capacity, private pool, substantial recent improvements, and designer-selected finishes. Schedule your showing today!
#O6436718

ORLANDO

14424 BABYLON WAY

4 Beds

2 Baths

2,657 Sq.Ft.

$579,000

MLS#: O6436718

New on site today
Virtually Staged. Tucked inside the gated Sandpointe Townhomes community in the heart of Dr. Phillips, this spacious 3-bedroom, 2.5-bath townhome offers nearly 2,000 square feet of comfortable living space with peaceful wooded views and no rear neighbors. The open living and dining areas feel bright and welcoming, and the kitchen features quartz countertops, solid wood cabinetry, stainless steel appliances, and breakfast area. One of the standout features is the enclosed Florida room, offering extra space for a home office, sitting area, workout room, or whatever best fits your lifestyle. The oversized primary suite includes a walk-in closet and private bath with dual sinks, and modern shower. Current owner added thoughtful upgrades including plantation shutters, zebra shades, and Epoxy Flex flooring in the 2-car garage. A tile roof installed in 2021 adds even more value and peace of mind. Sandpointe Townhomes offers a heated community pool, clubhouse, fitness center, tennis courts, and bocce ball, along with exterior and grounds maintenance for easy, low-maintenance living. All of this is just minutes from Restaurant Row, shopping, dining, major roadways, and Orlando’s world-famous attractions.
#O6437088

ORLANDO

7537 FENWICK COVE LANE

3 Beds

2 Baths

1,985 Sq.Ft.

$525,000

MLS#: O6437088

New on site 3 days ago
Welcome to this beautifully updated 4-Bedroom, 3-full-Bathroom Home in a prime Orlando location, offering a perfect blend of comfort, style, and convinience. idealy located just minutes from Orlando International Airport, this home provide easy access to major highways, shopping, dinning, and entertainment. The home features an updated kitchen with a spacious eat-in island and custom lighting, creating a bright and inviting space for cooking and entertaining. Throughout the home, tile flooring provides durability and a clean, modern look. Step outside to enjoy the fenced patio and paved outdoor area, complete with a gazebo—perfect for relaxing, entertaining guests, or enjoying Orlando’s beautiful weather. The upgraded garage offers even more versatility, featuring an improved floor, added insulation, and its own split A/C unit, making it a comfortable and functional space year-round. Additional highlights include a new roof installed in 2024, providing added peace of mind for the next owner.
#O6437060

ORLANDO

2050 BEACON LANDING CIRCLE

4 Beds

3 Baths

2,105 Sq.Ft.

$579,000

MLS#: O6437060

New on site 1 day ago
Virtually Staged. Set beneath a canopy of mature trees in the established Lake Conway Woods community, this spacious 3-bedroom, 2-bath home offers 1,884 square feet of comfortable living space and a backyard designed for enjoying the Florida lifestyle. The open, light-filled layout provides plenty of room to gather, relax, and make the space your own. The kitchen includes a charming breakfast nook overlooking the peaceful backyard, while a dedicated laundry room adds everyday convenience.
Outside, the expansive lawn, mature shade trees, and patio create a private setting for weekend cookouts, outdoor dining, or quiet evenings at home. Lake Conway Woods offers a low annual HOA fee and access to private neighborhood amenities, including a playground, picnic area, dock, and boat ramp providing direct access to the Conway Chain of Lakes.
Conveniently located near Conway-area schools, Downtown Orlando, Orlando International Airport, shopping, dining, and major attractions, this home combines generous indoor and outdoor space with access to one of Central Florida’s most desirable lakefront lifestyles.
#O6437014

ORLANDO

4429 CAROLWOOD STREET

3 Beds

2 Baths

1,884 Sq.Ft.

$520,000

MLS#: O6437014

New on site 1 day ago
Welcome to this beautifully maintained 4-bedroom, 2-bathroom home in the Hancock Lone Palm community of East Orlando. Built in 2023, this single-story residence offers 2,168 square feet of thoughtfully designed living space with an open, inviting floor plan and modern finishes throughout.

From the moment you enter, the spacious great room immediately stands out, featuring beautiful wood-look laminate flooring and abundant natural light from multiple windows and sliding glass doors. The open-concept design seamlessly connects the living and dining areas with the kitchen, creating an ideal setting for everyday living and entertaining. Please note the dimensions on the "Great Room" above include both the Family and Dining areas, as they are one open area.

The well-appointed kitchen overlooks the great room and provides excellent functionality while keeping everyone connected. The home's split-bedroom layout offers privacy, with the spacious primary suite positioned separately from the secondary bedrooms.

The primary bedroom is a true retreat, offering plenty of room for a king-size bedroom set and featuring an impressive walk-in closet. The closet is large enough to comfortably accommodate an ottoman or seating area while still providing abundant storage. The primary bathroom features dual sinks, a spacious vanity, and a separate walk-in shower.

Three additional bedrooms provide exceptional flexibility for family, guests, a home office, or hobbies. The secondary bathroom is conveniently located near the additional bedrooms and main living areas.

Step through the sliding glass doors to the covered rear patio and backyard, extending the home's living space outdoors and providing a pleasant place to relax, entertain, or enjoy your morning coffee. A two-car attached garage and dedicated interior laundry room add everyday convenience.

Located in east Orlando with convenient access to shopping, dining, major roadways, and the University of Central Florida, this home offers the rare combination of a newer home, four true bedrooms, generous living space, and a highly functional single-story floor plan. Don't miss the opportunity to make this exceptional home your own!
#O6437684

ORLANDO

13085 THATCH PALM WAY

4 Beds

2 Baths

2,168 Sq.Ft.

$515,000

MLS#: O6437684

New on site 2 days ago
Room for Everyone! Multi-Generational Living Near Lake Nona!

Welcome to this spacious 6-bedroom, 5.5-bathroom home in the highly desirable Sawgrass Plantation community, just minutes from Lake Nona and Orlando's Medical City corridor. With 4,667 square feet spread across a smart, privacy-focused floor plan. This corner house is perfect for extended families, relocating households, and anyone who needs real space without sacrificing togetherness.

Step through the front door to an elegant office with glass double doors, a formal living room, and a formal dining room that comfortably seats 8, ideal for hosting family from out of town. Continue into the soaring, double-height family room filled with natural light, overlooking a chef-inspired kitchen with 42-inch cabinets, granite countertops, a large center island, a butler's pantry, and a spacious walk-in pantry closet. Step outside through the sliding doors to a screened patio, ideal for Florida evenings.

The first floor also features a generous primary suite with a spa-style bathroom with a garden tub, and separate walk-in shower, giving parents or grandparents true main floor living. A large laundry room (plumbed for a sink) and a powder room.

Upstairs, a versatile loft leads to three additional bedroom suites, each with its own private bathroom, plus two generously sized bedrooms sharing a Jack-and-Jill bath. The ideal layout for adult children, in-laws, or growing families who want their own space under one roof.

Located in Sawgrass Plantation, residents enjoy a community pool, tennis courts, and a playground, all with a low-maintenance. This central Orlando location offers unbeatable convenience: just 10 minutes to Orlando International Airport (MCO), 20 minutes to Universal Studios, SeaWorld, and Walt Disney World, and direct access to SR-528, SR-417, and the Florida Turnpike, putting every corner of Central Florida within easy reach.

Whether you're relocating to Orlando, combining households, or simply need a home that grows with your family, this Sawgrass Plantation estate delivers the space, privacy, and location to make it happen
#O6437333

ORLANDO

12834 BOGGY VIEW DRIVE

6 Beds

5 Baths

4,667 Sq.Ft.

$719,900

MLS#: O6437333

New on site 2 days ago
Spacious and beautifully updated, this 4-bedroom, 3.5-bath home offers plenty of room to live, entertain, and make your own. The updated kitchen and bathrooms complement generous living spaces and a versatile floor plan ideal for a variety of needs. The primary bedroom features sliding glass doors opening to a private screened deck, creating a relaxing outdoor retreat.

Storage is exceptional with two large attic spaces in the main house plus a loft-style attic in the 2-car garage. The garage also includes a convenient shower, perfect after outdoor projects, yard work, or recreational activities. Outside, enjoy a large yard with a walled and fenced backyard offering privacy and plenty of space for entertaining, pets, gardening, or recreation. Hurricane shutters add extra peace of mind. A spacious, well-appointed home offering comfort, storage, privacy, and flexibility inside and out.
#O6437562

ORLANDO

4447 TIDEWATER DRIVE

4 Beds

3 Baths

3,174 Sq.Ft.

$700,000

MLS#: O6437562

New on site 3 days ago
Virtually Staged. Renovated, move-in ready, and just minutes from some of Orlando’s favorite neighborhoods! Tucked into established Dover Shores, this 3-bedroom, 2-bath home pairs a fresh modern interior with the space and character of an established Orlando neighborhood—all with NO HOA. Inside, 1,446 sq. ft. of living space has been thoughtfully updated with new luxury vinyl plank flooring, fresh interior paint, and ceiling fans in every bedroom. The kitchen is a standout, featuring new shaker cabinetry, quartz countertops, and a breakfast bar that adds the perfect spot for casual meals, morning coffee, or conversation while entertaining. New stainless steel appliances include a built-in wall oven, cooktop, range hood, dishwasher, and refrigerator. Both bathrooms have been completely remodeled, while the primary bath stands out with a double-sink vanity and an oversized shower with a rainfall showerhead. A dedicated laundry room with a large storage closet adds valuable everyday functionality. From the primary bedroom, a new sliding glass door opens directly to the covered and newly screened back patio, creating an easy transition to outdoor living. Major improvements include a new roof, A/C replaced in 2024, and fresh exterior paint. The 2-car garage also includes a dedicated outlet ready for an EV charger. And the location ties it all together—close to Curry Ford West, the Hourglass District and SoDo, with quick access to SR-408 and Downtown Orlando. Updated, well located, and ready for its next chapter—come see why this Dover Shores home deserves a spot at the top of your list.
#O6434500

ORLANDO

1008 BERWYN ROAD

3 Beds

2 Baths

1,446 Sq.Ft.

$499,900

MLS#: O6434500

New on site 2 days ago
Welcome home to this beautifully maintained and impressively spacious residence, perfectly situated in a beautiful neighborhood. From the moment you enter, you’ll appreciate the seamless open-concept design, ideal for both everyday living and effortless entertaining.
The main level showcases elegant tile flooring throughout, including the staircase, offering a clean and modern feel. The first-floor primary suite provides both comfort and privacy, creating a peaceful retreat conveniently located away from the additional bedrooms.
Upstairs, you’ll find three generously sized bedrooms along with a versatile loft space—perfect for a home office, media room, or additional living area to suit your lifestyle. The home also features 2.5 bathrooms and a spacious two-car garage.
Step outside to your oversized backyard, offering endless potential to design your own private oasis, with ample room to add a custom pool and outdoor living space.
Opportunities like this don’t come often—schedule your private showing today and experience all this home has.
#S5156567

ORLANDO

8818 HASTINGS BEACH BOULEVARD

4 Beds

2 Baths

2,298 Sq.Ft.

$484,900

MLS#: S5156567

New on site 3 days ago
This 4/2.5 home with a screen enclosed pool will not last long! The home is in a gated community minutes away from shopping. Centrally located to easily access SR417, SR528, and airport. 1705 W Heron Bay Circle boasts a formal living, formal dining, nook area with the family room overlooking the kitchen and pool area withtile throughout the first floor. Call for your private showing.
#S5156538

ORLANDO

1705 WHITE HERON BAY CIRCLE

4 Beds

2 Baths

2,913 Sq.Ft.

$575,000

MLS#: S5156538

 - property

Send a message

Message successfully sent.

Your message

What is 3 + 4 ?

Reason for contacting?

I agree to receive email communication and understand I can unsubscribe at any time.

I agree to be contacted by Sell South Florida via call, email, and text for real estate services. To opt out, you can reply 'stop' at any time or reply 'help' for assistance. You can also click the unsubscribe link in the emails. Message and data rates may apply. Message frequency may vary. Privacy Policy

Sign Out

Virtual Assistant

Would you like to take the next step with this property? We can help you schedule a showing or virtual tour, or send you more details.

Yes, I would like more information.

Thank You for Your Reply, One of Our Agents will contact you as soon as possible

No, maybe later.

Thank you, you can always contact me via email, phone number or through the contact form.

Realhub AI

Lucy - Your AI-Powered Realtor

Update Your Temporary Password

Personalize your search

Enter your email and we'll notify you immediately when new listings match what you're looking for.

or enter email address

Already have an account ? Login here

Continue your home search

I agree to receive communications and understand I can unsubscribe at any time.

I agree to be contacted by Sell South Florida via call, email, and text for real estate services. To opt out, you can reply 'stop' at any time or reply 'help' for assistance. You can also click the unsubscribe link in the emails. Message and data rates may apply. Message frequency may vary. Privacy Policy

Already have an account ? Login here

We use cookies

We use cookies primarily for analytics to enhance your experience. By accepting, you agree to our use of these cookies. You can manage your preferences or learn more about our cookies policy.