Property
Beds
3
Full Baths
2
1/2 Baths
1
Year Built
2011
Sq.Footage
2,548
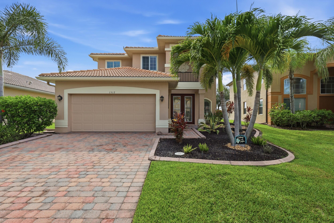
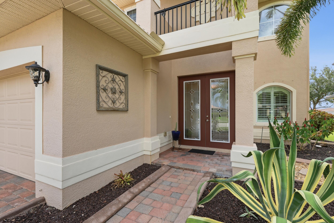
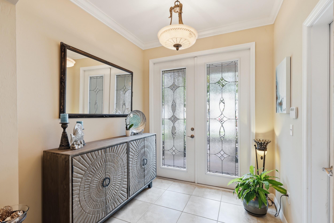
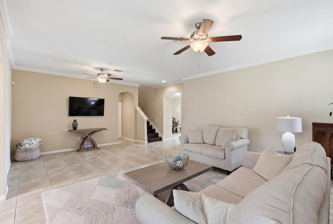
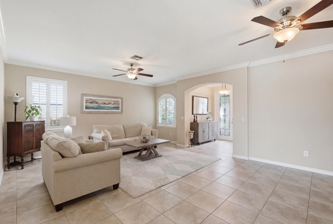
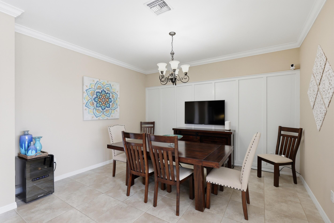
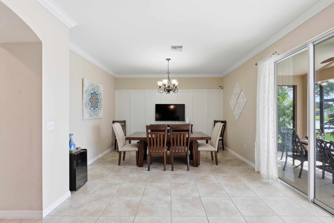
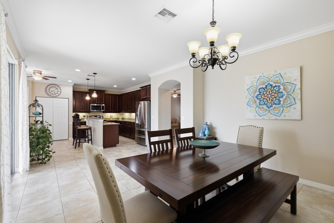
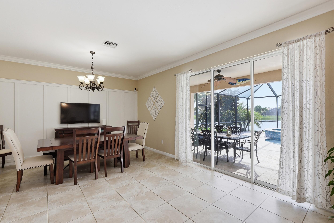
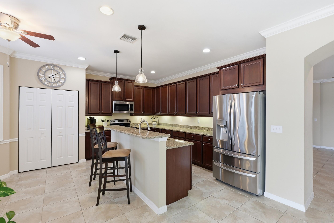
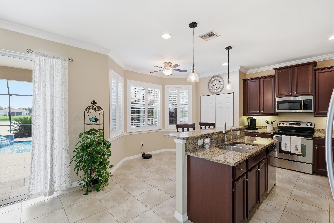
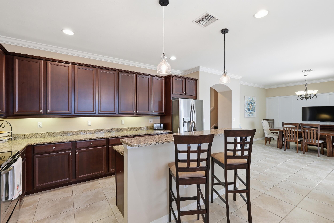
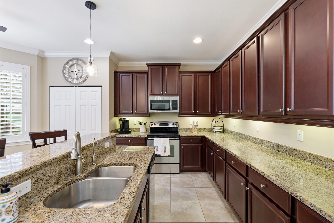
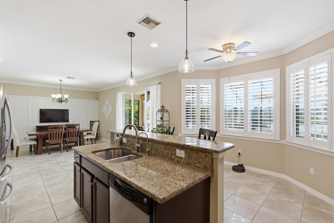
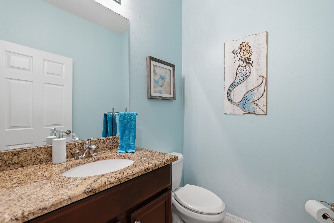
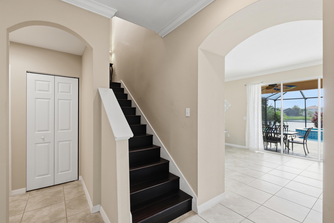
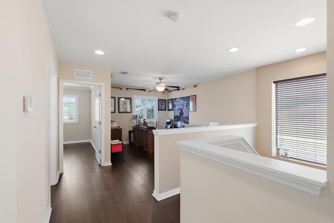
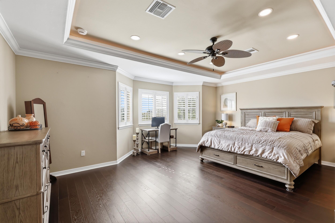
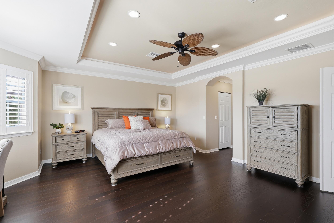
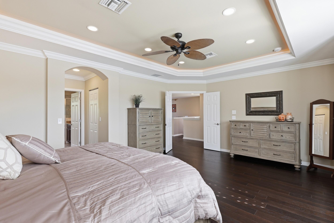
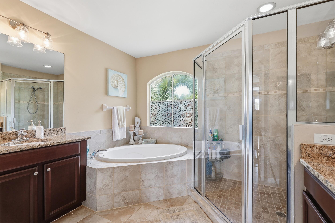
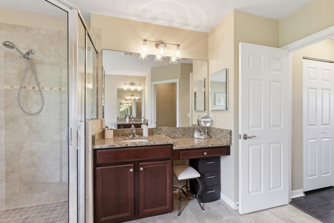
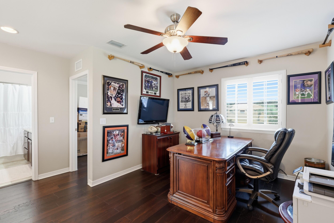
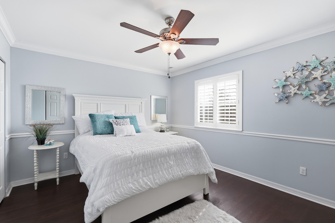
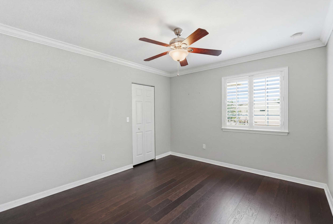
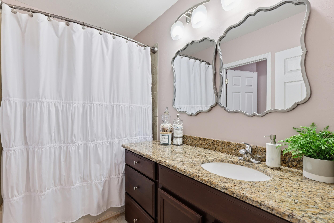
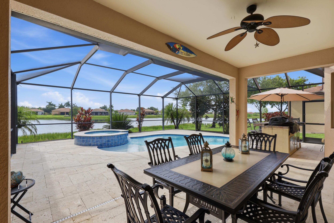
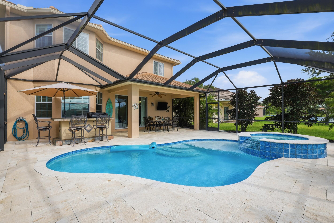
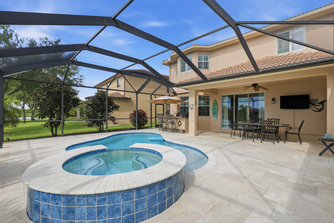
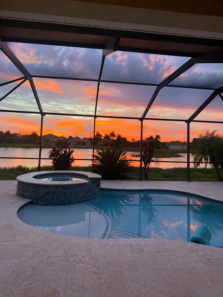
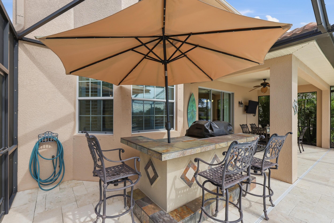
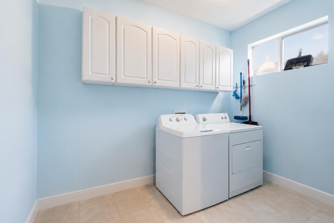
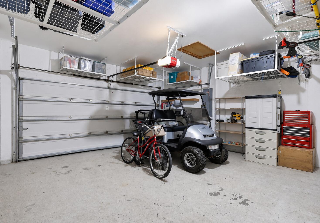
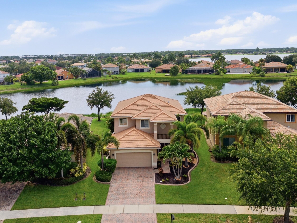
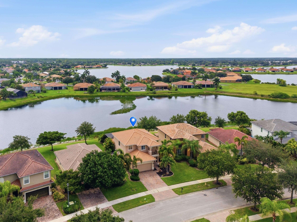
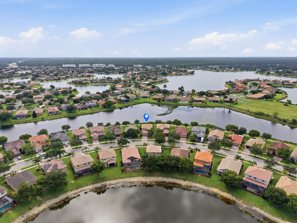
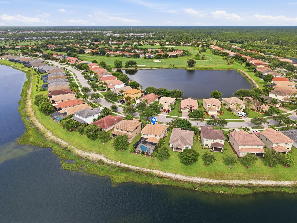
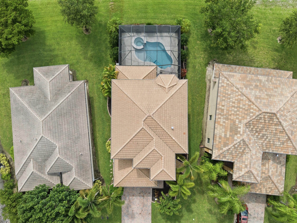
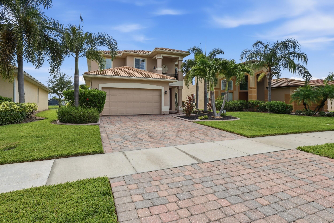
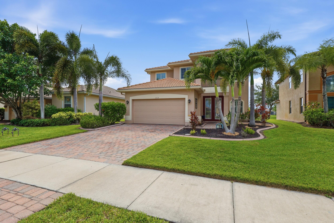
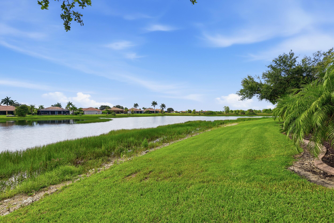
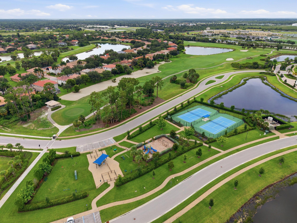
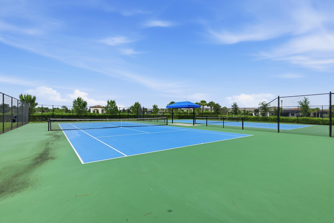
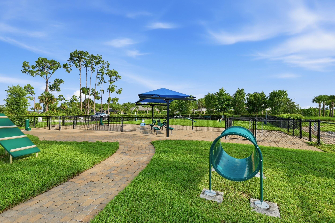
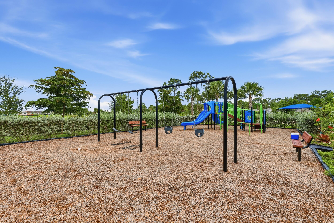
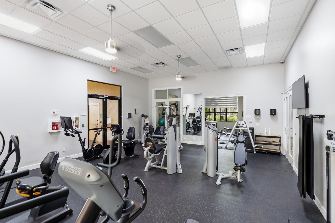
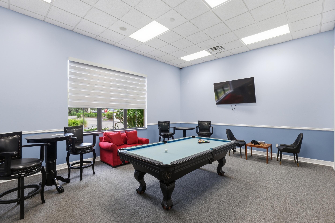
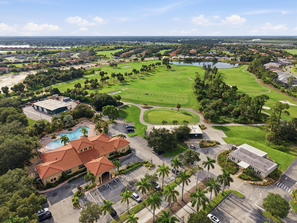
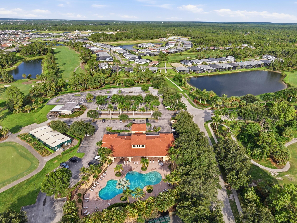
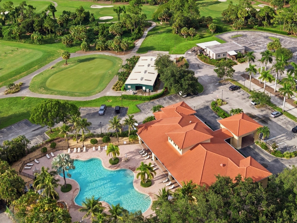
Enjoy the best of the Naples lifestyle in this beautifully maintained 3-bedroom plus den, 2.5-bath pool home located within the guard-gated community of Valencia Golf & Country Club. Built in 2011 & offering over 2,500 square feet of thoughtfully designed living space, this home combines comfort, functionality & exceptional indoor/outdoor living. Step outside to your private backyard retreat featuring a heated saltwater pool&spa (2019), expansive screened lanai & custom outdoor kitchen while enjoying peaceful lake views & spectacular Florida sunsets. Inside, you'll appreciate the spacious open floor plan with volume ceilings, crown molding, hard-surface flooring throughout the bedrooms, (see additional supplement remarks) granite countertops, stainless steel appliances, plantation shutters, an interior laundry room, and a versatile den ideal for a home office, media room, or guest space. A three-car garage and paver driveway provide additional convenience and curb appeal. Valencia Golf & Country Club offers an outstanding amenity package including a guard-gated entrance, clubhouse, resort-style community pool, fitness center, billiards room, library, theater/media room, dog park, and an 18-hole Gordon Lewis-designed public golf course with no mandatory golf membership, allowing residents to enjoy championship golf without the expense of bundled golf fees. The community is conveniently located near shopping, dining, top-rated schools, and major roadways while offering the privacy and tranquility of one of North Naples' most desirable gated communities. Buyer-friendly community requirements include no HOA approval, no HOA application fee, a $150 transfer fee, and a $1,000 capital contribution.
Features & Amenities
Interior
-
Other Interior Features
Entrance Foyer, Eat-in Kitchen, Kitchen Island, Pantry, Vaulted Ceiling(s), Walk-In Closet(s)
-
Total Bedrooms
3
-
Bathrooms
2
-
1/2 Bathrooms
1
-
Cooling YN
YES
-
Cooling
Central Air, Ceiling Fan(s), Electric
-
Fireplace YN
NO
-
Heating YN
YES
-
Heating
Central, Electric
-
Pet friendly
Yes
Exterior
-
Garage
Yes
-
Garage spaces
2
-
Construction Materials
Block, Concrete, Stucco
-
Other Exterior Features
Barbecue, Outdoor Kitchen
-
Parking
Attached, Driveway, Garage, Garage Door Opener
-
Patio and Porch Features
Covered, Patio, Screened
-
Pool
Yes
-
Pool Features
In Ground, Private, Screen Enclosure, Pool/Spa Combo, Waterfall, Association
-
Waterfront YN
YES
-
View
Lake, Water
Area & Lot
-
Lot Features
Waterfront
-
Lot Size(acres)
0.25
-
Property Type
Residential
-
Property Sub Type
Single Family Residence
Price
-
Sales Price
$615,000
-
Tax Amount
$5,542.96
-
Sq. Footage
2,548
-
Price/SqFt
$241
HOA
-
Association
YES
-
Association Fee
$399
-
Association Fee Frequency
Monthly
-
Association Fee Includes
N/A
School District
-
Elementary School
N/A
-
Middle School
N/A
-
High School
N/A
Property Features
-
Stories
2
-
Association Amenities
Pool, Billiard Room, Clubhouse, Dog Park, Fitness Center, Gated, Maintenance, Other, Playground, Park, Recreation Facilities, Security, Tennis Court(s)
-
Senior Community YN
NO
-
Sewer
Public Sewer
-
Water Source
Public
Schedule a Showing
Showing scheduled successfully.
Mortgage calculator
Estimate your monthly mortgage payment, including the principal and interest, property taxes, and HOA. Adjust the values to generate a more accurate rate.
Your payment
Principal and Interest:
$
Property taxes:
$
HOA fees:
$
Total loan payment:
$
Total interest amount:
$
Location
County
Collier
Elementary School
Middle School
High School
Listing Courtesy of Tanya Murcia LLC , Blue Realty Team, LLC
RealHub Information is provided exclusively for consumers' personal, non-commercial use, and it may not be used for any purpose other than to identify prospective properties consumers may be interested in purchasing. All information deemed reliable but not guaranteed and should be independently verified. All properties are subject to prior sale, change or withdrawal. RealHub website owner shall not be responsible for any typographical errors, misinformation, misprints and shall be held totally harmless.

FOUNDER
Ashley Baillio
Call Ashley today to schedule a private showing.

* Listings on this website come from the FMLS IDX Compilation and may be held by brokerage firms other than the owner of this website. The listing brokerage is identified in any listing details. Information is deemed reliable but is not guaranteed. If you believe any FMLS listing contains material that infringes your copyrighted work please click here to review our DMCA policy and learn how to submit a takedown request.© 2024 FMLS.
Related Properties
Naples
2114 Sequoia
2 Beds
2 Baths
1,405 Sq.Ft.
$540,000
MLS#: B26042193
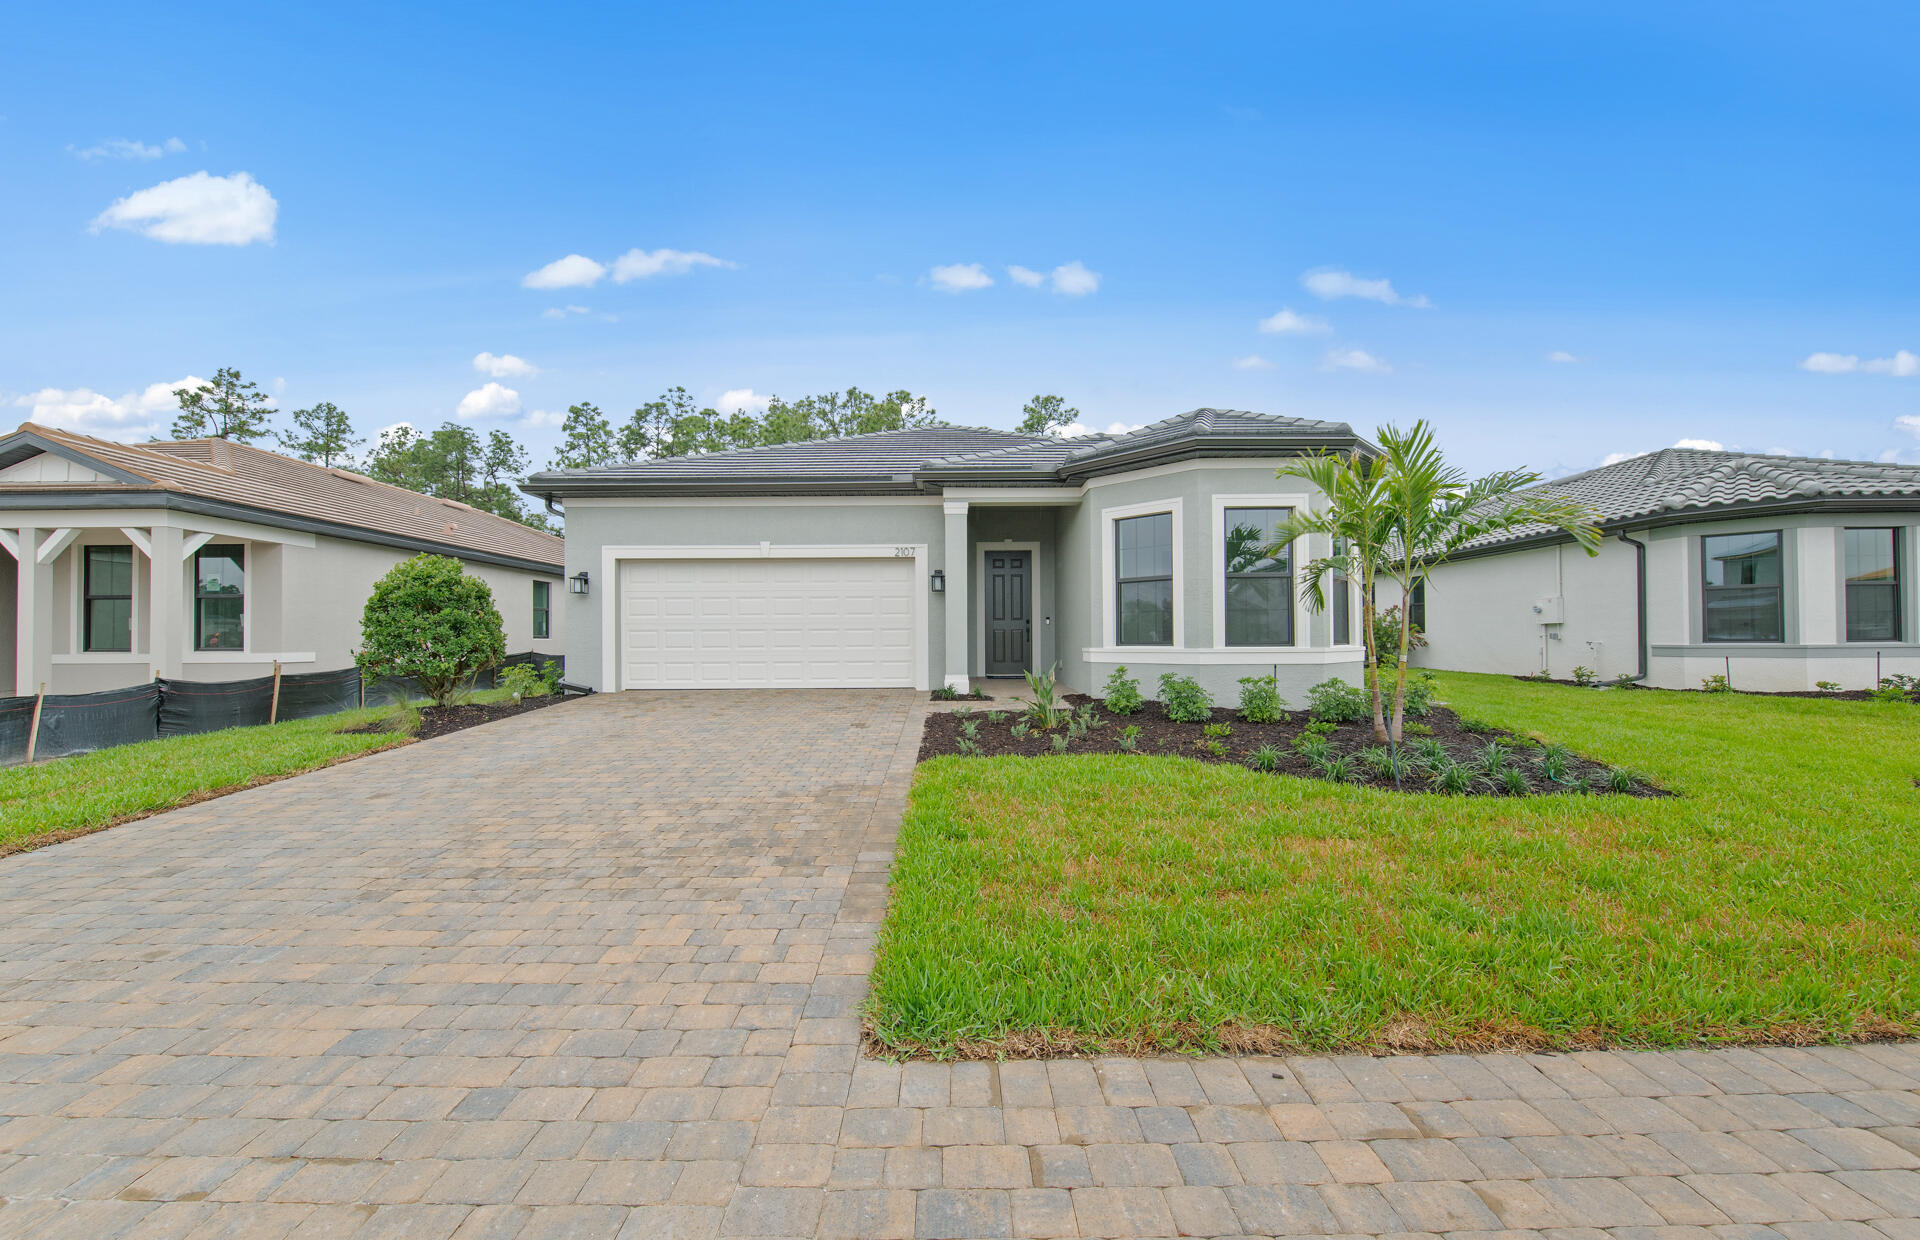
Naples
2107 Freemont Drive
2 Beds
2 Baths
2,114 Sq.Ft.
$650,000
MLS#: B26042323
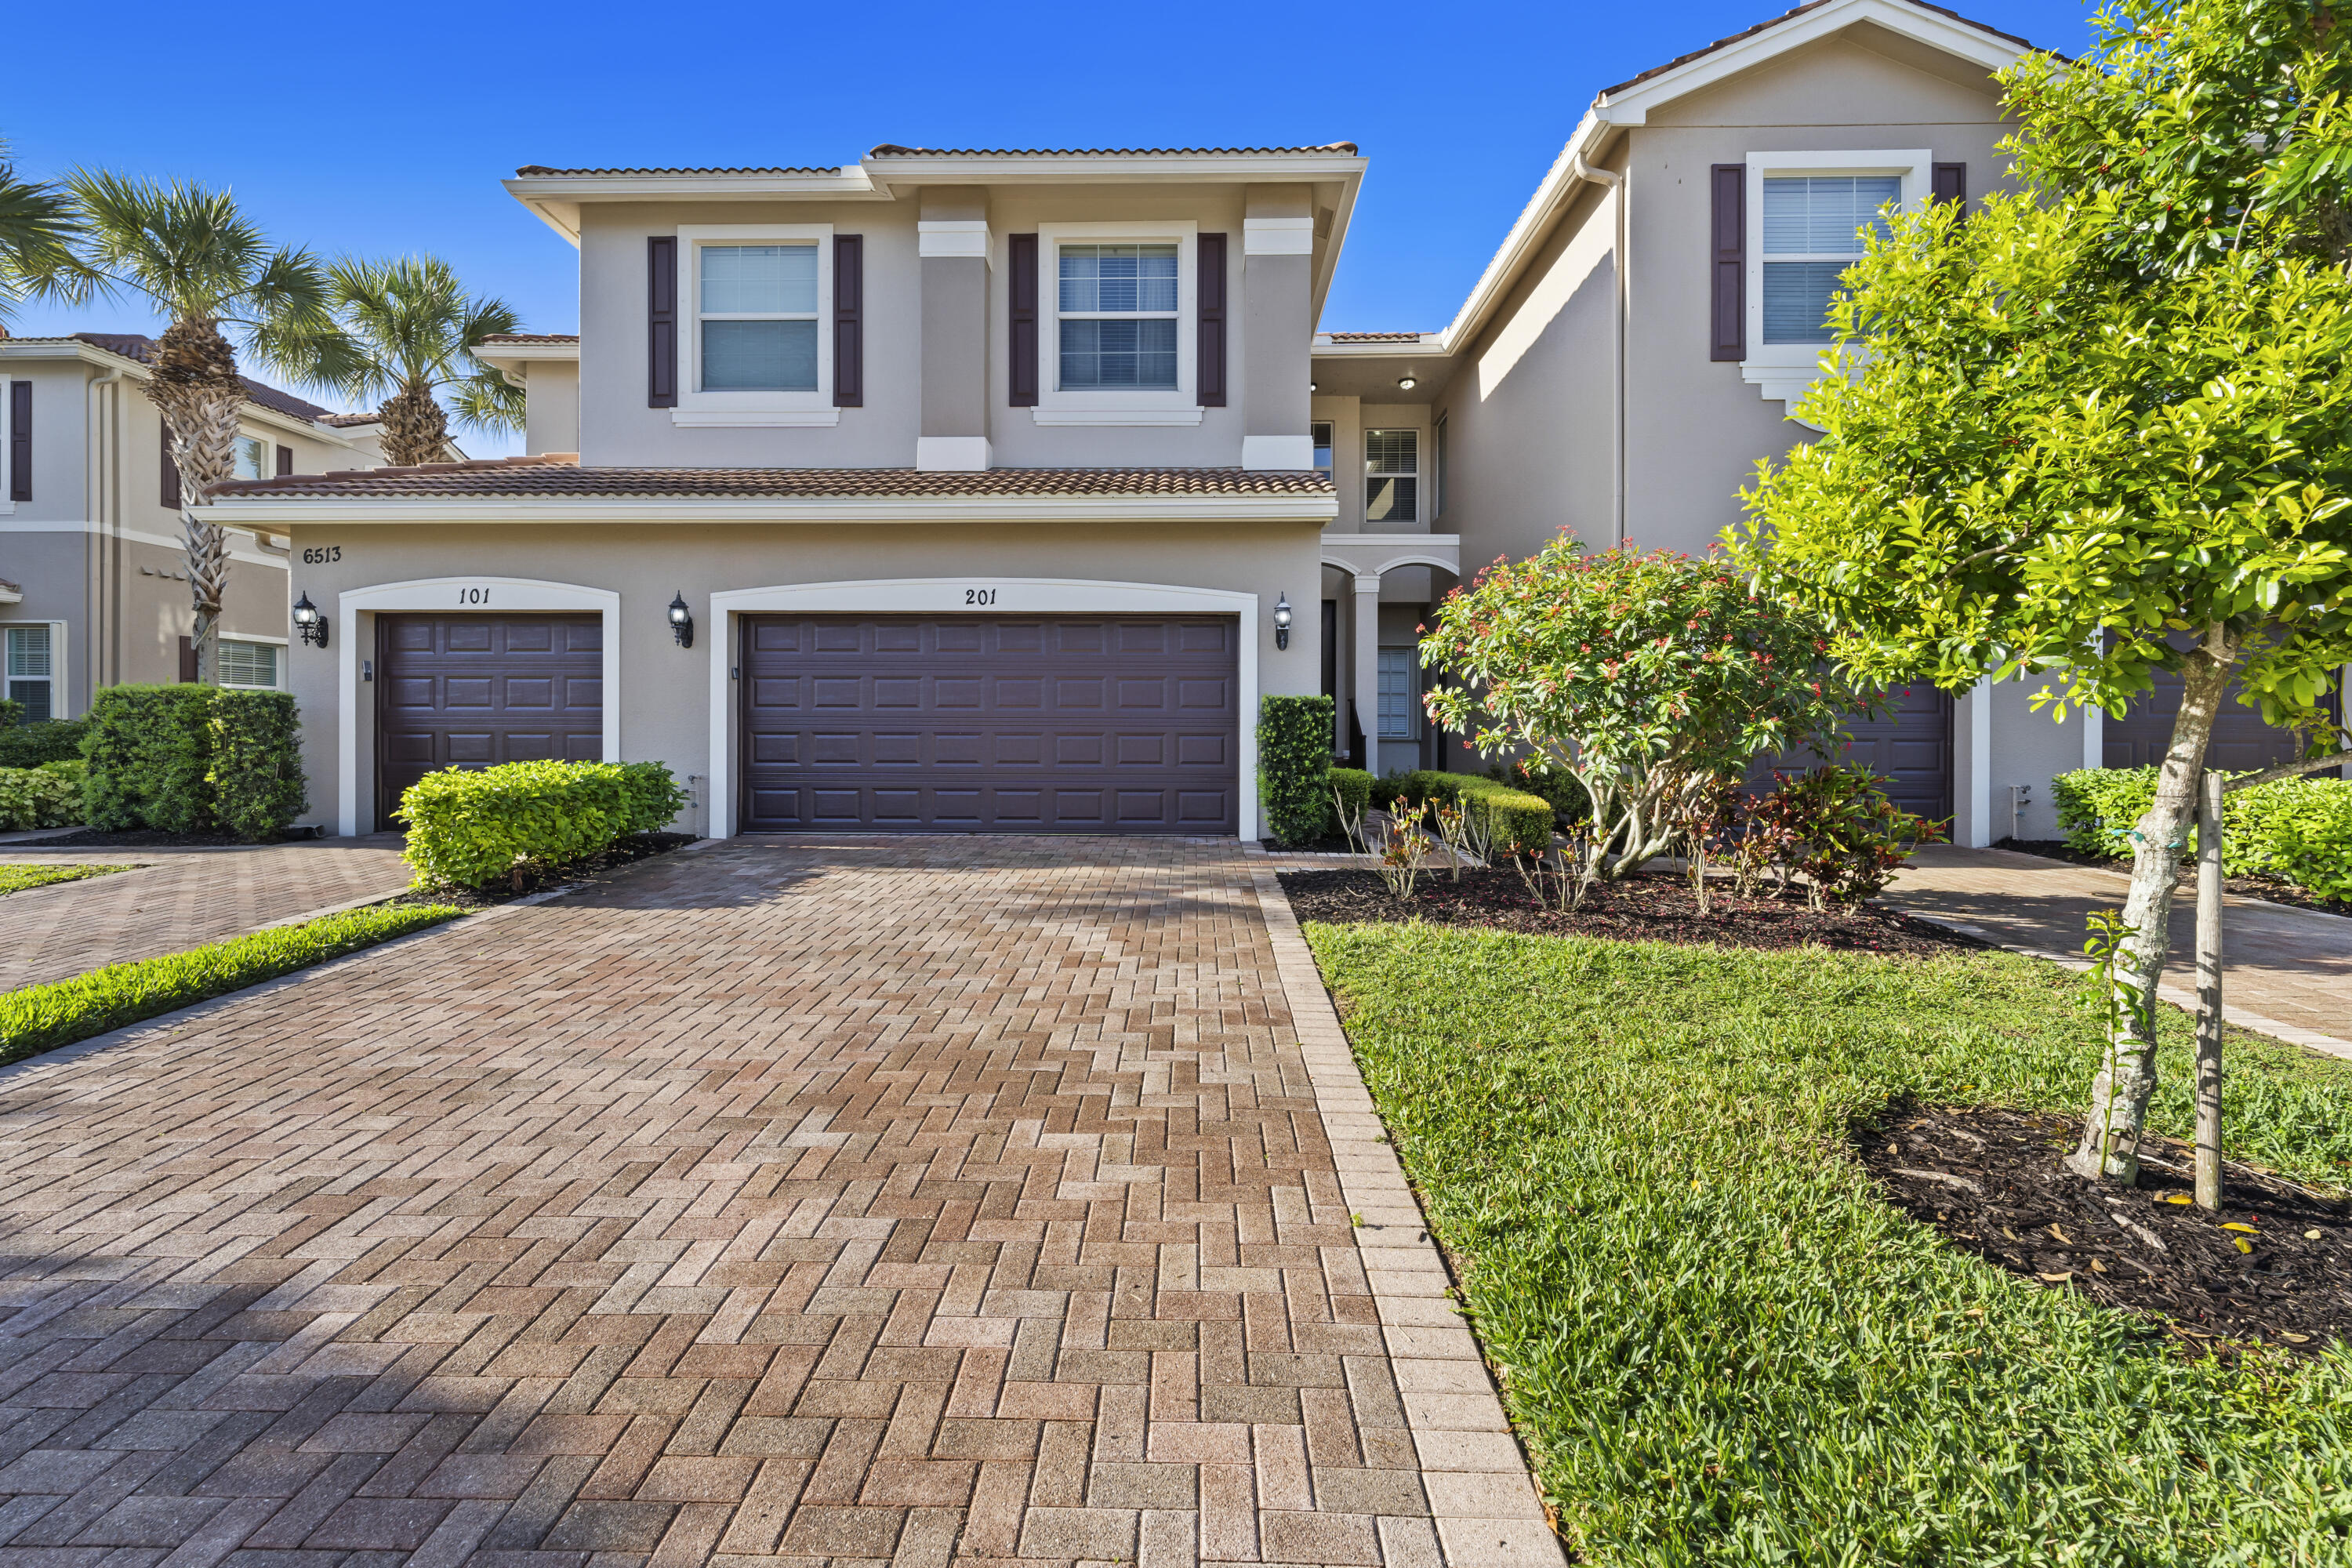
Naples
6513 Monterey Point 201
3 Beds
2 Baths
2,306 Sq.Ft.
$549,000
MLS#: B26017678
