Features & Amenities

Interior

  • Other Interior Features

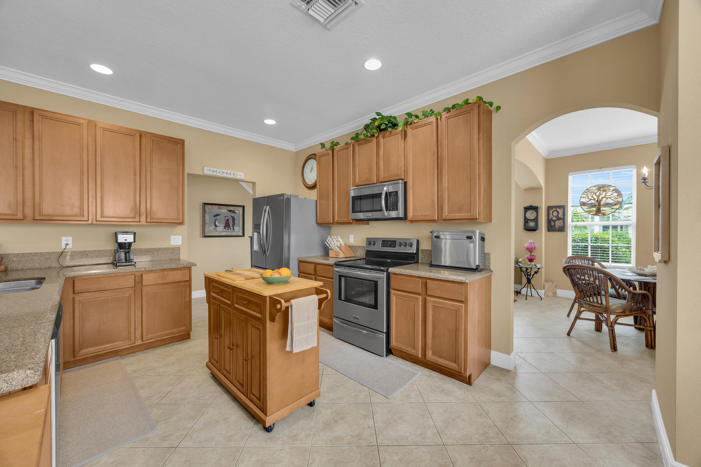
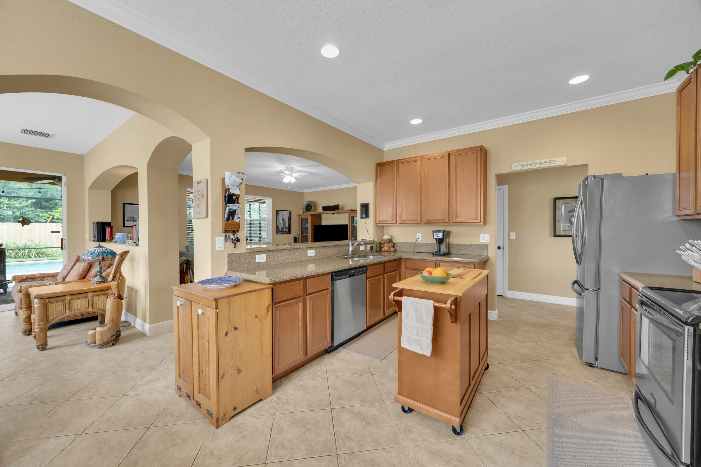
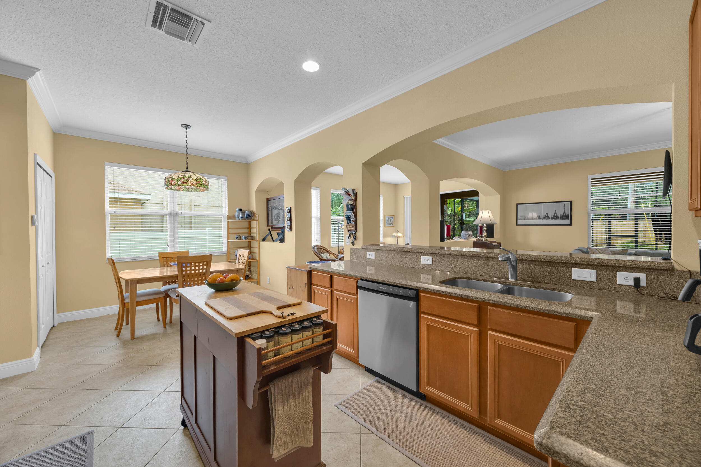
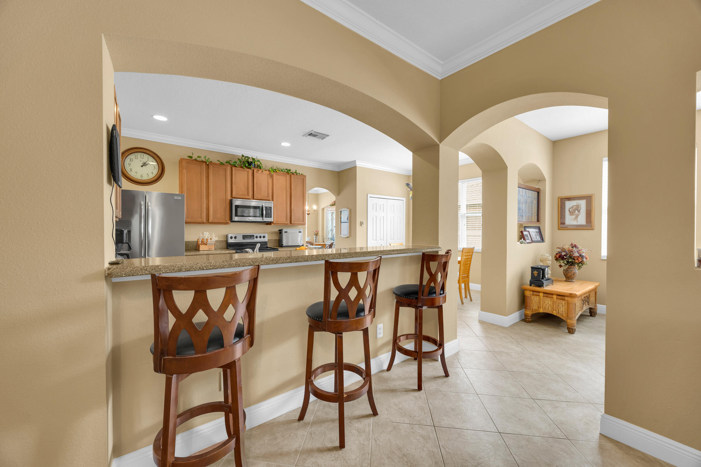
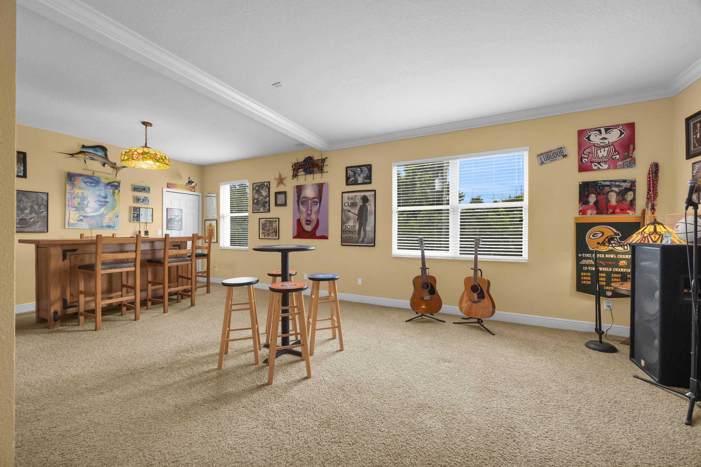
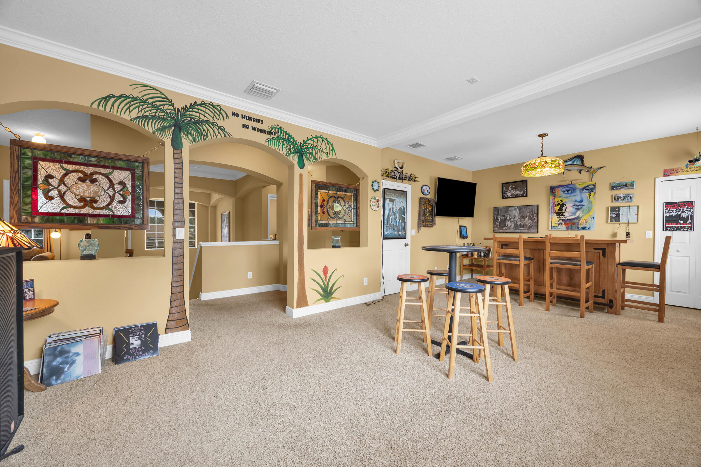
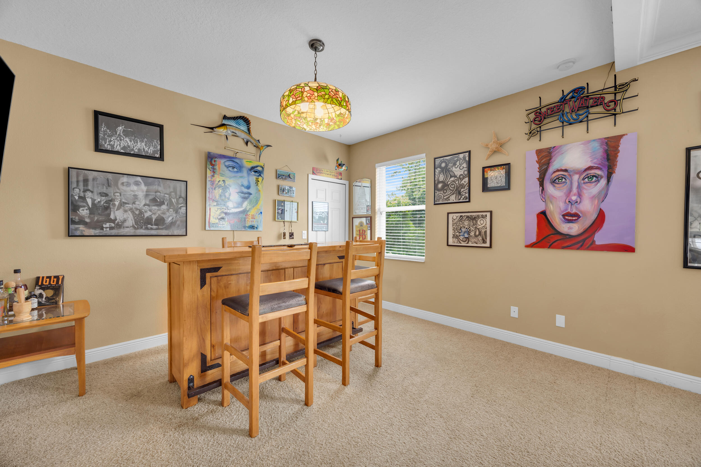
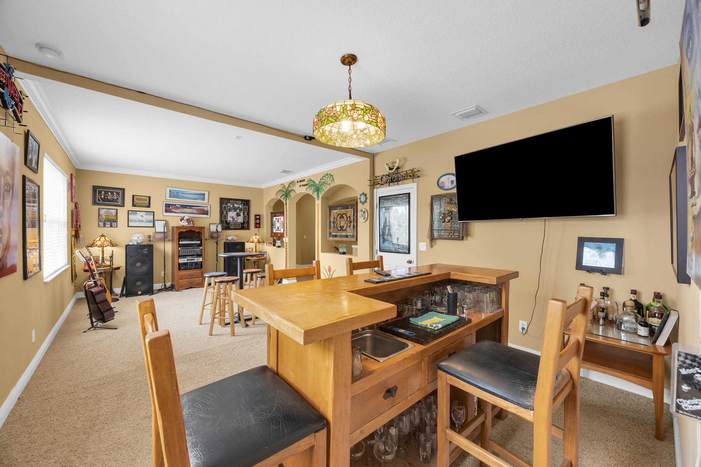
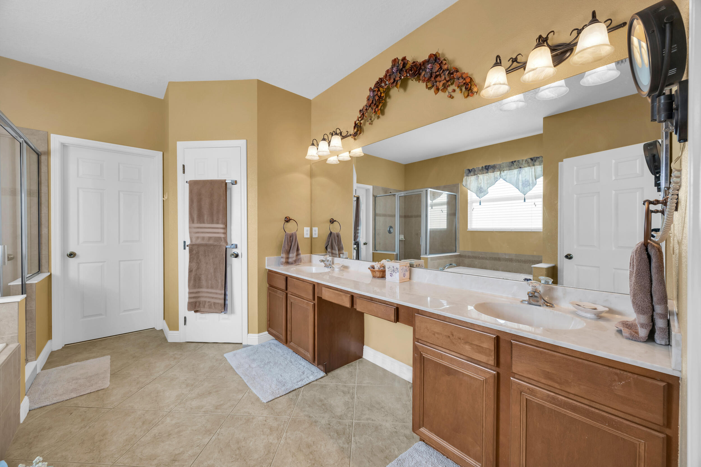
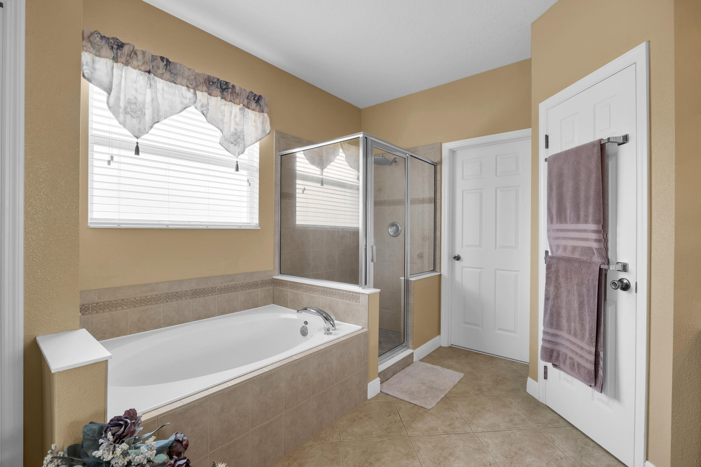
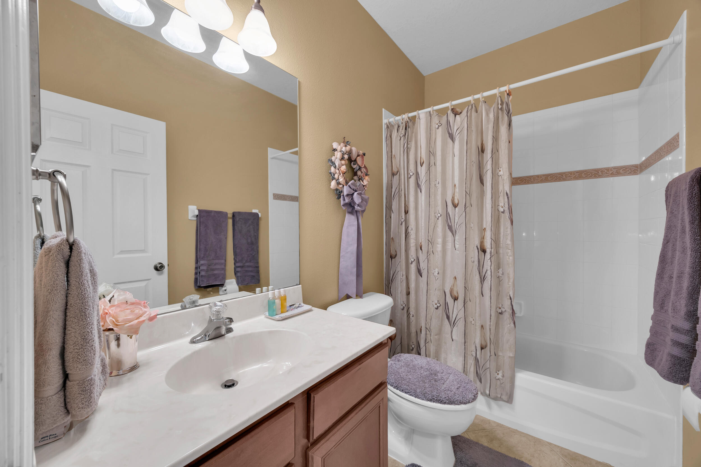
    Entrance Foyer, Eat-in Kitchen, High Ceilings, Kitchen Island, Pantry, Soaking Tub, Bar, Walk-In Closet(s)

  • Total Bedrooms

    5

  • Bathrooms

    3

  • Cooling YN

    YES

  • Cooling

    Central Air, Ceiling Fan(s), Electric, Heat Pump

  • Fireplace YN

    NO

  • Heating YN

    YES

  • Heating

    Central, Electric

  • Main Level Bedrooms

    1

  • Pet friendly

    Yes

Exterior

  • Garage

    Yes

  • Garage spaces

    3

  • Construction Materials

    Blown-In Insulation, Block, Stucco

  • Other Exterior Features

    Balcony, Barbecue

  • Parking

    Attached, Driveway, Garage, Paver Block

  • Patio and Porch Features

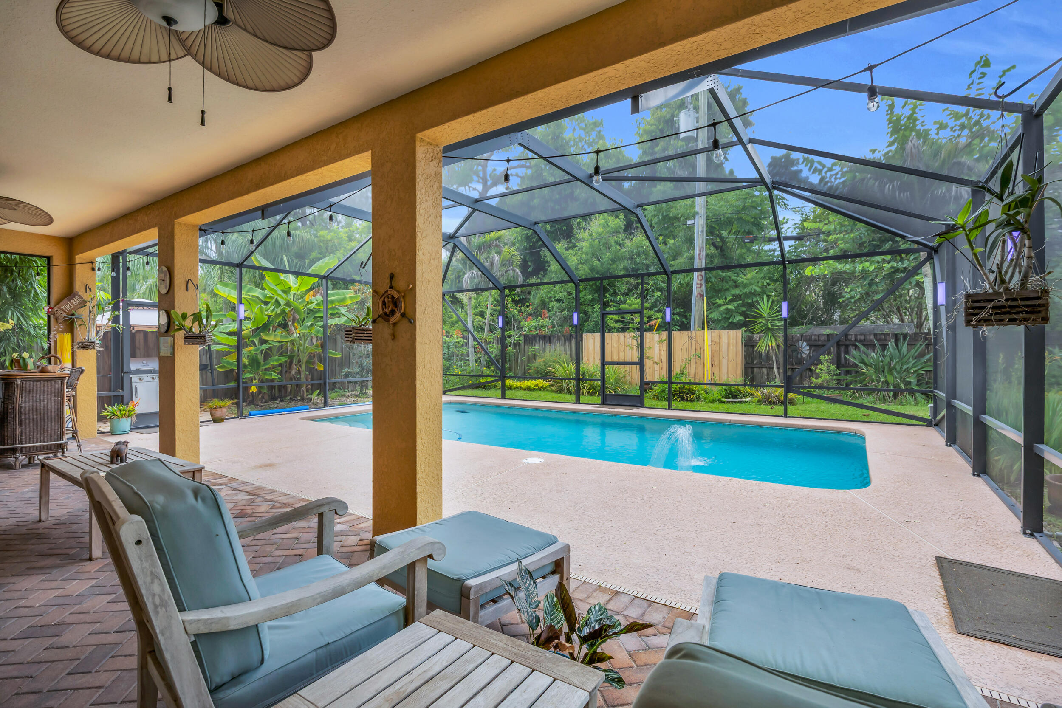
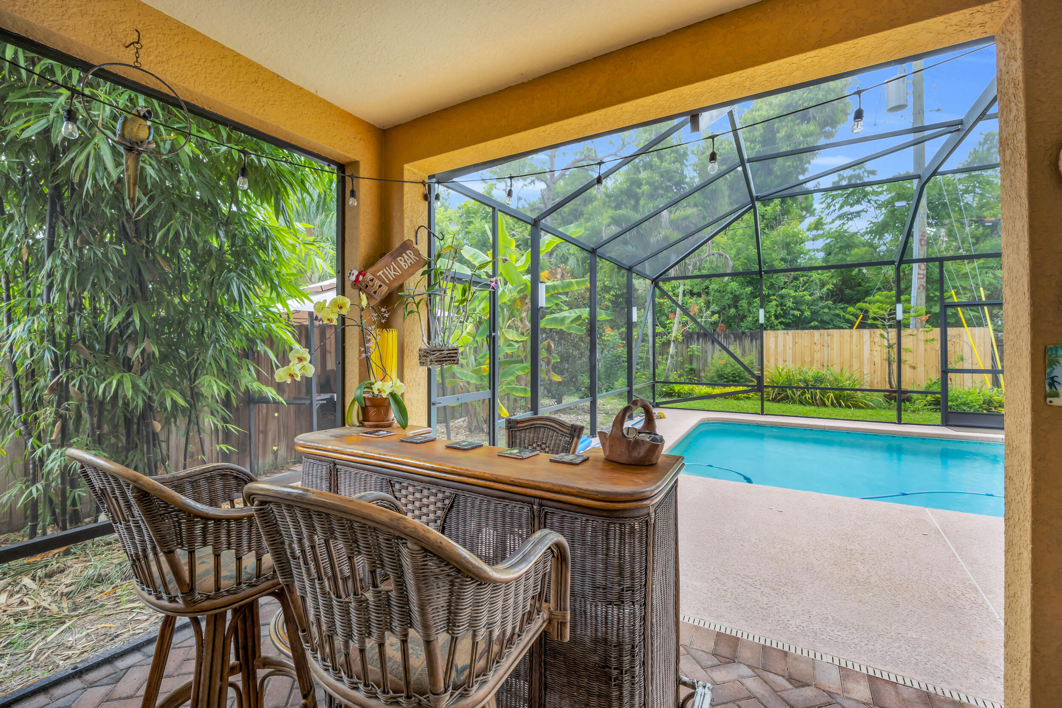
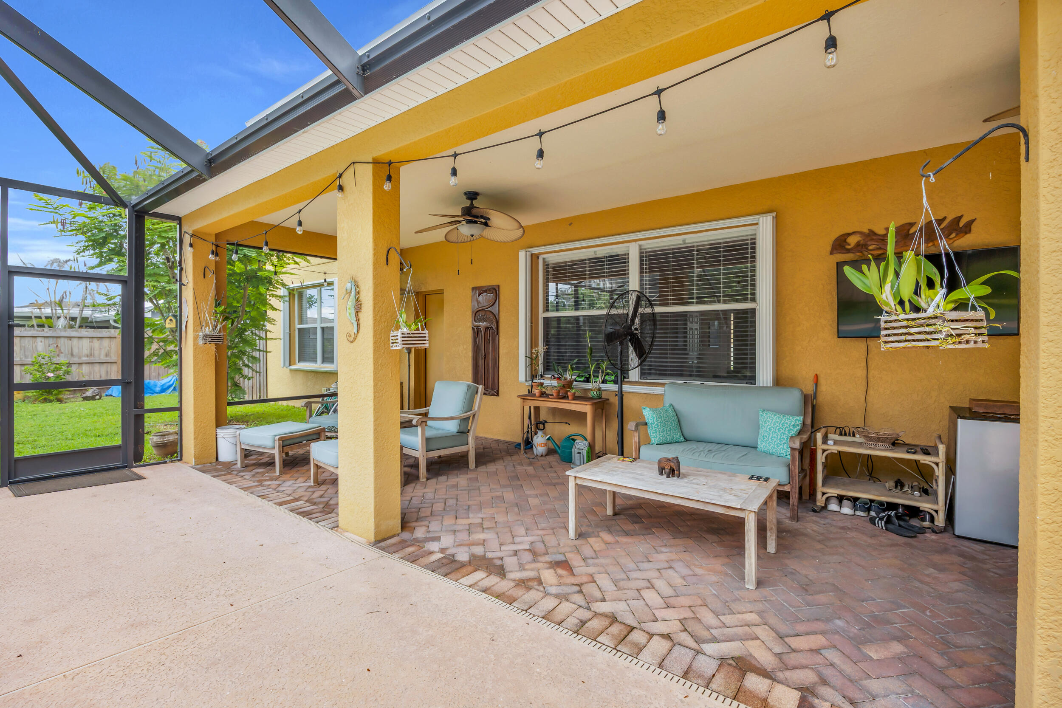
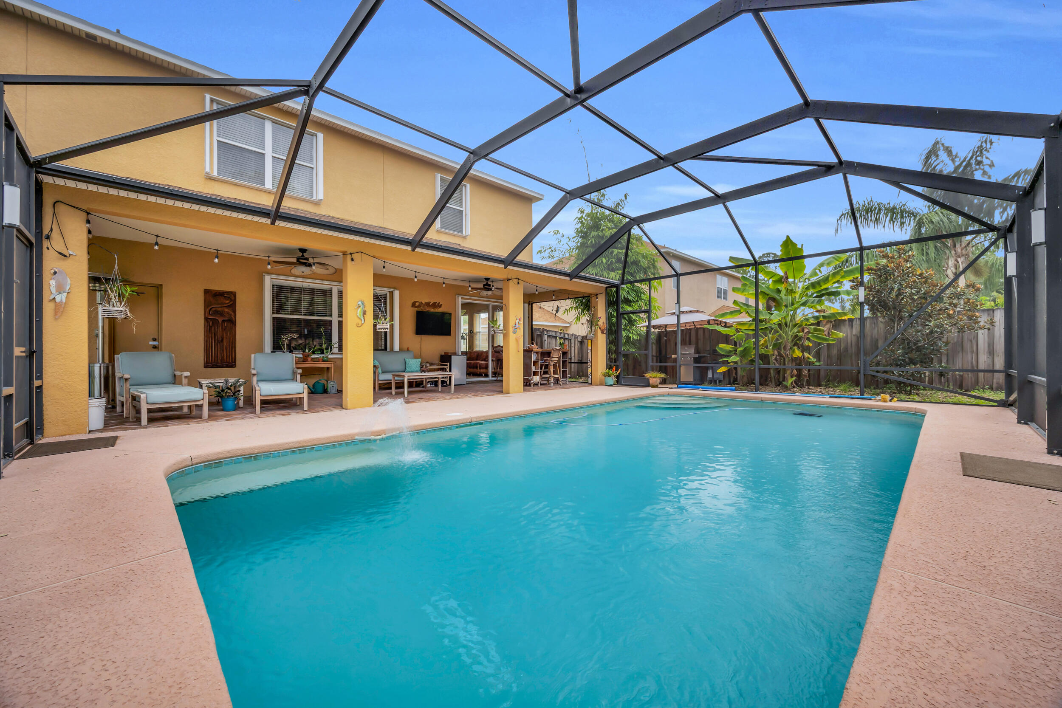
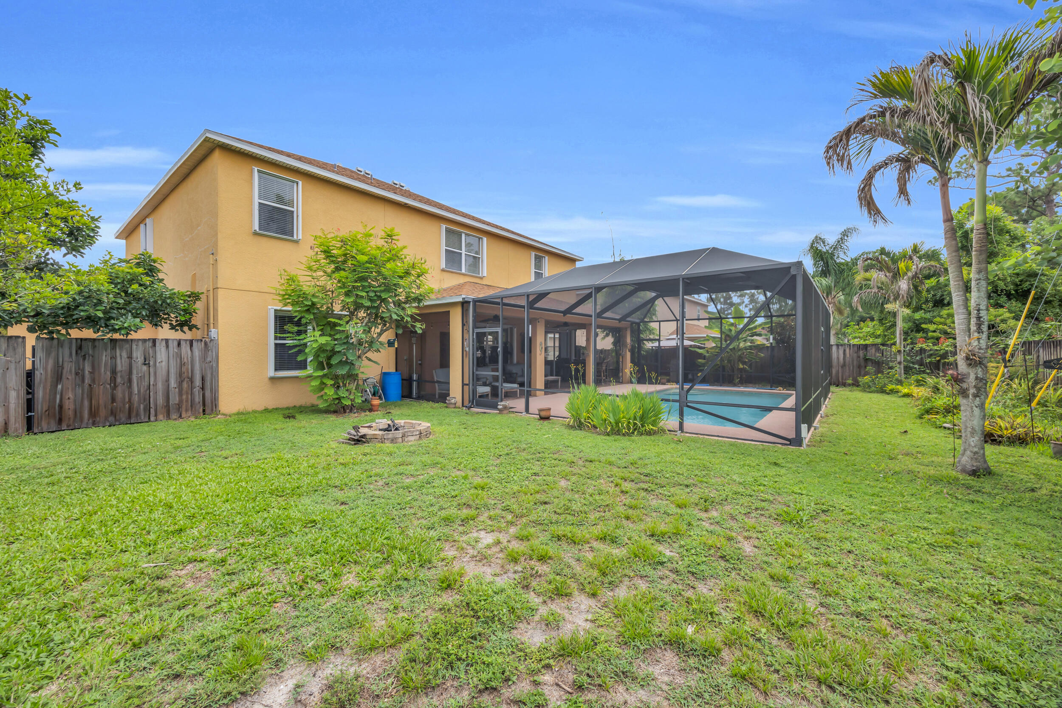
    Covered, Patio, Screened

  • Pool

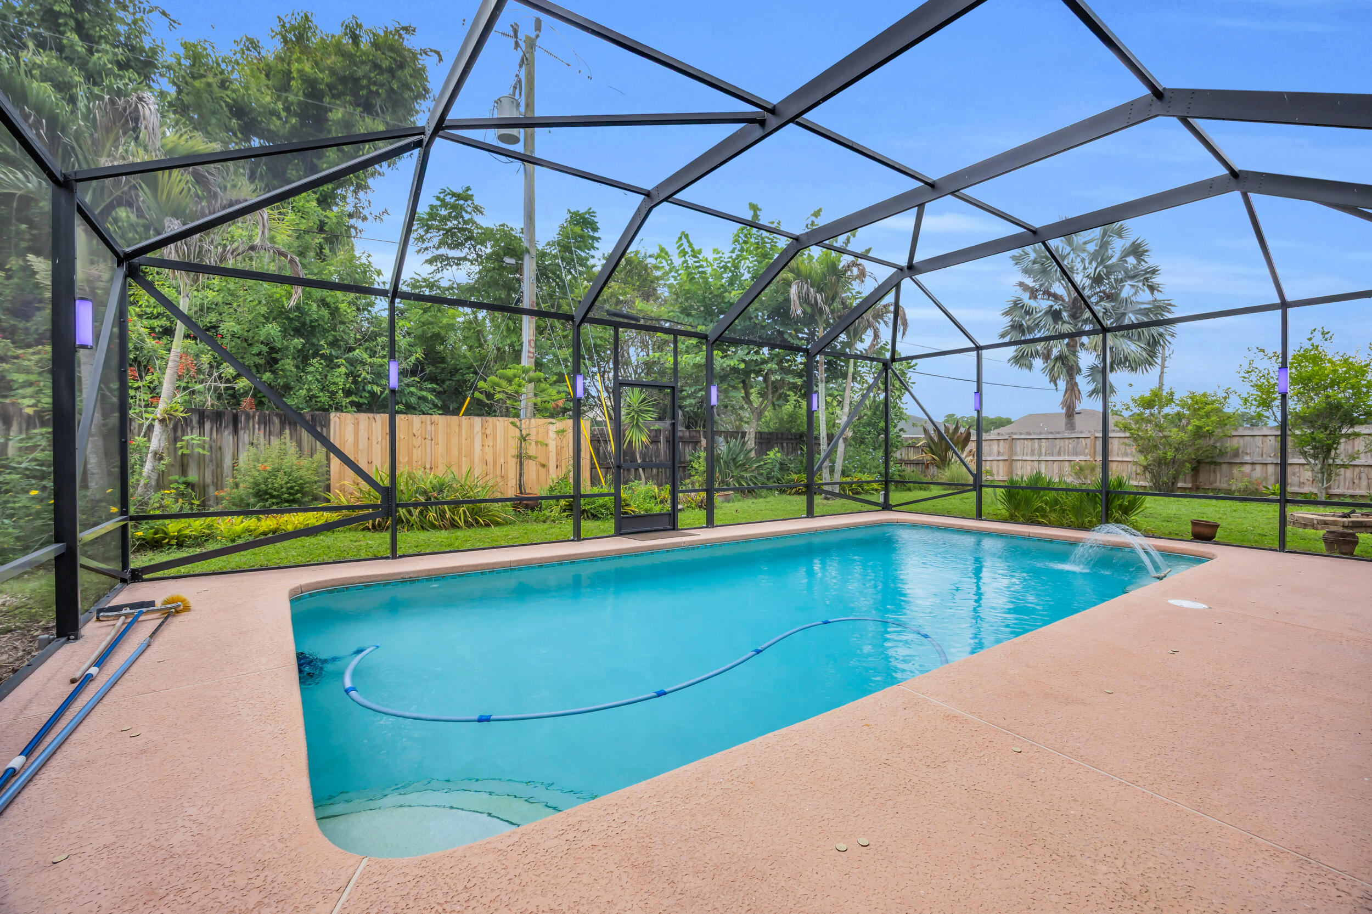
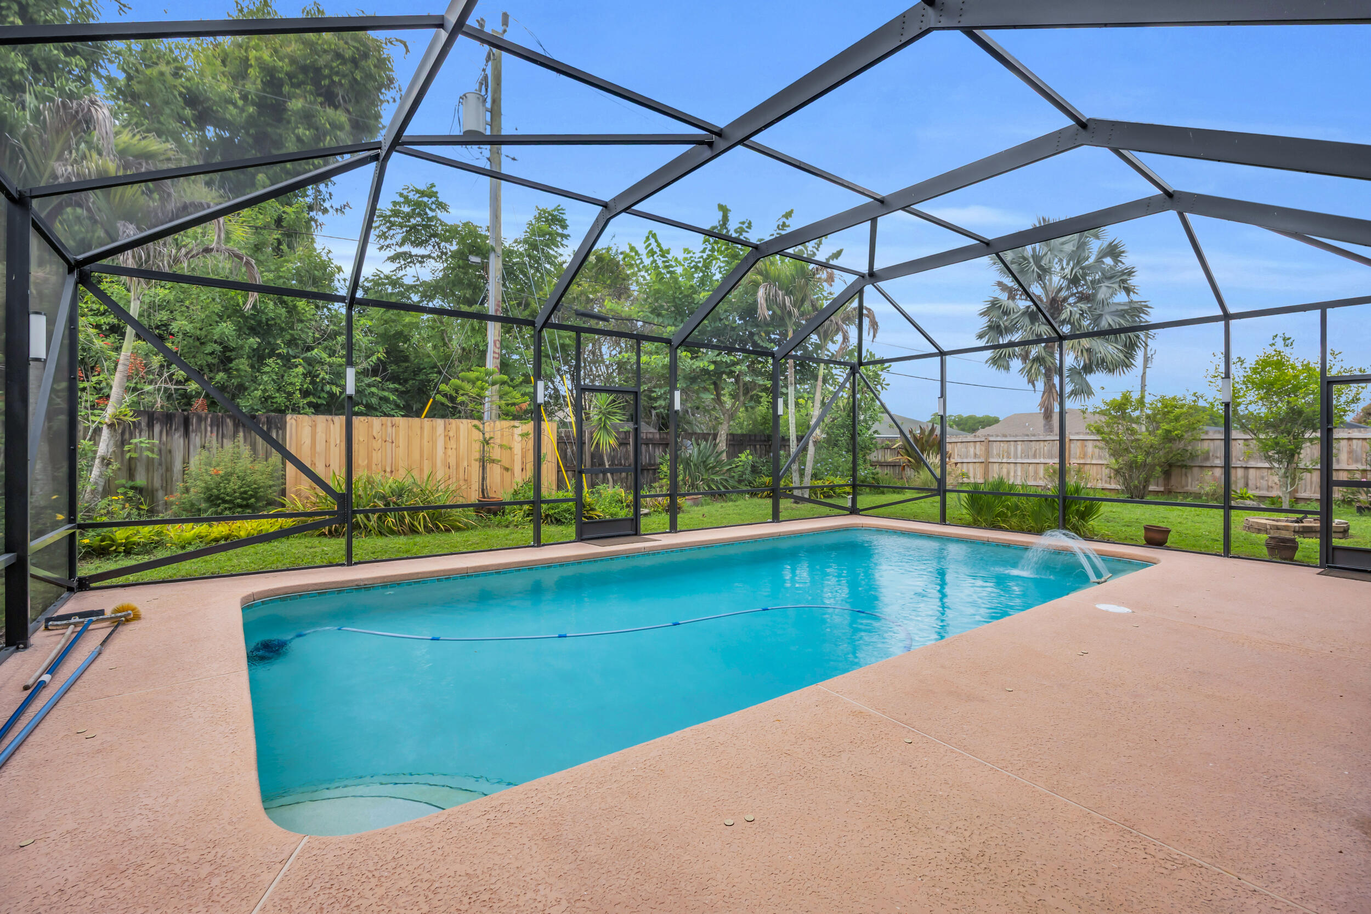
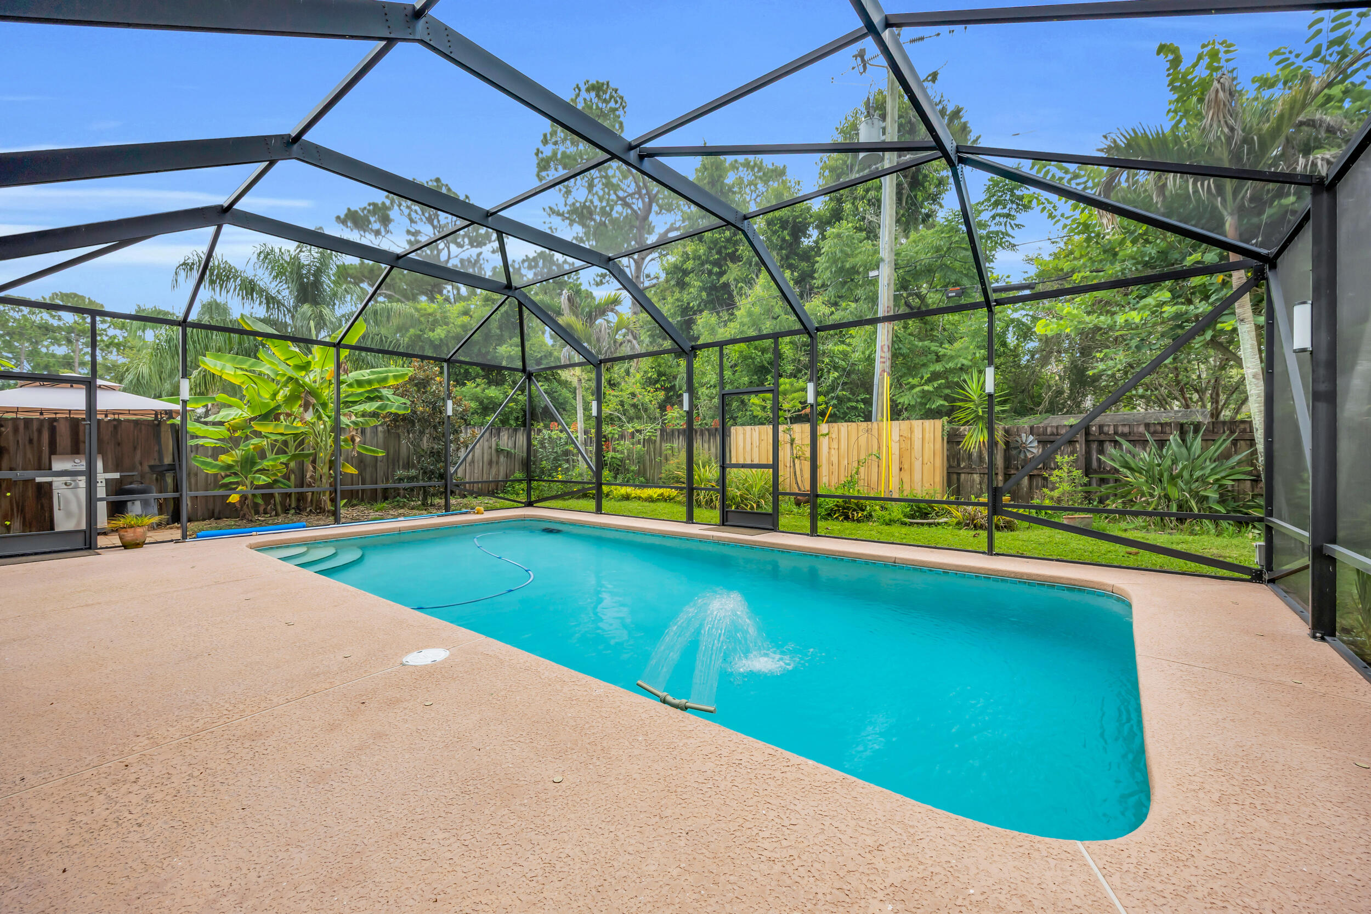
    Yes

  • Pool Features

    ENERGY STAR Qualified pool pump, Fenced, Gunite, Electric Heat, Heated, In Ground, Private, Pool Sweep, Screen Enclosure, Sport, Salt Water

  • Waterfront YN

    NO

Area & Lot

  • Lot Size(acres)

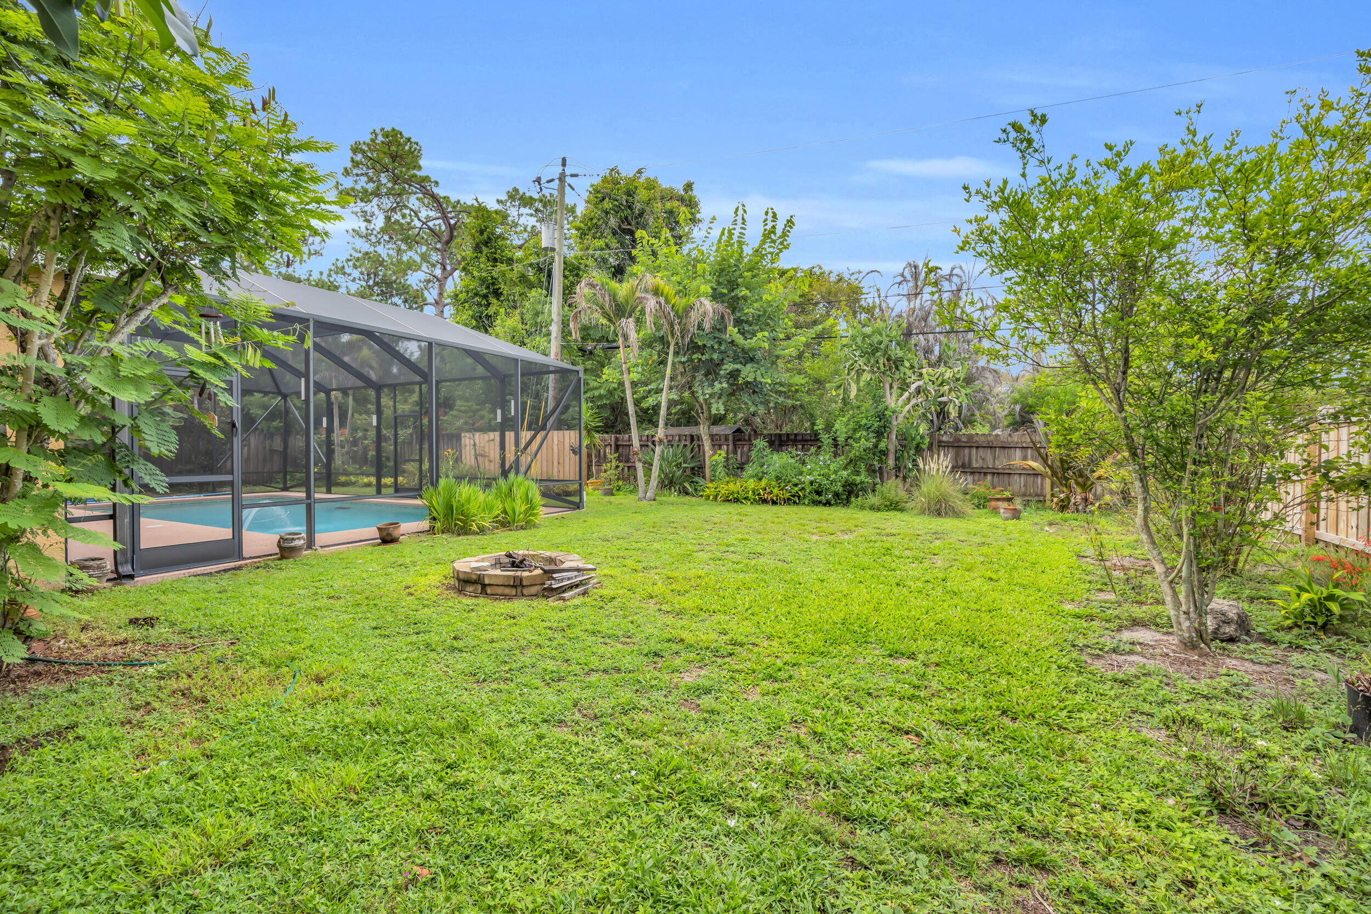
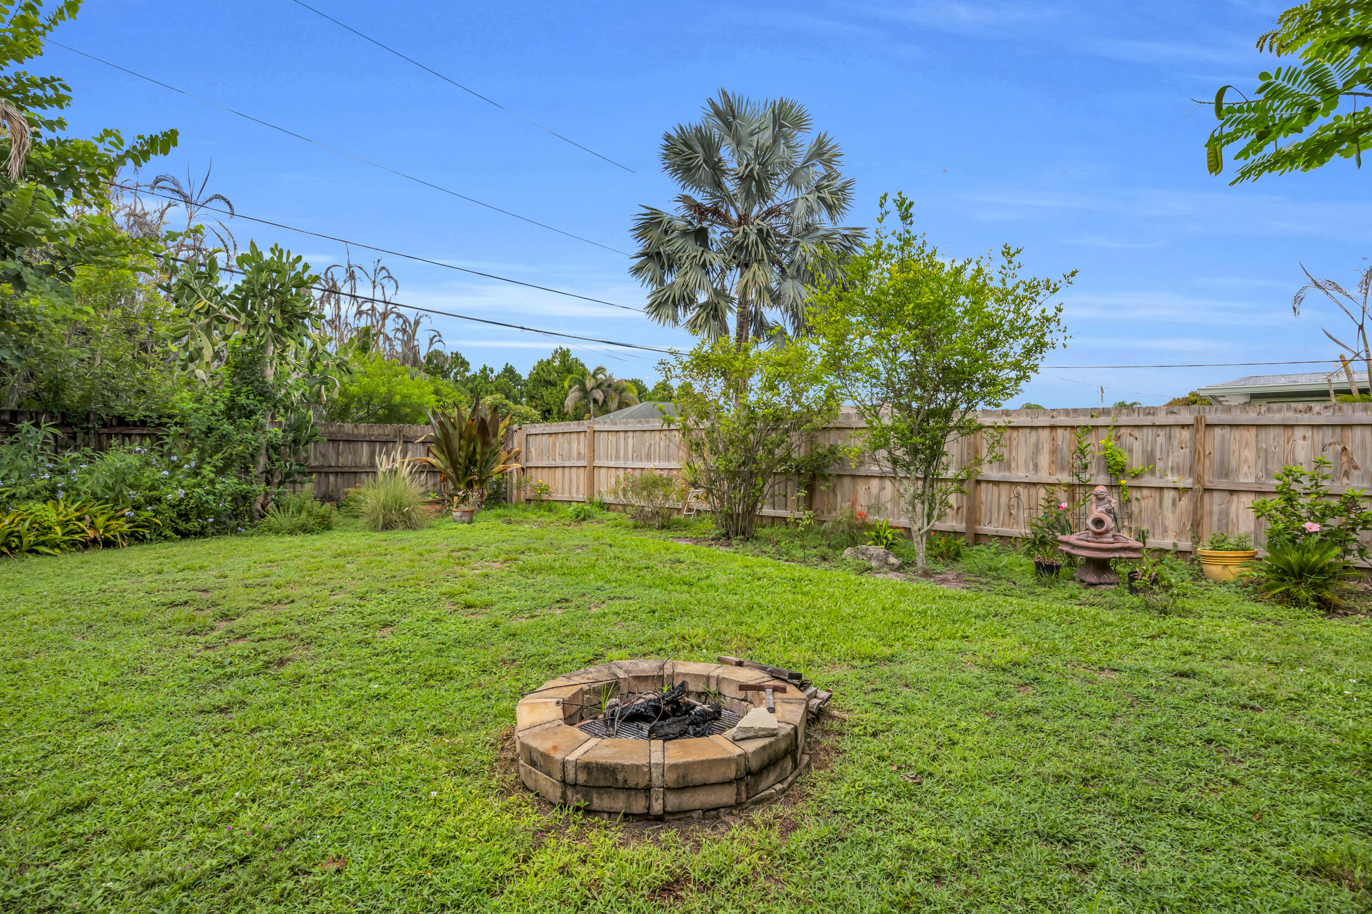
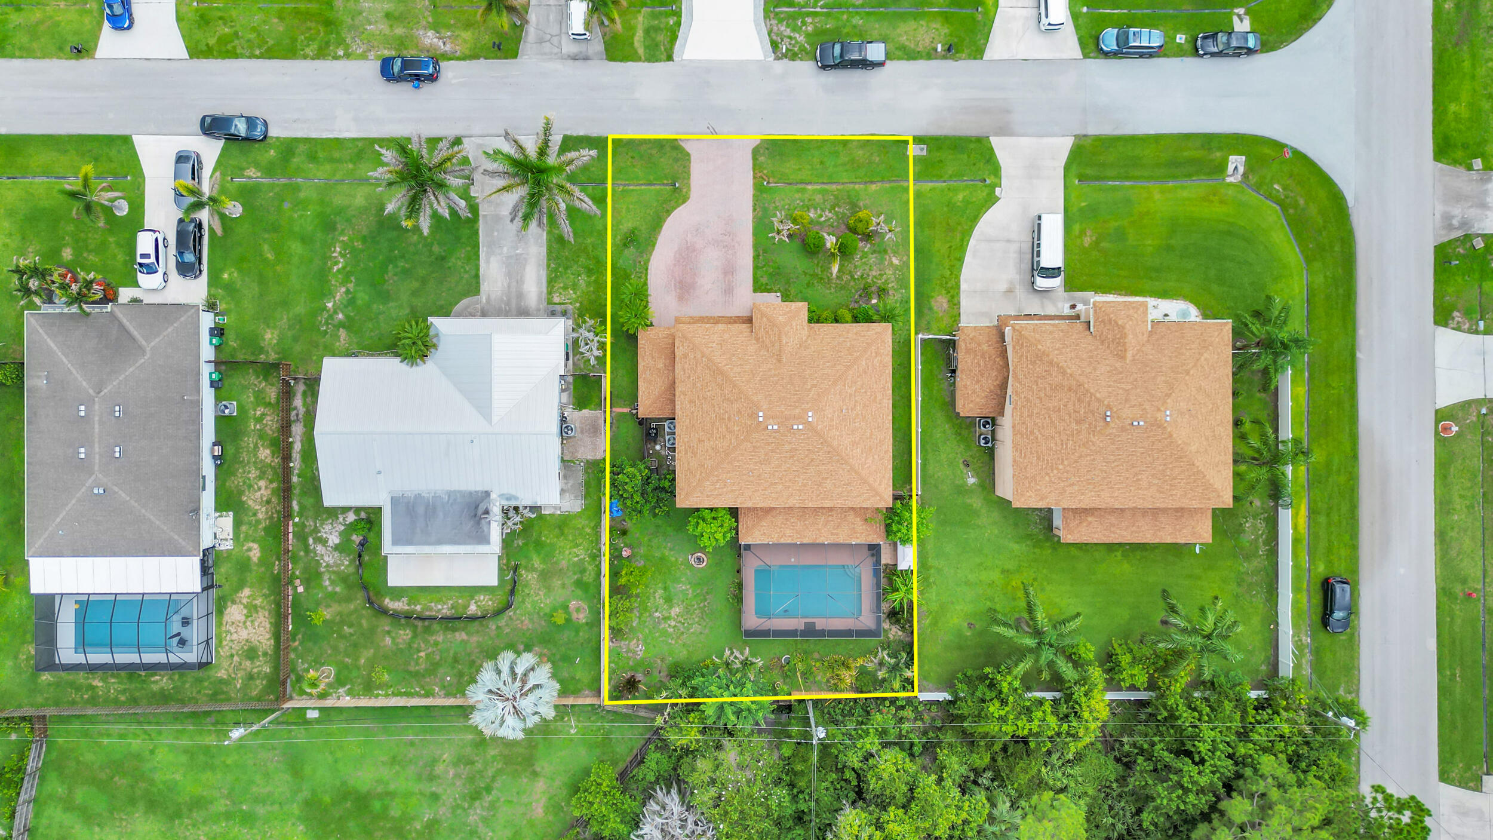
    0.23

  • Property Type

    Residential

  • Property Sub Type

    Single Family Residence

  • Architectural Style

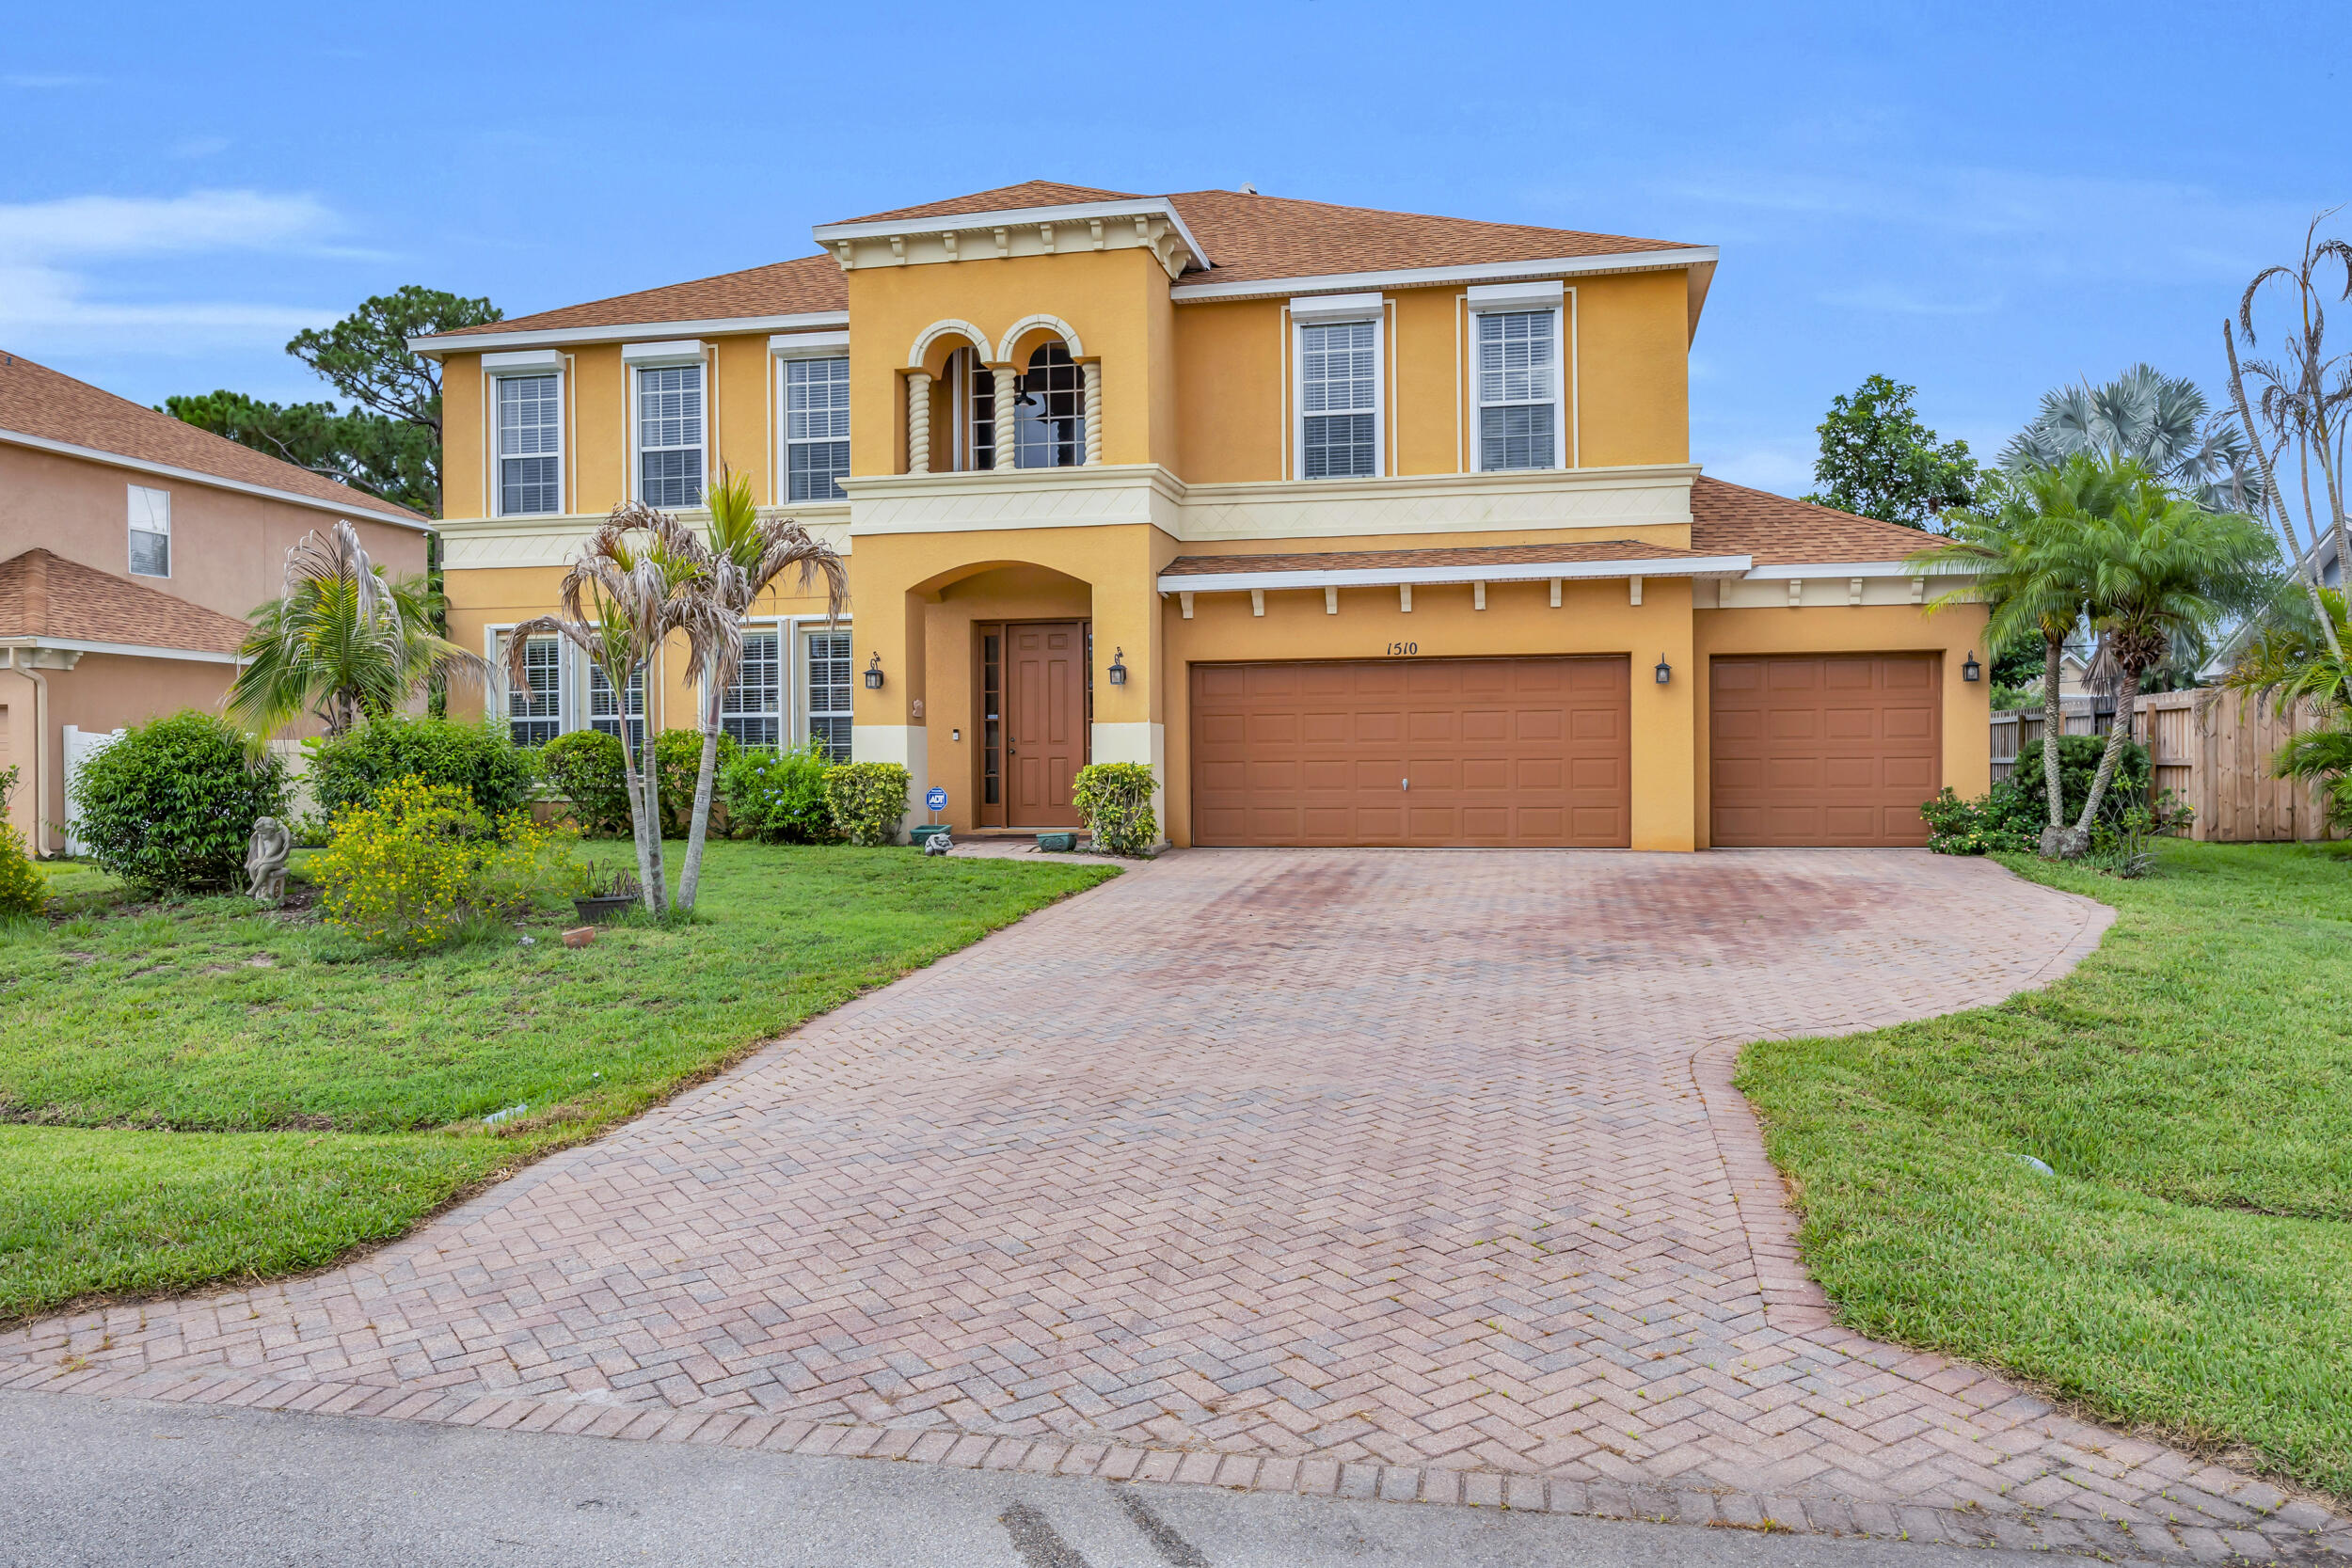
    Mediterranean

Price

  • Sales Price

    $635,000

  • Tax Amount

    $5,423.67

  • Sq. Footage

    3, 600

  • Price/SqFt

    $176

HOA

  • Association

    No

School District

  • Elementary School

    N/A

  • Middle School

    N/A

  • High School

    N/A

Property Features

  • Stories

    2

  • Foundation Details

    Slab

  • Senior Community YN

    NO

  • Sewer

    Public Sewer

  • Water Source

    Public

Schedule a Showing

Showing scheduled successfully.

<
>
IN PERSON
VIA CHAT

What is 3 + 4 ?


Change time

Mortgage calculator

Estimate your monthly mortgage payment, including the principal and interest, property taxes, and HOA. Adjust the values to generate a more accurate rate.

Your payment

Principal and Interest:

$

Property taxes:

$

HOA fees:

$

Total loan payment:

$

Total interest amount:

$

Location

County

St Lucie

Elementary School

Middle School

High School

Listing Courtesy of Mario Di Domizio , RE/MAX Gold

RealHub Information is provided exclusively for consumers' personal, non-commercial use, and it may not be used for any purpose other than to identify prospective properties consumers may be interested in purchasing. All information deemed reliable but not guaranteed and should be independently verified. All properties are subject to prior sale, change or withdrawal. RealHub website owner shall not be responsible for any typographical errors, misinformation, misprints and shall be held totally harmless.

Agent Ashley Baillio

FOUNDER

Ashley Baillio

Call Ashley today to schedule a private showing.


* Listings on this website come from the FMLS IDX Compilation and may be held by brokerage firms other than the owner of this website. The listing brokerage is identified in any listing details. Information is deemed reliable but is not guaranteed. If you believe any FMLS listing contains material that infringes your copyrighted work please click here to review our DMCA policy and learn how to submit a takedown request.© 2024 FMLS.
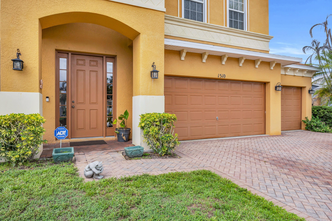
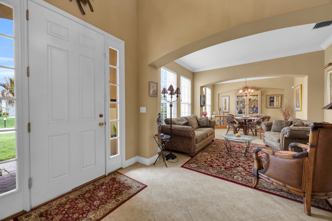
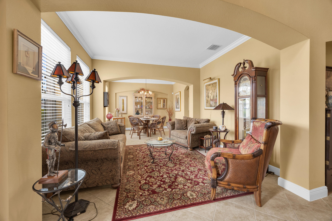
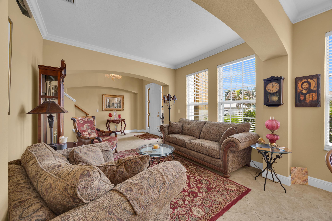
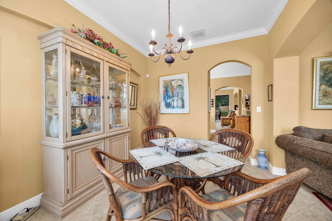
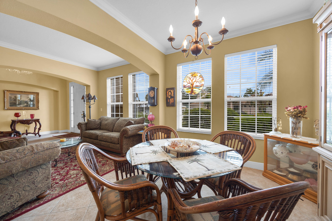
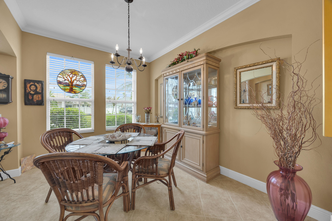
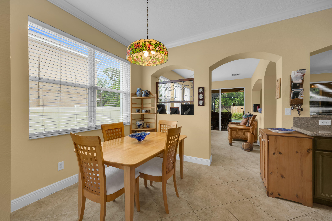
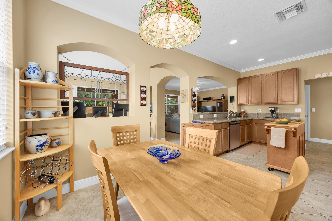
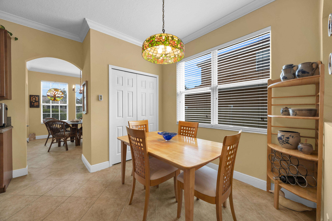
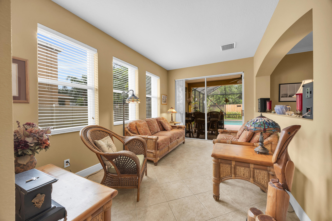
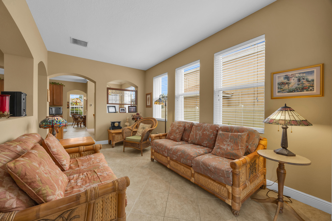
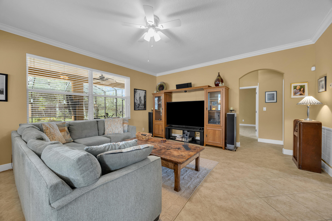
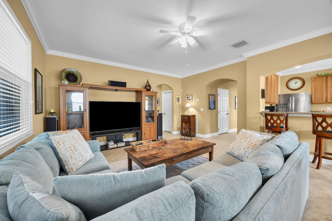
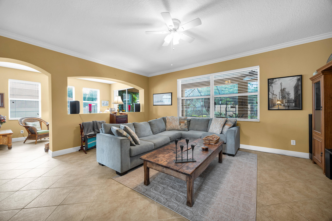
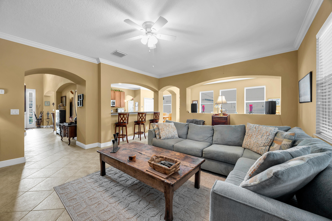
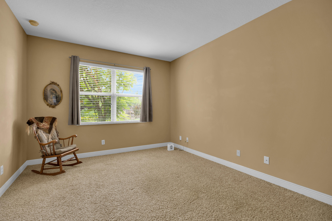
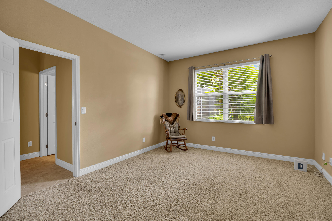
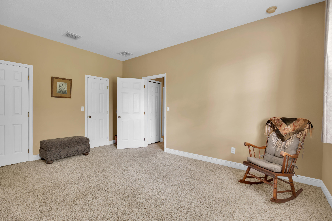
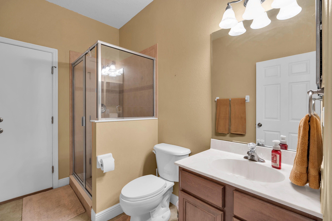
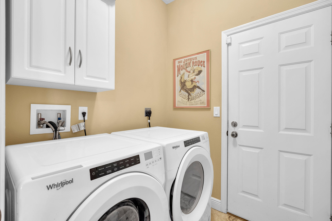
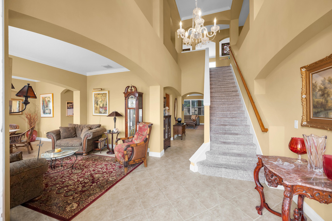
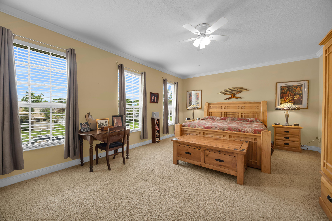
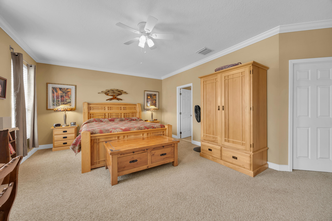
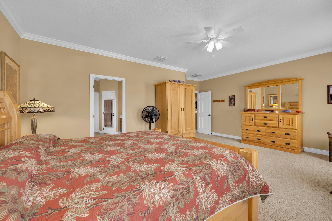
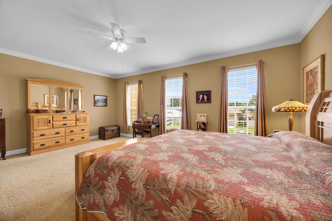
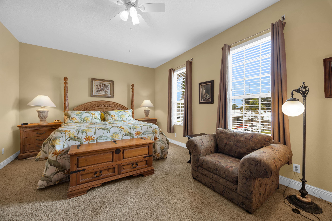
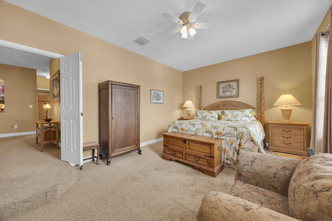
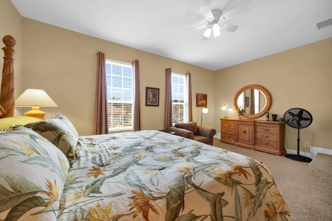
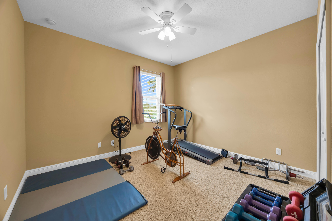
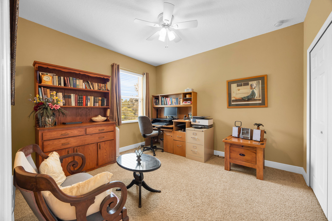
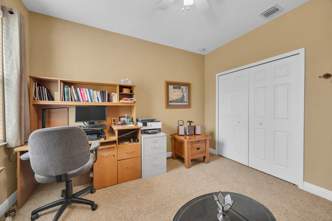
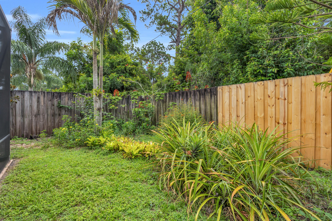
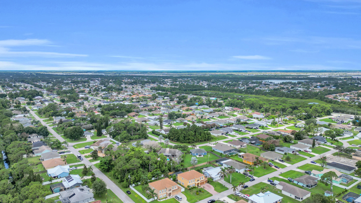
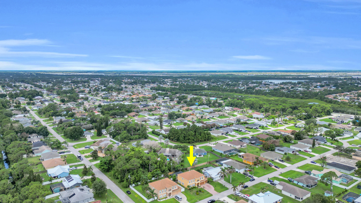
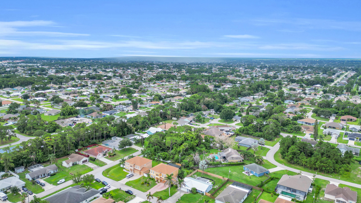
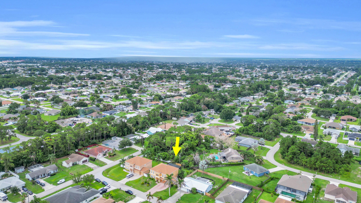
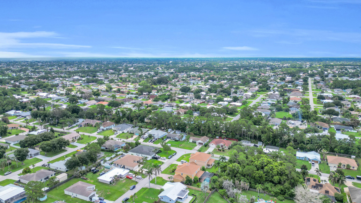
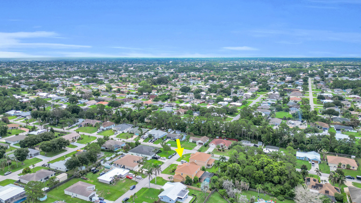
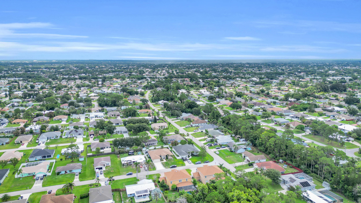
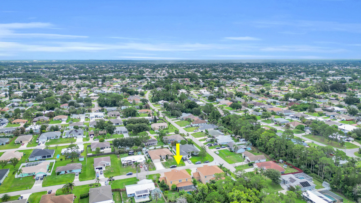
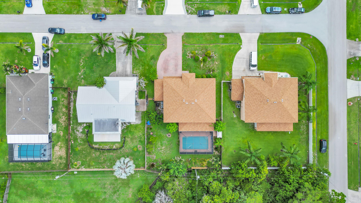
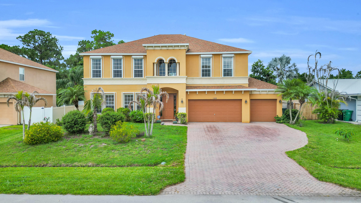
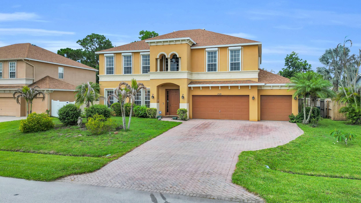
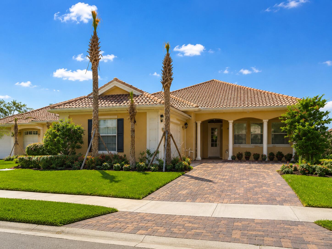
Your new Mediterranean style home offers plenty of space for you to enjoy in so many different ways with so little to worry about because it was meticulously maintained. No "cookie cutter" - That's for sure - Roof, approximately 4 years old, hot water heater, approximately 2 years old, CBS (Concrete Block Structure) 1st level means virtually no maintenance and also means safety from inclement weather, as well as a dedicated generator outlet installed outside to accommodate generator and accordion shutters for windows make it an even safer home. Media room / rec room / game room (you decide) is a huge bonus for an upstairs retreat or for entertaining. Enjoy your coffee in a serene sunroom. Tasteful touches and finishes such as vinyl blinds on all windows, crown molding, and  marble window sills accent the already existing character. 2 walk in closets provide extra space for your wardrobe can be found in the downstairs bedroom and 2 walk in closets are also in the primary bedroom upstairs. Primary bathroom also features a roman tub. You'll have trouble deciding which is your favorite room, or will it be the screened in saltwater pool area with cabana bath? 3 car garage is another facet you'll be able to use to your advantage and home is close to shopping and dining options. NO HOA !! Sooooo..... when are you coming to visit?

1510 SW Fresno Road

Message successfully sent.

What would you like to know?

What is 3 + 4 ?

I agree to receive email communication and understand I can unsubscribe at any time.

I agree to be contacted by Sell South Florida via call, email, and text for real estate services. To opt out, you can reply 'stop' at any time or reply 'help' for assistance. You can also click the unsubscribe link in the emails. Message and data rates may apply. Message frequency may vary. Privacy Policy

Related Properties

New on site today
Pool home in the desirable Torino area with no HOA! This meticulously maintained 4-bedroom, 3-bath residence offers 2,438 square feet of living space and is packed with valuable upgrades. Enjoy a 2022 metal roof, luxury vinyl plank flooring throughout, a solar-heated 10,000-gallon pool, screened lanai, and convenient cabana bath—perfect for Florida living. The home also features a 2024 tankless water heater, generator-ready 50-amp outlet, accordion hurricane shutters, well-fed irrigation system, vinyl privacy fence, 10' x 12' storage shed, and new gutters. Inside, you'll find a formal dining room, whole-home sound system with surround sound in the living room, and a security system with glass-break sensors, motion detector, four exterior cameras, and smart features. A rare opportunity to own a move-in ready home with exceptional upgrades in one of Port St. Lucie's most sought-after neighborhoods. Washer and dryer to not convey.
#B26049513

Port St Lucie

5771 NW Belwood Circle

4 Beds

3 Baths

2,438 Sq.Ft.

$600,000

MLS#: B26049513
New on site today
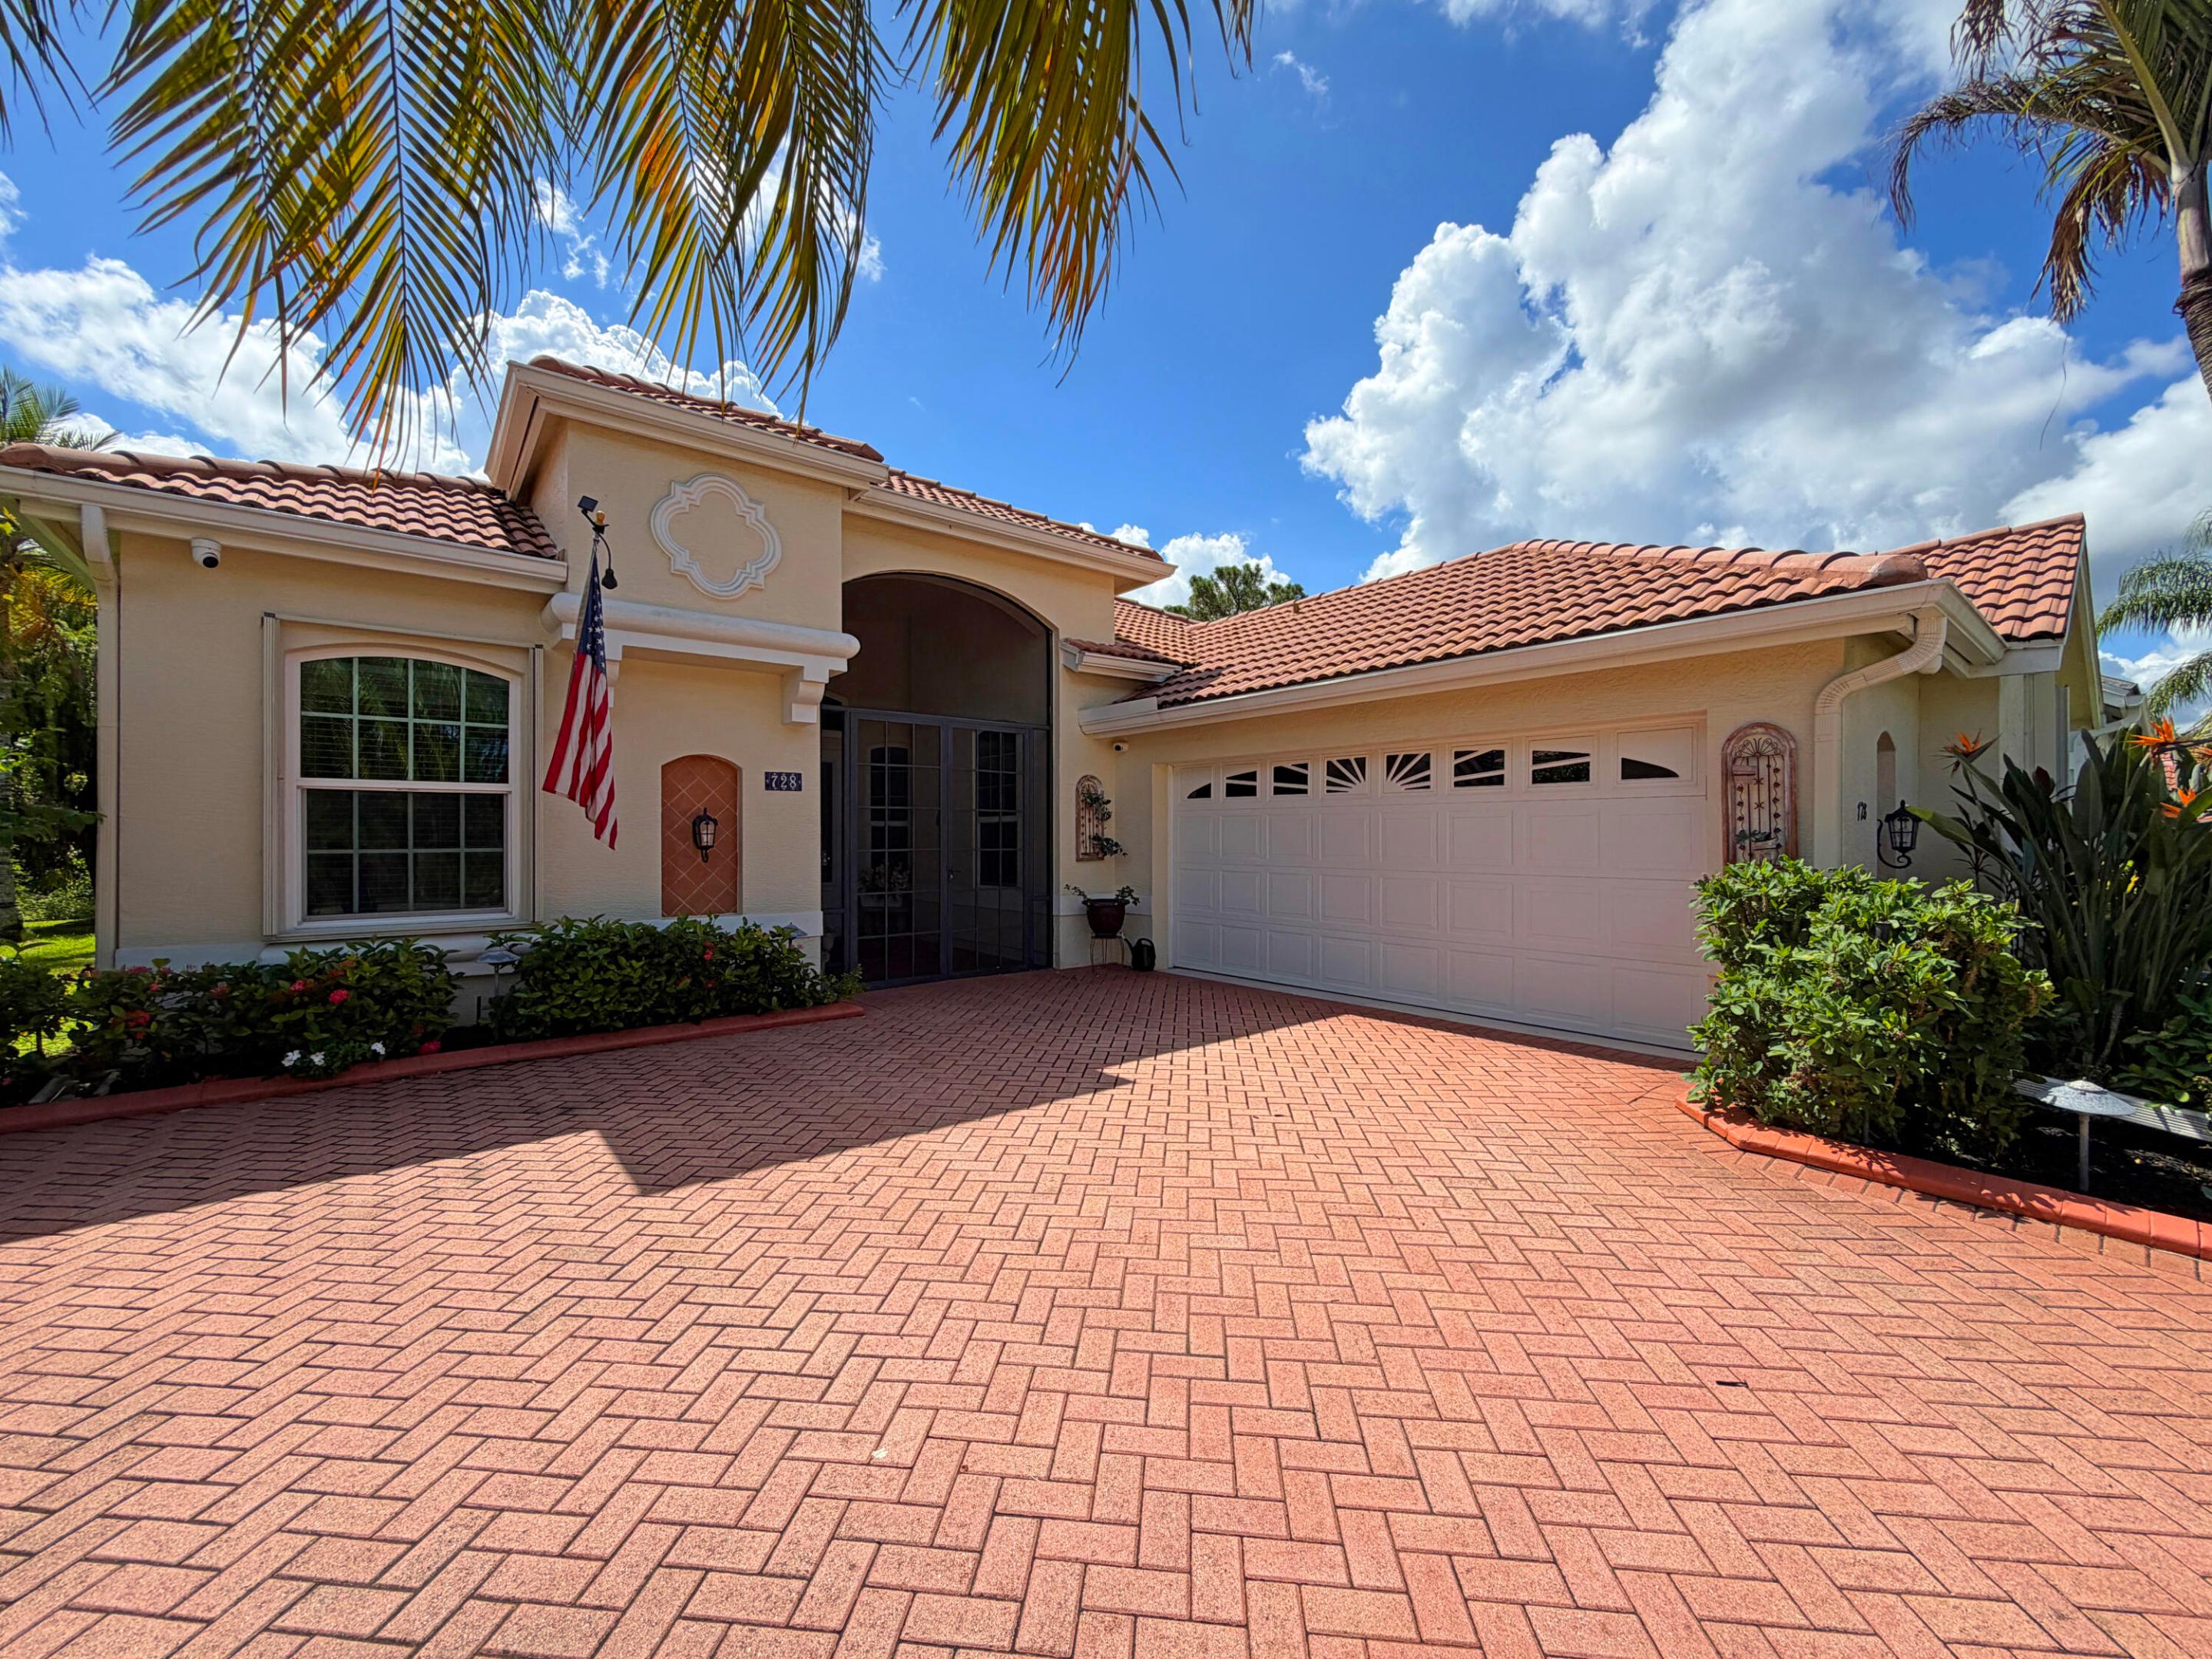
NEW ROOF COMING AUGUST 2026! Welcome to this resort-style upgraded pool & spa home located in the highly desirable Lake Charles community. Designed for comfort and efficiency, this stunning home offers an inviting layout with high-end upgrades throughout. The elegant kitchen features soft-close cabinetry, quartz countertops, 2025 black stainless steel appliances, touchless faucet, reverse osmosis water system, and convenient pull-out shelving in all lower cabinets for easy access and functionality. Enjoy peace of mind with major upgrades including impact windows, solar panels for energy savings, newer AC system, remodeled bathroom, plantation shutters, wired security cameras, Hunter Douglas Luminette blinds, bay window with three motorized shades, six ceiling fans including one outdoor  fan, and a Bose surround sound system with wired speakers throughout the home. One living area features an electric fireplace, creating a warm and inviting space to relax. The garage offers additional comfort with its own dedicated AC unit and spray foam insulated attic for improved efficiency. This home offers a desirable second primary suite/guest suite featuring its own private bathroom and a tall safe securely bolted inside the closet, providing the perfect setup for guests, extended family, or added privacy. The third bedroom features beautiful custom built-in unit ideal for a home office, hobby room, or additional storage. The laundry room includes a convenient utility sink for added functionality. Step outside to your private Florida retreat featuring a screened pool & spa with solar heating and outdoor kitchen, creating the perfect space to entertain, unwind, or enjoy Florida living year-round. Ideally located in the heart of Saint Lucie West, Lake Charles offers over 500 acres of preserves and lakes where residents enjoy beautiful Florida wildlife, along with resort-style amenities including a manned gated entrance, clubhouse, heated pool & spa, tennis/pickleball courts, basketball, shuffleboard, bocce, playground, picnic areas, walking/biking trails, and non-gas boating lakes. HOA includes lawn care, basic cable, and internet.
#B26049611

Port St Lucie

728 SW Lake Charles Circle

3 Beds

3 Baths

2,314 Sq.Ft.

$599,900

MLS#: B26049611
New on site 1 day ago
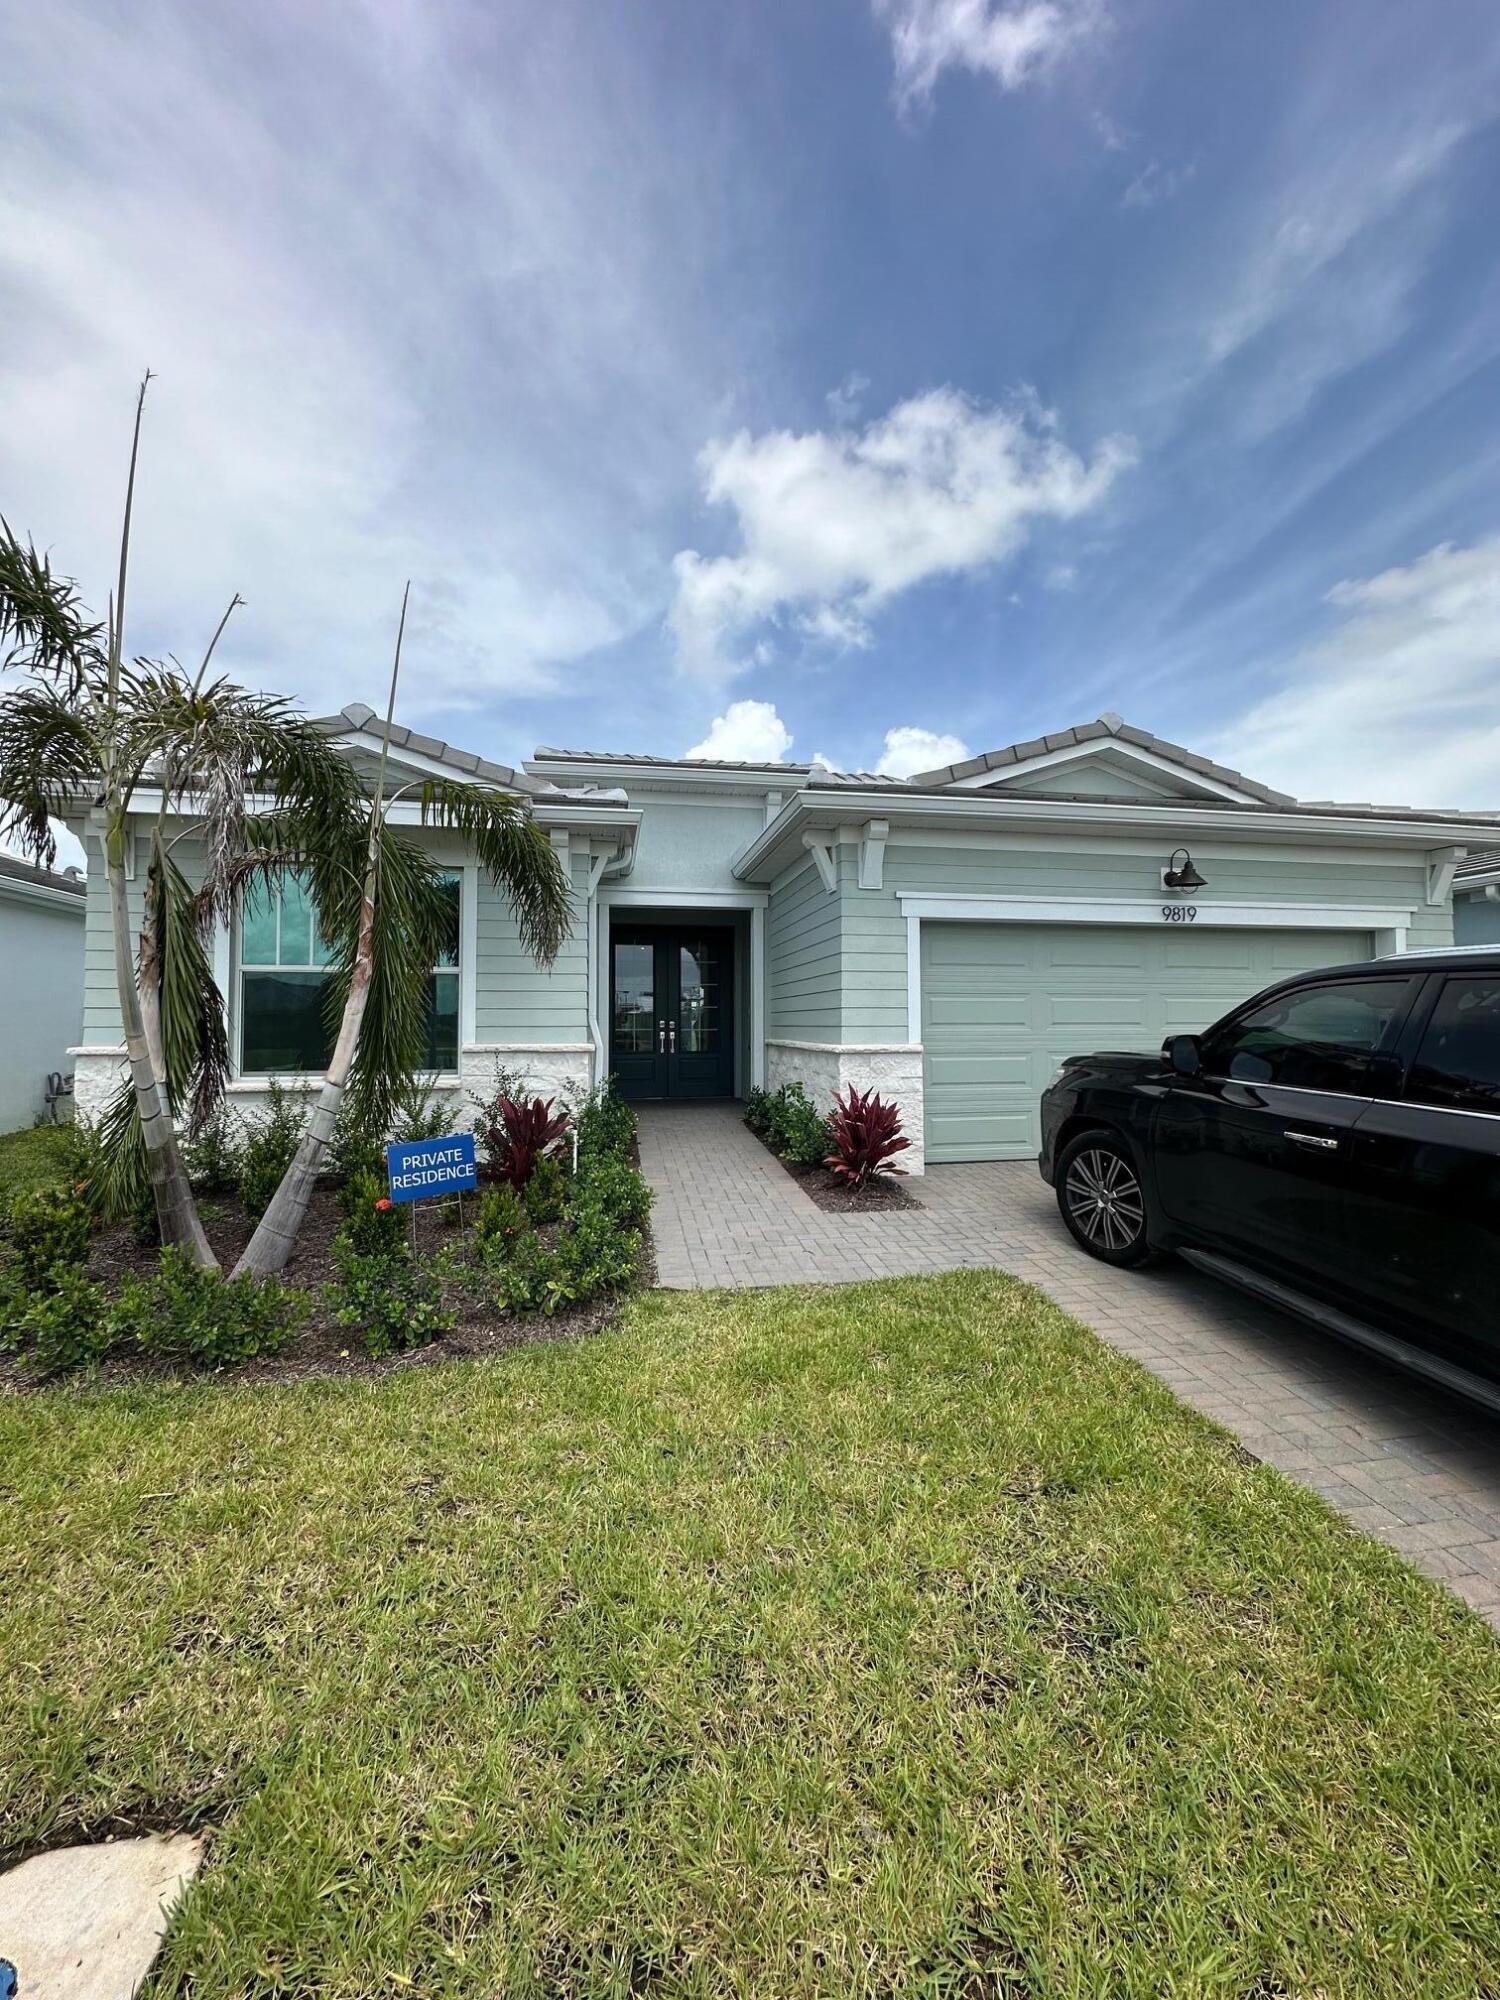
This home is less than two years old, on the water in the Telaro community, a 55+ active adult. Comes with a den and two bedrooms. Nicely upgraded with a two car garage, This property is worth you time, once you see it, you will measure all other properties against it.
#B26049400

Port St Lucie

9819 SW Veronese Drive

2 Beds

2 Baths

2,354 Sq.Ft.

$575,000

MLS#: B26049400
New on site 1 day ago
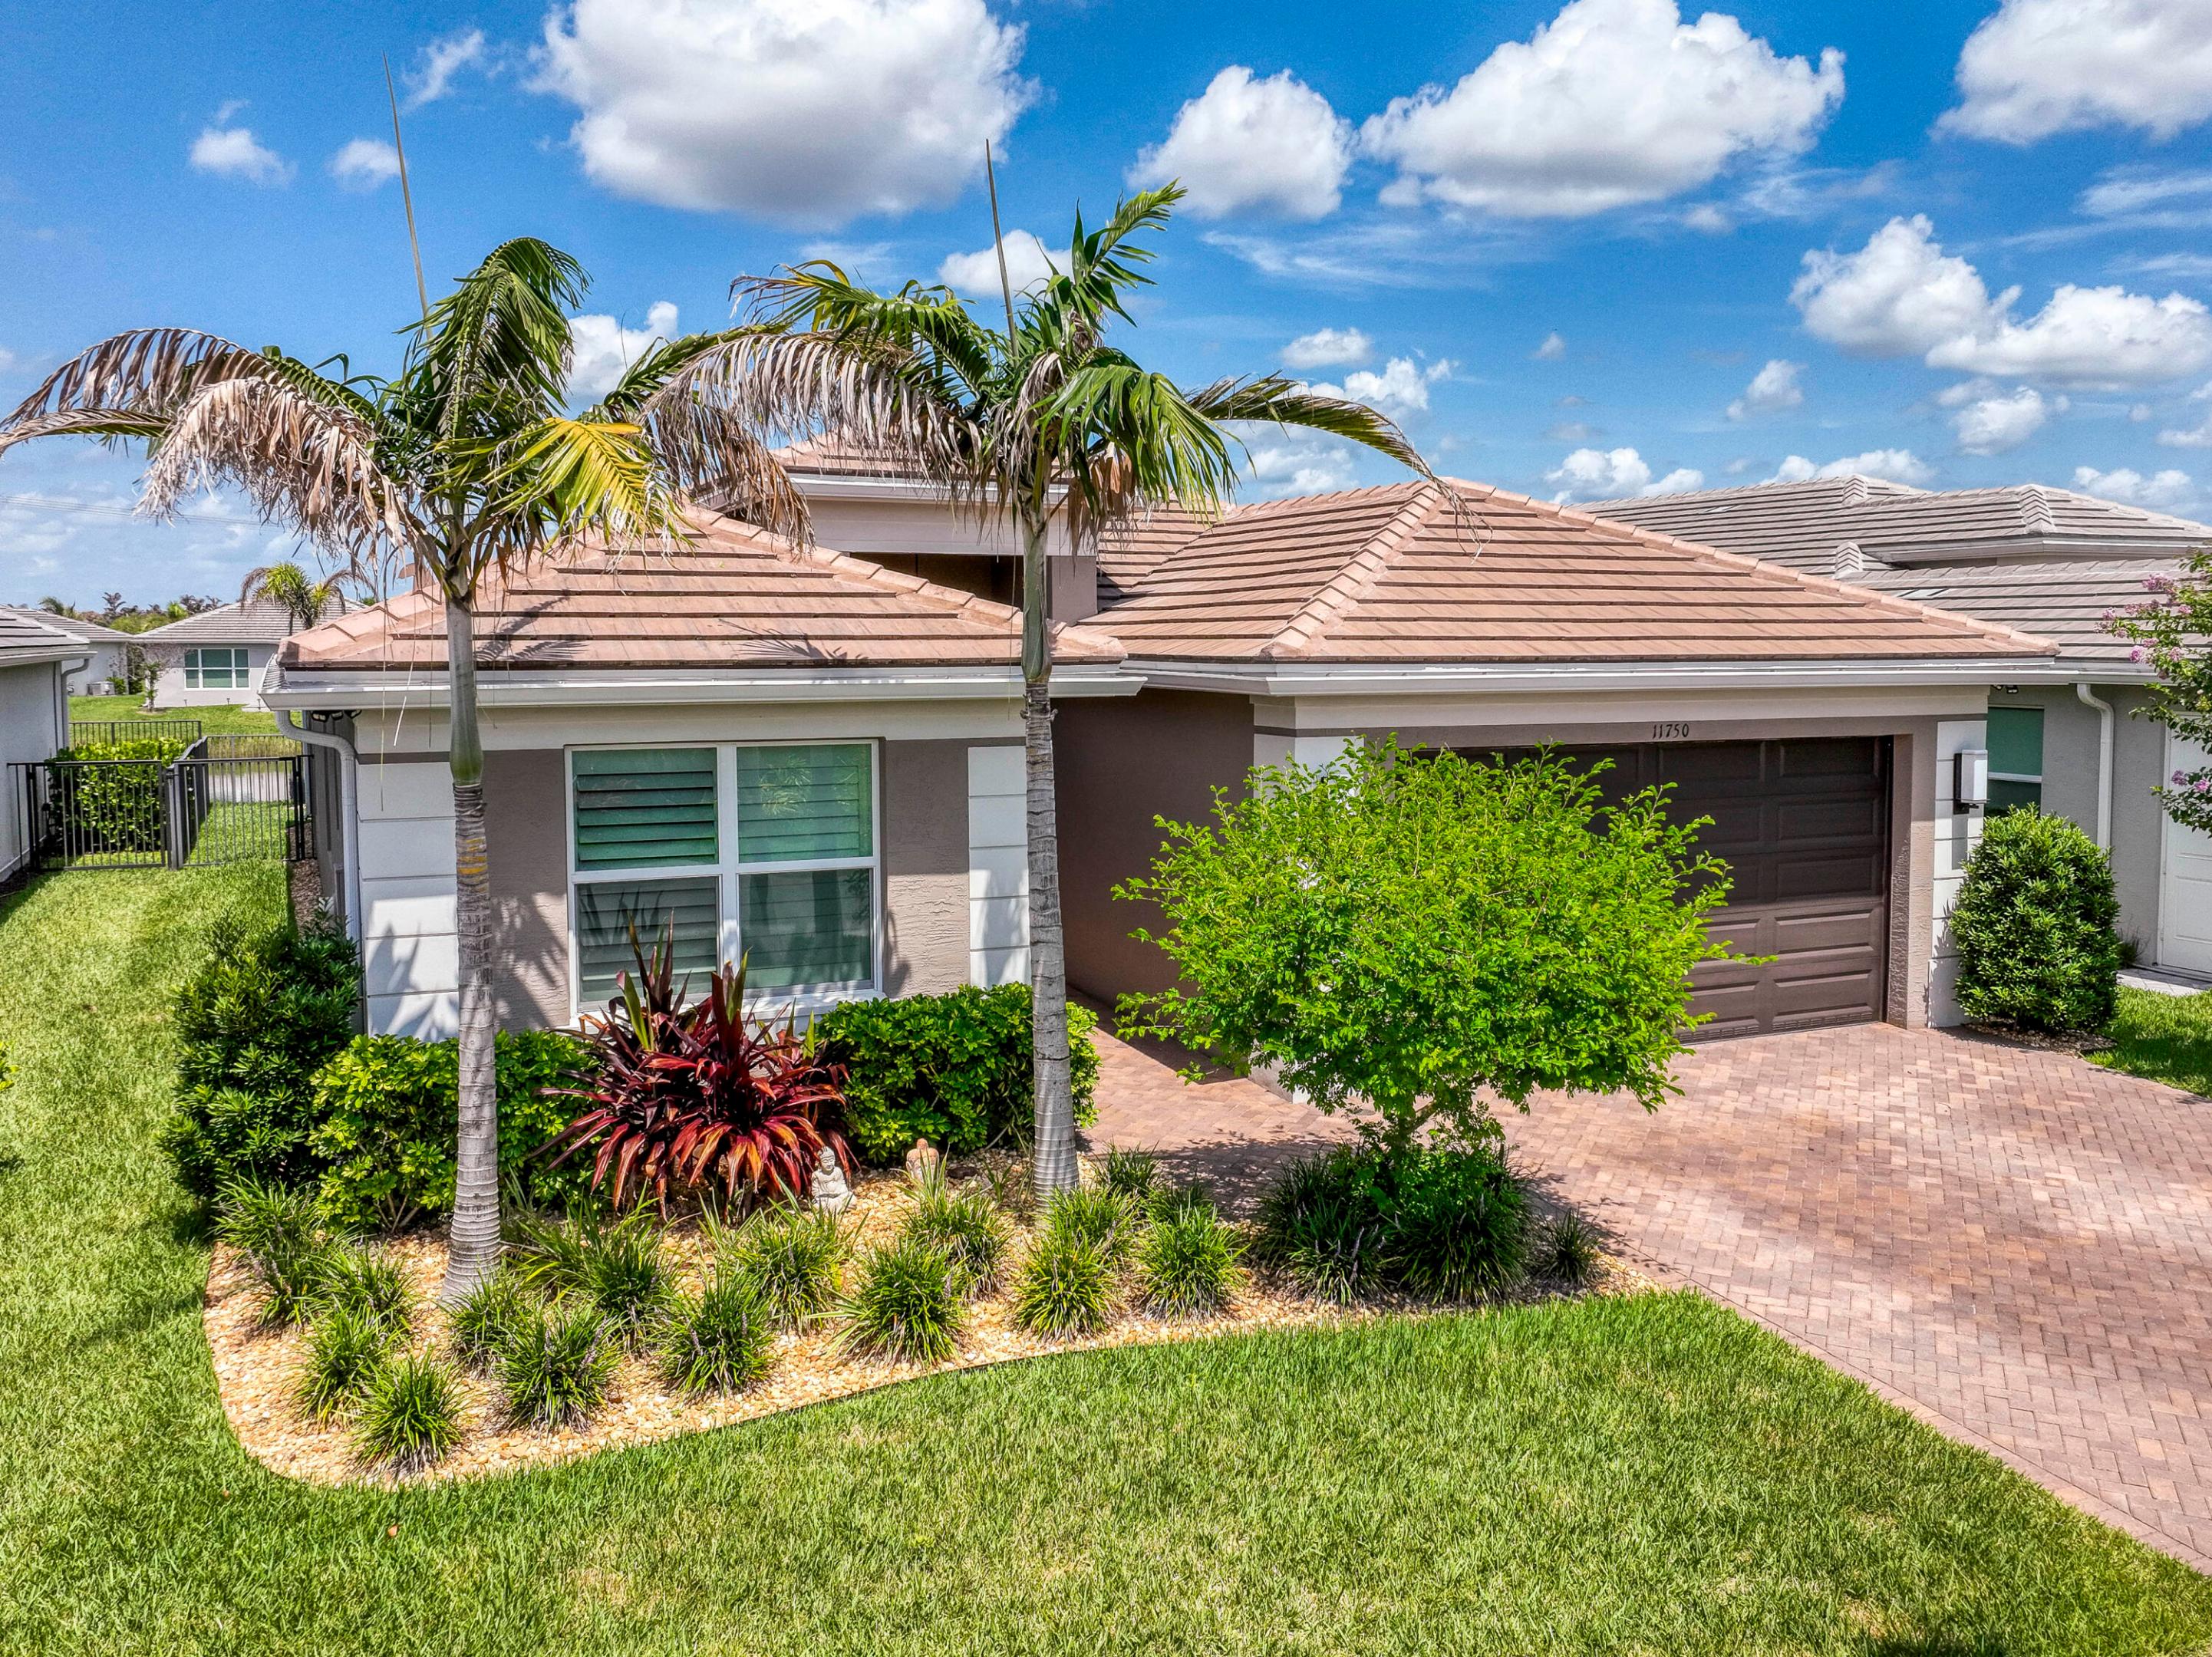
Beautifully upgraded 2023 Bimini Model lakefront home featuring 3 bedrooms, 3 full bathrooms, plus a spacious private den perfect for a home office, media room or flex space. Premium upgrades include luxury vinyl plank flooring throughout, plantation shutters, custom closet systems, framed bathroom mirrors, epoxy garage flooring, aluminum fenced backyard, and roll-down privacy screens on the covered lanai. The open-concept layout is filled with natural light and overlooks tranquil lake views. Located in the sought-after Riverland community with exceptional resort-style amenities, this move-in ready home offers luxury, flexibility, and an outstanding lifestyle.
#B26049003

Port St Lucie

11750 SW Coral Cove Parkway

3 Beds

3 Baths

2,352 Sq.Ft.

$699,000

MLS#: B26049003
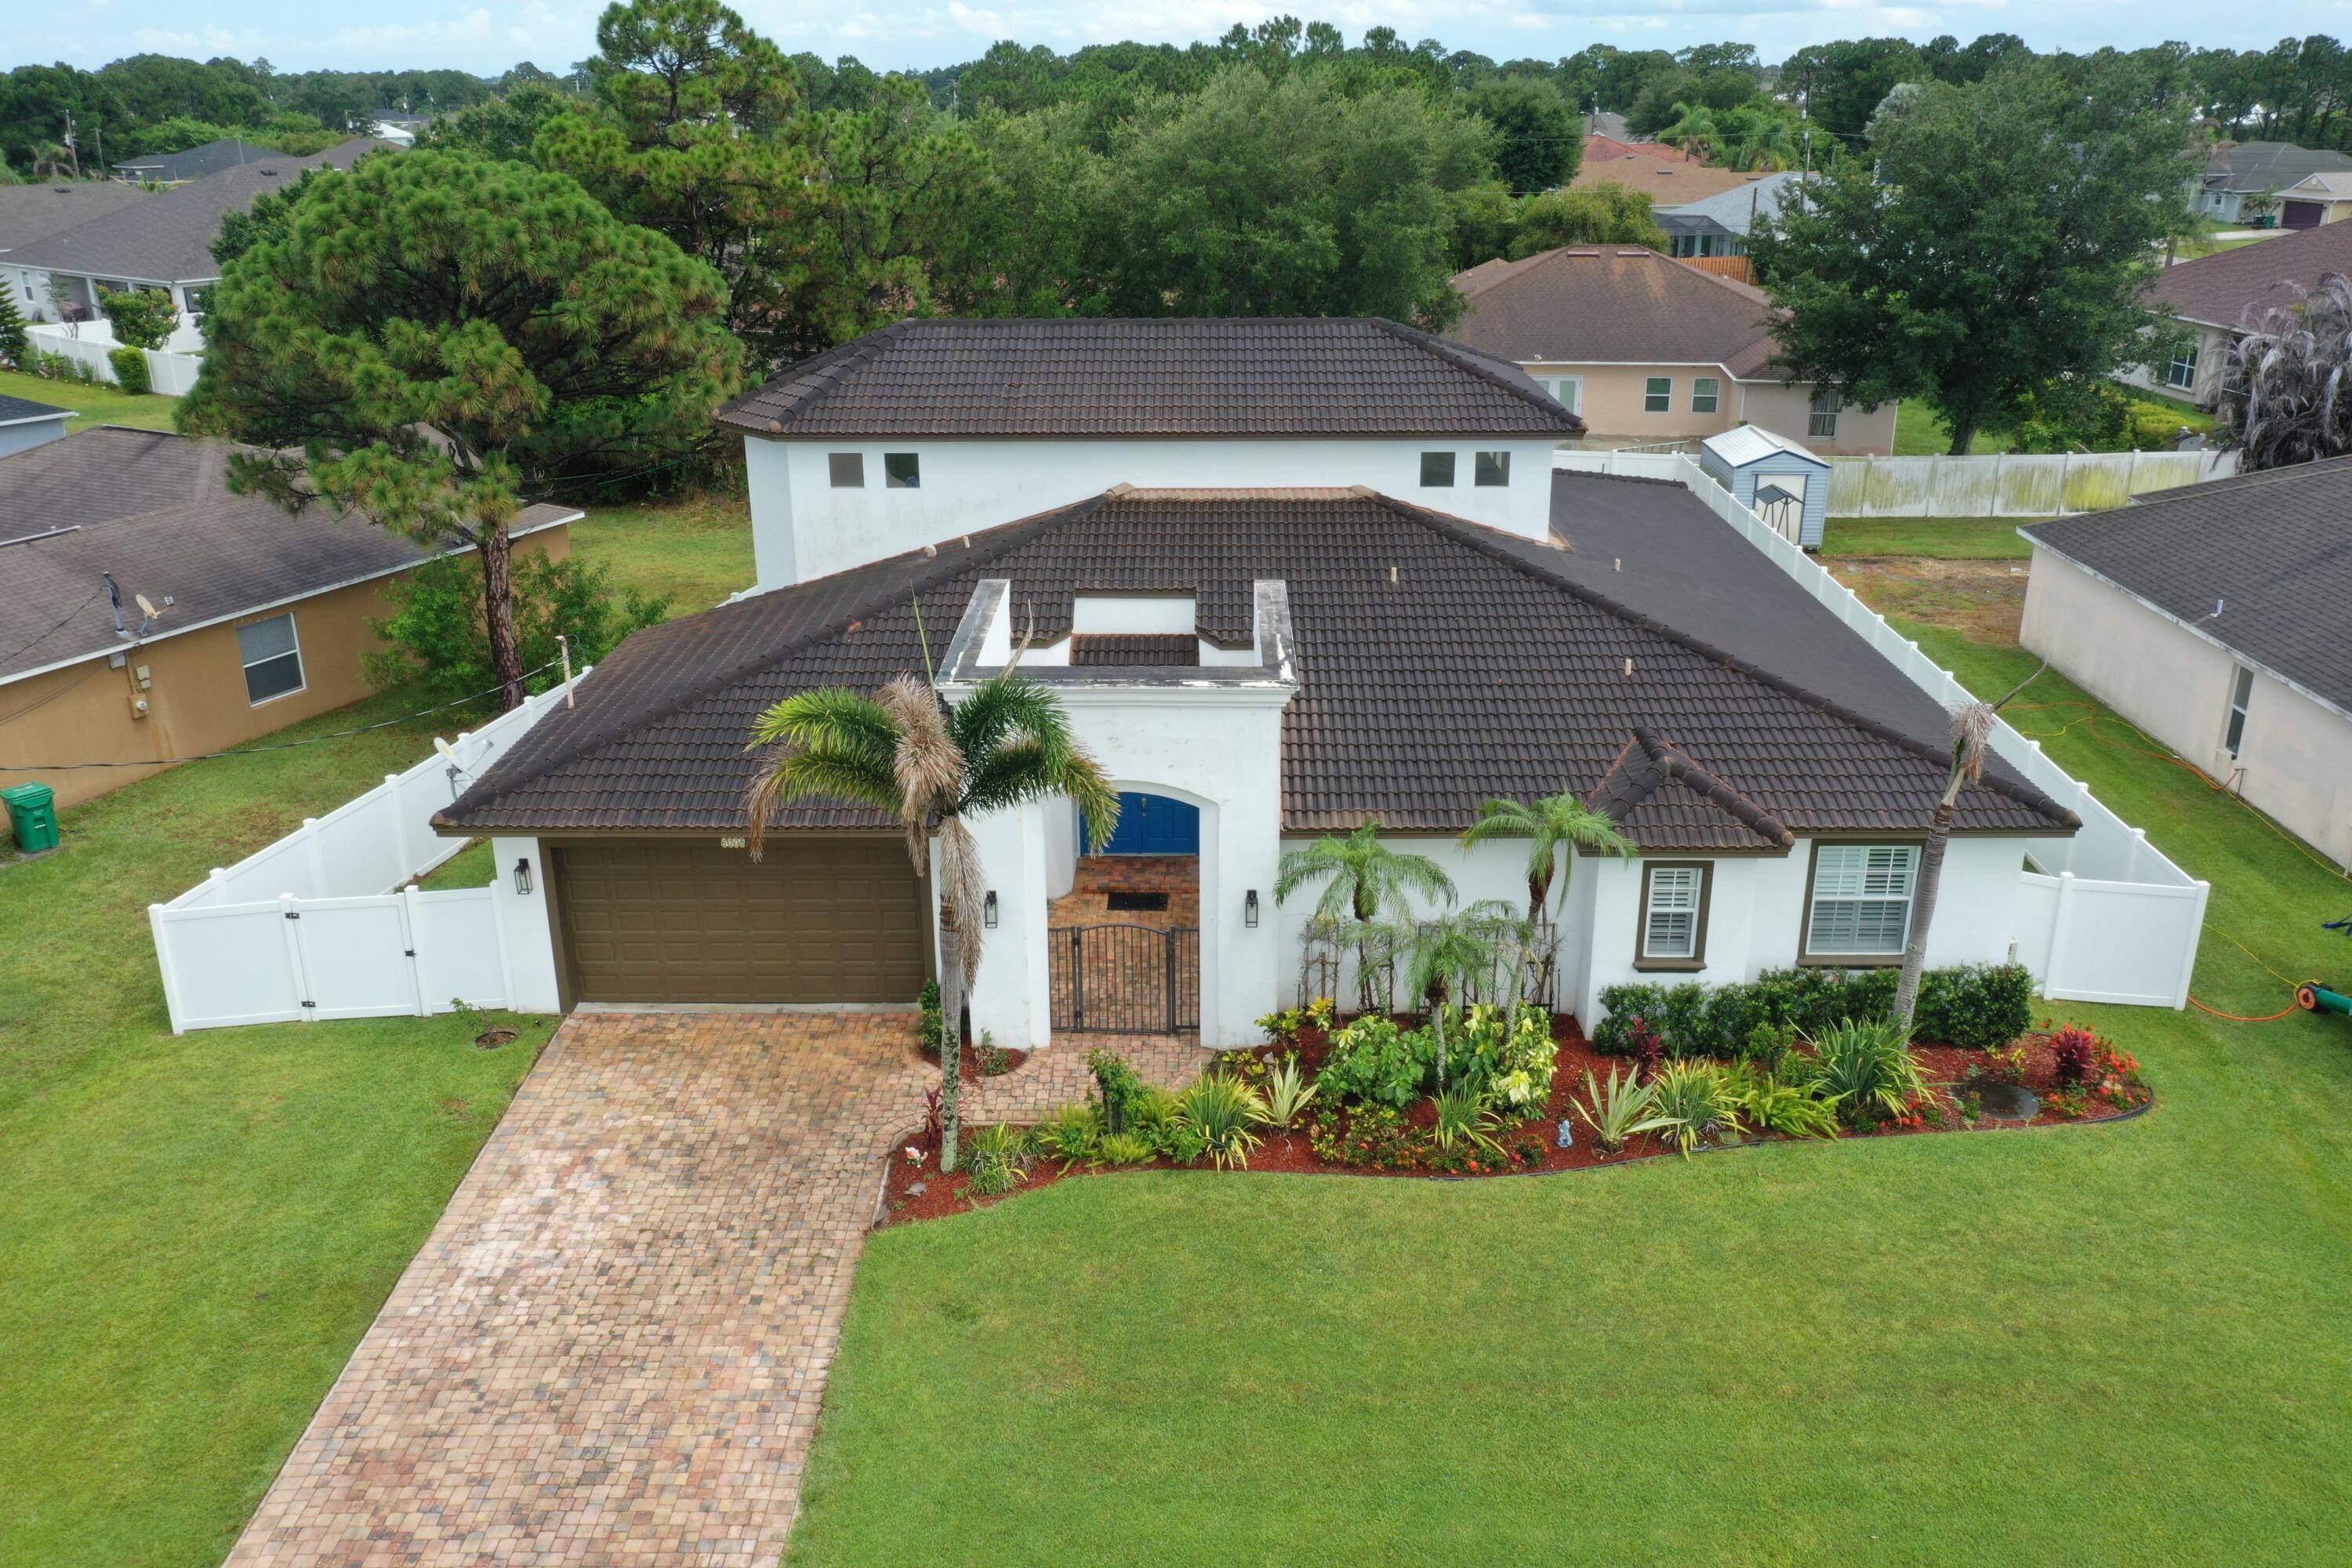
Luxurious CBS built 2007 Mediterranean style home with countless upgrades and full of natural light. Soaring 20' ceilings in the kitchen and family room with crown moulding. The stunning kitchen boasts an abundance of granite counter space, custom cabinetry and a substantial island with storage. Four graciously sized bedrooms and 3.5 baths gives everyone their own space while the large living room welcomes entertaining. The primary suite features a walk-in closet, dual sinks, and a soaking tub. The lush backyard is enhanced by a new fence and an extended screened lanai offering privacy and comfort.
#B26047648

Port St Lucie

6008 NW Winfield Drive

4 Beds

3 Baths

2,988 Sq.Ft.

$625,000

MLS#: B26047648
New on site 1 day ago
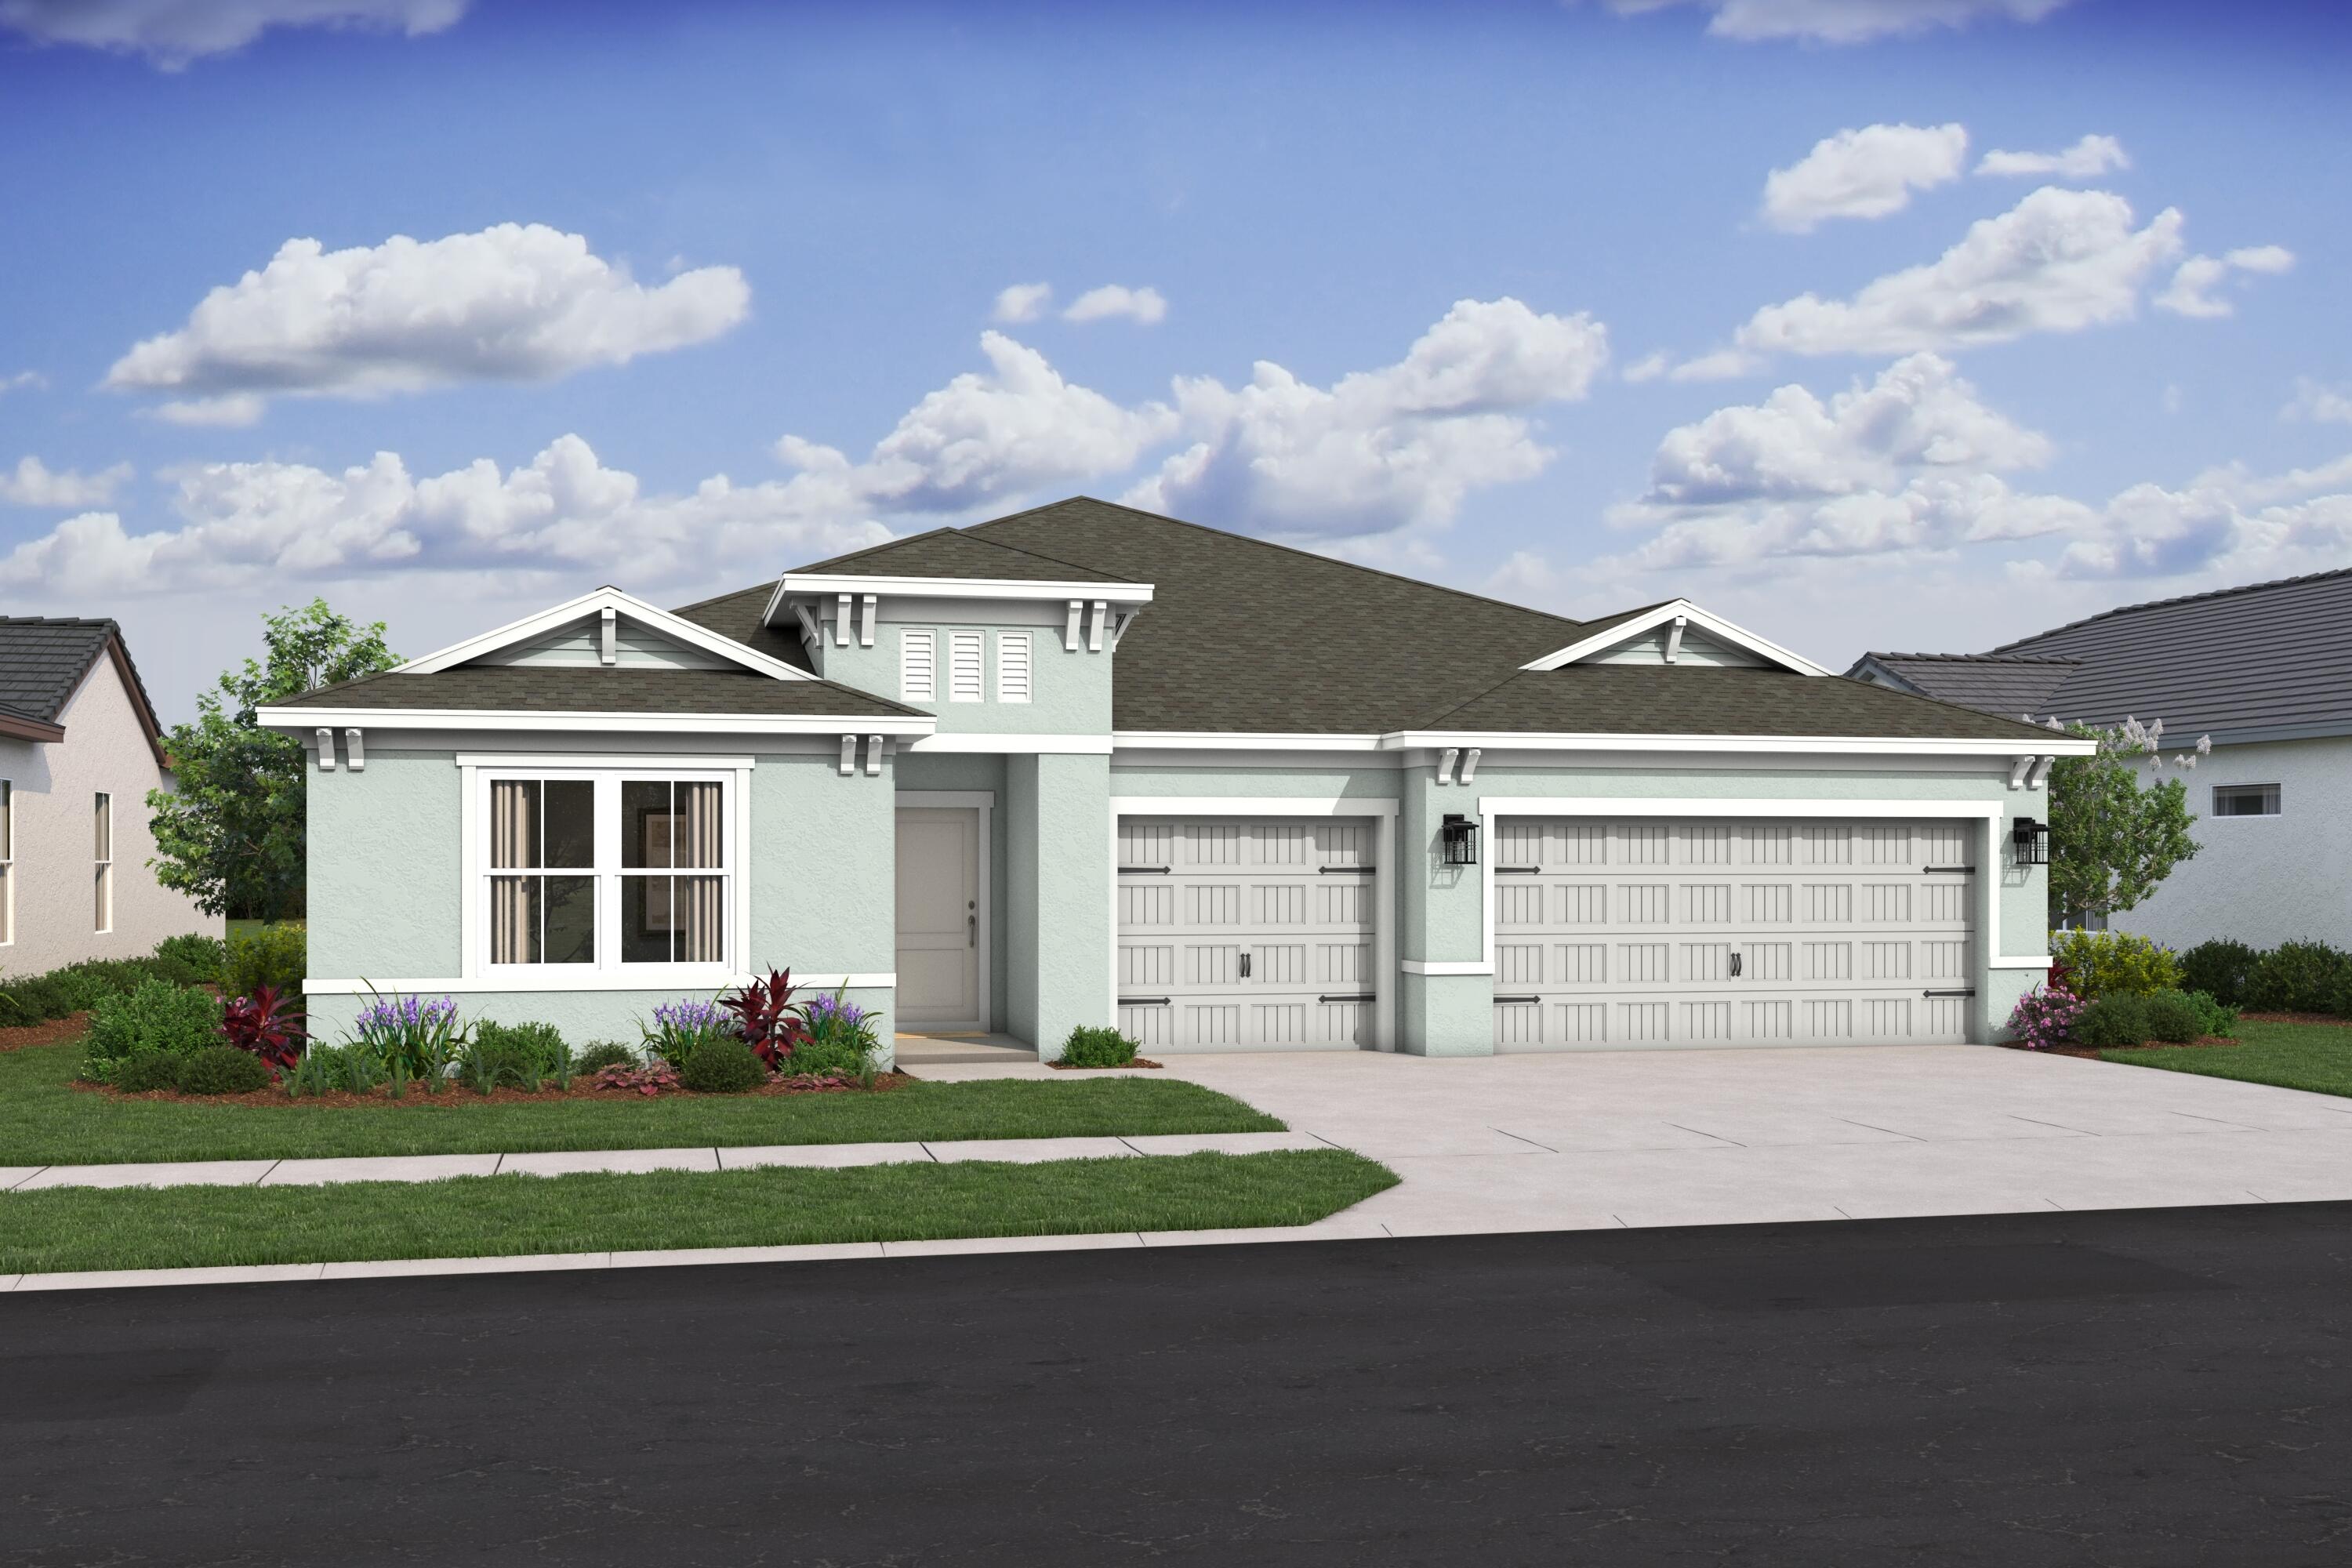
NO HOA fees!! Introducing the premier AEGEAN model—where luxury living meets multi-generational design. This thoughtfully crafted home features a private mother-in-law suite with its own separate entrance and kitchenette, offering ideal flexibility for extended family or guests. Step inside to upgraded wood-look tile flooring throughout the entire home. The expansive great room design creates an open, airy living space. Featuring a LOFT-inspired design, this home delivers a modern aesthetic with striking Admiral Blue soft-close cabinetry paired with crisp Arctic White quartz countertops. At the heart of the home, a spacious six-seat kitchen island provides the perfect setting for entertaining, casual dining, and everyday gatherings. Additional highlights include impact-resistant glass throughout, a full suite of GE appliances, and gutters already included—delivering both style and peace of mind.
#B26049228

Port St Lucie

1726 SW Dreyfuss Boulevard

4 Beds

3 Baths

2,350 Sq.Ft.

$574,995

MLS#: B26049228
New on site 1 day ago
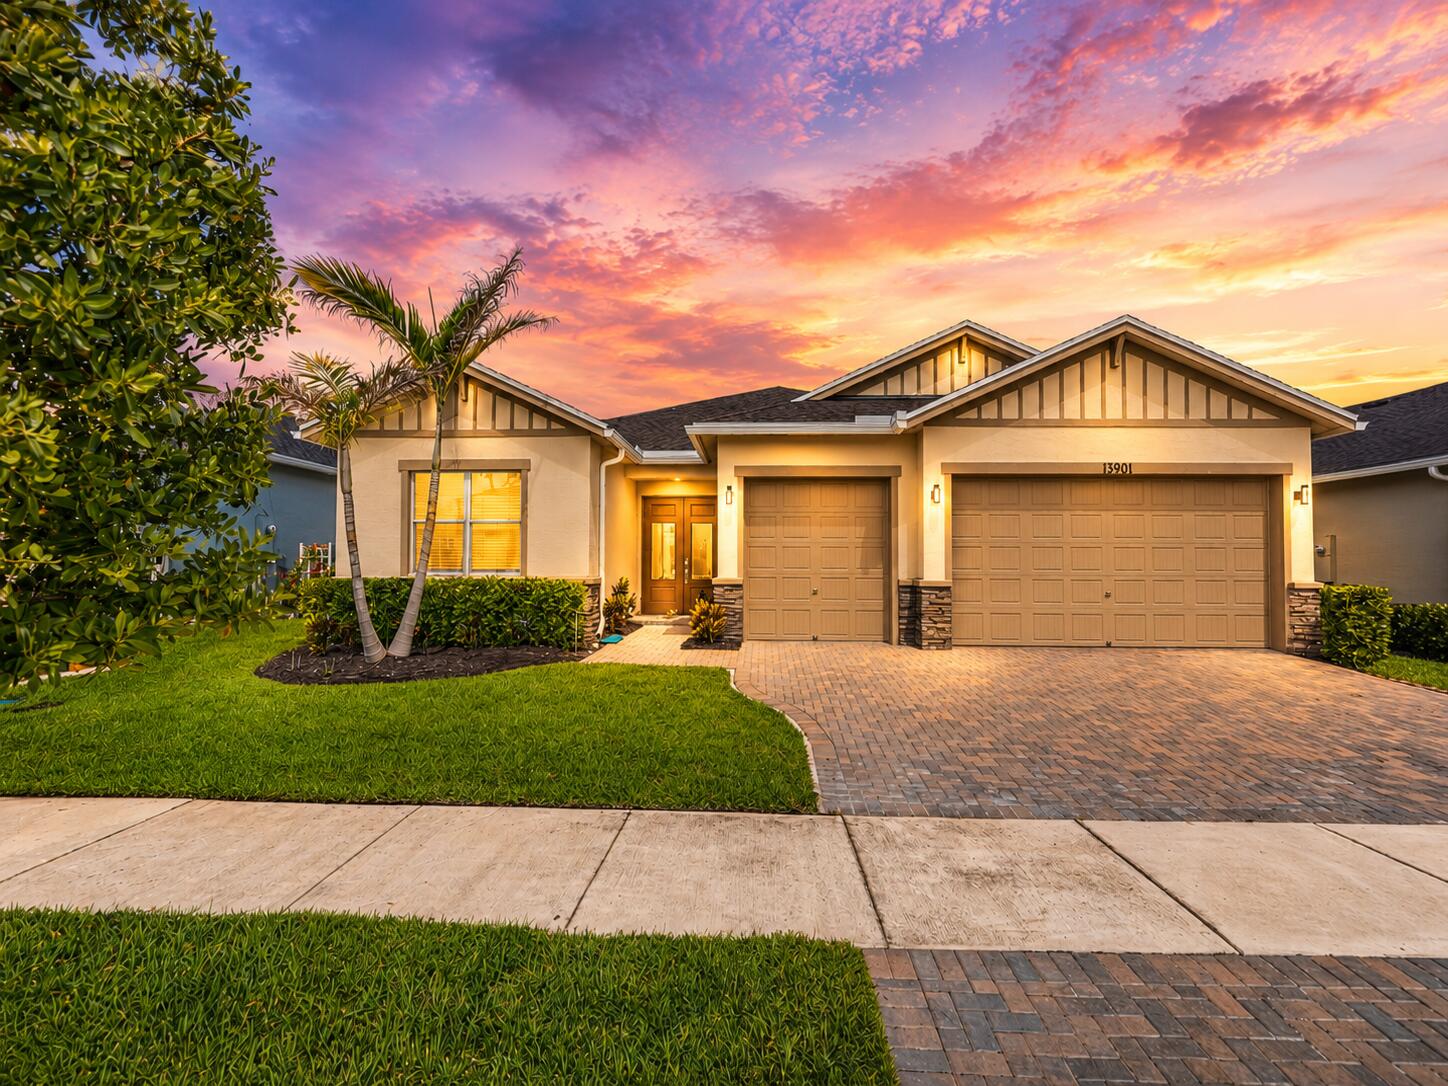
Welcome home to Veranda Preserve, one of Port St. Lucie's desirable 55+ resort-style communities! This beautiful lakefront Summerville floor plan offers 3 bedrooms, a den, 3 full bathrooms, and a spacious 3-car garage, providing the perfect blend of comfort, privacy, and flexibility. Designed for easy Florida living, this one-story home features a bright open-concept layout with peaceful lake views, updated flooring throughout, impact-resistant windows and doors, 8' doors, crown molding, upgraded ceiling fans, elegant crown molding, and a stunning double-glass front entry door. The modern kitchen is perfect for entertaining with quartz countertops, stainless steel appliances, Upgrades include pavers, gutters, exterior stone accents, and an epoxy-finished garage floor.  Every detail has been thoughtfully selected to keep the home light, elegant, and move-in ready. Veranda Preserve residents enjoy a true resort-style lifestyle with a beautiful clubhouse, resort pool, fitness center, pickleball, tennis, bocce ball, and more! All with a low HOA. Why wait to build when you can start enjoying this upgraded lakefront home today. Schedule your private showing and experience the comfort, quality, and lifestyle this home has to offer!
#B26048949

Port St Lucie

13901 SE Riversway Street

3 Beds

3 Baths

2,464 Sq.Ft.

$599,900

MLS#: B26048949
New on site 1 day ago
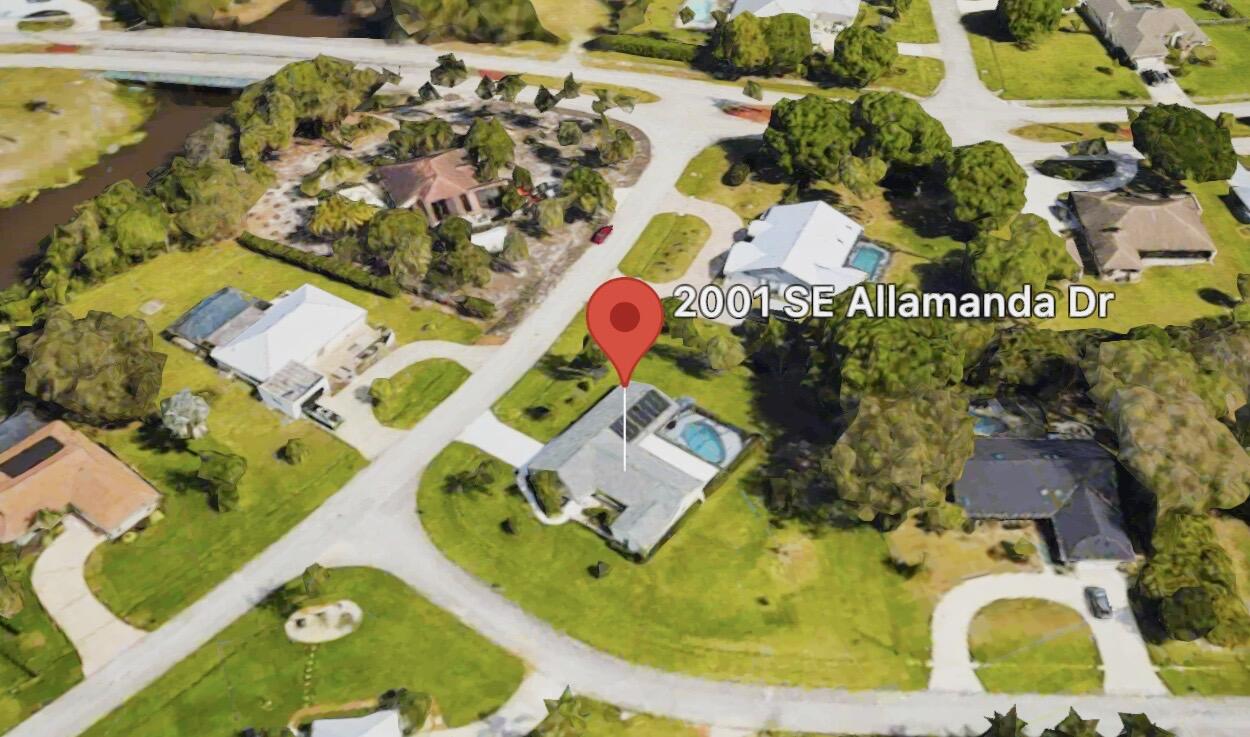
Welcome to this Beautifully Maintained Pool Home in the sought-after Sandpiper Area in the heart of Port Saint Lucie. Situated on an Oversized Well-Manicured Corner Lot, over half an acre (0.59 Acre). This 3-bedroom,3 bath home offers over 2,400 SQFT living space designed for both living and entertaining. Home features: Open Living Areas, Expansive Family Room, Well-appointed Kitchen with Granite Countertops, Gas Stove, and SS Appliances, Huge Screened Patio / Lanai overlooks a solar-heated Swimming Pool creating the perfect Florida outdoor retreat. Primary Suite offers Ample Space with 2 walk-n closets, Plantation Shutters and Spa-inspired Bathroom, 2019 - IMPACT WINDOWS, 2019- Architectural Shingle Roof, 2019- Fully Paid Solar Pool Heater Pannels, 2019-Two Zoned A/C Sys. 2017- Gas Stove. New Screens on the Pool Enclosure, Pool was recently resurfaced with newer pool pump, newer pump on sprinkler system and a Prime location close to shopping, dining, golf courses, beaches, medical facilities and so much more. This exceptional property combines space, privacy, and has plenty of room for your boat or RV storage. NO HOA! Don't miss your chance to own this Florida gem!
#B26049068

Port St Lucie

2001 SE Allamanda Drive

3 Beds

3 Baths

2,414 Sq.Ft.

$559,000

MLS#: B26049068
Exceptional waterfront Carlyle model in the highly sought-after Lakes at Tradition! Situated on an oversized 11,812 sq ft lakefront lot, this meticulously maintained 4-bedroom, 3-bath residence offers 2,487 sq ft of spacious single-story living with an open, light-filled floor plan designed for today's lifestyle. Enjoy tranquil water views from the screened lanai and expansive backyard, perfect for relaxing or entertaining. Major upgrades include impact windows and doors, 2017 A/C, 2020 water heater, central vacuum, built-in alarm system, and a barrel tile roof. Just minutes from Tradition Town Square, Cleveland Clinic, shopping, dining, parks, golf, and I-95, this move-in ready home combines privacy, quality, and location. Premium waterfront Carlyle homes on oversized lots are rarely avai
#B26047441

Port St Lucie

11237 SW Olmstead Drive

4 Beds

3 Baths

2,487 Sq.Ft.

$645,000

MLS#: B26047441

 - property

Send a message

Message successfully sent.

Your message

What is 3 + 4 ?

Reason for contacting?

I agree to receive email communication and understand I can unsubscribe at any time.

I agree to be contacted by Sell South Florida via call, email, and text for real estate services. To opt out, you can reply 'stop' at any time or reply 'help' for assistance. You can also click the unsubscribe link in the emails. Message and data rates may apply. Message frequency may vary. Privacy Policy

Sign Out

Virtual Assistant

Would you like to take the next step with this property? We can help you schedule a showing or virtual tour, or send you more details.

Yes, I would like more information.

Thank You for Your Reply, One of Our Agents will contact you as soon as possible

No, maybe later.

Thank you, you can always contact me via email, phone number or through the contact form.

Realhub AI

Lucy - Your AI-Powered Realtor

Update Your Temporary Password

Personalize your search

Enter your email and we'll notify you immediately when new listings match what you're looking for.

or enter email address

Already have an account ? Login here

Continue your home search

I agree to receive communications and understand I can unsubscribe at any time.

I agree to be contacted by Sell South Florida via call, email, and text for real estate services. To opt out, you can reply 'stop' at any time or reply 'help' for assistance. You can also click the unsubscribe link in the emails. Message and data rates may apply. Message frequency may vary. Privacy Policy

Already have an account ? Login here

We use cookies

We use cookies primarily for analytics to enhance your experience. By accepting, you agree to our use of these cookies. You can manage your preferences or learn more about our cookies policy.