Features & Amenities

Interior

  • Other Interior Features

    Smart Home, Tray Ceiling(s), Walk-In Closet(s)

  • Total Bedrooms

    3

  • Bathrooms

    2

  • 1/2 Bathrooms

    1

  • Cooling YN

    YES

  • Cooling

    Central Air

  • Fireplace YN

    NO

  • Heating YN

    YES

  • Heating

    Central, Electric, Heat Pump

  • Pet friendly

    Yes

Exterior

  • Garage

    Yes

  • Garage spaces

    2

  • Construction Materials

    Brick, HardiPlank Type, Stucco

  • Parking

    Driveway, Garage Door Opener, Garage Faces Rear, On Street, Attached

  • Pool

    No

  • Waterfront YN

    NO

Area & Lot

  • Lot Features

    Cleared, Landscaped, Paved

  • Lot Size(acres)

    0.09

  • Lot Size(square feet)

    4,034

  • Property Type

    Residential

  • Property Sub Type

    Townhouse

  • Architectural Style

    Contemporary

Price

  • Sales Price

    $510,580

  • Tax Amount

    $1,210.24

  • Sq. Footage

    1,846

  • Price/SqFt

    $276

HOA

  • Association

    YES

  • Association Fee

    $247.32

  • Association Fee Frequency

    Monthly

  • Association Fee Includes

    N/A

  • Total Monthly Fees

    $247.32

School District

  • Elementary School

    Hamlin Elementary

  • Middle School

    Hamlin Middle

  • High School

    Horizon High School

Property Features

  • New Construction

    YES

  • Association Amenities

    Playground

  • Foundation Details

    Slab

  • Ownership

    Fee Simple

  • Senior Community YN

    NO

  • Sewer

    Public Sewer

  • Tax Lot

    64

  • Water Source

    Public

Schedule a Showing

Showing scheduled successfully.

<
>
IN PERSON
VIA CHAT

What is 3 + 4 ?


Change time

Mortgage calculator

Estimate your monthly mortgage payment, including the principal and interest, property taxes, and HOA. Adjust the values to generate a more accurate rate.

Your payment

Principal and Interest:

$

Property taxes:

$

HOA fees:

$

Total loan payment:

$

Total interest amount:

$

Location

County

Orange

Elementary School

Hamlin Elementary

Middle School

Hamlin Middle

High School

Horizon High School

Listing Courtesy of Adam Schott , DRB GROUP REALTY, LLC

RealHub Information is provided exclusively for consumers' personal, non-commercial use, and it may not be used for any purpose other than to identify prospective properties consumers may be interested in purchasing. All information deemed reliable but not guaranteed and should be independently verified. All properties are subject to prior sale, change or withdrawal. RealHub website owner shall not be responsible for any typographical errors, misinformation, misprints and shall be held totally harmless.

Agent Ashley Baillio

FOUNDER

Ashley Baillio

Call Ashley today to schedule a private showing.


* Listings on this website come from the FMLS IDX Compilation and may be held by brokerage firms other than the owner of this website. The listing brokerage is identified in any listing details. Information is deemed reliable but is not guaranteed. If you believe any FMLS listing contains material that infringes your copyrighted work please click here to review our DMCA policy and learn how to submit a takedown request.© 2024 FMLS.
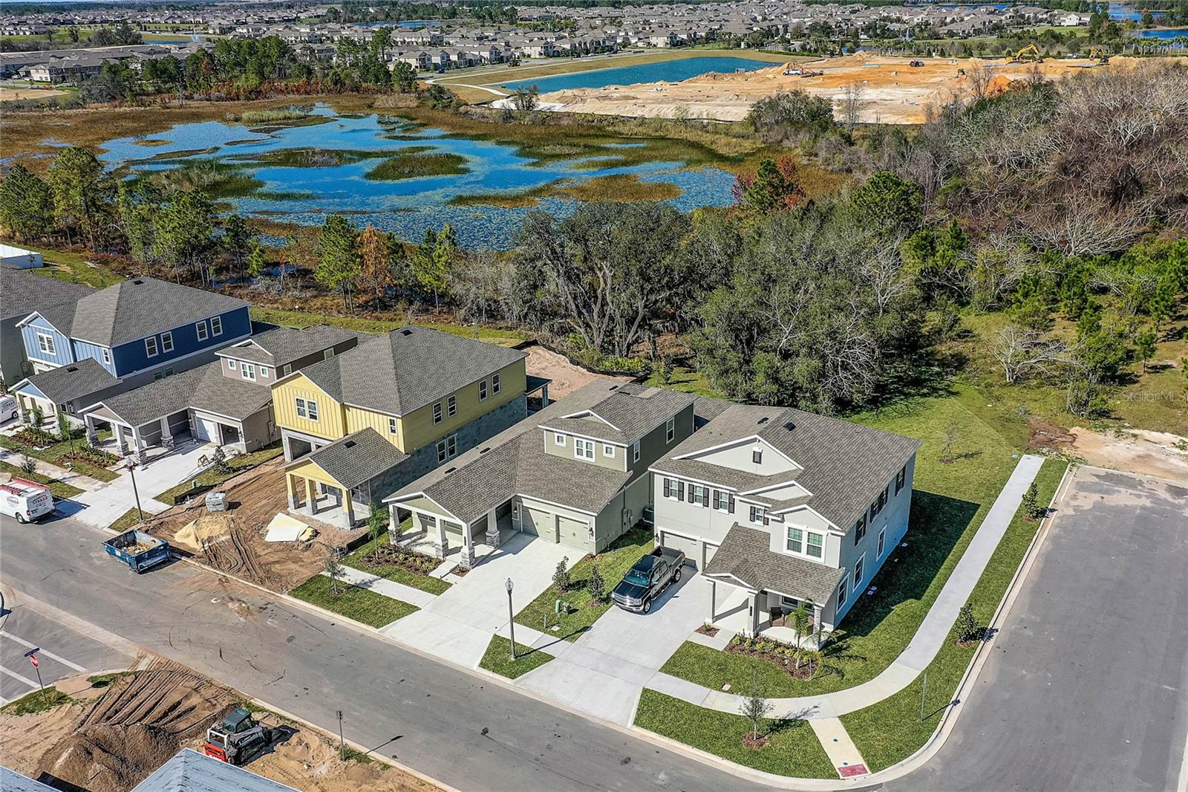
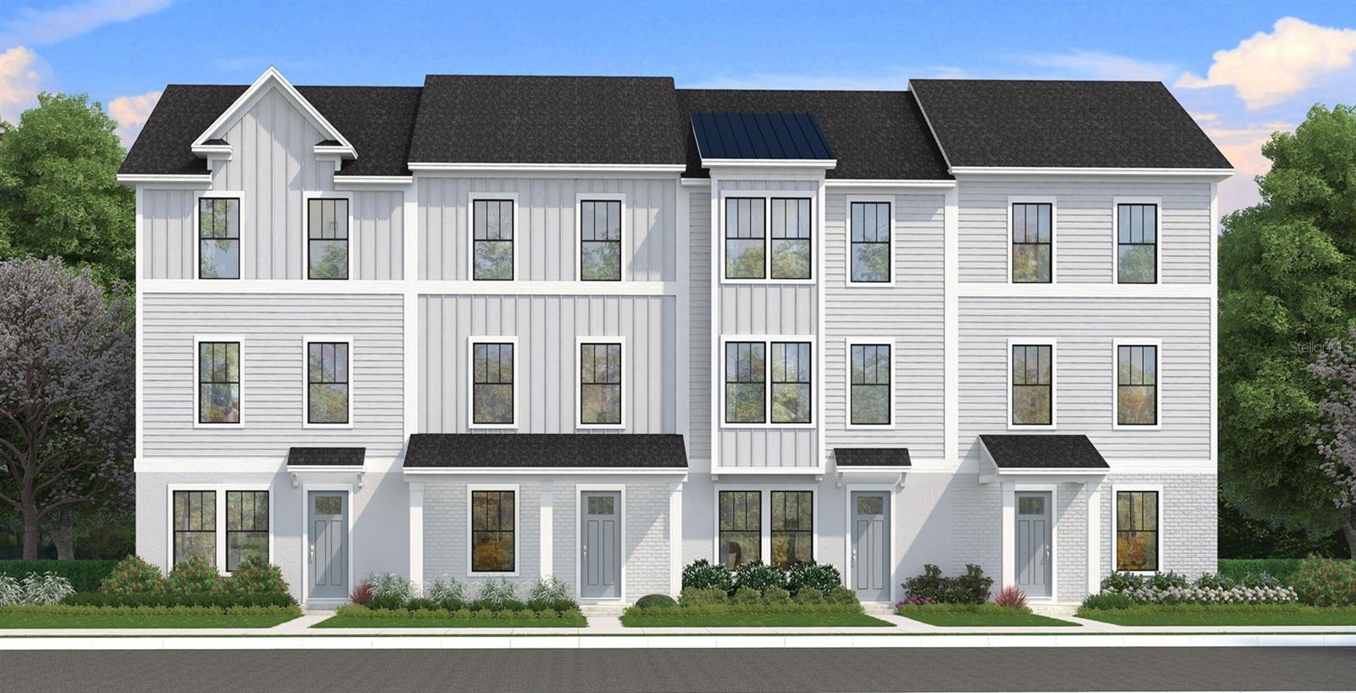
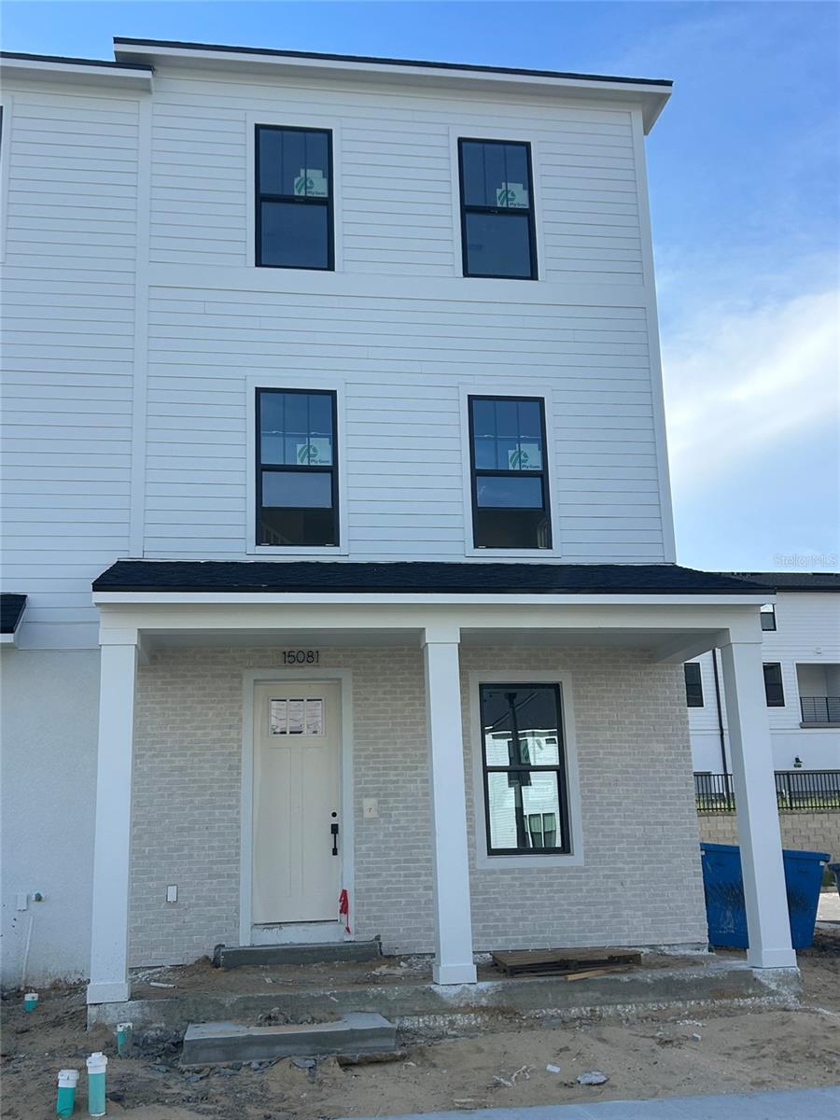
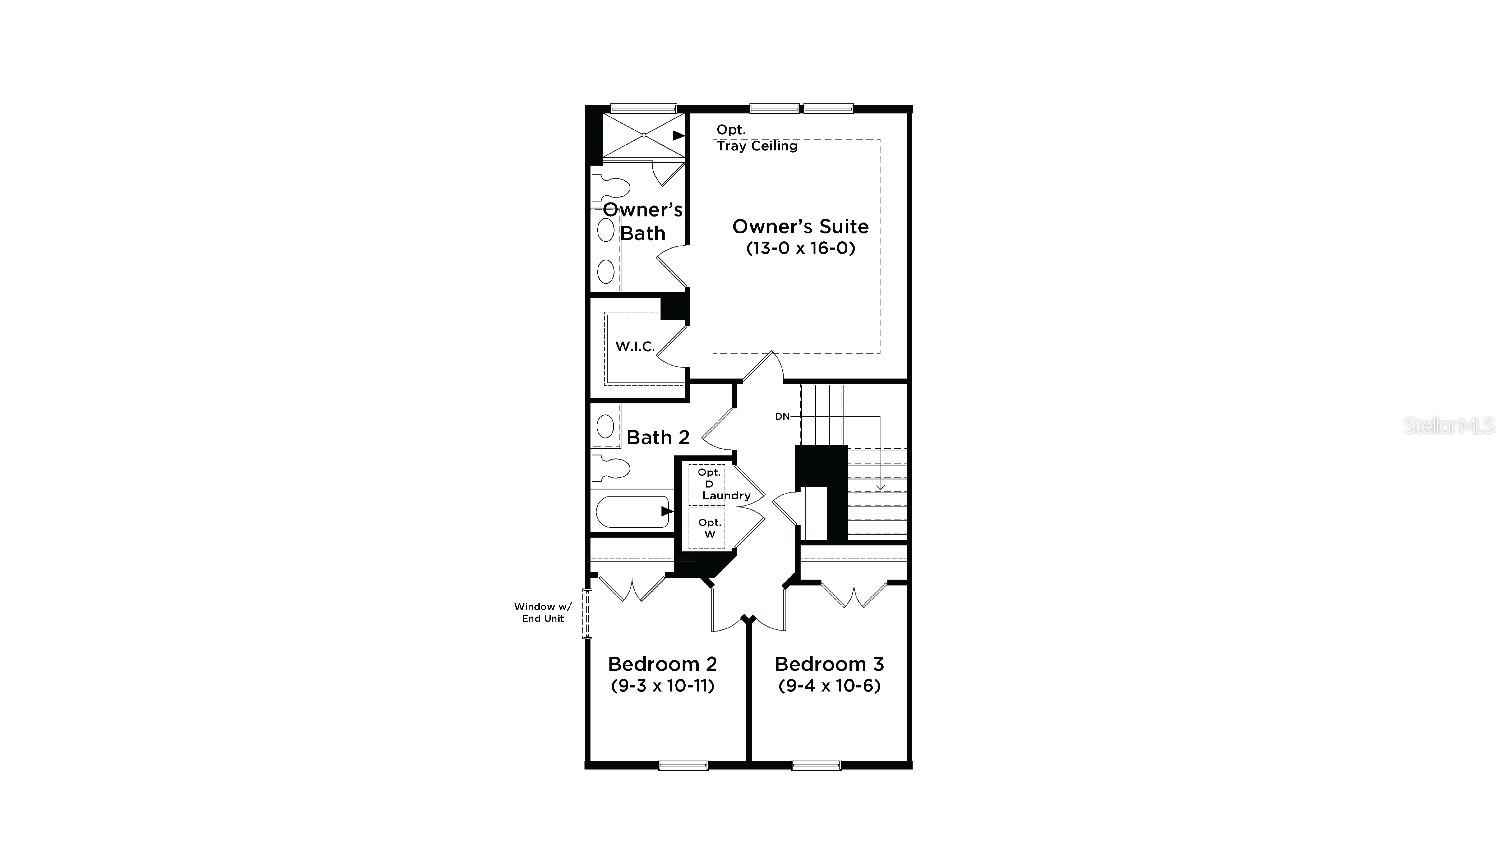
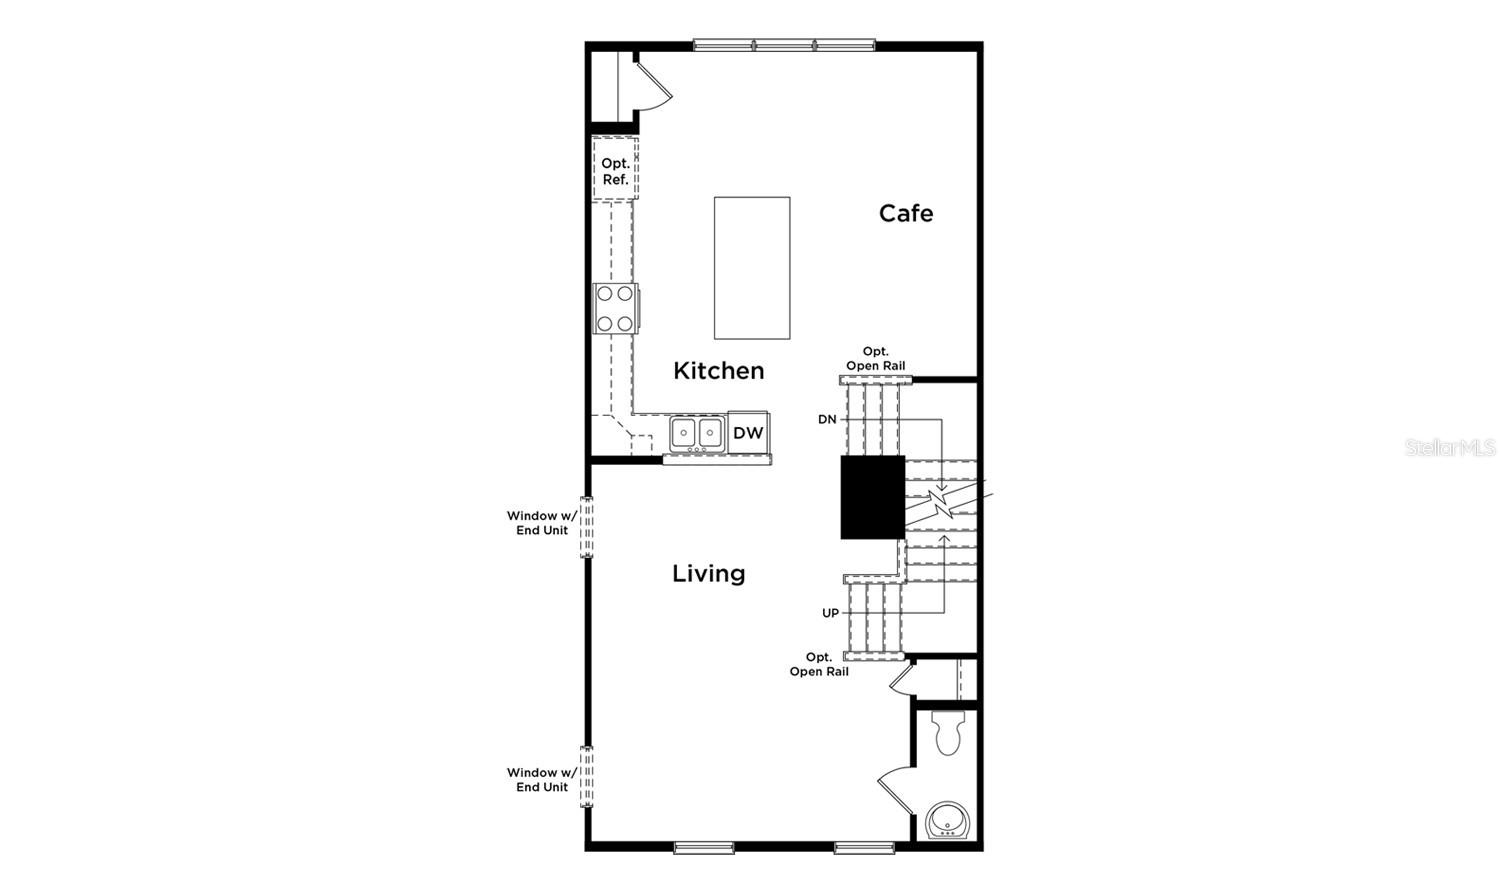
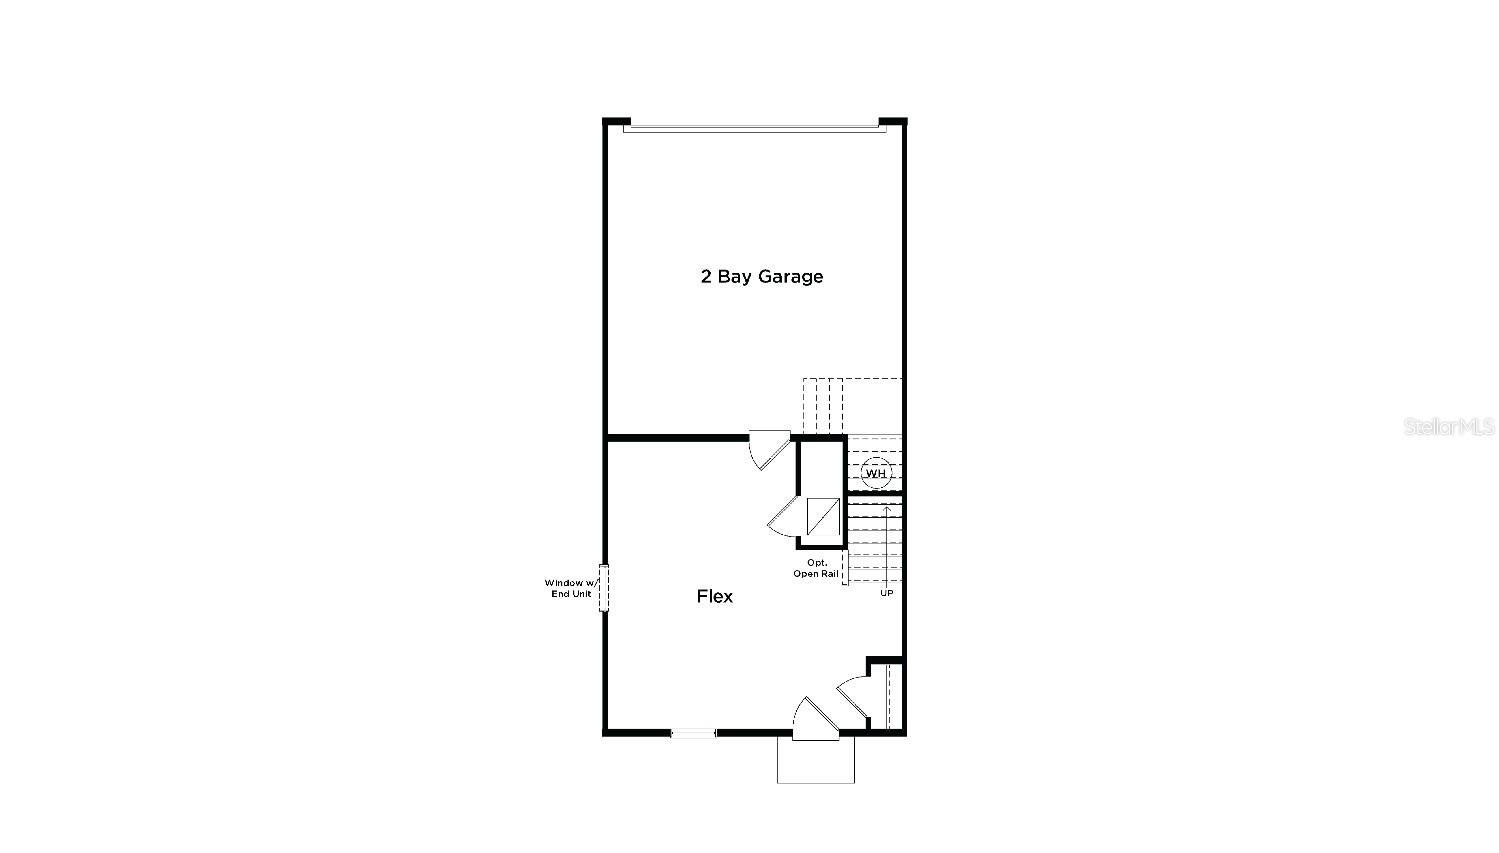
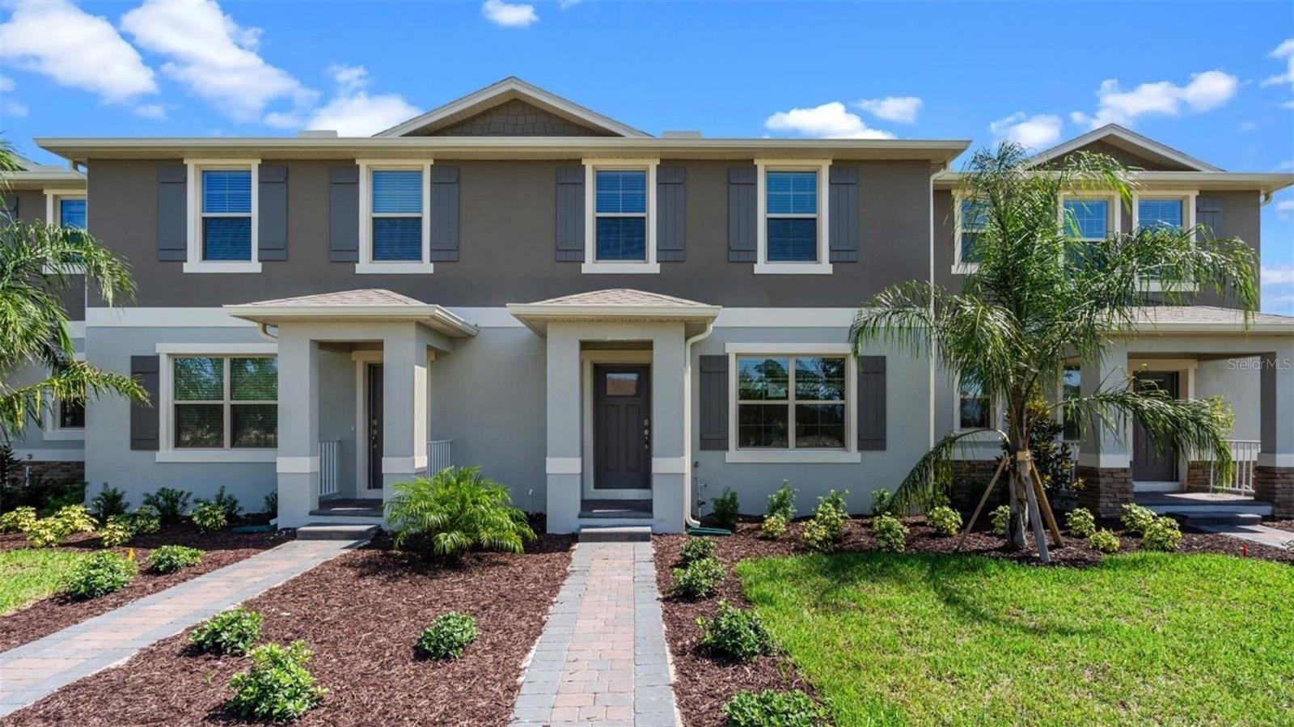
Under Construction. 3 Level Townhome with 3 Bedrooms! Ready August 2026! This stunning new construction townhome, The Lantana End Unit, features a popular farmhouse exterior and offers 1,846 square feet of thoughtfully designed living space. With 3 bedrooms, 2 full bathrooms, and a powder room, this home combines style and functionality throughout. As you enter through the charming front porch and impressive 8-foot entry door, you're welcomed by a spacious flex room, perfect for a home office, gym, or additional living area. Upstairs, luxury vinyl plank flooring leads you into the open-concept main living area, where the living room, dining room, and kitchen flow seamlessly together. The gourmet kitchen is designed to impress with a large eat-in island, 42-inch cabinets with crown molding, quartz countertops, and soft-close drawers. A wall of windows fills the dining area and kitchen with an abundance of natural light, creating a bright and inviting atmosphere. On the third level, the generously sized primary suite features a spacious walk-in closet and a private ensuite bathroom with dual vanities and a glass-enclosed shower. Two secondary bedrooms, a full guest bathroom, and a conveniently located laundry room complete the upper floor.

15081 GROVESIDE ROAD

Message successfully sent.

What would you like to know?

What is 3 + 4 ?

I agree to receive email communication and understand I can unsubscribe at any time.

I agree to be contacted by Sell South Florida via call, email, and text for real estate services. To opt out, you can reply 'stop' at any time or reply 'help' for assistance. You can also click the unsubscribe link in the emails. Message and data rates may apply. Message frequency may vary. Privacy Policy

Related Properties

New on site 1 day ago
Welcome to 8180 Sayings Dr, Winter Garden! This beautifully designed 2023-built home offers 4 bedrooms, 4 full bathrooms, and approximately 2,718 square feet of thoughtfully designed living space on an oversized 0.26-acre homesite. The open-concept floor plan features a spacious great room, a modern kitchen with ample cabinetry, premium appliances, and a large island that's perfect for entertaining. The first-floor primary suite provides a private retreat with a luxurious en-suite bathroom and a generous walk-in closet, while the additional bedrooms as flexibility for family, guests, or a home office. Upstairs, you'll find a huge bonus room with a full bathroom, offering endless possibilities as a media room, game room, guest suite, home office, or multigenerational living space. Enjoy exceptional privacy with no rear neighbors, creating the perfect setting to relax or entertain outdoors. The HOA offers outstanding value by including lawn maintenance, along with access to resort-style amenities including a community pool, fitness center, and playground, allowing you to enjoy a low-maintenance lifestyle. Ideally located just minutes from Walt Disney World, shopping, dining, and major roadways, this home is zoned for highly rated schools, with the elementary school just a few minutes away. Competitively priced and offering exceptional value in the highly desirable Horizon West area, this move-in-ready home combines modern design, flexible living space, premium community amenities, and an unbeatable location. Don't miss this incredible opportunity—schedule your private showing today!
#O6423210

WINTER GARDEN

8180 SAYINGS DRIVE

4 Beds

4 Baths

2,718 Sq.Ft.

$599,990

MLS#: O6423210
New on site 1 day ago
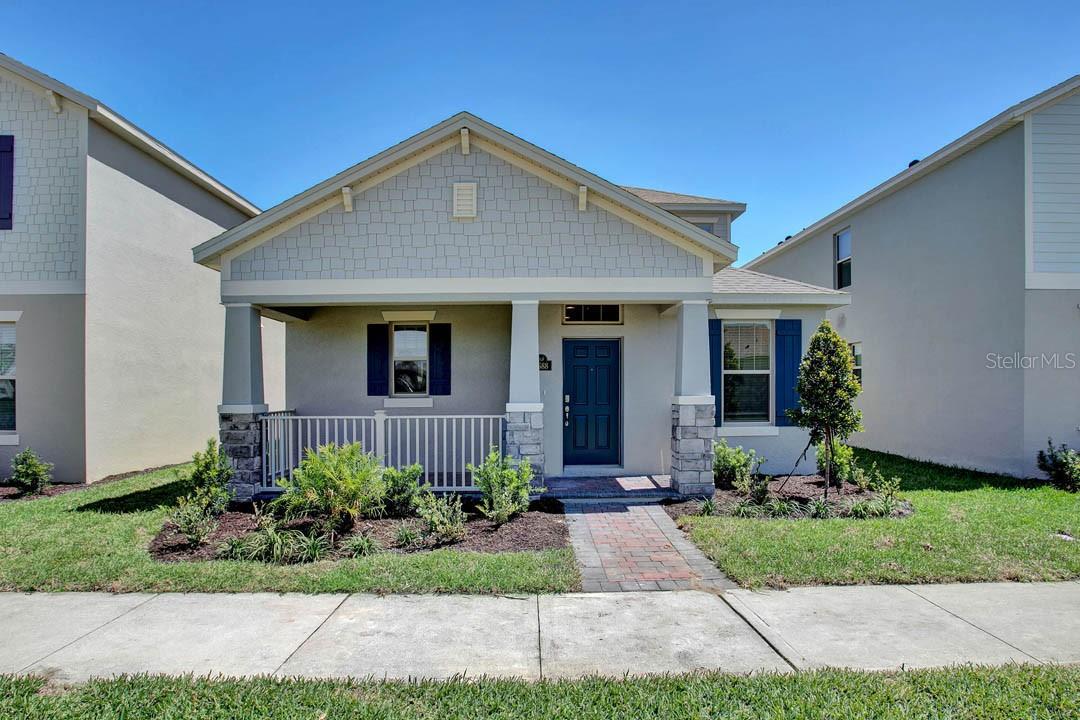
Waterleigh presents the Cordale. This amazing all concrete block construction single-family home features 3 bedrooms and 2.5 bathrooms optimizing living space with an open concept feel. A beautiful porch welcomes you to this home, as you enter the home you’ll find a downstairs powder room and laundry room complete with doors for privacy. The well-appointed kitchen overlooks the family room, dining room, and oversized outdoor lanai. The kitchen features quartz countertops, stainless steel appliances, spacious walk-in pantry and an island with bar seating. Bedroom one is located off the living space in the back of the home for privacy. The bedroom one-bathroom impresses with double bowl vanities, toilet room with privacy door, shower/tub space, and spacious walk in closet. As we head up to the second floor, we are greeted with a loft area and two additional bedrooms. The upstairs bedrooms share a bathroom and linen closet for extra storage. This home features a two-car garage located at the rear of the home with drop zone as you enter the first floor. Like all homes in Waterleigh, the Cordale includes Smart home technology package which allows you to control your home with your smart device while near or away. 

*Photos are of similar model but not that of exact house. Pictures, photographs, colors, features, and sizes are for illustration purposes only and will vary from the homes as built. Home and community information including pricing, included features, terms, availability and amenities are subject to change and prior sale at any time without notice or obligation. Please note that no representations or warranties are made regarding school districts or school assignments; you should conduct your own investigation regarding current and future schools and school boundaries.*
#O6423746

WINTER GARDEN

12014 SHINE VIEW LANE

3 Beds

2 Baths

2,027 Sq.Ft.

$554,990

MLS#: O6423746
New on site 1 day ago
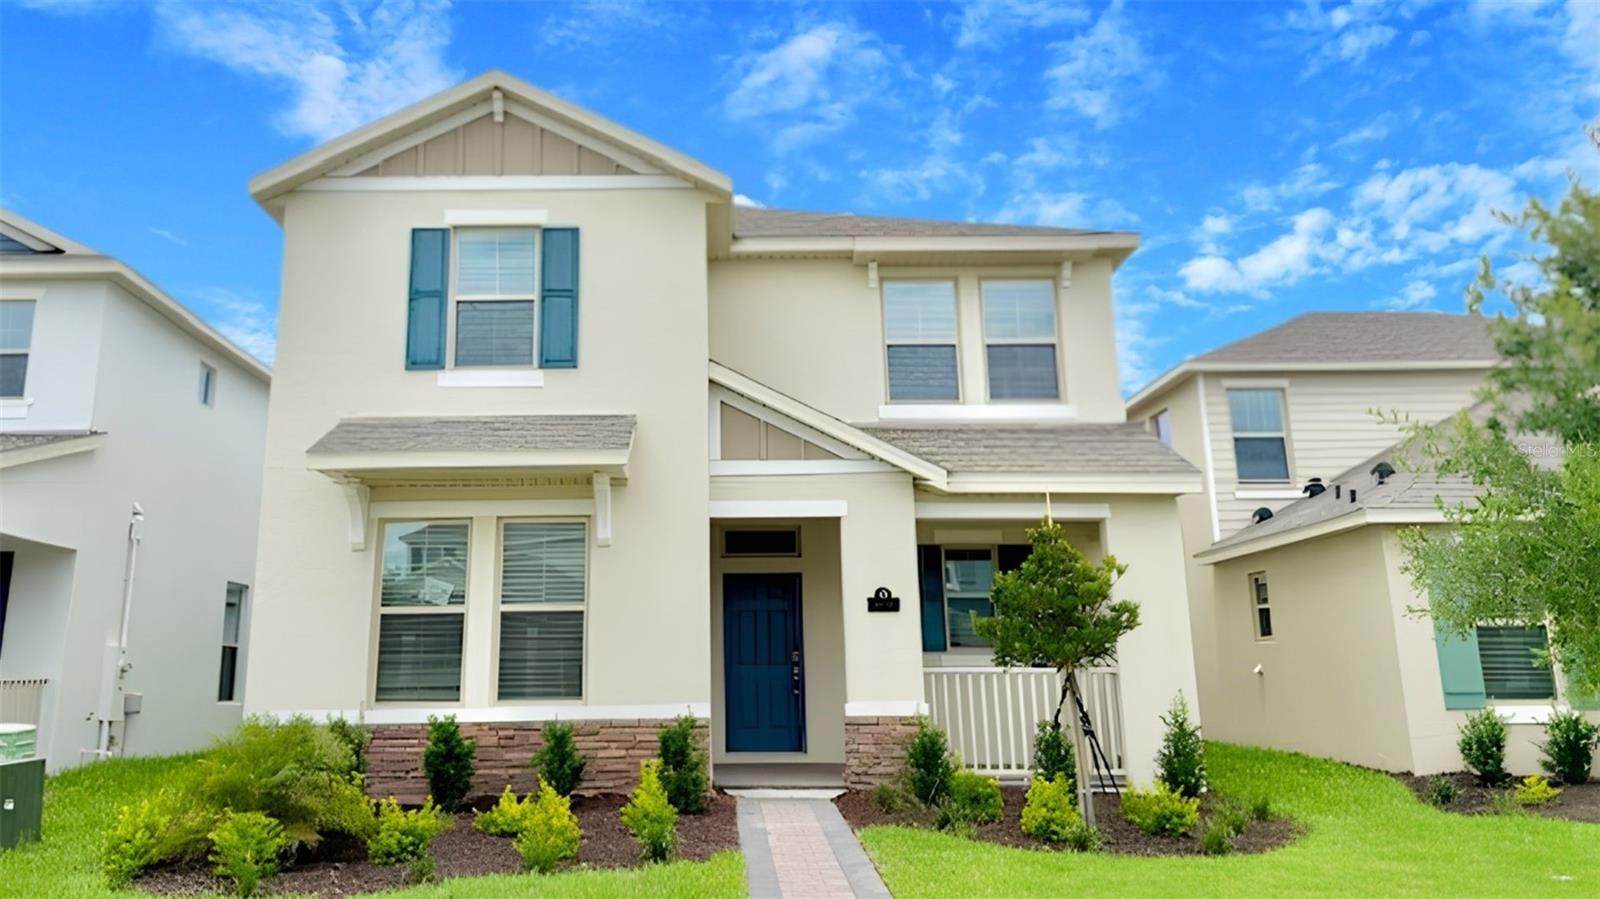
Waterleigh presents the Clearden. This amazing all concrete block construction single-family home features 4 bedrooms and 3.5 bathrooms optimizing living space with an open concept feel. A beautiful porch welcomes you to this home, as you enter the foyer, you’ll find the first bedroom complete with ensuite bathroom and a powder room across the hall. The well-appointed kitchen overlooking the great room, dining room, and oversized outdoor lanai. The kitchen features quartz countertops, stainless steel appliances, spacious walk-in pantry and an island with bar seating. As we head up to the second floor, we are greeted with a loft area and additional three bedrooms. Bedroom one is located just off the loft space and includes a spacious walk-in closet as well as ensuite bathroom with double vanity sinks and separate toilet area. Two additional bedrooms share a second upstairs bathroom and linen closet for extra storage. Your laundry room is located on the second floor for convenience. This home features a two car garage located at the rear of the home with drop zone as you enter the first floor. Like all homes in Waterleigh, the Clearden includes Smart home technology package which allows you to control your home with your smart device while near or away. 

*Photos are of similar model but not that of exact house. Pictures, photographs, colors, features, and sizes are for illustration purposes only and will vary from the homes as built. Home and community information including pricing, included features, terms, availability and amenities are subject to change and prior sale at any time without notice or obligation. Please note that no representations or warranties are made regarding school districts or school assignments; you should conduct your own investigation regarding current and future schools and school boundaries.*
#O6423720

WINTER GARDEN

16822 HOBE SOUND COURT

4 Beds

3 Baths

2,489 Sq.Ft.

$599,990

MLS#: O6423720
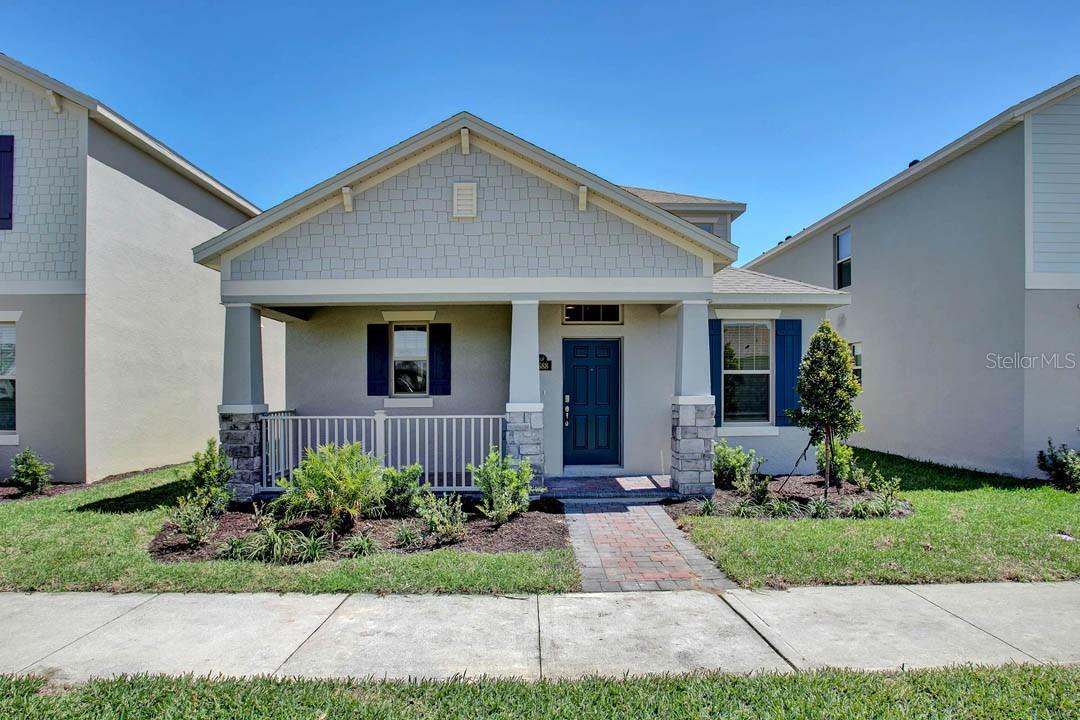
New on site 1 day ago
Waterleigh presents the Cordale. This amazing all concrete block construction single-family home features 3 bedrooms and 2.5 bathrooms optimizing living space with an open concept feel. A beautiful porch welcomes you to this home, as you enter the home you’ll find a downstairs powder room and laundry room complete with doors for privacy. The well-appointed kitchen overlooks the family room, dining room, and oversized outdoor lanai. The kitchen features quartz countertops, stainless steel  appliances, spacious walk-in pantry and an island with bar seating. Bedroom one is located off the living space in the back of the home for privacy. The bedroom one-bathroom impresses with double bowl vanities, toilet room with privacy door, shower/tub space, and spacious walk in closet. As we head up to the second floor, we are greeted with a loft area and two additional bedrooms. The upstairs bedrooms share a bathroom and linen closet for extra storage. This home features a two-car garage located at the rear of the home with drop zone as you enter the first floor. Like all homes in Waterleigh, the Cordale includes Smart home technology package which allows you to control your home with your smart device while near or away. 

*Photos are of similar model but not that of exact house. Pictures, photographs, colors, features, and sizes are for illustration purposes only and will vary from the homes as built. Home and community information including pricing, included features, terms, availability and amenities are subject to change and prior sale at any time without notice or obligation. Please note that no representations or warranties are made regarding school districts or school assignments; you should conduct your own investigation regarding current and future schools and school boundaries.*
#O6423763

WINTER GARDEN

16816 HOBE SOUND COURT

3 Beds

2 Baths

2,027 Sq.Ft.

$549,990

MLS#: O6423763
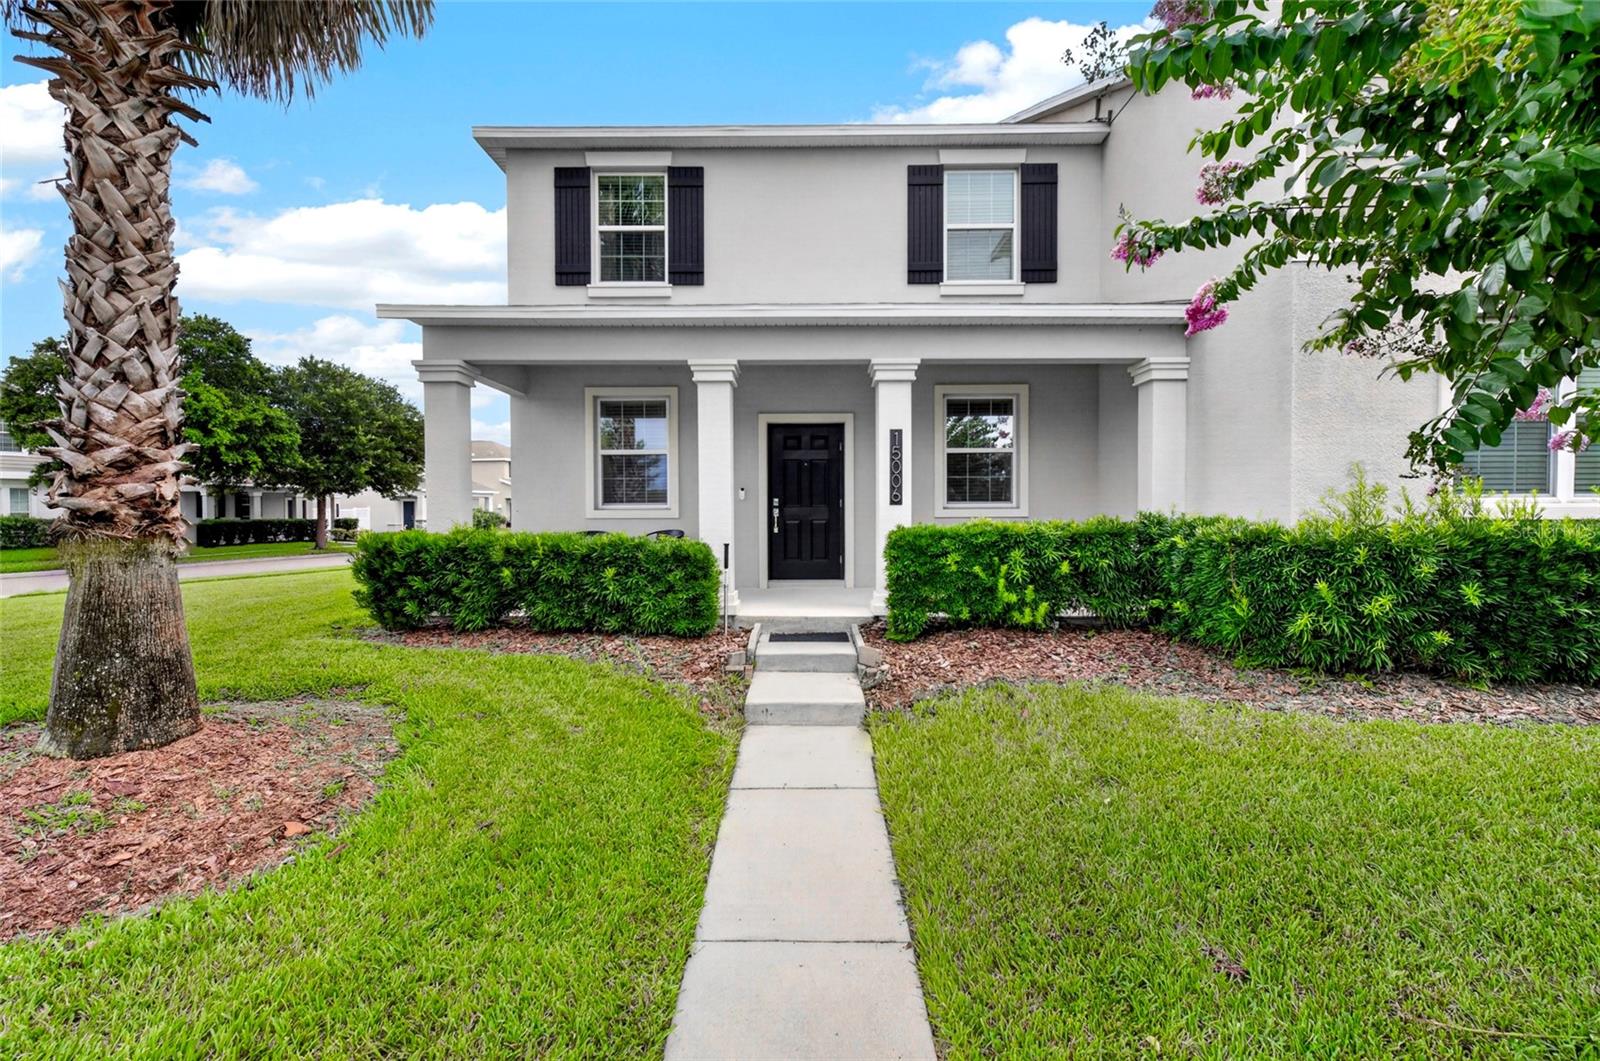
New on site 1 day ago
Welcome to 15006 Chapter Way in Storey Grove, a beautifully maintained 3-bedroom, 2.5-bath end-unit townhome offering extra privacy, abundant outdoor space, and an unbeatable Winter Garden location. With no side neighbor and a large side yard, this home feels more like a single-family residence while providing the low-maintenance lifestyle of townhome living. Enjoy relaxing or entertaining on the extended paver patio, with plenty of room for outdoor dining, grilling, or simply unwinding at the end of the day. The detached two-car garage provides ample parking and storage. Inside, you'll find a bright and inviting floor plan designed for comfortable everyday living. Just across the street, a peaceful green space creates a scenic view and adds to the home's open feel. Residents also enjoy a short walk to the community's resort-style pool and playground, making it easy to take advantage of the neighborhood amenities. Located in a quiet, friendly community just 5 minutes from Horizon West, you'll have convenient access to shopping, dining, entertainment, and everyday essentials. Plus, Walt Disney World is only 15 minutes away, making this an exceptional location for work, play, and everything in between. Don't miss this opportunity to own a private end-unit in one of Winter Garden's most desirable communities!
#O6422762

WINTER GARDEN

15006 CHAPTER WAY

3 Beds

2 Baths

1,717 Sq.Ft.

$435,000

MLS#: O6422762
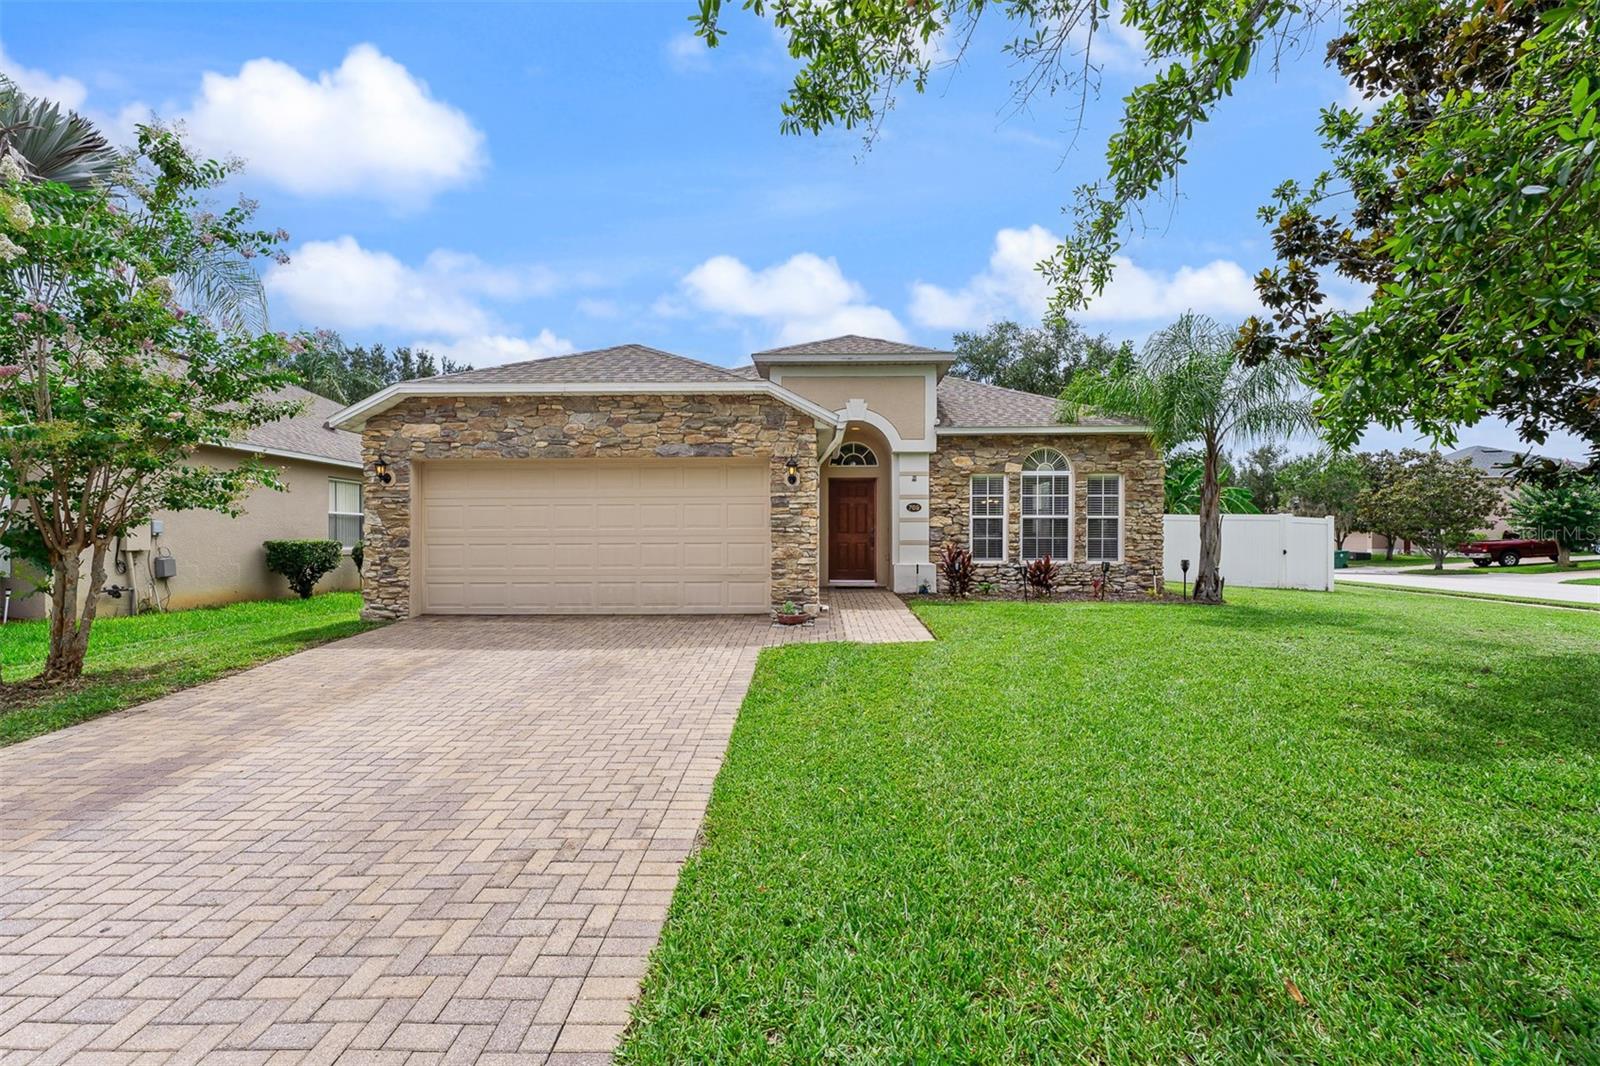
New on site 1 day ago
Welcome to established Regency Oaks subdivision in Stonecrest, in the heart of Winter Garden! Situated on a desirable corner lot, this screened-in POOL home offers an incredibly flexible floor plan designed to fit today's lifestyle.
Listed as a 3-bedroom home, it also features a spacious flex room overlooking the pool and backyard, along with a separate oversized bonus room that can easily serve as an additional bedroom, home office, media room, playroom, fitness studio, guest retreat, or additional living space.
The split-bedroom layout provides privacy, while the primary suite features a walk-in closet, garden tub, and separate shower. Fresh interior paint and updated laminate flooring enhance the home's inviting feel.
Step outside to your private backyard oasis complete with a sparkling pool, mature shade trees, a side yard for gardening and a pool safety fence—creating the perfect setting for entertaining or relaxing while enjoying Florida's indoor-outdoor lifestyle.
Recent improvements include a new roof (2023), 2017 air handler, 2018 A/C condenser, and a recently serviced irrigation system for added peace of mind.
Residents of Regency Oaks enjoy low monthly HOA fees and outstanding community amenities including scenic walking trails around a picturesque pond with benches, a clubhouse, community pool, and two neighborhood parks/playgrounds.
Ideally located walking distance of Winter Garden Village at The Grove and just minutes from Historic Downtown Winter Garden, the West Orange Trail, major highways, shopping, dining, entertainment, top rated schools and Central Florida's world-famous attractions. Orlando International Airport and Florida's east coast beaches are both approximately an hour away.
#O6420766

WINTER GARDEN

769 HOME GROVE DRIVE

3 Beds

2 Baths

2,305 Sq.Ft.

$530,000

MLS#: O6420766
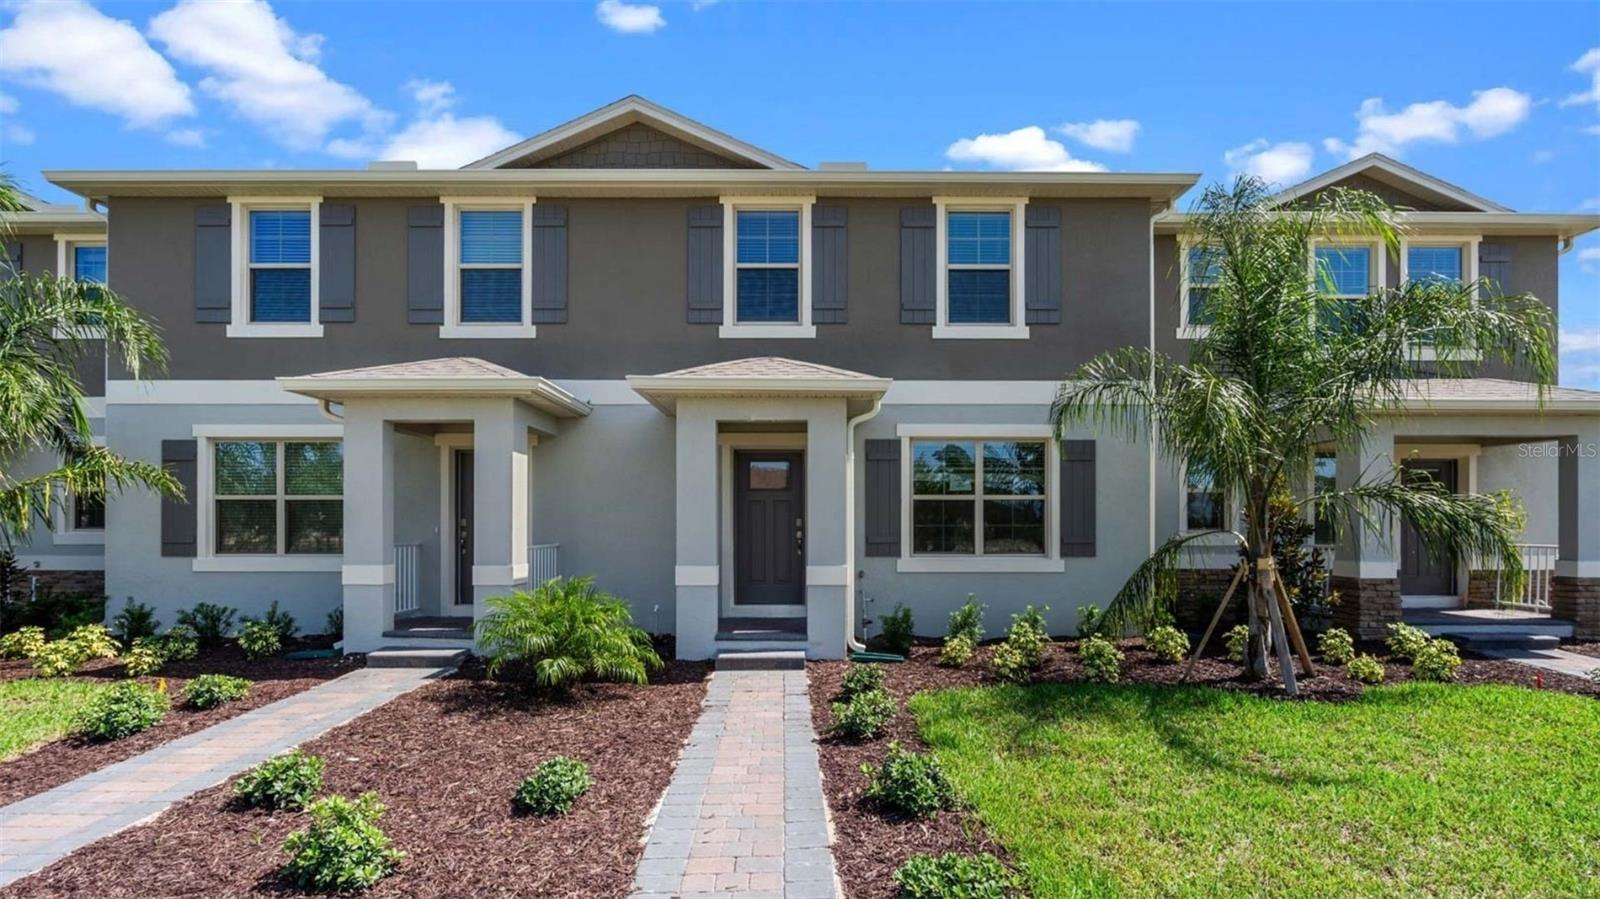
New on site 1 day ago
Waterleigh presents the Ibis. This spacious townhome features 3 bedrooms and 2.5 baths. As you enter the foyer you are welcomed with an open concept a spacious kitchen with bar seating, dining area and a living room overlooking a covered patio. This popular townhome features a single car garage and powder room at the rear of the home. This community has upgraded stainless steel appliances and quartz countertops making cooking and cleaning a breeze. As you head up to the second floor you are greeted with all 3 bedrooms and 2 bathrooms. The bedroom one suite impresses with double bowl vanity, walk in closet and spacious shower space. The second floor is complete with two guest bedrooms, an additional bathroom, along with laundry room.  Like all homes in Waterleigh, the Ibis includes a Smart home technology package which allows you to control your home with your smart device while near or away. Your new townhome will always have fantastic curb appeal while allowing you time to do the activities your family enjoys most. 

*Photos are of similar model but not that of exact house. Pictures, photographs, colors, features, and sizes are for illustration purposes only and will vary from the homes as built. Home and community information including pricing, included features, terms, availability and amenities are subject to change and prior sale at any time without notice or obligation. Please note that no representations or warranties are made regarding school districts or school assignments; you should conduct your own investigation regarding current and future schools and school boundaries.*
#O6423874

WINTER GARDEN

16588 BARBOURS CREEK WAY

3 Beds

2 Baths

1,567 Sq.Ft.

$414,990

MLS#: O6423874
New on site 1 day ago
Waterleigh presents the Ibis. This spacious townhome features 3 bedrooms and 2.5 baths. As you enter the foyer you are welcomed with an open concept a spacious kitchen with bar seating, dining area and a living room overlooking a covered patio. This popular townhome features a single car garage and powder room at the rear of the home. This community has upgraded stainless steel appliances and quartz countertops making cooking and cleaning a breeze. As you head up to the second floor you are greeted with all 3 bedrooms and 2 bathrooms. The bedroom one suite impresses with double bowl vanity, walk in closet and spacious shower space. The second floor is complete with two guest bedrooms, an additional bathroom, along with laundry room.  Like all homes in Waterleigh, the Ibis includes a Smart home technology package which allows you to control your home with your smart device while near or away. Your new townhome will always have fantastic curb appeal while allowing you time to do the activities your family enjoys most. 

*Photos are of similar model but not that of exact house. Pictures, photographs, colors, features, and sizes are for illustration purposes only and will vary from the homes as built. Home and community information including pricing, included features, terms, availability and amenities are subject to change and prior sale at any time without notice or obligation. Please note that no representations or warranties are made regarding school districts or school assignments; you should conduct your own investigation regarding current and future schools and school boundaries.*
#O6423785

WINTER GARDEN

16576 BARBOURS CREEK WAY

3 Beds

2 Baths

1,567 Sq.Ft.

$414,990

MLS#: O6423785
New on site 1 day ago
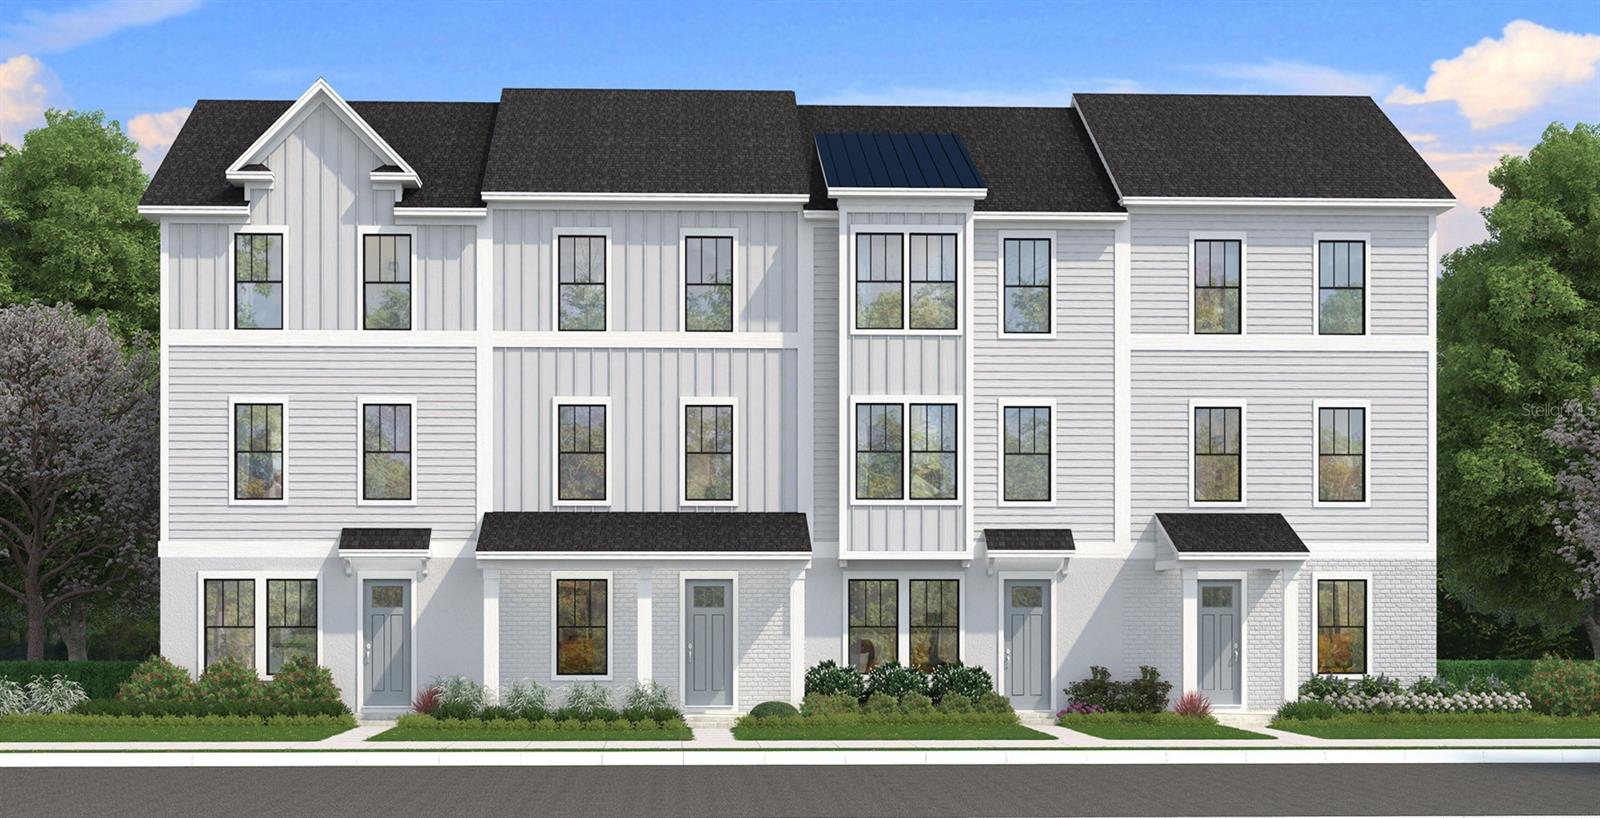
Under Construction. Ready in October 2026! This new construction, three-story townhome (The Lantana) is a showstopper with its popular farmhouse exterior. This townhome features 4 bedrooms, 3 full bathrooms, a powder room, spanning 1,846 sq. ft. As you enter this home through the 8 ft. entry-door, you are welcomed by your 4th bed with ensuite bathroom. As you continue up, you will find luxury vinyl plank flooring that that leads you to the open concept living room, dining room and stunning kitchen. Your inner gourmet will be delighted by the large eat-in island, 42 in. cabinets with crown molding, quartz counters and soft-close drawers. Your eyes will be drawn to the bank of windows flooding your dining room and kitchen with light. Moving to the third level, you have quick access to the generously sized primary suite that accesses your ensuite bathroom with glass-enclosed shower, dual vanities, and the roomy, well-lit walk-in closet. Adjacent to the primary suite is your laundry room with adjacent, secondary bedrooms and guest bath.
#O6423895

WINTER GARDEN

15165 GROVESIDE ROAD

4 Beds

3 Baths

1,846 Sq.Ft.

$489,890

MLS#: O6423895
New on site 2 days ago
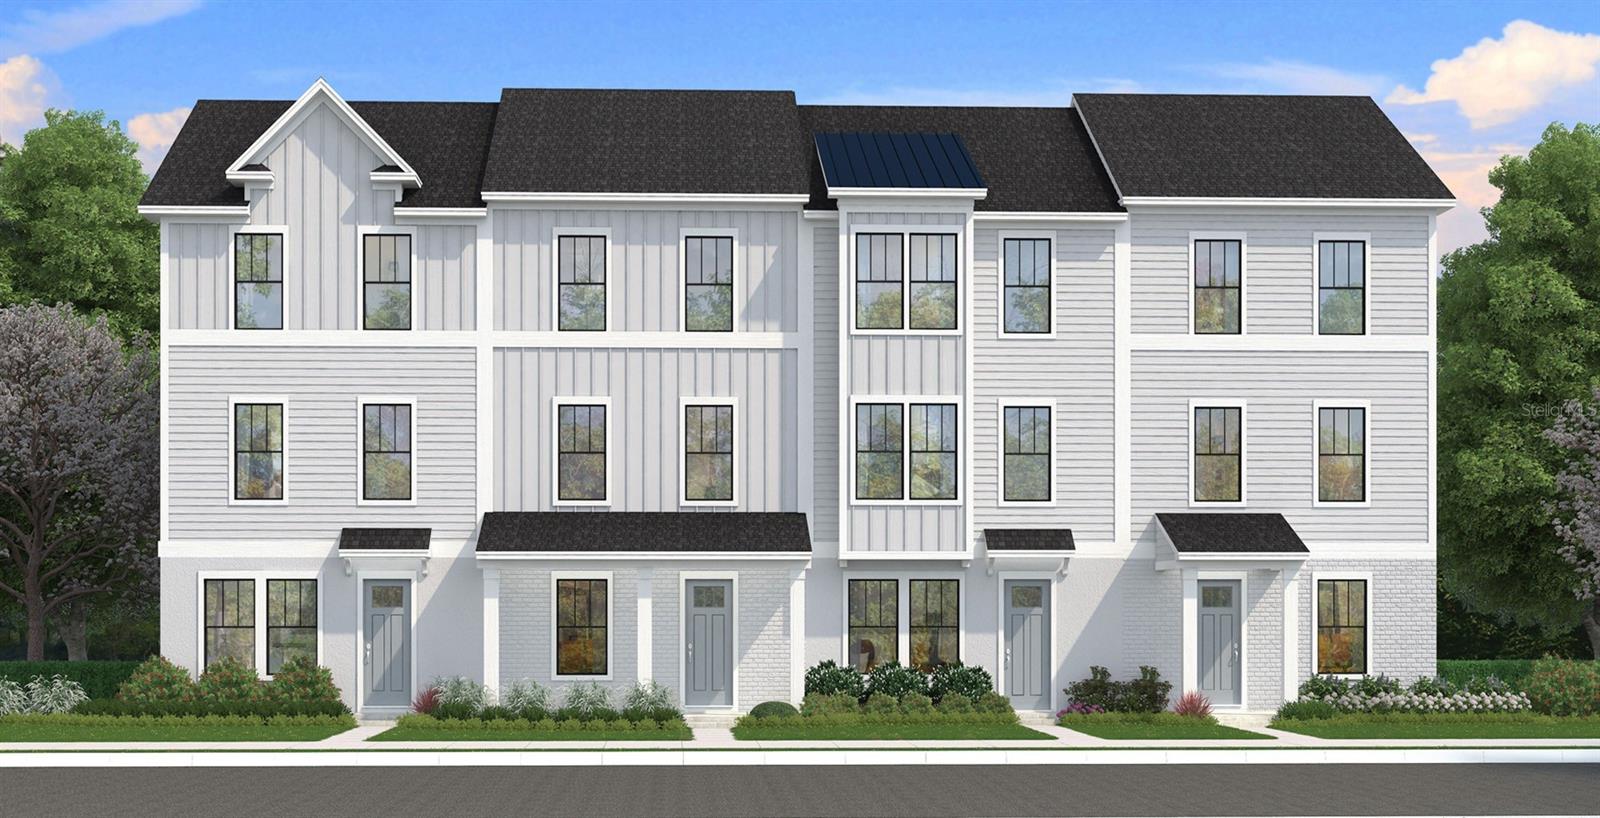
Under Construction. Ready in September 2026! This new construction, three-story townhome (The Lantana) is a showstopper with its popular farmhouse exterior. This townhome features 3 bedrooms, 2 full bathrooms, a powder room, spanning 1,846 sq. ft. As you enter this home through the 8 ft. entry-door, you are welcomed by your spacious flex space. As you continue up, you will find luxury vinyl plank flooring that that leads you to the open concept living room, dining room and stunning kitchen. Your inner gourmet will be delighted by the large eat-in island, 42 in. cabinets with crown molding, quartz counters and soft-close drawers. Your eyes will be drawn to the bank of windows flooding your dining room and kitchen with light. Moving to the third level, you have quick access to the generously sized primary suite that accesses your ensuite bathroom with glass-enclosed shower, dual vanities, and the roomy, well-lit walk-in closet. Adjacent to the primary suite is your laundry room with adjacent, secondary bedrooms and guest bath.
#O6423268

WINTER GARDEN

15111 GROVESIDE ROAD

3 Beds

2 Baths

1,846 Sq.Ft.

$495,935

MLS#: O6423268

 - property

Send a message

Message successfully sent.

Your message

What is 3 + 4 ?

Reason for contacting?

I agree to receive email communication and understand I can unsubscribe at any time.

I agree to be contacted by Sell South Florida via call, email, and text for real estate services. To opt out, you can reply 'stop' at any time or reply 'help' for assistance. You can also click the unsubscribe link in the emails. Message and data rates may apply. Message frequency may vary. Privacy Policy

Sign Out

Virtual Assistant

Would you like to take the next step with this property? We can help you schedule a showing or virtual tour, or send you more details.

Yes, I would like more information.

Thank You for Your Reply, One of Our Agents will contact you as soon as possible

No, maybe later.

Thank you, you can always contact me via email, phone number or through the contact form.

Realhub AI

Lucy - Your AI-Powered Realtor

Update Your Temporary Password

Personalize your search

Enter your email and we'll notify you immediately when new listings match what you're looking for.

or enter email address

Already have an account ? Login here

Continue your home search

I agree to receive communications and understand I can unsubscribe at any time.

I agree to be contacted by Sell South Florida via call, email, and text for real estate services. To opt out, you can reply 'stop' at any time or reply 'help' for assistance. You can also click the unsubscribe link in the emails. Message and data rates may apply. Message frequency may vary. Privacy Policy

Already have an account ? Login here

We use cookies

We use cookies primarily for analytics to enhance your experience. By accepting, you agree to our use of these cookies. You can manage your preferences or learn more about our cookies policy.