


Property
Beds
4
Full Baths
3
1/2 Baths
None
Year Built
2004
Sq.Footage
2,925
Beautifully remodeled and exceptionally well maintained, this spacious 4-bedroom, 3-bathroom home with 3 car garage offers 2,925 square feet of modern living on a quiet cul-de-sac in the desirable Thousand Oaks community. The foyer takes you to a desirable split and open floor plan featuring a large living room, family room, dining area, expansive eat-in kitchen, and primary bedroom with ensuite bathroom, walk in closet, and custom wood accent walls, adding a sophisticated designer's touch. Three additional bedrooms offer plenty of space for family and guests. The updated cook's kitchen features granite countertops, newer appliances, an office or breakfast nook, island, and walk in pantry, with plenty of room for casual dining and entertaining. Upstairs, a versatile loft bonus room provides flexible space for a home office, media room, playroom, or 5th bedroom. Updated bathrooms include a garden tub and dual vanities. Newer porcelain, ceramic, and luxury vinyl flooring throughout, and a dedicated laundry room add to the home's comfort and functionality while soaring 12-foot vaulted ceilings, elegant arch doorways, and electric fireplace add character and an impressive sense of space throughout the main living areas. Step outside to the covered, screened lanai or patio and enjoy peaceful views of the conservation area and well manicured lawn creating a beautiful natural backdrop and a sense of privacy. Major updates include a 5-year-old HVAC system, 6-year-old roof, newer appliances, and newer flooring. This home passed a 4 Point Inspection (roof, HVAC, electric, and plumbing) in July 2026. With its spacious floor plan, modern updates, 3-car garage with custom built in shelving, stone facade, and tranquil conservation setting, this move-in ready home is exceptional. Close to shopping, dining, top rated schools, and just 30 minutes from the Tampa airport. No CDD fees and low HOA fee of just $330/year. Call to schedule your private showing today!
Features & Amenities
Interior
-
Other Interior Features
Built-in Features, Eat-in Kitchen, High Ceilings, Open Floorplan, Vaulted Ceiling(s), Walk-In Closet(s)
-
Total Bedrooms
4
-
Bathrooms
3
-
Cooling YN
YES
-
Cooling
Central Air
-
Fireplace YN
YES
-
Heating YN
YES
-
Heating
Central
-
Pet friendly
Yes
Exterior
-
Garage
Yes
-
Garage spaces
3
-
Construction Materials
Block, Concrete, Stucco
-
Other Exterior Features
Private Yard
-
Parking
Driveway, Garage Door Opener, Garage Faces Rear, Attached
-
Patio and Porch Features
Covered, Screened
-
Pool
No
-
Waterfront YN
NO
-
View
Trees/Woods
Area & Lot
-
Lot Features
Wooded, Cul-De-Sac, Landscaped, Near Golf Course, Near Public Transit
-
Lot Size(acres)
0.18
-
Lot Size(square feet)
7,642
-
Property Type
Residential
-
Property Sub Type
Single Family Residence
-
Architectural Style
Contemporary
Price
-
Sales Price
$600,000
-
Tax Amount
$6,039.27
-
Sq. Footage
2,925
-
Price/SqFt
$205
HOA
-
Association
YES
-
Association Fee
$330
-
Association Fee Frequency
Annually
-
Association Fee Includes
N/A
-
Total Monthly Fees
$27.5
School District
-
Elementary School
Trinity Oaks Elementary
-
Middle School
Seven Springs Middle-PO
-
High School
J.W. Mitchell High-PO
Property Features
-
Stories
2
-
New Construction
NO
-
Accessibility Features
Accessible Entrance, Accessible Bedroom, Accessible Common Area, Accessible Kitchen, Accessible Central Living Area
-
Association Amenities
Park, Trail(s)
-
Foundation Details
Block, Slab
-
Ownership
Fee Simple
-
Senior Community YN
NO
-
Sewer
Public Sewer
-
Tax Lot
82
-
Water Source
Public
Schedule a Showing
Showing scheduled successfully.
Mortgage calculator
Estimate your monthly mortgage payment, including the principal and interest, property taxes, and HOA. Adjust the values to generate a more accurate rate.
Your payment
Principal and Interest:
$
Property taxes:
$
HOA fees:
$
Total loan payment:
$
Total interest amount:
$
Location
County
Pasco
Elementary School
Trinity Oaks Elementary
Middle School
Seven Springs Middle-PO
High School
J.W. Mitchell High-PO
Listing Courtesy of Rob McGuire , KELLER WILLIAMS ST PETE REALTY
RealHub Information is provided exclusively for consumers' personal, non-commercial use, and it may not be used for any purpose other than to identify prospective properties consumers may be interested in purchasing. All information deemed reliable but not guaranteed and should be independently verified. All properties are subject to prior sale, change or withdrawal. RealHub website owner shall not be responsible for any typographical errors, misinformation, misprints and shall be held totally harmless.

FOUNDER
Ashley Baillio
Call Ashley today to schedule a private showing.

* Listings on this website come from the FMLS IDX Compilation and may be held by brokerage firms other than the owner of this website. The listing brokerage is identified in any listing details. Information is deemed reliable but is not guaranteed. If you believe any FMLS listing contains material that infringes your copyrighted work please click here to review our DMCA policy and learn how to submit a takedown request.© 2024 FMLS.
Related Properties

TRINITY
1231 KETZAL DRIVE
4 Beds
2 Baths
3,232 Sq.Ft.
$659,000
MLS#: W7888978

TRINITY
1016 KETZAL DRIVE
3 Beds
2 Baths
2,142 Sq.Ft.
$610,000
MLS#: W7888602

TRINITY
2121 BRANDING IRON COURT
5 Beds
2 Baths
3,067 Sq.Ft.
$575,000
MLS#: TB8537862

TRINITY
1307 KETZAL DRIVE
4 Beds
3 Baths
3,260 Sq.Ft.
$579,000
MLS#: TB8537863

TRINITY
11421 STRATHAVEN COURT
3 Beds
3 Baths
2,494 Sq.Ft.
$585,000
MLS#: TB8536892

TRINITY
12146 WALSTONE COURT
4 Beds
3 Baths
2,706 Sq.Ft.
$575,000
MLS#: W7888260

TRINITY
1810 WINSLOE DRIVE
4 Beds
3 Baths
2,140 Sq.Ft.
$570,000
MLS#: W7888147
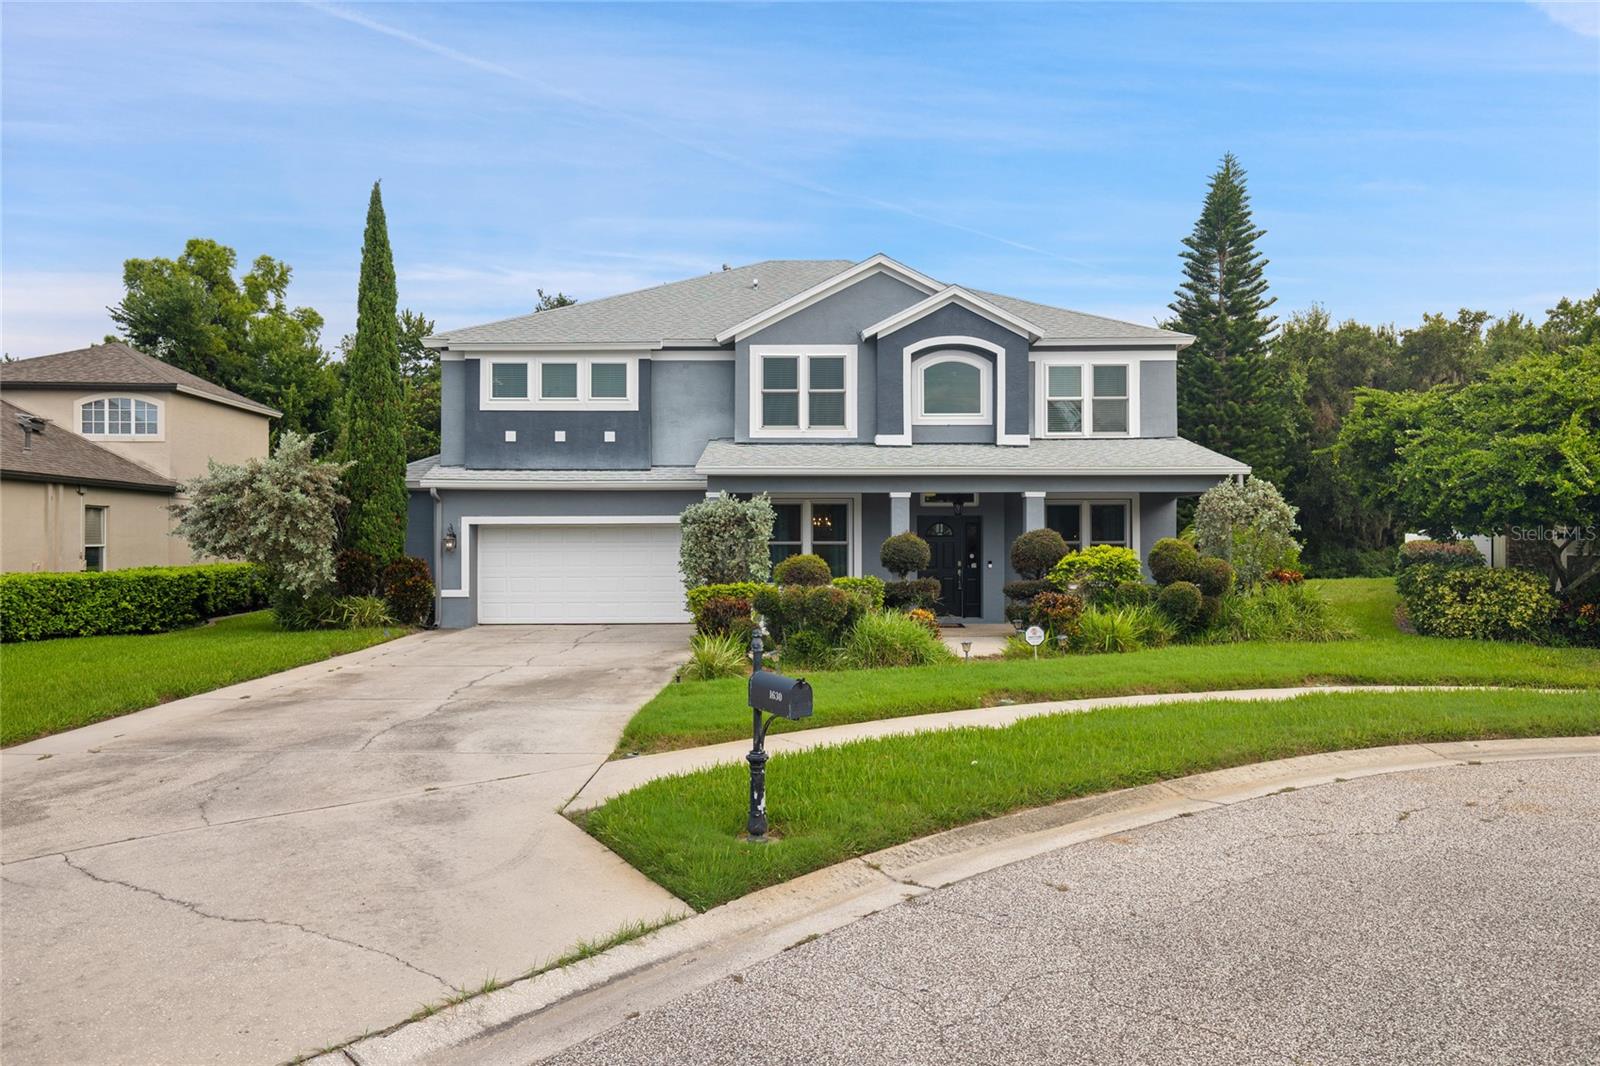
TRINITY
1630 TAWNYBERRY COURT
5 Beds
3 Baths
3,595 Sq.Ft.
$699,000
MLS#: TB8527307
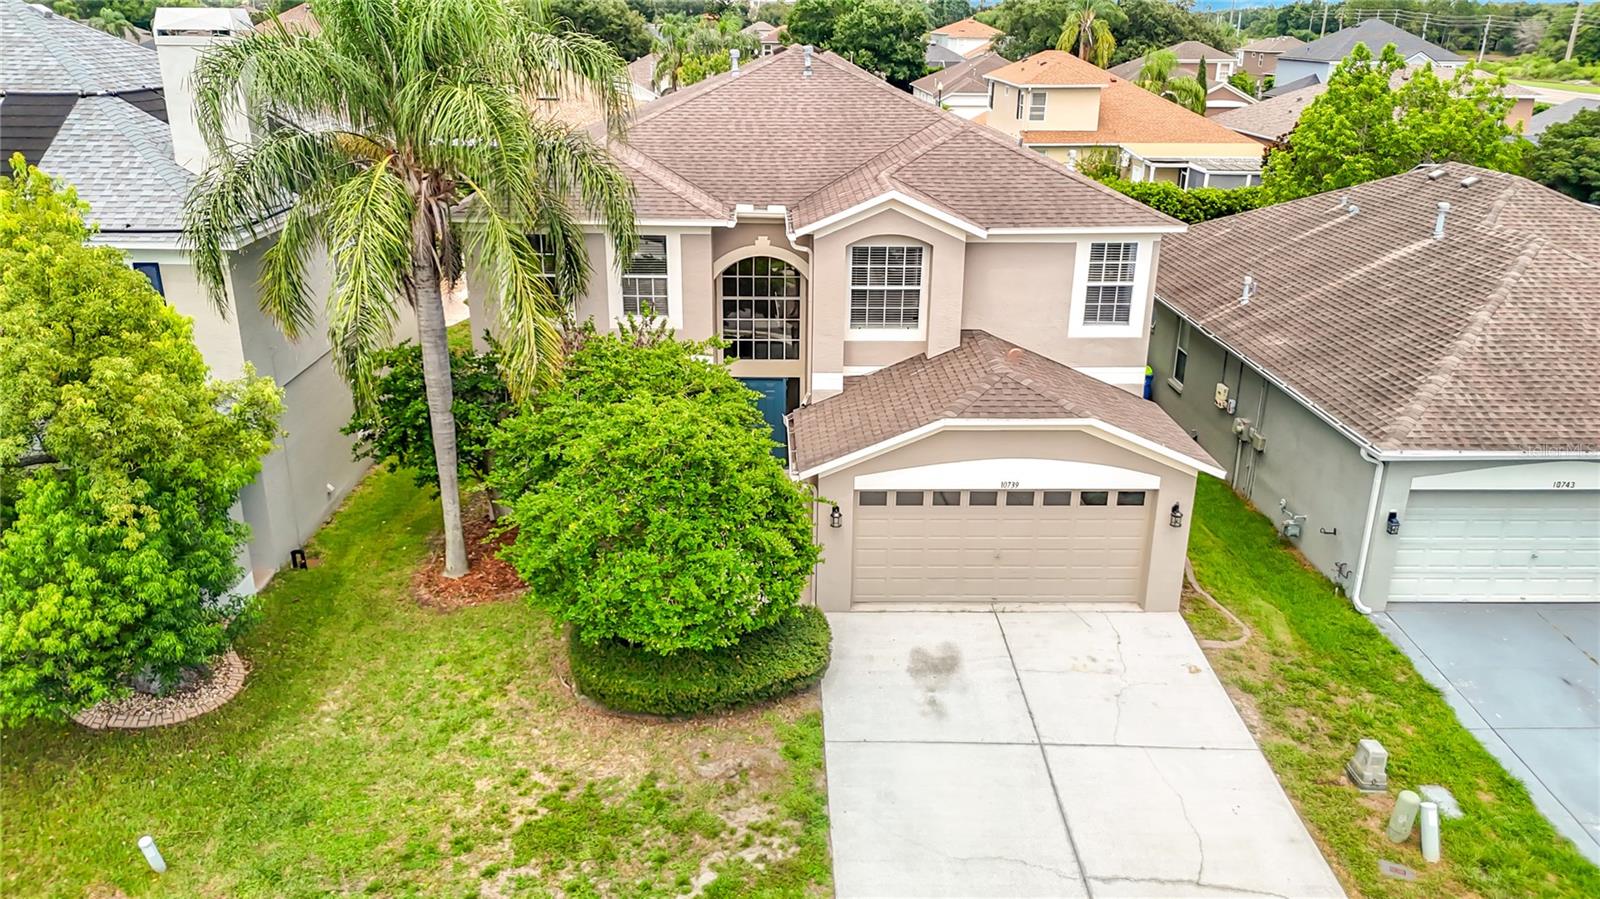
TRINITY
10739 EVENINGWOOD COURT
5 Beds
3 Baths
3,498 Sq.Ft.
$555,000
MLS#: TB8528162
