Property
Beds
4
Full Baths
3
1/2 Baths
None
Year Built
1983
Sq.Footage
2,643
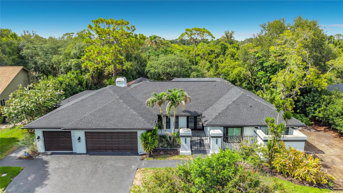
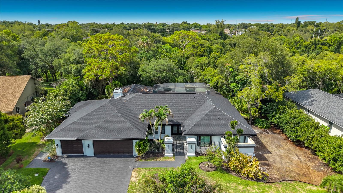
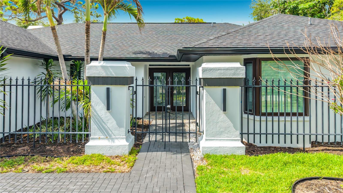
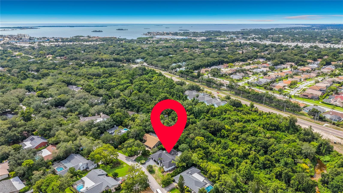
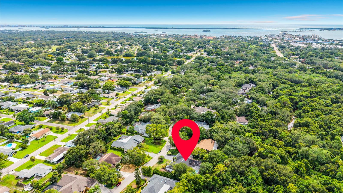
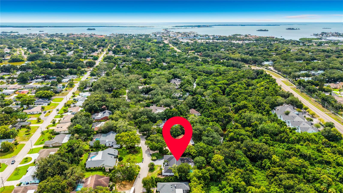
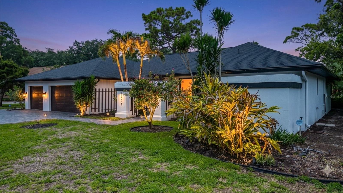
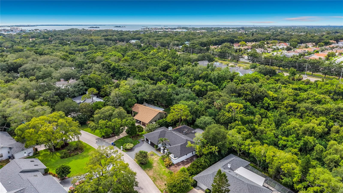
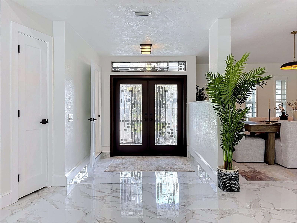
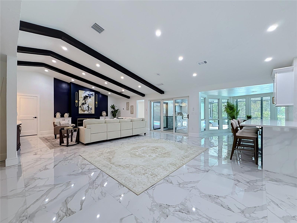
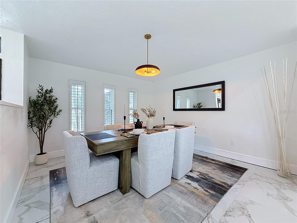
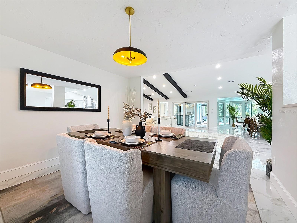
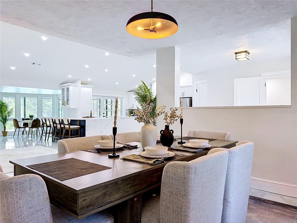
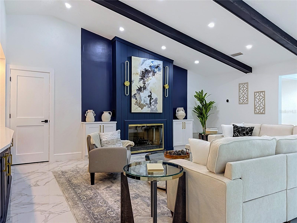
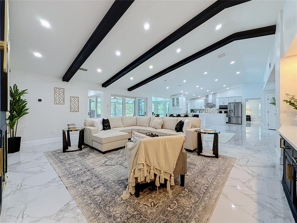
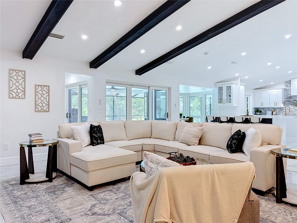
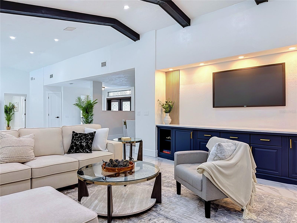
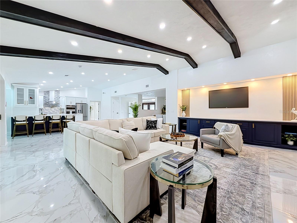
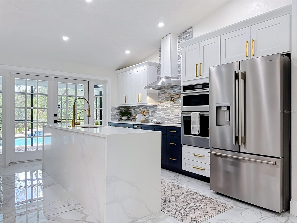
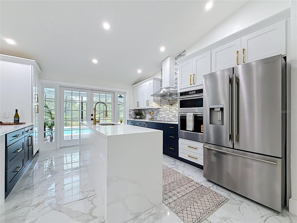
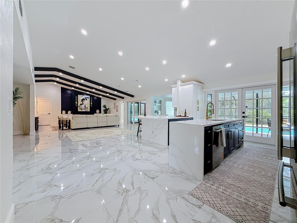
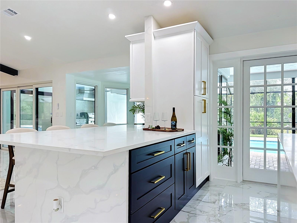
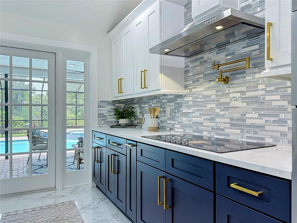
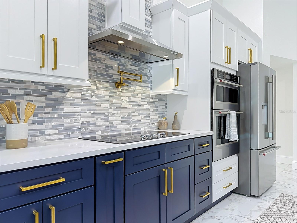
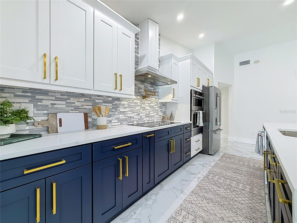
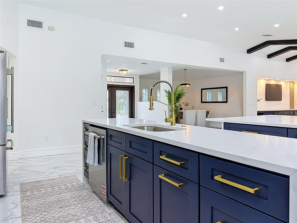
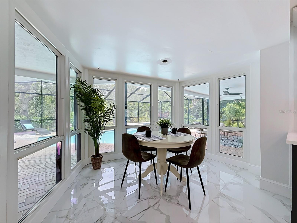
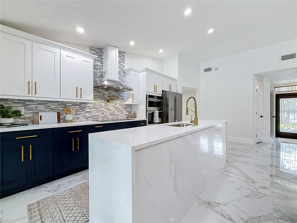
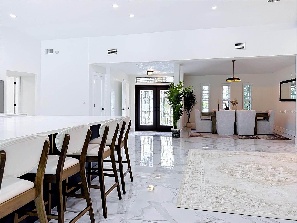
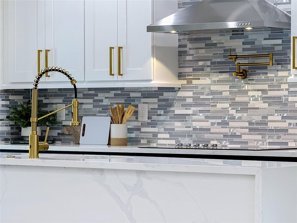
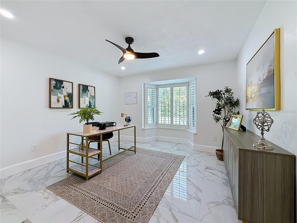
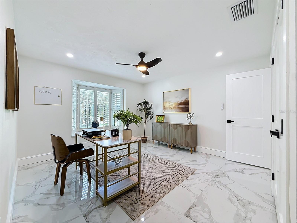
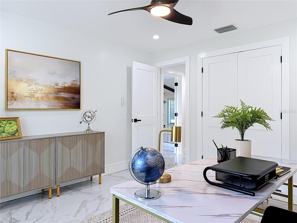
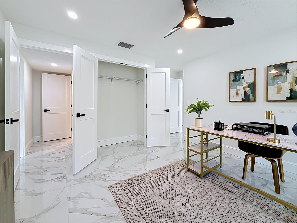
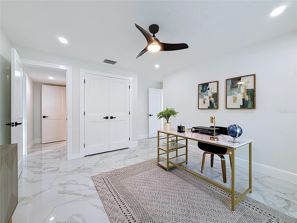
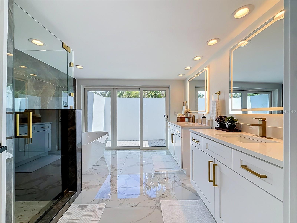
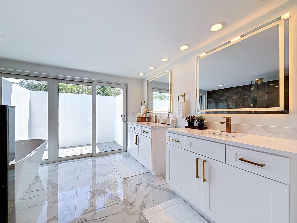
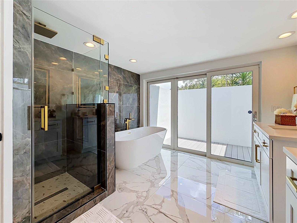
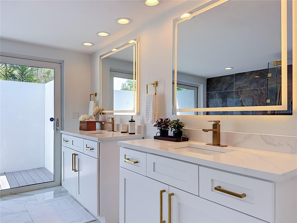
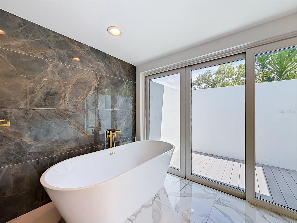
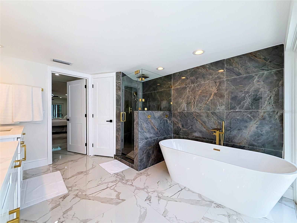
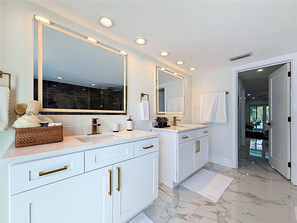
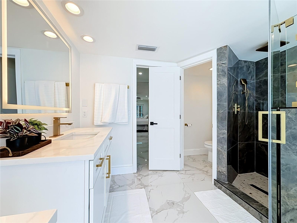
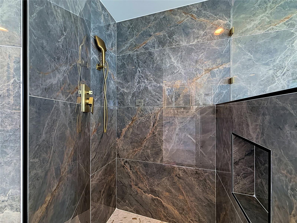
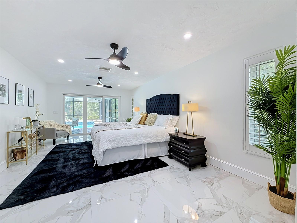
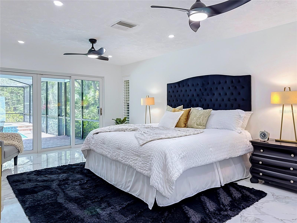
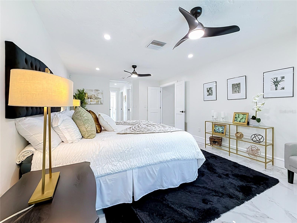
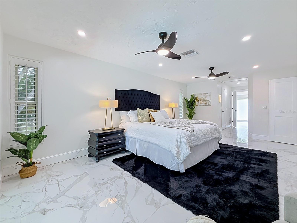
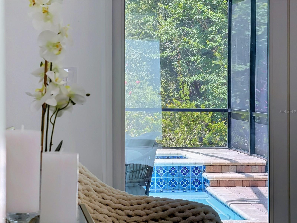
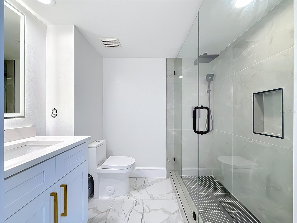
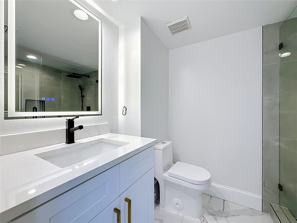
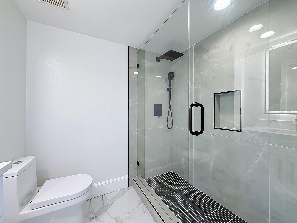
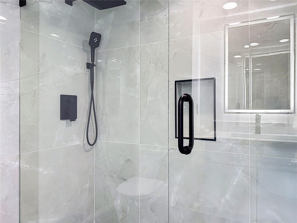
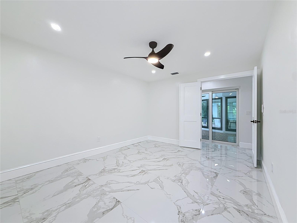
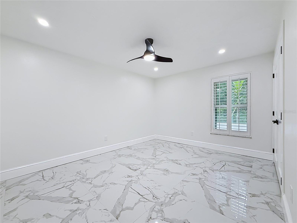
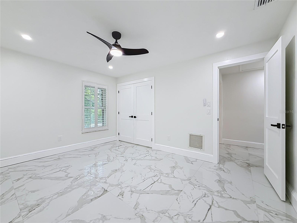
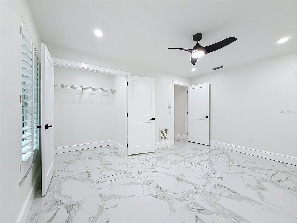
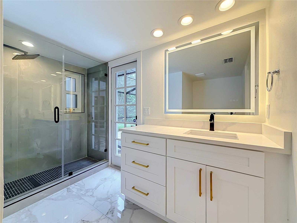
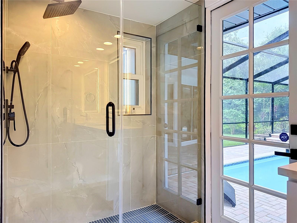
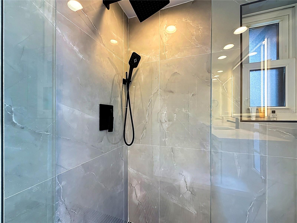
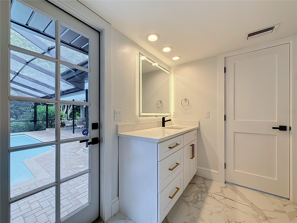
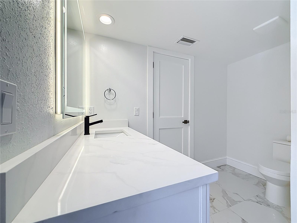
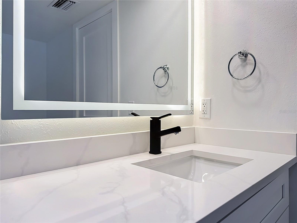
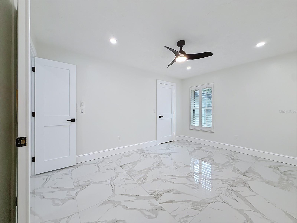
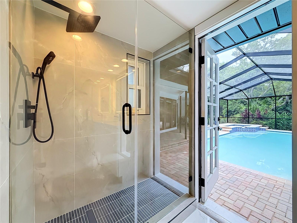
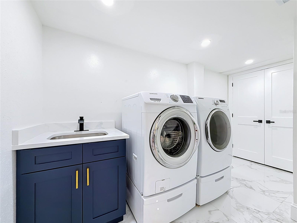
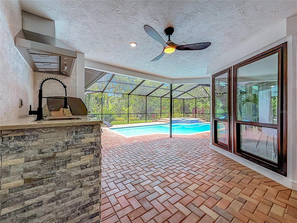
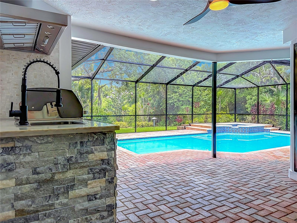
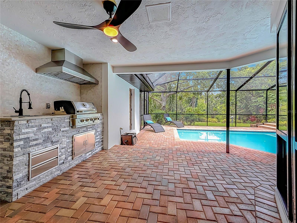
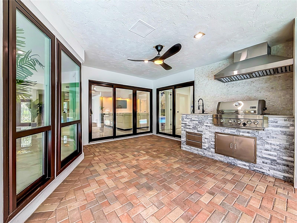
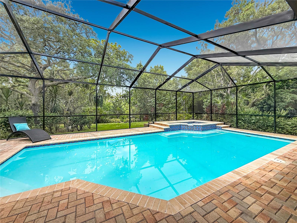
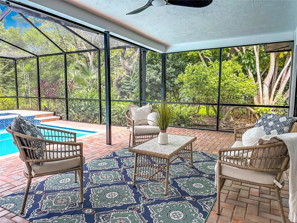
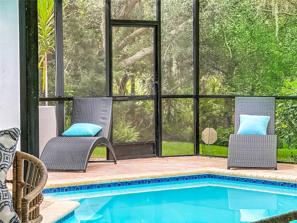
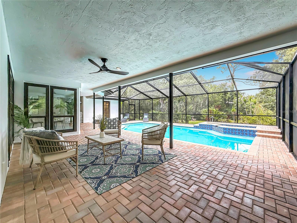
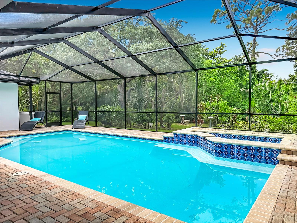
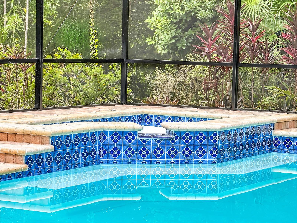
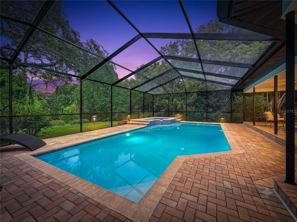
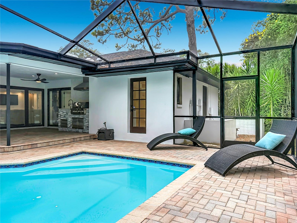
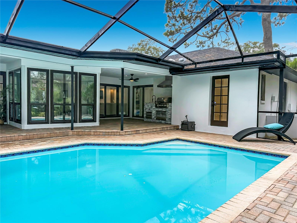
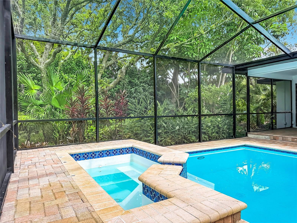
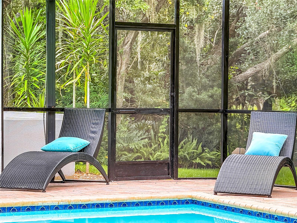
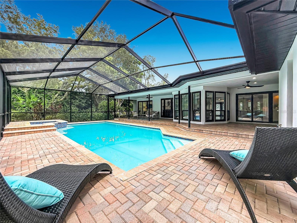
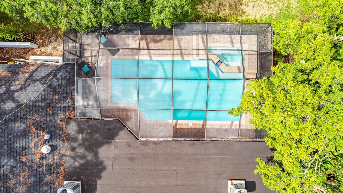
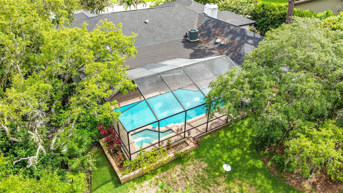
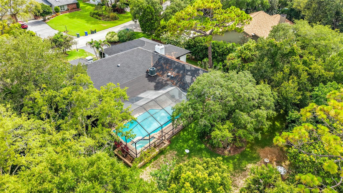
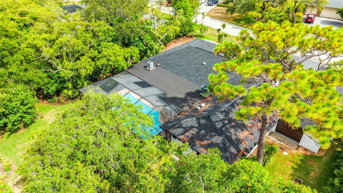
Nestled in the sought-after Weybridge Woods neighborhood, this exceptional home offers the perfect blend of privacy, elegance, and modern luxury. Surrounded by mature trees and enhanced by professional landscaping, the property provides a peaceful retreat with timeless curb appeal.Beautiful natural setting on Curlew Creek, offering added privacy and scenic surroundings. NEW ROOF JUST INSTALLED .Luxury home with premium upgrades throughout! Features an open-concept floor plan with over 60 newly installed recessed LED lights, solid high-end wood interior doors, and designer hardware throughout. The gourmet kitchen offers custom wood cabinetry, premium quartz countertops, a waterfall island, KitchenAid appliances, double wall ovens, a pot filler, and a designer vent hood. The spacious primary suite includes a completely remodeled spa-style bath with dual custom vanities, premium quartz countertops, upscale fixtures, a soaking tub, and a walk-in shower. Two additional bathrooms have also been fully renovated with custom wood cabinetry, quartz countertops, glass shower enclosures, and designer finishes. The living area showcases a stylish fireplace with a custom high-end wood entertainment center. Fresh interior and exterior paint enhance the move-in-ready appeal. Multiple sliding glass doors provide abundant natural light and seamless indoor-outdoor living, including access from the living area, primary bedroom, and primary bath. Enjoy the beautifully finished outdoor space with sealed paver decking surrounding the pool, creating an ideal setting for relaxing and entertaining. This exceptional home combines luxury craftsmanship, modern design, and high-quality finishes throughout. Additional Home Features: The community is equipped with a state-of-the-art lightning detection system featuring six antennas for enhanced weather monitoring and safety. Enjoy the unique golf cart lifestyle with convenient access from the community to charming downtown Dunedin, where you'll find waterfront parks, local restaurants, boutique shopping, breweries, and year-round events. Don't miss this incredible opportunity—make this beautiful home yours before it's gone!
Features & Amenities
Interior
-
Other Interior Features
Crown Molding, Open Floorplan, Vaulted Ceiling(s)
-
Total Bedrooms
4
-
Bathrooms
3
-
Cooling YN
YES
-
Cooling
Central Air
-
Fireplace YN
YES
-
Heating YN
YES
-
Heating
Central, Heat Pump
-
Pet friendly
Yes
Exterior
-
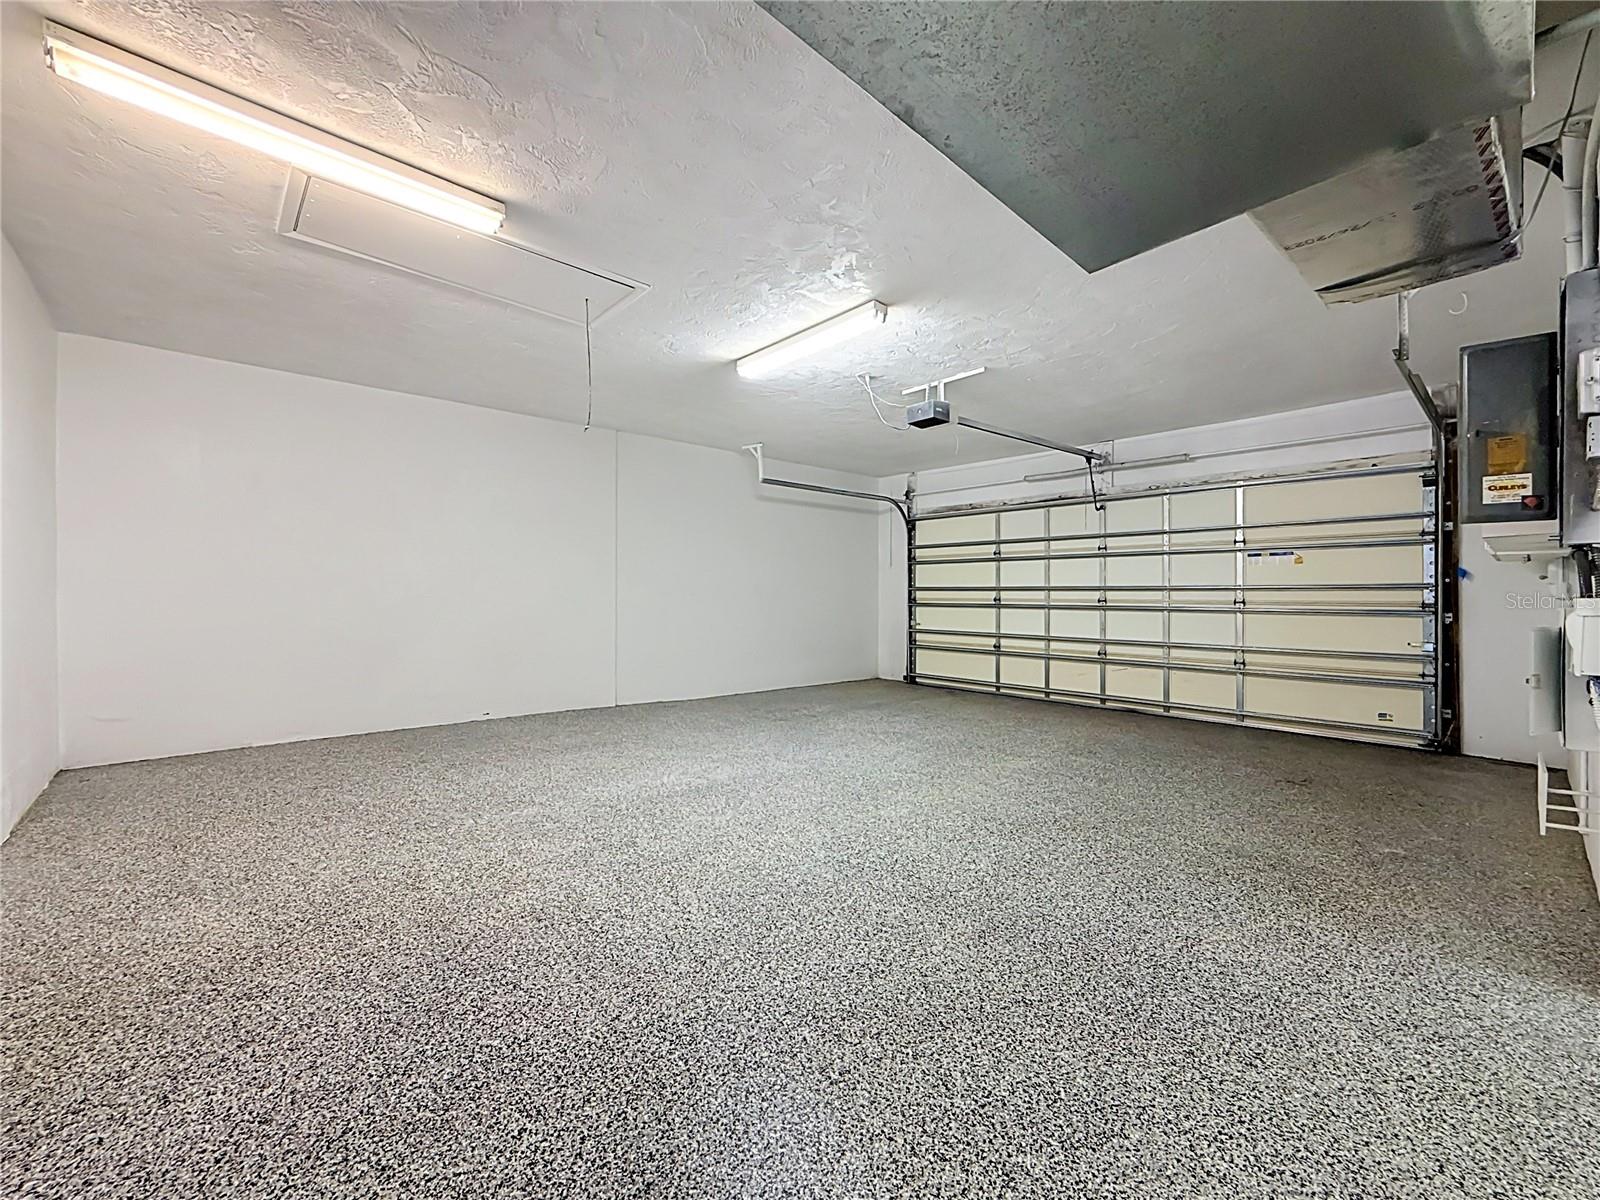
Garage
Yes
-
Garage spaces
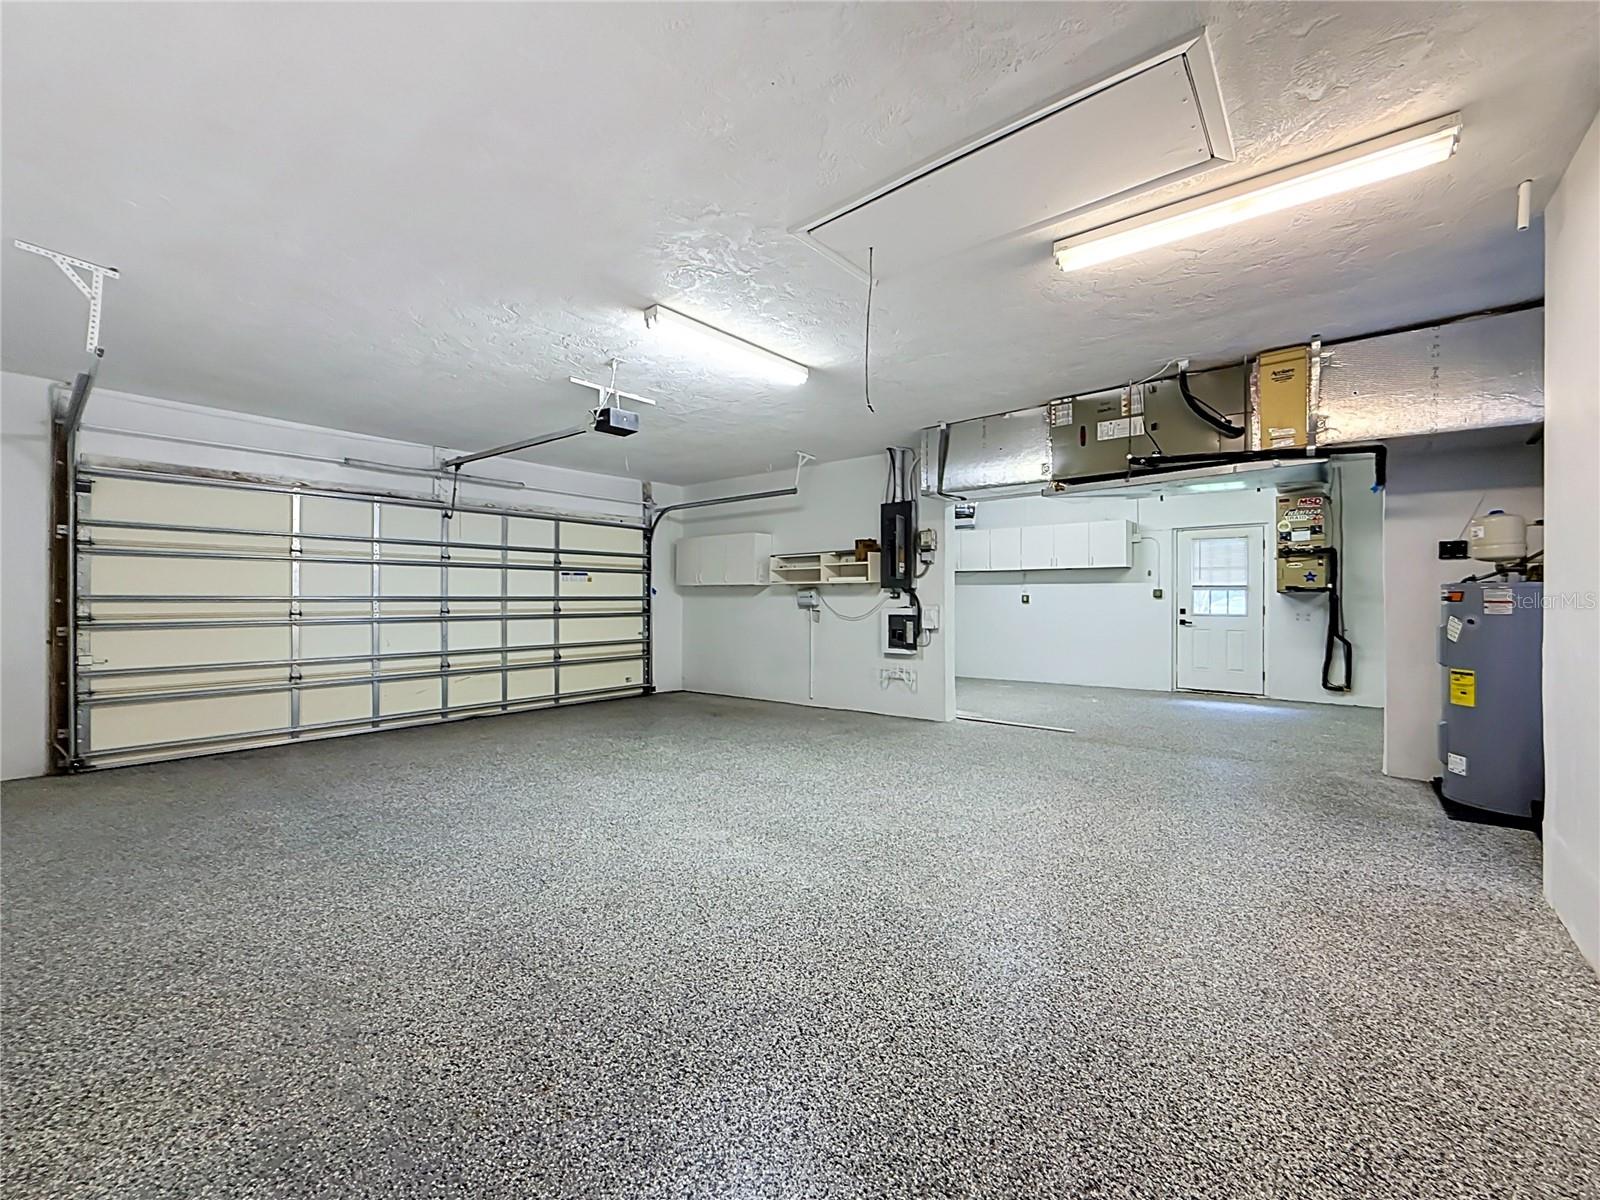
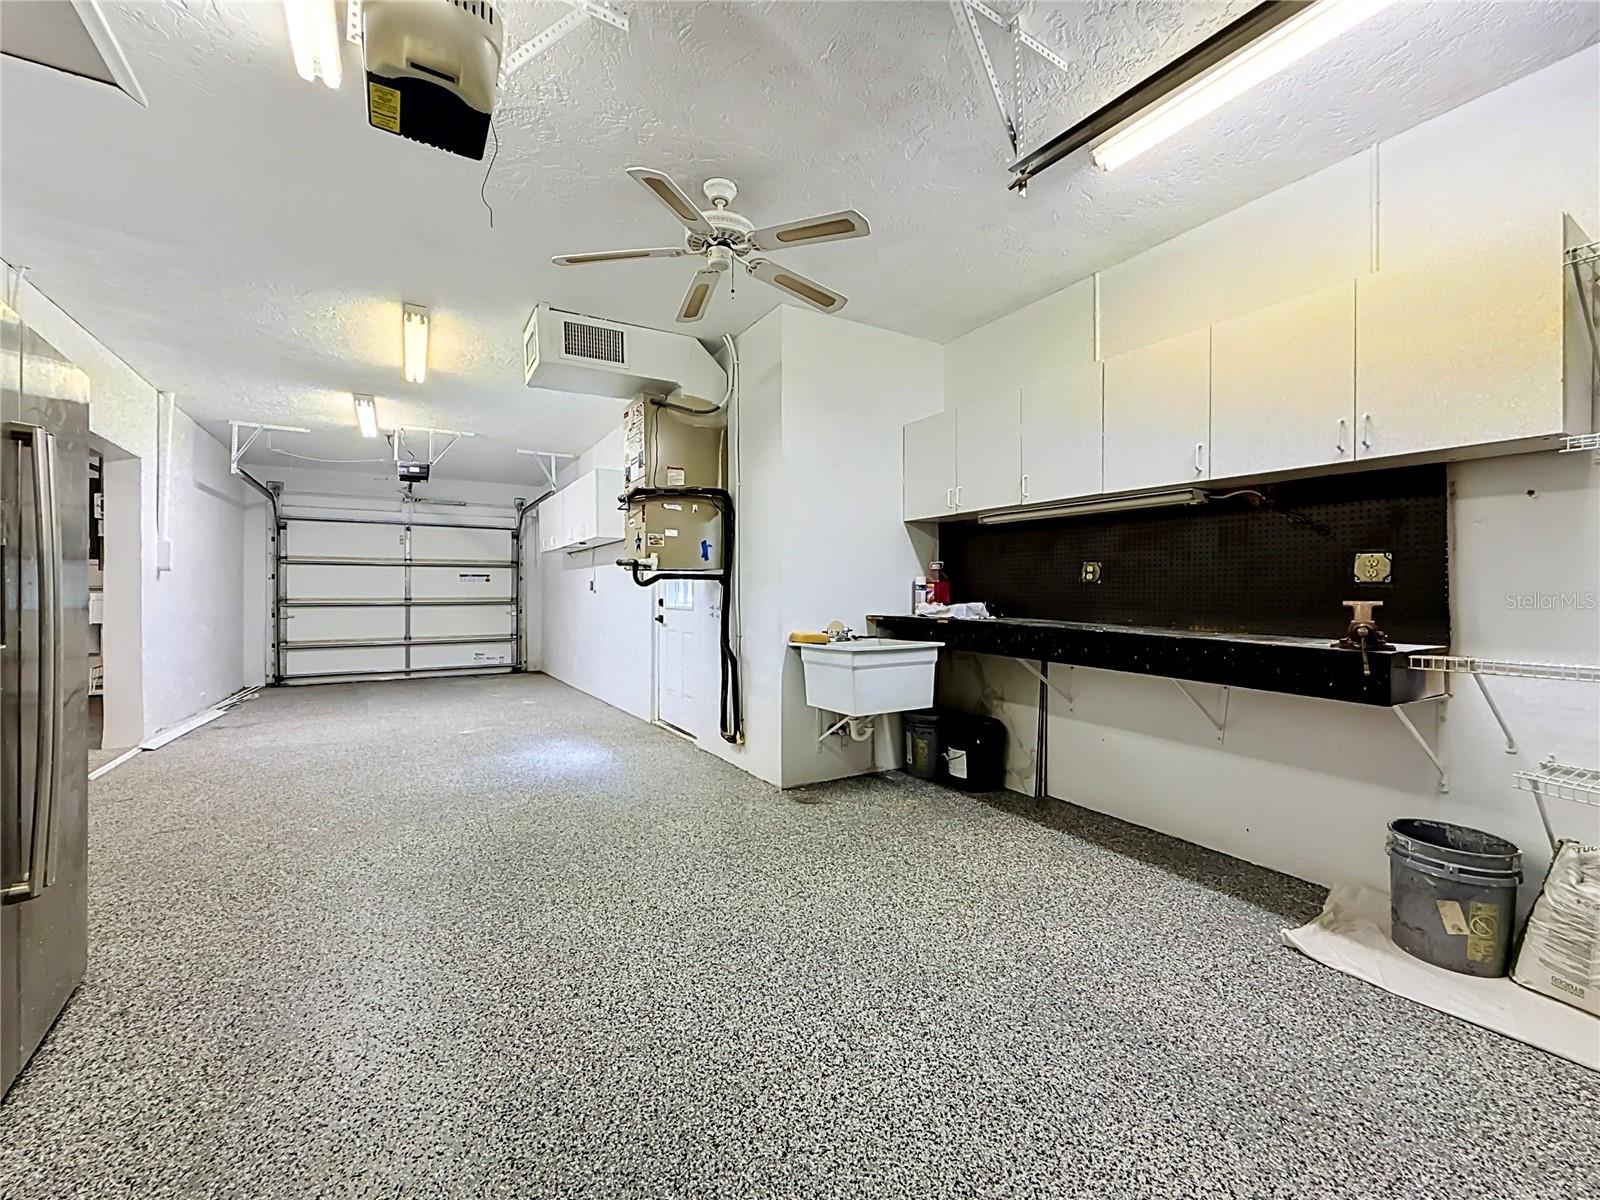
4
-
Construction Materials
Block, Stucco
-
Other Exterior Features
Outdoor Grill, Outdoor Kitchen
-
Parking
Driveway, Garage Door Opener, Guest, Attached
-
Pool
Yes
-
Pool Features
Heated, In Ground, Tile, Private
-
Waterfront YN
NO
-
View
Garden, Pool, Trees/Woods
Area & Lot
-
Lot Features
Cleared, Near Golf Course, Private
-
Lot Size(acres)
0.52
-
Lot Size(square feet)
22,442
-
Property Type
Residential
-
Property Sub Type
Single Family Residence
Price
-
Sales Price
$1,390,000
-
Tax Amount
$5,897.03
-
Sq. Footage
2,643
-
Price/SqFt
$525
HOA
-
Association
YES
-
Association Fee
$16
-
Association Fee Frequency
Monthly
-
Association Fee Includes
N/A
-
Total Monthly Fees
$16
School District
-
Elementary School
N/A
-
Middle School
N/A
-
High School
N/A
Property Features
-
Stories
1
-
New Construction
NO
-
Foundation Details
Slab
-
Ownership
Fee Simple
-
Senior Community YN
NO
-
Sewer
Public Sewer
-
Tax Lot
22
-
Water Source
Public
Schedule a Showing
Showing scheduled successfully.
Mortgage calculator
Estimate your monthly mortgage payment, including the principal and interest, property taxes, and HOA. Adjust the values to generate a more accurate rate.
Your payment
Principal and Interest:
$
Property taxes:
$
HOA fees:
$
Total loan payment:
$
Total interest amount:
$
Location
County
Pinellas
Elementary School
Middle School
High School
Listing Courtesy of Rajamohan Perumalsamy , DALTON WADE INC
RealHub Information is provided exclusively for consumers' personal, non-commercial use, and it may not be used for any purpose other than to identify prospective properties consumers may be interested in purchasing. All information deemed reliable but not guaranteed and should be independently verified. All properties are subject to prior sale, change or withdrawal. RealHub website owner shall not be responsible for any typographical errors, misinformation, misprints and shall be held totally harmless.

FOUNDER
Ashley Baillio
Call Ashley today to schedule a private showing.

* Listings on this website come from the FMLS IDX Compilation and may be held by brokerage firms other than the owner of this website. The listing brokerage is identified in any listing details. Information is deemed reliable but is not guaranteed. If you believe any FMLS listing contains material that infringes your copyrighted work please click here to review our DMCA policy and learn how to submit a takedown request.© 2024 FMLS.
Related Properties

DUNEDIN
700 WESTFIELD COURT
3 Beds
3 Baths
2,856 Sq.Ft.
$1,400,000
MLS#: TB8540585

DUNEDIN
502 BELTREES STREET
3 Beds
2 Baths
1,804 Sq.Ft.
$1,150,000
MLS#: TB8537849

DUNEDIN
439 LOUDEN AVENUE
3 Beds
2 Baths
1,960 Sq.Ft.
$1,350,000
MLS#: TB8534329

DUNEDIN
1956 CEDAR DRIVE
3 Beds
2 Baths
2,436 Sq.Ft.
$1,269,000
MLS#: TB8534898

DUNEDIN
1196 MARY JANE LANE
4 Beds
3 Baths
2,661 Sq.Ft.
$1,200,000
MLS#: TB8534371
DUNEDIN
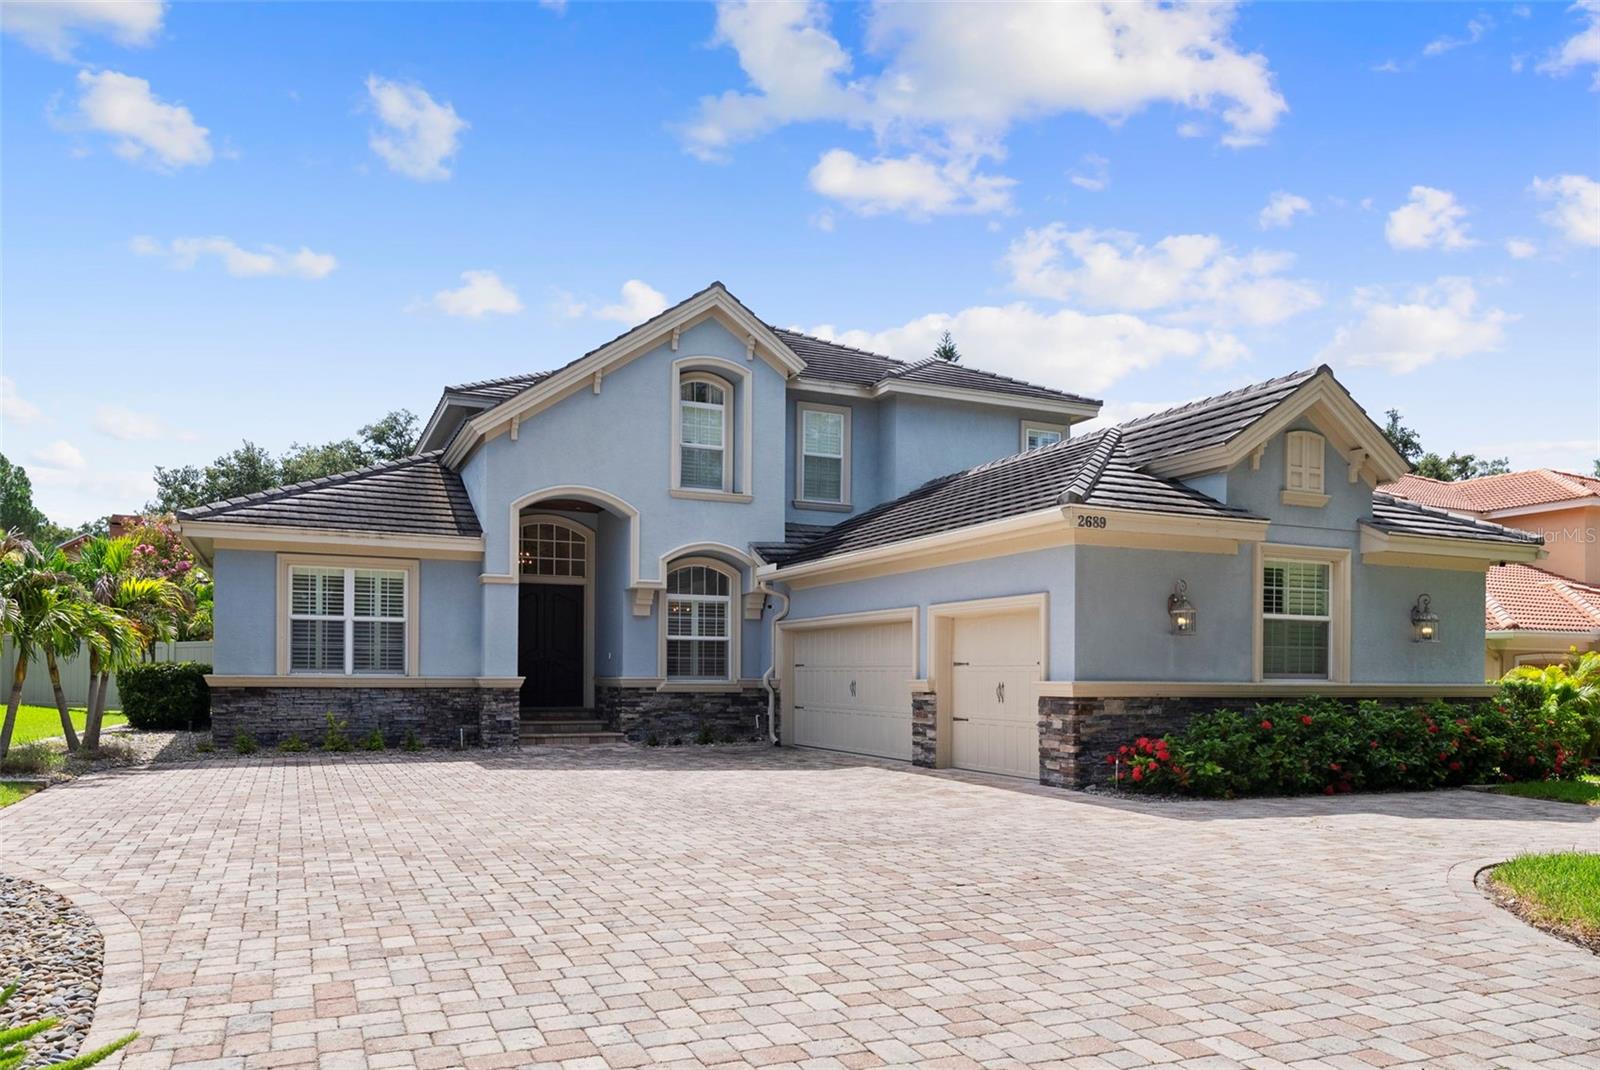
2689 WATERS EDGE COURT
5 Beds
4 Baths
3,855 Sq.Ft.
$1,325,000
MLS#: TB8528762
DUNEDIN
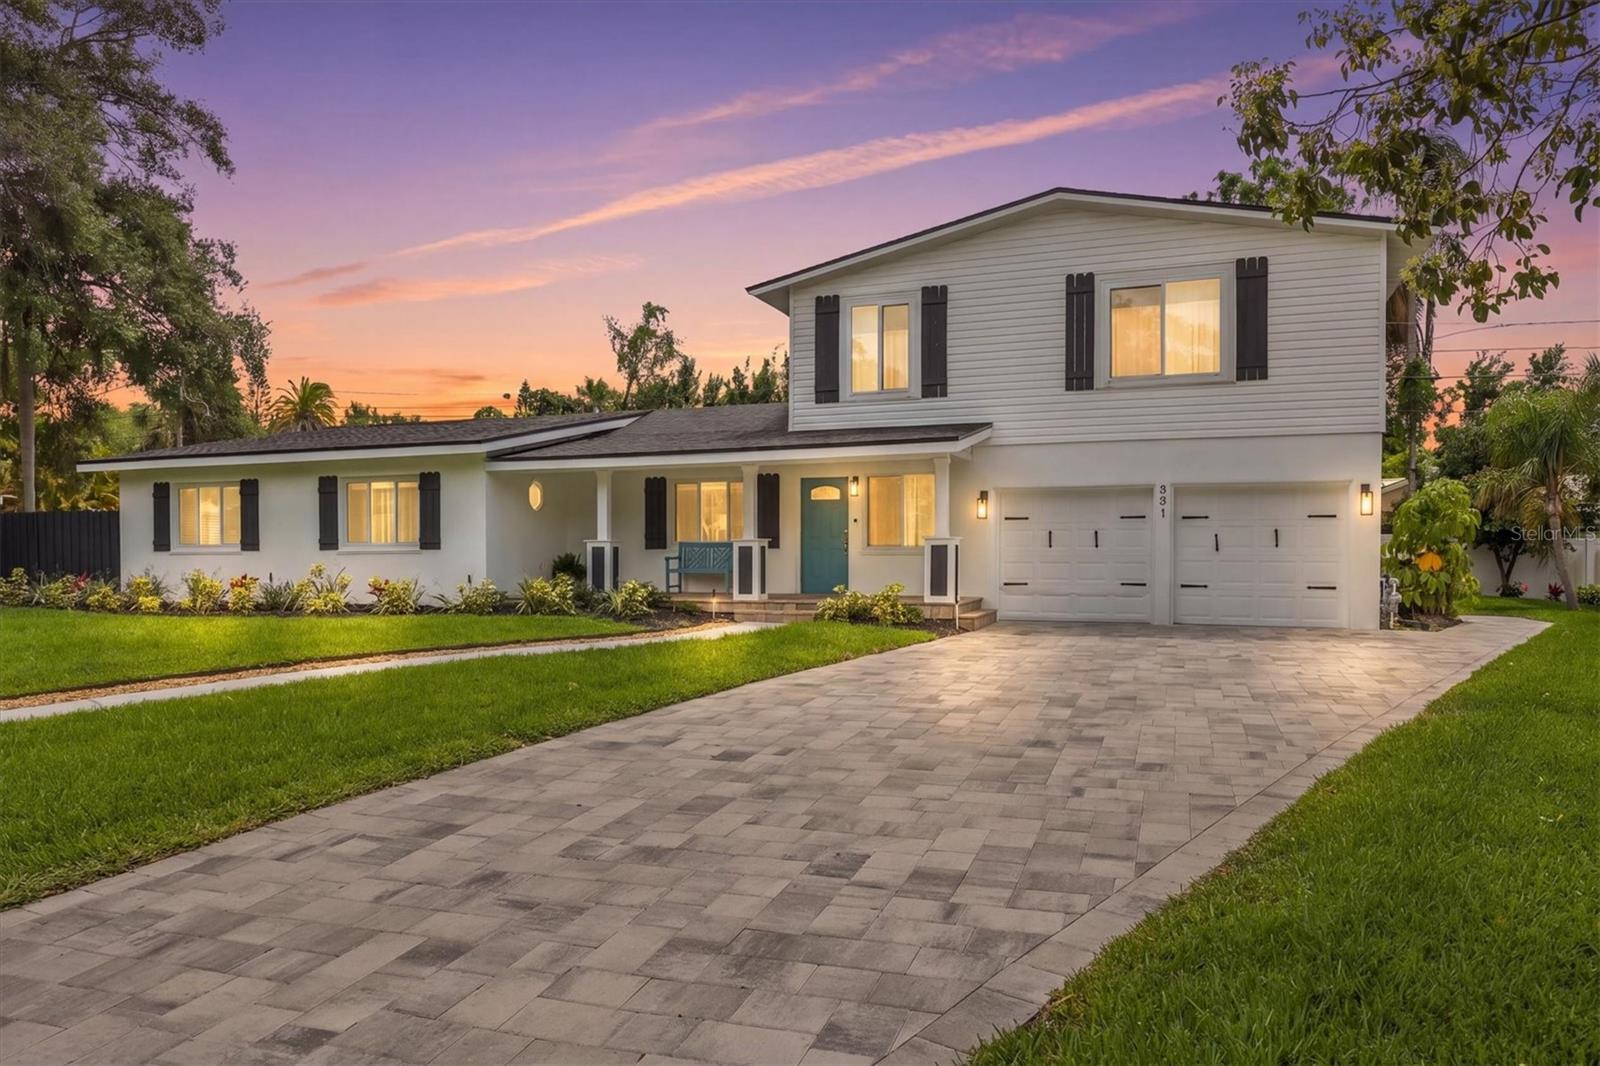
231 LIME CIRCLE S
6 Beds
3 Baths
3,339 Sq.Ft.
$1,595,000
MLS#: TB8503742
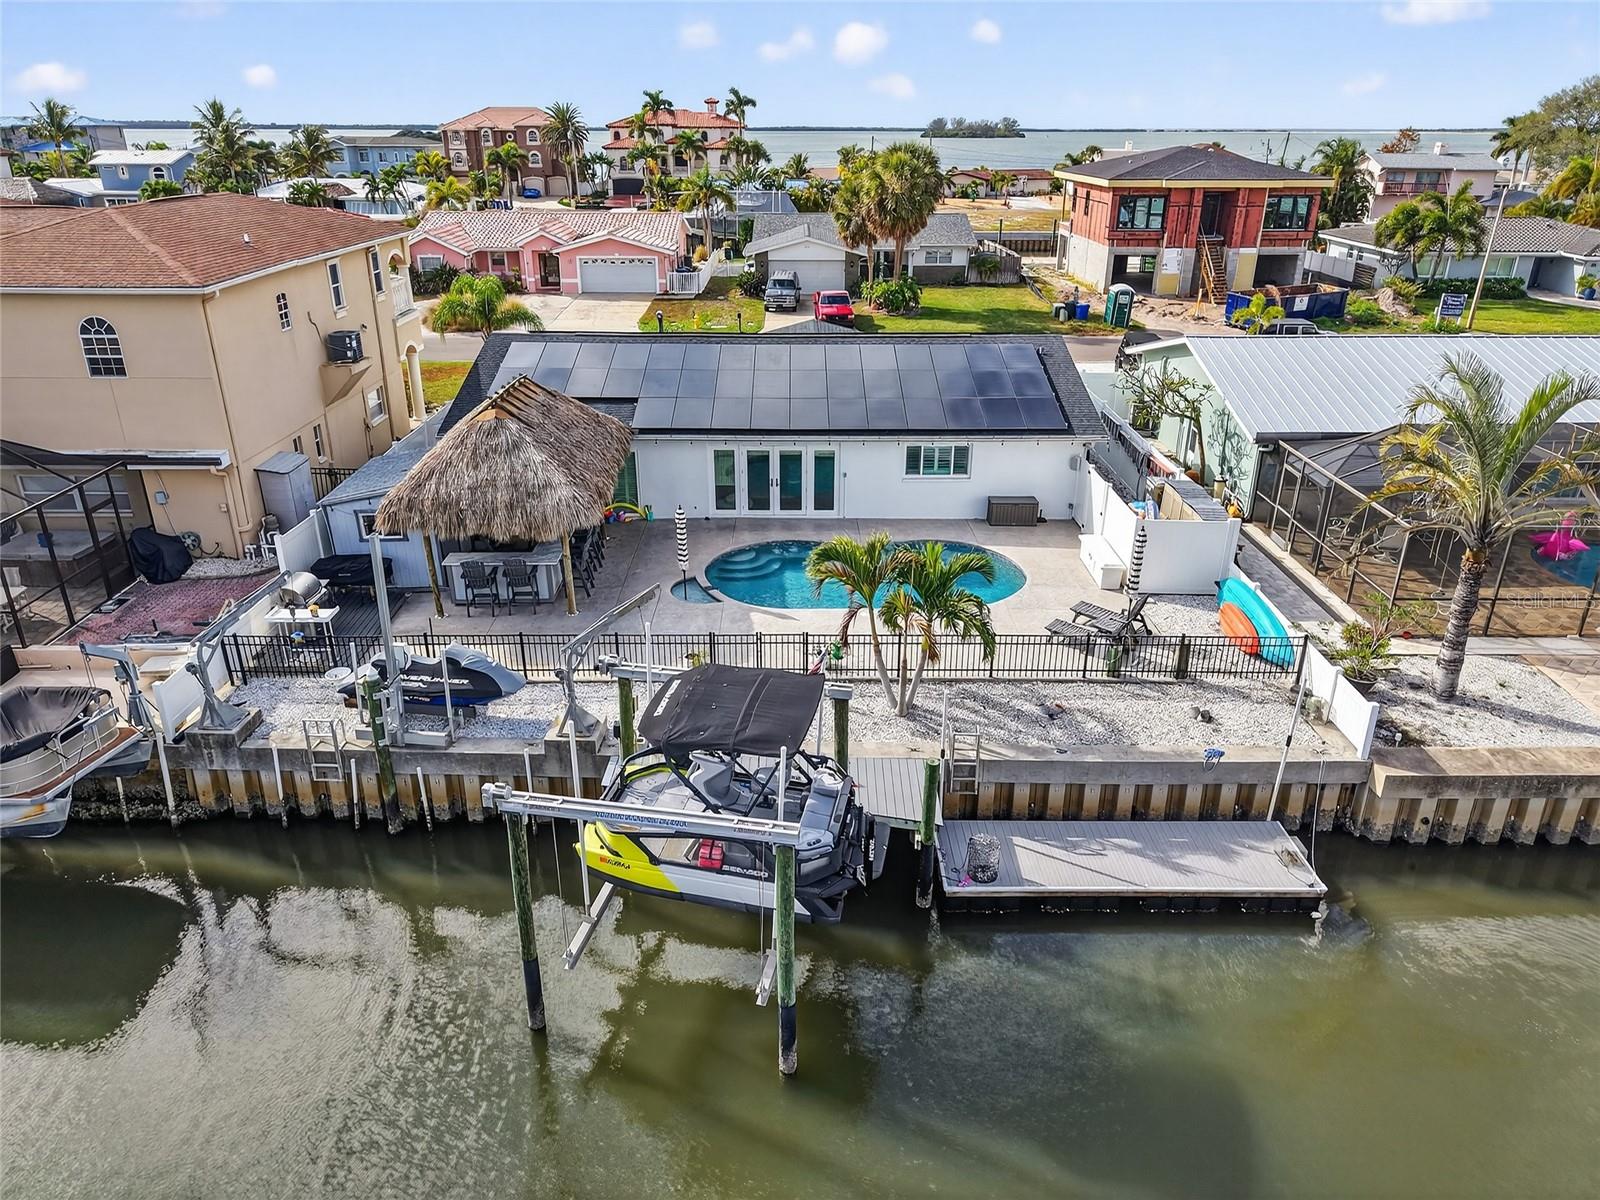
DUNEDIN
2171 LAGOON DRIVE
3 Beds
2 Baths
1,436 Sq.Ft.
$1,600,000
MLS#: TB8489087
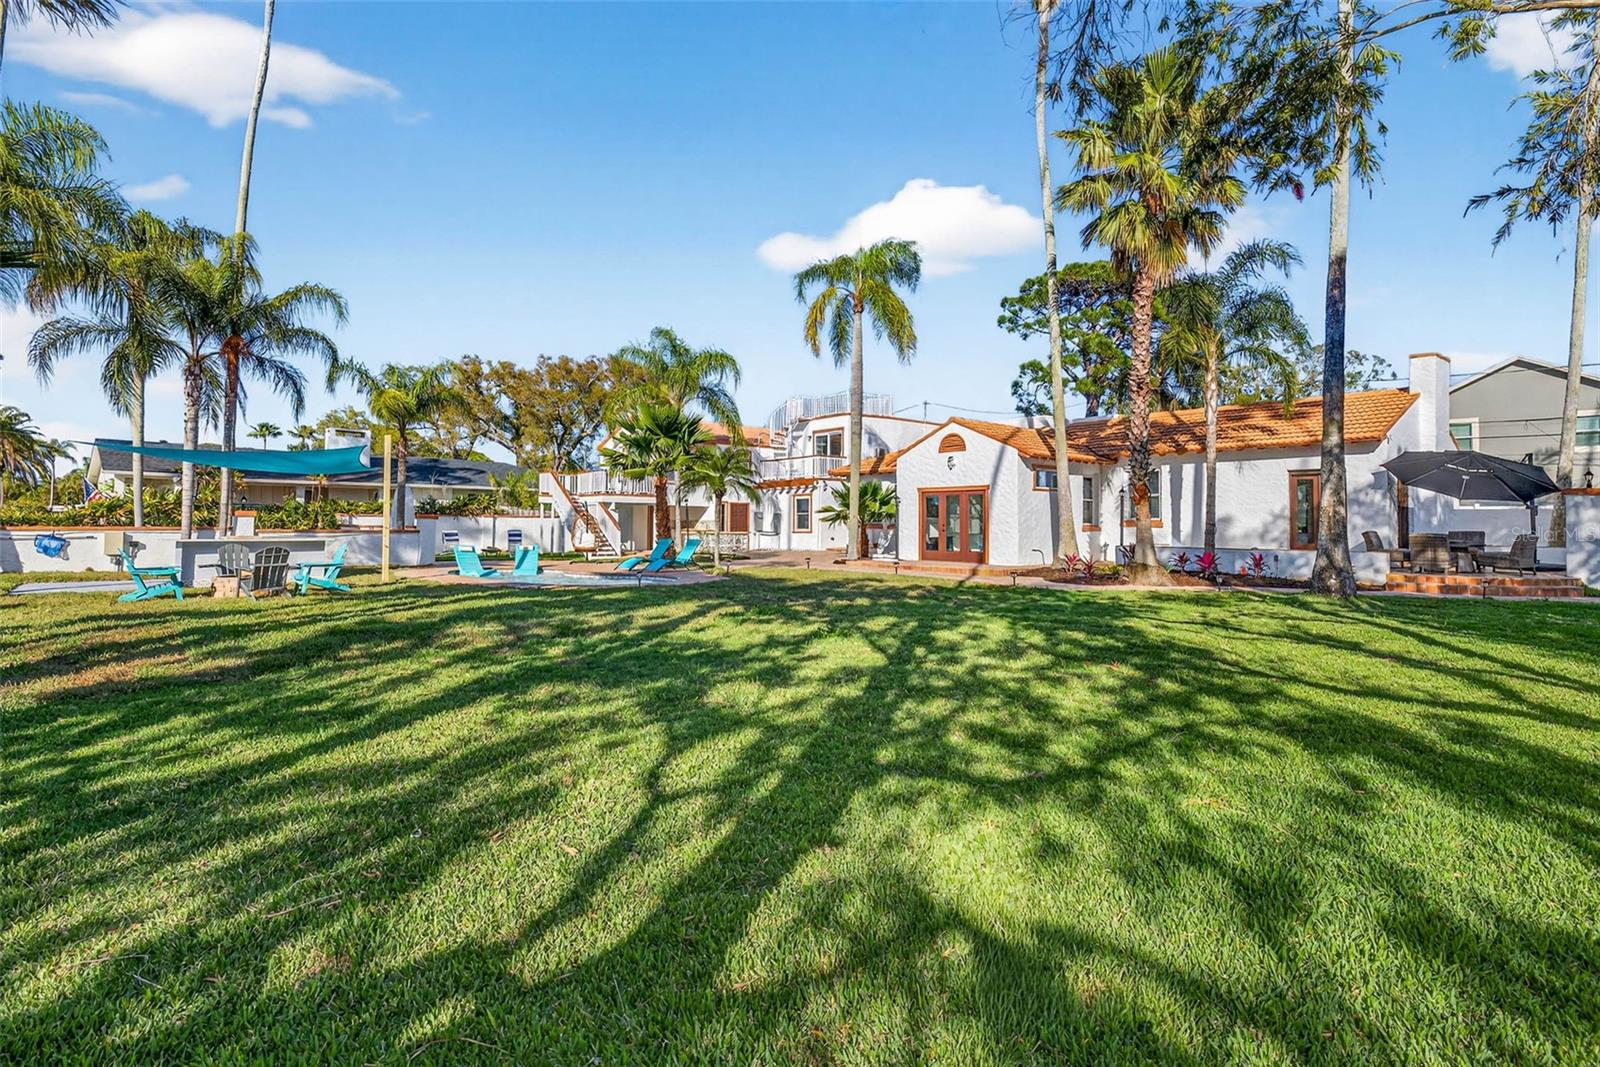
DUNEDIN
236 SAN SALVADOR DRIVE
5 Beds
4 Baths
3,577 Sq.Ft.
$1,625,000
MLS#: TB8485884
