

Property
Beds
4
Full Baths
2
1/2 Baths
1
Year Built
2026
Sq.Footage
2,797
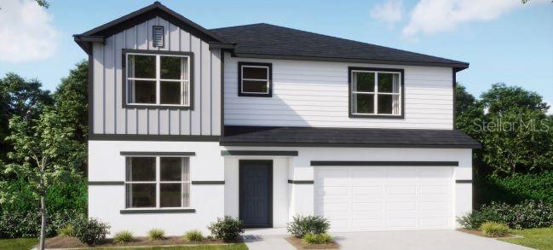
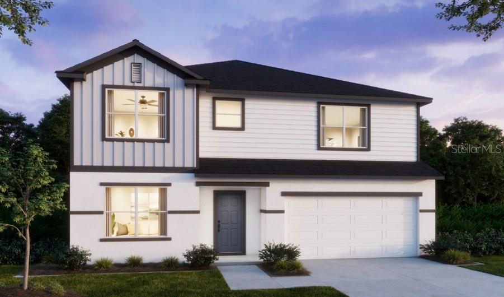
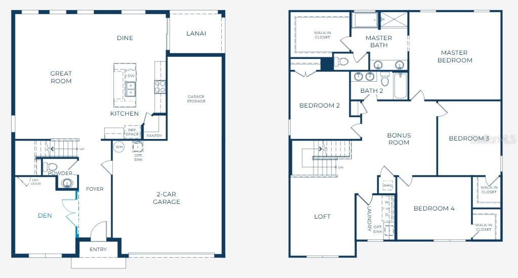
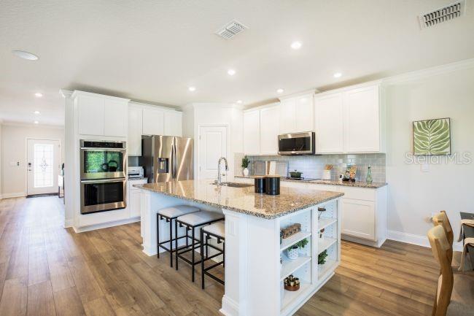
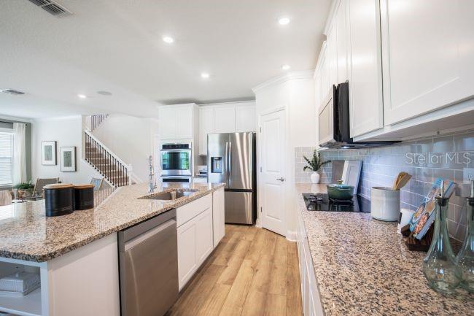
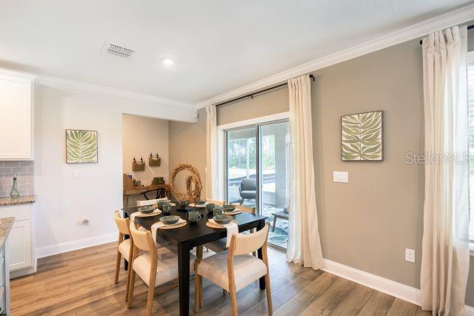
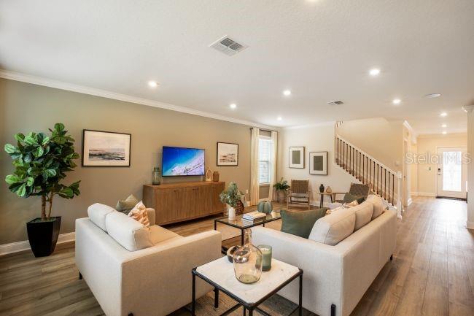
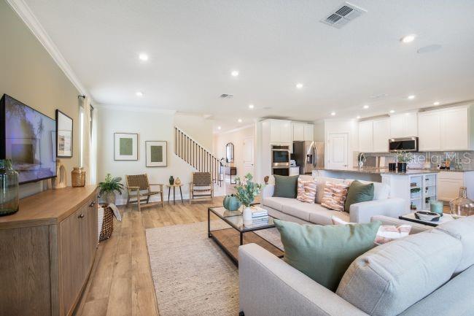
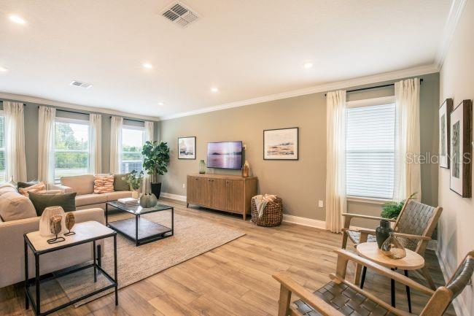
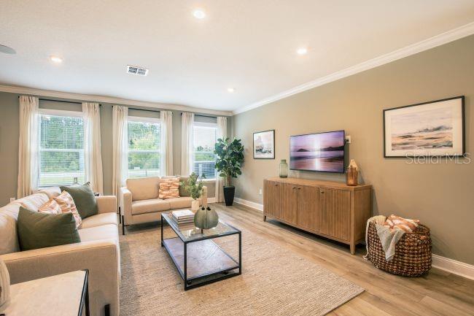
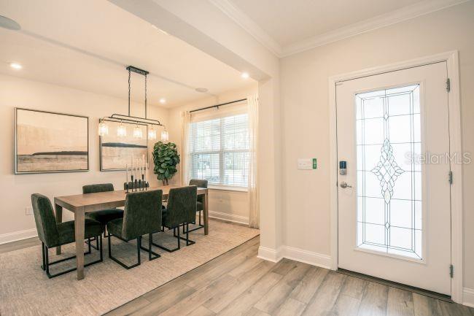
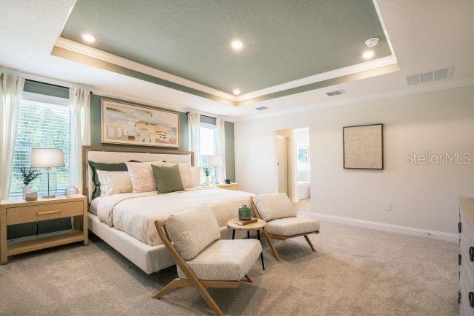
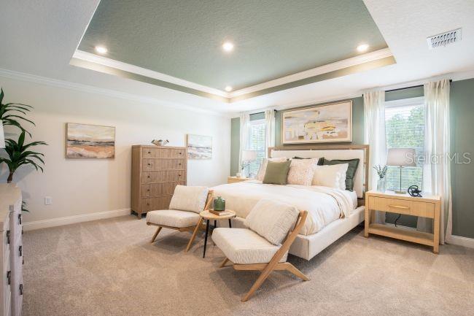
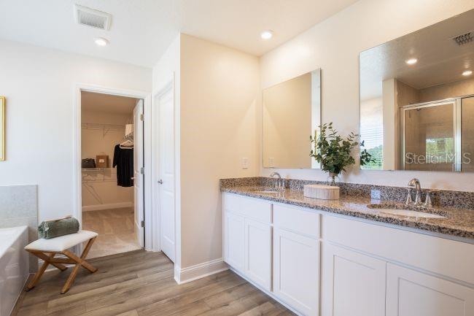
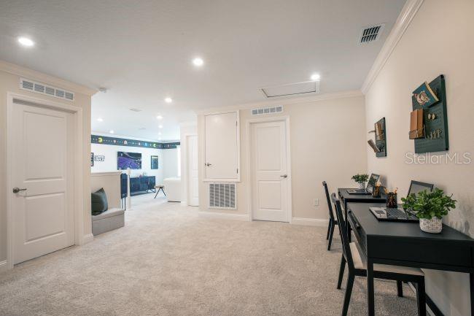
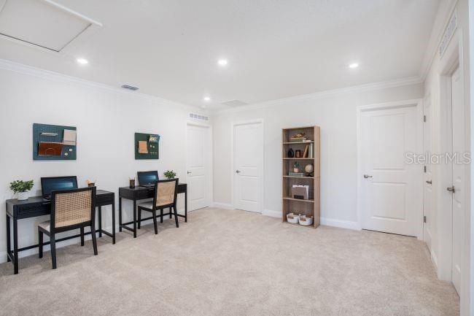
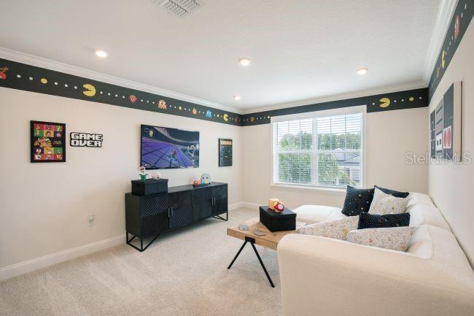
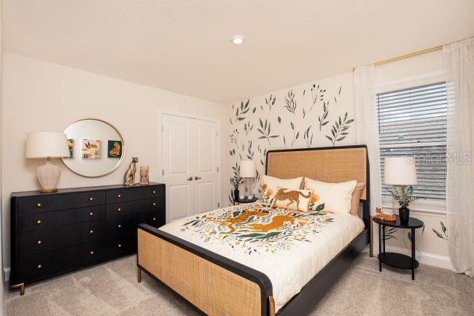
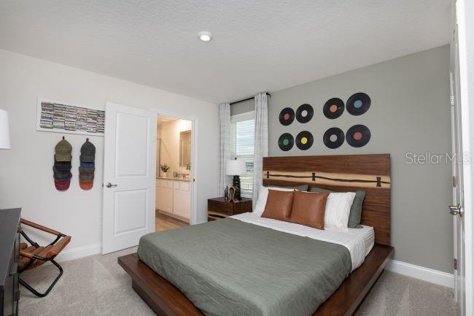
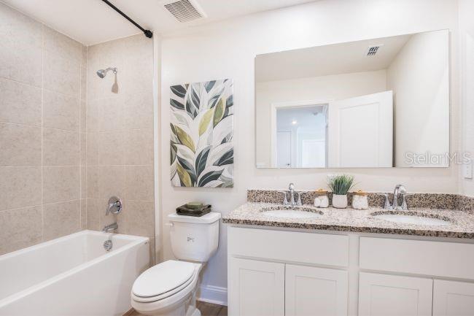
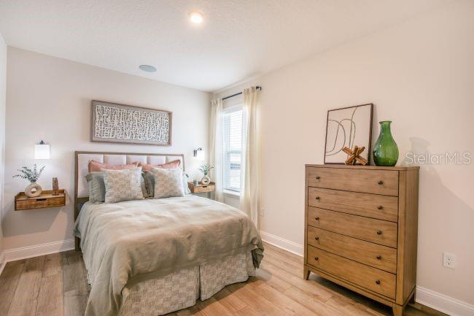
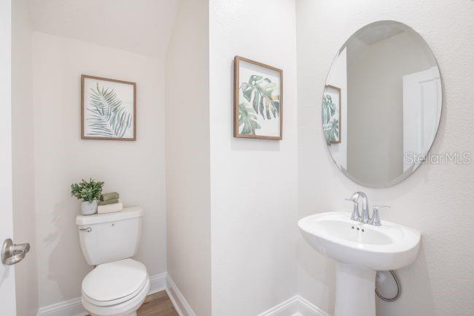
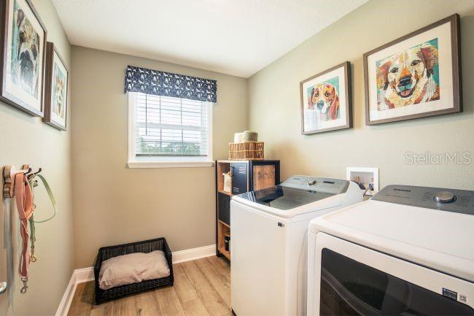
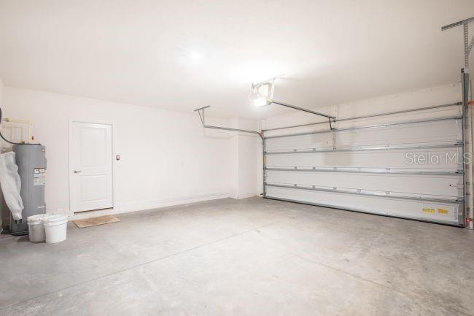
Pre-Construction. To be built. This beautifully designed two-story residence blends comfort, efficiency, and everyday convenience with a thoughtfully planned layout that maximizes every square foot. Smart storage is integrated throughout, including walk-in closets, a spacious walk-in pantry, and an oversized garage. The welcoming foyer opens to a versatile flex room that easily functions as a formal dining room, home office, or den. Beyond the foyer, the open-concept Great Room is filled with natural light and flows effortlessly into the dining area which opens to a rear covered patio. Then the beautifully appointed kitchen, featuring quartz countertops, an oversized center island, stainless steel appliances and a generous walk-in pantry. Upstairs the Carlisle truly shines, you'll find four spacious bedrooms along with a versatile loft and bonus room, creating endless possibilities for a media room, fitness area, game room, study space, or additional living area. The primary suite is a private retreat, boasting a spa-inspired bath with a soaking tub, an expansive shower with glass enclosure, and an oversized walk-in closet. A conveniently located upstairs laundry room adds to the home's thoughtful design. Additional highlights include a Smart Home Package featuring a Ring Video Doorbell, Smart Thermostat, Keyless Entry Smart Door Lock, and Deako Smart Switches. Architectural shingles, professional landscaping, front and side irrigation, and a full builder warranty provide added value and peace of mind. Combining timeless design with modern functionality, The Carlisle delivers exceptional living with no HOA or CDD fees. Don't miss your chance to own this incredible home, schedule your tour today!
Features & Amenities
Interior
-
Other Interior Features
Eat-in Kitchen, High Ceilings, Open Floorplan, Smart Home, Walk-In Closet(s)
-
Total Bedrooms
4
-
Bathrooms
2
-
1/2 Bathrooms
1
-
Cooling YN
YES
-
Cooling
Central Air
-
Fireplace YN
NO
-
Heating YN
YES
-
Heating
Central, Electric
-
Pet friendly
Yes
Exterior
-
Garage
Yes
-
Garage spaces
2
-
Construction Materials
Block, Stucco, Vinyl Siding, Frame
-
Parking
Driveway, Garage Door Opener, Tandem, Attached
-
Pool
No
-
Waterfront YN
NO
Area & Lot
-
Lot Features
Landscaped
-
Lot Size(acres)
0.24
-
Lot Size(square feet)
10400.0
-
Property Type
Residential
-
Property Sub Type
Single Family Residence
-
Architectural Style
Traditional
Price
-
Sales Price
$449,990
-
Tax Amount
$442
-
Sq. Footage
2, 797
-
Price/SqFt
$160
HOA
-
Association
No
School District
-
Elementary School
Woodward Avenue Elem-VO
-
Middle School
Southwestern Middle
-
High School
Deland High
Property Features
-
Stories
2
-
New Construction
YES
-
Foundation Details
Slab
-
Ownership
Fee Simple
-
Senior Community YN
NO
-
Sewer
Septic Tank
-
Tax Lot
293
-
Water Source
Private, Well
Schedule a Showing
Showing scheduled successfully.
Mortgage calculator
Estimate your monthly mortgage payment, including the principal and interest, property taxes, and HOA. Adjust the values to generate a more accurate rate.
Your payment
Principal and Interest:
$
Property taxes:
$
HOA fees:
$
Total loan payment:
$
Total interest amount:
$
Location
County
Volusia
Elementary School
Woodward Avenue Elem-VO
Middle School
Southwestern Middle
High School
Deland High
Listing Courtesy of Charles Pennant , NEW HOME STAR FLORIDA LLC
RealHub Information is provided exclusively for consumers' personal, non-commercial use, and it may not be used for any purpose other than to identify prospective properties consumers may be interested in purchasing. All information deemed reliable but not guaranteed and should be independently verified. All properties are subject to prior sale, change or withdrawal. RealHub website owner shall not be responsible for any typographical errors, misinformation, misprints and shall be held totally harmless.

FOUNDER
Ashley Baillio
Call Ashley today to schedule a private showing.

* Listings on this website come from the FMLS IDX Compilation and may be held by brokerage firms other than the owner of this website. The listing brokerage is identified in any listing details. Information is deemed reliable but is not guaranteed. If you believe any FMLS listing contains material that infringes your copyrighted work please click here to review our DMCA policy and learn how to submit a takedown request.© 2024 FMLS.
Related Properties
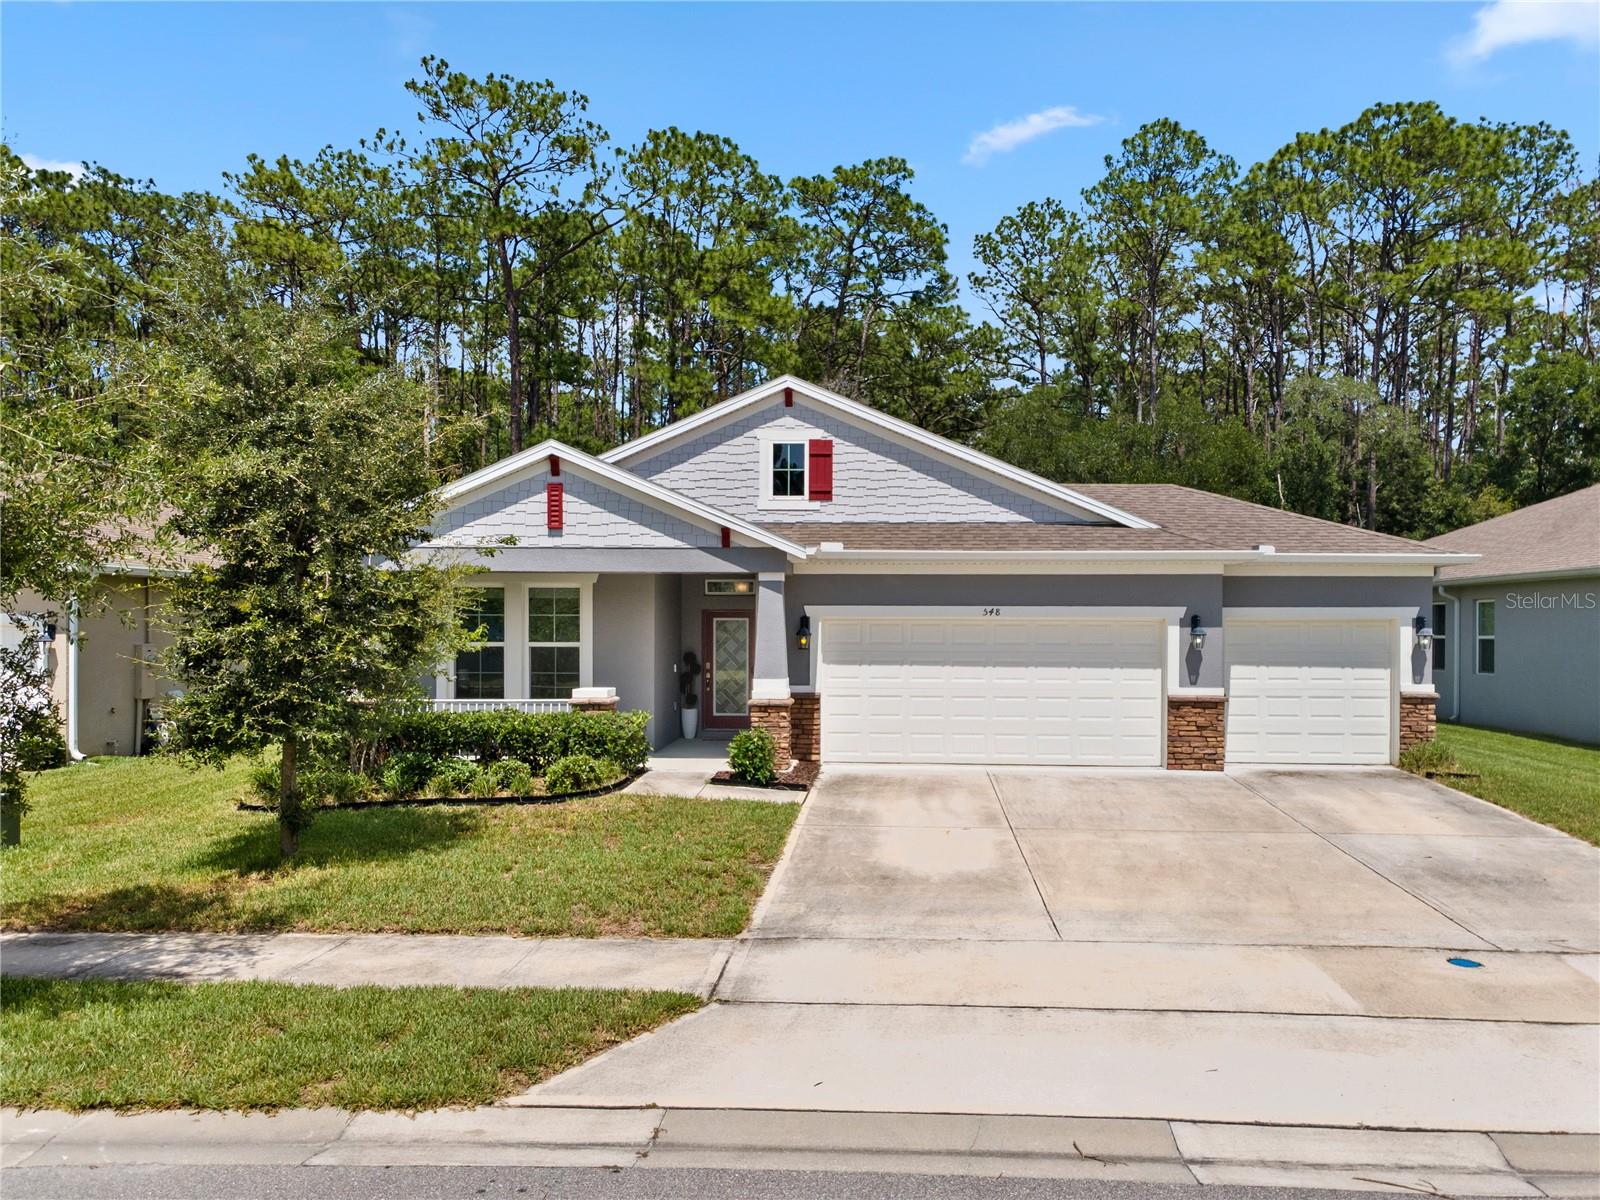
DELAND
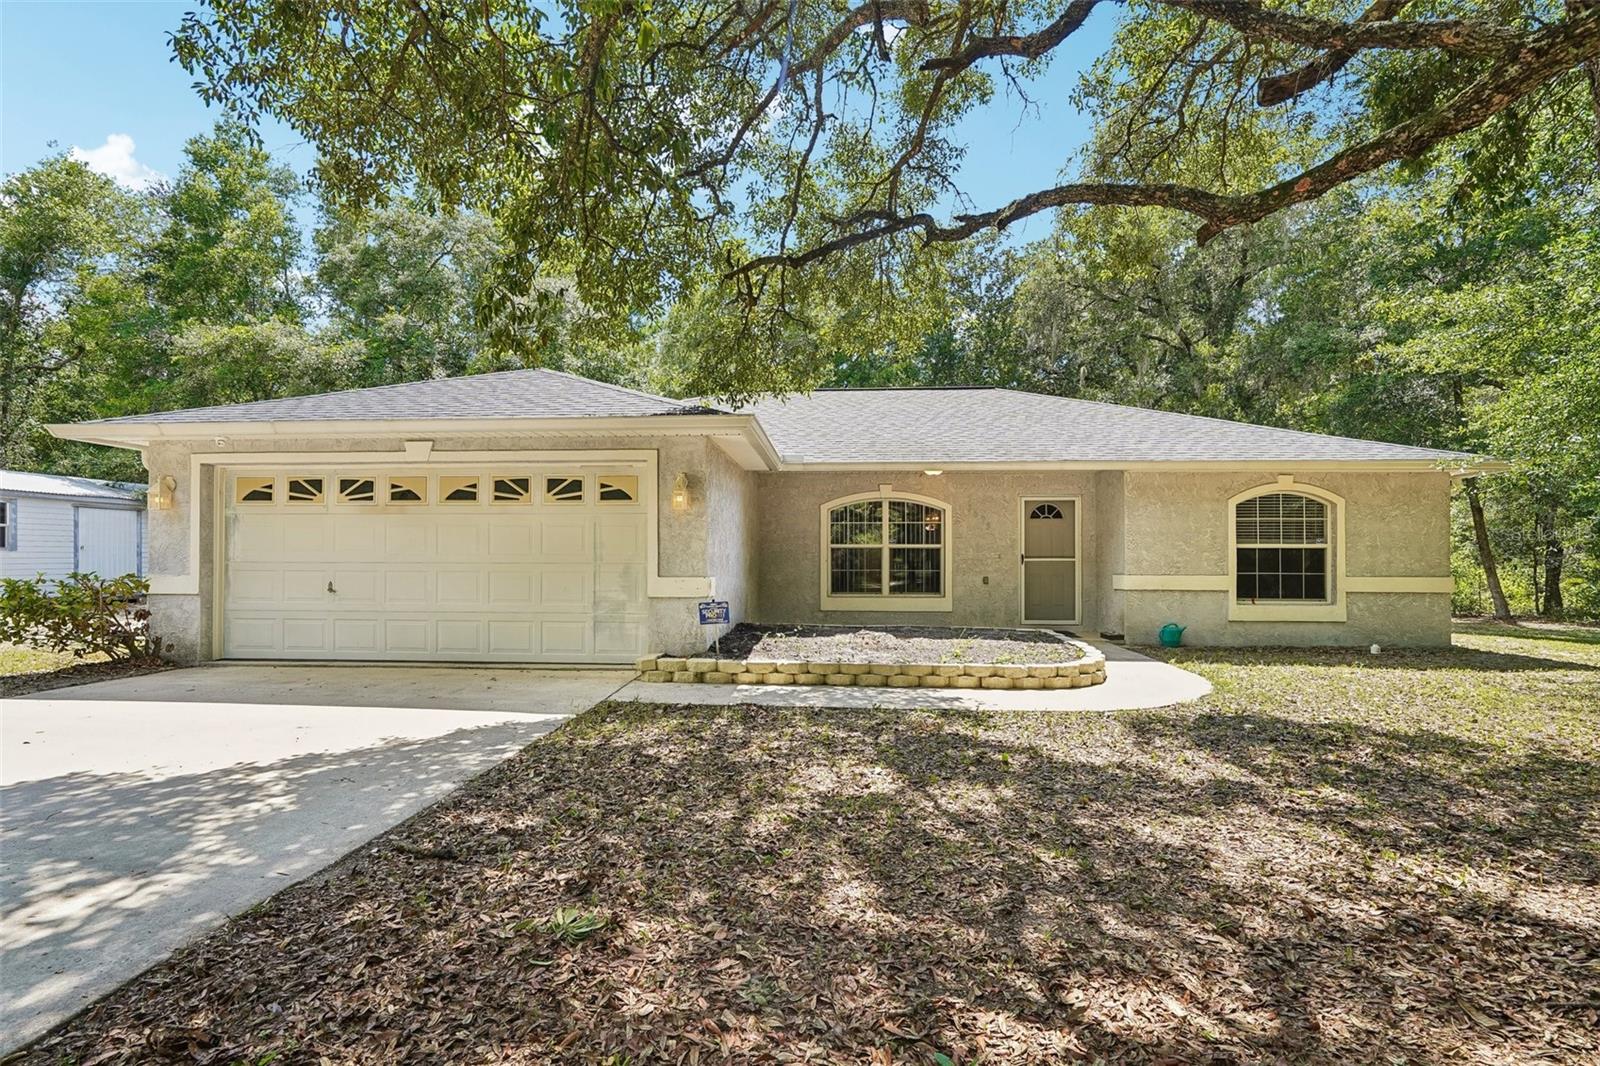
548 SHAELYN PLACE
4 Beds
3 Baths
2,124 Sq.Ft.
$370,000
MLS#: O6422950
DELAND
3695 WOODBRIDGE ROAD
3 Beds
2 Baths
1,726 Sq.Ft.
$435,000
MLS#: O6422669
DELAND
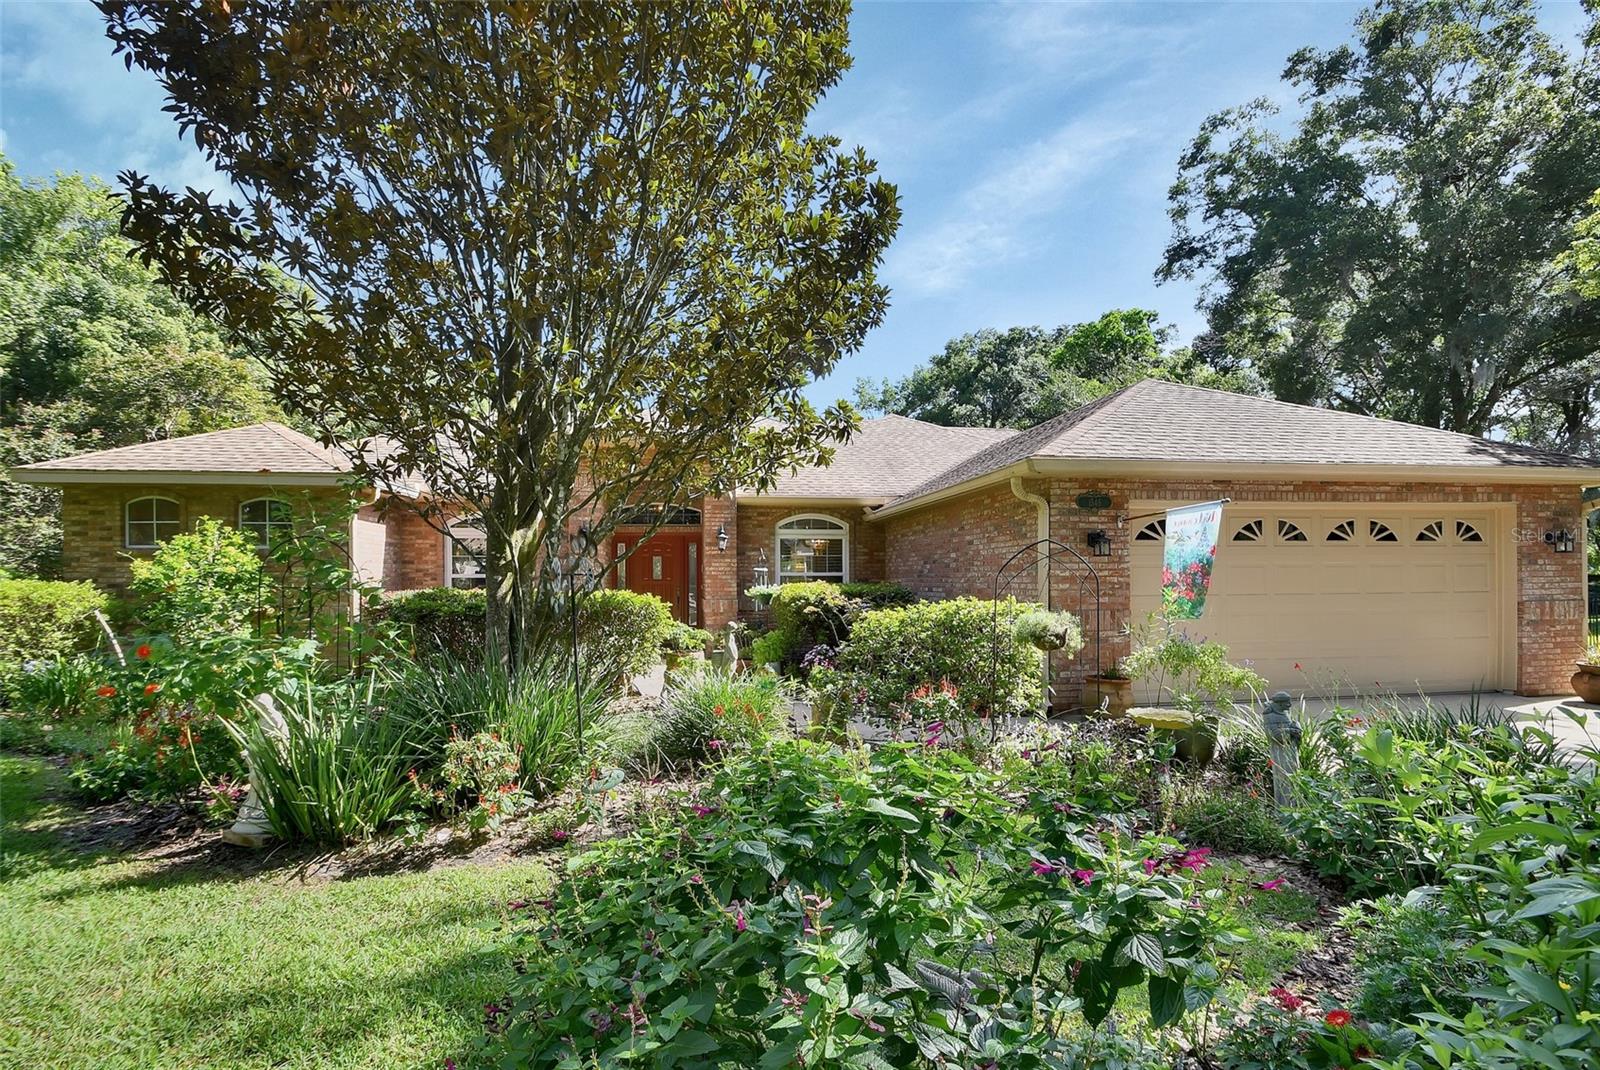
437 GLENWOOD ROAD
3 Beds
2 Baths
1,643 Sq.Ft.
$419,900
MLS#: V4949729
DELAND
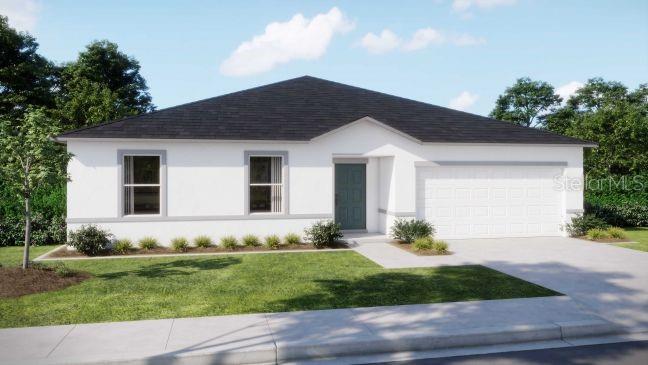
1546 E SILVER HAMMOCK
3 Beds
2 Baths
2,233 Sq.Ft.
$459,900
MLS#: V4949253
DELAND
1475 TRINIDAD STREET
4 Beds
2 Baths
1,867 Sq.Ft.
$379,990
MLS#: O6422800
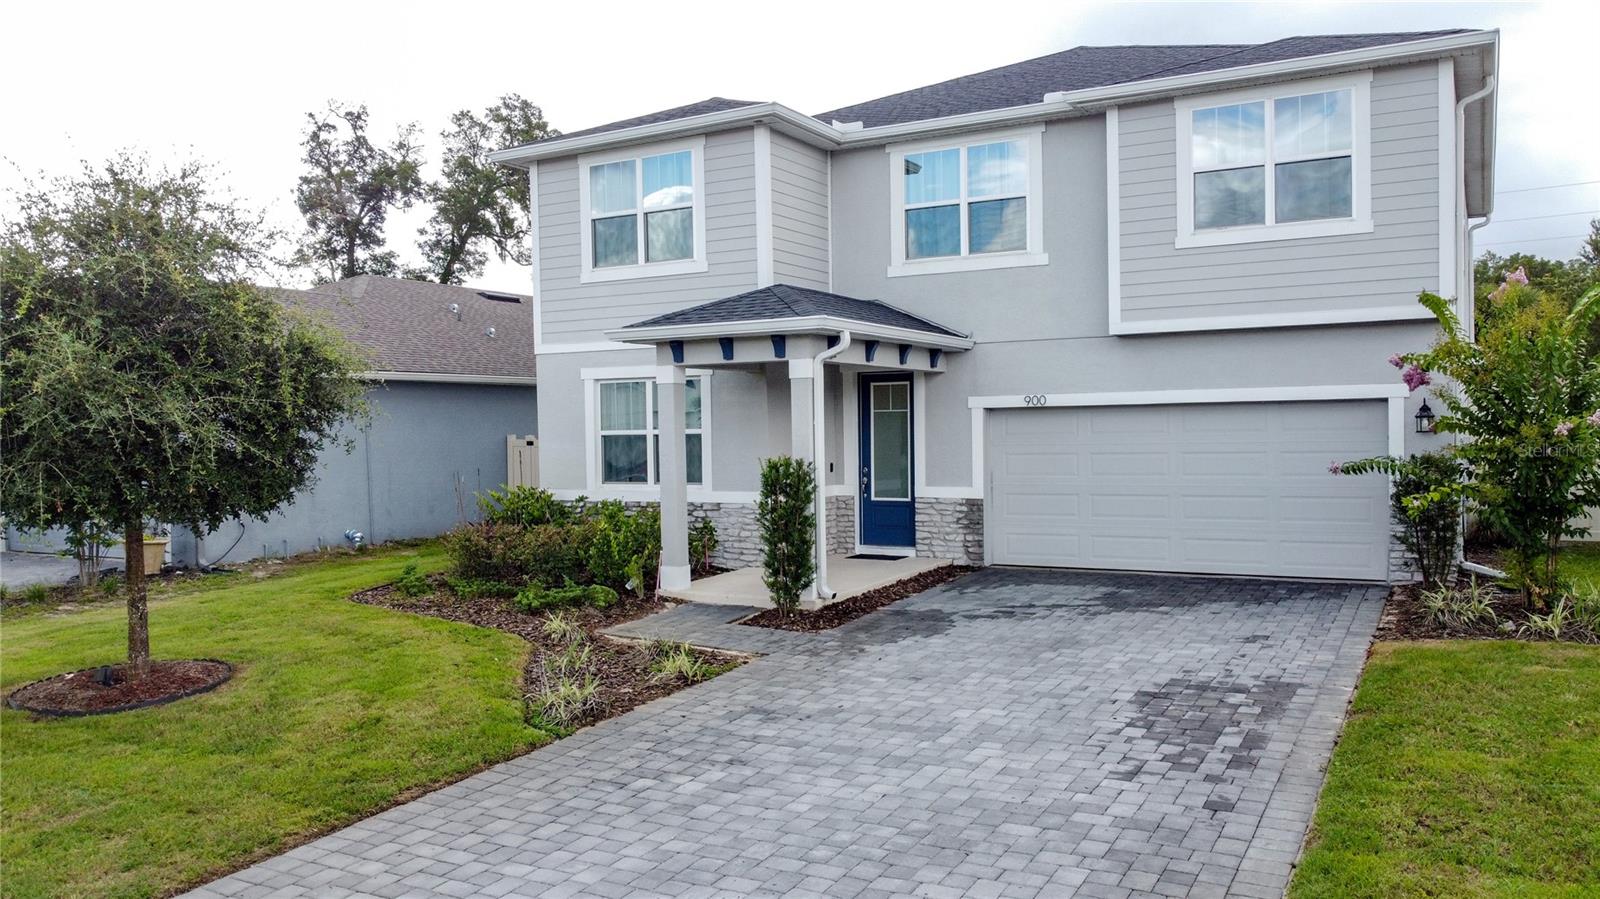
DELAND
900 HONEY PETAL LANE
5 Beds
3 Baths
3,056 Sq.Ft.
$500,000
MLS#: O6422265
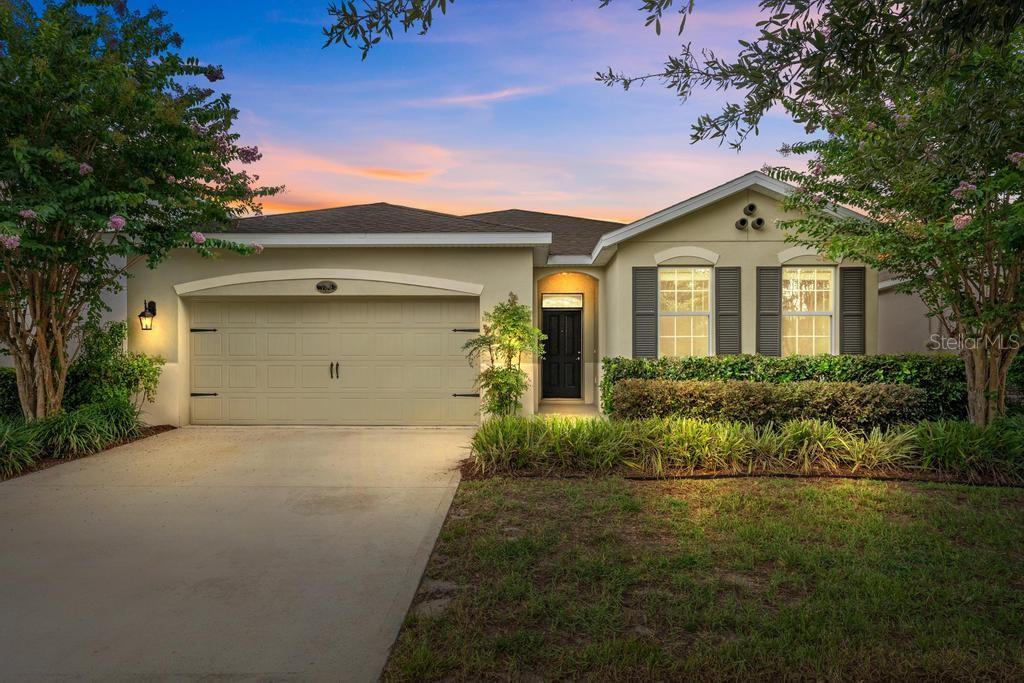
DELAND
736 E VICTORIA TRAILS BOULEVARD
4 Beds
2 Baths
2,076 Sq.Ft.
$409,900
MLS#: O6422380
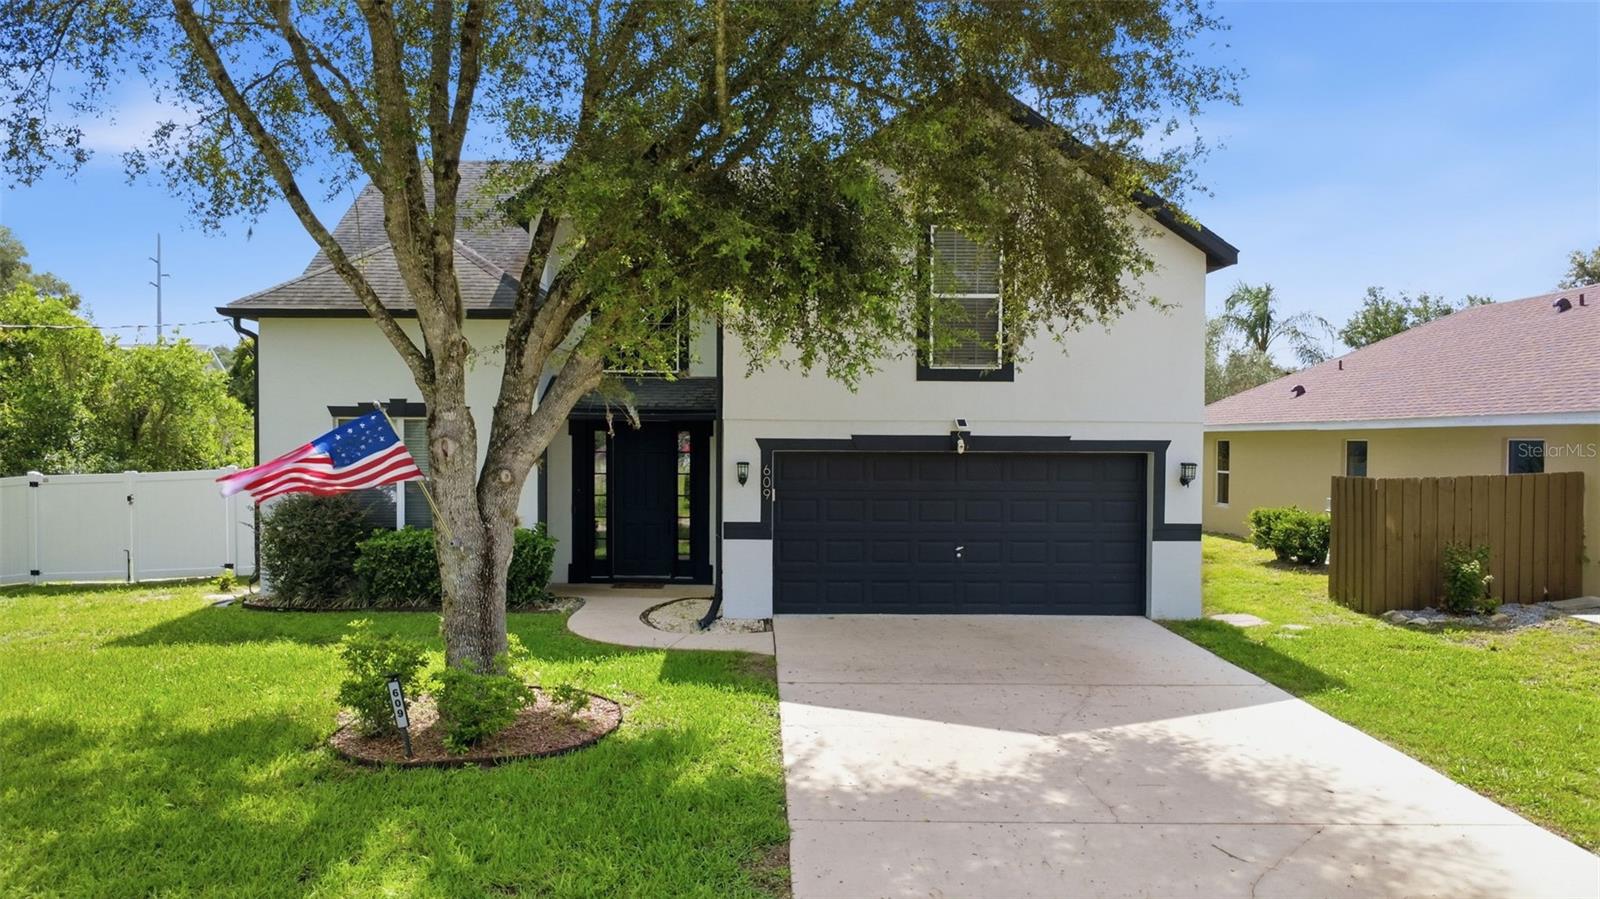
DELAND
609 RHODES DRIVE
4 Beds
2 Baths
2,503 Sq.Ft.
$438,000
MLS#: V4950068
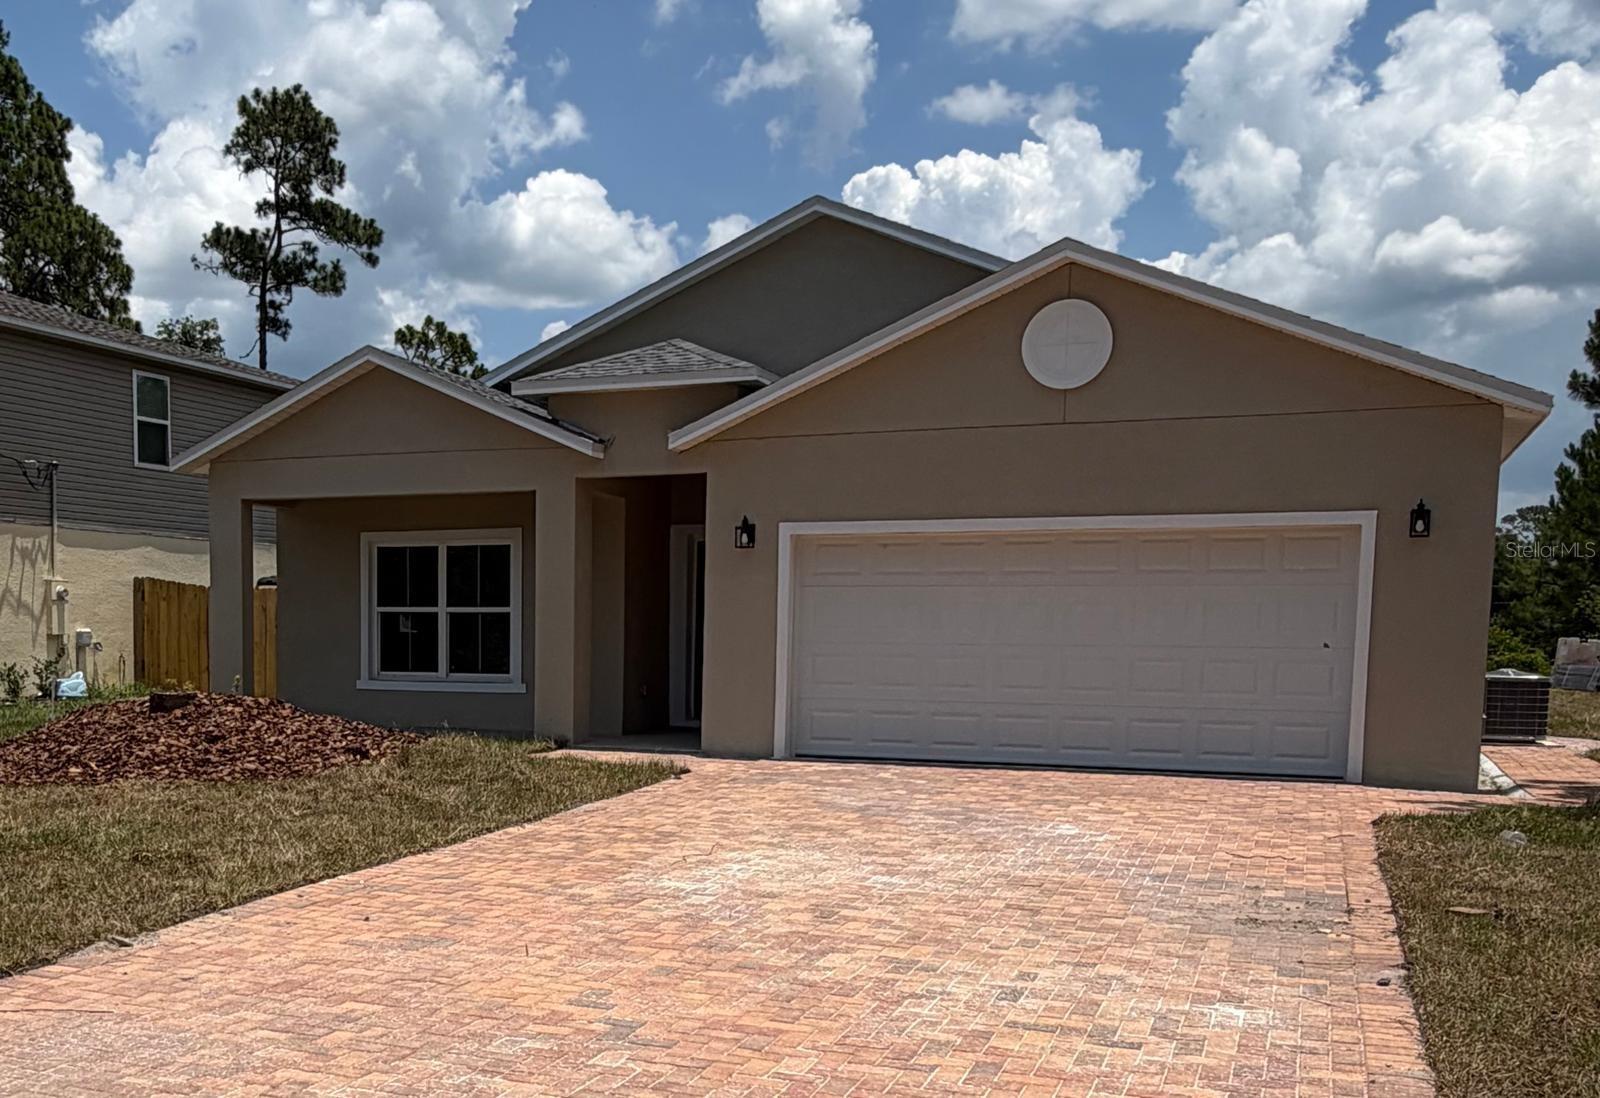
DELAND
1214 7TH AVENUE
4 Beds
3 Baths
2,000 Sq.Ft.
$535,000
MLS#: O6422307
