Property
Beds
4
Full Baths
2
1/2 Baths
None
Year Built
2004
Sq.Footage
2,072
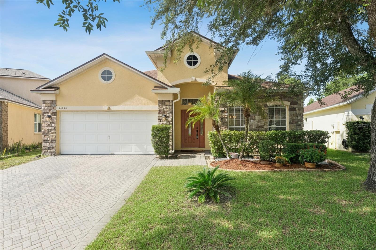
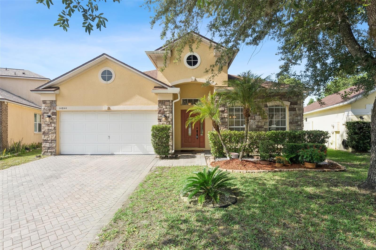
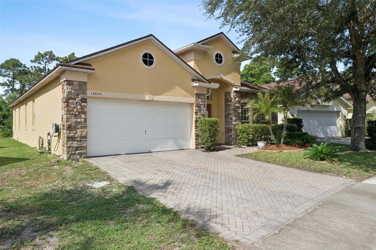
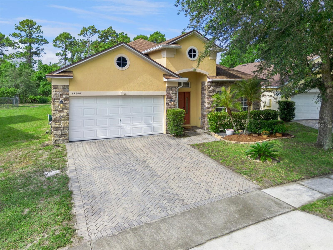
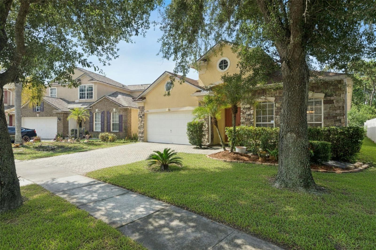
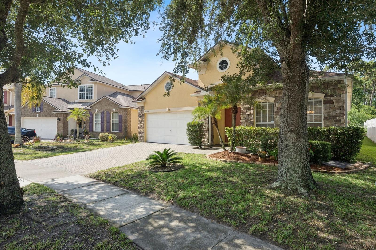
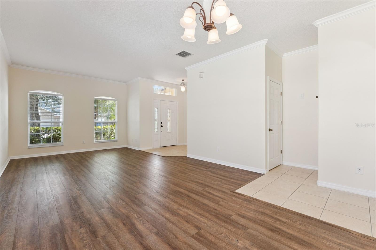
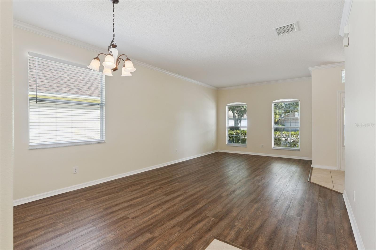
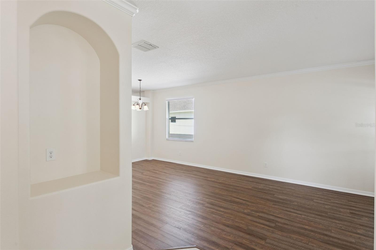
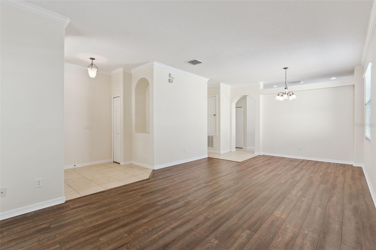
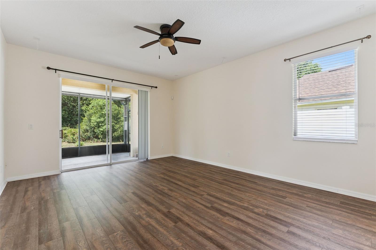
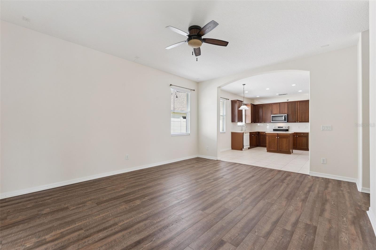
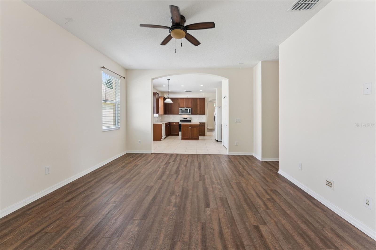
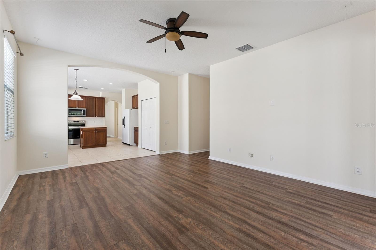
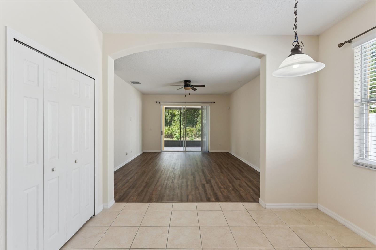
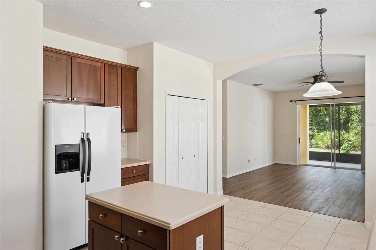
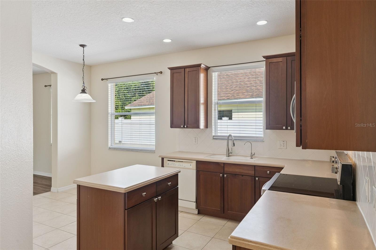
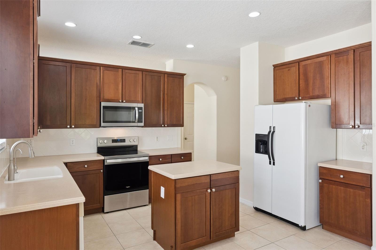
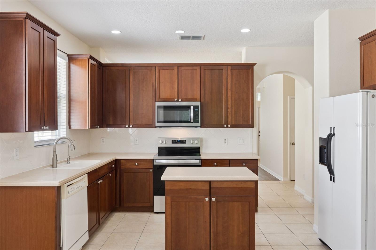
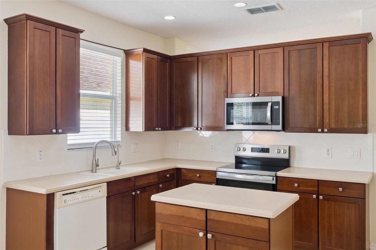
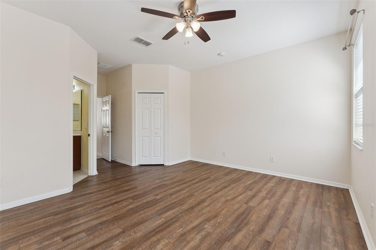
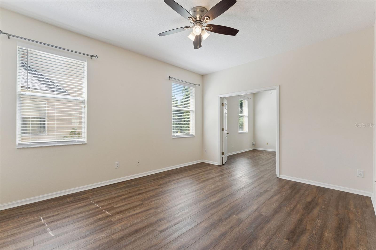
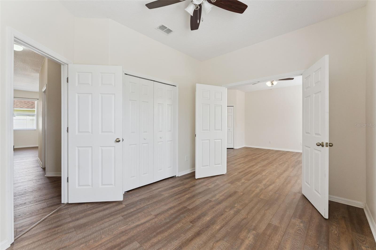
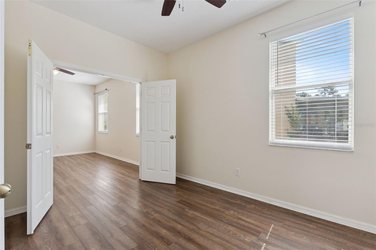
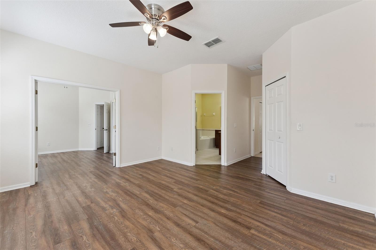
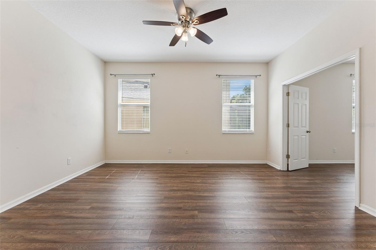
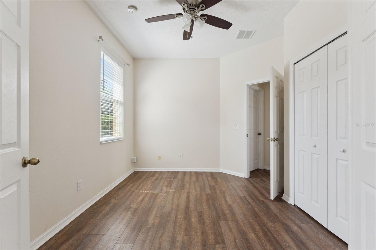
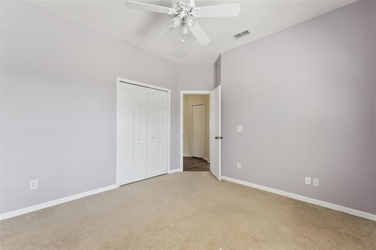
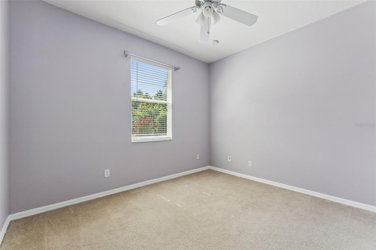
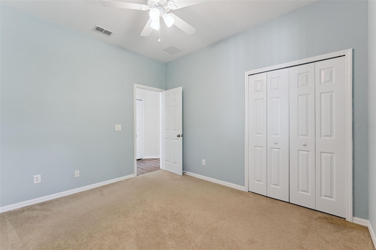
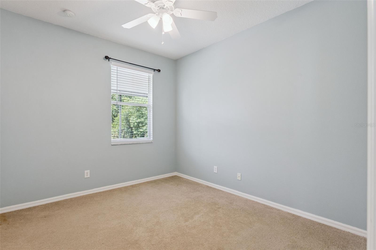
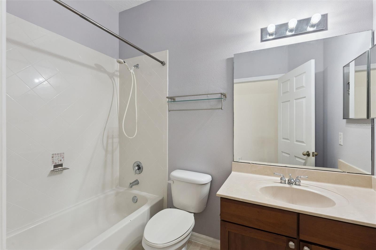
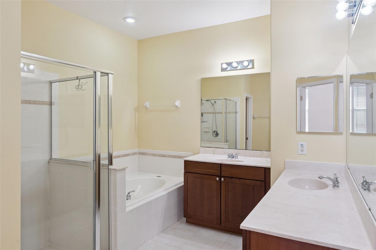
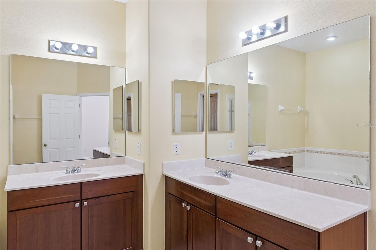
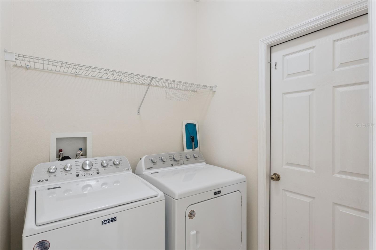
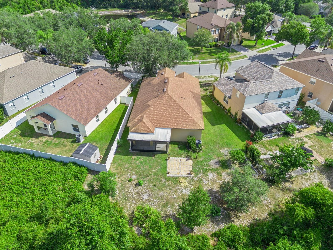
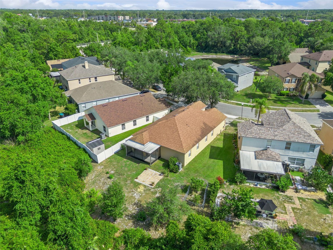
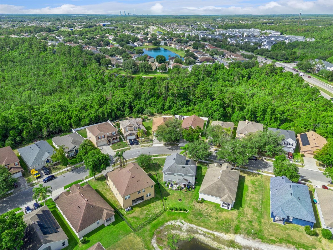
Journey to 14844 Faberge Drive, Orlando, FL 32828, where comfort and style converge in this splendid 4-bedroom home. Spanning 2072 square feet, this spacious rental property invites you to experience a harmonious blend of elegance and functionality. Step inside to discover a thoughtfully designed interior that promises ample space for both relaxation and entertainment. The two full bathrooms ensure that morning routines and evening wind-downs are a breeze for everyone in the household. The open layout seamlessly connects the living areas, creating a welcoming atmosphere filled with natural light. Each bedroom offers a cozy retreat, perfect for restful nights and rejuvenating mornings. Situated in a vibrant Orlando neighborhood, you'll enjoy convenient access to local amenities and attractions. This home embodies the ideal balance of tranquility and connectivity, making it a perfect choice for anyone looking to settle in this dynamic city. Discover the unique charm and appeal of 14844 Faberge Drive, where your next chapter awaits in this inviting rental home. Embrace the opportunity to make this delightful property your own, and experience the best of Orlando living. Rent includes lawn care. Prospects must view the home prior to applying. Enjoy added convenience and value with our Resident Benefit Package for just $35/month. Benefits include air filter delivery, credit building through on-time rent payments, move-in concierge service to help with utility setup, resident rewards, and additional services designed to make renting easier and more rewarding.Tenant requirements include: minimum gross household income of 2.5x the monthly rent amount, a favorable background and credit screening, favorable rental history and references, proof of income/employment. A security deposit (same as rent) is due upon applicant approval to mark listing as Pending. First month rent and last month's rent are due 14 days prior to lease start date. The owner does not allow smoking in or around the home. Tenants are required to provide proof of renter's insurance. Tenants are responsible to pay all utilities and put in their name, where applicable. Please review these requirements BEFORE requesting a showing. After viewing, listing agent will provide application link, upon request. If a tenant-prospect chooses to apply for one of our rental properties, that DOES NOT guarantee that the prospect's application will be approved. The application fee is NON-REFUNDABLE. Tenant approval is contingent on a lease start date within 30 days of approval. Tenant prospects can initiate the process for scheduling a self tour by clicking on the following link, navigating to the respective property and then select to request a tour. Prospect will be asked pre-screening questions in order to then see the showing availability and select a showing time. You'll then receive an text/email in order to verify yourself.
Features & Amenities
Interior
-
Other Interior Features
Eat-in Kitchen, High Ceilings, Open Floorplan, Walk-In Closet(s)
-
Total Bedrooms
4
-
Bathrooms
2
-
Cooling YN
YES
-
Cooling
Central Air
-
Fireplace YN
NO
-
Heating YN
YES
-
Heating
Central
-
Pet friendly
Yes
Exterior
-
Garage
Yes
-
Garage spaces
2
-
Parking
Garage Door Opener, Attached
-
Patio and Porch Features
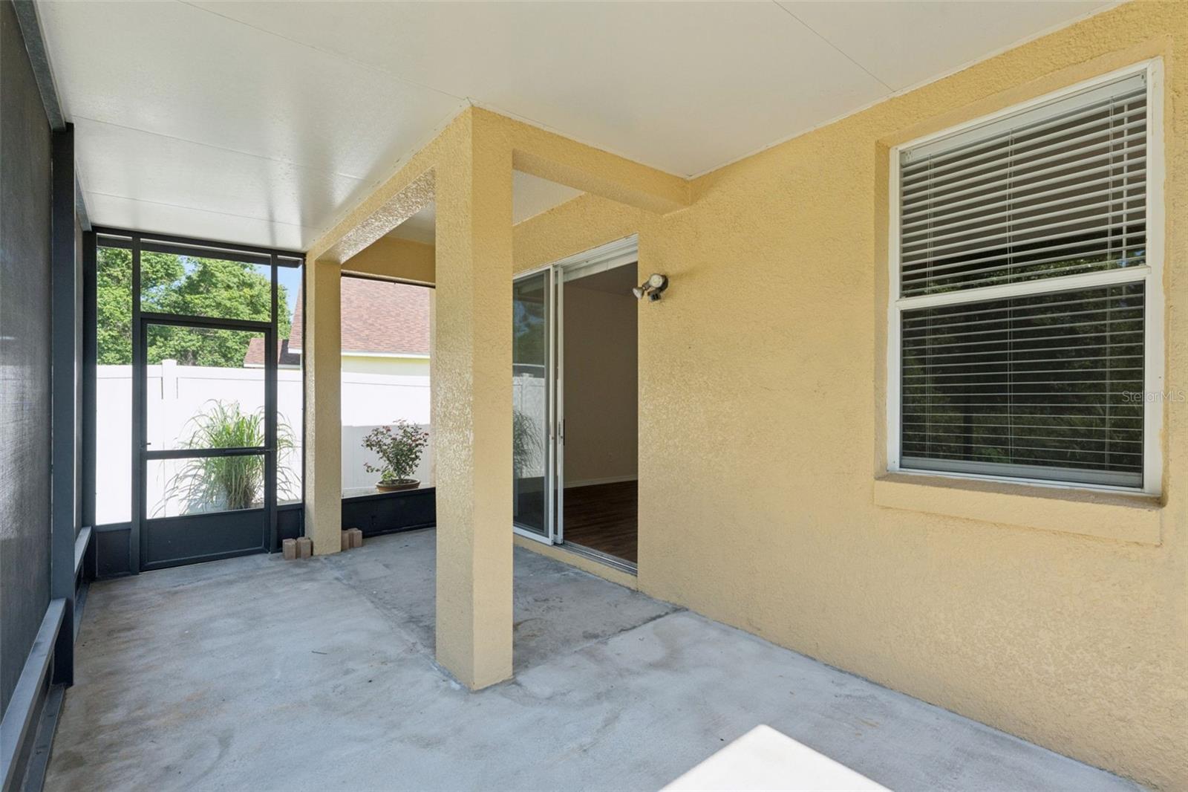
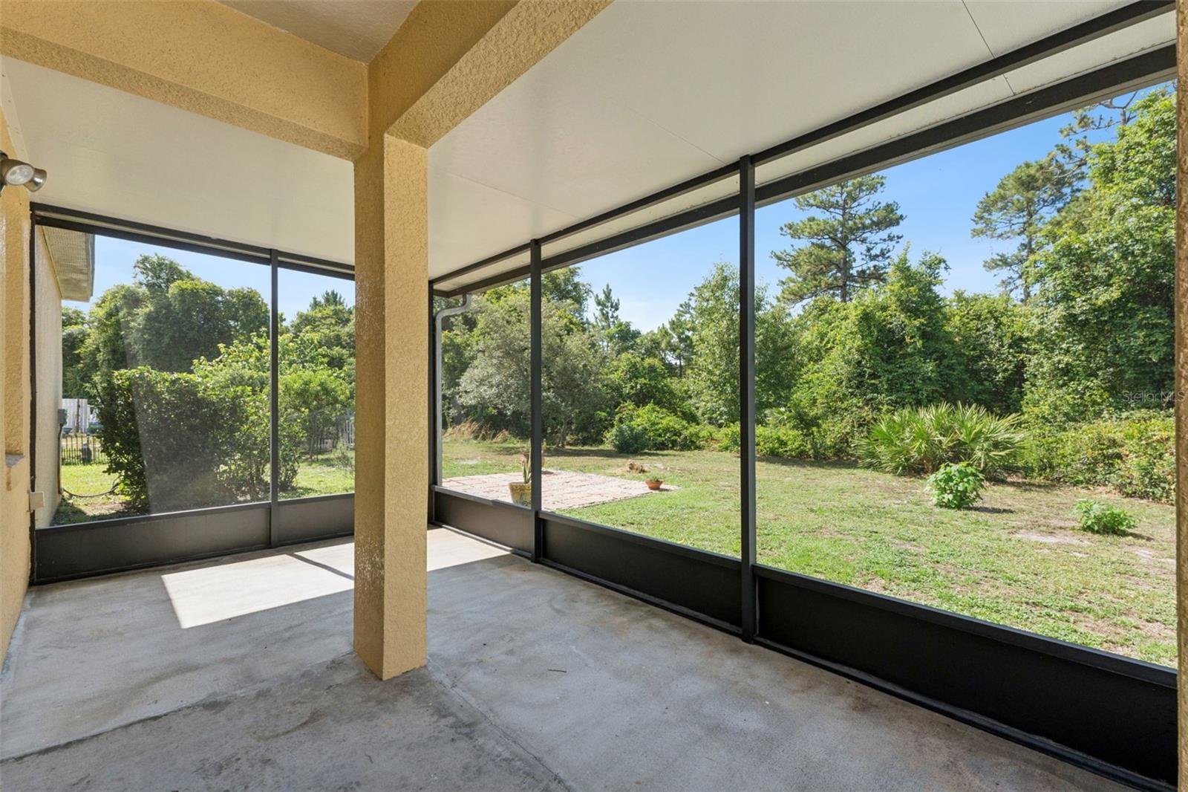
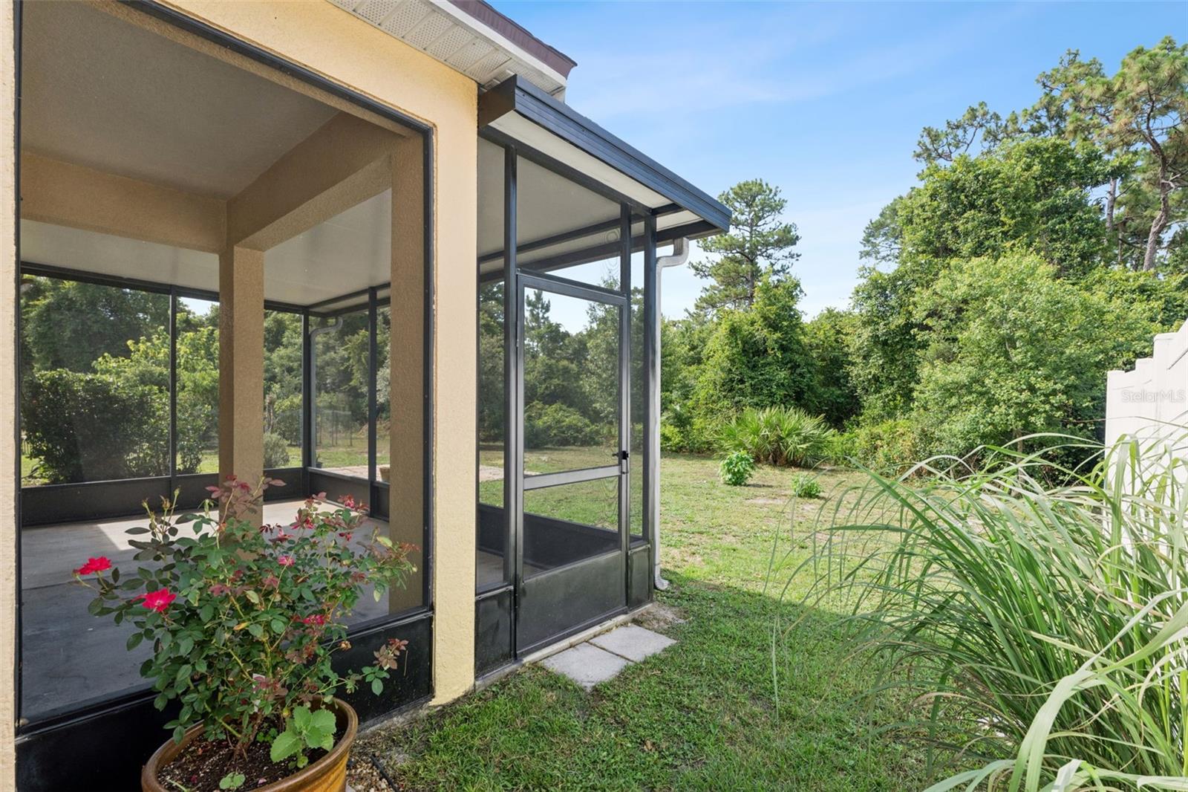
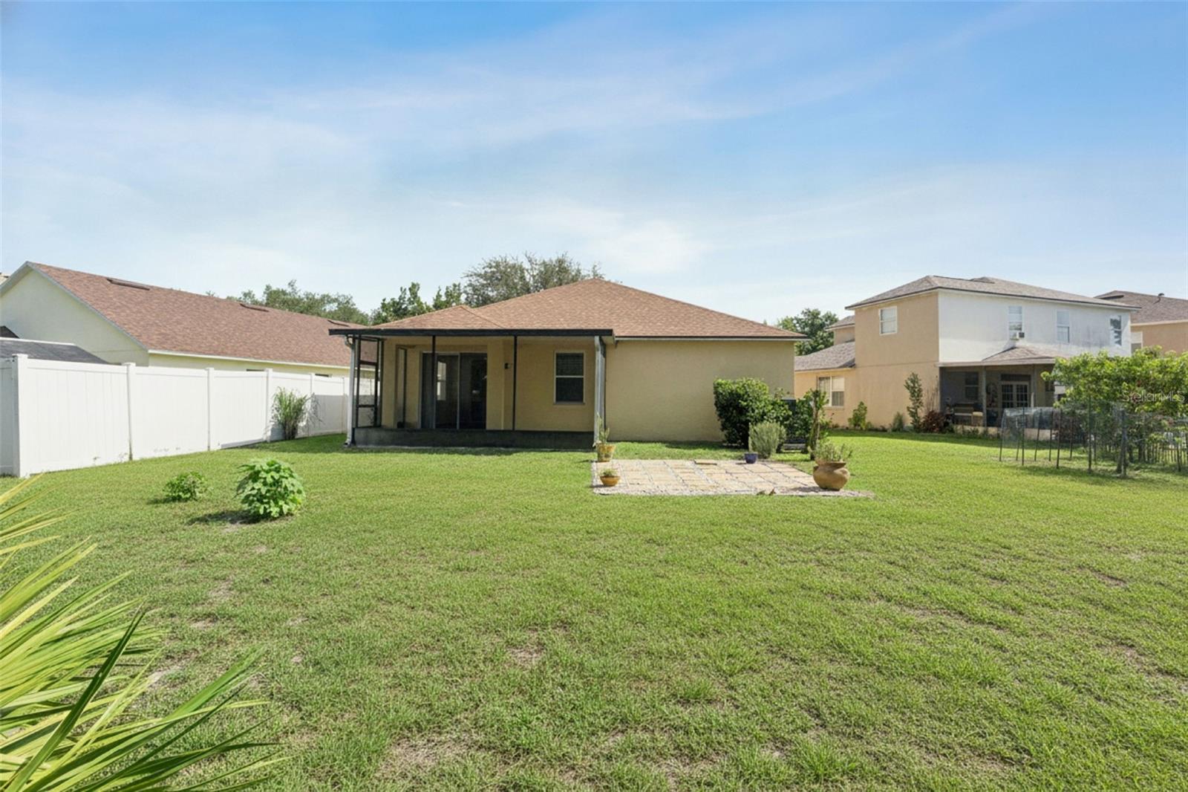
Covered, Deck, Patio, Porch, Screened
-
Pool
No
-
Waterfront YN
NO
Area & Lot
-
Lot Features
Paved
-
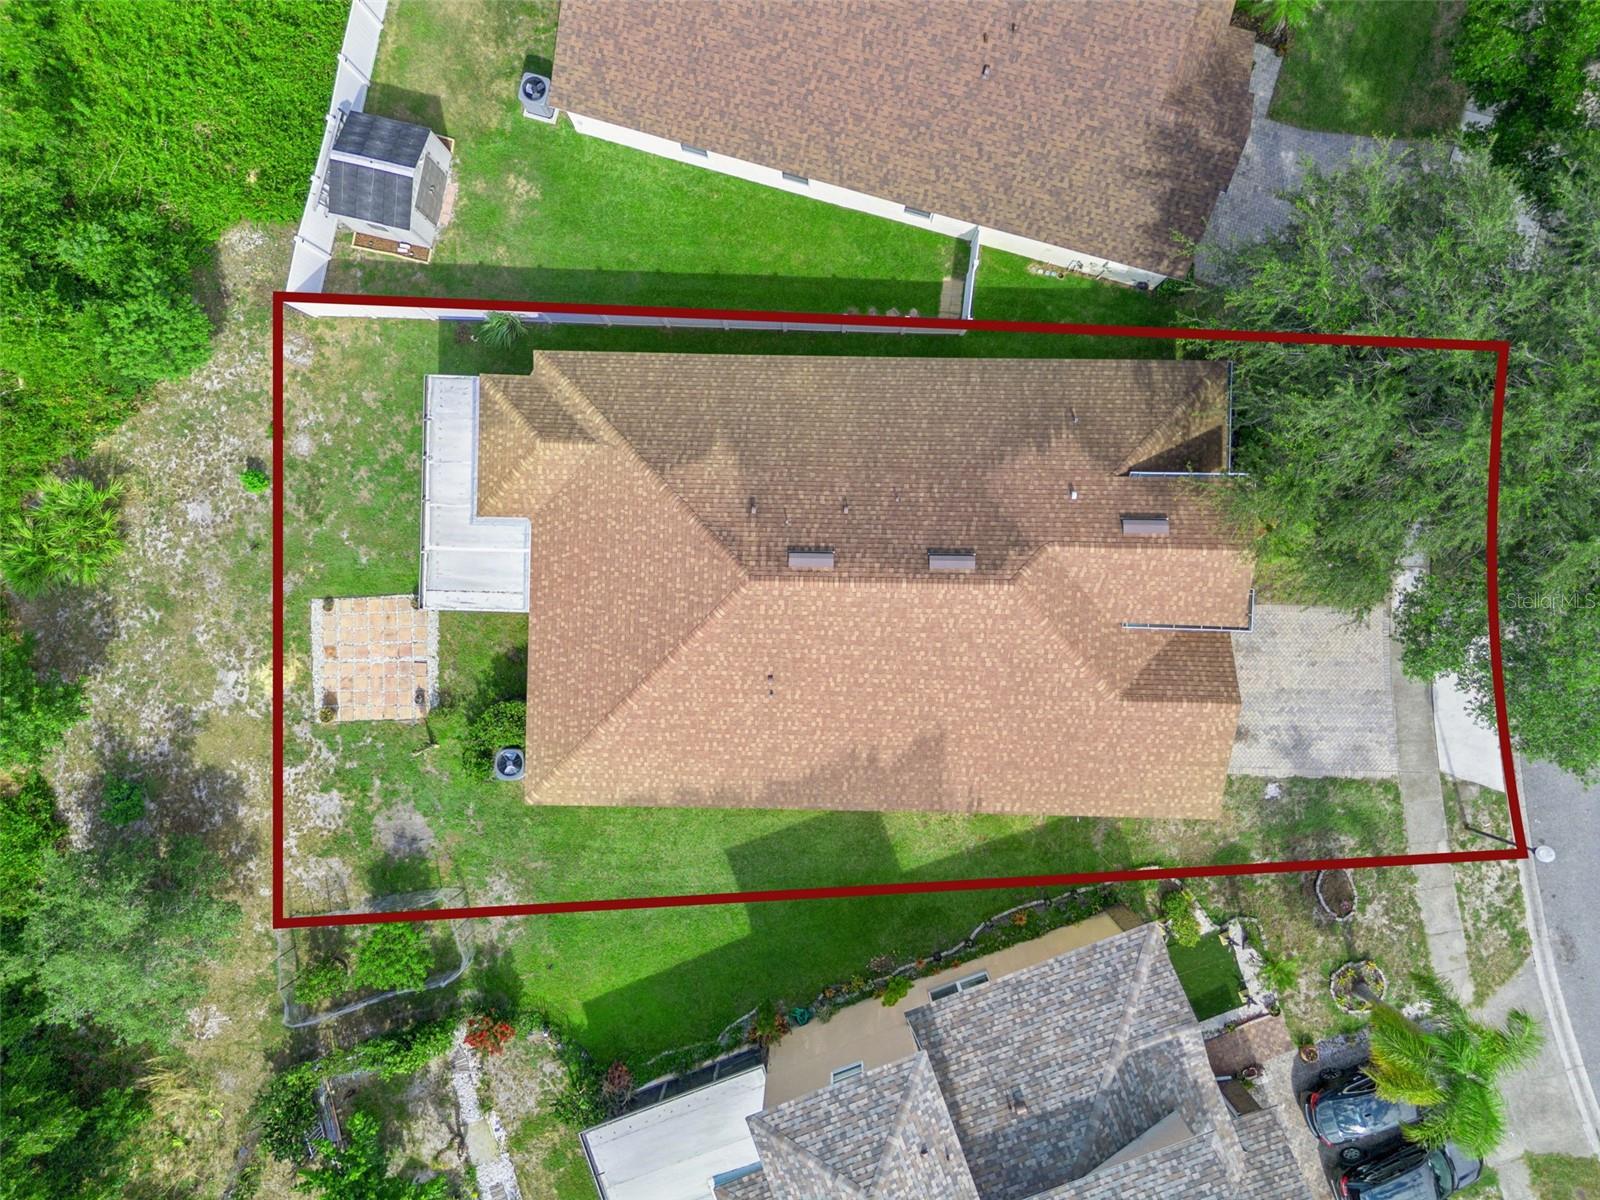
Lot Size(acres)
0.15
-
Lot Size(square feet)
6423.0
-
Property Type
Residential Lease
-
Property Sub Type
Single Family Residence
Price
-
Sales Price
$2,900
-
Sq. Footage
2, 072
-
Price/SqFt
$1
HOA
-
Association
YES
-
Association Fee Includes
N/A
School District
-
Elementary School
Castle Creek Elem
-
Middle School
Timber Springs Middle
-
High School
East River High
Property Features
-
Stories
1
-
New Construction
NO
-
Association Amenities
Basketball Court
-
Senior Community YN
NO
-
Sewer
Public Sewer
-
Water Source
Public
Schedule a Showing
Showing scheduled successfully.
Mortgage calculator
Estimate your monthly mortgage payment, including the principal and interest, property taxes, and HOA. Adjust the values to generate a more accurate rate.
Your payment
Principal and Interest:
$
Property taxes:
$
HOA fees:
$
Total loan payment:
$
Total interest amount:
$
Location
County
Orange
Elementary School
Castle Creek Elem
Middle School
Timber Springs Middle
High School
East River High
Listing Courtesy of Lukasz Sokolowski , HOST MANAGEMENT GROUP LLC
RealHub Information is provided exclusively for consumers' personal, non-commercial use, and it may not be used for any purpose other than to identify prospective properties consumers may be interested in purchasing. All information deemed reliable but not guaranteed and should be independently verified. All properties are subject to prior sale, change or withdrawal. RealHub website owner shall not be responsible for any typographical errors, misinformation, misprints and shall be held totally harmless.

FOUNDER
Ashley Baillio
Call Ashley today to schedule a private showing.

* Listings on this website come from the FMLS IDX Compilation and may be held by brokerage firms other than the owner of this website. The listing brokerage is identified in any listing details. Information is deemed reliable but is not guaranteed. If you believe any FMLS listing contains material that infringes your copyrighted work please click here to review our DMCA policy and learn how to submit a takedown request.© 2024 FMLS.
