


Property
Beds
2
Full Baths
2
1/2 Baths
None
Year Built
2012
Sq.Footage
1,744
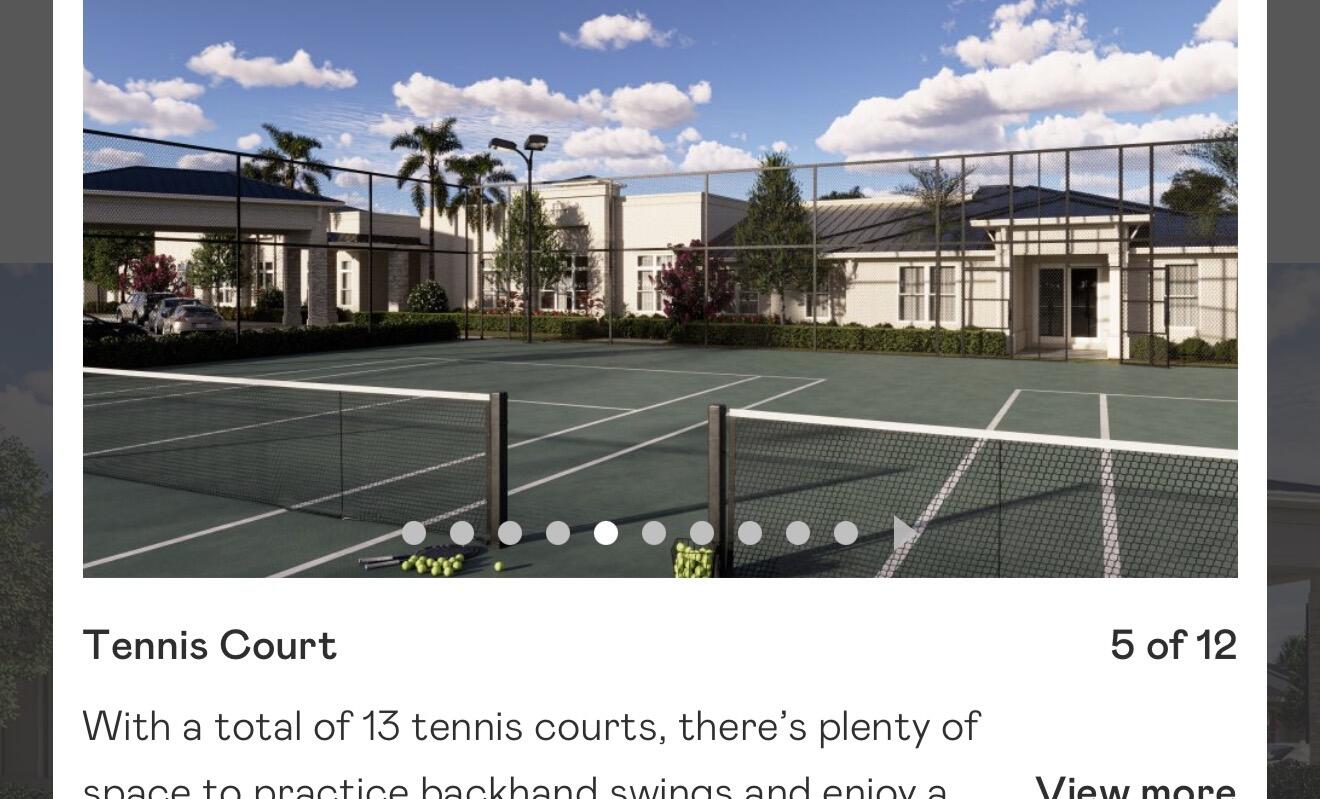
Welcome to an exceptional lakefront opportunity in Four Seasons at Delray Beach, one of Delray's premier gated 55+ communities. Set on a beautifully positioned east-facing lot with wide, tranquil lake views, this two-bedroom, two-bath residence with a versatile den offers an incredible combination of location, layout, lifestyle, and the opportunity to make the home entirely your own. The heart of the home is the bright and spacious open-concept living area, where the kitchen, dining space, and great room flow together while overlooking the water. The kitchen features granite countertops, stainless steel appliances, abundant cabinetry, and a granite-topped peninsula with a breakfast bar, creating a natural gathering space for casual dining and entertaining. Large windows and sliding glass doors bring the lakefront setting into the home and fill the main living spaces with natural light. Step outside to the screened-in lanai, the perfect place to begin the morning with coffee while enjoying the sunrise over the lake or unwind in the peaceful surroundings at the end of the day. Beyond the lanai, the expansive lawn and waterfront setting create a wonderful sense of openness and tranquility. The spacious primary suite features two walk-in closets, including one with built-in organization, along with an en-suite bath offering dual vanities and a walk-in shower. The second bedroom is generously sized, while the additional den offers excellent flexibility as a home office, hobby room, sitting room, flex space, or occasional guest room. Additional features include a two-car garage, brick-paver driveway, EV charging station, tile flooring throughout the main living areas, upgraded wood-clad windows, an electrical hookup for a generator at the electrical panel, and Eufy cameras at the front and rear of the home. The thoughtfully designed single-story floor plan maximizes space and functionality. The home remains largely in its original condition, offering the next owner an excellent opportunity to update and personalize it to their taste. The roof, air-conditioning system, water heater, and major appliances all date to 2012, with the exception of the newer microwave. Combined with its desirable setting and functional layout, the property provides an excellent canvas for a buyer looking to introduce their own finishes and style while securing one of the more desirable lakefront locations within the community. Four Seasons at Delray Beach is an intimate community of just 315 residences, offering an active yet relaxed South Florida lifestyle with a variety of amenities, clubs, activities, and social opportunities. Residents enjoy tennis, pickleball, bocce, table tennis, men's and women's clubs, and numerous community events. The HOA also provides added convenience by covering landscaping, the sprinkler system, exterior painting, and roof cleaning. Ideally located near Delray Marketplace and just a short drive from the shopping, dining, entertainment, and beaches surrounding vibrant Atlantic Avenue, this home offers the perfect opportunity for a full-time residence or South Florida retreat. With its desirable east exposure, beautiful lakefront setting, screened lanai, two-car garage, flexible floor plan, and opportunity to personalize, this is a rare chance to secure a phenomenal lot in Four Seasons at an attractive price and create a home perfectly suited to your style.
Features & Amenities
Interior
-
Total Bedrooms
2
-
Bathrooms
2
-
Cooling YN
YES
-
Cooling
Central Air, Ceiling Fan(s)
-
Fireplace YN
NO
-
Heating YN
YES
-
Heating
Central, Electric
-
Main Level Bedrooms
2
-
Pet friendly
Call, Yes
Exterior
-
Garage
Yes
-
Garage spaces
2
-
Construction Materials
Block
-
Parking
Attached, Driveway, Garage
-
Patio and Porch Features
Patio, Screened
-
Pool
Yes
-
Pool Features
Association
-
Waterfront YN
YES
-
View
Lake, Water
Area & Lot
-
Lot Features
Waterfront
-
Lot Size(acres)
0.15
-
Property Type
Residential
-
Property Sub Type
Single Family Residence
Price
-
Sales Price
$475,000
-
Tax Amount
$4,678.28
-
Sq. Footage
1,744
-
Price/SqFt
$272
HOA
-
Association
YES
-
Association Fee
$733
-
Association Fee Frequency
Monthly
-
Association Fee Includes
N/A
School District
-
Elementary School
Hagen Road
-
Middle School
Carver Community
-
High School
Olympic Heights
Property Features
-
Stories
1
-
Accessibility Features
Visitable
-
Association Amenities
Pool, Clubhouse, Fitness Center, Gated, Parking, Security, Tennis Court(s)
-
Senior Community YN
YES
-
Sewer
Public Sewer
-
Water Source
Public
Schedule a Showing
Showing scheduled successfully.
Mortgage calculator
Estimate your monthly mortgage payment, including the principal and interest, property taxes, and HOA. Adjust the values to generate a more accurate rate.
Your payment
Principal and Interest:
$
Property taxes:
$
HOA fees:
$
Total loan payment:
$
Total interest amount:
$
Location
County
Palm Beach
Elementary School
Hagen Road
Middle School
Carver Community
High School
Olympic Heights
Listing Courtesy of Jordan Nitto, Century 21 Stein Posner
RealHub Information is provided exclusively for consumers' personal, non-commercial use, and it may not be used for any purpose other than to identify prospective properties consumers may be interested in purchasing. All information deemed reliable but not guaranteed and should be independently verified. All properties are subject to prior sale, change or withdrawal. RealHub website owner shall not be responsible for any typographical errors, misinformation, misprints and shall be held totally harmless.

FOUNDER
Ashley Baillio
Call Ashley today to schedule a private showing.

* Listings on this website come from the FMLS IDX Compilation and may be held by brokerage firms other than the owner of this website. The listing brokerage is identified in any listing details. Information is deemed reliable but is not guaranteed. If you believe any FMLS listing contains material that infringes your copyrighted work please click here to review our DMCA policy and learn how to submit a takedown request.© 2024 FMLS.
Related Properties
Delray Beach
13736 Hero Path
2 Beds
2 Baths
1,319 Sq.Ft.
$504,700
MLS#: B26055213

Delray Beach
2505 NW 13th Court
2 Beds
2 Baths
1,754 Sq.Ft.
$435,000
MLS#: B26071171

Delray Beach
14050 Fair Isle Drive
3 Beds
2 Baths
1,382 Sq.Ft.
$560,000
MLS#: B26070736

Delray Beach
16154 Poppyseed Circle 1004
4 Beds
2 Baths
1,805 Sq.Ft.
$555,000
MLS#: B26058214

Delray Beach
6078 Lake Hibiscus Drive
2 Beds
2 Baths
1,246 Sq.Ft.
$399,000
MLS#: B26064229

Delray Beach
6523 Vía Trento
3 Beds
2 Baths
1,952 Sq.Ft.
$539,900
MLS#: B26070298

Delray Beach
13826 Kaiser Trail
2 Beds
2 Baths
2,224 Sq.Ft.
$495,000
MLS#: B26069960

Delray Beach
6602 CAMARILLO TERRACE Lane
3 Beds
2 Baths
1,459 Sq.Ft.
$425,900
MLS#: B26069970

Delray Beach
7148 CATALUNA Circle
2 Beds
2 Baths
1,936 Sq.Ft.
$550,000
MLS#: B26068695
