Features & Amenities

Interior

  • Other Interior Features

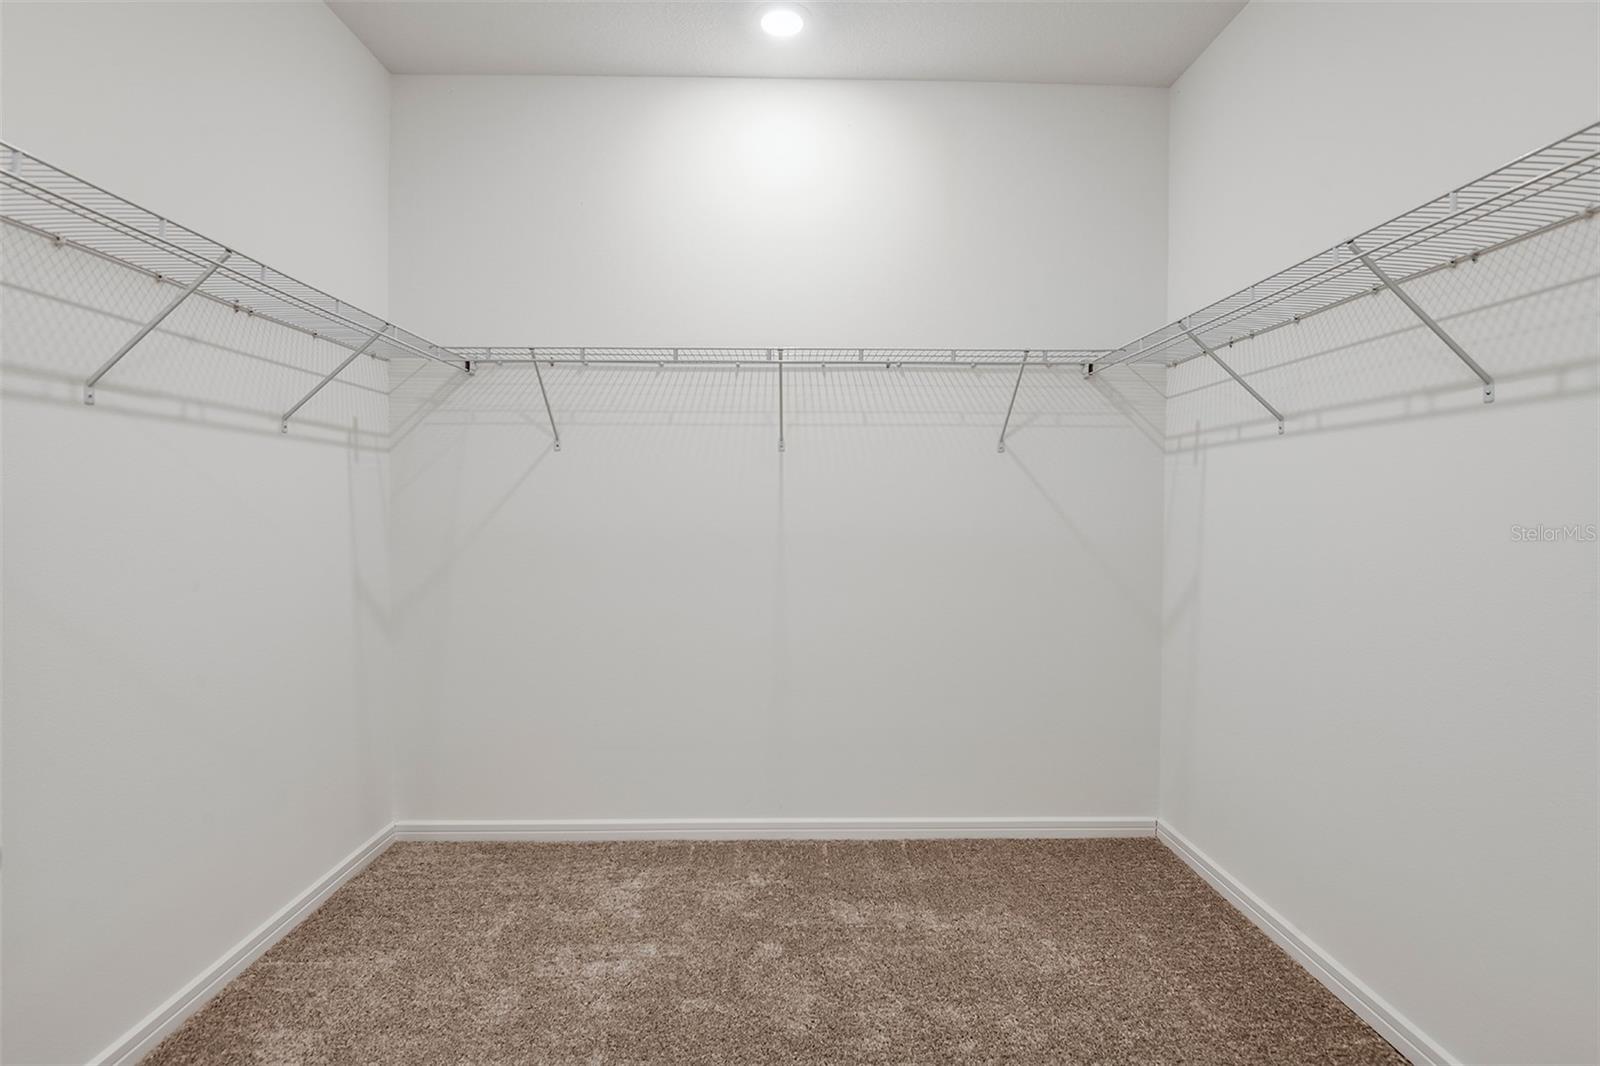
    Eat-in Kitchen, Open Floorplan, Walk-In Closet(s)

  • Total Bedrooms

    3

  • Bathrooms

    2

  • Cooling YN

    YES

  • Cooling

    Central Air

  • Fireplace YN

    NO

  • Heating YN

    YES

  • Heating

    Heat Pump

  • Pet friendly

    Number Limit, Yes

Exterior

  • Garage

    Yes

  • Garage spaces

    2

  • Construction Materials

    Stucco

  • Other Exterior Features

    Rain Gutters

  • Parking

    Driveway, Garage Door Opener, Attached

  • Patio and Porch Features

    Covered, Rear Porch

  • Pool

    Yes

  • Pool Features

    Other

  • Waterfront YN

    NO

Area & Lot

  • Lot Features

    Landscaped, Paved

  • Lot Size(acres)

    0.14

  • Lot Size(square feet)

    6,196

  • Property Type

    Residential

  • Property Sub Type

    Single Family Residence

  • Architectural Style

    Florida

Price

  • Sales Price

    $438,980

  • Tax Amount

    $1,943.23

  • Sq. Footage

    1,662

  • Price/SqFt

    $264

HOA

  • Association

    YES

  • Association Fee

    $270.3

  • Association Fee Frequency

    Monthly

  • Association Fee Includes

    N/A

  • Total Monthly Fees

    $270.3

School District

  • Elementary School

    N/A

  • Middle School

    N/A

  • High School

    N/A

Property Features

  • Stories

    1

  • New Construction

    YES

  • Association Amenities

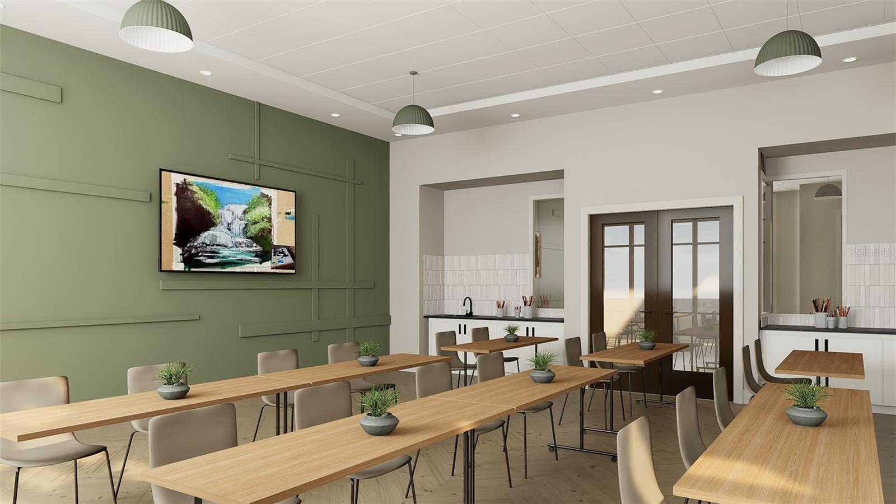
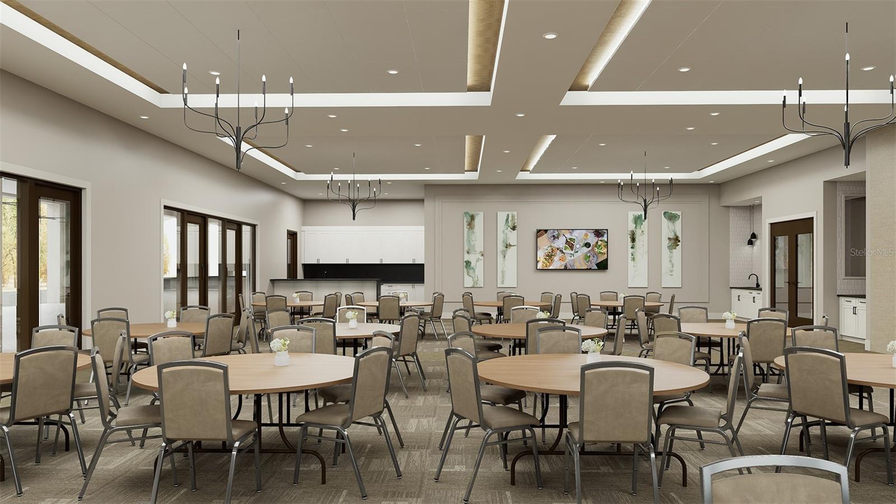
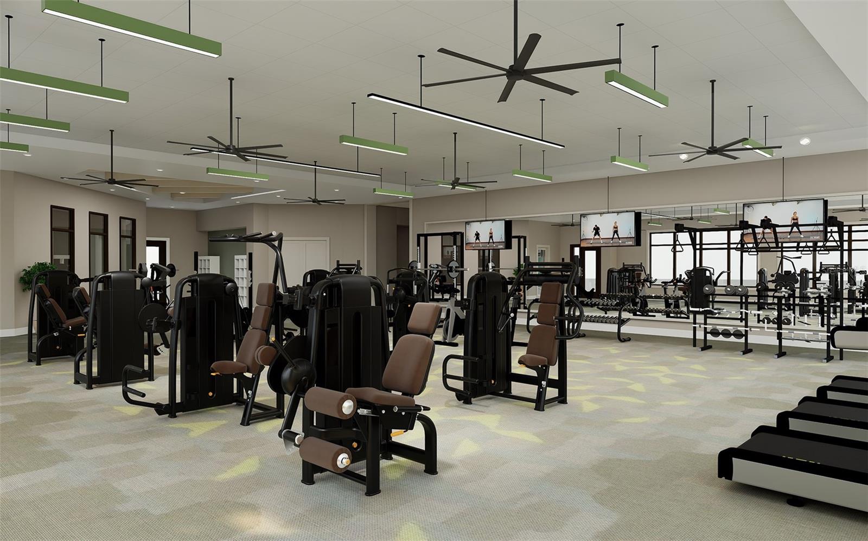
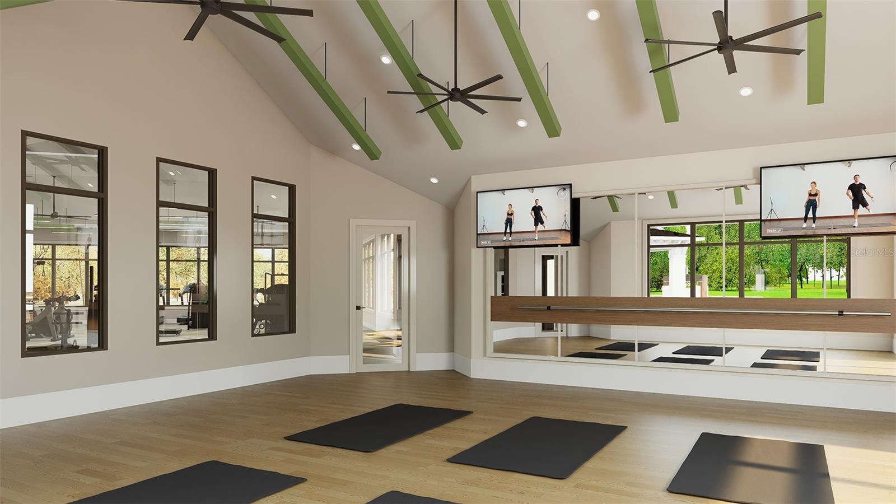
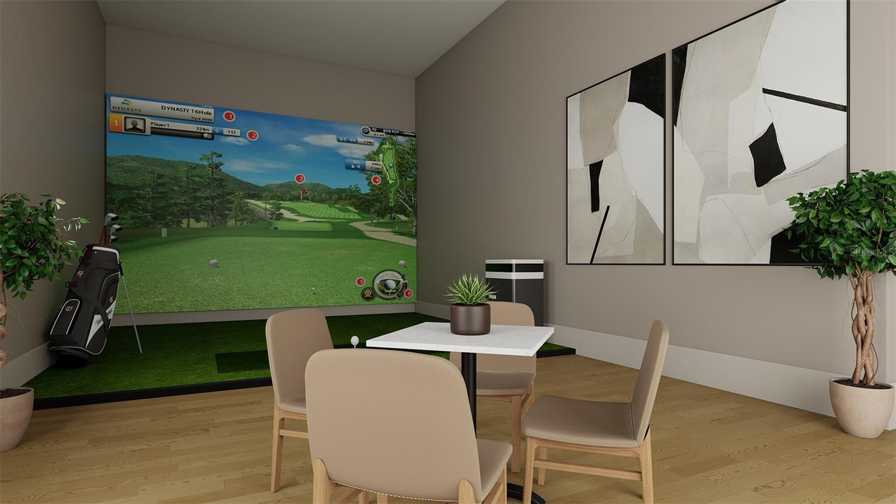
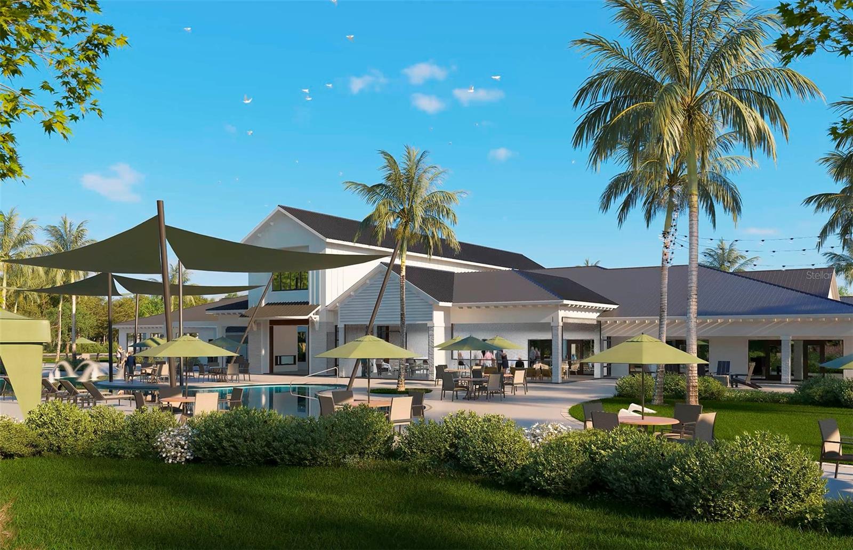
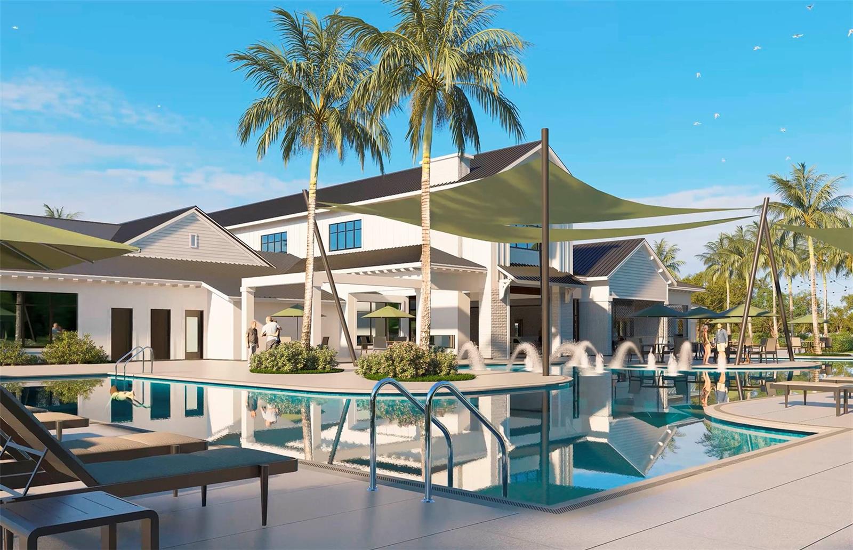
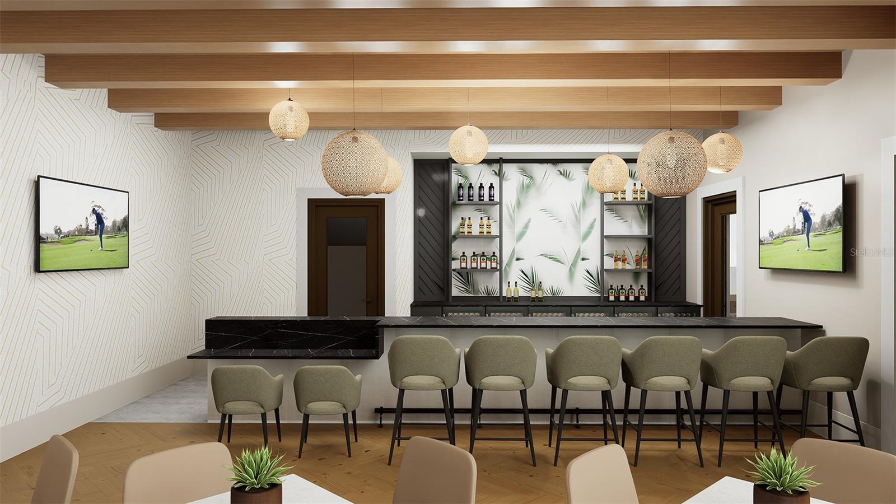
    Cable TV, Clubhouse, Fitness Center, Gated, Pool, Spa/Hot Tub, Trail(s)

  • Foundation Details

    Slab

  • Ownership

    Fee Simple

  • Senior Community YN

    YES

  • Sewer

    Private Sewer

  • Tax Lot

    2

  • Water Source

    Private

Schedule a Showing

Showing scheduled successfully.

<
>
IN PERSON
VIA CHAT

What is 3 + 4 ?


Change time

Mortgage calculator

Estimate your monthly mortgage payment, including the principal and interest, property taxes, and HOA. Adjust the values to generate a more accurate rate.

Your payment

Principal and Interest:

$

Property taxes:

$

HOA fees:

$

Total loan payment:

$

Total interest amount:

$

Location

County

Manatee

Elementary School

Middle School

High School

Listing Courtesy of Jacque Gendron , PULTE REALTY OF WEST FLORIDA LLC

RealHub Information is provided exclusively for consumers' personal, non-commercial use, and it may not be used for any purpose other than to identify prospective properties consumers may be interested in purchasing. All information deemed reliable but not guaranteed and should be independently verified. All properties are subject to prior sale, change or withdrawal. RealHub website owner shall not be responsible for any typographical errors, misinformation, misprints and shall be held totally harmless.

Agent Ashley Baillio

FOUNDER

Ashley Baillio

Call Ashley today to schedule a private showing.


* Listings on this website come from the FMLS IDX Compilation and may be held by brokerage firms other than the owner of this website. The listing brokerage is identified in any listing details. Information is deemed reliable but is not guaranteed. If you believe any FMLS listing contains material that infringes your copyrighted work please click here to review our DMCA policy and learn how to submit a takedown request.© 2024 FMLS.
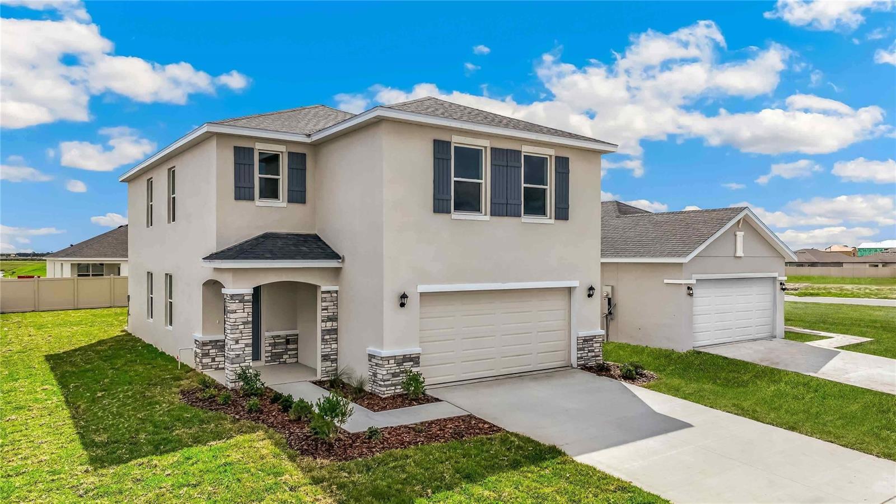
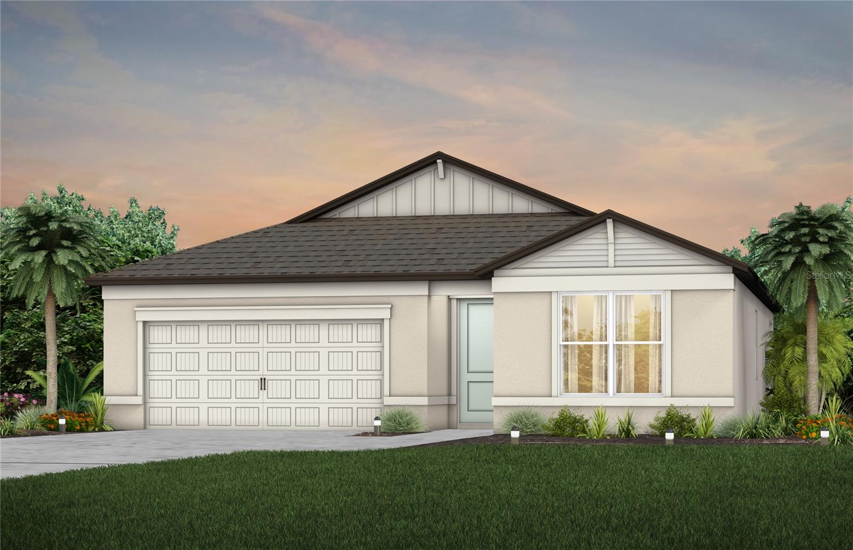
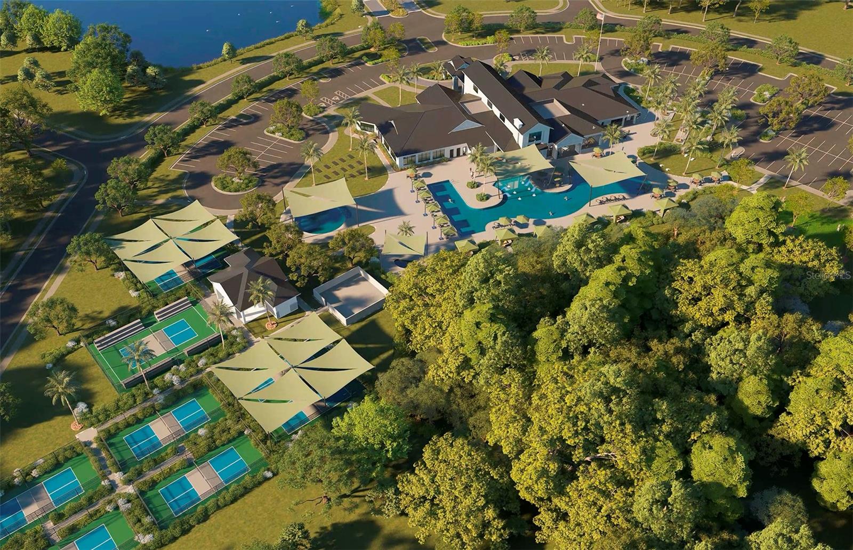
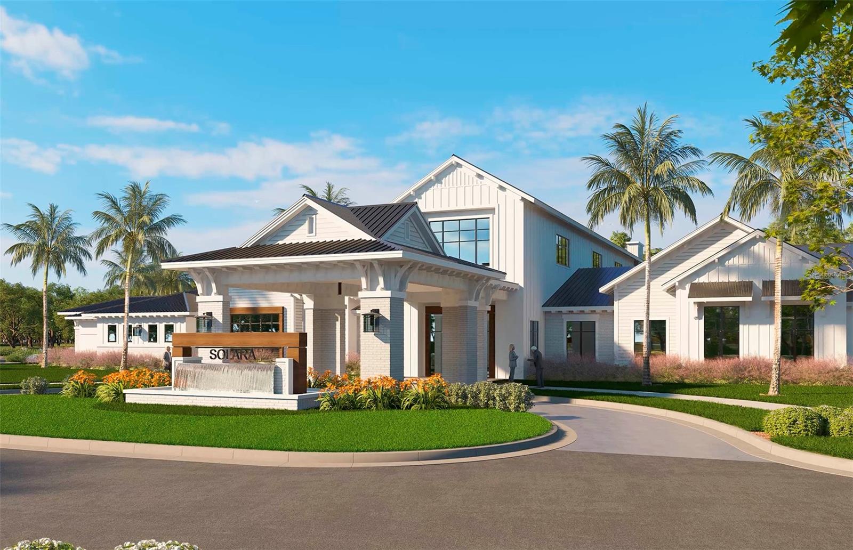
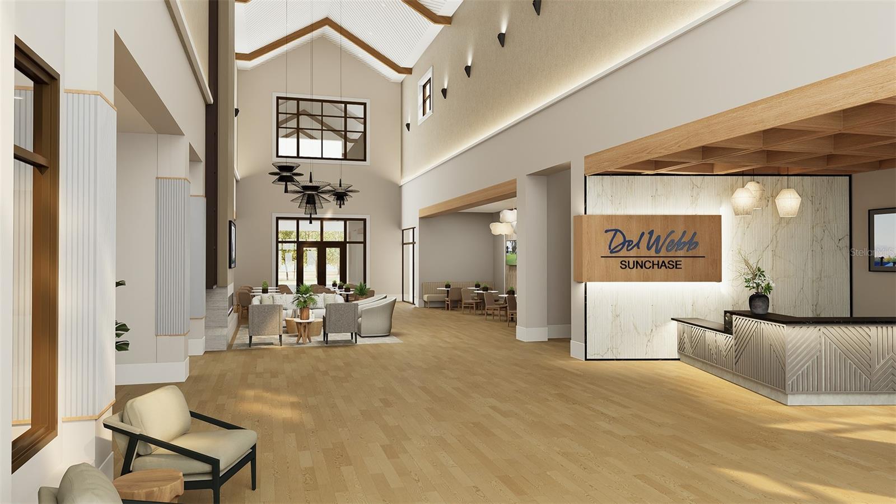
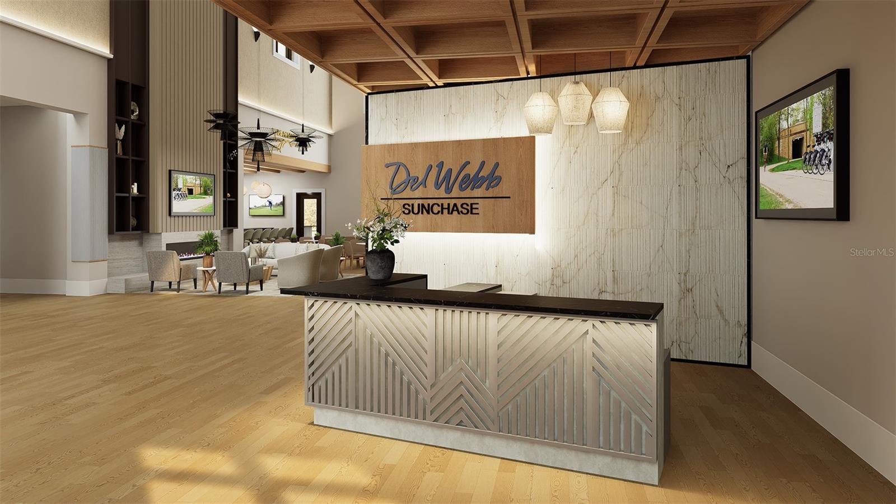
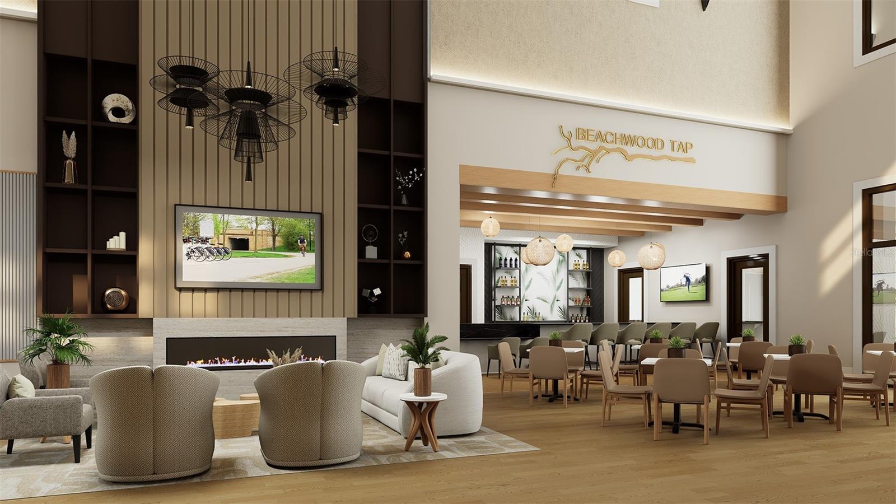
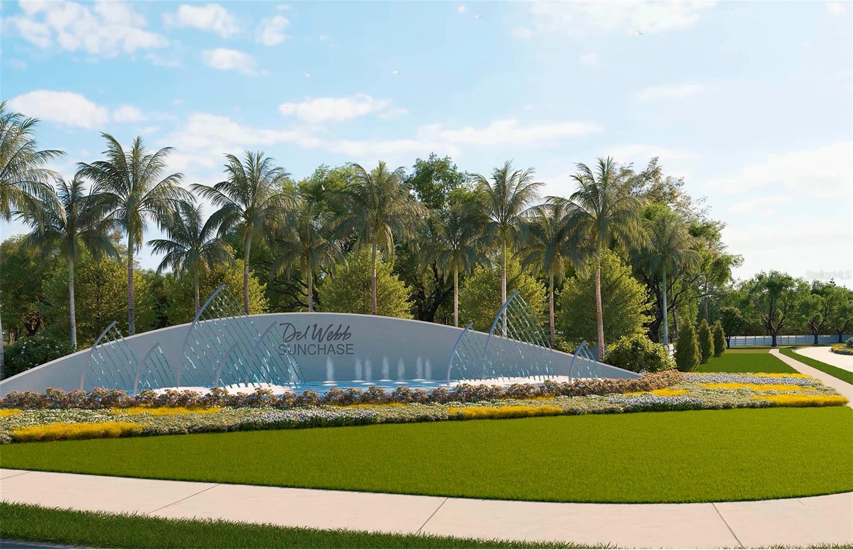
Under Construction. Experience a new level of retirement living at Del Webb Sunchase in Parrish, FL. Picture a meticulously designed, resort-style residence with state-of-the-art amenities and engaging social spaces where lifelong connections are made. You’ll enjoy close proximity to world-class beaches, easy access to Lakewood Ranch, Sarasota, St Pete and Tampa, lush landscapes, and convenient living all in one. 
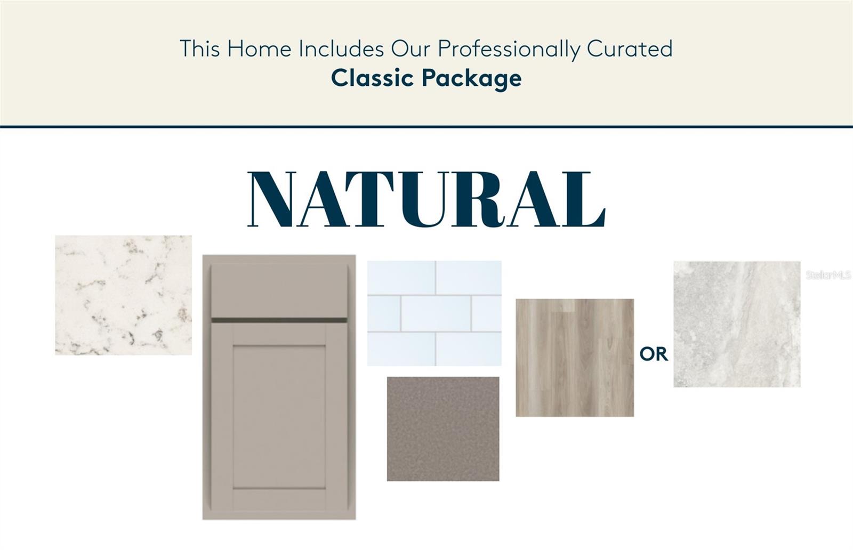
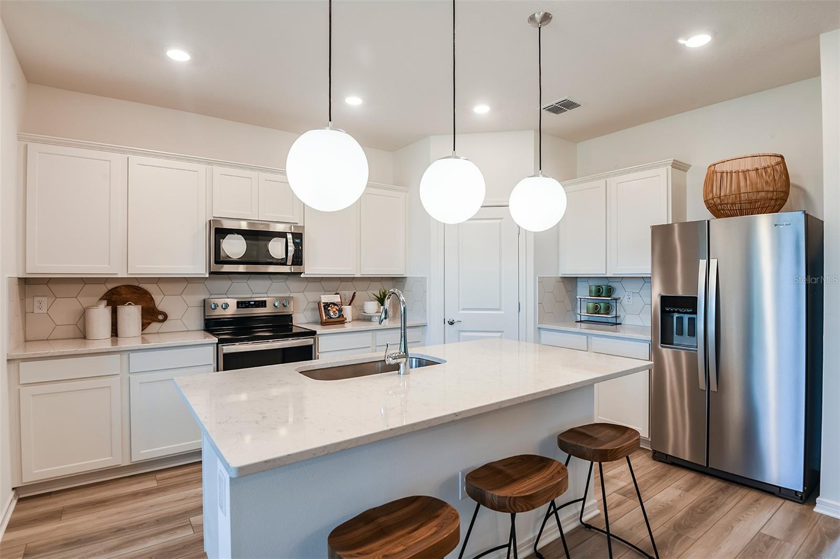
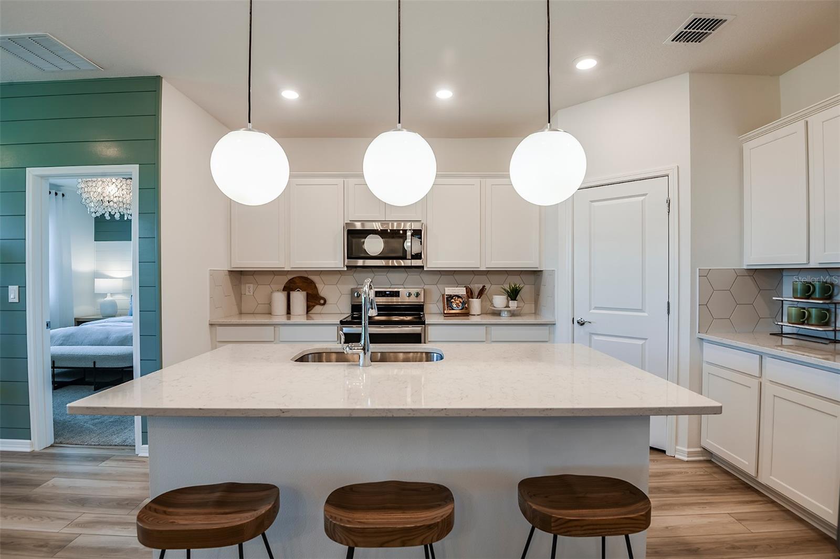
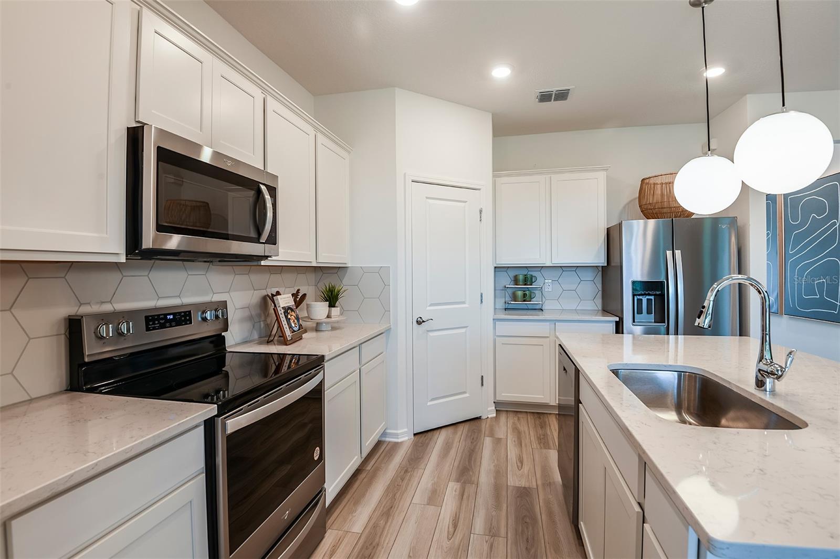
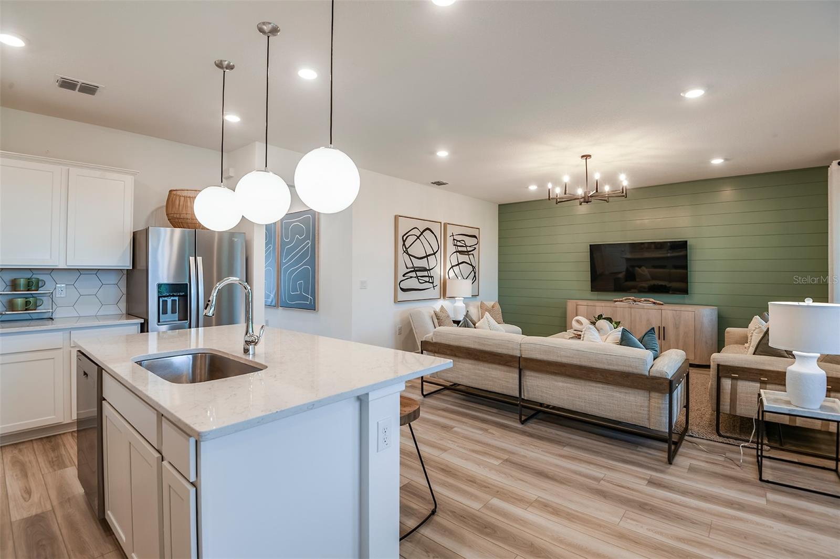
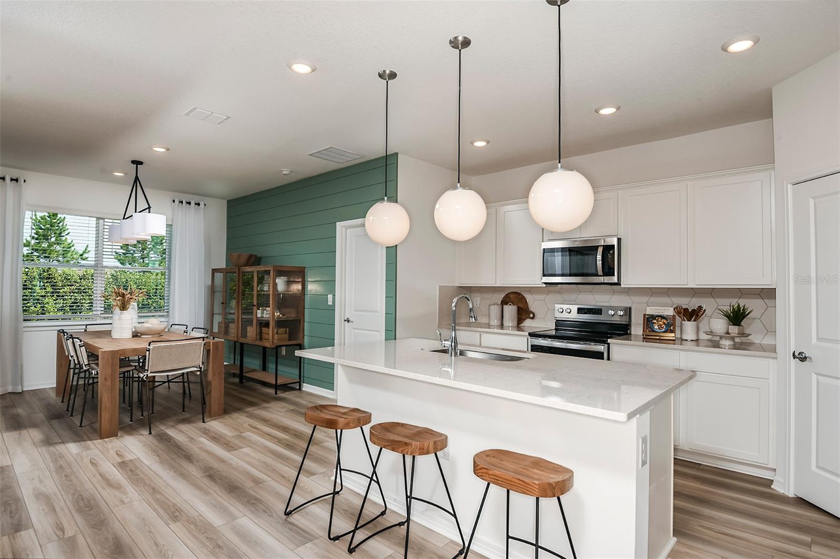
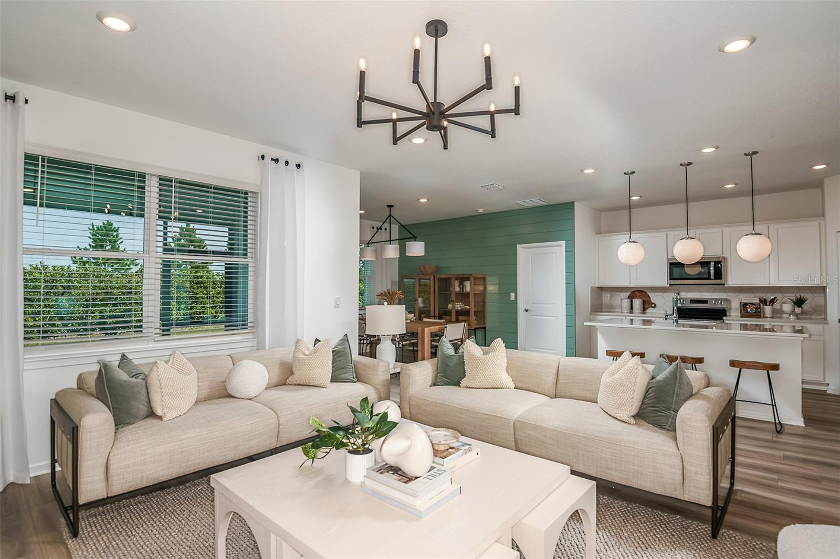
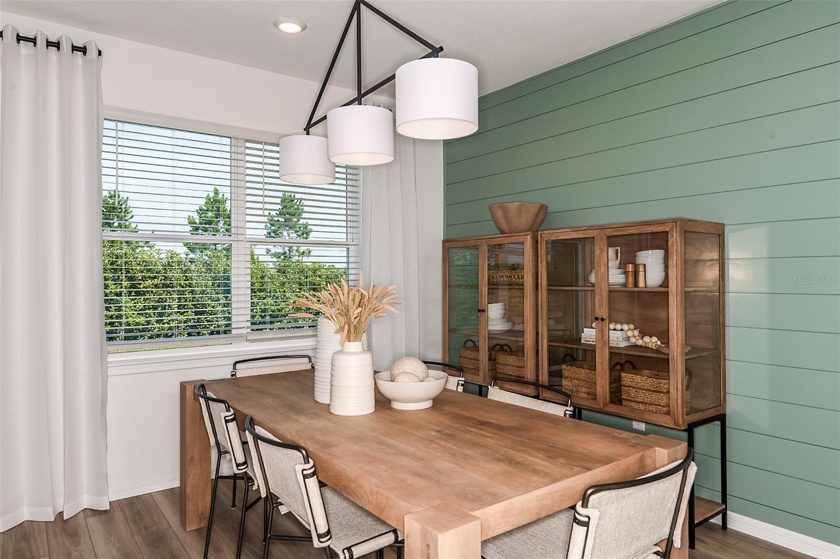
This popular Crestmere floor plan, with an open-concept home design, has all the upgraded finishes you've been looking for. The designer kitchen showcases a spacious center island with a large, single-bowl sink, gray cabinets, quartz countertops with a 3”x6” tiled backsplash, and Whirlpool stainless steel appliances including a range, microwave, refrigerator and dishwasher.
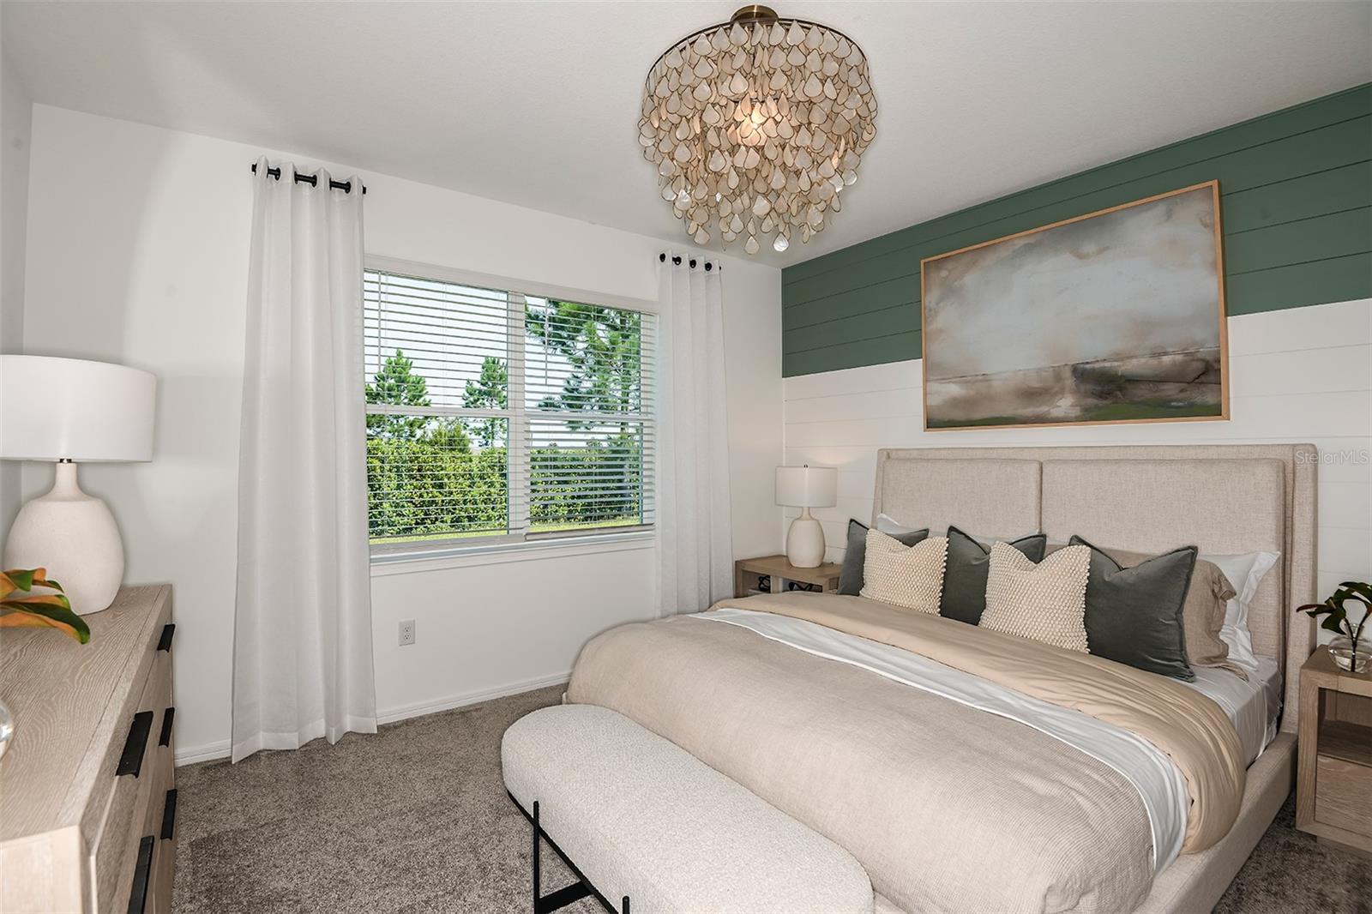
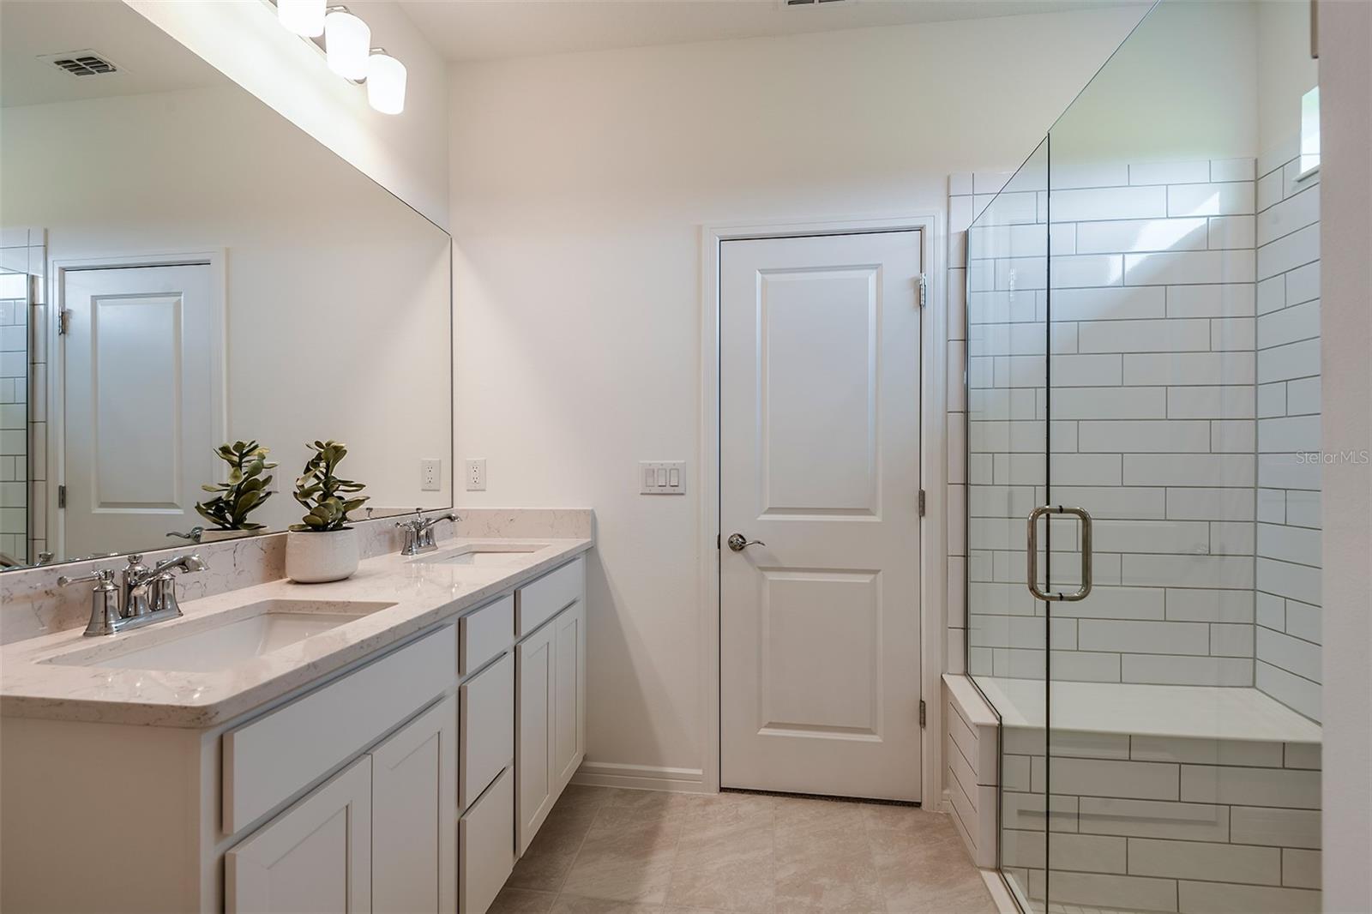
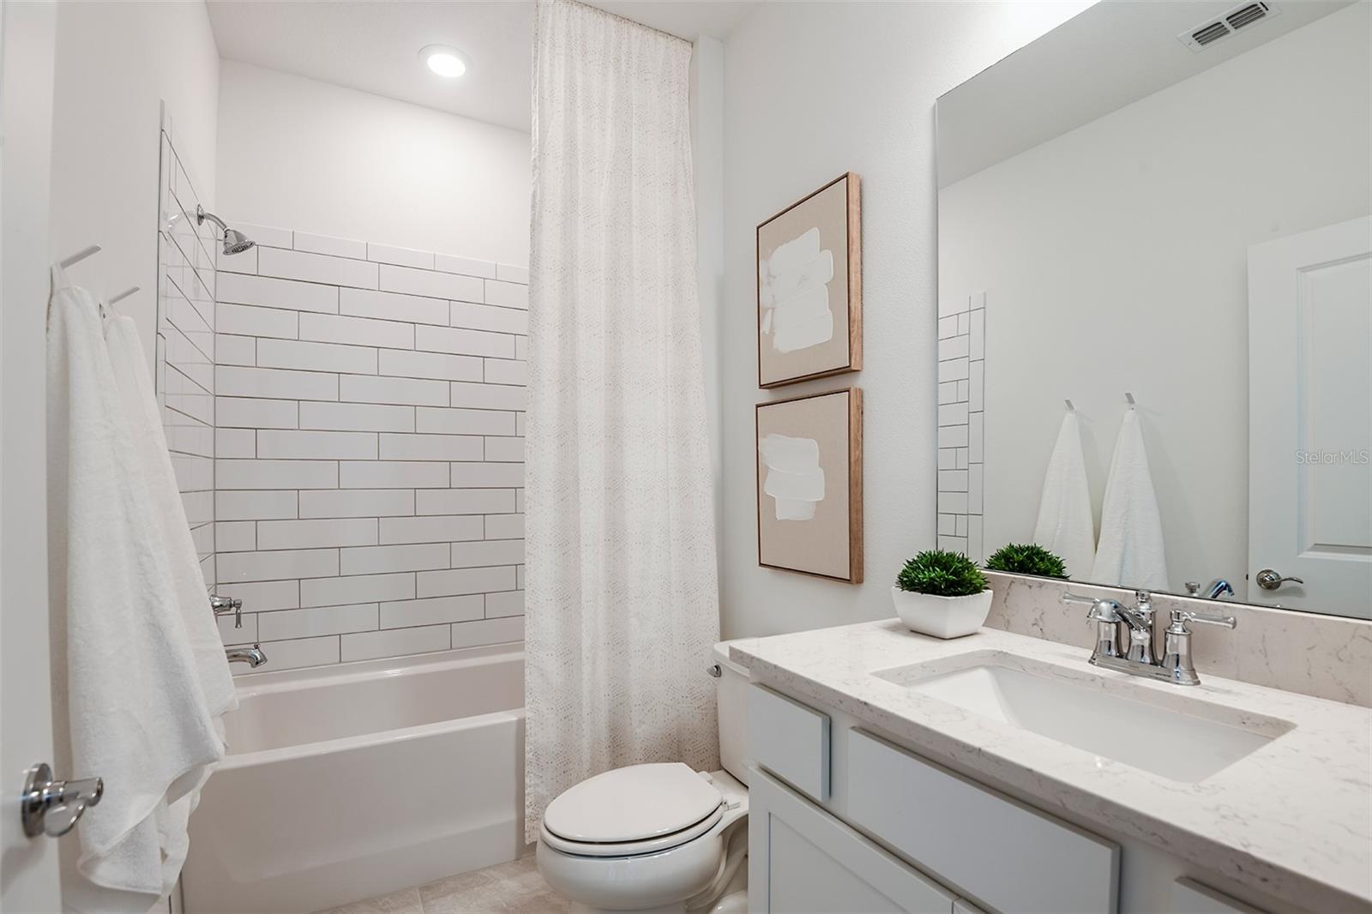
The bathrooms have matching cabinets, quartz countertops, comfort height toilets, and dual sinks in the Owner's bath. There is luxury vinyl plank flooring in the main living areas, 18”x18” tile floor in the baths, and laundry room, and stain-resistant carpet in the bedrooms. 
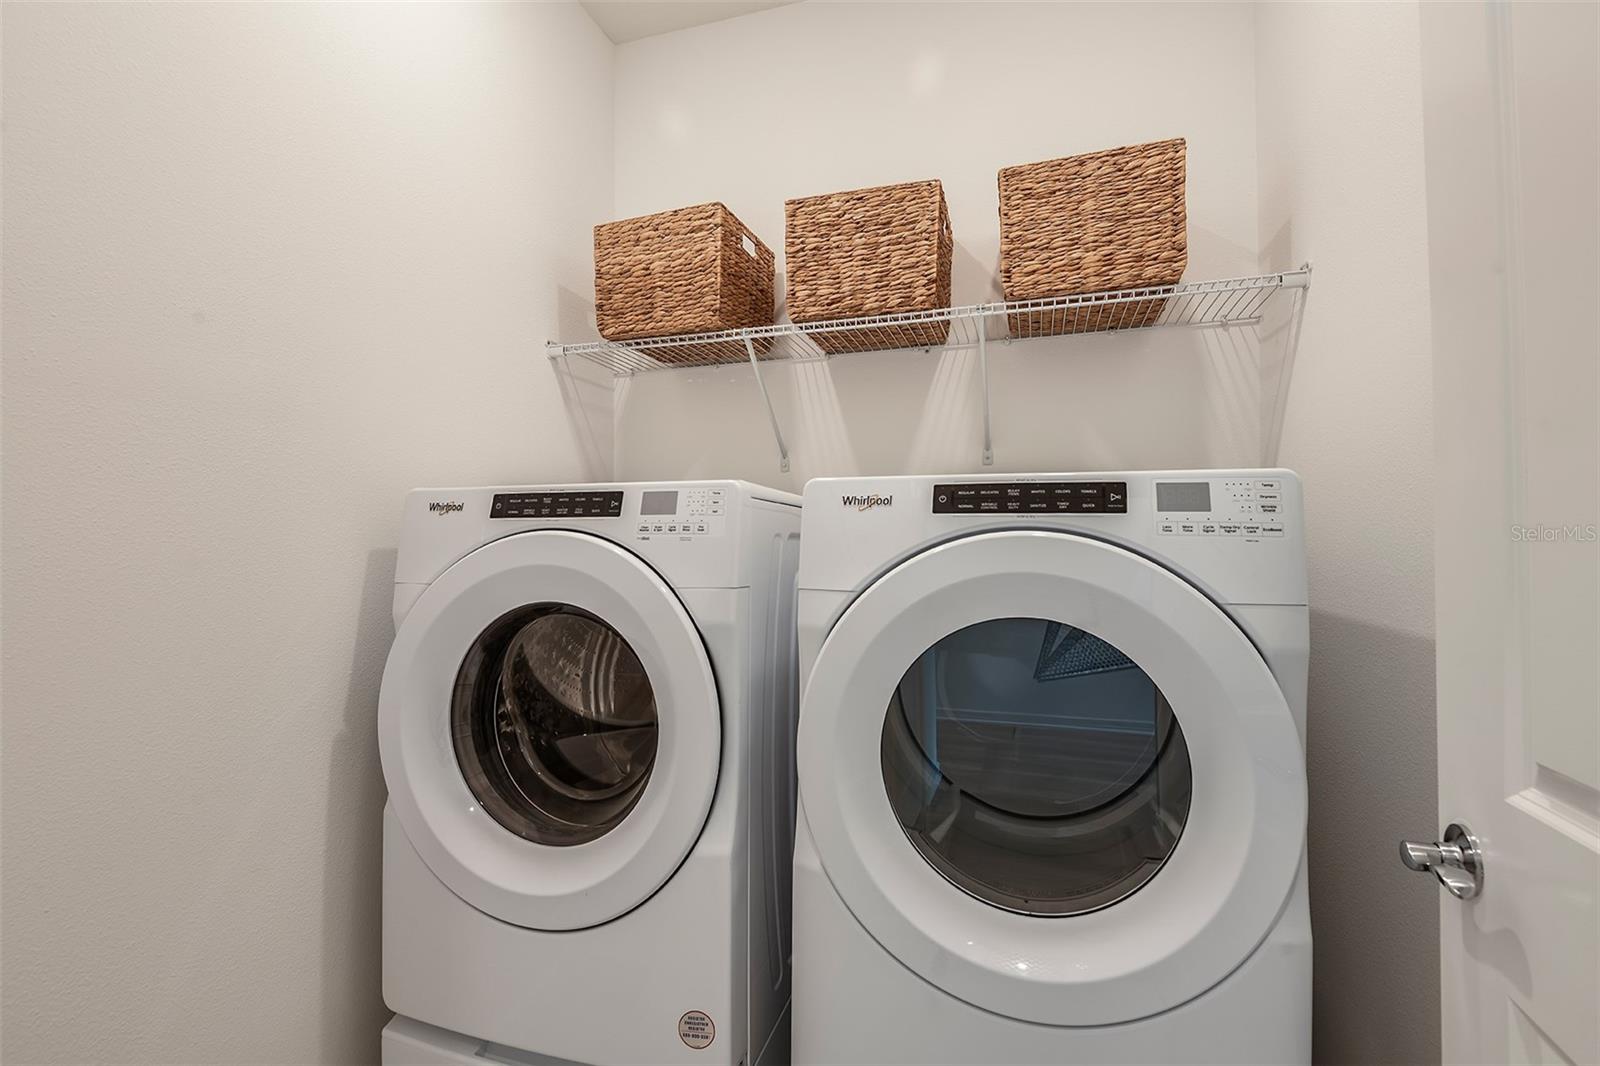
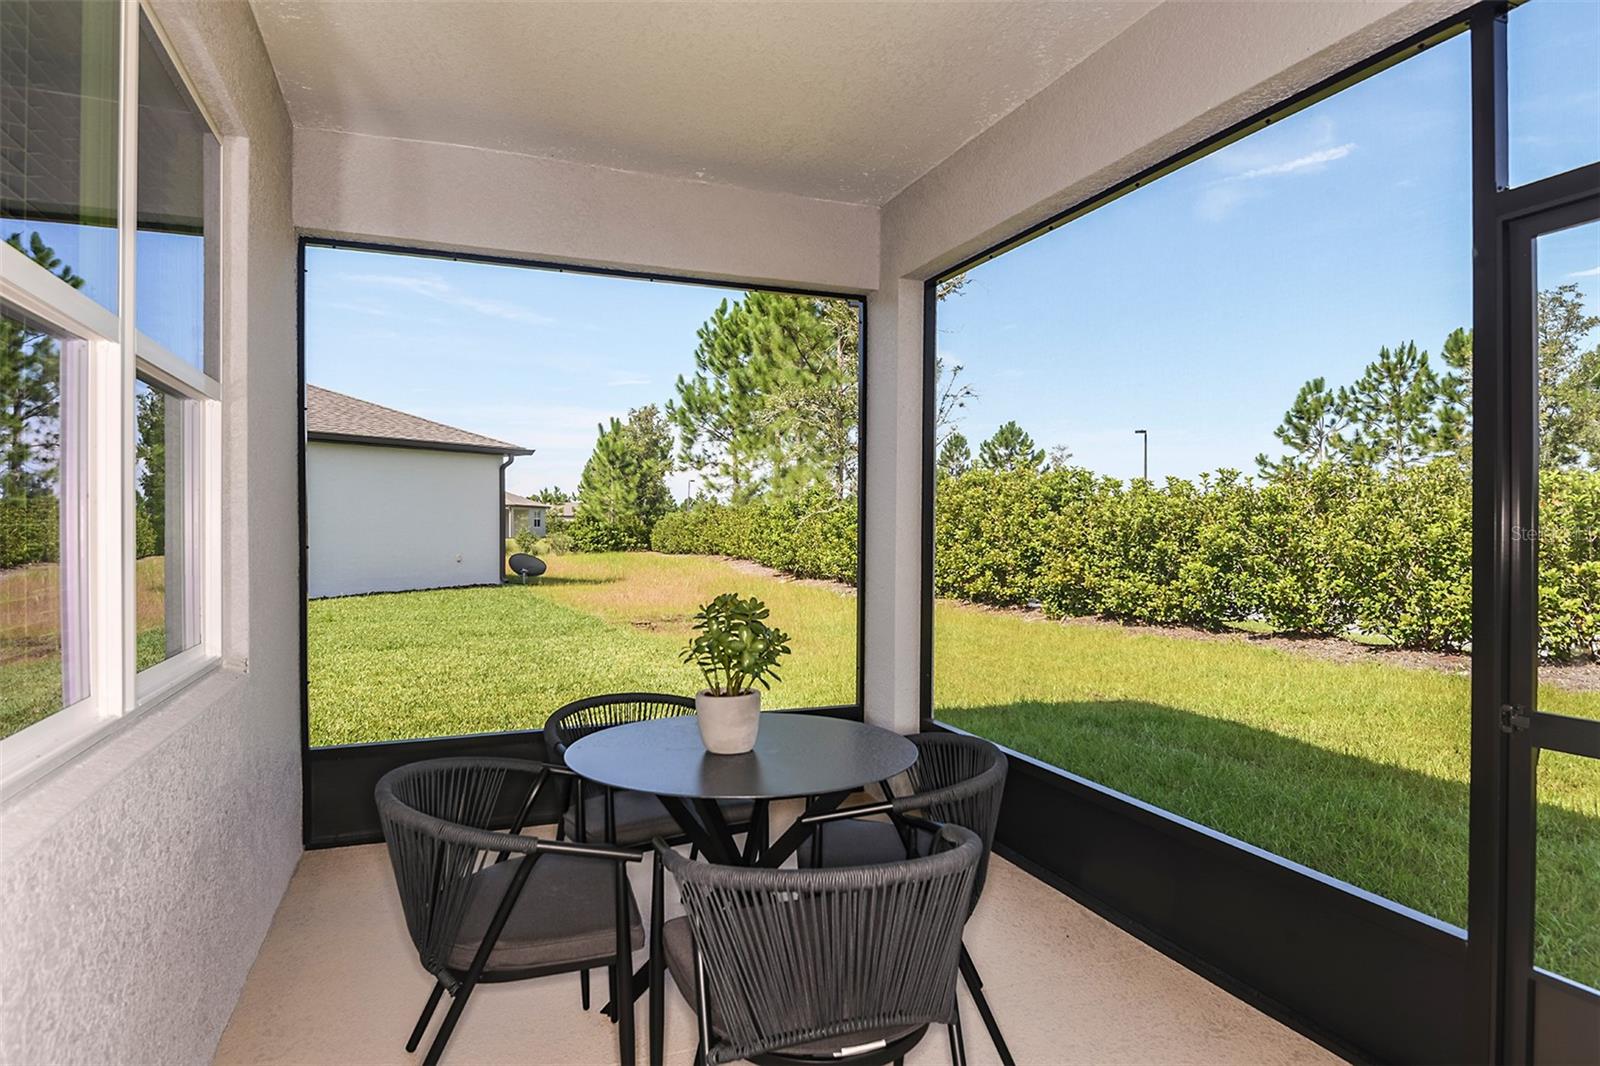
This home also features a convenient laundry room with Whirlpool washer and dryer, an extended covered lanai, a large kitchen pantry, and a 2-car garage. 
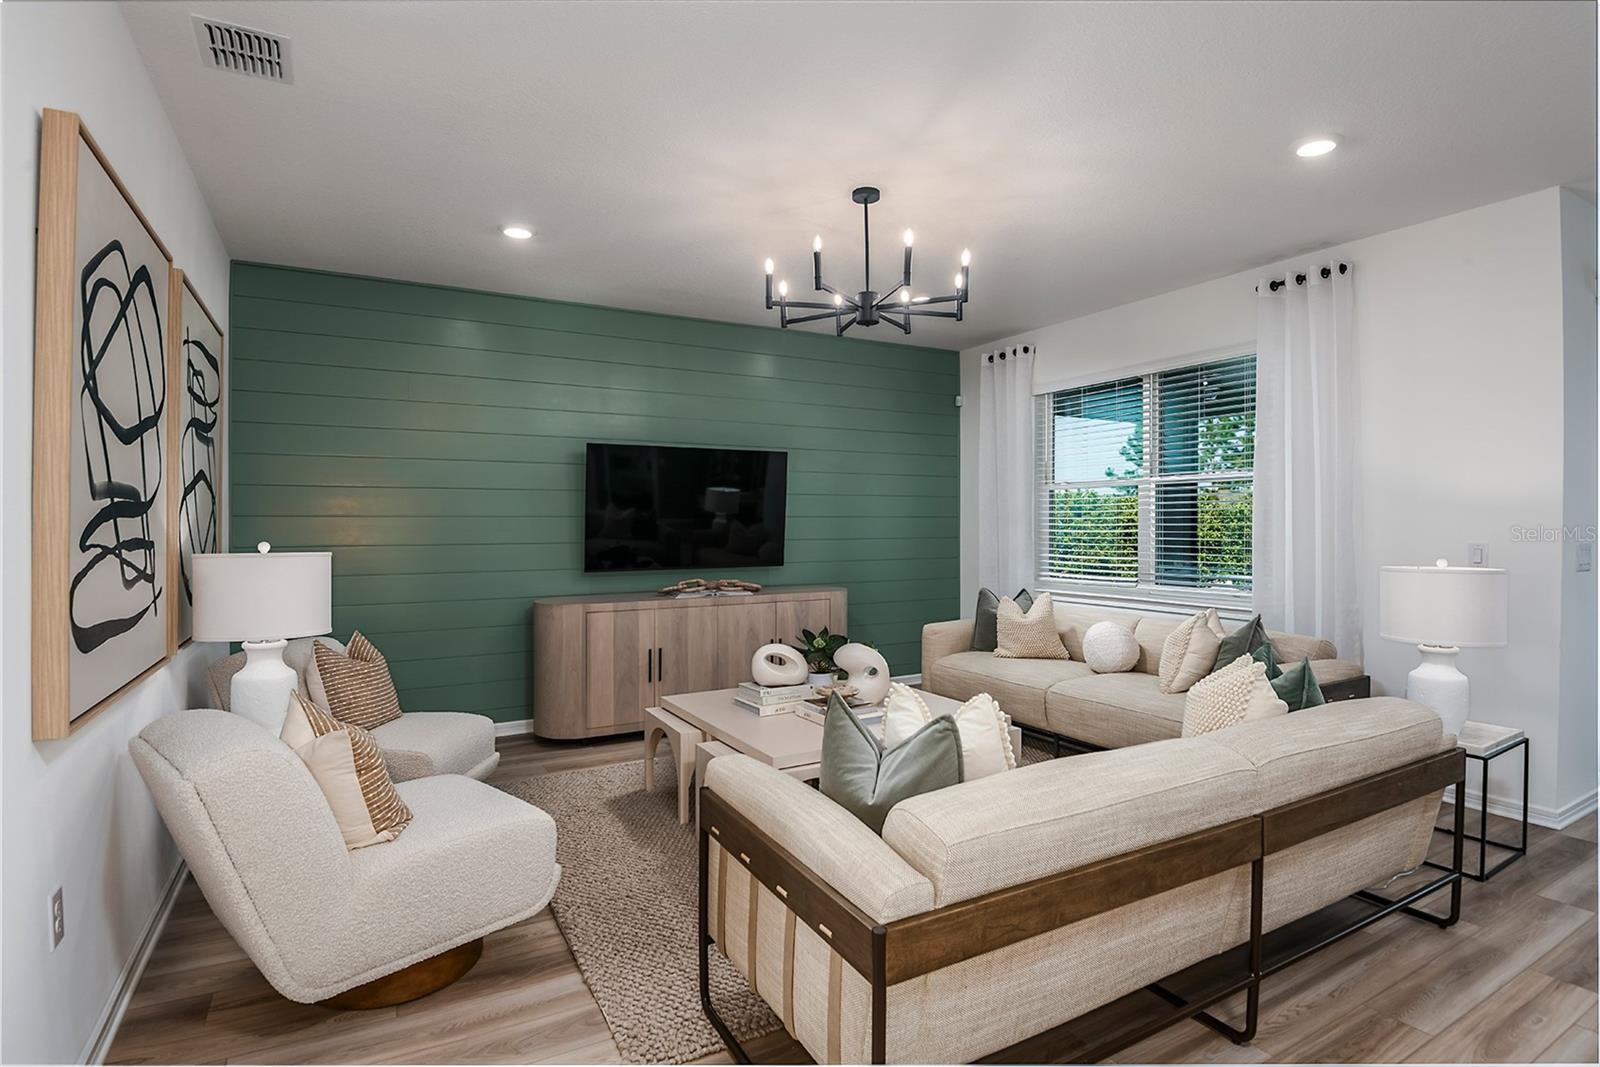
Additional upgrades include 4 LED downlights in the gathering room, cabinet hardware, faux wood blinds throughout home, glass insert at front door and a Smart Home technology package with a video doorbell. 
Enjoy peace of mind with Pulte’s transferable, 10-year Limited Structural Warranty that covers materials and workmanship in the 1st year, workability of plumbing, electrical, HVAC, and other mechanical systems through the 2nd year, various types of water infiltration and internal leaks through the 5th year, and the structural integrity of the home through the 10th year. Plus, we’re currently offering limited-time incentives and below-market rates!

14818 SUNBEAM STREET

Message successfully sent.

What would you like to know?

What is 3 + 4 ?

I agree to receive email communication and understand I can unsubscribe at any time.

I agree to be contacted by Sell South Florida via call, email, and text for real estate services. To opt out, you can reply 'stop' at any time or reply 'help' for assistance. You can also click the unsubscribe link in the emails. Message and data rates may apply. Message frequency may vary. Privacy Policy

Related Properties

New on site 1 day ago
Under Construction. Receive up to $10,000 towards closing costs & special interest rates with the use of our preferred lender - Now through Sunday, August 2nd. 
Welcome to Seaire, our newest single-family home community where luxurious living meets a vibrant coastal lifestyle. Situated in the center of Parrish, Florida, Seaire offers a blend of modern convenience, resort-style amenities, and a warm, welcoming neighborhood atmosphere. At the heart of Seaire lies a breathtaking 4.5-acre crystal-clear lagoon, the centerpiece for relaxation and recreation. Whether you’re seeking adventure or a serene escape, the lagoon offers something for everyone. Start your day with a kayak or paddleboard outing across shimmering waters. Cabana Cove, complete with a private bar, provides the ultimate laid-back retreat, while our swim-up lagoon bar lets you enjoy refreshing beverages without leaving the water. The entire family will love Gasparilla Island featuring a splash pad, water obstacle course, and superslide. Seaire is designed for year-round enjoyment with exclusive resident events, from fitness and wellness classes to seasonal holiday celebrations and live music performances.
#A4699529

PARRISH

8833 CLEAR VIEW STREET

4 Beds

2 Baths

2,260 Sq.Ft.

$374,990

MLS#: A4699529
New on site 1 day ago
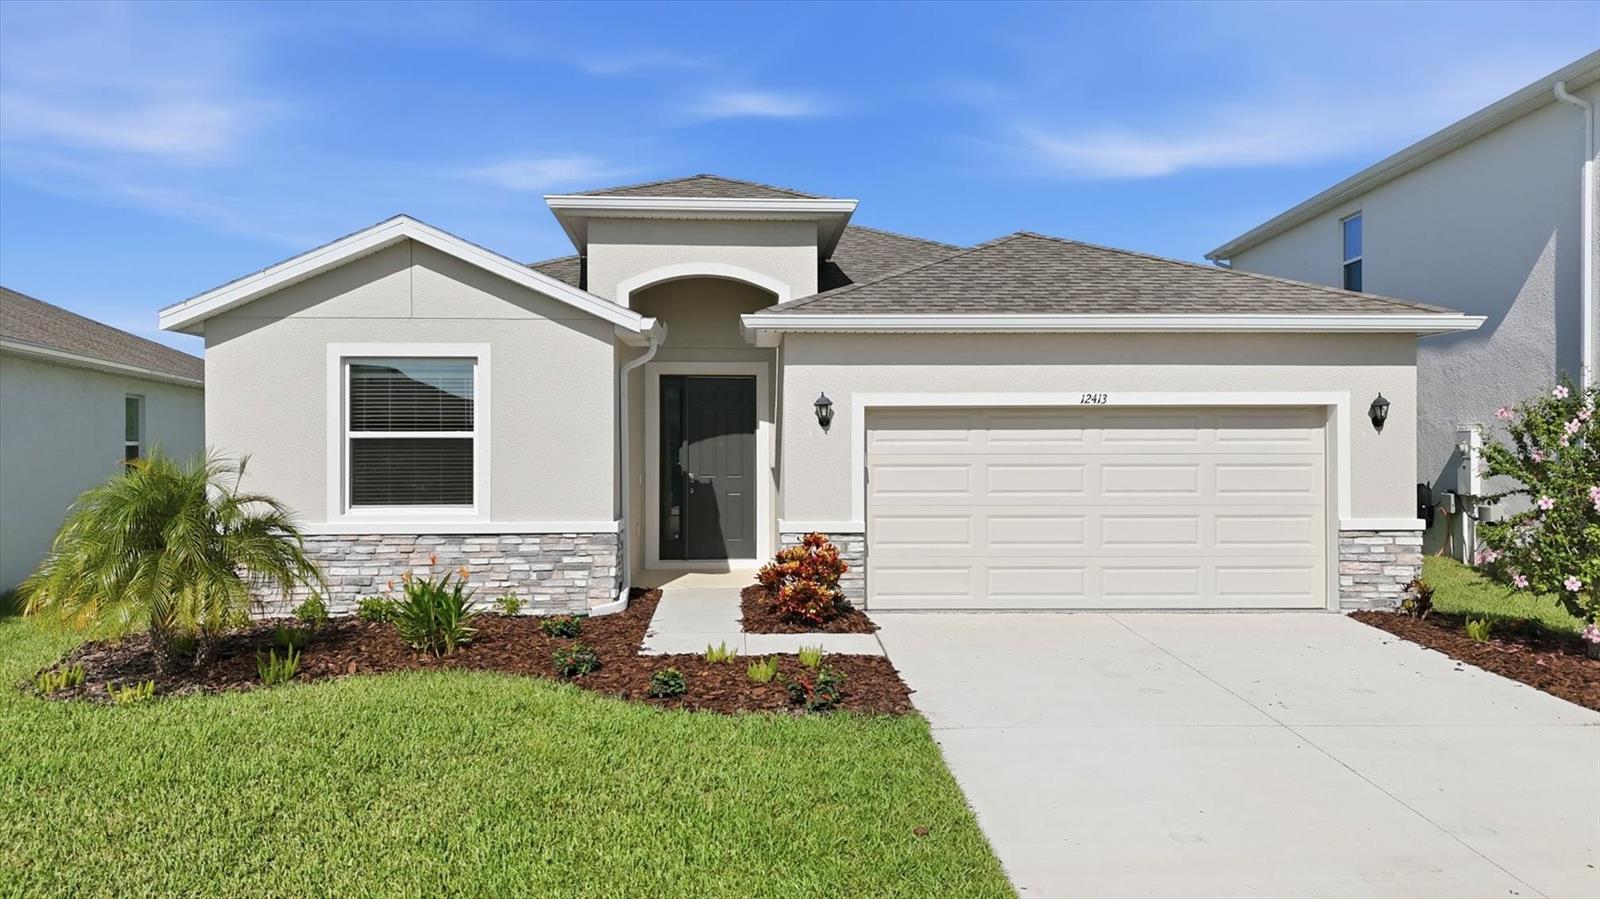
Thoughtfully upgraded beyond builder standards, this move-in-ready D.R. Horton Lantana model offers 4 bedrooms, 2.5 bathrooms, and 2,045 square feet of beautifully designed living space in the highly desirable Bella Lago community. Built with durable all-concrete block construction, this home offers the perfect blend of style, comfort, and everyday functionality.

The popular open-concept floor plan creates a bright, welcoming atmosphere, seamlessly connecting the kitchen, dining, and living areas for effortless entertaining and comfortable daily living. The kitchen is both stylish and functional, featuring bright white cabinetry, granite countertops, stainless steel appliances, a reverse osmosis drinking water system, and a large center island that naturally becomes the heart of the home.

The spacious primary suite provides a relaxing retreat with a tray ceiling, two walk-in closets, and an ensuite bathroom featuring dual sinks, an oversized vanity, a garden tub, separate shower, and a private water closet. Two additional bedrooms share a full bath, while the fourth bedroom and adjacent half bath provide exceptional flexibility as a guest room, home office, nursery, or hobby space.

Step outside to the screened lanai and discover one of this home's standout features—a generously sized, fully fenced backyard that's perfect for pets, outdoor entertaining, gardening, backyard games, or simply relaxing in your own private outdoor space.

Thoughtful upgrades throughout the home include a screened lanai, whole-house water filtration system, reverse osmosis drinking water system, epoxy-coated garage floor, overhead garage storage racks, front gutters, upgraded landscaping, ceiling fans, and a generator-ready 50-amp outlet with an installed interlock kit.

Bella Lago residents enjoy outstanding community amenities, including two resort-style pools, a clubhouse, fitness center, playground, and dog park. Conveniently located near I-75, I-275, and US-301, you'll enjoy easy access to Bradenton, Sarasota, St. Petersburg, Tampa, and Florida's beautiful Gulf Coast beaches. The rapidly growing Moccasin Wallow corridor, with BayCare Hospital, shopping, dining, and everyday conveniences, continues to make this one of Parrish's most desirable locations.

Featuring one of Bella Lago's most popular floor plans, thoughtful upgrades beyond builder standards, a spacious fenced backyard, and an exceptional location, this home is ready for its next owners to enjoy the very best of Florida living.
#A4698959

PARRISH

12413 DORA TRAIL

4 Beds

2 Baths

2,043 Sq.Ft.

$419,000

MLS#: A4698959
New on site 1 day ago
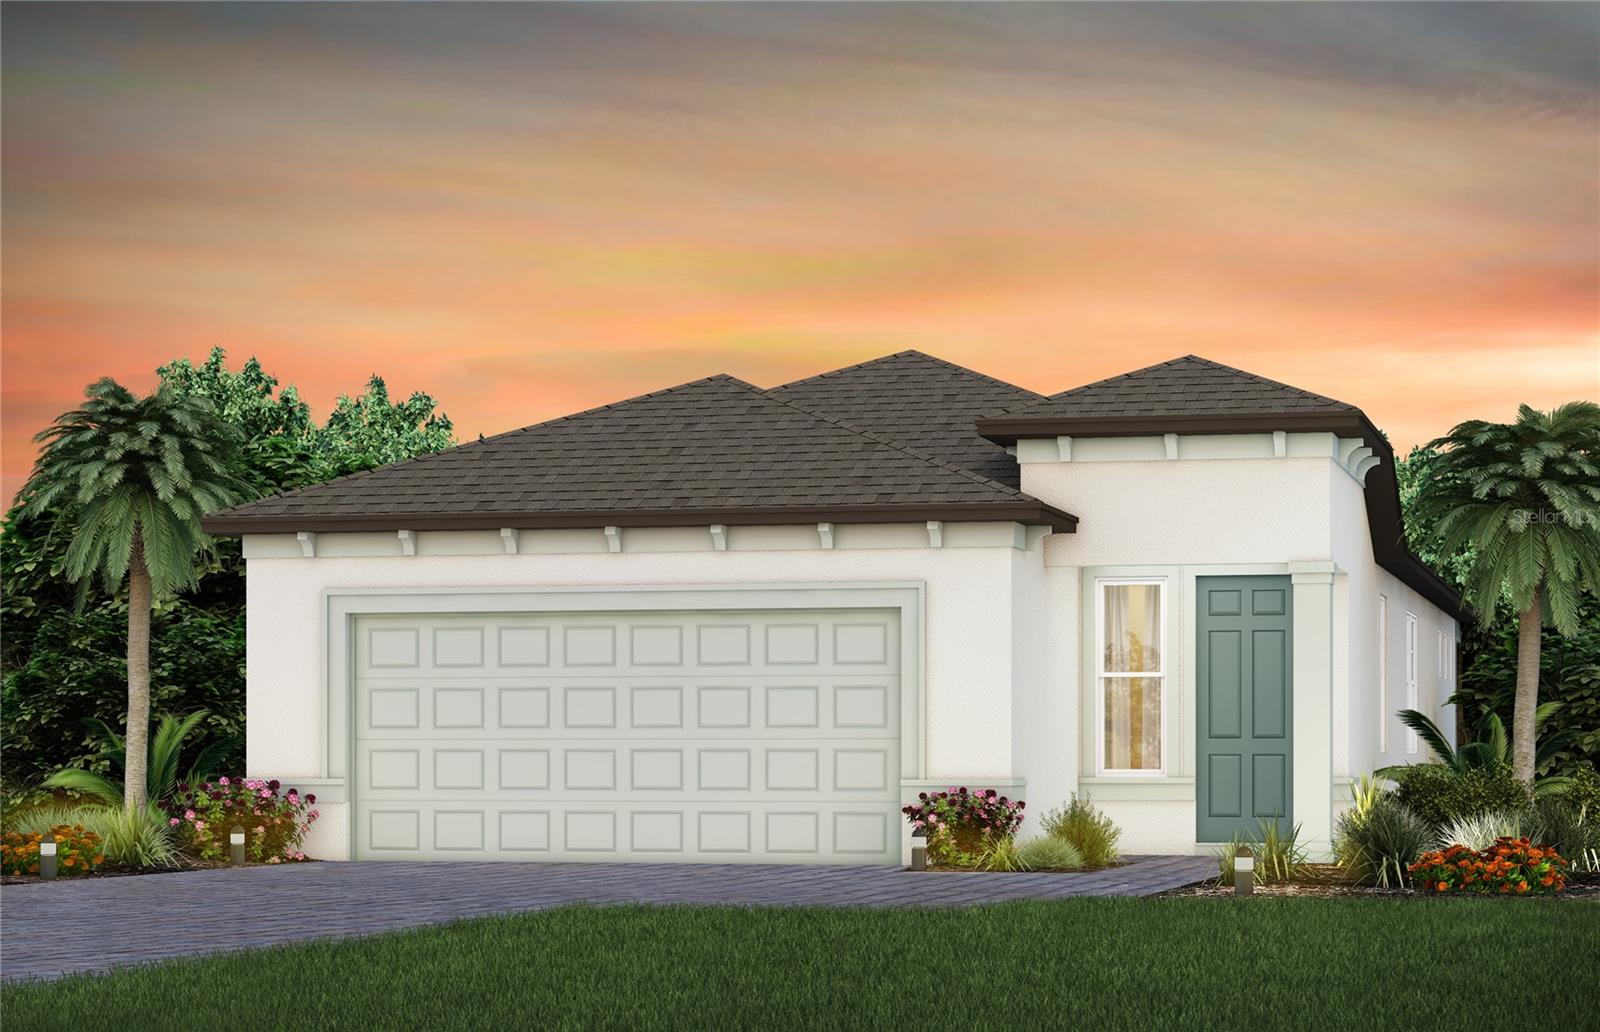
Under Construction. Experience a new level of retirement living at Del Webb Sunchase in Parrish, FL. Picture a meticulously designed, resort-style residence with state-of-the-art amenities and engaging social spaces where lifelong connections are made. You’ll enjoy close proximity to world-class beaches, easy access to Lakewood Ranch, Sarasota, St Pete and Tampa, lush landscapes, and convenient living all in one. 
With two bedrooms, two baths, and a versatile enclosed flex room, the Hallmark home design delivers an open, consumer-inspired single-story layout paired with the upgraded finishes today’s buyers desire. Thoughtfully designed for comfort and functionality, you’ll appreciate the seamless flow between the main living spaces, enhanced by stylish finishes and a pocket sliding glass door that opens to a covered extended patio with screened enclosure—perfect for enjoying Florida living year-round.  The 2-car garage with epoxy flooring.
The designer kitchen serves as the heart of the home, showcasing a spacious center island, white cabinetry, elegant 3cm quartz countertops, and 3”x6” subway tiled backsplash. A large single-bowl sink with upgraded faucet and a full suite of stainless-steel Whirlpool appliances— built-in oven and microwave, stovetop with range hood, refrigerator and dishwasher - complete this beautiful culinary space.
Bathrooms continue the refined aesthetic with white cabinetry and 3cm quartz countertops throughout. Tucked away at the rear of the home, the private Owner’s Suite offers a peaceful retreat featuring a walk-in closet, and a spa-inspired Owner’s Bath with generous vanity, dual sinks, and walk-in shower with heavy glass door.
There is luxury vinyl plank flooring in the main living areas, 18”x18” tile floor in the bathrooms, and laundry room, while lush, stain resistant carpeting flows throughout the bedrooms, adding comfort and warmth.
Additional features and upgrades include LED downlights in the gathering room, utility sink in the laundry room, faux wood blinds and a Smart Home technology package complete with video doorbell—bringing together style, convenience, and peace of mind in one exceptional home.
Enjoy peace of mind with Pulte’s transferable, 10-year Limited Structural Warranty that covers materials and workmanship in the 1st year, workability of plumbing, electrical, HVAC, and other mechanical systems through the 2nd year, various types of water infiltration and internal leaks through the 5th year, and the structural integrity of the home through the 10th year. Plus, we’re currently offering limited-time incentives and below-market rates!
#TB8521924

PARRISH

15037 SUNBEAM STREET

2 Beds

2 Baths

1,655 Sq.Ft.

$437,820

MLS#: TB8521924
New on site 1 day ago
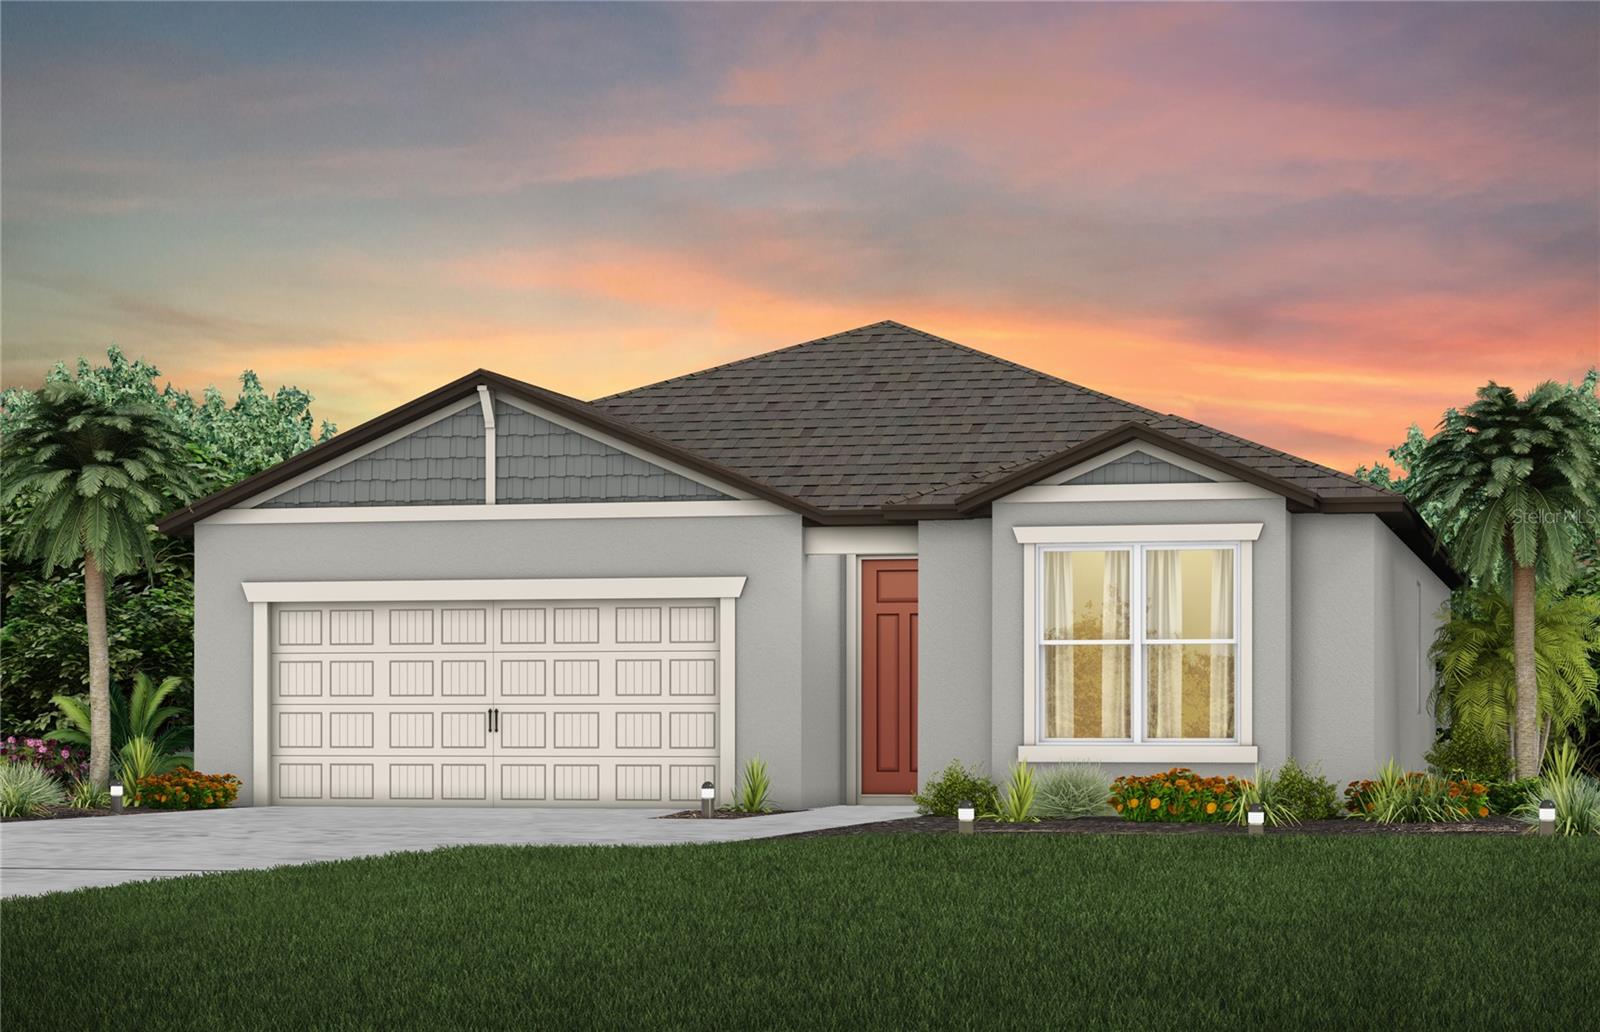
Under Construction. Experience a new level of retirement living at Del Webb Sunchase in Parrish, FL. Picture a meticulously designed, resort-style residence with state-of-the-art amenities and engaging social spaces where lifelong connections are made. You’ll enjoy close proximity to world-class beaches, easy access to Lakewood Ranch, Sarasota, St Pete and Tampa, lush landscapes, and convenient living all in one. 
This popular Crestmere floor plan, with an open-concept home design, has all the upgraded finishes you've been looking for. The designer kitchen showcases a spacious center island with a large, single-bowl sink, white cabinets, quartz countertops with a 3”x6” subway tiled backsplash, and Whirlpool stainless steel appliances, including dishwasher, built-in microwave and oven, refrigerator and stovetop with range hood—perfect for both everyday cooking and entertaining.
The beautifully appointed bathrooms continue the upscale feel with matching white cabinets, quartz countertops, and comfort-height commodes. The Owner’s bath offers a spa-inspired retreat with dual sinks and a walk-in shower enclosed by a heavy glass door. Luxury vinyl plank flooring flows through the main living areas, complemented by modern 18”x18” tile in the baths and laundry room, while stain-resistant carpet adds comfort to the bedrooms.
This home also features a convenient laundry room with Whirlpool washer and dryer, a covered lanai, a large kitchen pantry, and a 2-car garage with epoxy flooring. 
Additional upgrades include 4 LED downlights in the gathering room, faux wood blinds throughout home, cabinet hardware and a Smart Home technology package with a video doorbell. 
Enjoy peace of mind with Pulte’s transferable, 10-year Limited Structural Warranty that covers materials and workmanship in the 1st year, workability of plumbing, electrical, HVAC, and other mechanical systems through the 2nd year, various types of water infiltration and internal leaks through the 5th year, and the structural integrity of the home through the 10th year. Plus, we’re currently offering limited-time incentives and below-market rates!
#TB8521880

PARRISH

14858 SUNLIT CIRCLE

3 Beds

2 Baths

1,662 Sq.Ft.

$420,560

MLS#: TB8521880
New on site 1 day ago
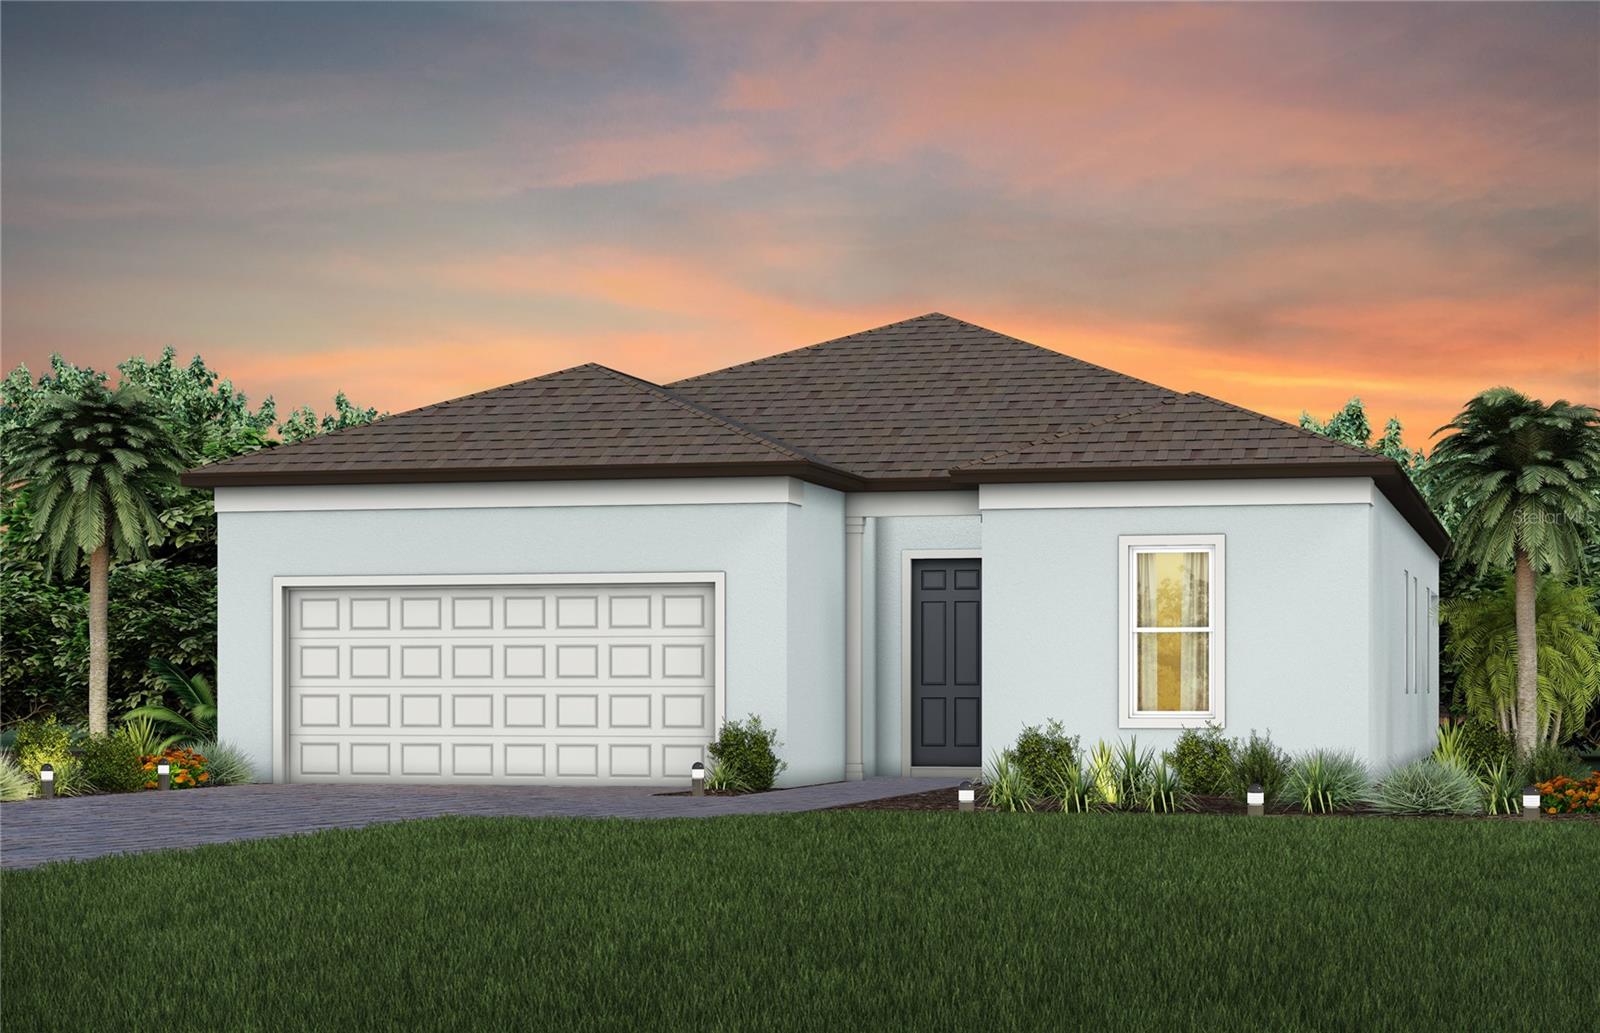
Under Construction. Experience a new level of retirement living at Del Webb Sunchase in Parrish, FL. Picture a meticulously designed, resort-style residence with state-of-the-art amenities and engaging social spaces where lifelong connections are made. You’ll enjoy close proximity to world-class beaches, easy access to Lakewood Ranch, Sarasota, St Pete and Tampa, lush landscapes, and convenient living all in one. 
Featuring the popular Mystique floor plan with an open-concept home design, this home has all the upgraded finishes you've been looking for. The stylish kitchen showcases a center island with single bowl stainless steel sink, upgraded faucet, 3cm quartz countertops with 4”x12” tiled backsplash, frost cabinets, a spacious pantry, and Whirlpool stainless steel appliances including built-in oven and microwave, dishwasher, stovetop with range hood and refrigerator. 
The bathrooms have frost cabinets and 3cm quartz countertops, dual sinks in the Owner's bath and walk-in shower. There is luxury vinyl plank flooring in the main living area and bedrooms, and 12”x24” tile floor in the bathrooms and laundry room.
This home makes great use of space with an enclosed flex room, a convenient laundry room with sink, an extended covered lanai and a 2-car garage with epoxy flooring.
Additional upgrades and features include LED downlights and floor outlet in gathering room, 2-panel 8’ interior doors, 8’ interior doors, modern black lighting and hardware, faux wood blinds, impact glass windows, tankless hot water heater and a Smart Home technology package with a video doorbell. 
Enjoy peace of mind with Pulte’s transferable, 10-year Limited Structural Warranty that covers materials and workmanship in the 1st year, workability of plumbing, electrical, HVAC, and other mechanical systems through the 2nd year, various types of water infiltration and internal leaks through the 5th year, and the structural integrity of the home through the 10th year. Plus, we’re currently offering limited-time incentives and below-market rates!
#TB8521914

PARRISH

14819 SUNSET CREST LANE

2 Beds

2 Baths

1,889 Sq.Ft.

$524,070

MLS#: TB8521914
New on site 1 day ago
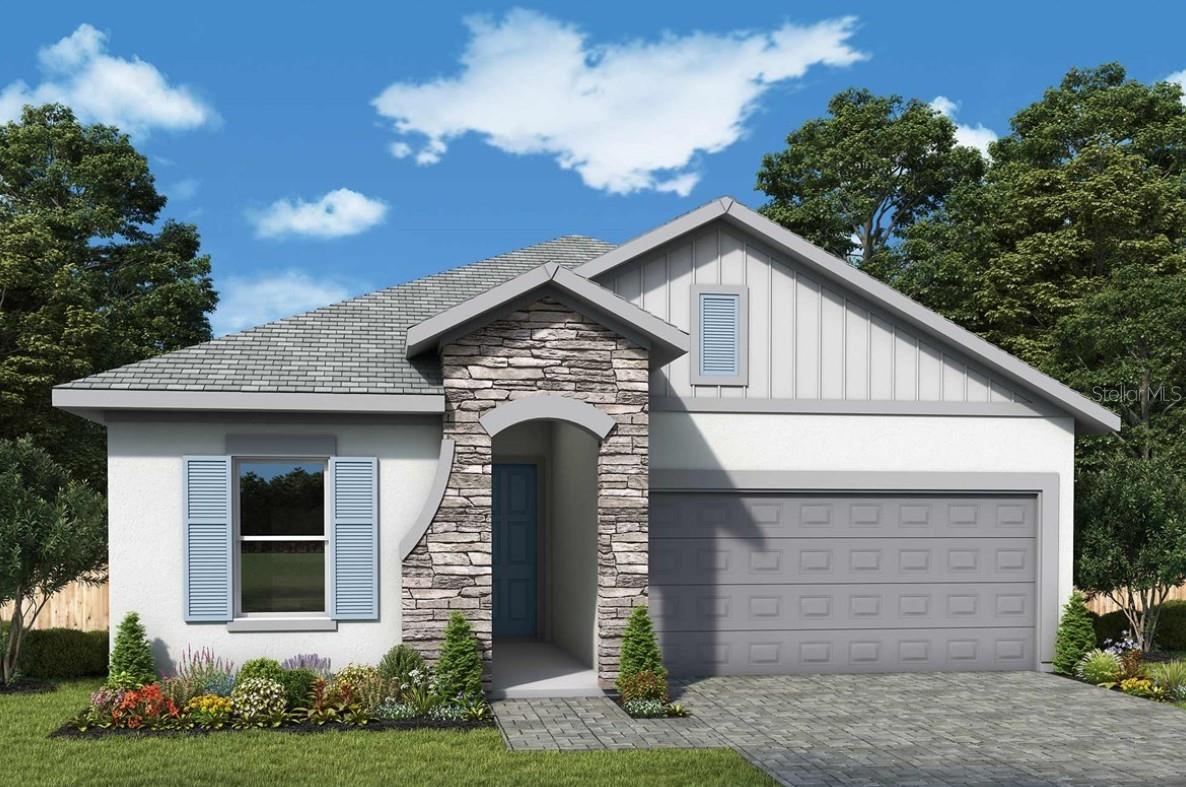
Under Construction. Step into the beautifully designed Benton floor plan featuring an exterior complete with extensive stunning stone.  The Benton is a spacious single-story home offering 3 bedrooms, 2 full bathrooms, and a private enclosed study, perfect for a home office or flex space.  The heart of the home is a gourmet kitchen featuring designer-curated finishes, quartz countertops, built-in appliances, and a large island that overlooks the open-concept family room and dining area.  Located in the highly desirable North River Ranch community, this home is just a short walk away from exceptional amenities. Residents enjoy access to a resort-style heated pool with a waterslide, Camp Post community hub, pickleball courts, playgrounds, fitness stations, and miles of scenic walking and biking trails. Experience comfort, luxury, and connection—right at your doorstep.
#TB8527167

PARRISH

11808 FULL MOON LOOP

3 Beds

2 Baths

1,955 Sq.Ft.

$489,990

MLS#: TB8527167
New on site 1 day ago
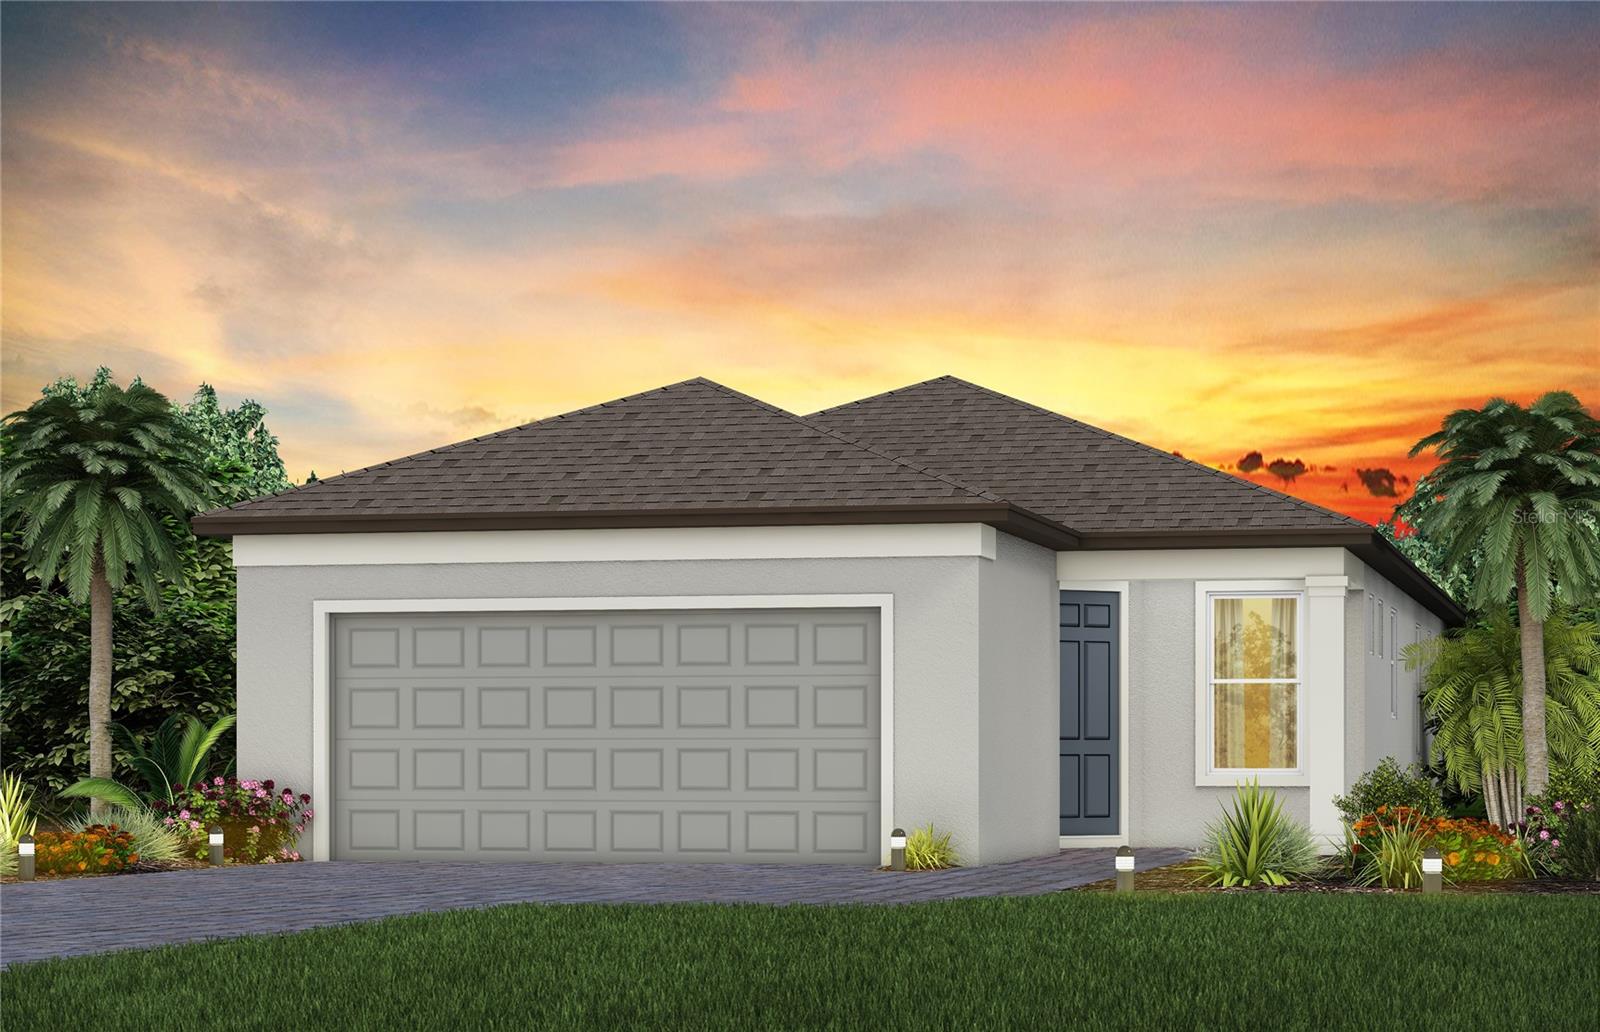
Under Construction. Experience a new level of retirement living at Del Webb Sunchase in Parrish, FL. Picture a meticulously designed, resort-style residence with state-of-the-art amenities and engaging social spaces where lifelong connections are made. You’ll enjoy close proximity to world-class beaches, easy access to Lakewood Ranch, Sarasota, St Pete and Tampa, lush landscapes, and convenient living all in one. 
This perfectly sized Contour home features an open-concept floor plan with a designer kitchen that has large center island, stylish white cabinets, 3cm quartz countertops with 3”x12” tiled backsplash, stainless steel single bowl sink, Whirlpool stainless steel appliances, including a built-in oven and microwave, stovetop with range hood, dishwasher and refrigerator.
The bathrooms have matching white cabinets and quartz countertops, including a walk-in shower and dual sinks in the Owner's bath. The Owner’s suite has a spacious walk-in closet.  There is luxury vinyl plank flooring in the main living areas, and flex room 18”x18” tile flooring in the baths and laundry room and stain resistant carpet in the bedrooms, for added warmth.
There’s also a versatile enclosed flex room, ideal for a home office or craft room, a convenient laundry room, extended patio with screen enclosure and 2-car garage with epoxy flooring.
Additional features and upgrades include LED downlights in the gathering room, faux wood blinds and a Smart Home technology package with a video doorbell. 
Enjoy peace of mind with Pulte’s transferable, 10-year Limited Structural Warranty that covers materials and workmanship in the 1st year, workability of plumbing, electrical, HVAC, and other mechanical systems through the 2nd year, various types of water infiltration and internal leaks through the 5th year, and the structural integrity of the home through the 10th year. Plus, we’re currently offering limited-time incentives and below-market rates!
#TB8521923

PARRISH

14761 SUNLIT CIRCLE

2 Beds

2 Baths

1,405 Sq.Ft.

$391,240

MLS#: TB8521923
New on site 1 day ago
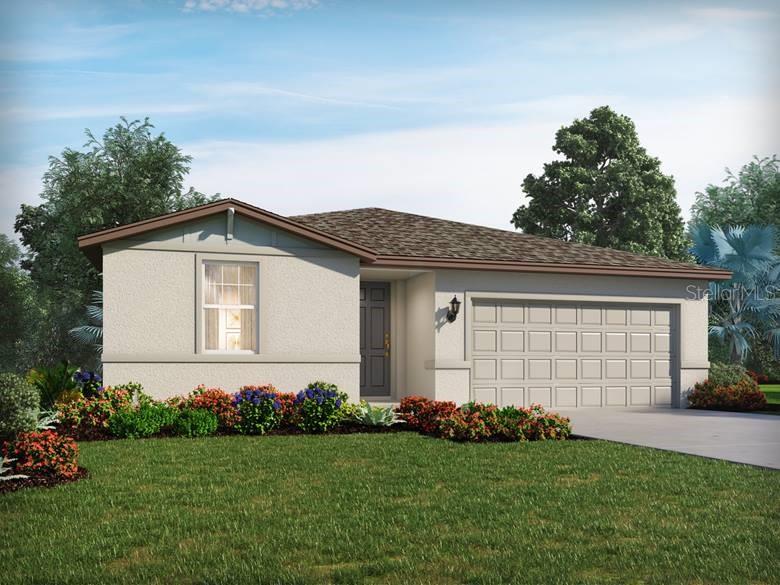
Under Construction. Brand new, energy-efficient home available by Jul 2026! The Foxglove floorplan showcases a spacious open-concept layout with 4 bedrooms, 2 bathrooms, and a 2-car garage. The open kitchen overlooks a generous great room and dining area, making it ideal for both everyday living and entertaining. Salt Meadows offers new single-family homes in Parrish, FL with a variety of floorplans, both single-story and two-story. Residents will enjoy resort-style amenities including a large community pool, clubhouse with fitness center, sports courts, playground and more. With close proximity to I-75, this community offers easy access to St. Pete, Bradenton, Sarasota and beautiful gulf coast beaches. Schedule a tour today.  Each of our homes is built with innovative, energy-efficient features designed to help you enjoy more savings, better health, real comfort and peace of mind.
#TB8527455

PARRISH

7721 SATTERFIELD TERRACE

4 Beds

2 Baths

1,840 Sq.Ft.

$372,470

MLS#: TB8527455
New on site 1 day ago
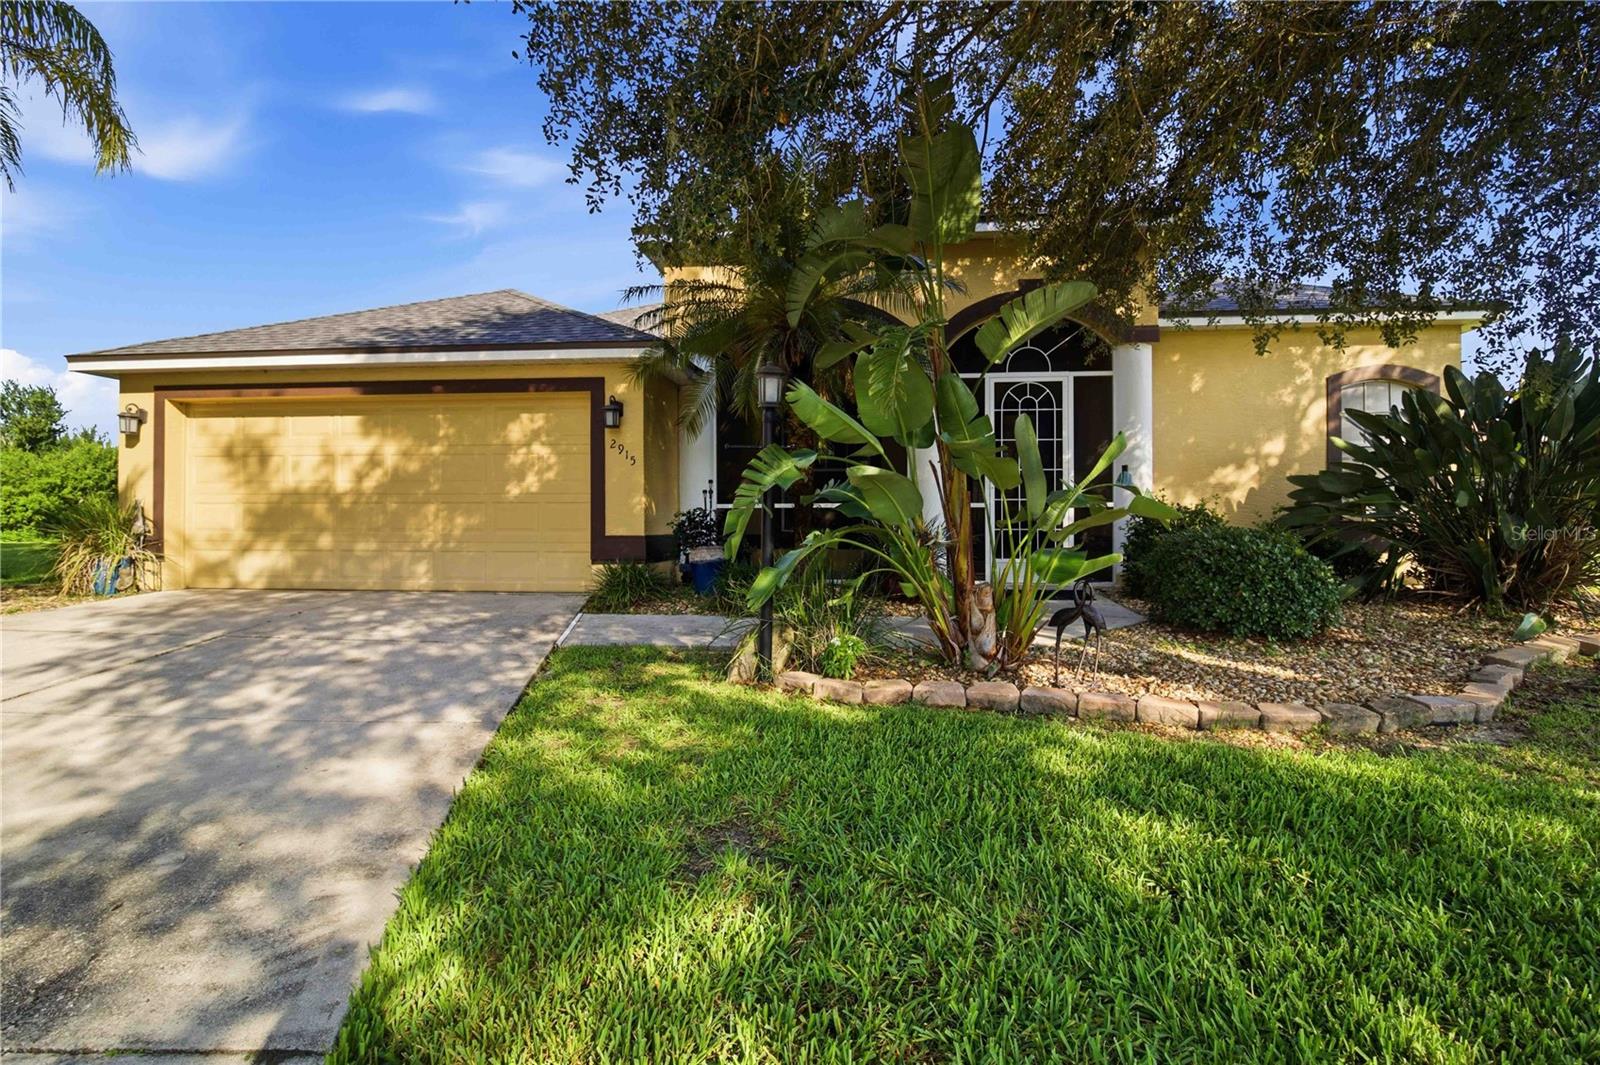
Discover serene living in this gated Parrish community. This 3-bedroom, 2-bath home sits at the end of a quiet cul-de-sac and backs to peaceful pond and preserve views—offering rare privacy and a daily connection to nature. The open-concept layout centers around a bright kitchen overlooking the spacious family room—perfect for everyday living and entertaining. A signature disappearing corner sliding glass door seamlessly blends indoors and out, flooding the home with natural light and creating an effortless flow to the outdoor living area. With no CDD fees, you’ll appreciate lower monthly fees while still enjoying fantastic community amenities: a sparkling pool, playground, and basketball court. A rare blend of privacy, style, and convenience. Come experience the lifestyle this Parrish home offers.
#A4699448

PARRISH

2915 126TH TERRACE E

3 Beds

2 Baths

2,158 Sq.Ft.

$415,000

MLS#: A4699448

 - property

Send a message

Message successfully sent.

Your message

What is 3 + 4 ?

Reason for contacting?

I agree to receive email communication and understand I can unsubscribe at any time.

I agree to be contacted by Sell South Florida via call, email, and text for real estate services. To opt out, you can reply 'stop' at any time or reply 'help' for assistance. You can also click the unsubscribe link in the emails. Message and data rates may apply. Message frequency may vary. Privacy Policy

Sign Out

Virtual Assistant

Would you like to take the next step with this property? We can help you schedule a showing or virtual tour, or send you more details.

Yes, I would like more information.

Thank You for Your Reply, One of Our Agents will contact you as soon as possible

No, maybe later.

Thank you, you can always contact me via email, phone number or through the contact form.

Realhub AI

Lucy - Your AI-Powered Realtor

Update Your Temporary Password

Personalize your search

Enter your email and we'll notify you immediately when new listings match what you're looking for.

or enter email address

Already have an account ? Login here

Continue your home search

I agree to receive communications and understand I can unsubscribe at any time.

I agree to be contacted by Sell South Florida via call, email, and text for real estate services. To opt out, you can reply 'stop' at any time or reply 'help' for assistance. You can also click the unsubscribe link in the emails. Message and data rates may apply. Message frequency may vary. Privacy Policy

Already have an account ? Login here

We use cookies

We use cookies primarily for analytics to enhance your experience. By accepting, you agree to our use of these cookies. You can manage your preferences or learn more about our cookies policy.