Features & Amenities

Interior

  • Other Interior Features

    Open Floorplan, Stone Counters, Walk-In Closet(s)

  • Total Bedrooms

    4

  • Bathrooms

    3

  • Cooling YN

    YES

  • Cooling

    N/A

  • Heating YN

    YES

  • Heating

    Central, Electric

  • Pet friendly

    Yes

Exterior

  • Garage

    Yes

  • Garage spaces

    3

  • Construction Materials

    Block, Stucco

  • Pool

    Yes

  • Pool Features

    Gunite, Private

  • Waterfront YN

    NO

  • View

    Trees/Woods, Water

Area & Lot

  • Lot Size(acres)

    0.16

  • Lot Size(square feet)

    7,165

  • Property Type

    Residential

  • Property Sub Type

    Single Family Residence

Price

  • Sales Price

    $610,000

  • Tax Amount

    $7,289

  • Zoning

    P-D

  • Sq. Footage

    2,727

  • Price/SqFt

    $223

HOA

  • Association

    YES

  • Association Fee

    $315

  • Association Fee Frequency

    Quarterly

  • Association Fee Includes

    N/A

School District

  • Elementary School

    N/A

  • Middle School

    N/A

  • High School

    N/A

Property Features

  • Association Amenities

    Gated, Pool

  • Foundation Details

    Slab

  • Ownership

    Fee Simple

  • Sewer

    Public Sewer

Schedule a Showing

Showing scheduled successfully.

<
>
IN PERSON
VIA CHAT

What is 3 + 4 ?


Change time

Mortgage calculator

Estimate your monthly mortgage payment, including the principal and interest, property taxes, and HOA. Adjust the values to generate a more accurate rate.

Your payment

Principal and Interest:

$

Property taxes:

$

HOA fees:

$

Total loan payment:

$

Total interest amount:

$

Location

County

Orange

Elementary School

Middle School

High School

Listing Courtesy of Karina Kaplun , AUTHENTIC REAL ESTATE TEAM

RealHub Information is provided exclusively for consumers' personal, non-commercial use, and it may not be used for any purpose other than to identify prospective properties consumers may be interested in purchasing. All information deemed reliable but not guaranteed and should be independently verified. All properties are subject to prior sale, change or withdrawal. RealHub website owner shall not be responsible for any typographical errors, misinformation, misprints and shall be held totally harmless.

Agent Ashley Baillio

FOUNDER

Ashley Baillio

Call Ashley today to schedule a private showing.


* Listings on this website come from the FMLS IDX Compilation and may be held by brokerage firms other than the owner of this website. The listing brokerage is identified in any listing details. Information is deemed reliable but is not guaranteed. If you believe any FMLS listing contains material that infringes your copyrighted work please click here to review our DMCA policy and learn how to submit a takedown request.© 2024 FMLS.
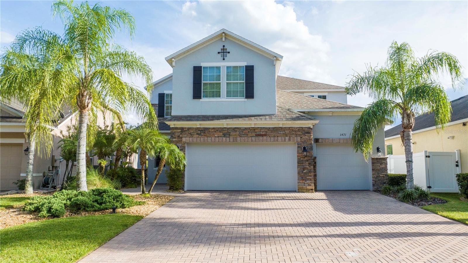
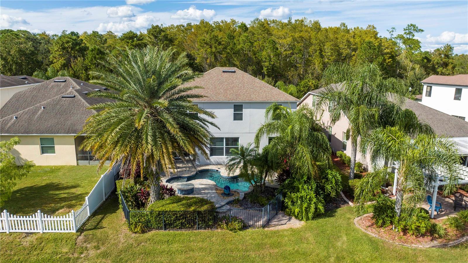
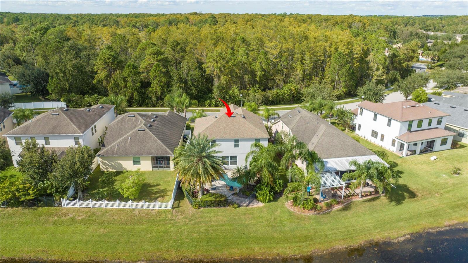
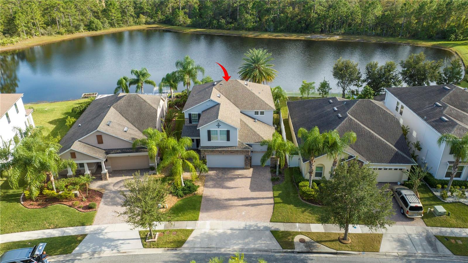
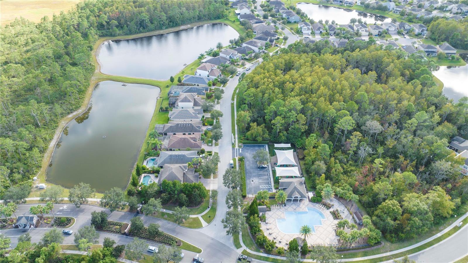
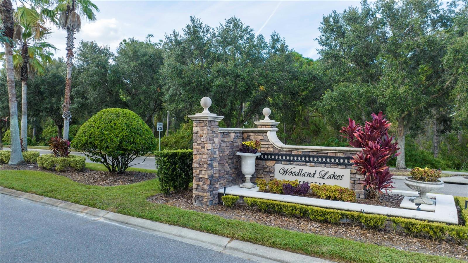
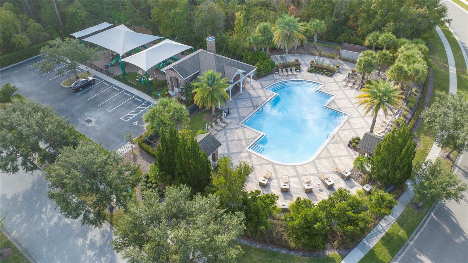
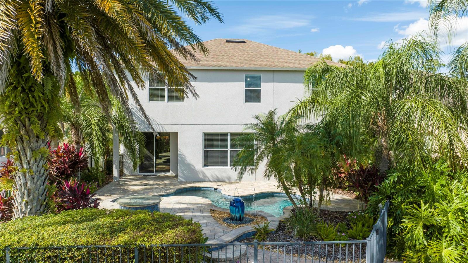
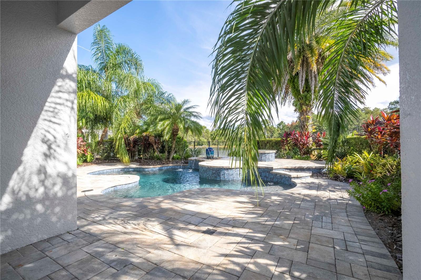
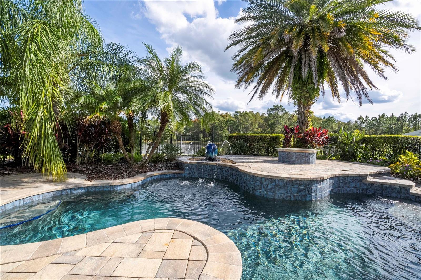
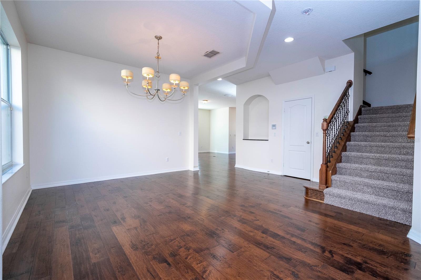
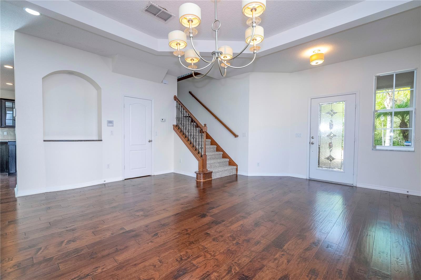
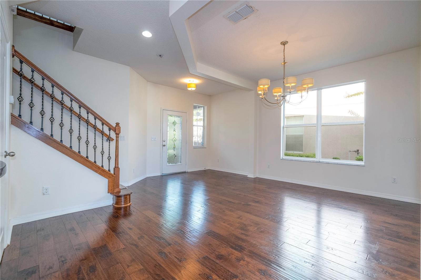
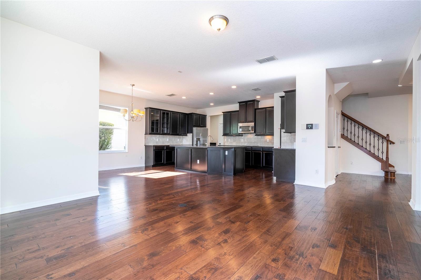
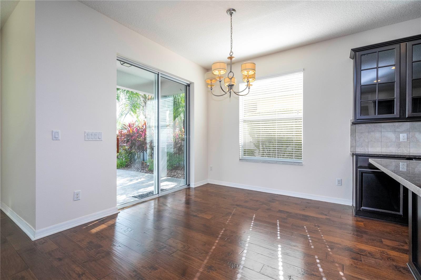
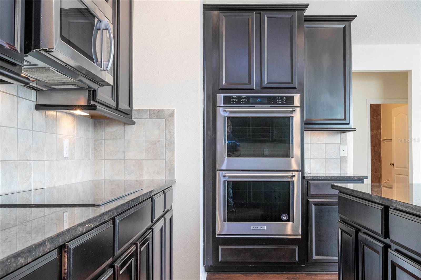
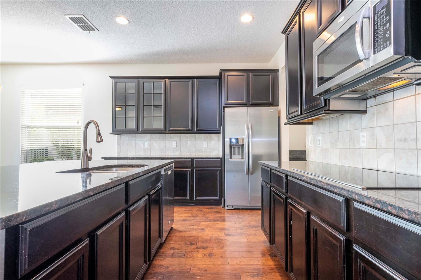
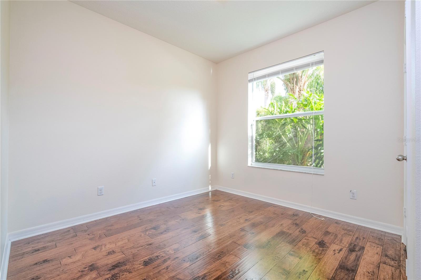
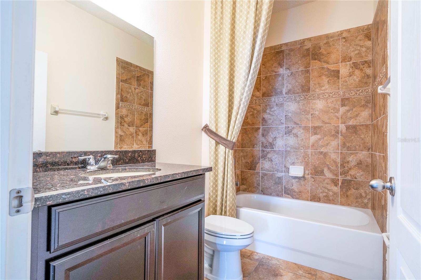
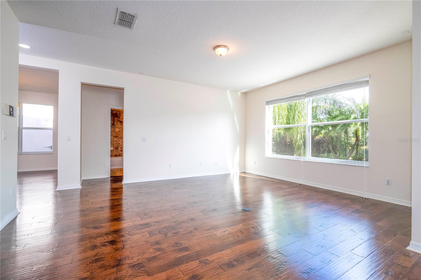
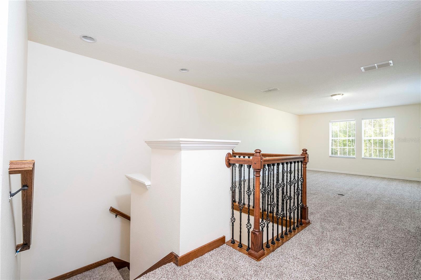
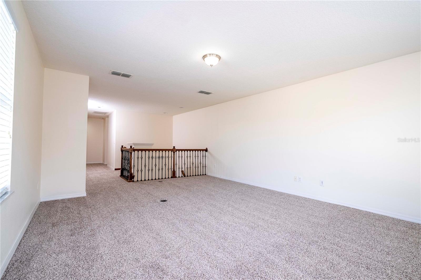
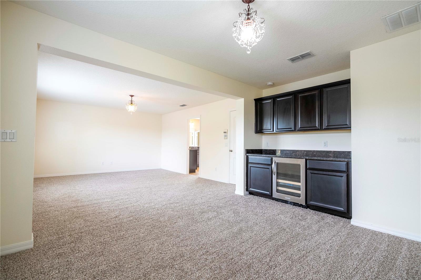
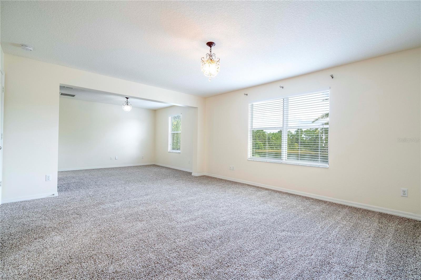
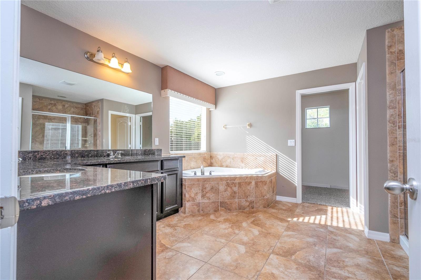
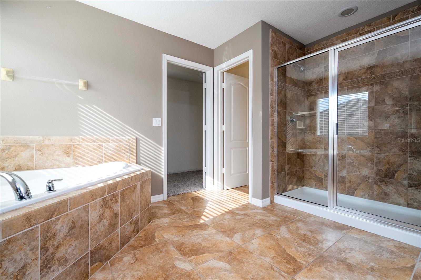
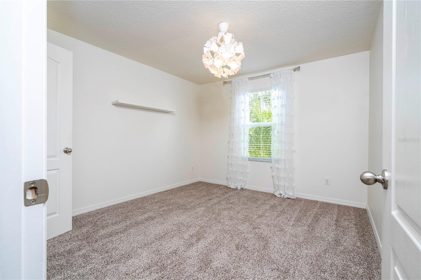
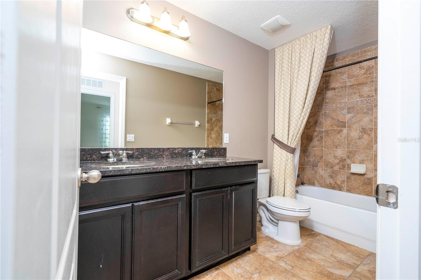
Located close to Major Highways and less than 15 miles to Orlando Airport, this inviting home is in a Gated Community, and  has 4 bedrooms, Loft, 3 baths, 3 CAR GARAGE, Covered Lanai and fenced in SWIMMING POOL. Features a FORMAL DINING with Kitchen open to Breakfast area and Great Room. Kitchen has 42" Maple Cabinets w/Crown Molding, GRANITE Countertops, STAINLESS STEEL Appliances including DOUBLE OVEN & Refrigerator and Walk-in Pantry. Guest Suite on 1st Floor. Master Bedroom has attached SITTING ROOM. Master Bath features large Walk in Closet, Privacy Lavatory, Granite Countertops and GARDEN BATH with Soaking Tub and Glass Enclosed Shower. HARDWOOD Floors in Foyer, Dining Room, Great Room, Kitchen, & downstairs Bedroom. Woodland Lakes Preserve offers residents a Playground and Community Pool. Grocery Stores located within half a mile and Waterford Lakes Town Center only 2 miles away.

1471 BALSAM WILLOW TRAIL

Message successfully sent.

What would you like to know?

What is 3 + 4 ?

I agree to receive email communication and understand I can unsubscribe at any time.

I agree to be contacted by Sell South Florida via call, email, and text for real estate services. To opt out, you can reply 'stop' at any time or reply 'help' for assistance. You can also click the unsubscribe link in the emails. Message and data rates may apply. Message frequency may vary. Privacy Policy

Related Properties

New on site today
Welcome to The Brix, where this better-than-new corner luxury residence presents one of the most compelling opportunities to come to market within the community. Offering a rare 4-bedroom floor plan, this sought-after Toll Brothers Nova Modern Elite II model spans four levels of thoughtfully designed living space with elevated architecture and curated high-end finishes throughout.
The corner orientation provides exceptional privacy while filling the home with natural light, creating a bright, open, and airy atmosphere rarely found in townhome living. Perfectly positioned to capture sweeping water and conservation views, the residence is ideally oriented for evening sunsets and offers direct access to miles of walking and biking trails maintained by the City of Orlando.
One of the home’s defining features is the expansive rooftop terrace, already prepped for a future outdoor kitchen, and hot tub—creating a true extension of the living space and one of the most impressive entertaining settings within The Brix. Additional highlights include whole-home Wi-Fi integration and a central vacuum system across all levels, further enhancing everyday comfort and convenience.
Located in the heart of The Packing District, The Brix places residents within close proximity to some of Central Florida’s most exciting amenities, including the 33,000-square-foot YMCA, Orlando Tennis Centre, amphitheater, Foxtail Coffee, Publix, Southern Box Food Hall, 4Roots Farm, extensive green space, and more—all just minutes from College Park and Downtown Orlando.
With its rare bedroom count, premium corner positioning, expansive rooftop terrace, elevated finishes, and exceptional views, this residence stands apart within the community. Schedule your private tour and experience the elevated lifestyle at The Brix.
#O6438106

ORLANDO

2402 ADDALIA ALLEY

4 Beds

3 Baths

2,085 Sq.Ft.

$660,000

MLS#: O6438106

New on site today
Virtually Staged. Welcome home to 13356 Phoenix Drive! This beautiful pond-front home is more than just a home—it’s a lifestyle. Imagine enjoying your morning coffee or unwinding in the evening from the rocking chairs on your inviting front porch. Located in desirable Avalon Park, you’ll enjoy convenient access to more than 100 local restaurants, shops, and businesses, along with seasonal community events throughout the year. After enjoying everything the community has to offer, come home and relax in your own private backyard retreat overlooking the pond.

Offering 3,124 square feet of thoughtfully designed living space, this spacious 4-bedroom, office, and bonus room home provides plenty of room to live, work, and entertain. The primary suite is conveniently located on the first floor, creating a private and comfortable retreat. Upstairs, you’ll find three additional bedrooms, two full bathrooms, a dedicated office, and a spacious bonus room that can easily be used as a media room, playroom, home gym, or additional living space.

This home has been thoughtfully updated with upgraded landscaping, a new roof in 2024, new Duracraft Luxury Vinyl Plank flooring in 2025, new carpeting in 2025, two new AC units in 2021, exterior paint in 2022, and upgraded fans and light fixtures.

Avalon Park offers highly desirable school zones and an incredible selection of amenities for an active and connected lifestyle. Residents can enjoy basketball courts, tennis courts, racquetball courts, playgrounds, a sand volleyball court, splash pad, baseball and soccer fields, a community center, and walking and biking trails. Best of all, the HOA fees include cable and internet, adding even more value and convenience.

Come discover the space, comfort, updates, and exceptional lifestyle that 13356 Phoenix Drive has to offer. From relaxing on the front porch to enjoying peaceful pond views in your backyard, this is a home where you can truly settle in and enjoy life. Your next chapter starts here!
#O6438269

ORLANDO

13356 PHOENIX DRIVE

4 Beds

4 Baths

3,124 Sq.Ft.

$660,000

MLS#: O6438269

New on site today
LOCATION, LOCATION, LOCATION! This Block constructed Townhome with cement siding will delight the most discerning Buyer and is in the gated community of Sand Lake Sound.  Expect to be impressed by this perfectly decorated Sand Lake Sound Townhome conveniently located in the Dr. Phillips area close to shopping, Restaurant Row, I-4, all area attractions and walking distance to Whole Foods its surrounding restaurants and shopping.  The townhome includes 42" cabinets, Granite counter-tops with an island counter-top and features CLOSETS BY DESIGN with each Bedroom and the pantry.  The ground floor covering is tile.  The upstairs and its three (3) bedrooms is tile too!  The community amenities include a clubhouse with a community swimming pool.  This property is a must see and is priced just right!
#O6437325

ORLANDO

5844 BIMINI TWIST LOOP

3 Beds

2 Baths

1,647 Sq.Ft.

$574,900

MLS#: O6437325

New on site today
One or more photo(s) was virtually staged.

Welcome to this beautifully updated 6-bedroom, 3-bathroom two-story home featuring an impressive combination of space, comfort, modern updates, and flexible living areas. The distinctive two-story exterior and arched architectural details create an attractive first impression, while abundant natural light gives the interior a bright and welcoming feel. The main level features formal living and dining areas, a spacious family room, and an updated eat-in kitchen with quartz countertops, newer stainless steel appliances, generous cabinet space, and ample room for dining and entertaining. Recent improvements include new flooring, new tile in the guest living area, and new carpet on the stairs, adding to the home's fresh, move-in-ready appeal. A first-floor bedroom and adjacent full bathroom provide valuable flexibility as a guest room, home office, hobby room, or additional private living space.

Upstairs, the expansive loft creates another versatile living area with plenty of room for a media room, game room, home office, reading area, or second lounge. The spacious primary suite features abundant natural light, generous closet space, and an upgraded en-suite bathroom with contemporary finishes and a relaxing soaking tub. Five additional bedrooms provide an exceptional amount of usable space, while three full bathrooms add everyday convenience. Multiple living areas throughout the home make it easy to create separate spaces for working, entertaining, relaxing, and recreation. An indoor laundry room adds functionality, while an almost-new water heater and garage door opener provide additional recent improvements.

With six bedrooms, three full bathrooms, a spacious loft, multiple living and dining areas, an updated kitchen, extensive interior improvements, and a two-car garage, this home delivers an impressive amount of space and versatility under one roof. Large windows bring natural light into many areas of the home, while the combination of updated finishes and generous room sizes creates a comfortable and inviting atmosphere. The flexible floor plan provides numerous possibilities for arranging the spaces to suit a variety of needs. Bright, spacious, thoughtfully updated, and move-in ready, this home combines everyday functionality with the extra living space that can be difficult to find.
#O6438161

ORLANDO

6415 ABBEYDALE COURT

6 Beds

3 Baths

3,381 Sq.Ft.

$525,000

MLS#: O6438161

New on site today
Welcome to 1710 Oregon Street, where classic Orlando character meets exceptional versatility in the heart of Colonialtown. This charming bungalow features solid hardwood floors throughout, an updated kitchen with quartz countertops and stainless steel appliances, a spacious living room, an enclosed breezeway ideal for dining or additional living space, a Florida sunroom, and a generous primary bedroom with an en-suite half bath. A major highlight of the property is the detached guest cottage built in 2013, offering a full kitchen, full bathroom with a large walk-in shower, washer and dryer, brand-new mini-split AC, private entrance, and its own outdoor patio, providing an excellent setup for guests, extended family, a home office, or flexible additional living space. Outside, the fully fenced backyard features tropical  landscaping and an irrigation system, creating a private setting with plenty of room to enjoy the Florida lifestyle. Additional features include a tankless gas water heater and stainless steel appliances. Ideally located just minutes from Leu Gardens, Mills 50, Audubon Park, Winter Park, Downtown Orlando, local restaurants, shopping, and entertainment, this property offers a hard-to-find combination of character, location, and flexible living space in one of Orlando’s most sought-after neighborhoods.
#O6437938

ORLANDO

1710 OREGON STREET

4 Beds

2 Baths

1,940 Sq.Ft.

$709,900

MLS#: O6437938

New on site today
Pre-Construction. To be built. The seeds have been planted! Welcome to Orlando's first agrihood, cultivating an authentic farm and garden community. This mixed-use development will feature unique home designs with vintage farmhouse style throughout a patchwork of gardens, preserves, and nature trails. Leave the crop cultivating to the professionals while you take advantage of the bounty in your own back yard!
Introducing the Caden bungalow, a brand-new home that combines modern design and ultimate comfort. Featuring our Farmhouse exterior, this home includes a charming front porch, 5 spacious bedrooms, 3 full bathrooms, a loft, and a 2-car rear-load attached garage. The heart of the home is the open-concept kitchen, café, and gathering room, all bathed in natural light. This inviting space is perfect for both everyday living and entertaining. The kitchen boasts a large center island, a convenient storage pantry, and top-of-the-line Whirlpool stainless steel appliances—including a refrigerator. Elkins white cabinets, a decorative tile backsplash, and quartz countertops complete the sophisticated look. For added convenience, the first floor includes a secondary bedroom and full bathroom. Upstairs, you’ll find the private owner’s suite and bathroom, three additional bedrooms, another full bathroom, loft, linen closet, and the laundry room. The owner’s suite is a true retreat, featuring a walk-in closet and a luxurious en suite bathroom with a glass-enclosed shower, quartz-topped dual vanity, and private water closet. Throughout the first-floor living spaces enjoy the beauty of wood-look luxury vinyl plank flooring and the convenience of tile in the bathrooms and laundry room. Plush, stain-resistant Shaw brand carpet covers the stairs, loft, and upstairs bedrooms, adding comfort and style. Smart home features include a smart thermostat, a video doorbell, and additional LED downlights—ensuring your home is as connected as it is stunning. This new construction home perfectly blends luxury, convenience, and modern design, making it the ideal place to live and unwind.
#O6438278

ORLANDO

1263 GARDENERS PLACE

5 Beds

3 Baths

2,231 Sq.Ft.

$532,400

MLS#: O6438278

Virtually Staged. Welcome to Laureate Park in the heart of Lake Nona! Beautifully designed and thoughtfully upgraded, this Huxley Grande model by Minto offers 3 bedrooms, a dedicated OFFICE/FLEX SPACE, 2-full and 1-half baths, and a 2-CAR REAR FACING GARAGE, all wrapped in the LOW MAINTENANCE lifestyle Laureate Park is known for. High ceilings, abundant WINDOWS and doors, CUSTOM STORAGE, and stylish finishes create a home that feels both timeless and modern. The OPEN CONCEPT living, dining, and kitchen spaces are filled with NATURAL LIGHT and designed for effortless everyday living and entertaining. The gorgeous kitchen delivers incredible storage with rich cabinetry extending into the dining area, granite countertops, STAINLESS STEEL APPLIANCES, recessed and pendant lighting, and a large CENTER ISLAND with an extended breakfast table. A custom accent wall adds personality to the living room, while double doors open to the office/flex space featuring CUSTOM BUILT-INS. A huge WALK-IN PANTRY and convenient main-floor half bath add even more functionality. All bedrooms are upstairs, including a spacious PRIMARY SUITE with its own PRIVATE BALCONY, dual WALK-IN CLOSETS featuring FLOOR-TO-CEILING CUSTOM STORAGE SYSTEMS, and a dedicated en-suite bath. Two additional bedrooms, a full guest bath, and convenient SECOND FLOOR LAUNDRY complete the upper level. Florida living continues outdoors with multiple SCREENED OUTDOOR SPACES and an OUTDOOR/SUMMER KITCHEN, creating an inviting extension of the home for dining, relaxing, and entertaining. With impressive storage, beautiful curb appeal, and thoughtfully designed spaces throughout, this home makes low-maintenance living feel elevated. And that’s not all… the prime location puts TOP-RATED SCHOOLS, restaurants, neighborhood businesses, parks, and everyday services within easy reach. Residents will enjoy the RESORT-STYLE POOLS, fitness center, tennis courts, playgrounds, dog park, soccer complex, community garden, high-speed internet, community clubs, and year-round events. Lake Nona Town Center, Medical City, Nemours Children’s Hospital, UCF Lake Nona Medical Center, Orlando VA Medical Center, SR 417, SR 528, and Orlando International Airport are all nearby. Living in Lake Nona isn’t simply about owning a home – it’s a lifestyle, and this one puts you right in the center of it. Call today to schedule a tour and fall in love with your new HOME SWEET HOME!
#O6435568

ORLANDO

8130 LAUREATE BOULEVARD

3 Beds

2 Baths

2,262 Sq.Ft.

$639,000

MLS#: O6435568

New on site 1 day ago
Welcome to this stunning two-story retreat in Orlando! Spanning four bedrooms and 2.5 baths, this home features an attached two-car garage and a grand footprint. Inside, soaring double-height ceilings amplify natural light. The expansive kitchen boasts granite countertops and brand-new stainless steel appliances—including a range, microwave, and dishwasher! Upstairs, the primary suite features an ensuite bath with double sinks and walk-in closets. Enjoy peace of mind with high-ticket updates, including a New Roof (2025)! Beautifully maintained and move-in ready!
#O6434569

ORLANDO

10546 WILLOW RIDGE LOOP

4 Beds

2 Baths

2,795 Sq.Ft.

$524,900

MLS#: O6434569

New on site 1 day ago
Virtually Staged. Tucked inside the gated Sandpointe Townhomes community in the heart of Dr. Phillips, this spacious 3-bedroom, 2.5-bath townhome offers nearly 2,000 square feet of comfortable living space with peaceful wooded views and no rear neighbors. The open living and dining areas feel bright and welcoming, and the kitchen features quartz countertops, solid wood cabinetry, stainless steel appliances, and breakfast area. One of the standout features is the enclosed Florida room, offering extra space for a home office, sitting area, workout room, or whatever best fits your lifestyle. The oversized primary suite includes a walk-in closet and private bath with dual sinks, and modern shower. Current owner added thoughtful upgrades including plantation shutters, zebra shades, and Epoxy Flex flooring in the 2-car garage. A tile roof installed in 2021 adds even more value and peace of mind. Sandpointe Townhomes offers a heated community pool, clubhouse, fitness center, tennis courts, and bocce ball, along with exterior and grounds maintenance for easy, low-maintenance living. All of this is just minutes from Restaurant Row, shopping, dining, major roadways, and Orlando’s world-famous attractions. Click on the Virtual Tour Link for a 3D tour.
#O6437088

ORLANDO

7537 FENWICK COVE LANE

3 Beds

2 Baths

1,985 Sq.Ft.

$525,000

MLS#: O6437088

New on site 1 day ago
Stunning Penthouse at Vista Cay Resort | Short-Term Rental Approved | Prime Orlando Location

Experience resort-style living in this beautifully maintained 4th-floor penthouse at Vista Cay Resort, one of Orlando’s most sought-after vacation and investment communities. Offering approximately 2,001 square feet of living space, this spacious 3-bedroom, 2-bathroom residence combines comfort, location, and exceptional rental flexibility, making it an ideal choice for a primary residence, vacation retreat, or income-producing investment with short-term and long-term rental options, including Airbnb and VRBO.

The penthouse setting features higher ceilings that create an open, airy feel throughout the home. The inviting floor plan offers a generous living area, separate formal dining room, and a well-appointed kitchen with granite countertops, stainless steel appliances, ample cabinetry, and plenty of space for entertaining.

The oversized primary suite provides a private retreat with a spacious en-suite bathroom featuring dual vanities, a soaking tub, and a separate walk-in shower. Step outside onto the large private balcony, the perfect place to enjoy your morning coffee, unwind after a day at the parks, or simply take in the Florida lifestyle. Luxury vinyl plank flooring, installed in June 2023, adds a fresh and modern touch.

LOCATION, LOCATION, LOCATION! Vista Cay is positioned directly across from Universal Epic Universe and approximately 2 miles from Universal Orlando Resort. The community is also adjacent to Orange County Convention Center parking and offers convenient access to International Drive, SeaWorld Orlando, Walt Disney World Resort, and Orlando International Airport.

Owners and guests enjoy FREE PARKING, and electric vehicle charging stations are conveniently located in the parking area next to the condominium.

Vista Cay delivers the complete resort experience. This penthouse is ideally located next to the main resort pool and clubhouse, providing convenient access to the fitness center, multiple resort-style pools, lakefront pool, poolside bar, hot tub, basketball court, playground, BBQ areas, game room, and more. A scenic approximately 2-mile walking trail surrounds the lake, offering the perfect setting for an evening stroll or morning workout.

The HOA includes internet, cable, water, and trash service, providing additional convenience for owners and guests alike.

Whether you are looking for a vacation home in the heart of Orlando, a full-time residence, or a highly desirable short-term rental opportunity near Orlando’s world-famous attractions, this Vista Cay penthouse delivers an exceptional combination of space, location, convenience, and resort-style amenities.

Don’t miss the opportunity to own a penthouse in one of Orlando’s premier resort communities. Schedule your private showing today!
#S5155996

ORLANDO

4840 CAYVIEW AVENUE 405

3 Beds

2 Baths

2,001 Sq.Ft.

$699,000

MLS#: S5155996

 - property

Send a message

Message successfully sent.

Your message

What is 3 + 4 ?

Reason for contacting?

I agree to receive email communication and understand I can unsubscribe at any time.

I agree to be contacted by Sell South Florida via call, email, and text for real estate services. To opt out, you can reply 'stop' at any time or reply 'help' for assistance. You can also click the unsubscribe link in the emails. Message and data rates may apply. Message frequency may vary. Privacy Policy

Sign Out

Virtual Assistant

Would you like to take the next step with this property? We can help you schedule a showing or virtual tour, or send you more details.

Yes, I would like more information.

Thank You for Your Reply, One of Our Agents will contact you as soon as possible

No, maybe later.

Thank you, you can always contact me via email, phone number or through the contact form.

Realhub AI

Lucy - Your AI-Powered Realtor

Update Your Temporary Password

Personalize your search

Enter your email and we'll notify you immediately when new listings match what you're looking for.

or enter email address

Already have an account ? Login here

Continue your home search

I agree to receive communications and understand I can unsubscribe at any time.

I agree to be contacted by Sell South Florida via call, email, and text for real estate services. To opt out, you can reply 'stop' at any time or reply 'help' for assistance. You can also click the unsubscribe link in the emails. Message and data rates may apply. Message frequency may vary. Privacy Policy

Already have an account ? Login here

We use cookies

We use cookies primarily for analytics to enhance your experience. By accepting, you agree to our use of these cookies. You can manage your preferences or learn more about our cookies policy.