Property
Beds
4
Full Baths
2
1/2 Baths
1
Year Built
2024
Sq.Footage
2,810
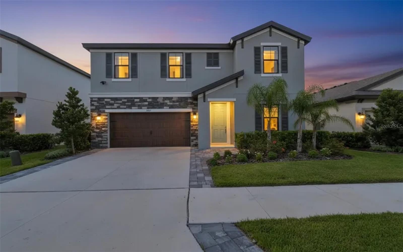
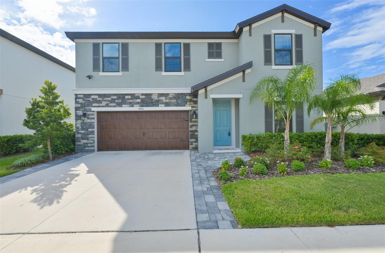
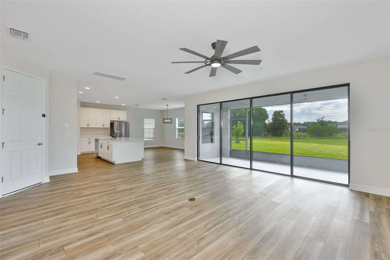
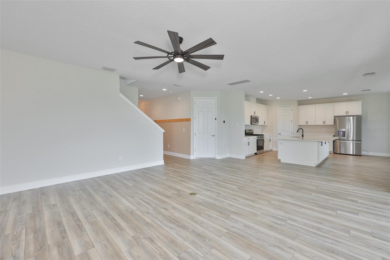
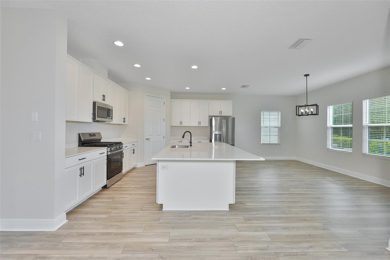
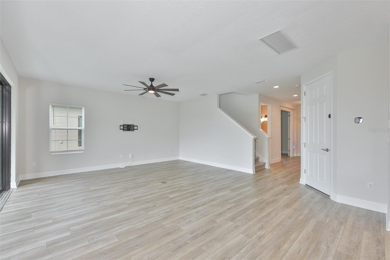
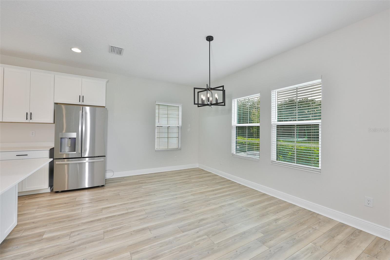
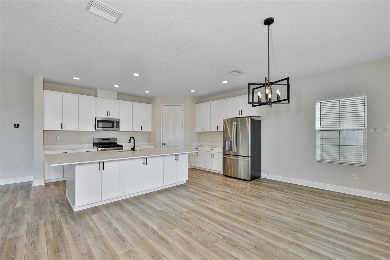
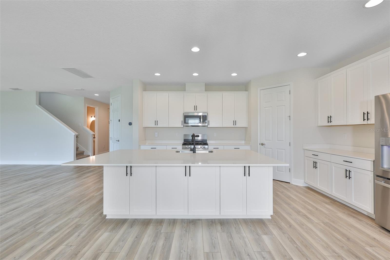
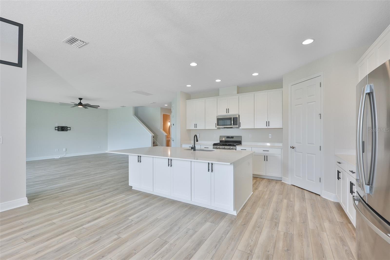
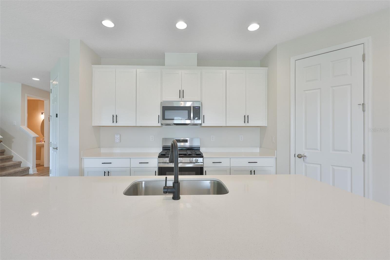
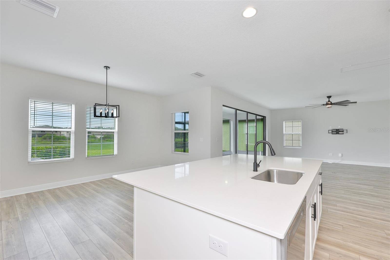
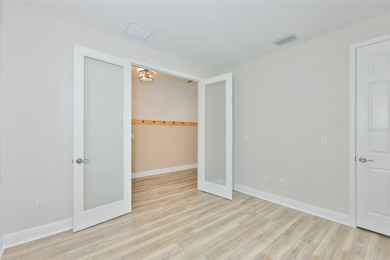
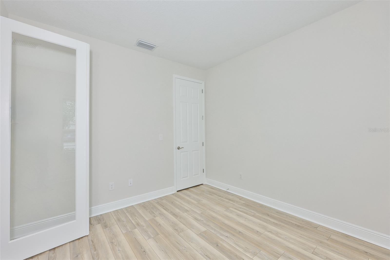
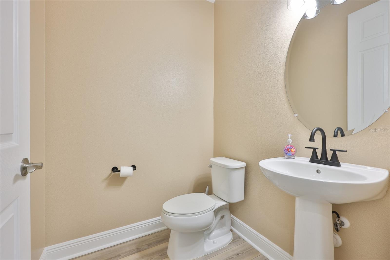
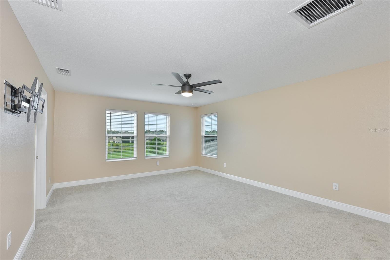
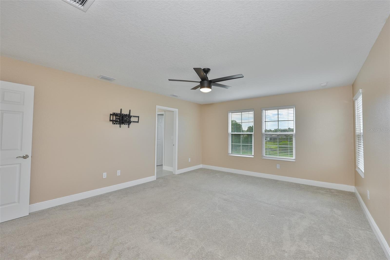
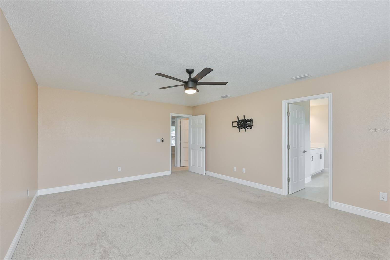
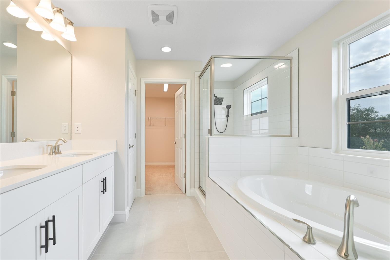
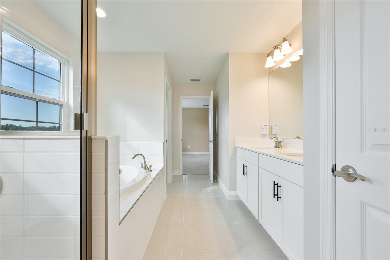
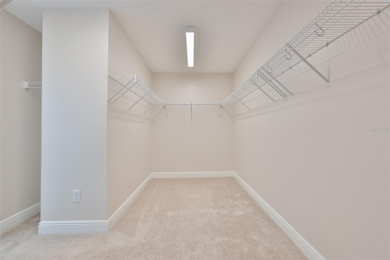
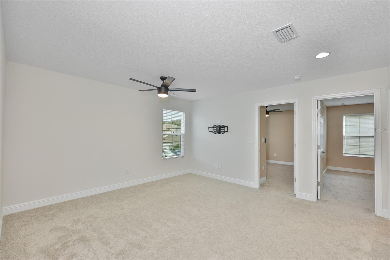
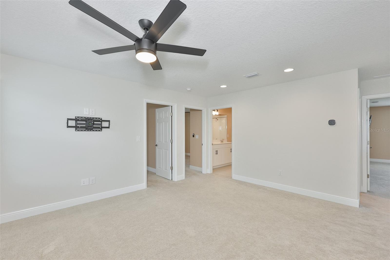
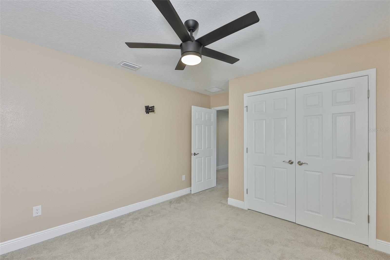
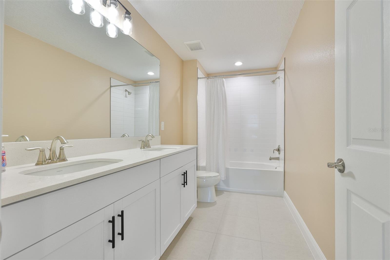
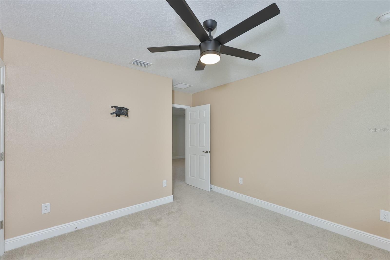
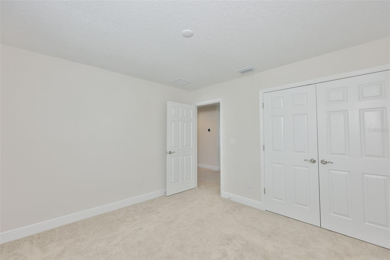
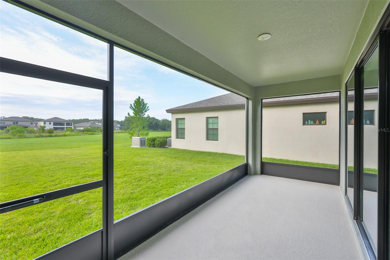
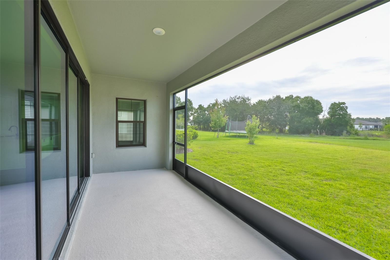
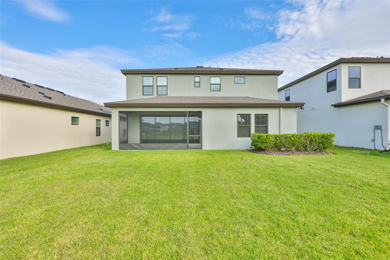
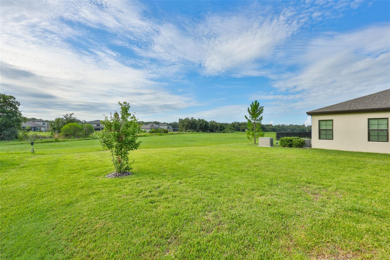
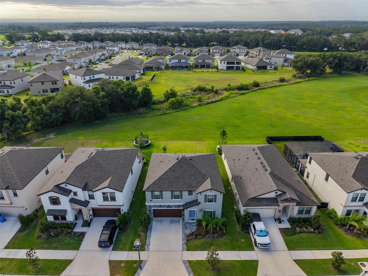
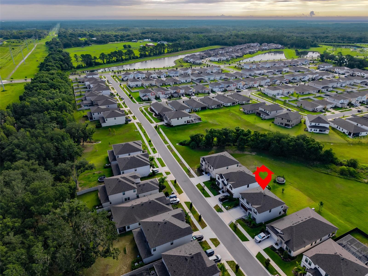
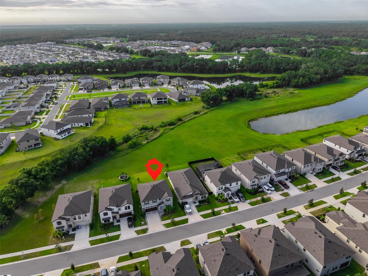
Freshly repainted Rooms **MOVE-IN READY**Beautiful Conservation Views and an Enormous Lot**Discover this stunning "Homes by Westbay" 2024 modern residence located in the highly sought-after Hawkstone community, where serene surroundings meet contemporary living. This beautifully designed home offers 4 bedrooms, 2.5 bathrooms, a spacious open floor plan, and smart home features for today’s lifestyle. Located on a large highly desirable Conservation Lot, with no rear neighbors, extended driveway with Brick pavers for easier parking Upon entry, elegant glass French doors welcome you into a dedicated home office, complete with generous closet and storage space—perfect for remote work or a private study. Continue into the heart of the home, where a chef-inspired kitchen takes center stage, featuring a supersized island ideal for entertaining, cooking, or casual seating. The kitchen is appointed with stainless steel appliances, 42-inch Sonoma shaker cabinetry, and quartz countertops, seamlessly flowing into a spacious walk-in pantry. Luxury vinyl flooring extends throughout the entire first floor, enhancing both style and durability. Just off the kitchen, the bright eat-in dining area is surrounded by windows, filling the space with natural light and peaceful outdoor views. Upstairs, plush carpeting leads you to a thoughtfully designed second level. The primary suite serves as a tranquil retreat, complete with dual vanities, a soaking garden tub, an oversized walk-in shower, and a deep walk-in closet. The upper level also features a large loft flooded with natural light, Three additional secondary bedrooms ideal for guests, fitness, or flex space, and a full bathroom with ample room. Back on the main level, expansive multi-slider patio doors fully open to a covered lanai, creating the perfect indoor-outdoor living experience—ideal for alfresco dining, summer barbecues, or relaxing evenings.
Features & Amenities
Interior
-
Other Interior Features
Open Floorplan, Stone Counters, Walk-In Closet(s)
-
Total Bedrooms
4
-
Bathrooms
2
-
1/2 Bathrooms
1
-
Cooling YN
YES
-
Cooling
Central Air
-
Heating YN
YES
-
Heating
Central
-
Pet friendly
Yes
Exterior
-
Garage
Yes
-
Garage spaces
2
-
Parking
Attached
-
Patio and Porch Features
Covered, Rear Porch, Screened
-
Pool
No
-
Waterfront YN
NO
-
View
Trees/Woods
Area & Lot
-
Lot Features
Landscaped, Paved
-
Lot Size(acres)
0.14
-
Lot Size(square feet)
6211.0
-
Property Type
Residential Lease
-
Property Sub Type
Single Family Residence
Price
-
Sales Price
$3,100
-
Sq. Footage
2, 810
-
Price/SqFt
$1
HOA
-
Association
YES
-
Association Fee Includes
N/A
School District
-
Elementary School
N/A
-
Middle School
N/A
-
High School
N/A
Property Features
-
Stories
2
-
New Construction
NO
-
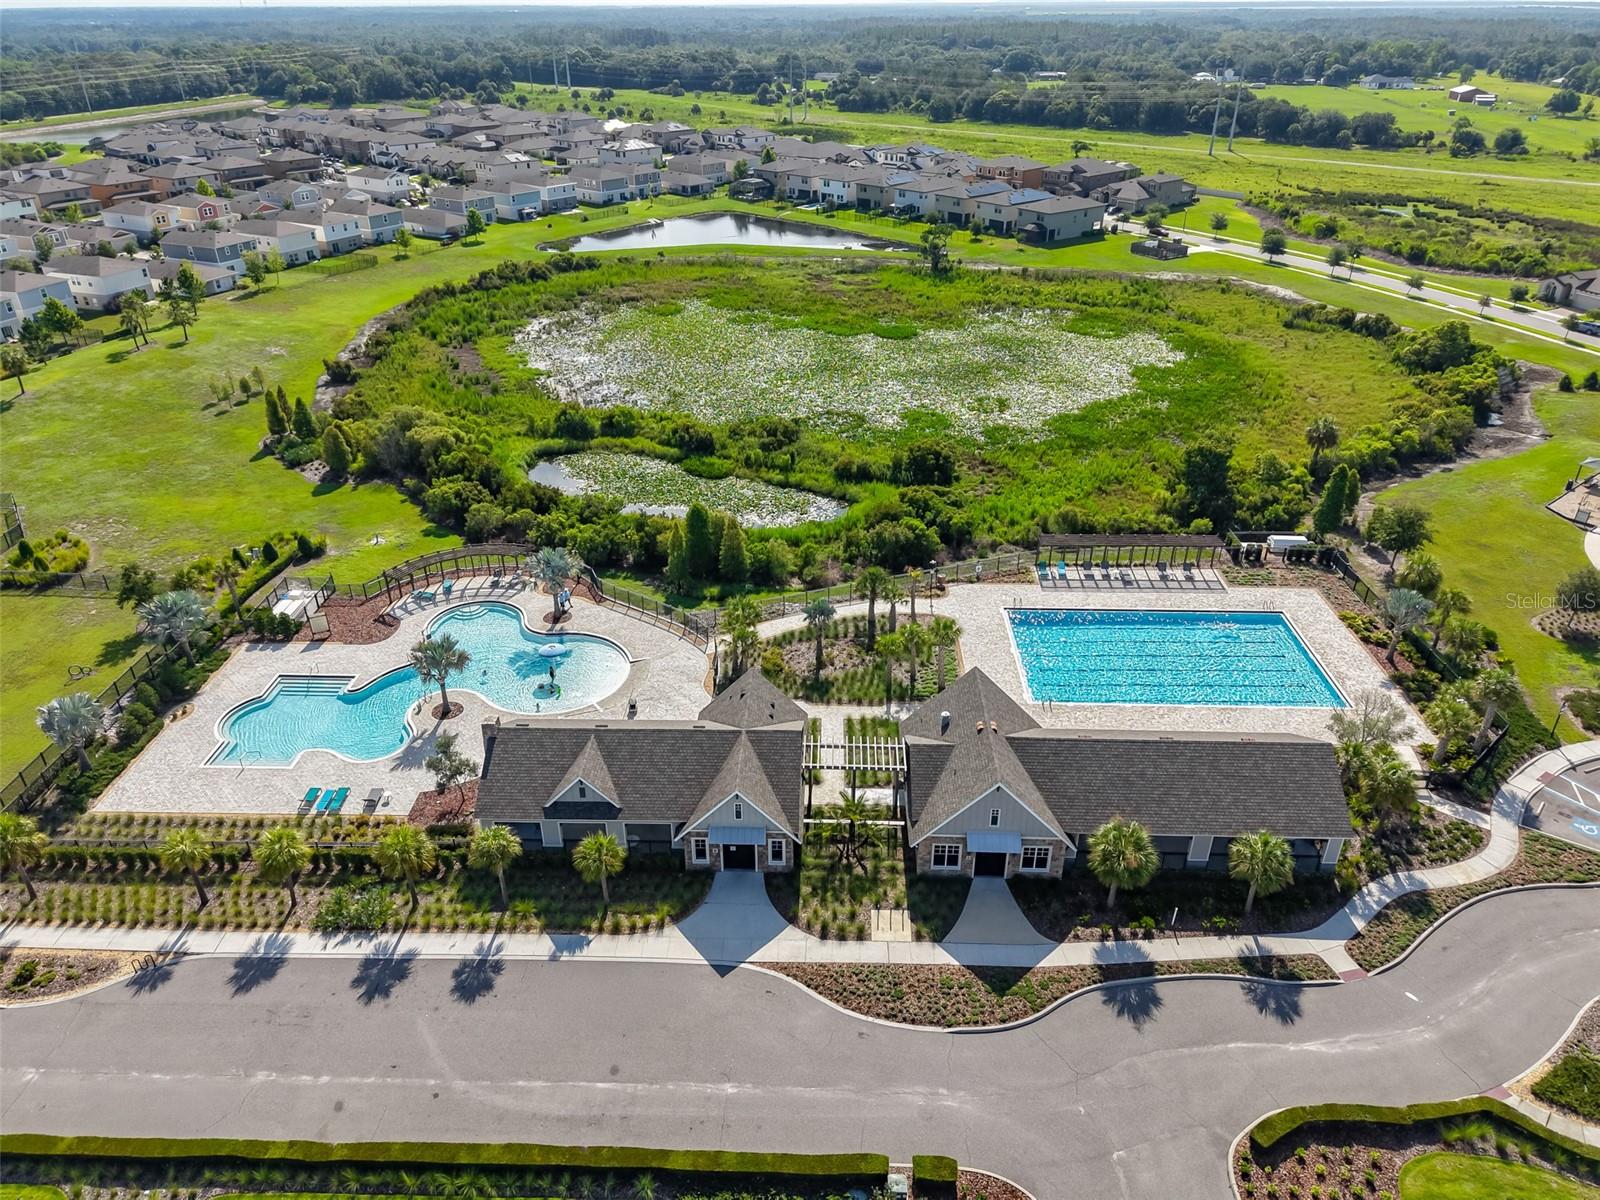
Association Amenities
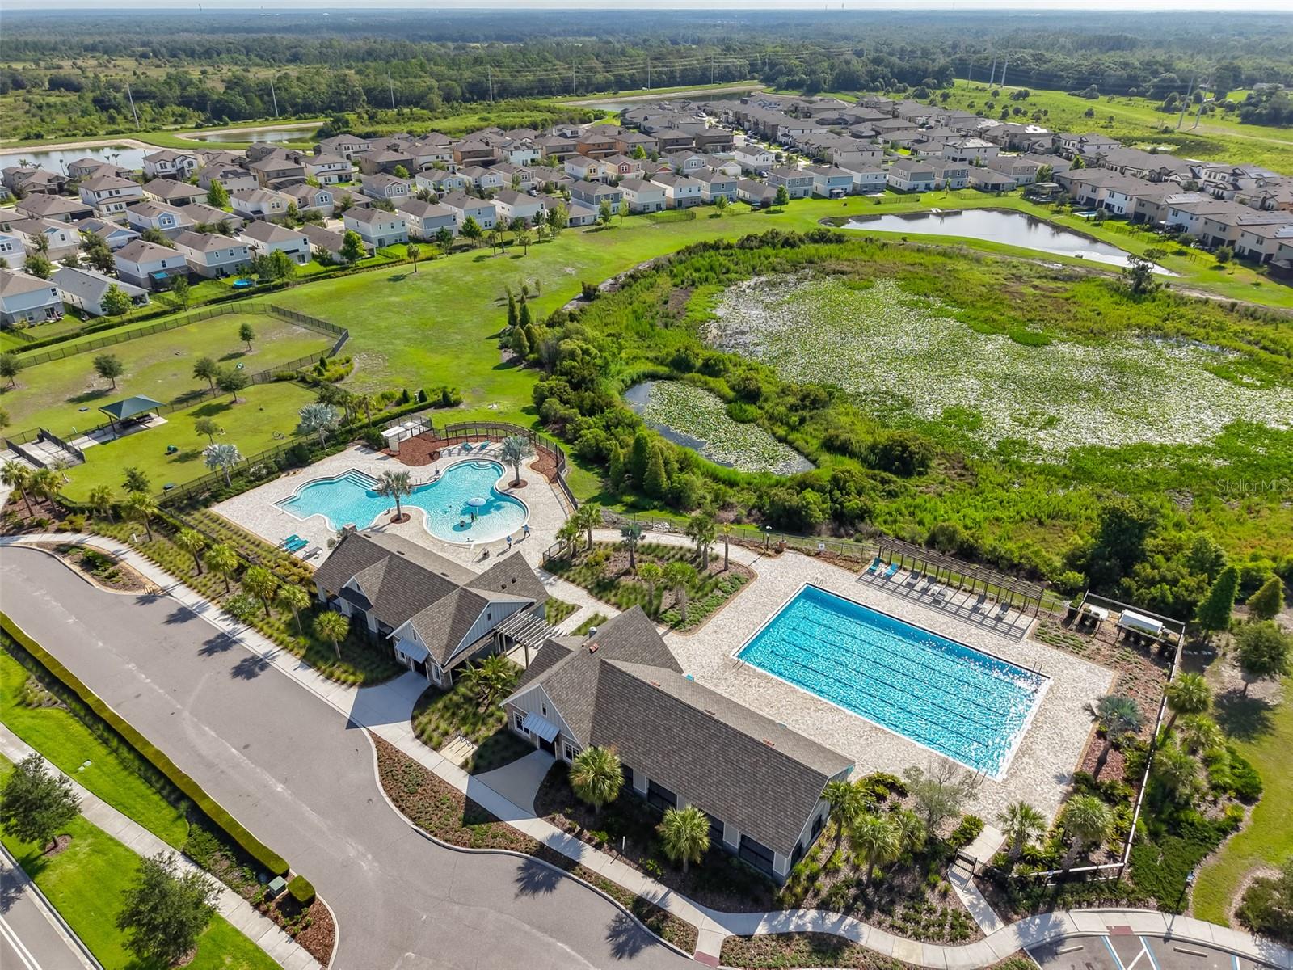
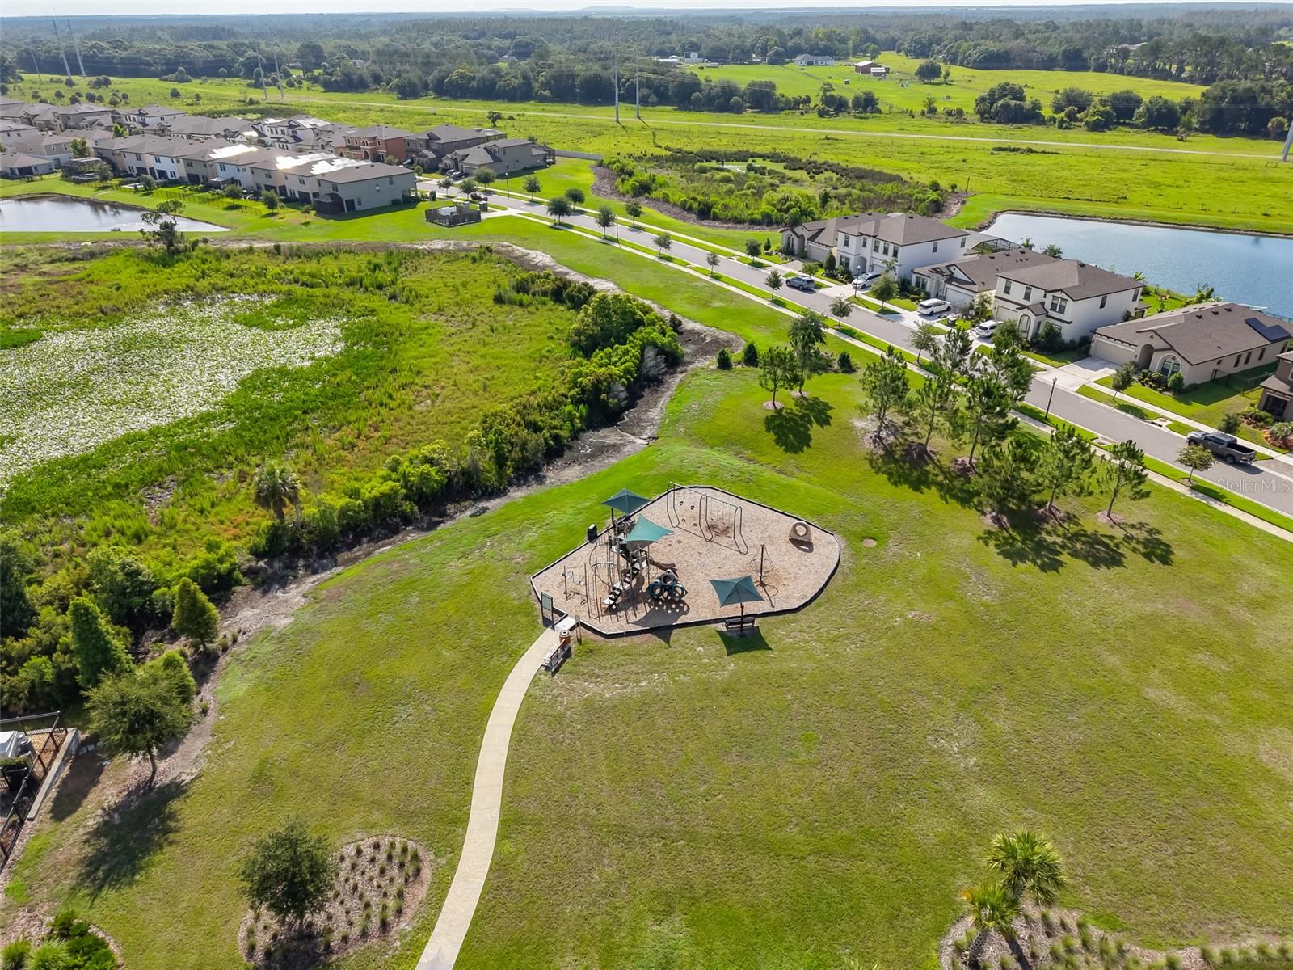
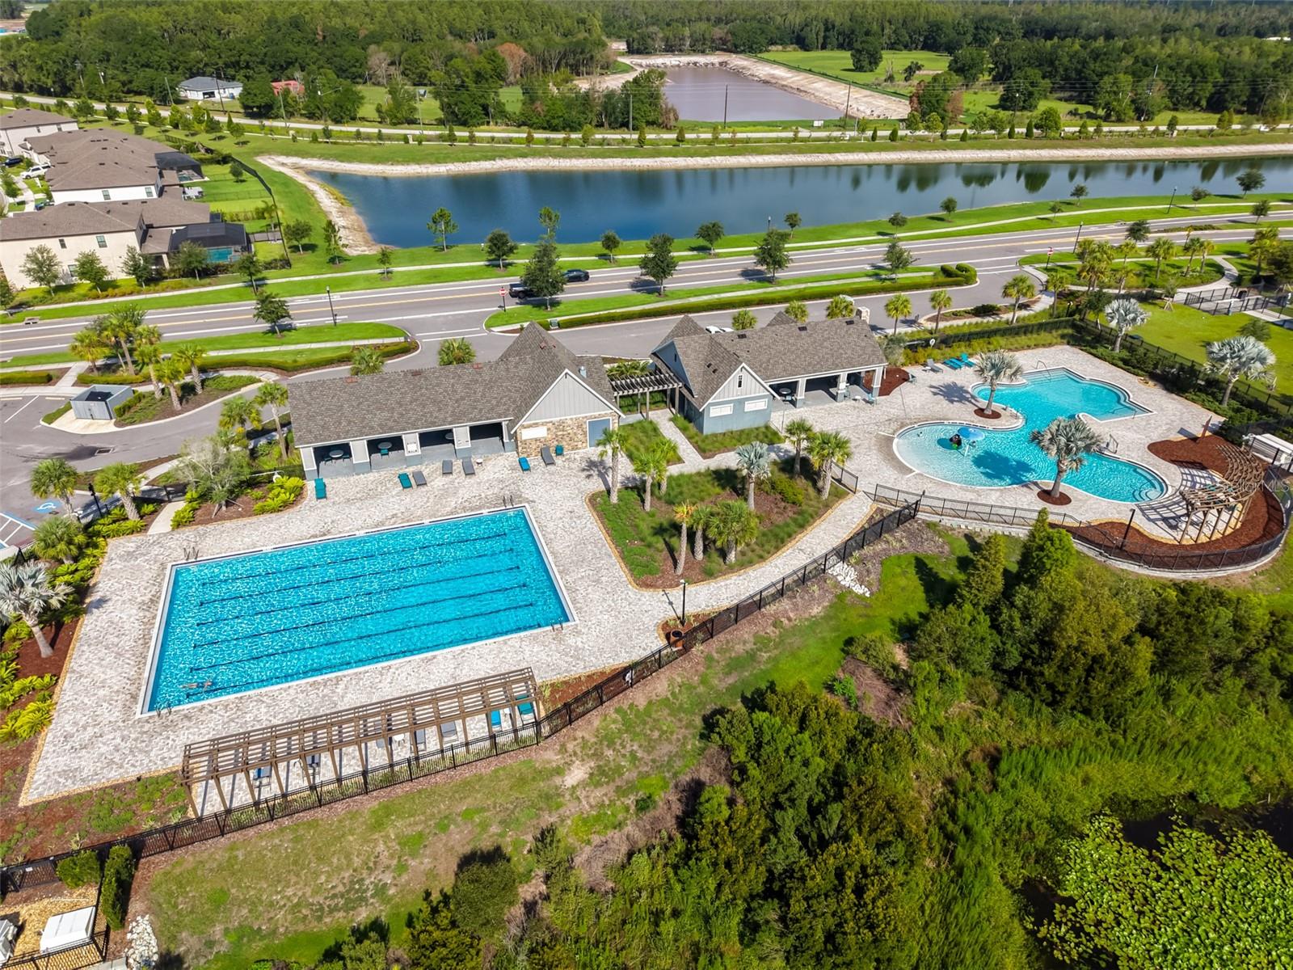
Clubhouse, Park, Playground, Pool
-
Senior Community YN
NO
-
Sewer
Public Sewer
-
Water Source
Public
Schedule a Showing
Showing scheduled successfully.
Mortgage calculator
Estimate your monthly mortgage payment, including the principal and interest, property taxes, and HOA. Adjust the values to generate a more accurate rate.
Your payment
Principal and Interest:
$
Property taxes:
$
HOA fees:
$
Total loan payment:
$
Total interest amount:
$
Location
County
Hillsborough
Elementary School
Middle School
High School
Listing Courtesy of Bradley Livingston, PA , RE/MAX REALTY UNLIMITED
RealHub Information is provided exclusively for consumers' personal, non-commercial use, and it may not be used for any purpose other than to identify prospective properties consumers may be interested in purchasing. All information deemed reliable but not guaranteed and should be independently verified. All properties are subject to prior sale, change or withdrawal. RealHub website owner shall not be responsible for any typographical errors, misinformation, misprints and shall be held totally harmless.

FOUNDER
Ashley Baillio
Call Ashley today to schedule a private showing.

* Listings on this website come from the FMLS IDX Compilation and may be held by brokerage firms other than the owner of this website. The listing brokerage is identified in any listing details. Information is deemed reliable but is not guaranteed. If you believe any FMLS listing contains material that infringes your copyrighted work please click here to review our DMCA policy and learn how to submit a takedown request.© 2024 FMLS.
