


Property
Beds
3
Full Baths
2
1/2 Baths
2
Year Built
2001
Sq.Footage
2,687
Experience comfortable living in this three-level penthouse offering 2,686.93 sq. ft. of spacious interiors, stunning views, abundant natural light and a functional layout ideal for everyday living and entertaining. The property features 3 bedrooms, 2 full bathrooms, 2 half bathrooms, a flex room, an uncovered terrace, two balconies, 2 covered parking spaces. The first level features an open layout where the kitchen, living, and dining areas flow seamlessly together, along with a private balcony and a convenient half bathroom for guests. The second level includes the primary suite with a walk-in closet and en-suite bathroom, as well as two additional bedrooms that share a full bathroom. The third level offers a versatile flex room ideal for an office, gym, entertainment area, or playroom, along with an expansive uncovered terrace, an additional balcony, and a half bathroom. The apartment is fully equipped with stainless steel appliances and shutters. The building is equipped with a full-power generator and water cistern and offers a swimming pool and playground for residents enjoyment. Conveniently located near top private schools, restaurants, grocery stores, and shopping centers, with easy access to major highways. HOA: $552.30 mensual Property Taxes: $1,564.94 bi-anual Condo Insurance: $3,047.58
Features & Amenities
Interior
-
Other Interior Features
Elevator, Walk-In Closet(s)
-
Total Bedrooms
3
-
Bathrooms
2
-
1/2 Bathrooms
2
-
Cooling YN
YES
-
Cooling
Wall/Window Unit(s)
-
Fireplace YN
NO
-
Heating YN
NO
-
Heating
None
-
Pet friendly
Cats OK, Dogs OK
Exterior
-
Garage
Yes
-
Garage spaces
2
-
Construction Materials
Concrete
-
Other Exterior Features
Balcony, Garden, Lighting, Playground
-
Parking
Attached
-
Pool
No
-
Waterfront YN
NO
Area & Lot
-
Lot Size(acres)
0.04
-
Lot Size(square feet)
2,687
-
Property Type
Residential
-
Property Sub Type
Condominium
Price
-
Sales Price
$590,000
-
Sq. Footage
2,687
-
Price/SqFt
$219
HOA
-
Association
YES
-
Association Fee
$552
-
Association Fee Frequency
Monthly
-
Association Fee Includes
N/A
-
Total Monthly Fees
$552
School District
-
Elementary School
N/A
-
Middle School
N/A
-
High School
N/A
Property Features
-
Stories
7
-
New Construction
NO
-
Foundation Details
Slab
-
Ownership
Fee Simple
-
Sewer
Public Sewer
-
Water Source
Public
Schedule a Showing
Showing scheduled successfully.
Mortgage calculator
Estimate your monthly mortgage payment, including the principal and interest, property taxes, and HOA. Adjust the values to generate a more accurate rate.
Your payment
Principal and Interest:
$
Property taxes:
$
HOA fees:
$
Total loan payment:
$
Total interest amount:
$
Location
County
Bayamón
Elementary School
Middle School
High School
Listing Courtesy of Sara Agramonte , PRIME REALTY GROUP
RealHub Information is provided exclusively for consumers' personal, non-commercial use, and it may not be used for any purpose other than to identify prospective properties consumers may be interested in purchasing. All information deemed reliable but not guaranteed and should be independently verified. All properties are subject to prior sale, change or withdrawal. RealHub website owner shall not be responsible for any typographical errors, misinformation, misprints and shall be held totally harmless.

FOUNDER
Ashley Baillio
Call Ashley today to schedule a private showing.

* Listings on this website come from the FMLS IDX Compilation and may be held by brokerage firms other than the owner of this website. The listing brokerage is identified in any listing details. Information is deemed reliable but is not guaranteed. If you believe any FMLS listing contains material that infringes your copyrighted work please click here to review our DMCA policy and learn how to submit a takedown request.© 2024 FMLS.
Related Properties

GUAYNABO
G53 PRINCIPAL
3 Beds
2 Baths
2,292 Sq.Ft.
$550,000
MLS#: PR9123269

GUAYNABO
3001 ALEJANDRINO 1001
3 Beds
2 Baths
1,551 Sq.Ft.
$495,000
MLS#: PR9123379
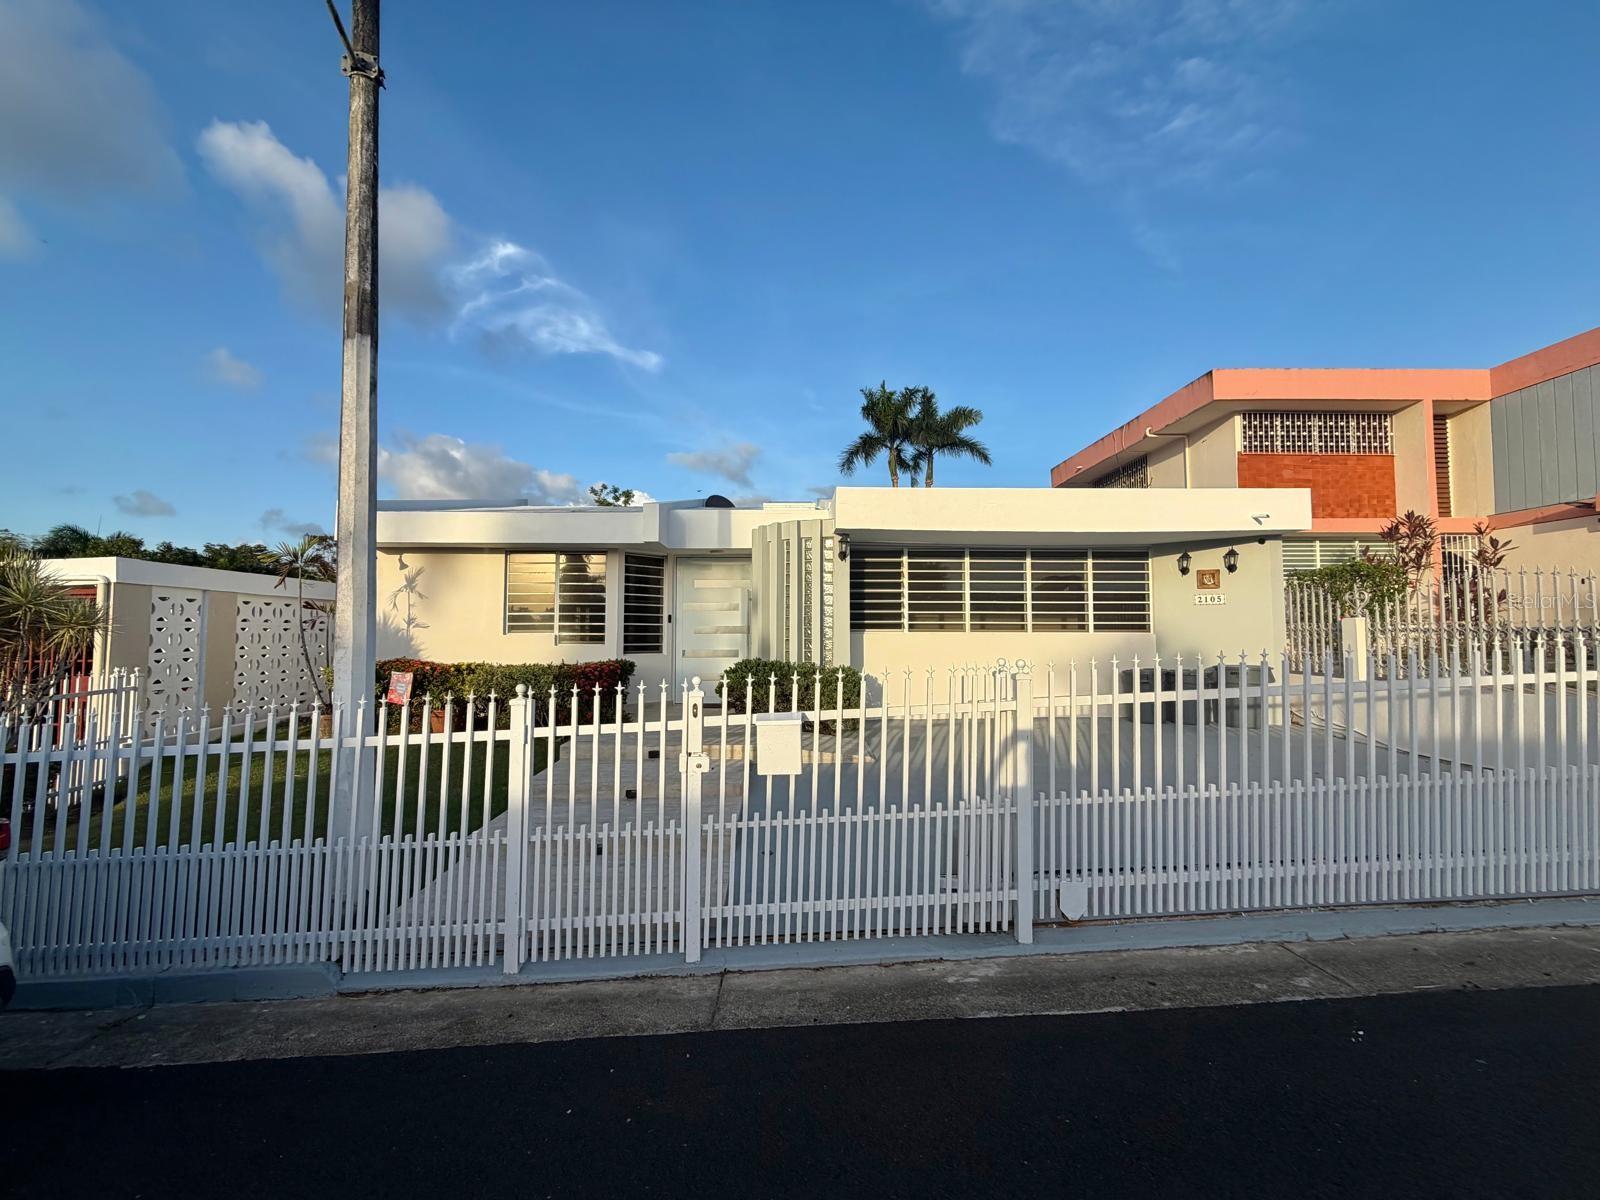
GUAYNABO
2105 CALLE ANTIOQUIA
3 Beds
2 Baths
2,345 Sq.Ft.
$490,000
MLS#: PR9122482
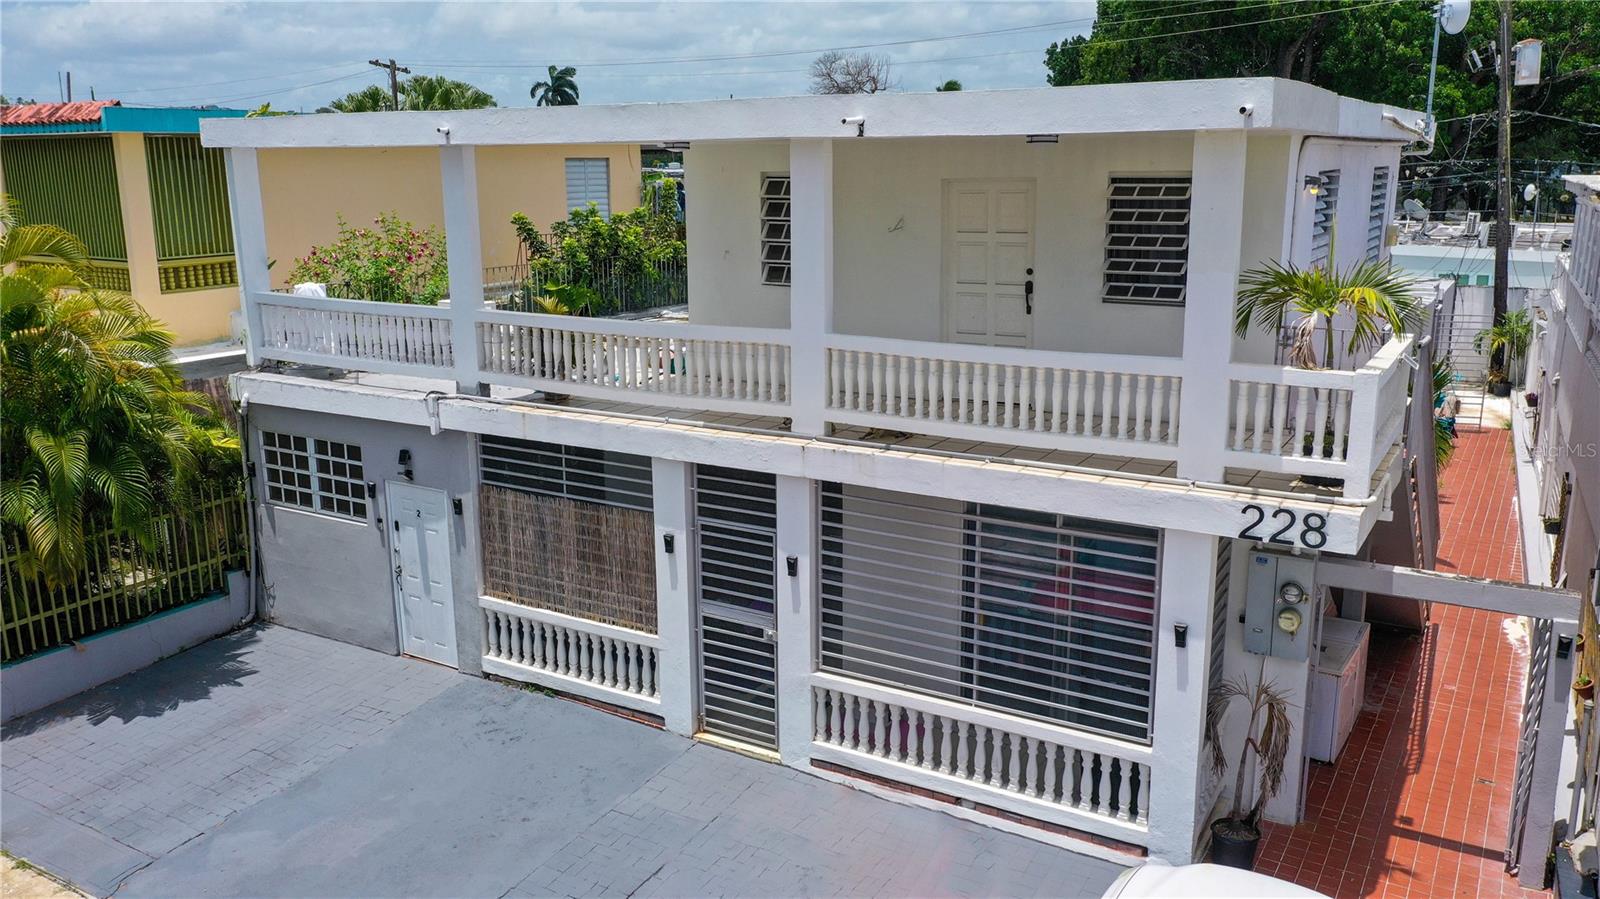
GUAYNABO
228 CALLE 25
9 Beds
7 Baths
2,550 Sq.Ft.
$680,000
MLS#: PR9114506
