Features & Amenities

Interior

  • Other Interior Features

    Other

  • Total Bedrooms

    3

  • Bathrooms

    2

  • Cooling YN

    YES

  • Cooling

    Central Air

  • Fireplace YN

    NO

  • Heating YN

    YES

  • Heating

    Central

  • Pet friendly

    N/A

Exterior

  • Garage

    Yes

  • Garage spaces

    2

  • Construction Materials

    Block

  • Other Exterior Features

    Other

  • Parking

    Attached

  • Pool

    No

  • Waterfront YN

    NO

Area & Lot

  • Lot Size(acres)

    3.0

  • Lot Size(square feet)

    130,558

  • Property Type

    Residential

  • Property Sub Type

    Single Family Residence

Price

  • Sales Price

    $2,300,000

  • Tax Amount

    $3,724.22

  • Sq. Footage

    2,500

  • Price/SqFt

    $920

HOA

  • Association

    No

School District

  • Elementary School

    N/A

  • Middle School

    N/A

  • High School

    N/A

Property Features

  • Stories

    1

  • New Construction

    NO

  • Foundation Details

    Slab

  • Ownership

    Fee Simple

  • Senior Community YN

    NO

  • Sewer

    Other

  • Water Source

    Private, Public, Well

Schedule a Showing

Showing scheduled successfully.

<
>
IN PERSON
VIA CHAT

What is 3 + 4 ?


Change time

Mortgage calculator

Estimate your monthly mortgage payment, including the principal and interest, property taxes, and HOA. Adjust the values to generate a more accurate rate.

Your payment

Principal and Interest:

$

Property taxes:

$

HOA fees:

$

Total loan payment:

$

Total interest amount:

$

Location

County

Polk

Elementary School

Middle School

High School

Listing Courtesy of Elton Alves , HARBOR CAY REALTY LLC

RealHub Information is provided exclusively for consumers' personal, non-commercial use, and it may not be used for any purpose other than to identify prospective properties consumers may be interested in purchasing. All information deemed reliable but not guaranteed and should be independently verified. All properties are subject to prior sale, change or withdrawal. RealHub website owner shall not be responsible for any typographical errors, misinformation, misprints and shall be held totally harmless.

Agent Ashley Baillio

FOUNDER

Ashley Baillio

Call Ashley today to schedule a private showing.


* Listings on this website come from the FMLS IDX Compilation and may be held by brokerage firms other than the owner of this website. The listing brokerage is identified in any listing details. Information is deemed reliable but is not guaranteed. If you believe any FMLS listing contains material that infringes your copyrighted work please click here to review our DMCA policy and learn how to submit a takedown request.© 2024 FMLS.
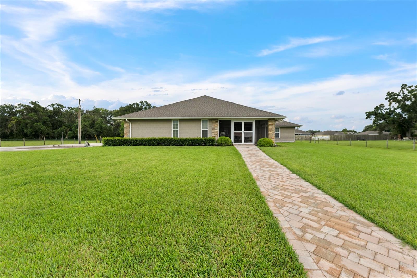
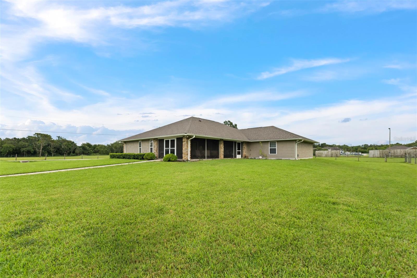
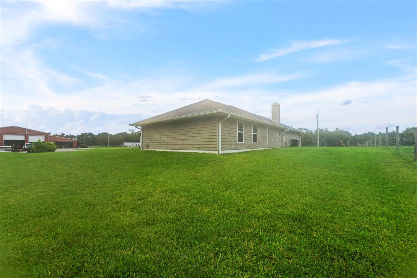
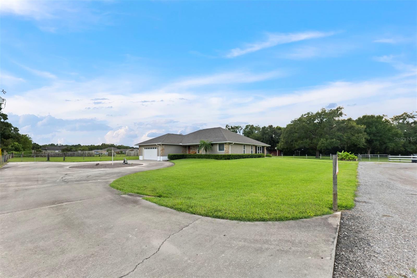
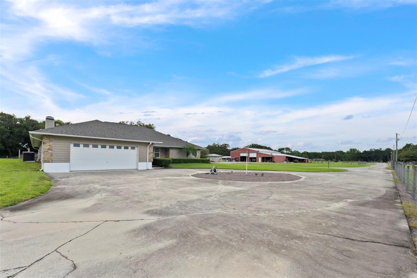
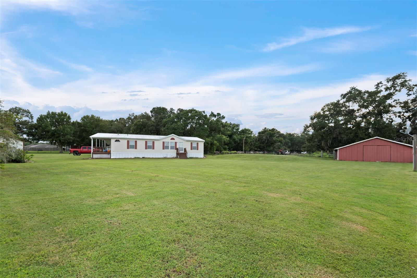
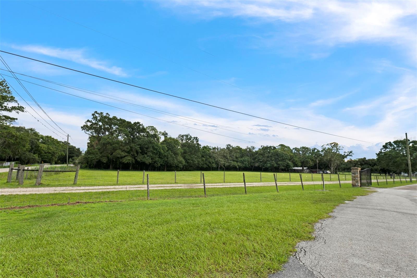
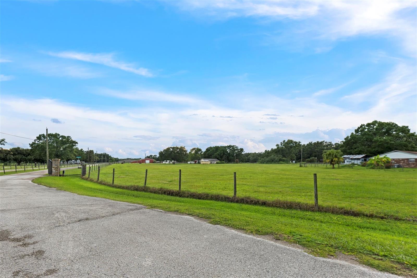
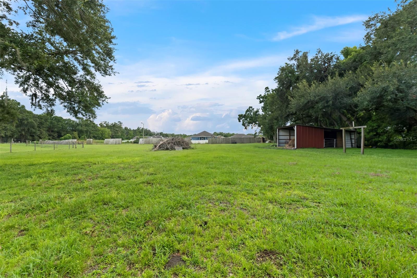
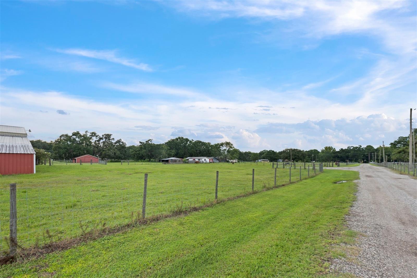
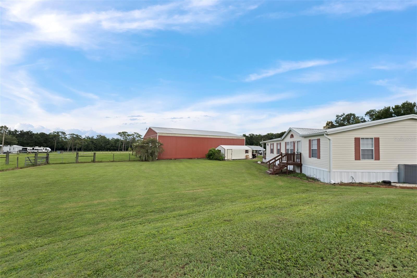
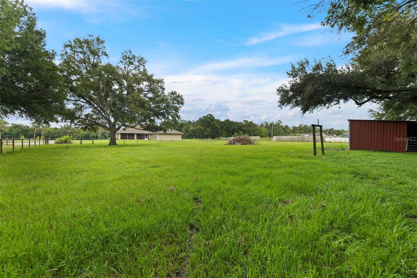
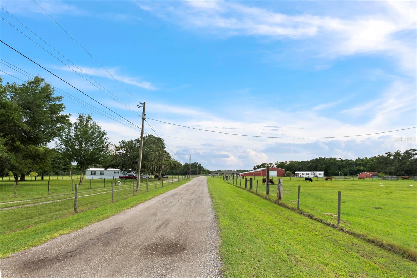
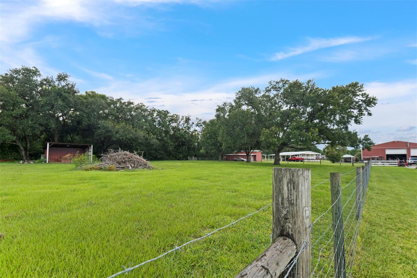
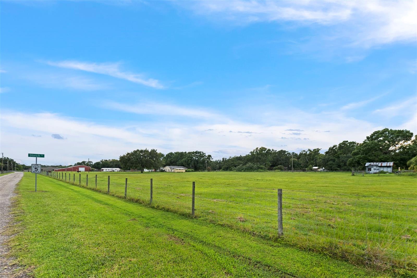
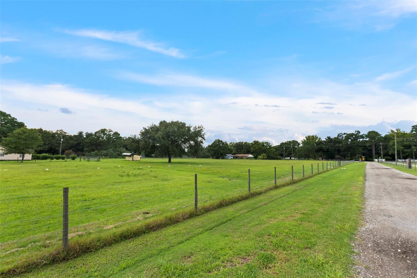
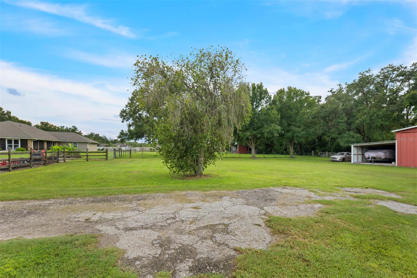
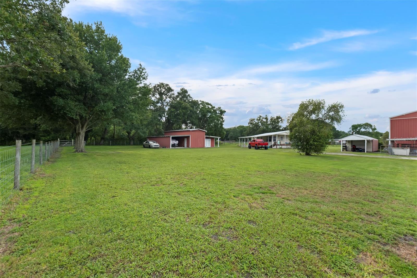
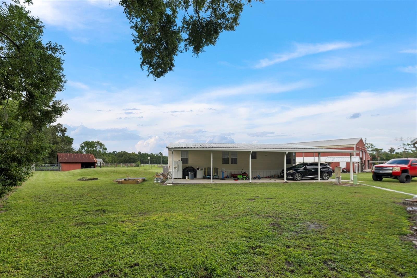
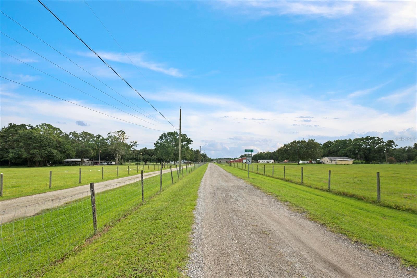
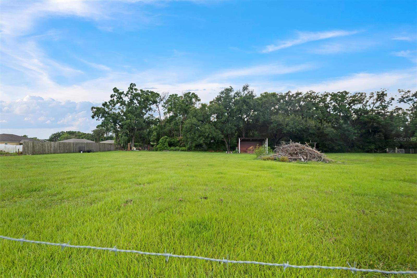
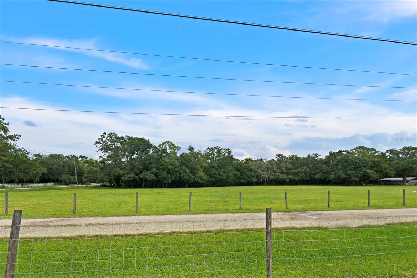
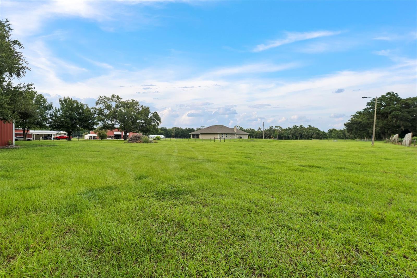
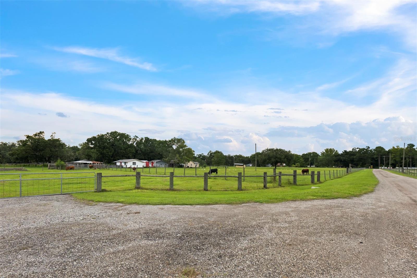
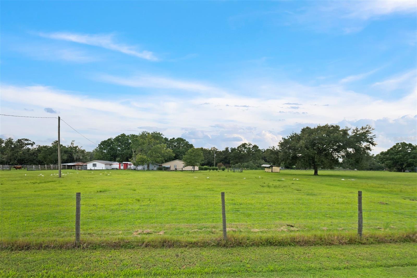
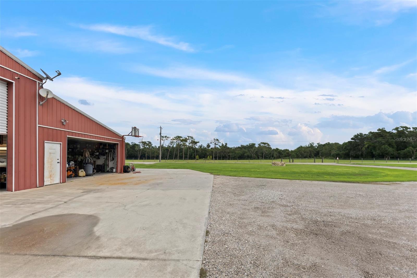
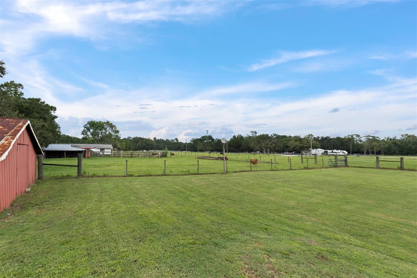
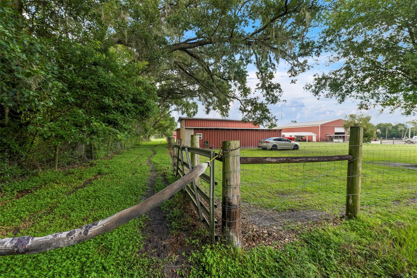
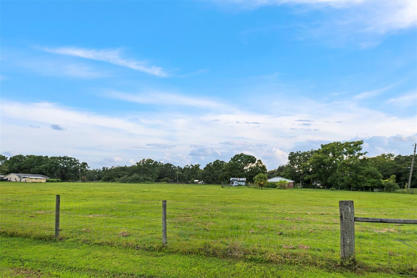
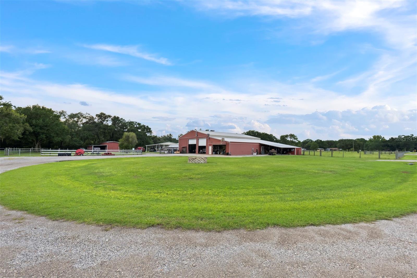
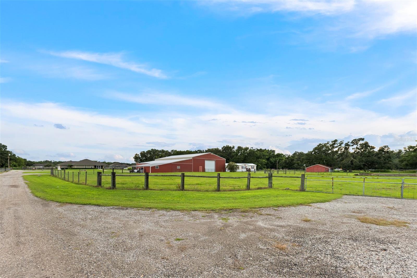
My client is prepared to consider all reasonable offers. Amazing opportunity! Great Value for Properties and land!! Beautiful 22 acres located in Central Florida between Tampa and Orlando . Property is fully fenced in for cattle and has a private pond. The possibilities are endless please see attachments. 1450 is three bedroom two bath 1454 is three bedroom two bath double wide mobile home 1446 is a single wide trailer two bedroom two bath 1440 is a three bedroom one bath and 1524 is two bedroom 2 1/2 bath 1526 is a single wide trailer with additions three bedroom two bath The main barn is 50x 72 with a little apartment in the corners 25x36 three bedroom one bath and also 25 x 36. that is a shop with one bathroom. So the total barn is 75x72.

1450 DUFF ROAD

Message successfully sent.

What would you like to know?

What is 3 + 4 ?

I agree to receive email communication and understand I can unsubscribe at any time.

I agree to be contacted by Sell South Florida via call, email, and text for real estate services. To opt out, you can reply 'stop' at any time or reply 'help' for assistance. You can also click the unsubscribe link in the emails. Message and data rates may apply. Message frequency may vary. Privacy Policy

Related Properties

Gracious, charming, and undeniably impressive, this stately French Provincial Chateau is positioned on a gated, nearly half-acre lot in the heart of Lakeland’s coveted Lake Hollingsworth area along brick-lined Nevada Avenue. Built in 2011, this 4-bedroom, 4.5-bath residence with a dedicated office boasts 14-foot ceilings, magnificent architectural beamwork, corbeled headers, fine wood flooring throughout the main living spaces, and marble tile in the baths and grand foyer. Every window features stained plantation shutters complemented by custom decorator drapery and a whole home generator has recently been installed. 

Designed for both elevated entertaining and everyday living, the open layout features two cast-stone gas fireplaces, pocketing glass sliders, recently updated HVAC systems, and a light-filled dining and family area. The gourmet kitchen is appointed with custom cabinetry, poured stained concrete countertops, an antiqued copper farmhouse sink, and high-end JennAir appliances with brushed copper accents.

Outdoors, a stone-accented lanai with travertine pavers features a full outdoor kitchen, built-in gas grill, and a wood-burning pizza oven, all overlooking a serene, fully fenced backyard with ample room for a pool.

The master retreat spans a massive footprint with a detailed wooden tray ceiling, sitting area, double vanities, princess soaking tub, walk-in glass shower, and two walk-in closets. Additional features include a bonus movie room perfect for home theater viewing, an oversized 2-car garage for daily vehicles, and a separate climate-controlled 750 sq. ft. air-conditioned garage and workshop for hobby enthusiasts. Ideally situated just minutes from top Lakeland destinations, dining, and main arterial parkways. Pre-approval or proof of funds required prior to all private showings.
#L4964480

LAKELAND

2310 NEVADA ROAD

4 Beds

4 Baths

5,105 Sq.Ft.

$1,999,000

MLS#: L4964480

Welcome to 2415 Nevada Road, an exceptional luxury residence located just steps from iconic Lake Hollingsworth in one of Lakeland’s most coveted and established neighborhoods. Extensively and thoughtfully remodeled recently, this remarkable home blends sophisticated design, high-end finishes and effortless indoor-outdoor living to create a truly elevated Florida lifestyle.

At the heart of the home is an expansive, open-concept living space anchored by a stunning chef’s kitchen. Designed to impress while remaining highly functional, the kitchen features an oversized statement island, gas range, Sub-Zero refrigerator, beautiful custom finishes and an adjoining large walk-in pantry offering exceptional storage.

The scale and flexibility of the main living area with gas fire place truly set this home apart. Currently arranged to incorporate distinct living, dining and family room spaces, the open floor plan offers an incredible opportunity to design the space you desire. Whether envisioned as sophisticated entertaining spaces, intimate conversation areas, an oversized dining space or a combination tailored to your lifestyle, the generous proportions allow the home to evolve beautifully with your needs.

Glass walls of  accordion-style glass doors create a dramatic connection between the interior and the spectacular outdoor living areas. Open them completely and the home transforms into one seamless entertaining space extending from the kitchen and living areas directly onto the expansive covered lanai and newly created resort-style pool retreat.

The outdoor space has been completely reimagined, including removal of the previous pool and construction of an entirely new pool and oversized spa. Designed for both relaxation and entertaining, this private backyard retreat also features a beautifully appointed outdoor kitchen and fireplace area, all surrounded by lush, professionally designed landscaping.

The thoughtfully designed split-bedroom floor plan includes four bedrooms and three full baths. The spacious primary suite is a private retreat with its own sitting area and direct access to the lanai and pool. Three additional generously sized bedrooms are located on the opposite side of the home, including one with a private en-suite bath—ideal for guests or extended family.

Natural gas adds another level of convenience and efficiency.

From its exceptional renovation and flexible open floor plan to its resort-inspired outdoor living, 2415 Nevada Road offers the rare combination of luxury, privacy and location. Enjoy being just steps from Lake Hollingsworth, while coming home to a residence designed for gracious everyday living and unforgettable entertaining. This is more than a beautifully remodeled home—it is an opportunity to experience one of Lakeland’s most desirable lifestyles at its very best.  Furnishings are Negotiable.
#L4964287

LAKELAND

2415 NEVADA ROAD

4 Beds

3 Baths

3,197 Sq.Ft.

$2,300,000

MLS#: L4964287
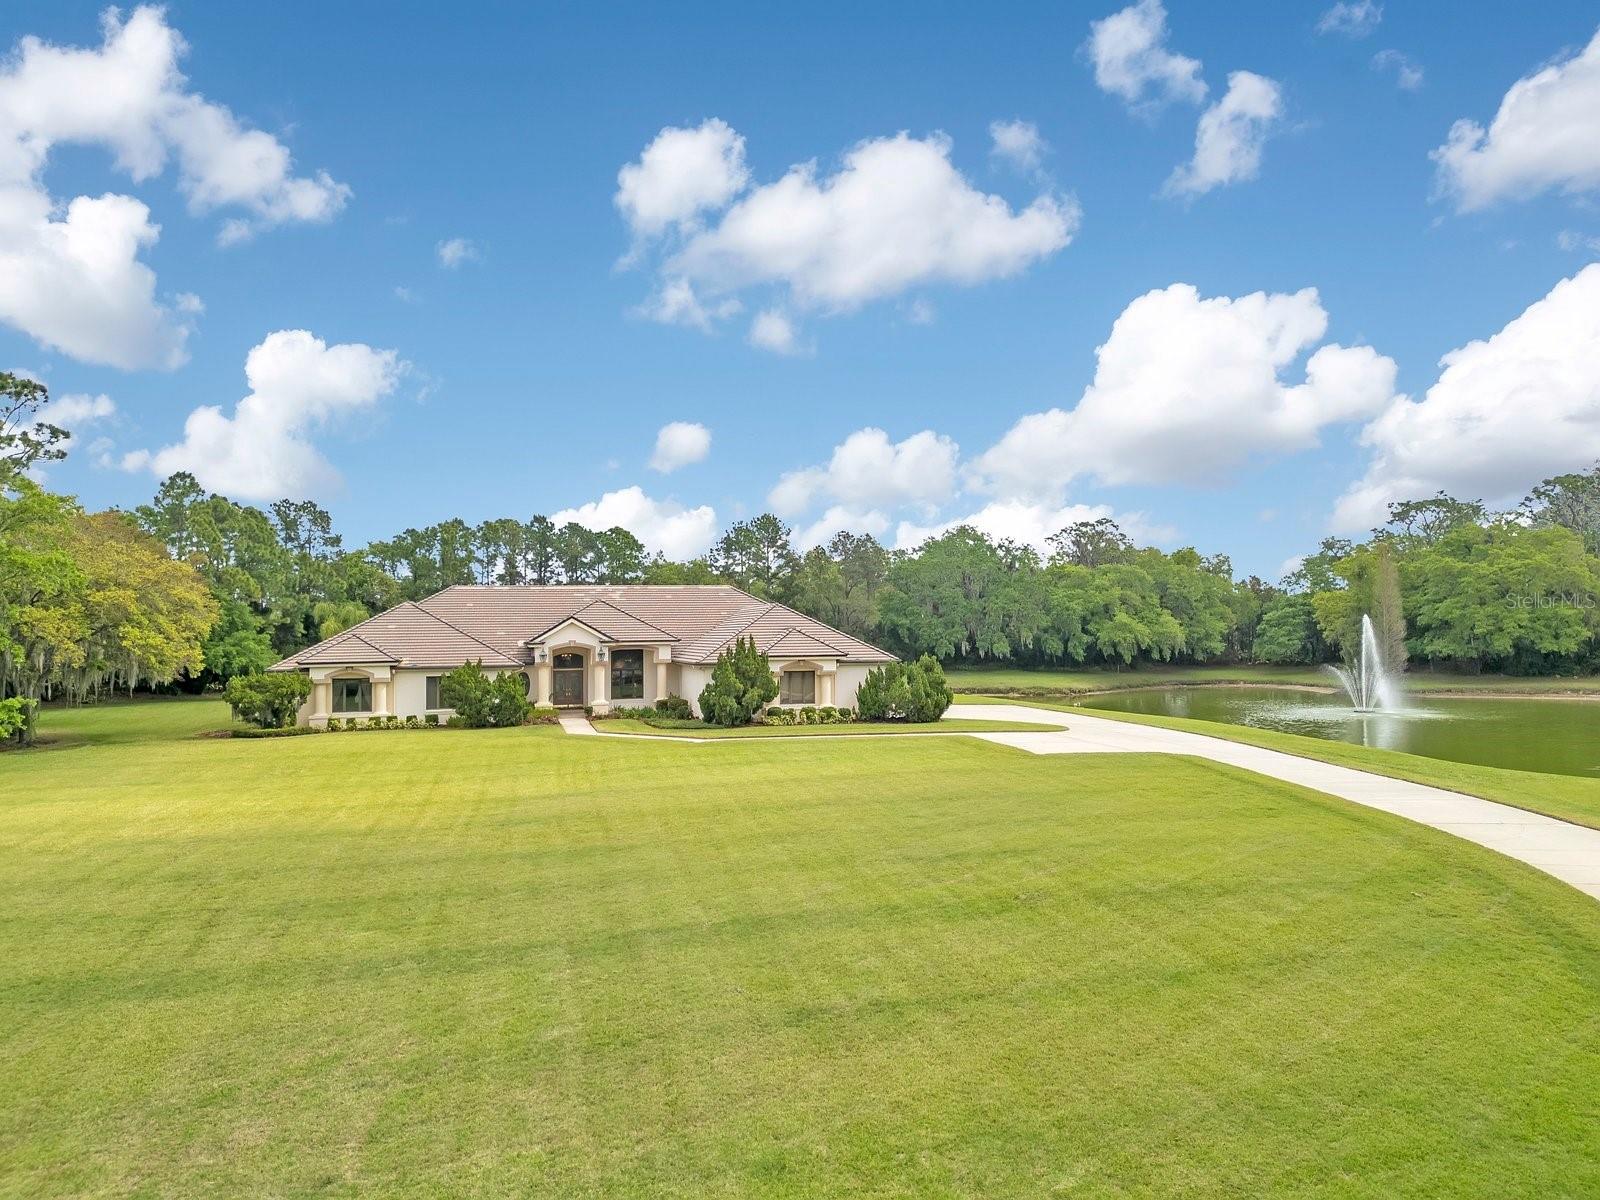
Priced under appraised value. Situated on nearly six contiguous acres within the Lakeland city limits, this expansive estate offers a rare combination of significant acreage and uncompromising security. The entire property is fully gated, providing an elite level of privacy and peace of mind that is increasingly difficult to find in the heart of central Lakeland’s bustling community. Originally built in 1990 by a premier local custom builder to the exacting standards of the original owners, the residence has been meticulously maintained to meet the highest expectations. With nearly 7,000 square feet of living area, the home is designed for effortless functionality, with the vast majority of the living space conveniently located on a single level.

The interior is a study in craftsmanship, featuring five generous bedrooms, five and a half bathrooms, and a dedicated executive office. An expansive upstairs bonus room, complete with an ensuite bathroom, offers the flexibility to serve as a high-end media suite or a sixth bedroom with the simple addition of a closet. Throughout the residence, one finds an extensive array of bespoke built-in features and voluminous storage solutions that reflect a level of quality and permanence seldom seen in modern construction.

The outdoor living space is a true sanctuary, centered around a resort-caliber pool area featuring a covered bar and a full exterior bathroom. These amenities overlook professionally landscaped grounds that have been intentionally designed for maximum seclusion. A defining hallmark of this six-acre retreat is its privately owned lake, which includes a beautiful architectural fountain that creates a serene and picturesque backdrop for the entire estate. For the automotive enthusiast or those with substantial recreational equipment, the oversized three-bay garage is deep enough to accommodate a boat, larger vehicles, or up to six smaller cars parked in tandem, supplemented by a dedicated parking pad for guests.

Finding a fully enclosed, six-acre tract with a private lake in central Lakeland is an extraordinary anomaly. This property offers the quietude and scale of a rural manor while remaining mere minutes from the city’s highly desired dining, medical facilities, and major transportation corridors. In one of Florida’s fastest-growing communities, this estate represents a unique opportunity to acquire a legacy land holding that perfectly balances absolute privacy with the accessibility of a prime central location.
#L4960558

LAKELAND

3300 BRIDGEFIELD DRIVE

5 Beds

5 Baths

6,732 Sq.Ft.

$2,750,000

MLS#: L4960558
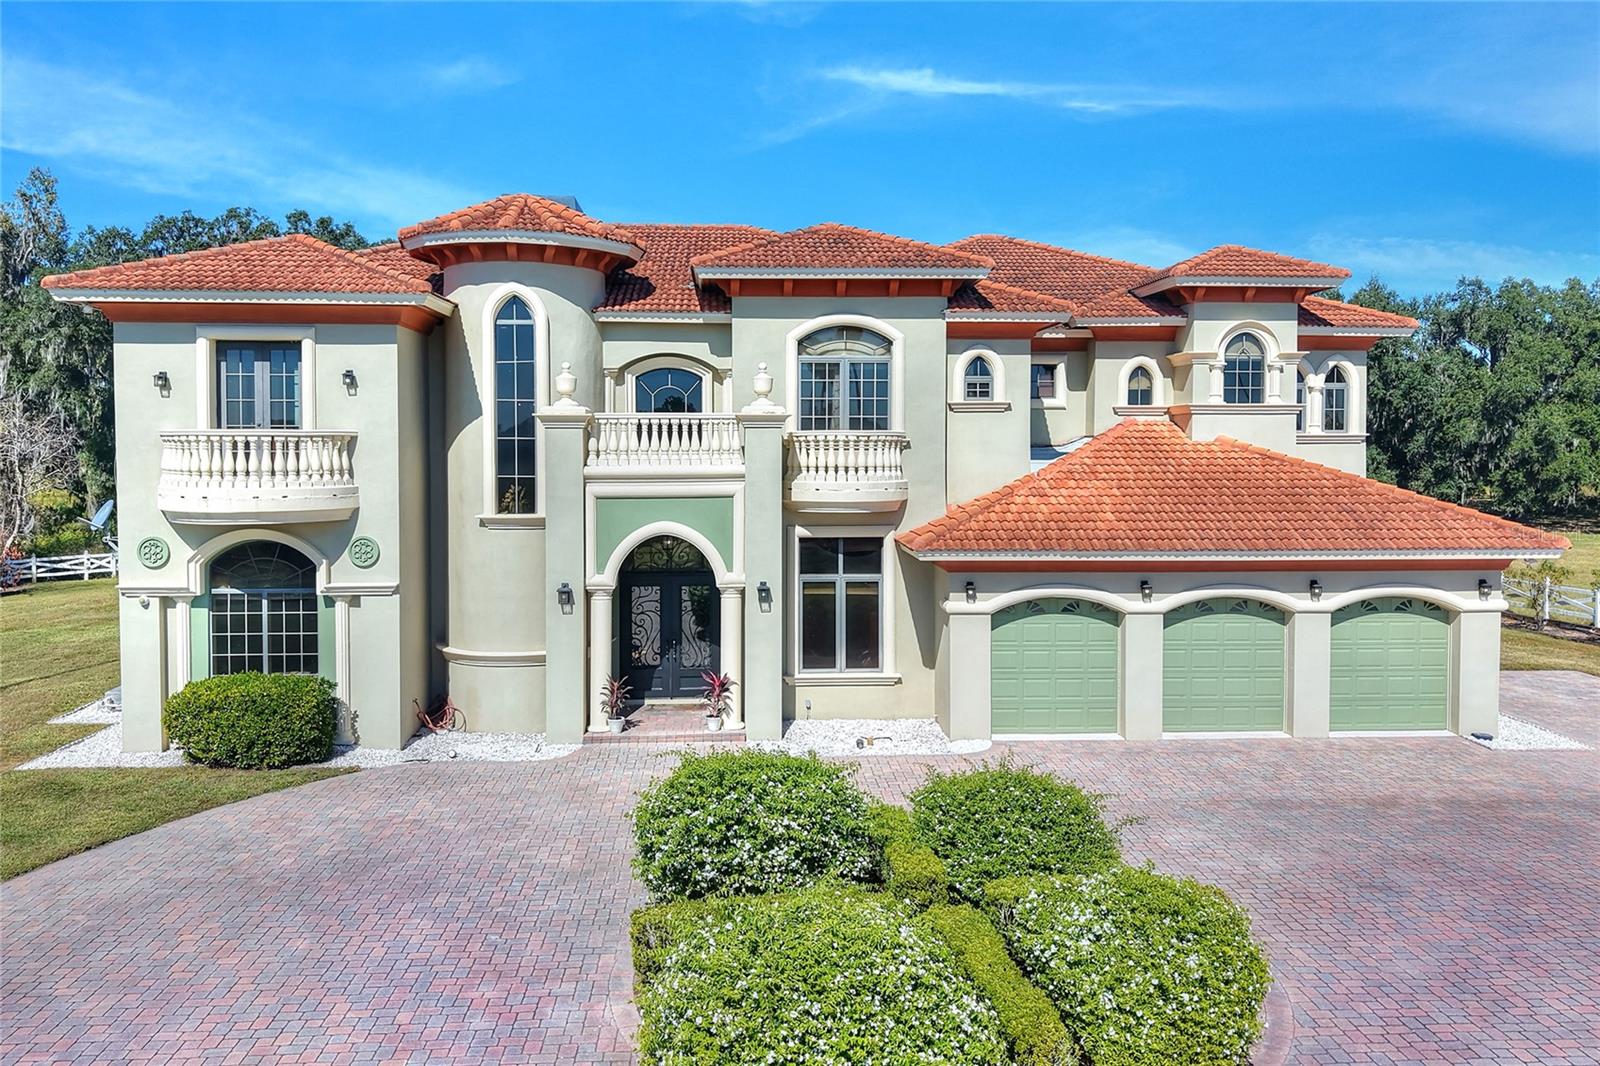
ANOTHER HUGE PRICE REDUCTION!  If you are looking for Estate living..THIS IS IT!!  Welcome to this custom-built luxury estate, perfectly situated on over 10 acres surrounded by serene strawberry fields. This impressive property combines privacy, sophistication, and security, and features bullet-resistant windows and doors, barbed-wire perimeter fencing, and an electric gated entrance that opens to a picturesque peach tree–lined drive and paved circular driveway. Inside, you’ll find 5 bedrooms, 5 full baths, and 2 half baths, including two primary suites—one upstairs and one downstairs, each designed for comfort and privacy. Every bedroom offers its own en-suite bath. The upstairs primary suite is a true retreat, boasting a luxurious spa bathroom with a jacuzzi tub, private balcony over looking the pool, wet bar area, walk-in closet with custom shelving, his and hers water closets, and separate vanities. The gourmet kitchen features a Sub-Zero refrigerator, Wolf range, and custom wood cabinetry, opening to elegant living spaces with 20-foot ceilings, abundant natural light, and magnificent trim work. Additional highlights include travertine floors throughout and two laundry rooms (one upstairs and one down. You will love the 13x15 gun room/security cage, and your very own speakeasy with bar lounge, built-in cabinetry, wet bar, refrigerator, ice maker, and wine fridge. Outdoors, you can experience resort-style living with a screen-enclosed heated pool and spa. The outdoor kitchen is an entertainer’s dream and is great for hosting. It includes a built-in grill, sink and fridge. There’s also a detached 10x15 dog pen enclosure for your pets. Energy efficiency and reliability come standard with solar panels (available for pool heating). There is a spacious three-car garage with additional storage which completes the package. This remarkable estate offers endless possibilities—ideal for agriculture, recreation, or creating a family compound. With large land parcels in Polk County becoming increasingly rare, this property presents a unique opportunity to own a versatile, private retreat with tremendous upside. Experience the perfect blend of luxury, privacy, and functionality—schedule your private tour today! See the virtual tour link 1 for the tour  and  virtual tour link 2 for the 3D matterport and walk thru.
#L4957280

LAKELAND

4215 S B MERRION ROAD

5 Beds

5 Baths

6,271 Sq.Ft.

$1,999,999

MLS#: L4957280
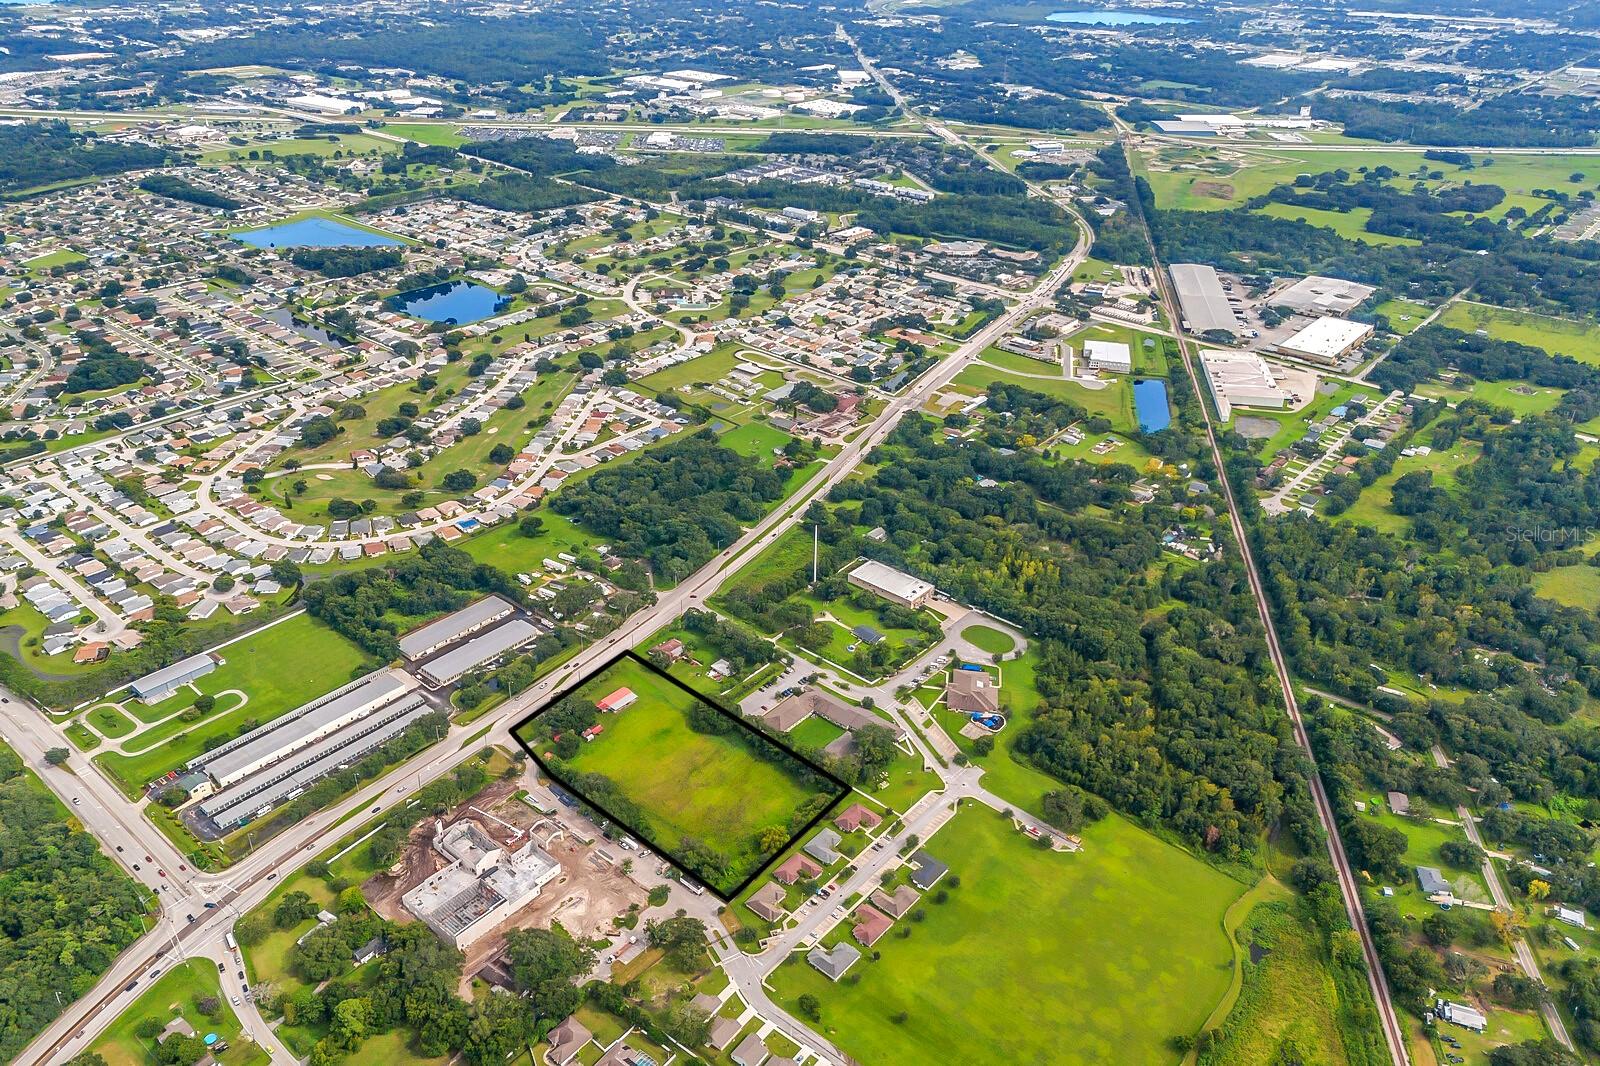
1 mile to I-4, 1.2 miles to Lakeland Square mall, 24000 cars a day, and flexible zoning opportunities. Proof of concept in all directions, from housing to storage, retail to municipal. There is no better parcel of scale I know of in the entire county. If you need to build something big, do it here. There are 5 buildings on the property, no real value in the structures. Nice bonus, there is a 6" well on the property that can be utilized immediately for agricultural applications. Been in the family for forever, not too many like this around anymore.
#A4623608

LAKELAND

3720 KATHLEEN ROAD

3 Beds

2 Baths

1,792 Sq.Ft.

$1,950,000

MLS#: A4623608

 - property

Send a message

Message successfully sent.

Your message

What is 3 + 4 ?

Reason for contacting?

I agree to receive email communication and understand I can unsubscribe at any time.

I agree to be contacted by Sell South Florida via call, email, and text for real estate services. To opt out, you can reply 'stop' at any time or reply 'help' for assistance. You can also click the unsubscribe link in the emails. Message and data rates may apply. Message frequency may vary. Privacy Policy

Sign Out

Virtual Assistant

Would you like to take the next step with this property? We can help you schedule a showing or virtual tour, or send you more details.

Yes, I would like more information.

Thank You for Your Reply, One of Our Agents will contact you as soon as possible

No, maybe later.

Thank you, you can always contact me via email, phone number or through the contact form.

Realhub AI

Lucy - Your AI-Powered Realtor

Update Your Temporary Password

Personalize your search

Enter your email and we'll notify you immediately when new listings match what you're looking for.

or enter email address

Already have an account ? Login here

Continue your home search

I agree to receive communications and understand I can unsubscribe at any time.

I agree to be contacted by Sell South Florida via call, email, and text for real estate services. To opt out, you can reply 'stop' at any time or reply 'help' for assistance. You can also click the unsubscribe link in the emails. Message and data rates may apply. Message frequency may vary. Privacy Policy

Already have an account ? Login here

We use cookies

We use cookies primarily for analytics to enhance your experience. By accepting, you agree to our use of these cookies. You can manage your preferences or learn more about our cookies policy.