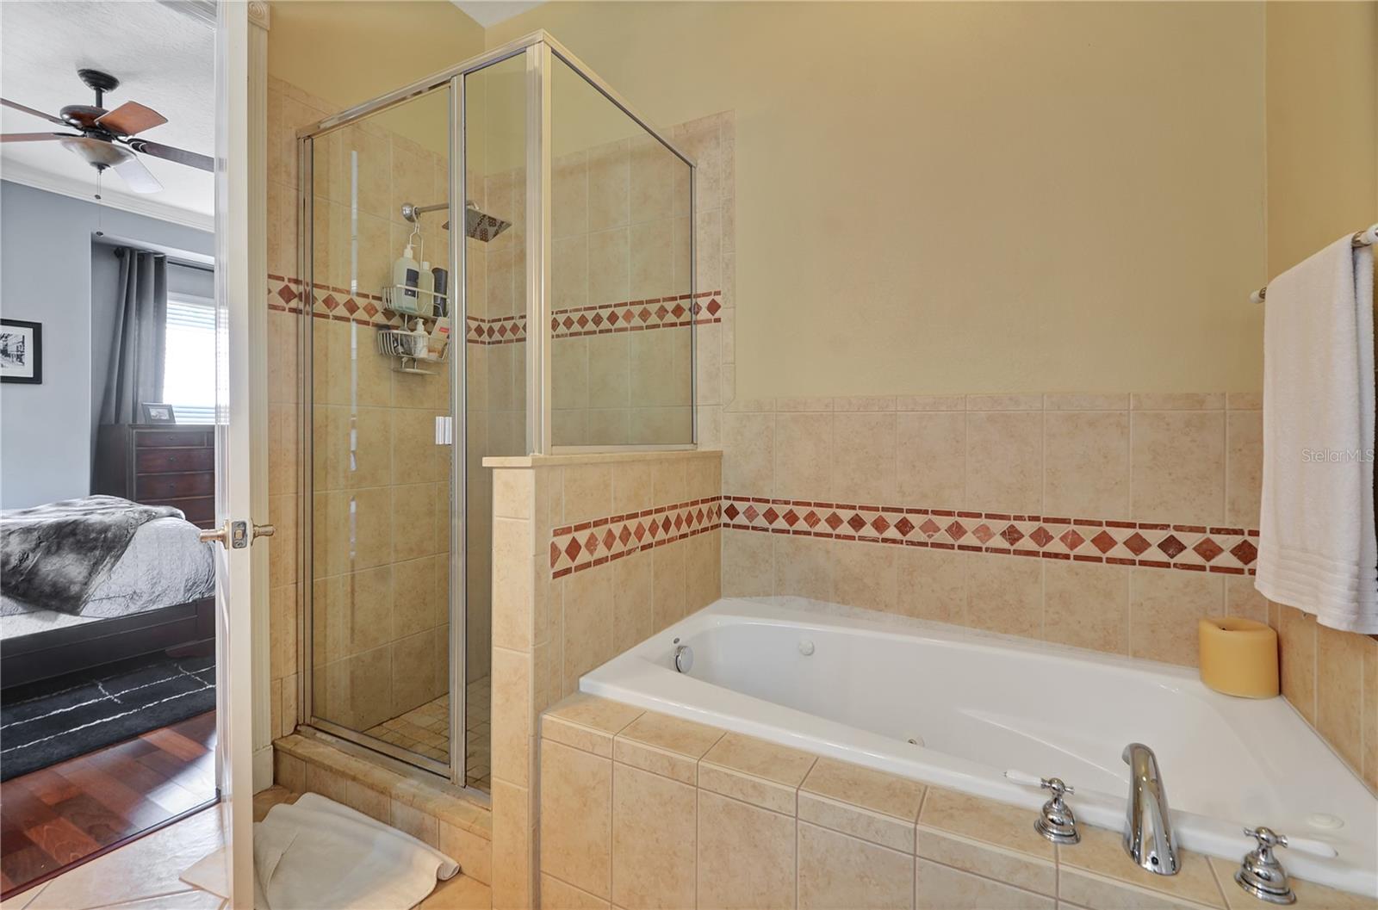
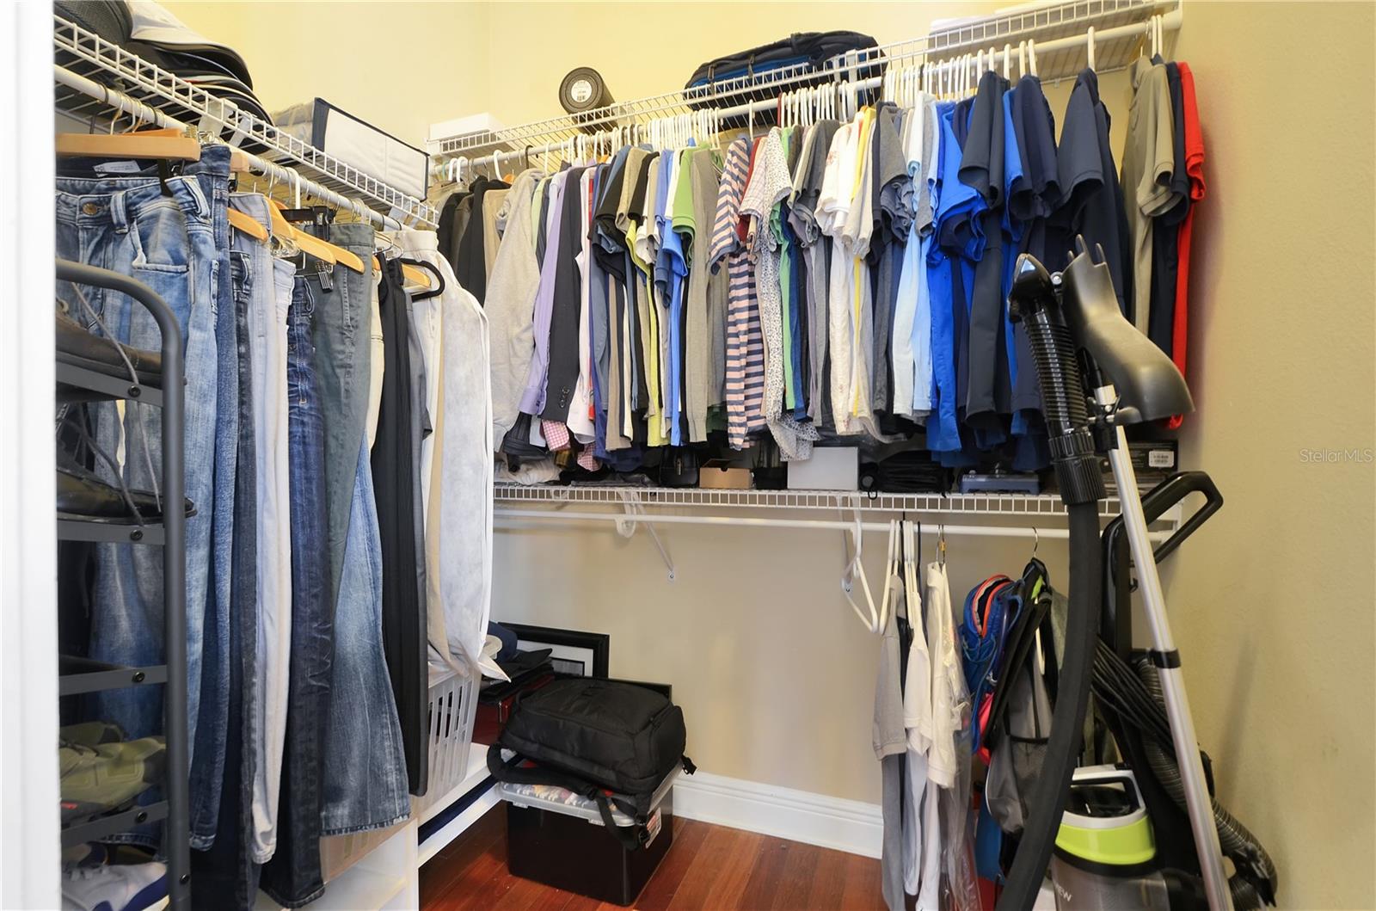
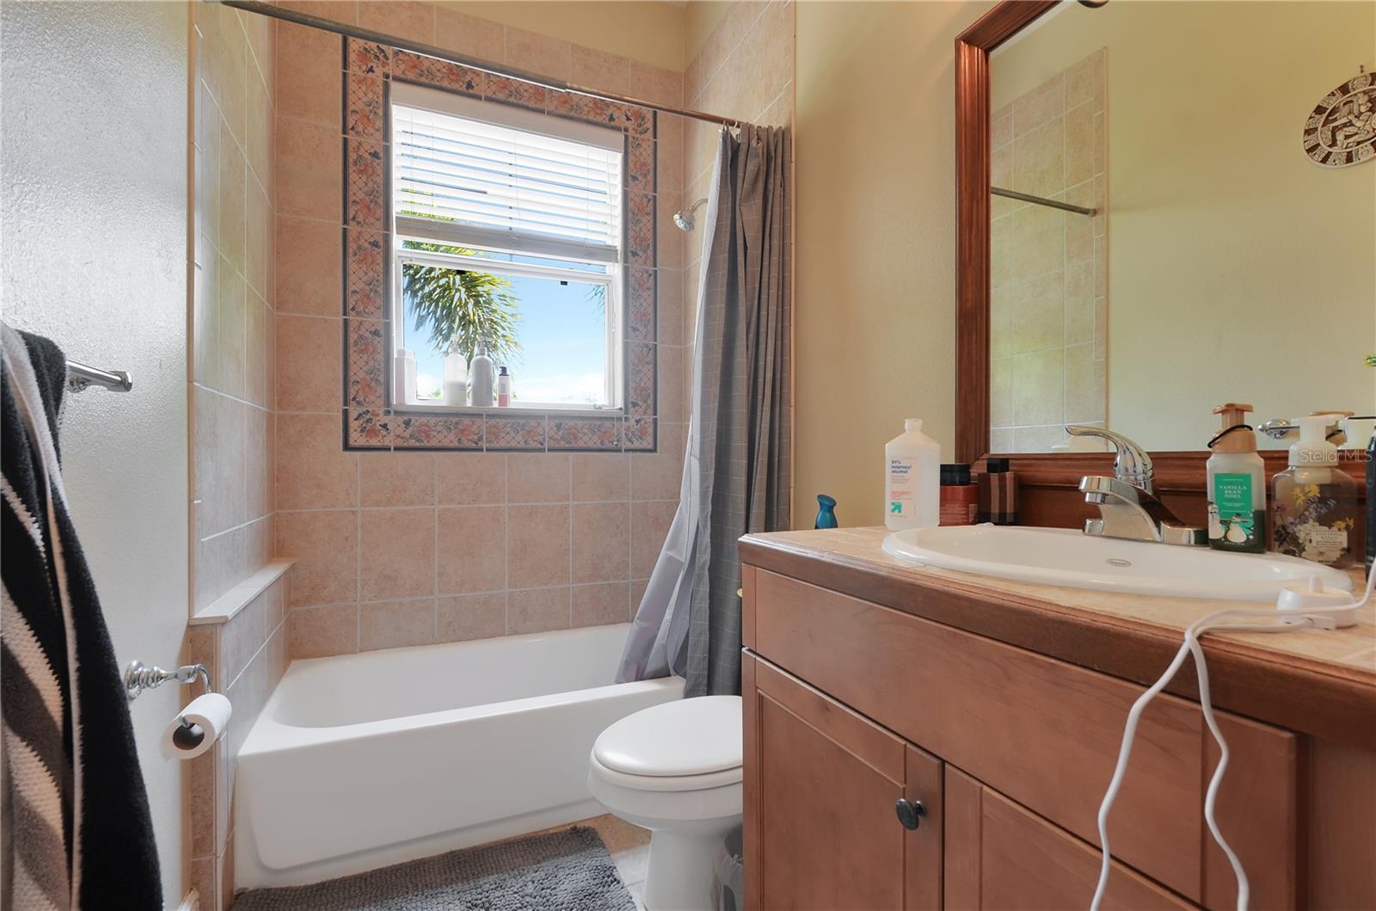
Features & Amenities

Interior

  • Other Interior Features

    Crown Molding, High Ceilings, Open Floorplan, Stone Counters, Walk-In Closet(s)

  • Total Bedrooms

    3

  • Bathrooms

    2

  • 1/2 Bathrooms

    1

  • Cooling YN

    YES

  • Cooling

    N/A

  • Heating YN

    YES

  • Heating

    Central, Electric, Heat Pump

  • Pet friendly

    Yes

Exterior

  • Garage

    Yes

  • Garage spaces

    2

  • Construction Materials

    Block, HardiPlank Type

  • Pool

    No

  • Waterfront YN

    NO

Area & Lot

  • Lot Size(acres)

    0.02

  • Lot Size(square feet)

    1,020

  • Property Type

    Residential

  • Property Sub Type

    Townhouse

Price

  • Sales Price

    $449,900

  • Tax Amount

    $3,957.95

  • Zoning

    R-2B/T/AN

  • Sq. Footage

    1,837

  • Price/SqFt

    $244

HOA

  • Association

    YES

  • Association Fee

    $210

  • Association Fee Frequency

    Monthly

  • Association Fee Includes

    N/A

School District

  • Elementary School

    N/A

  • Middle School

    N/A

  • High School

    N/A

Property Features

  • Foundation Details

    Slab

  • Ownership

    Condominium

  • Sewer

    Public Sewer

Schedule a Showing

Showing scheduled successfully.

<
>
IN PERSON
VIA CHAT

What is 3 + 4 ?


Change time

Mortgage calculator

Estimate your monthly mortgage payment, including the principal and interest, property taxes, and HOA. Adjust the values to generate a more accurate rate.

Your payment

Principal and Interest:

$

Property taxes:

$

HOA fees:

$

Total loan payment:

$

Total interest amount:

$

Location

County

Orange

Elementary School

Middle School

High School

Listing Courtesy of Patrick Foradori , METRO CITY REALTY

RealHub Information is provided exclusively for consumers' personal, non-commercial use, and it may not be used for any purpose other than to identify prospective properties consumers may be interested in purchasing. All information deemed reliable but not guaranteed and should be independently verified. All properties are subject to prior sale, change or withdrawal. RealHub website owner shall not be responsible for any typographical errors, misinformation, misprints and shall be held totally harmless.

Agent Ashley Baillio

FOUNDER

Ashley Baillio

Call Ashley today to schedule a private showing.


* Listings on this website come from the FMLS IDX Compilation and may be held by brokerage firms other than the owner of this website. The listing brokerage is identified in any listing details. Information is deemed reliable but is not guaranteed. If you believe any FMLS listing contains material that infringes your copyrighted work please click here to review our DMCA policy and learn how to submit a takedown request.© 2024 FMLS.
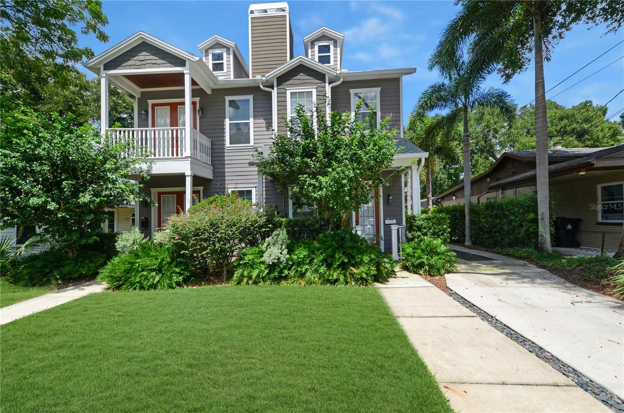
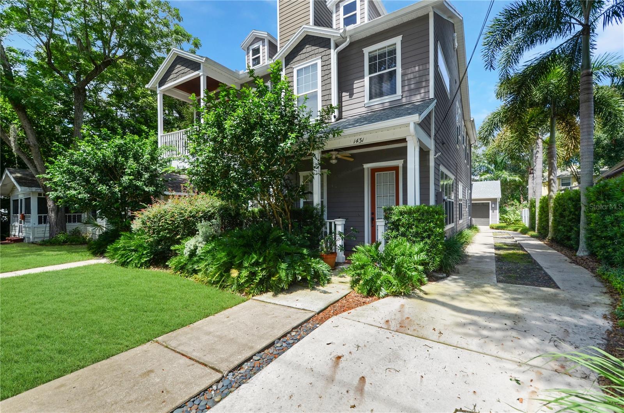
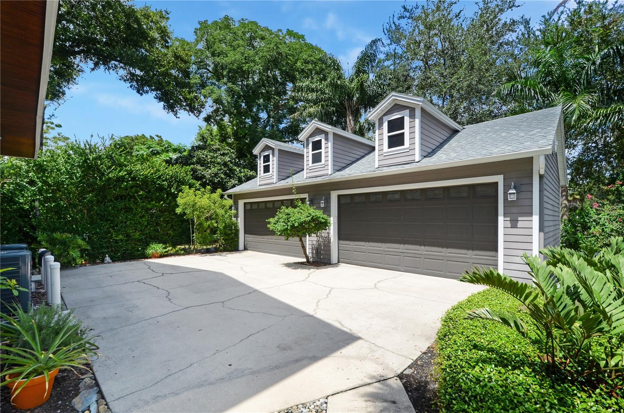
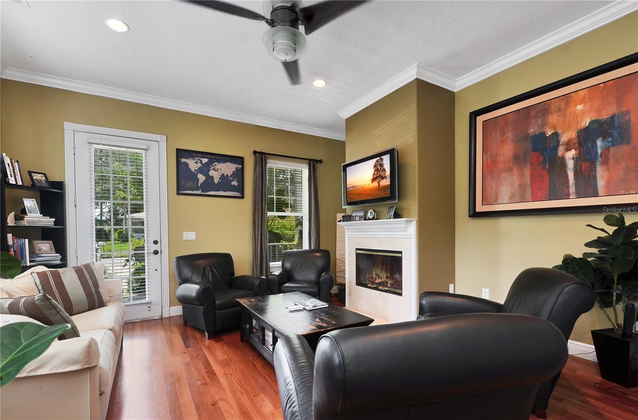
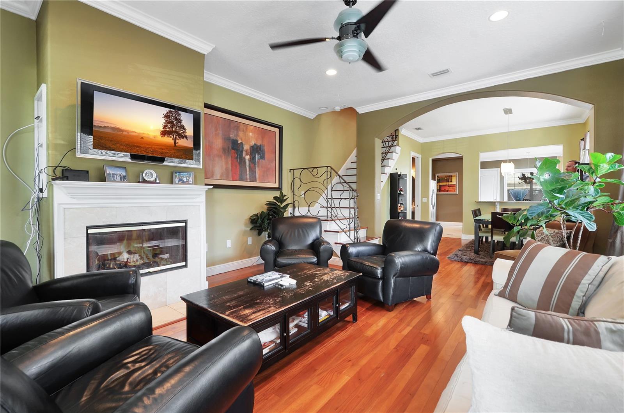
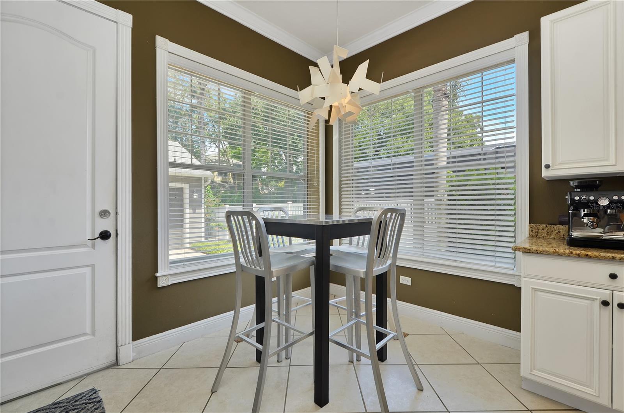
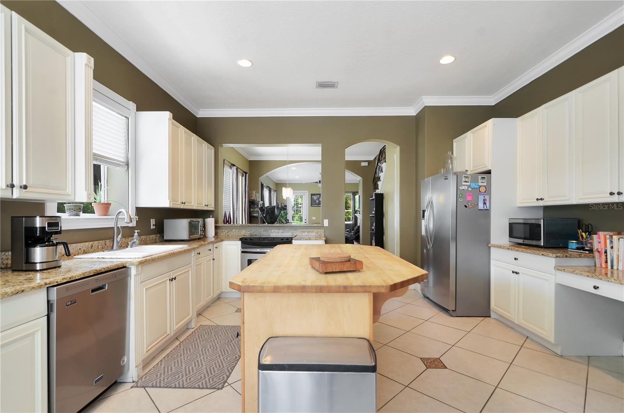
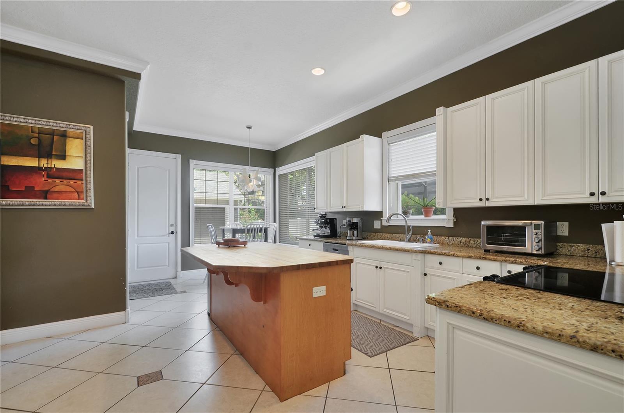
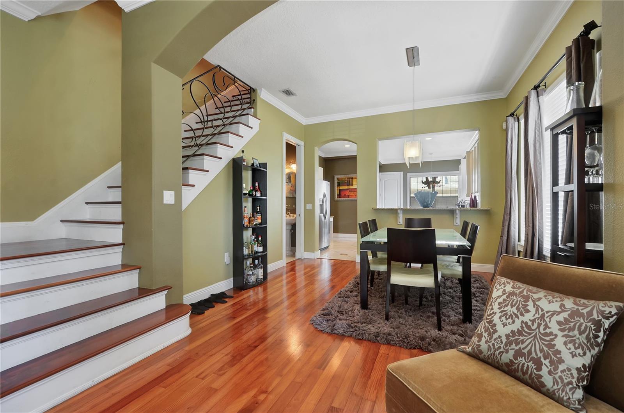
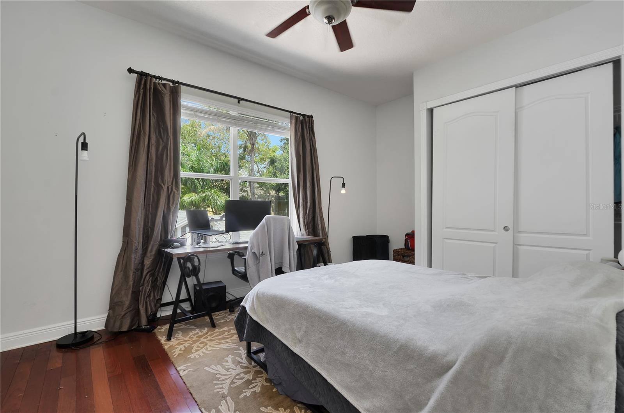
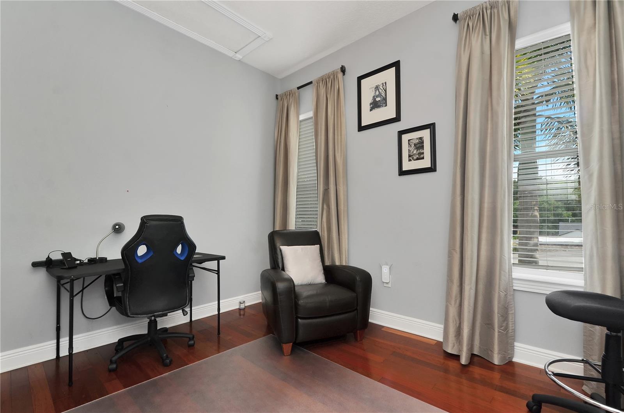
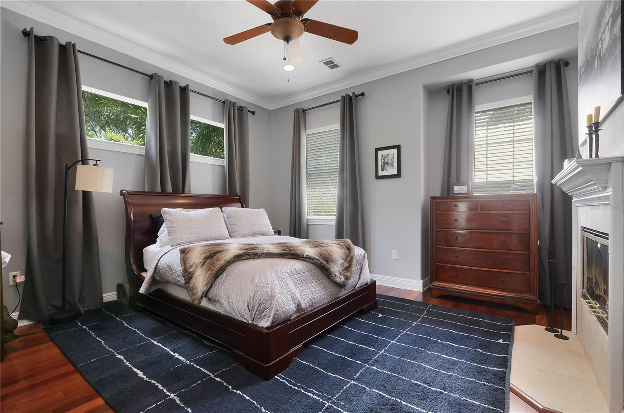
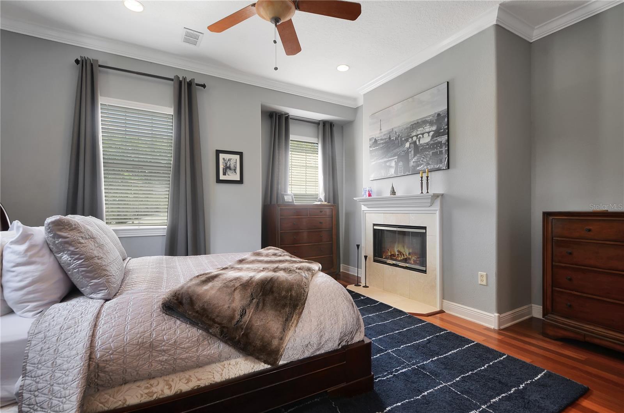
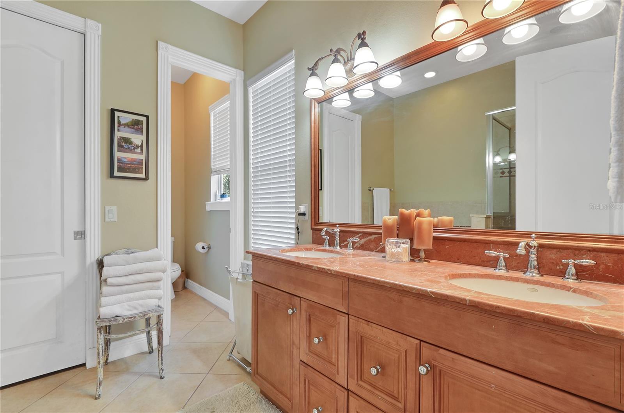
BRAND NEW ROOF!! Seller offering interest rate buy down, 1 point contribution at closing. Custom built townhome in Lake Davis Heights Downtown Orlando. This home features hard wood floors throughout, custom wrought iron railings, RH hardware and custom drapery on windows throughout. Enjoy two wood burning fireplaces, in both the living room and primary bedroom. Tall doors and high ceilings throughout open the space up while bringing attention to the beautiful crown molding. Spacious kitchen with a large island, features recently replaced stainless steal appliances. Rear loaded detached two car garage with plenty of attic storage. Conveniently located near the Greenwood Urban wetland/dog park, Lake Davis, and Cherokee Park. Don't miss this opportunity to live downtown with low monthly HOA fees!!

1431 E GORE STREET 2

Message successfully sent.

What would you like to know?

What is 3 + 4 ?

I agree to receive email communication and understand I can unsubscribe at any time.

I agree to be contacted by Sell South Florida via call, email, and text for real estate services. To opt out, you can reply 'stop' at any time or reply 'help' for assistance. You can also click the unsubscribe link in the emails. Message and data rates may apply. Message frequency may vary. Privacy Policy

Related Properties

New on site today
Welcome to this beautifully maintained 4-bedroom, 2-bathroom home in the Hancock Lone Palm community of East Orlando. Built in 2023, this single-story residence offers 2,168 square feet of thoughtfully designed living space with an open, inviting floor plan and modern finishes throughout.

From the moment you enter, the spacious great room immediately stands out, featuring beautiful wood-look laminate flooring and abundant natural light from multiple windows and sliding glass doors. The open-concept design seamlessly connects the living and dining areas with the kitchen, creating an ideal setting for everyday living and entertaining. Please note the dimensions on the "Great Room" above include both the Family and Dining areas, as they are one open area.

The well-appointed kitchen overlooks the great room and provides excellent functionality while keeping everyone connected. The home's split-bedroom layout offers privacy, with the spacious primary suite positioned separately from the secondary bedrooms.

The primary bedroom is a true retreat, offering plenty of room for a king-size bedroom set and featuring an impressive walk-in closet. The closet is large enough to comfortably accommodate an ottoman or seating area while still providing abundant storage. The primary bathroom features dual sinks, a spacious vanity, and a separate walk-in shower.

Three additional bedrooms provide exceptional flexibility for family, guests, a home office, or hobbies. The secondary bathroom is conveniently located near the additional bedrooms and main living areas.

Step through the sliding glass doors to the covered rear patio and backyard, extending the home's living space outdoors and providing a pleasant place to relax, entertain, or enjoy your morning coffee. A two-car attached garage and dedicated interior laundry room add everyday convenience.

Located in east Orlando with convenient access to shopping, dining, major roadways, and the University of Central Florida, this home offers the rare combination of a newer home, four true bedrooms, generous living space, and a highly functional single-story floor plan. Don't miss the opportunity to make this exceptional home your own!
#O6437684

ORLANDO

13085 THATCH PALM WAY

4 Beds

2 Baths

2,168 Sq.Ft.

$515,000

MLS#: O6437684

New on site today
Virtually Staged. Set beneath a canopy of mature trees in the established Lake Conway Woods community, this spacious 3-bedroom, 2-bath home offers 1,884 square feet of comfortable living space and a backyard designed for enjoying the Florida lifestyle. The open, light-filled layout provides plenty of room to gather, relax, and make the space your own. The kitchen includes a charming breakfast nook overlooking the peaceful backyard, while a dedicated laundry room adds everyday convenience.
Outside, the expansive lawn, mature shade trees, and patio create a private setting for weekend cookouts, outdoor dining, or quiet evenings at home. Lake Conway Woods offers a low annual HOA fee and access to private neighborhood amenities, including a playground, picnic area, dock, and boat ramp providing direct access to the Conway Chain of Lakes.
Conveniently located near Conway-area schools, Downtown Orlando, Orlando International Airport, shopping, dining, and major attractions, this home combines generous indoor and outdoor space with access to one of Central Florida’s most desirable lakefront lifestyles.
#O6437014

ORLANDO

4429 CAROLWOOD STREET

3 Beds

2 Baths

1,884 Sq.Ft.

$520,000

MLS#: O6437014

New on site 1 day ago
Welcome to the Wadeview Retreat- a charming midcentury modern home in the heart of SODO, with no HOA! Where an exceptional location, flexible living space and a beautifully landscaped backyard come together to create a truly special Downtown Orlando lifestyle. Just a few houses away from Wadeview Park and only blocks from Blankner K-8 and Boone High School, this cozy home offers everyday access to one of the area's most beloved neighborhood parks while keeping restaurants, shopping, Orlando Health and Downtown Orlando just minutes away.

Inside, the remodeled kitchen features granite countertops, eat-in space in the kitchen, a large pantry with pull out shelving, deep drawer base cabinets, an appliance garage and a built-in wine rack! And the updated bathroom featuring marble floors adds a fresh, clean feel. Just beyond the main living areas, a spacious open-concept bonus room adds wonderful flexibility to the floor plan. Complete with views of the backyard, it's an inviting spot for a home office, creative studio, gym, den or additional living space. Attached to this flex space is a charming, cozy reading nook which could be used for additional storage if needed. 

Step outside and discover one of the home's most memorable features—a lush, fully fenced backyard designed for relaxing and entertaining. Mature landscaping, including bamboo, creates a private setting with multiple conversation areas throughout the yard. Paver and wood-decked spaces provide plenty of room for outdoor dining, lounging or gathering with friends, creating a backyard that feels like its own private retreat.

Major updates provide added peace of mind and energy efficiency, including a new roof in 2026, new HVAC in 2026, an updated exterior electrical panel in 2026 and double-pane windows.

This location is hard to beat! Wadeview Park is practically at your doorstep, offering mature oak trees, shaded green space, walking paths, exercise stations, picnic pavilions with grills, a playground, community center and public swimming pool. When you are not spending time at the park, enjoy quick access to the Timucua Arts Foundation, walkable SODO district, local restaurants, grocery stores, Super Target, Highway 408, I-4 and Orlando Health. Downtown Orlando—including the Central Business District, Lake Eola, Dr. Phillips Center, dining, entertainment and Orlando's sports venues—are less than a 10-minute drive away.

If you've been searching for a home with midcentury character, flexible living space, a standout backyard and a location that puts some of Orlando's best everyday amenities right outside your door, this Wadeview Retreat delivers.
#O6436937

ORLANDO

2015 S OSCEOLA AVENUE

2 Beds

1 Baths

1,014 Sq.Ft.

$365,000

MLS#: O6436937

New on site 1 day ago
Under Construction. Welcome to The Cove at Nona Sound, a new construction luxury townhome community tucked off of Narcoossee Rd. This ideal location provides quick access to the shopping, dining & entertainment that Lake Nona is known for, while feeling away from it all. Enjoy community amenities, no CDD, and maintenance-free living in your beautiful new Lake Nona townhome.  

This FH townhome features 3 bedrooms, 2 full bathrooms, a powder room, and a rear-facing 2-car garage, all complemented by our Move-In Ready appliance and window blinds package. The first floor is designed with entertaining in mind, offering an open-concept kitchen, café, and gathering room that flow together effortlessly. The chef-inspired kitchen is a highlight, featuring a large center island, a spacious storage pantry, Tilden White cabinetry, a decorative tile backsplash, quartz countertops, and stainless-steel appliances, including a refrigerator and vented microwave. The first-floor powder room adds an extra layer of convenience for guests. The entire first floor, including the kitchen, café, gathering room, and powder room, is finished with elegant Shaw wood-look luxury vinyl plank for both style and easy maintenance. At the end of the day, retreat to your private oasis on the second floor. The Owner’s Suite offers a spacious walk-in closet and a luxurious en suite bathroom with a double-sink, quartz-topped vanity and a glass-enclosed shower. Two additional bedrooms, a secondary bathroom, and a linen closet for added storage are located on the opposite side of the floor, ensuring privacy and plenty of space. Soft, stain-resistant Shaw brand carpet adds comfort to the stairs and bedrooms, creating a cozy atmosphere throughout. In the bathrooms and laundry room, you’ll find beautiful tile. With thoughtful design, high-end finishes, and a focus on everyday convenience, the Dahlia townhome is a perfect blend of style and practicality, offering a truly elevated living experience.
#O6437624

ORLANDO

11555 HARBORVIEW STREET

3 Beds

2 Baths

1,683 Sq.Ft.

$425,000

MLS#: O6437624

New on site 1 day ago
Under Construction. Welcome to The Cove at Nona Sound, a new construction luxury townhome community tucked off of Narcoossee Rd. This ideal location provides quick access to the shopping, dining & entertainment that Lake Nona is known for, while feeling away from it all. Enjoy community amenities, no CDD, and maintenance-free living in your beautiful new Lake Nona townhome.  

This FH townhome features 3 bedrooms, 2 full bathrooms, a powder room, and a 2-car rear-facing garage, all complemented by our Move-In Ready appliance and window blinds package. The first floor is designed with entertaining in mind, offering an open-concept kitchen, café, and gathering room that flow together effortlessly. The chef-inspired kitchen is a highlight, featuring a large center island, a spacious storage pantry, Trenton Burlap cabinetry, a decorative tile backsplash, Lagoon quartz countertops, and stainless-steel appliances, including a refrigerator and vented microwave. The first-floor powder room adds an extra layer of convenience for guests. The entire first floor, including the kitchen, café, gathering room, and powder room, is finished with elegant  wood-look luxury vinyl plank flooring. At the end of the day, retreat to your private oasis on the second floor. The Owner’s Suite offers a spacious walk-in closet and a luxurious en suite bathroom with a double-sink, quartz-topped vanity and a glass-enclosed shower. Two additional bedrooms, a secondary bathroom, and a linen closet for added storage are located on the opposite side of the floor, ensuring privacy and plenty of space. Soft, stain-resistant Shaw brand carpet adds comfort to the stairs and bedrooms, creating a cozy atmosphere throughout. In the bathrooms and laundry room, you’ll find beautiful tile. With thoughtful design, high-end finishes, and a focus on everyday convenience, the Dahlia townhome is a perfect blend of style and practicality, offering a truly elevated living experience.
#O6437642

ORLANDO

11547 HARBORVIEW STREET

3 Beds

2 Baths

1,683 Sq.Ft.

$425,000

MLS#: O6437642

New on site today
Set directly across from a beautifully maintained community park, this refined 4-bedroom, 2-full-bath, 1-half-bath townhome offers nearly 2,000 square feet of thoughtfully designed living with an exceptional blend of style, privacy, and low-maintenance convenience.
Fresh exterior paint completed in 2026 creates a crisp, polished first impression, while the desirable northwest-facing frontage offers an inviting park-side setting. Inside, the floor plan is beautifully arranged with a coveted first-floor primary suite, providing a private retreat with generous closet space, dual vanities, and an ensuite bath. The main living areas are open and welcoming, creating an effortless flow for both everyday living and entertaining. The kitchen anchors the space with granite countertops, stainless steel appliances, abundant cabinetry, and seamless connection to the surrounding dining and living areas. Upstairs, three additional bedrooms, a full bath, and a loft create a versatile secondary living level ideal for guests, a media space, home office, playroom, or study area. One of the home’s most charming features is the private pavered courtyard positioned between the residence and the rear-loading 2-car garage, creating an intimate outdoor space perfect for morning coffee, dining al fresco, or relaxing in the evenings. The rear-entry garage also preserves the attractive park-front streetscape and enhances the home’s architectural appeal. Recent updates include a 2026 refrigerator, dishwasher, washer, and dryer, along with a 2023 microwave. Additional features include integrated smart-home technology, an EV charger power source, gutters, a garage door professionally serviced in 2026, and televisions and electric fireplaces that convey. Exterior Painting just completed in 2026. Washer & Dryer, Kitchen Refrigerator & Dishwasher 2026. Major components include a 2018 roof, 2018 HVAC system, and 2018 water heater, while the HOA enhances the ease of ownership with landscaping, internet, and cable included, along with access to community amenities and recreational spaces. Original owners. Ideally located near Lake Nona Medical City, highly regarded schools, dining, shopping, parks, and recreation, with convenient access to SR 417, SR 528, and Orlando International Airport, this residence offers an elevated take on effortless Lake Nona living. Come see this beautiful townhome!
#O6437568

ORLANDO

11662 EPIC AVENUE

4 Beds

2 Baths

1,982 Sq.Ft.

$420,000

MLS#: O6437568

New on site 1 day ago
Charming Craftsman-style home in Orlando’s Lockhart area featuring 2 bedrooms, 2 bathrooms, plus a bonus room ideal for a third bedroom or office. Highlights include beautiful hardwood floors, vaulted ceilings, built-in features, a wood-burning fireplace, spacious kitchen with breakfast bar and open floor plan. The primary suite offers 3 walk-in closets with built in shelving and private entry into the bonus room. Roof replaced in 2018, septic pumped 2024. Two-car garage with additional workbench space. No HOA. Leased solar panels help reduce electric costs and will transfer to the buyer at closing. The exterior features rain gutters, canopy oak tree shade and located on a dead-end street. Less than 10 miles to Downtown Orlando, 25 miles to Orlando International Airport and nearby to I-4 and 414. Schedule a tour today!
#O6437360

ORLANDO

7104 BLEDSOE AVENUE

2 Beds

2 Baths

1,663 Sq.Ft.

$385,000

MLS#: O6437360

New on site 1 day ago
Welcome to easy Florida living in the heart of Lake Nona! This brand-new luxury condo is light, bright, beautifully finished, and completely move-in ready. With 2 bedrooms, 2 bathrooms, plenty of storage, and a thoughtfully designed layout, this home offers comfort and convenience without sacrificing style.

Step outside onto your private balcony and enjoy the Florida sunshine, or relax indoors knowing the home was built with efficiency in mind. It features an impressive HERS Score of 32 along with a top-of-the-line fresh air system designed for improved comfort and indoor air quality. The one-car garage offers convenient parking or additional storage, and the washer and dryer are included, making this home truly turnkey.

Built by Beazer Homes, one of America’s leading energy-efficient builders, this condo is located in a beautiful 55+ adult community that feels more like a resort. Enjoy pickleball, bocce ball, a heated resort-style pool and hot tub, plus a gorgeous clubhouse featuring both indoor and outdoor kitchens. Scheduled community activities make it easy to stay active, meet neighbors, and enjoy everything this lifestyle has to offer.

And the location is fantastic! You’re close to the Orlando VA Medical Center, Boxi Park, Advent Health Lake Nona, shopping, restaurants, and Orlando International Airport, with easy access to SR 417 for getting around Central Florida. When you’re ready for a little extra magic, Walt Disney World and Universal Orlando are just a short drive away. Want a beach day instead? Melbourne Beach and the Space Coast are close enough for an easy getaway or even a spontaneous rocket launch adventure.

Whether you’re searching for your full-time Florida home, a low-maintenance place close to family and entertainment, or simply the perfect spot to enjoy your next chapter, this Lake Nona condo checks so many boxes. Luxury, efficiency, amenities, sunshine, and a little Central Florida magic are all waiting for you!
#S5156457

ORLANDO

7545 LAUREATE BOULEVARD 7208

2 Beds

2 Baths

1,368 Sq.Ft.

$399,990

MLS#: S5156457

New on site 1 day ago
Welcome to this beautifully updated 2-bedroom, 2.5-bath townhome ideally located near the exciting new Nona West area of Orlando. The home features new luxury vinyl plank flooring throughout, a beautifully upgraded kitchen with solid surface countertops, and newly renovated bathrooms with fresh, modern touches. Additional updates include kitchen appliances replaced in 2022, a water heater installed in 2020, and a new AC system installed in 2021. The roof was replaced by the HOA in 2022, and all windows facing J Lawson Blvd were replaced in 2025, providing valuable recent improvements throughout the property.

The community offers a variety of amenities for residents to enjoy, including sidewalks, walking trails, a community pool facility, playground, and park area. Conveniently located near the new Nona West development, the townhome is positioned within an expanding area featuring a growing selection of shopping, dining, entertainment, and services. With its stylish interior renovations, major system updates, community amenities, and proximity to the developing Nona West area, this townhome offers an appealing opportunity in the greater Orlando market.
#S5156464

ORLANDO

2271 J LAWSON BOULEVARD

2 Beds

2 Baths

1,324 Sq.Ft.

$360,000

MLS#: S5156464

New on site 2 days ago
Virtually Staged. Renovated, move-in ready, and just minutes from some of Orlando’s favorite neighborhoods! Tucked into established Dover Shores, this 3-bedroom, 2-bath home pairs a fresh modern interior with the space and character of an established Orlando neighborhood—all with NO HOA. Inside, 1,446 sq. ft. of living space has been thoughtfully updated with new luxury vinyl plank flooring, fresh interior paint, and ceiling fans in every bedroom. The kitchen is a standout, featuring new shaker cabinetry, quartz countertops, and a breakfast bar that adds the perfect spot for casual meals, morning coffee, or conversation while entertaining. New stainless steel appliances include a built-in wall oven, cooktop, range hood, dishwasher, and refrigerator. Both bathrooms have been completely remodeled, while the primary bath stands out with a double-sink vanity and an oversized shower with a rainfall showerhead. A dedicated laundry room with a large storage closet adds valuable everyday functionality. From the primary bedroom, a new sliding glass door opens directly to the covered and newly screened back patio, creating an easy transition to outdoor living. Major improvements include a new roof, A/C replaced in 2024, and fresh exterior paint. The 2-car garage also includes a dedicated outlet ready for an EV charger. And the location ties it all together—close to Curry Ford West, the Hourglass District and SoDo, with quick access to SR-408 and Downtown Orlando. Updated, well located, and ready for its next chapter—come see why this Dover Shores home deserves a spot at the top of your list.
#O6434500

ORLANDO

1008 BERWYN ROAD

3 Beds

2 Baths

1,446 Sq.Ft.

$499,900

MLS#: O6434500

 - property

Send a message

Message successfully sent.

Your message

What is 3 + 4 ?

Reason for contacting?

I agree to receive email communication and understand I can unsubscribe at any time.

I agree to be contacted by Sell South Florida via call, email, and text for real estate services. To opt out, you can reply 'stop' at any time or reply 'help' for assistance. You can also click the unsubscribe link in the emails. Message and data rates may apply. Message frequency may vary. Privacy Policy

Sign Out

Virtual Assistant

Would you like to take the next step with this property? We can help you schedule a showing or virtual tour, or send you more details.

Yes, I would like more information.

Thank You for Your Reply, One of Our Agents will contact you as soon as possible

No, maybe later.

Thank you, you can always contact me via email, phone number or through the contact form.

Realhub AI

Lucy - Your AI-Powered Realtor

Update Your Temporary Password

Personalize your search

Enter your email and we'll notify you immediately when new listings match what you're looking for.

or enter email address

Already have an account ? Login here

Continue your home search

I agree to receive communications and understand I can unsubscribe at any time.

I agree to be contacted by Sell South Florida via call, email, and text for real estate services. To opt out, you can reply 'stop' at any time or reply 'help' for assistance. You can also click the unsubscribe link in the emails. Message and data rates may apply. Message frequency may vary. Privacy Policy

Already have an account ? Login here

We use cookies

We use cookies primarily for analytics to enhance your experience. By accepting, you agree to our use of these cookies. You can manage your preferences or learn more about our cookies policy.
