


Property
Beds
5
Full Baths
4
1/2 Baths
None
Year Built
2026
Sq.Footage
3,987
Under Construction. New construction home currently under construction! This stunning Falcon floor plan with a contemporary exterior offers 3,987 square feet of thoughtfully designed living space featuring 5 bedrooms, 4 bathrooms, and a 3-car garage on a desirable homesite backing up to the woods, offering a peaceful and private backdrop. The first floor includes a spacious primary suite, an additional bedroom and full bath, a private office, and a well-appointed laundry room with a utility sink. The gourmet kitchen is truly a showstopper, featuring beautiful white perimeter cabinets that extend to the ceiling, a light brown island, sleek black fixtures, gorgeous white quartz countertops with natural veining, and premium KitchenAid appliances. Located in a natural gas community, this home is thoughtfully designed with both luxury and functionality in mind. Luxury vinyl plank flooring flows throughout the main living areas, creating a seamless and elevated look. The bathrooms feature beautiful light brown cabinetry, while the wide staircase with upgraded black iron spindles makes a striking statement as you make your way to the second floor. Upstairs, you'll find a large loft with a private balcony overlooking the wooded backdrop, perfect for a second living area, theater room, or playroom. All secondary bedrooms are generously sized and feature walk-in closets, including a private guest suite. Enjoy outdoor living on the covered lanai with a privacy wall and pre-wiring, gas, and plumbing connections for a future summer kitchen. Beyond the home, residents enjoy exceptional resort-style amenities including a clubhouse with a fitness center, yoga room, and clubroom available for private events, as well as a resort-style swimming pool, two pickleball courts, a tennis court, dog park, and children's playground. With its designer finishes, luxury upgrades, spacious living areas, wooded backdrop, and thoughtful layout, this home truly has it all. Don't miss your opportunity to own this impressive new construction home in one of the community's most desirable locations!
Features & Amenities
Interior
-
Other Interior Features
Open Floorplan, Tray Ceiling(s)
-
Total Bedrooms
5
-
Bathrooms
4
-
Cooling YN
YES
-
Cooling
Central Air
-
Fireplace YN
NO
-
Heating YN
YES
-
Heating
Central, Heat Pump
-
Pet friendly
Cats OK, Dogs OK, Yes
Exterior
-
Garage
Yes
-
Garage spaces
3
-
Construction Materials
Block, Concrete, Stone, Stucco, Frame
-
Parking
Driveway, Garage Door Opener, Attached
-
Patio and Porch Features
Other, Rear Porch
-
Pool
No
-
Waterfront YN
NO
-
View
Pond, Water, Trees/Woods
Area & Lot
-
Lot Features
Landscaped, Paved, Private
-
Lot Size(acres)
0.21
-
Lot Size(square feet)
9,196
-
Property Type
Residential
-
Property Sub Type
Single Family Residence
-
Architectural Style
Contemporary
Price
-
Sales Price
$950,000
-
Tax Amount
$3,803.43
-
Sq. Footage
3,987
-
Price/SqFt
$238
HOA
-
Association
YES
-
Association Fee
$126.33
-
Association Fee Frequency
Monthly
-
Association Fee Includes
N/A
-
Total Monthly Fees
$126.33
School District
-
Elementary School
Apopka Elem
-
Middle School
Wolf Lake Middle
-
High School
Wekiva High
Property Features
-
New Construction
YES
-
Association Amenities
Clubhouse, Playground, Pool, Tennis Court(s)
-
Foundation Details
Slab
-
Ownership
Fee Simple
-
Senior Community YN
NO
-
Sewer
Public Sewer
-
Tax Lot
156
-
Water Source
None
Schedule a Showing
Showing scheduled successfully.
Mortgage calculator
Estimate your monthly mortgage payment, including the principal and interest, property taxes, and HOA. Adjust the values to generate a more accurate rate.
Your payment
Principal and Interest:
$
Property taxes:
$
HOA fees:
$
Total loan payment:
$
Total interest amount:
$
Location
County
Orange
Elementary School
Apopka Elem
Middle School
Wolf Lake Middle
High School
Wekiva High
Listing Courtesy of Samantha Drinkwater , ORLANDO TBI REALTY LLC
RealHub Information is provided exclusively for consumers' personal, non-commercial use, and it may not be used for any purpose other than to identify prospective properties consumers may be interested in purchasing. All information deemed reliable but not guaranteed and should be independently verified. All properties are subject to prior sale, change or withdrawal. RealHub website owner shall not be responsible for any typographical errors, misinformation, misprints and shall be held totally harmless.

FOUNDER
Ashley Baillio
Call Ashley today to schedule a private showing.

* Listings on this website come from the FMLS IDX Compilation and may be held by brokerage firms other than the owner of this website. The listing brokerage is identified in any listing details. Information is deemed reliable but is not guaranteed. If you believe any FMLS listing contains material that infringes your copyrighted work please click here to review our DMCA policy and learn how to submit a takedown request.© 2024 FMLS.
Related Properties
APOPKA
555 SANCTUARY GOLF PLACE
4 Beds
3 Baths
2,642 Sq.Ft.
$795,000
MLS#: O6438336

APOPKA
806 CREEPING FIG STREET
5 Beds
5 Baths
4,061 Sq.Ft.
$949,000
MLS#: O6437767

APOPKA
2468 VERDE VIEW DRIVE
5 Beds
4 Baths
4,850 Sq.Ft.
$795,000
MLS#: O6437336

APOPKA
17 DINGO PL
4 Beds
3 Baths
2,668 Sq.Ft.
$850,000
MLS#: O6432466

APOPKA
4617 ROUND LAKE ROAD
3 Beds
2 Baths
2,627 Sq.Ft.
$800,000
MLS#: G5116389

APOPKA
457 CHINAHILL COURT
6 Beds
5 Baths
3,972 Sq.Ft.
$825,000
MLS#: O6432130

APOPKA
2947 CEDAR CREST DRIVE
5 Beds
4 Baths
3,500 Sq.Ft.
$775,000
MLS#: O6430337
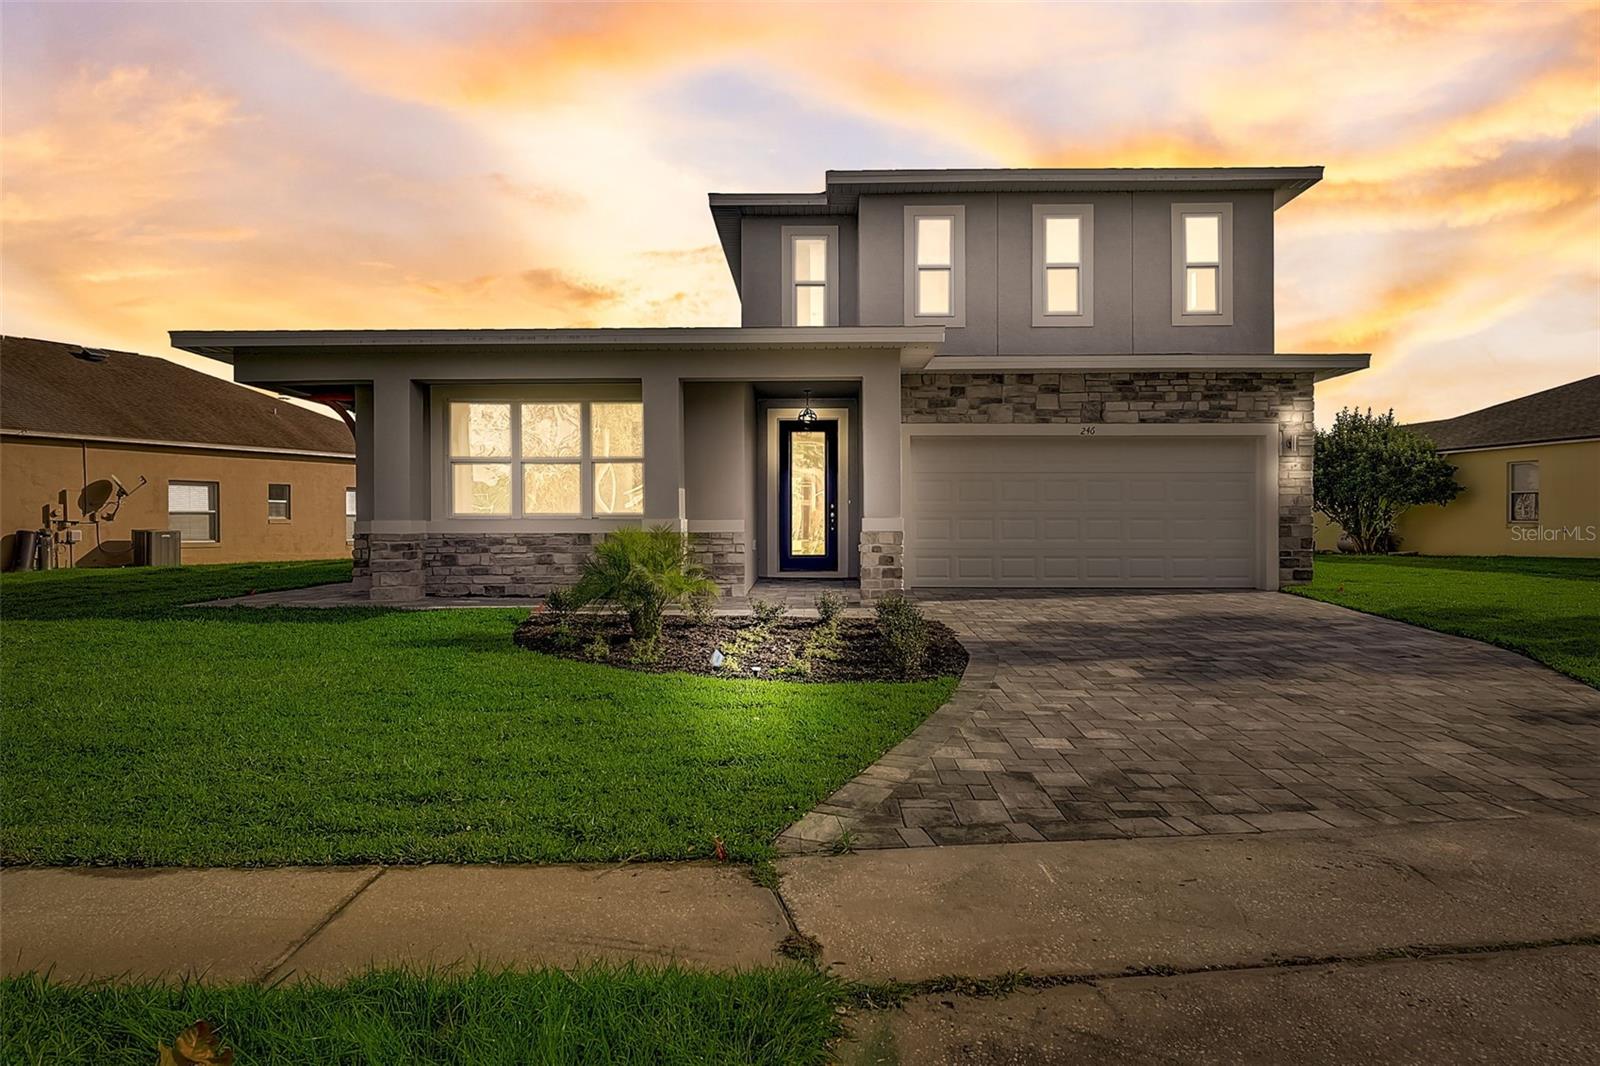
APOPKA
3889 WALKER ROAD
5 Beds
4 Baths
3,255 Sq.Ft.
$1,100,000
MLS#: TB8528917
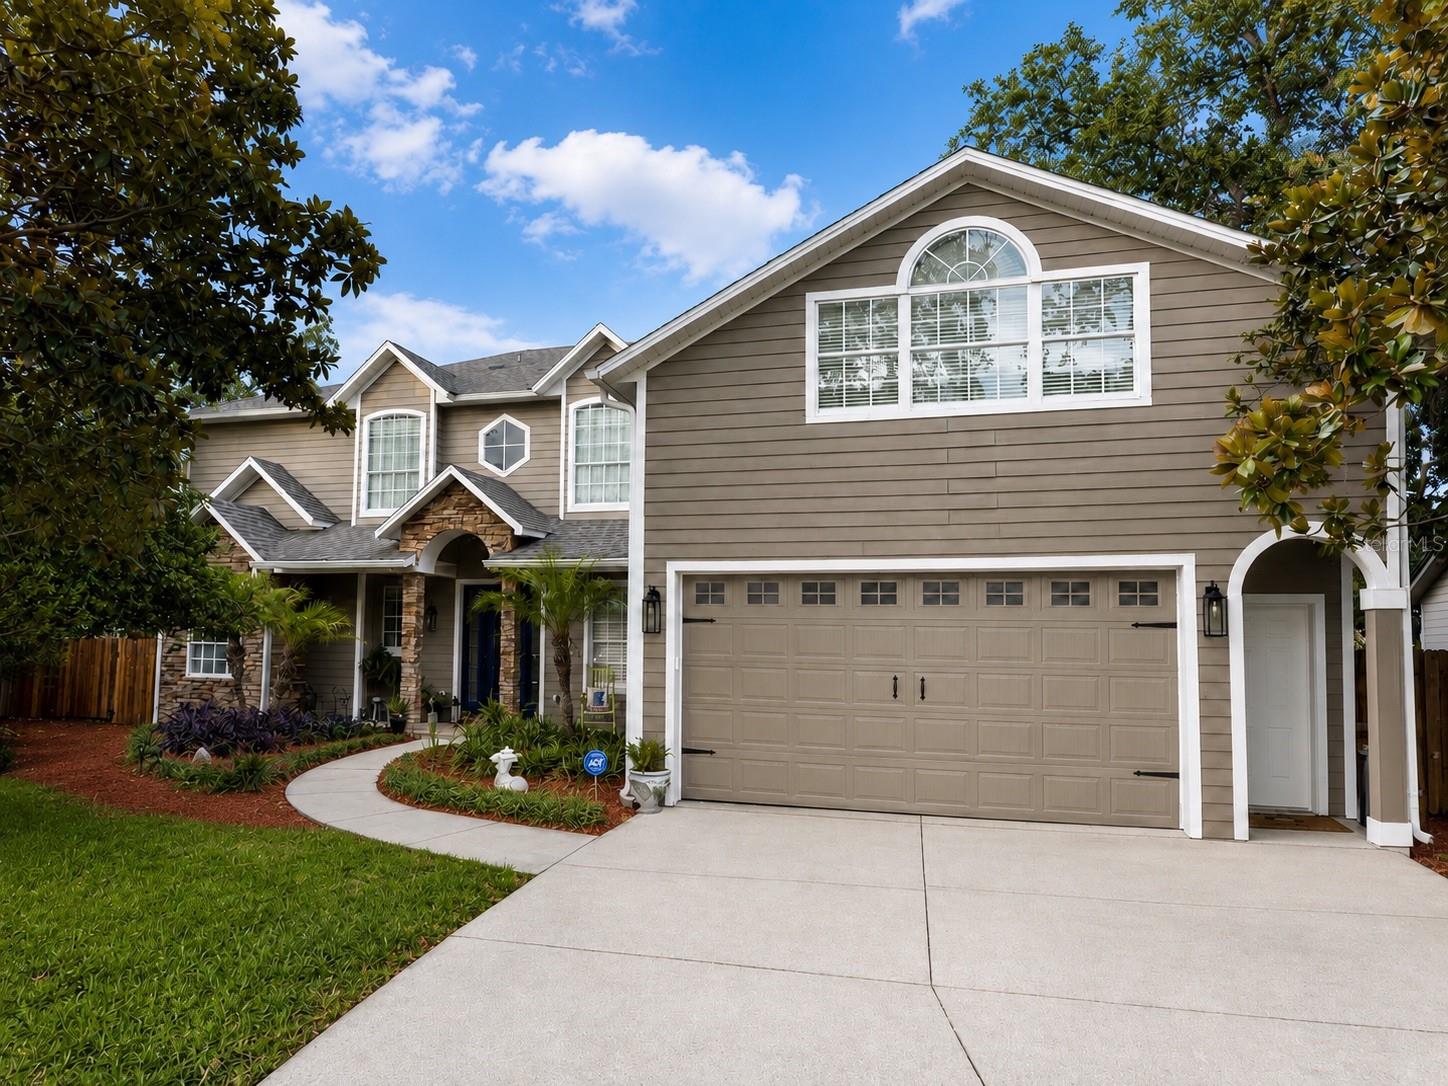
APOPKA
6203 COURTNEY COVE
4 Beds
4 Baths
3,689 Sq.Ft.
$785,000
MLS#: R4911648
