Features & Amenities

Interior

  • Other Interior Features

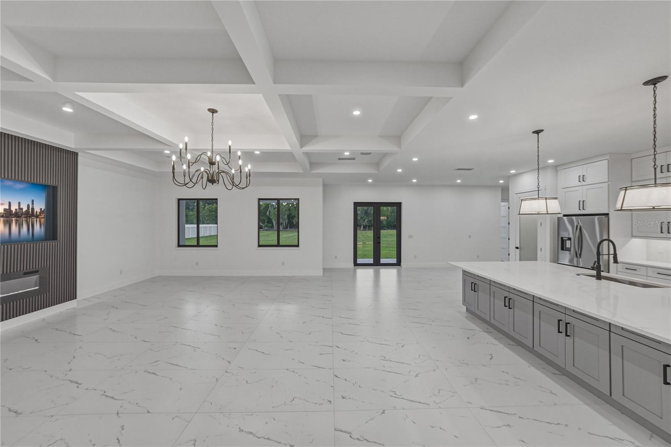
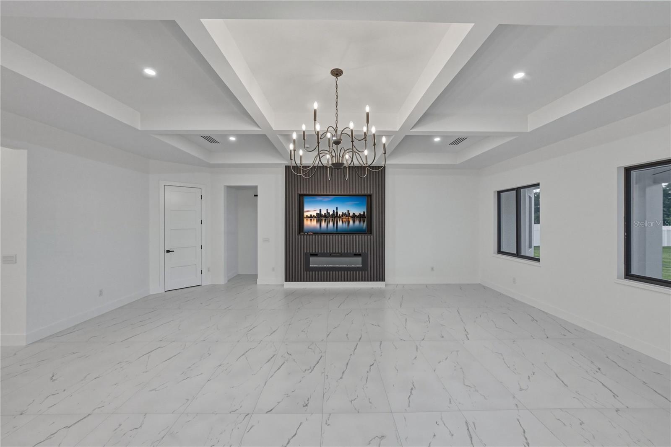
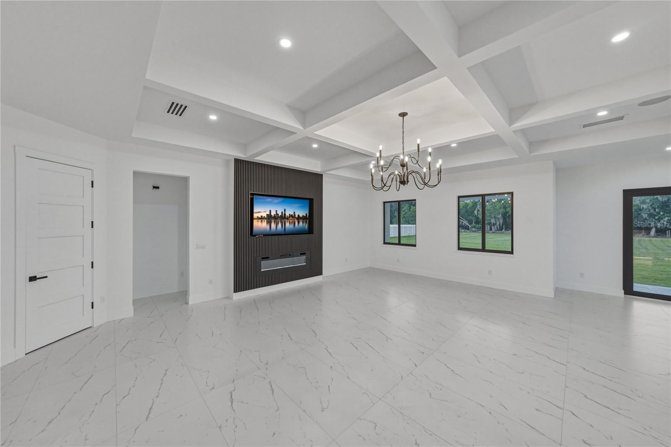
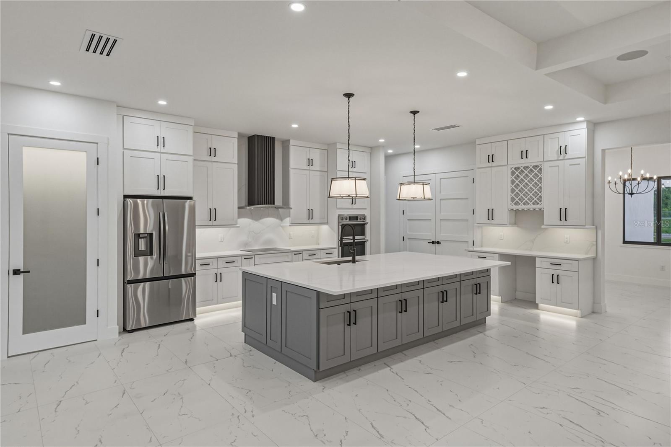
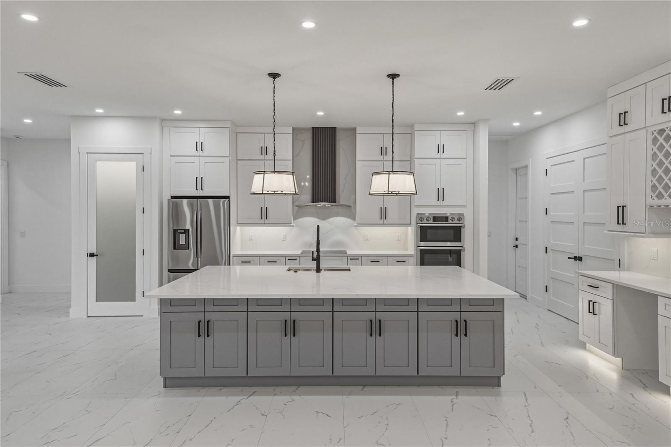
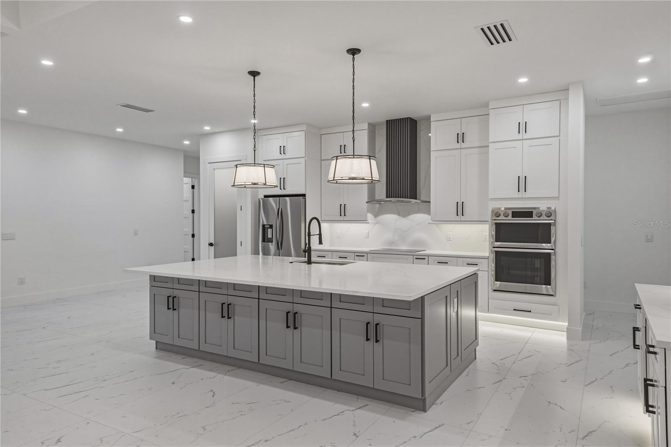
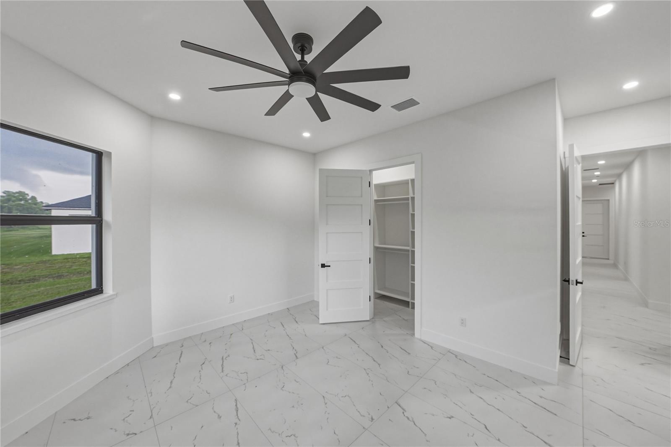
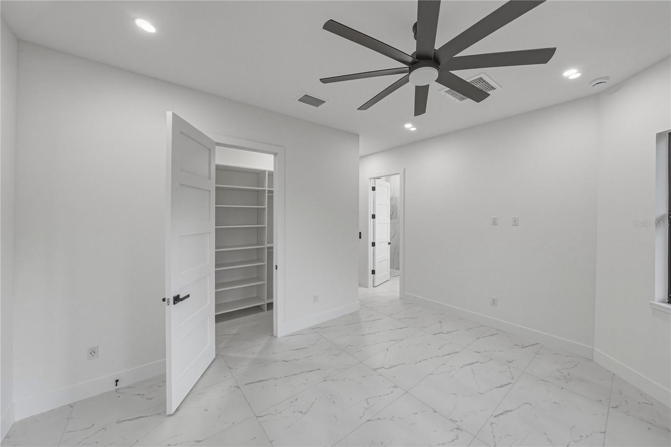
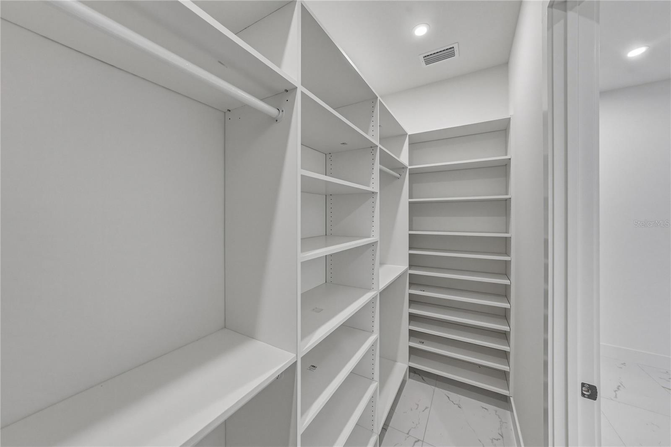
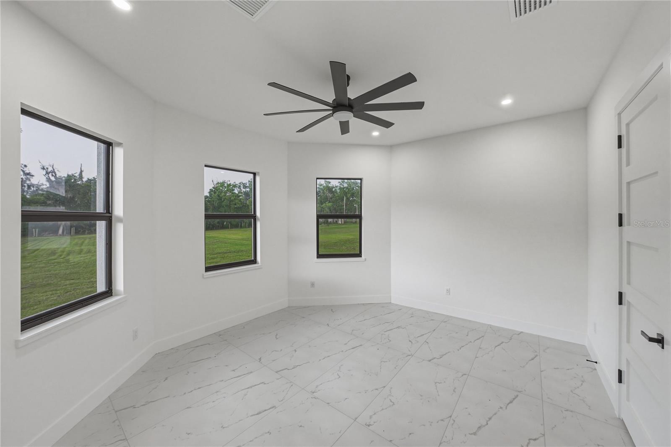
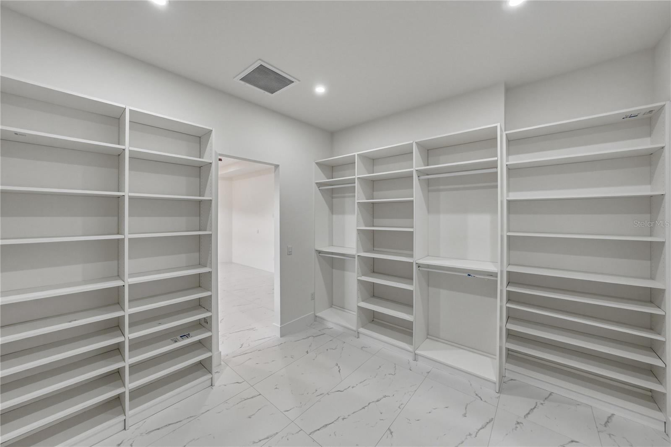
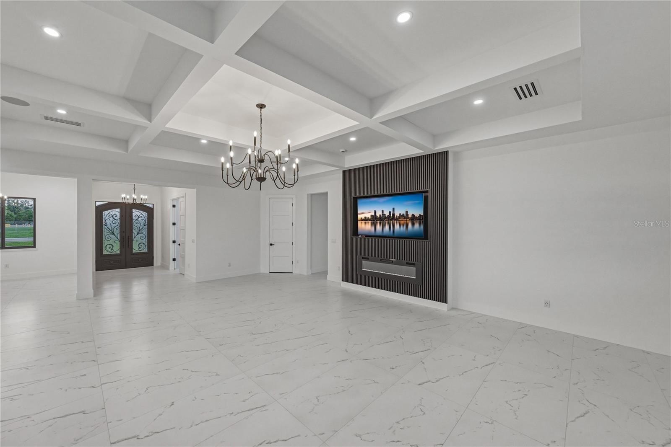
    Built-in Features, Coffered Ceiling(s), Eat-in Kitchen, High Ceilings, Open Floorplan, Stone Counters, Walk-In Closet(s), In-Law Floorplan

  • Total Bedrooms

    5

  • Bathrooms

    3

  • 1/2 Bathrooms

    1

  • Cooling YN

    YES

  • Cooling

    Central Air

  • Fireplace YN

    YES

  • Heating YN

    YES

  • Heating

    Central, Electric

  • Pet friendly

    Cats OK, Dogs OK

Exterior

  • Garage

    Yes

  • Garage spaces

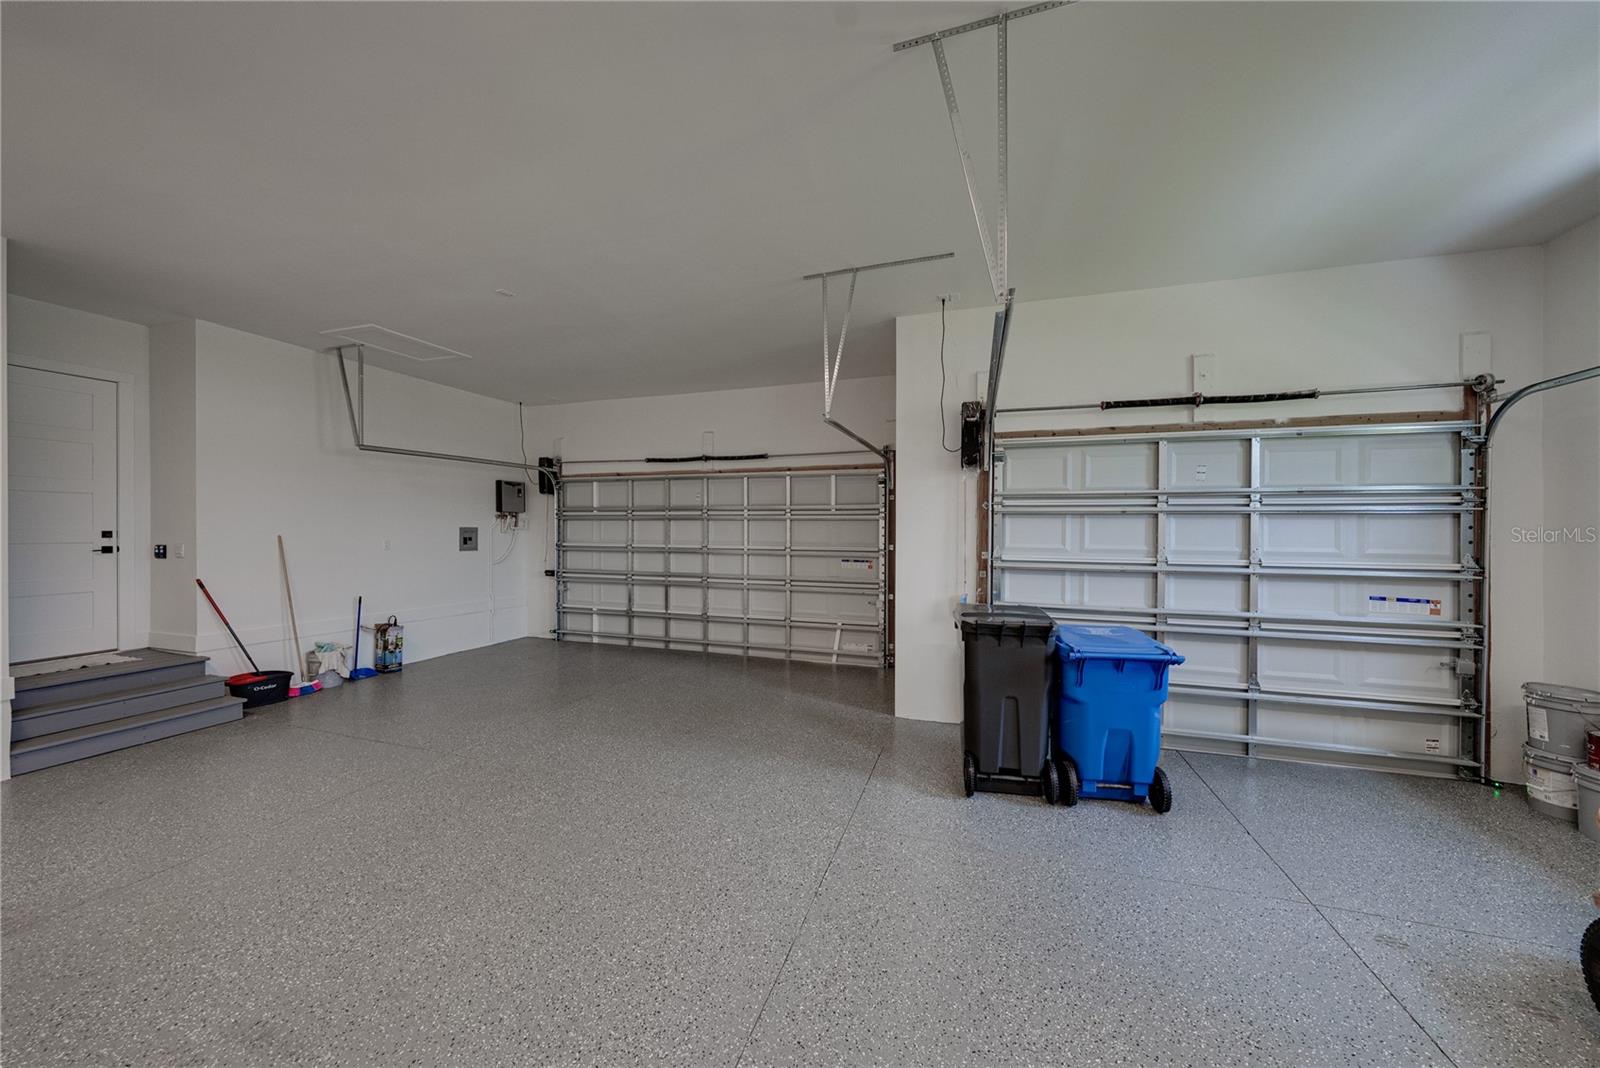
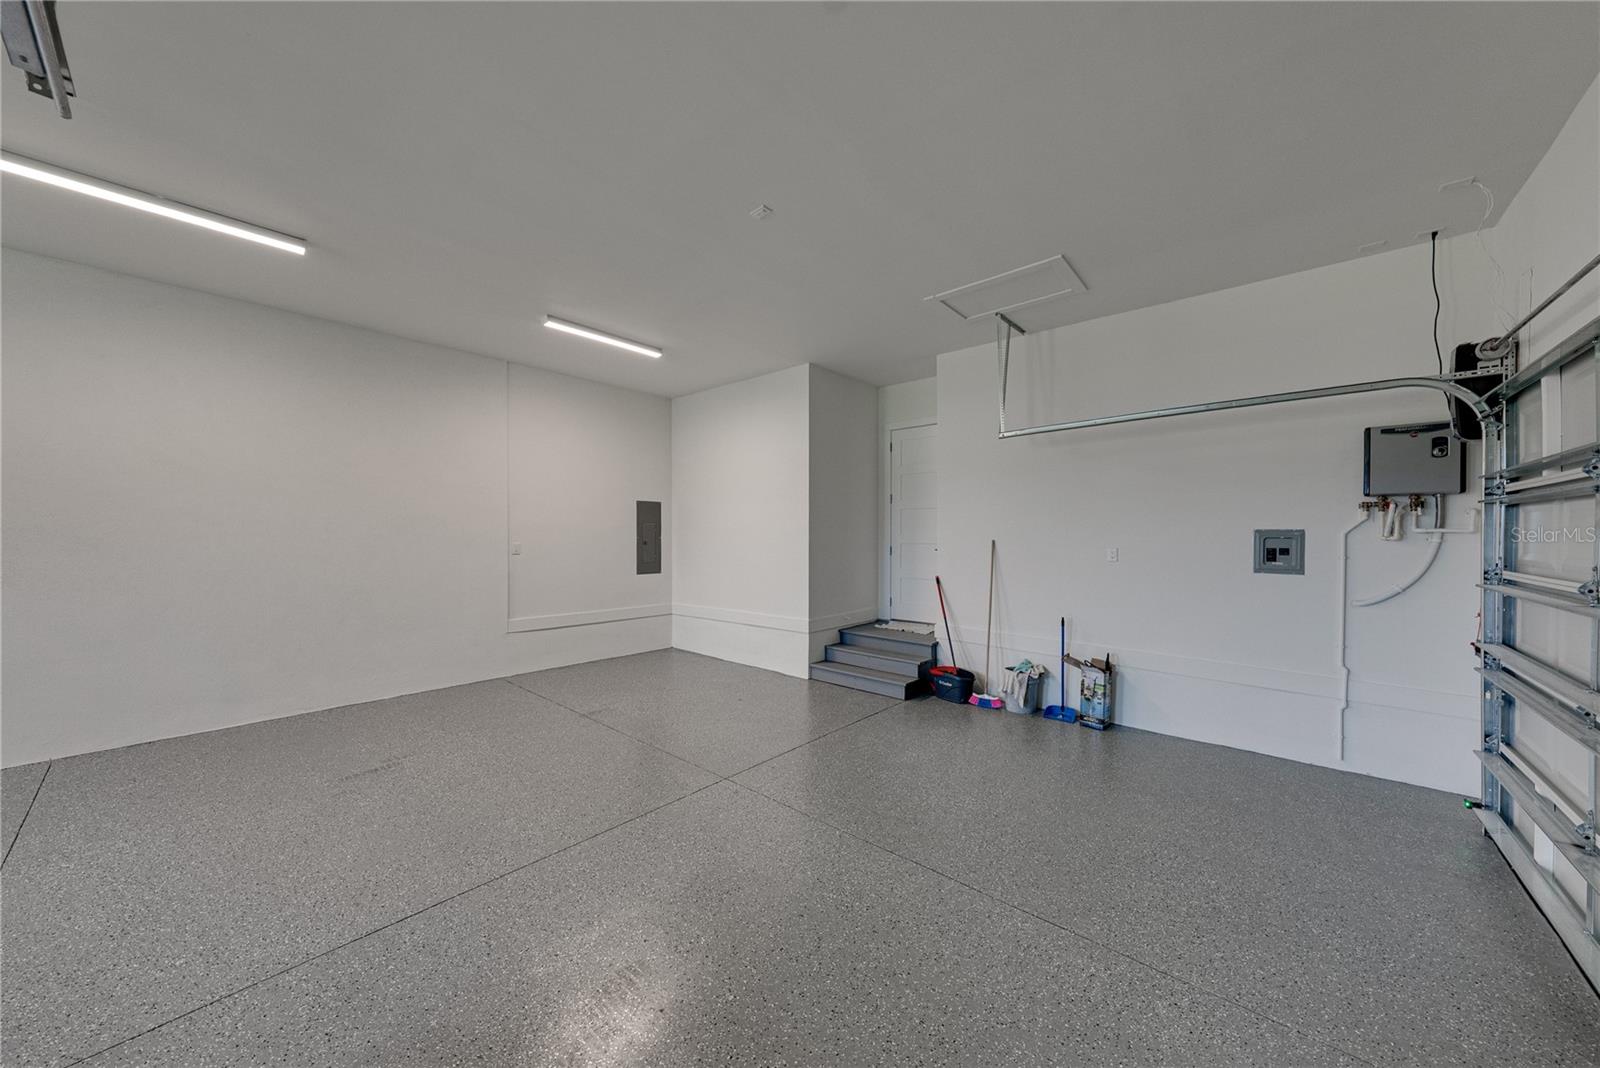
    3

  • Construction Materials

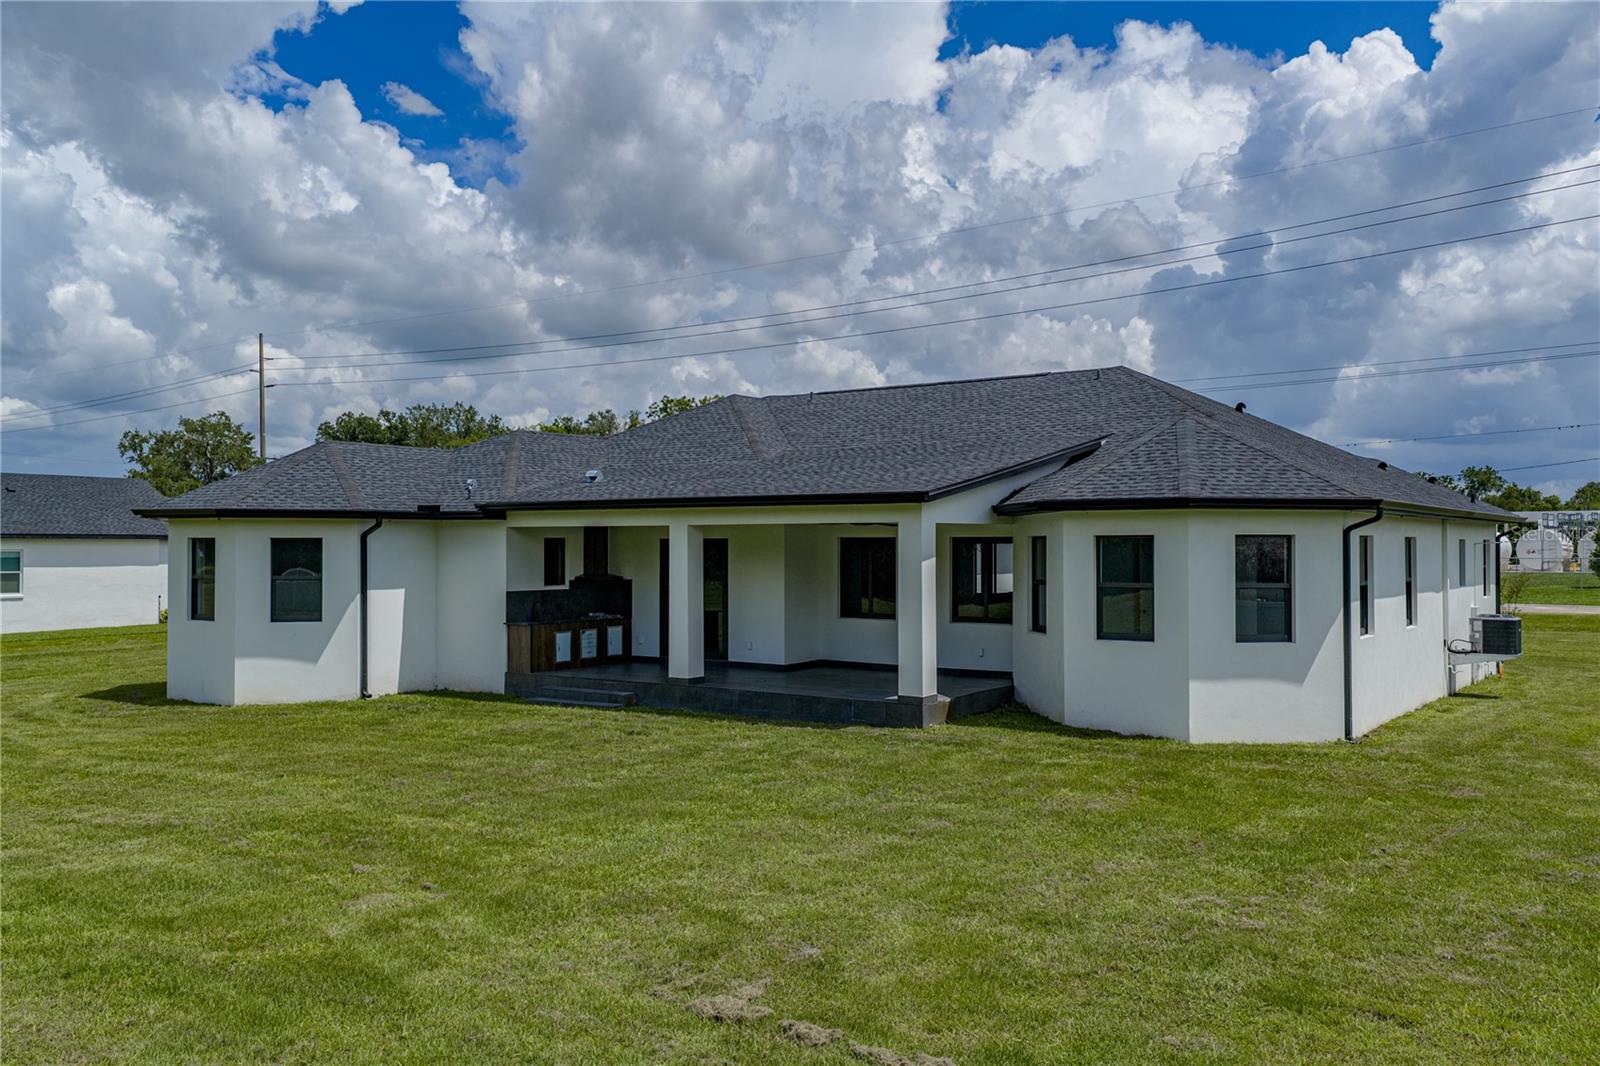
    Block, ICFs (Insulated Concrete Forms), Stucco

  • Other Exterior Features

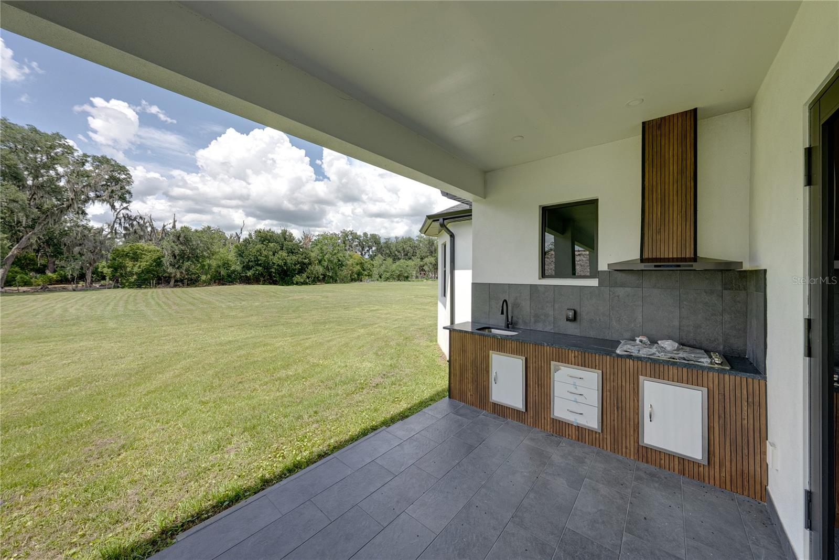
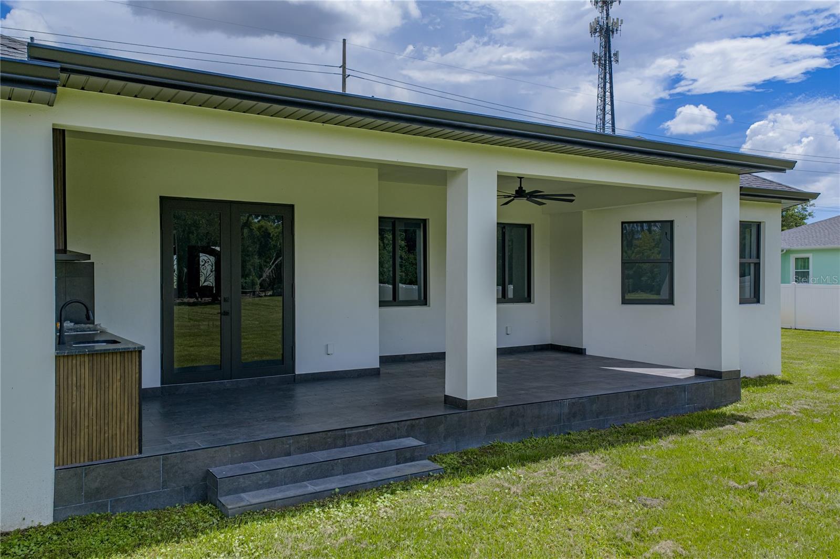
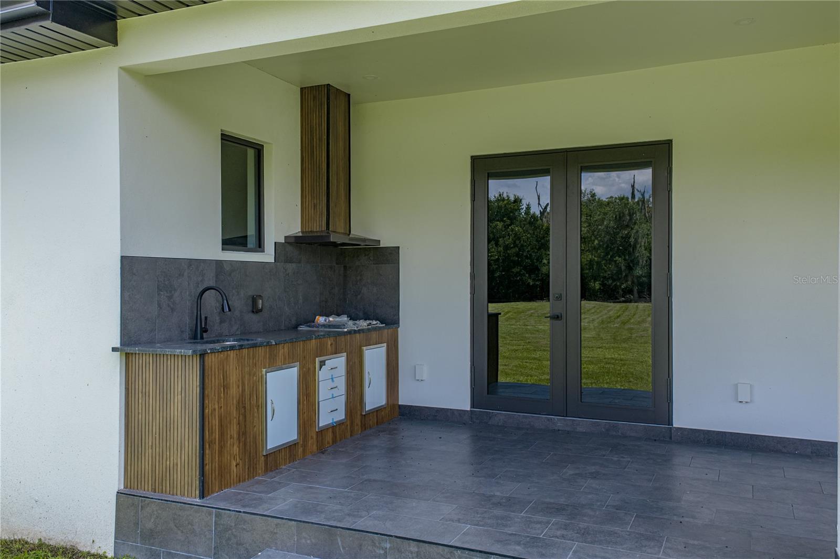
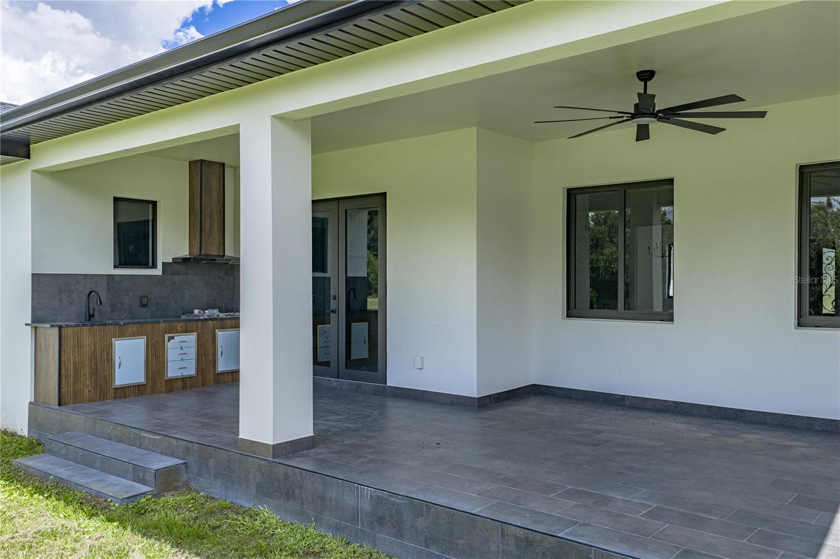
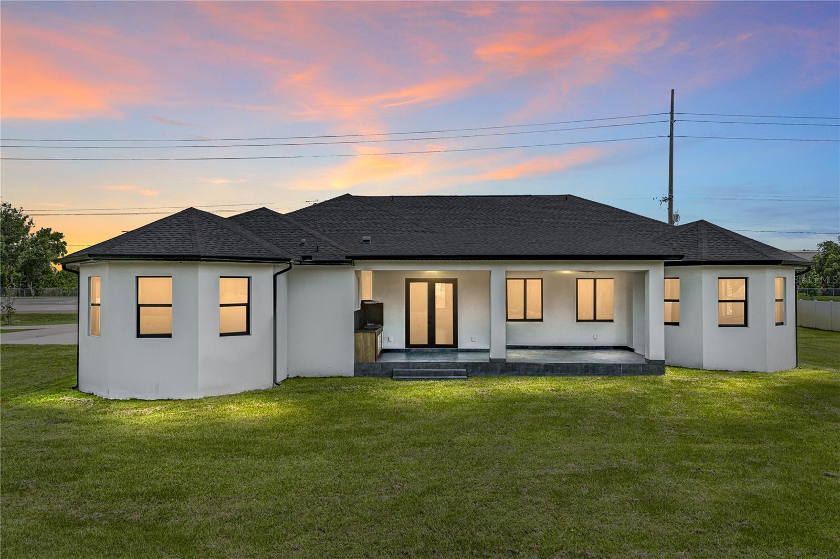
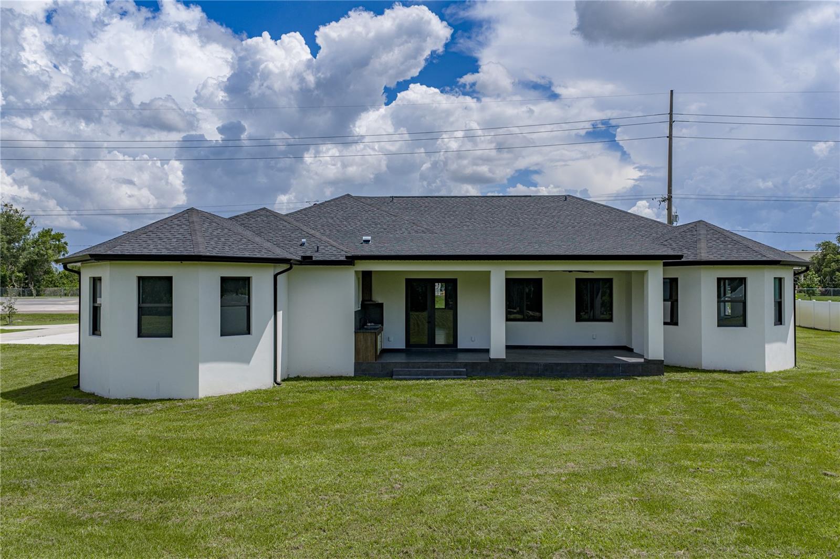
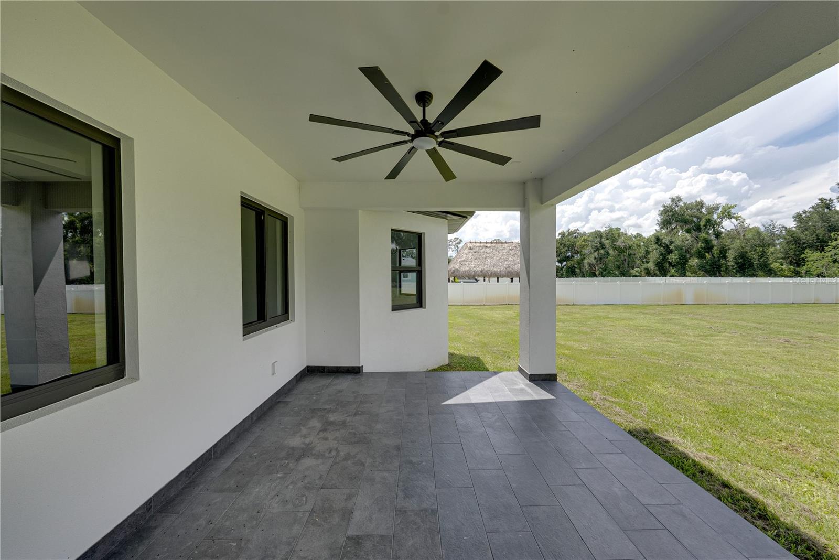
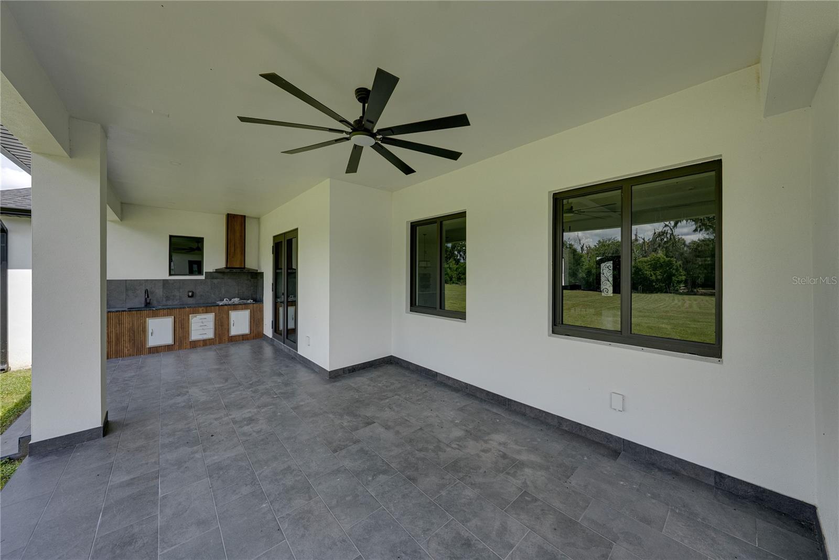
    Garden, Lighting, Outdoor Kitchen, Rain Gutters

  • Parking

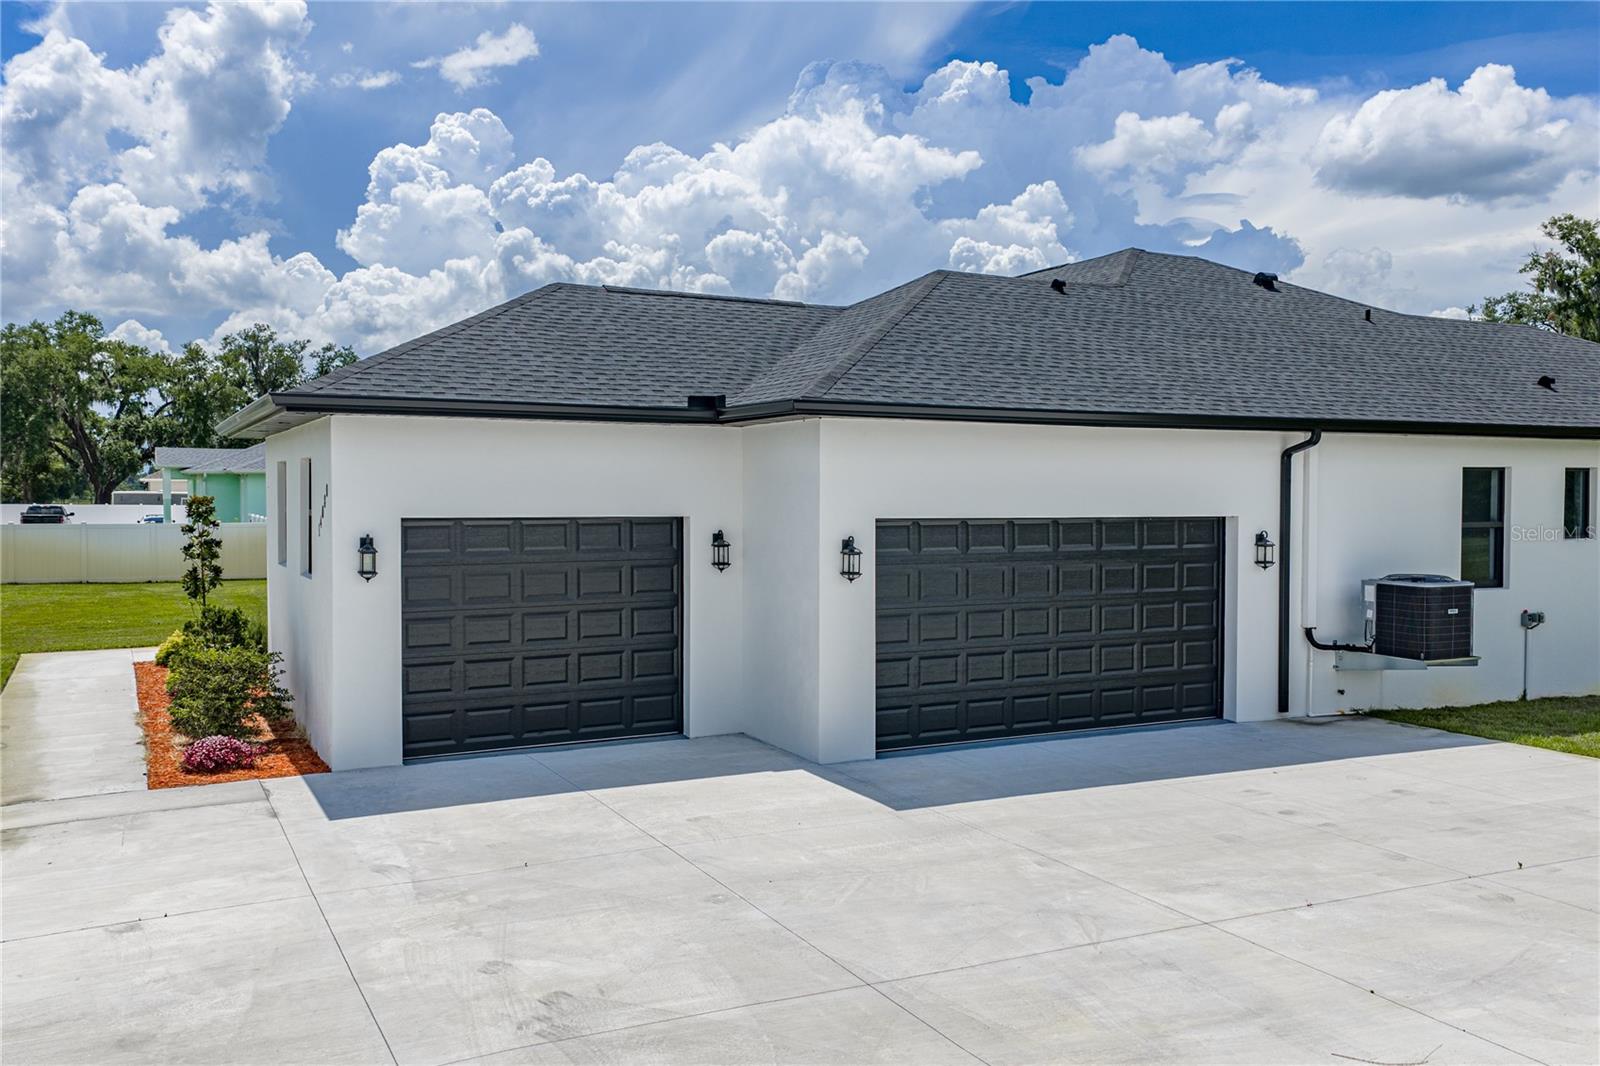
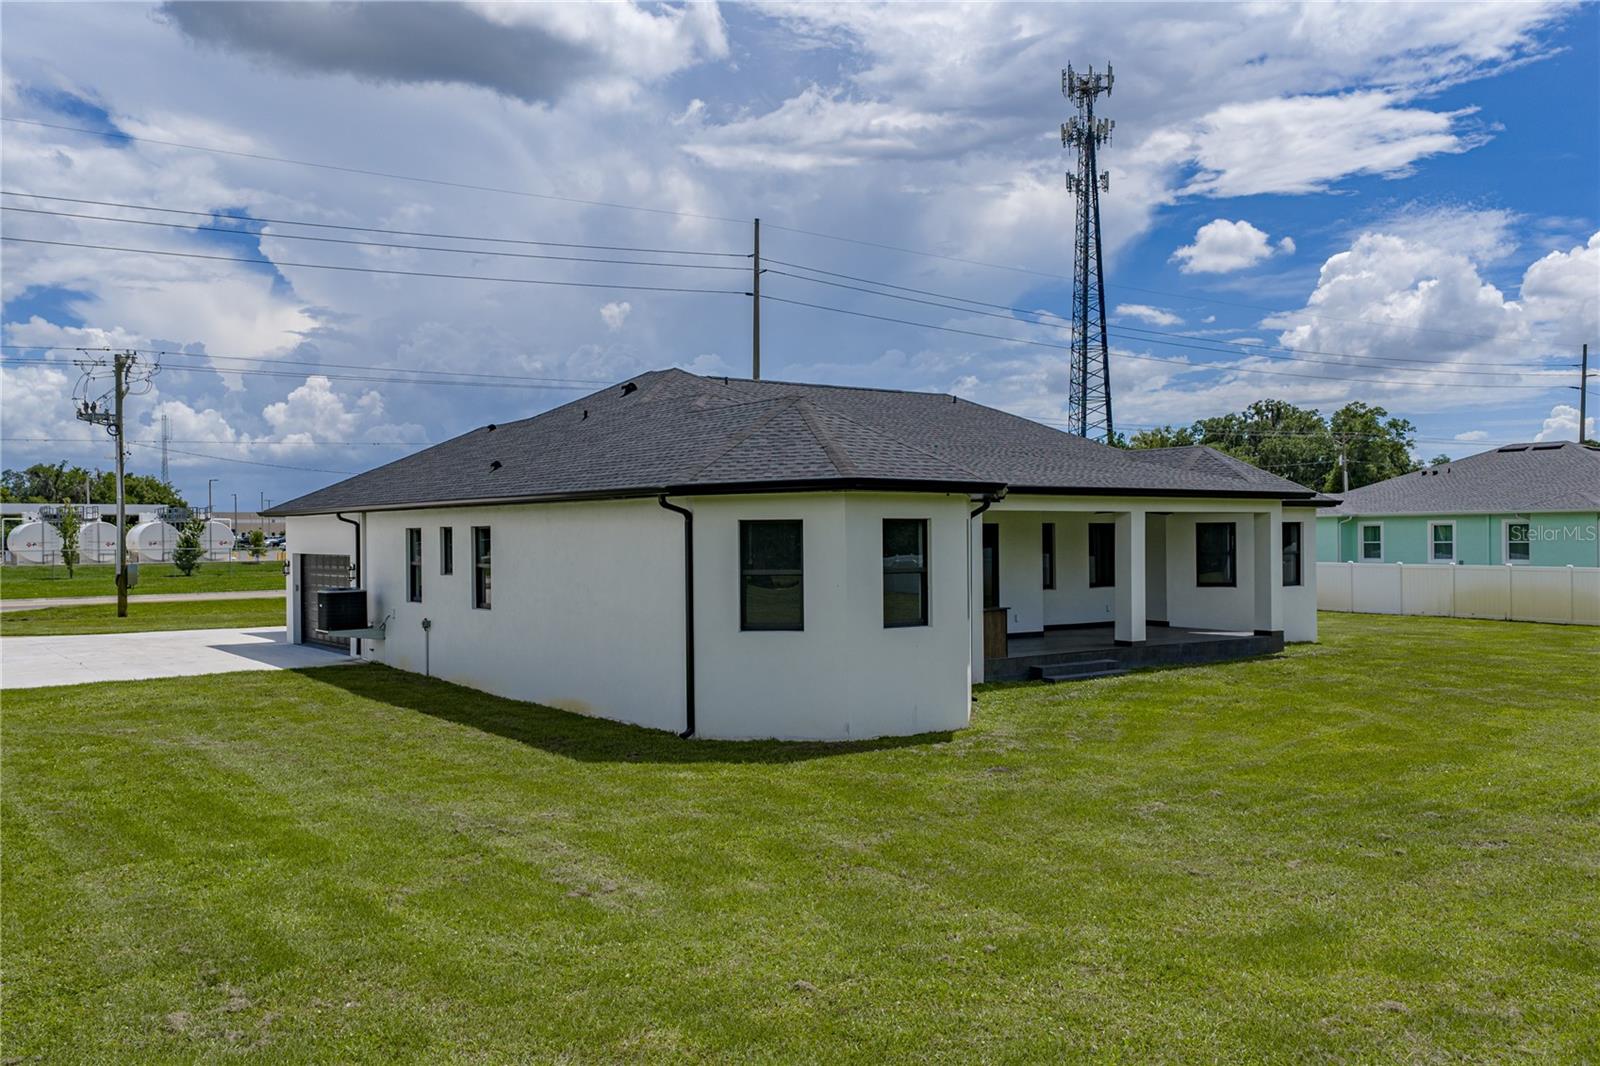
    Driveway, Garage Door Opener, Garage Faces Side, Golf Cart Garage, Guest, Oversized, Attached

  • Patio and Porch Features

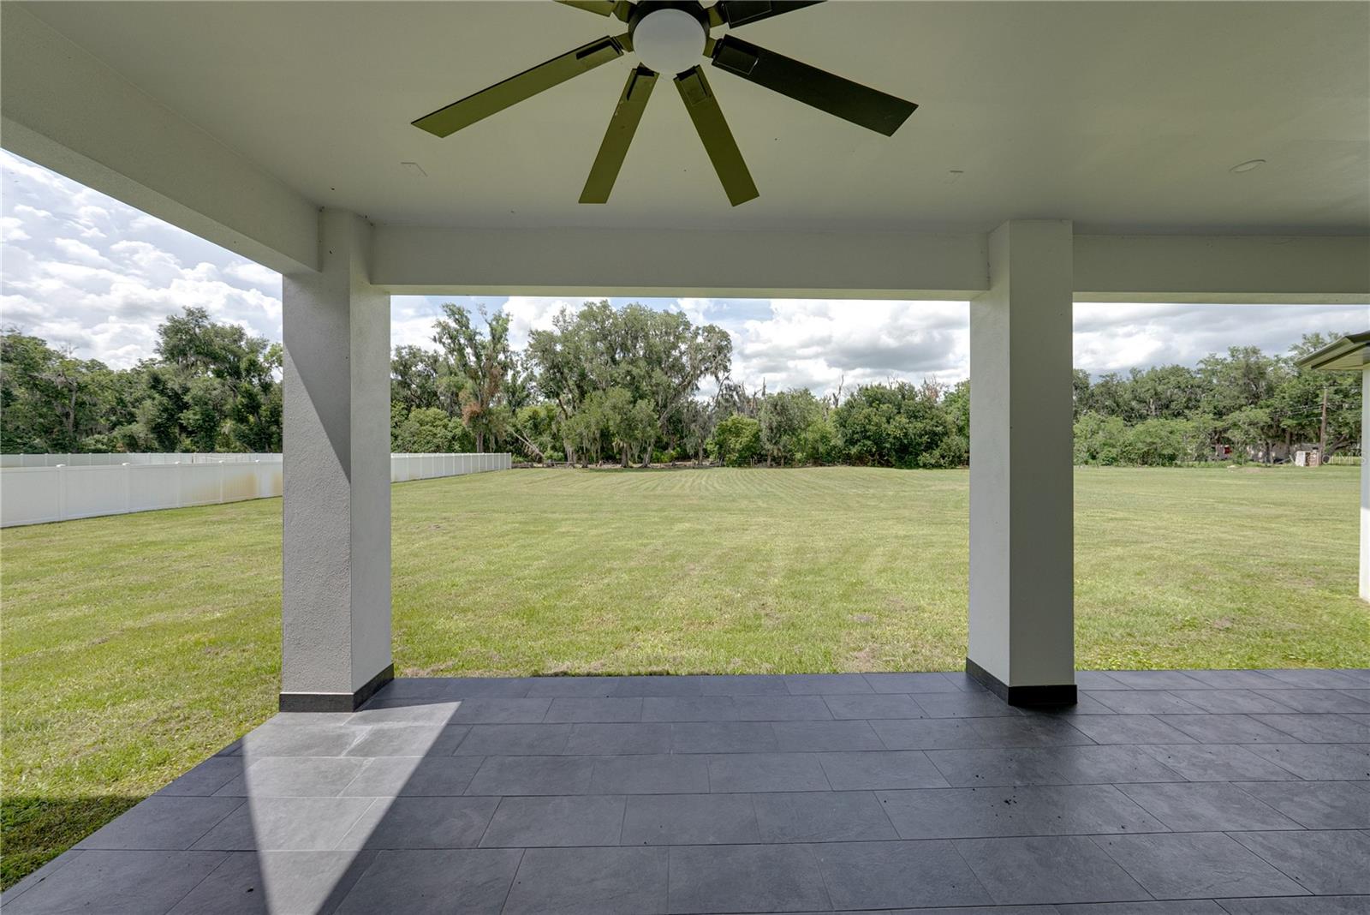
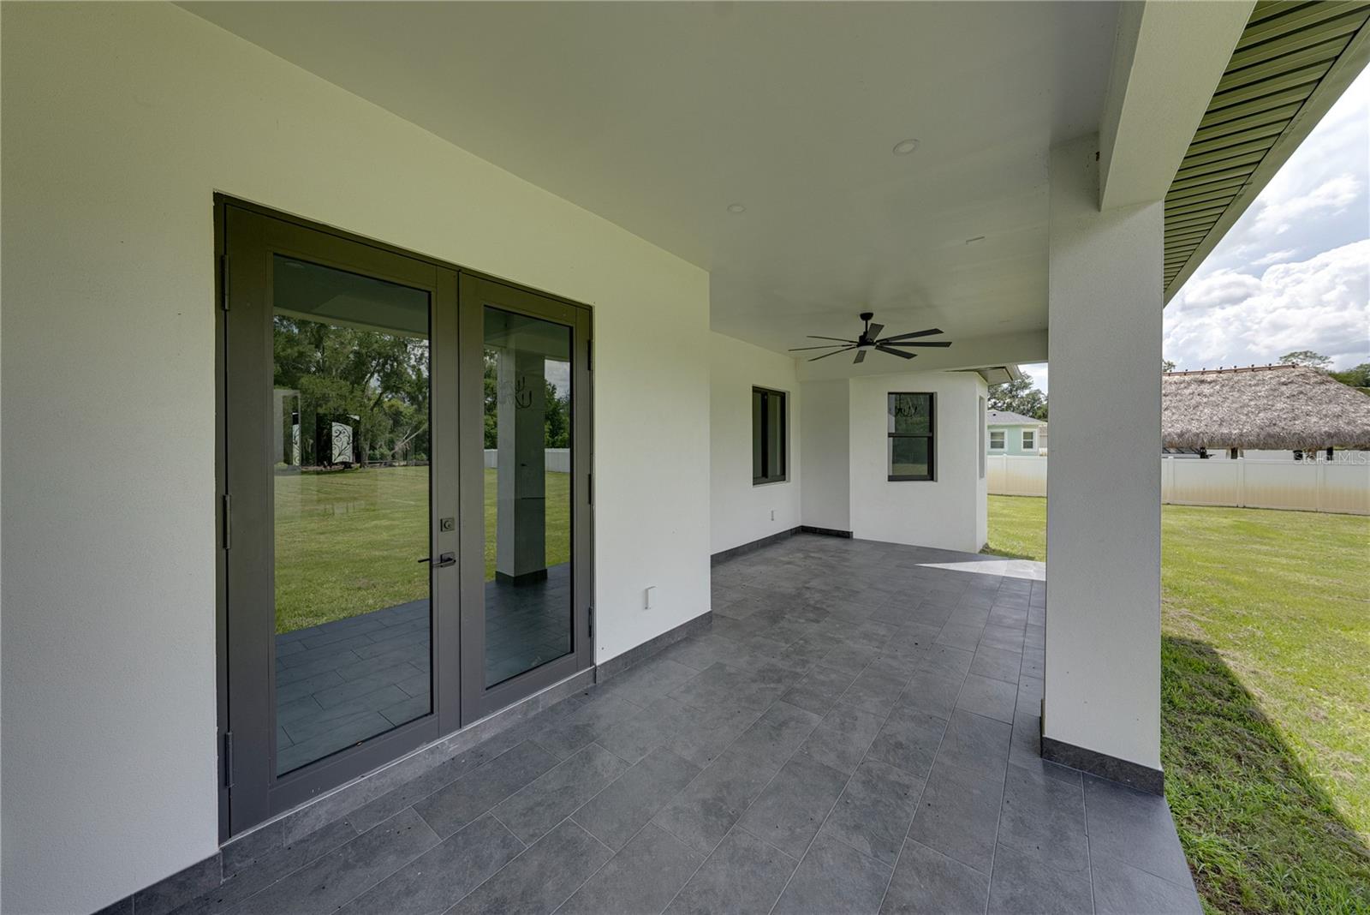
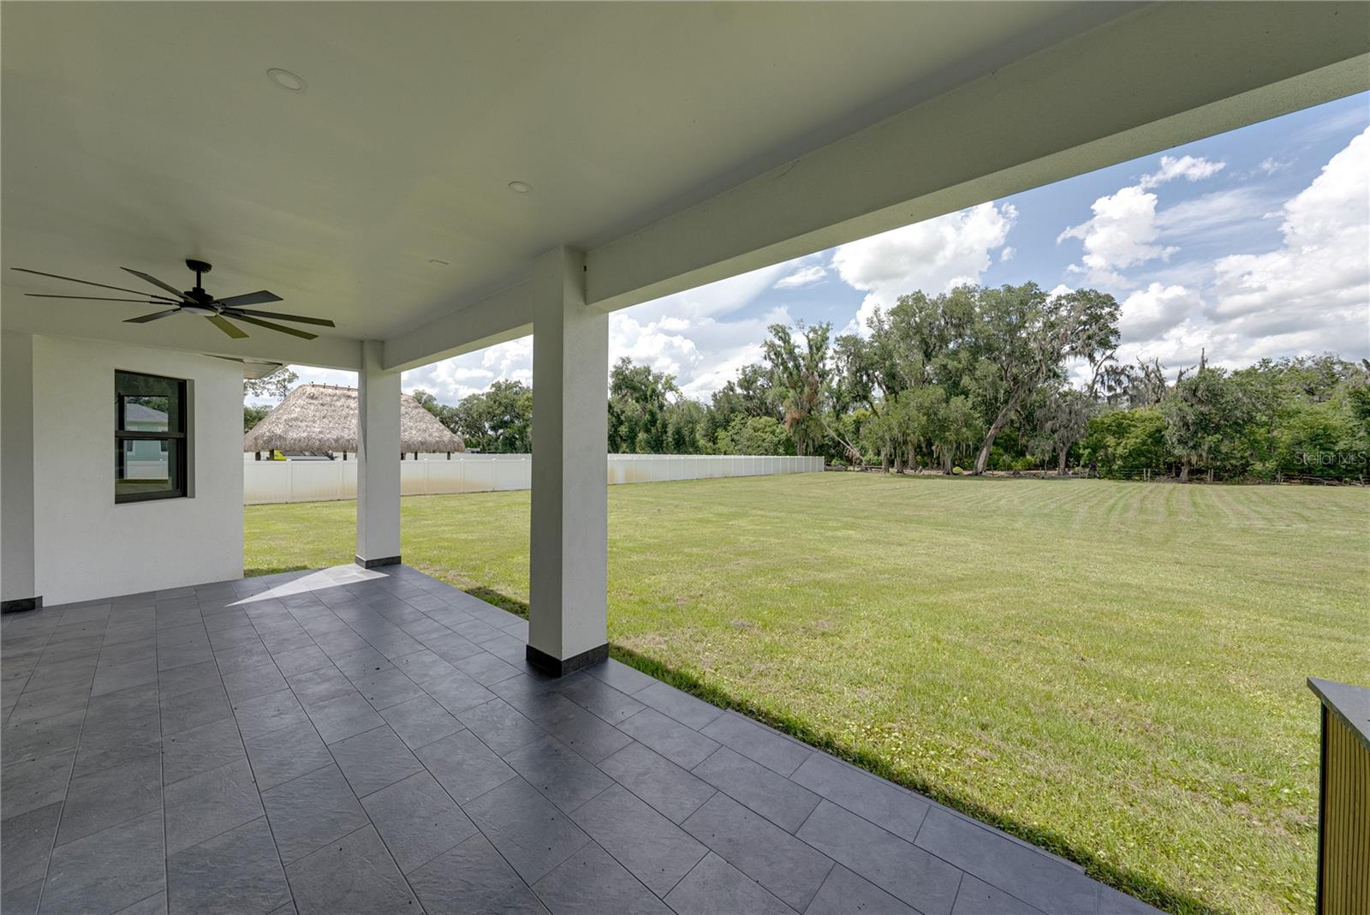
    Covered, Patio

  • Pool

    No

  • Waterfront YN

    NO

Area & Lot

  • Lot Features

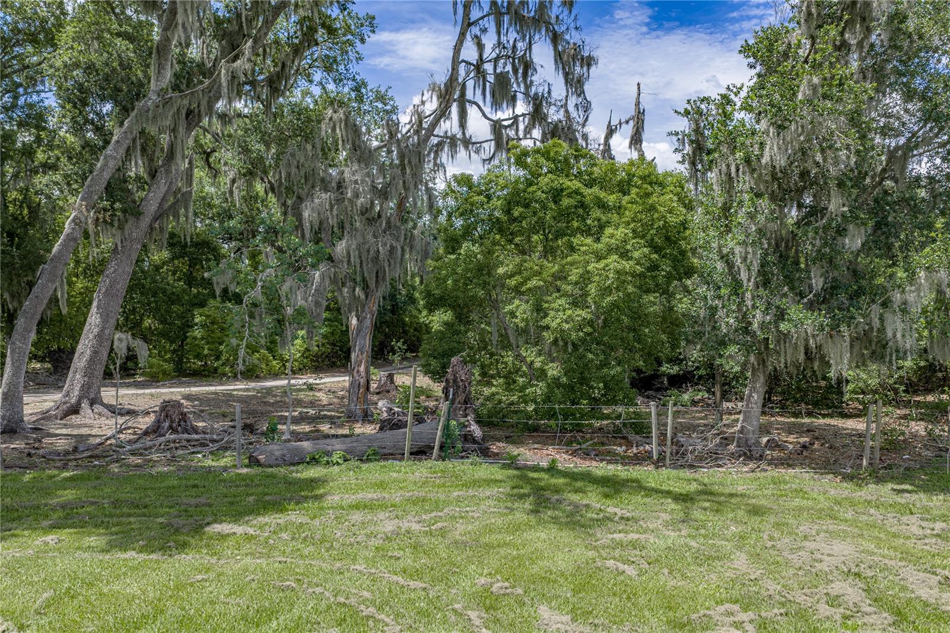
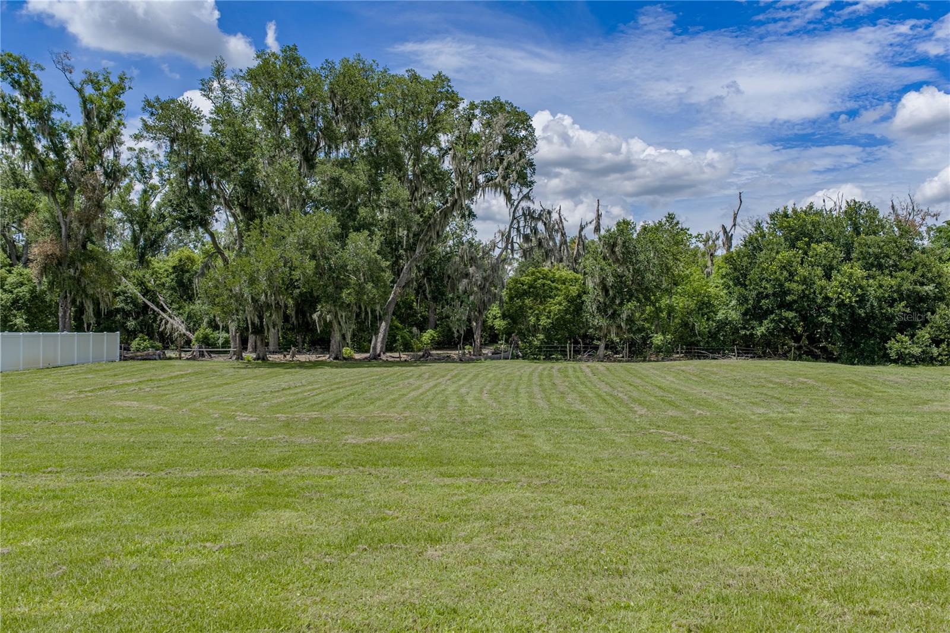
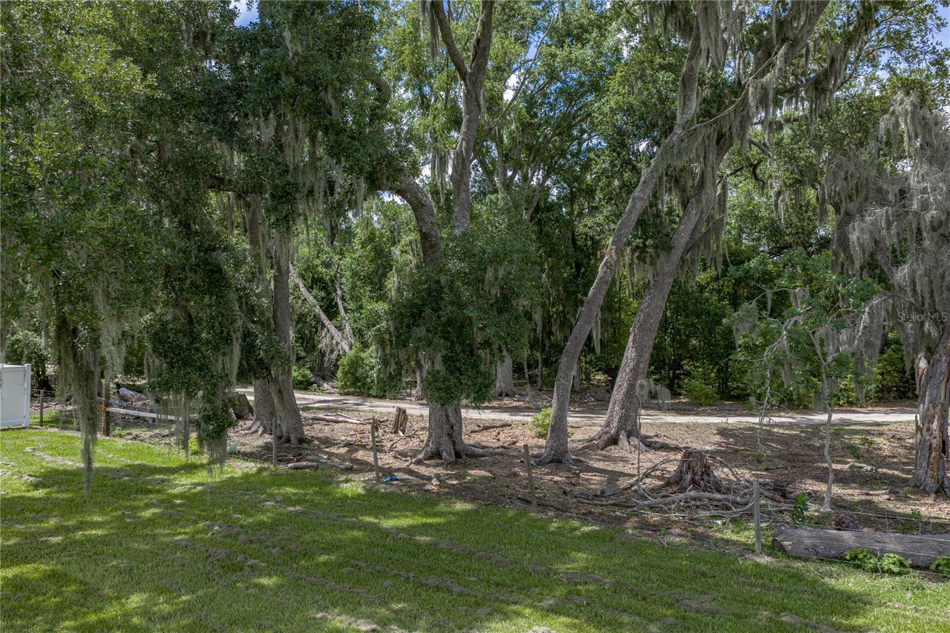
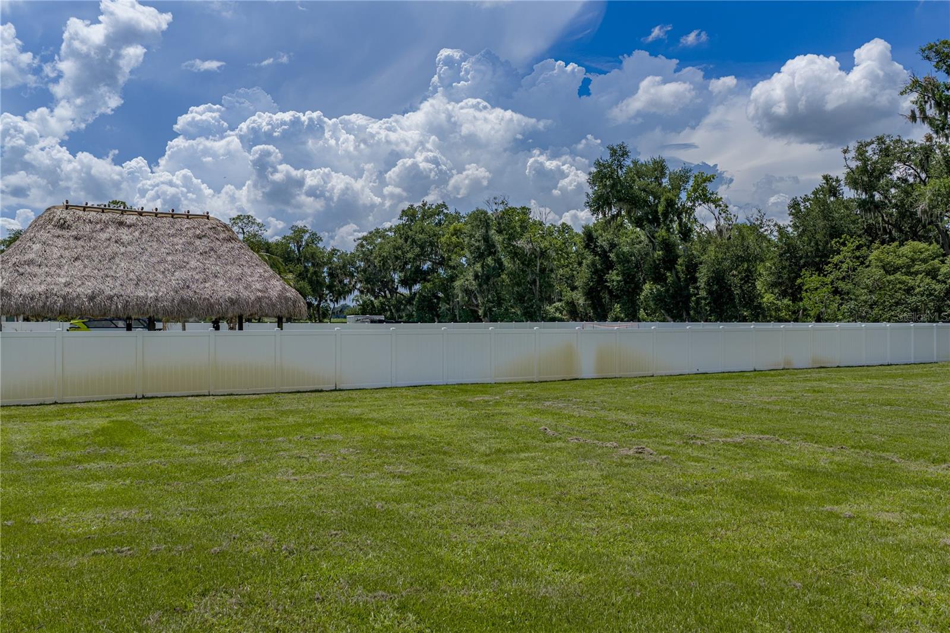
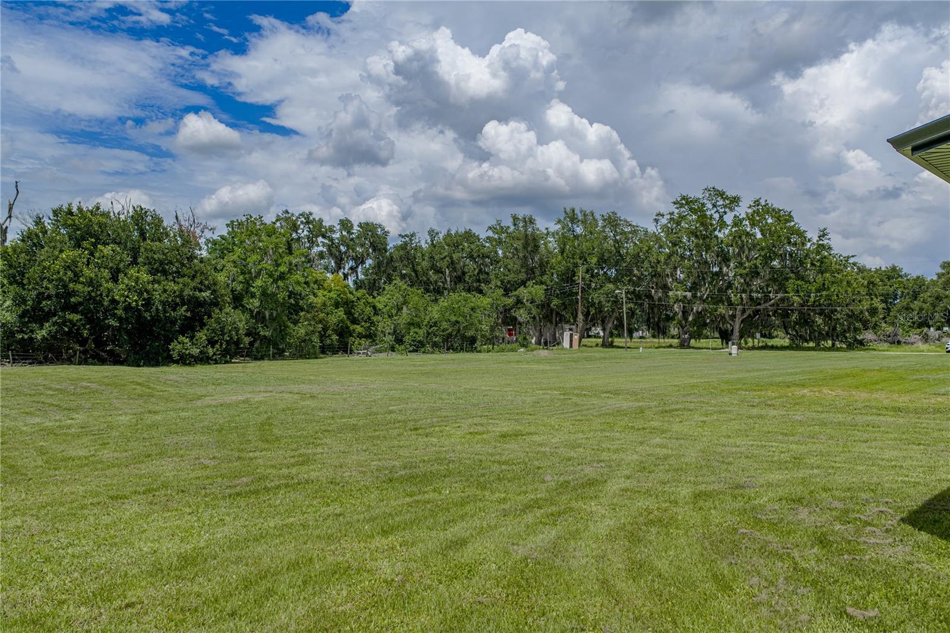
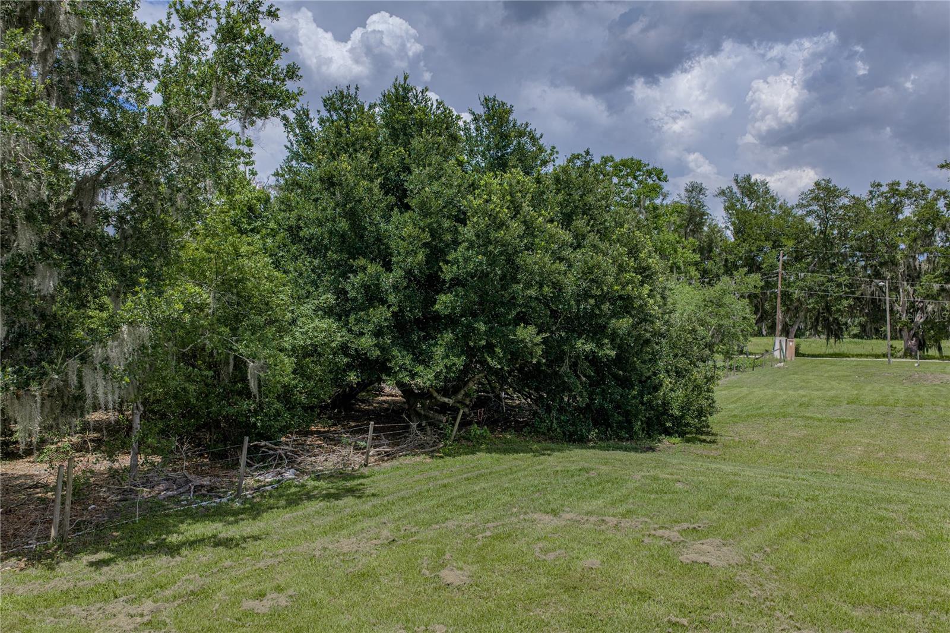
    Cleared, Landscaped, Level, Near Golf Course, Near Public Transit, Private, Paved

  • Lot Size(acres)

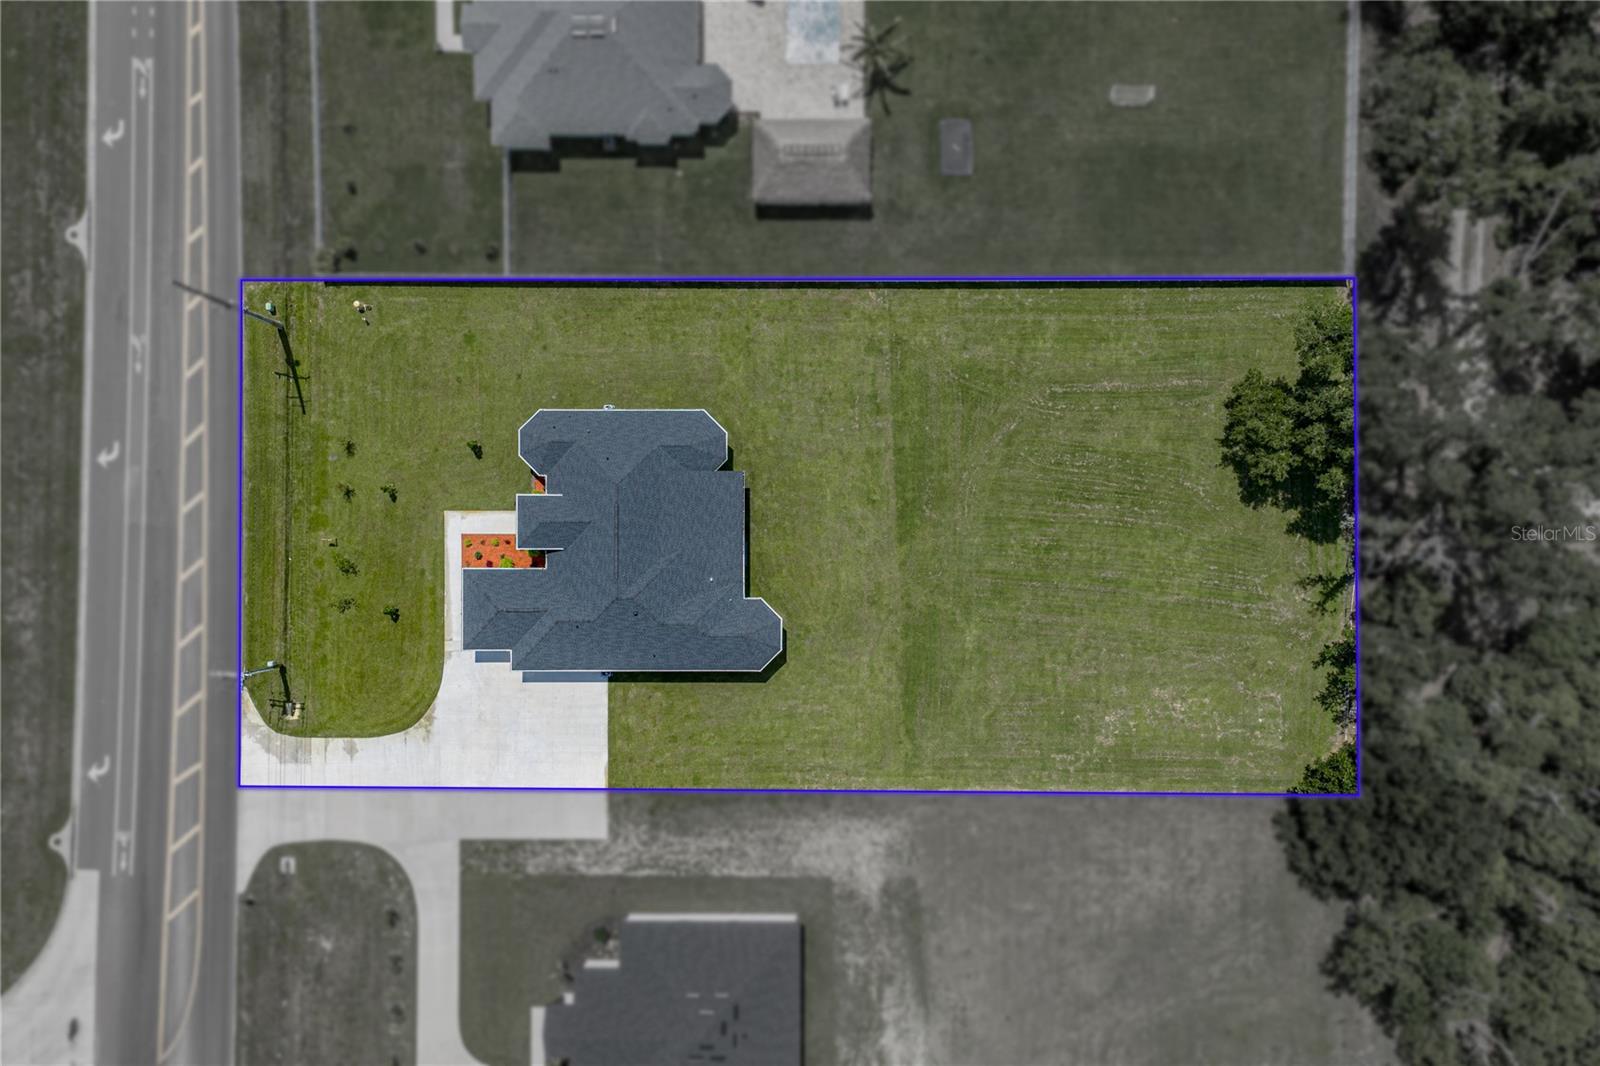
    1.05

  • Lot Size(square feet)

    45,738

  • Property Type

    Residential

  • Property Sub Type

    Single Family Residence

  • Architectural Style

    Contemporary, Custom

Price

  • Sales Price

    $980,000

  • Tax Amount

    $1,188.33

  • Sq. Footage

    3,374

  • Price/SqFt

    $290

HOA

  • Association

    No

School District

  • Elementary School

    Dover-HB

  • Middle School

    Turkey Creek-HB

  • High School

    Strawberry Crest High School

Property Features

  • New Construction

    YES

  • Foundation Details

    Block, Concrete Perimeter

  • Ownership

    Fee Simple

  • Senior Community YN

    NO

  • Sewer

    Septic Tank

  • Tax Lot

    3

  • Water Source

    Private, Well

Schedule a Showing

Showing scheduled successfully.

<
>
IN PERSON
VIA CHAT

What is 3 + 4 ?


Change time

Mortgage calculator

Estimate your monthly mortgage payment, including the principal and interest, property taxes, and HOA. Adjust the values to generate a more accurate rate.

Your payment

Principal and Interest:

$

Property taxes:

$

HOA fees:

$

Total loan payment:

$

Total interest amount:

$

Location

County

Hillsborough

Elementary School

Dover-HB

Middle School

Turkey Creek-HB

High School

Strawberry Crest High School

Listing Courtesy of Richard Simone , COLDWELL BANKER REALTY

RealHub Information is provided exclusively for consumers' personal, non-commercial use, and it may not be used for any purpose other than to identify prospective properties consumers may be interested in purchasing. All information deemed reliable but not guaranteed and should be independently verified. All properties are subject to prior sale, change or withdrawal. RealHub website owner shall not be responsible for any typographical errors, misinformation, misprints and shall be held totally harmless.

Agent Ashley Baillio

FOUNDER

Ashley Baillio

Call Ashley today to schedule a private showing.


* Listings on this website come from the FMLS IDX Compilation and may be held by brokerage firms other than the owner of this website. The listing brokerage is identified in any listing details. Information is deemed reliable but is not guaranteed. If you believe any FMLS listing contains material that infringes your copyrighted work please click here to review our DMCA policy and learn how to submit a takedown request.© 2024 FMLS.
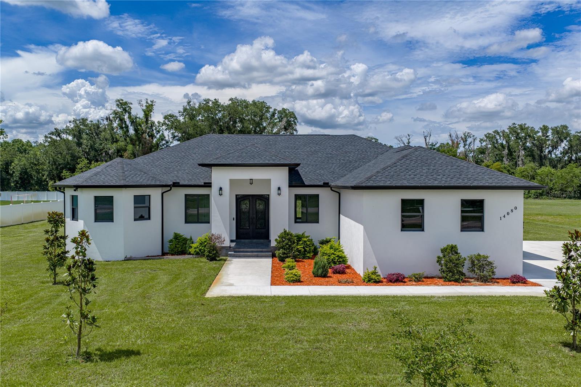
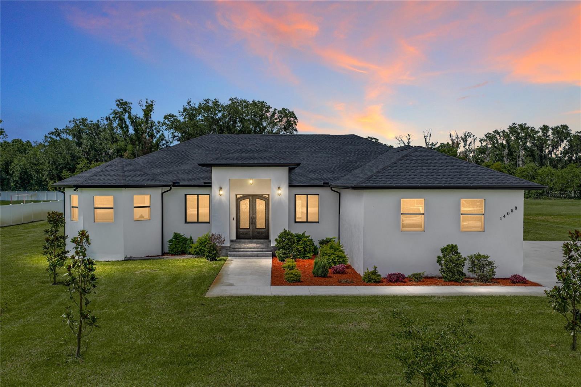
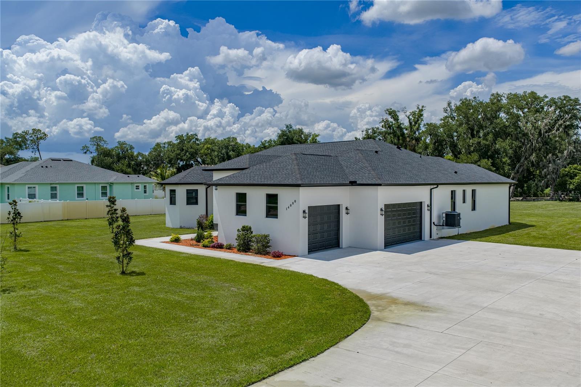
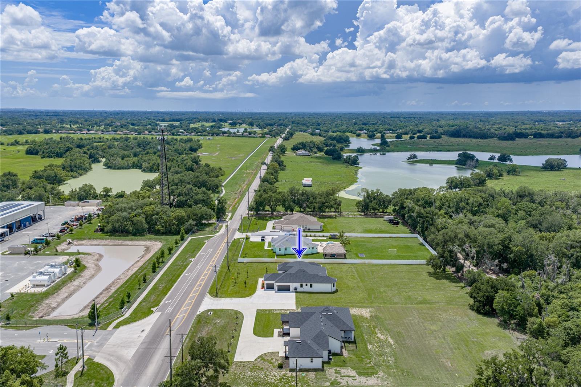
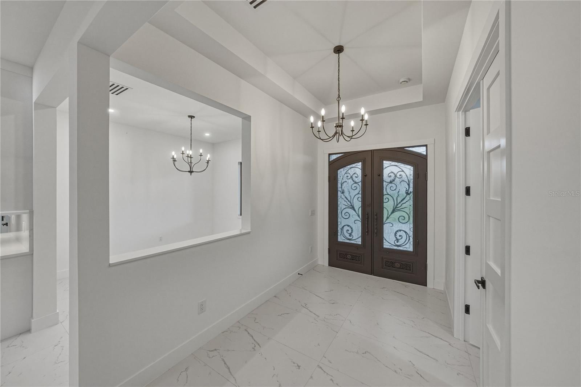
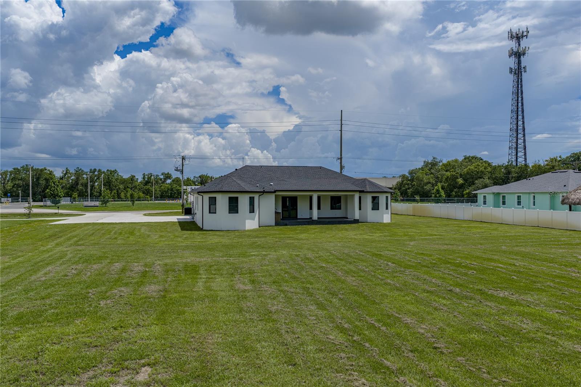
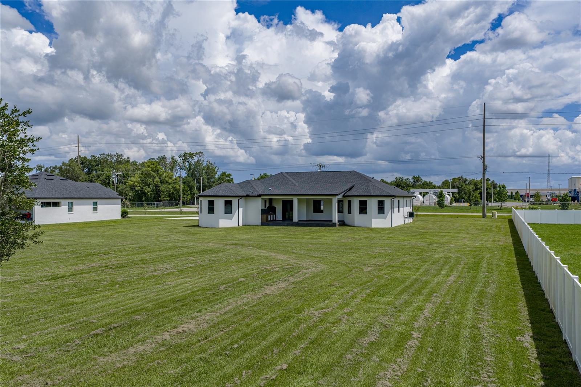
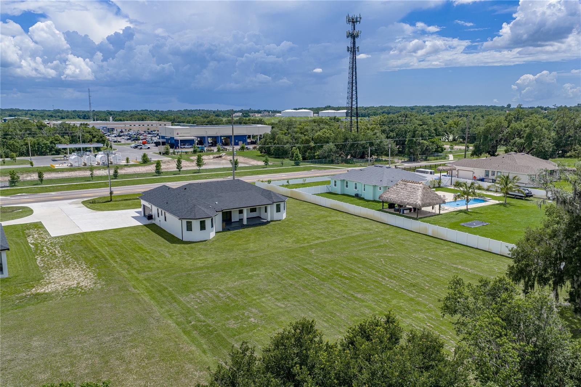
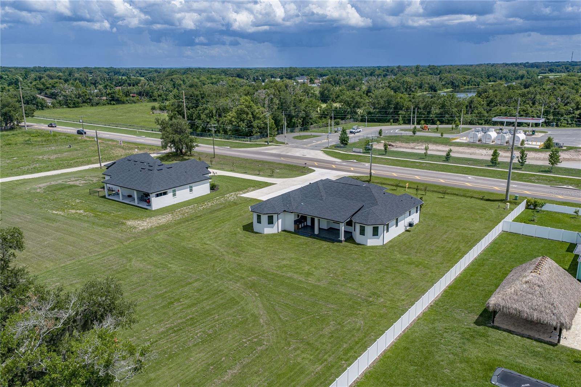
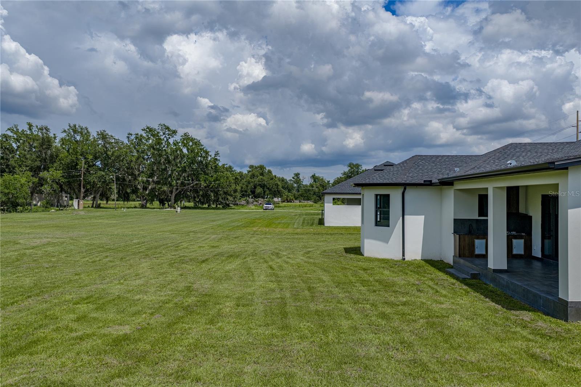
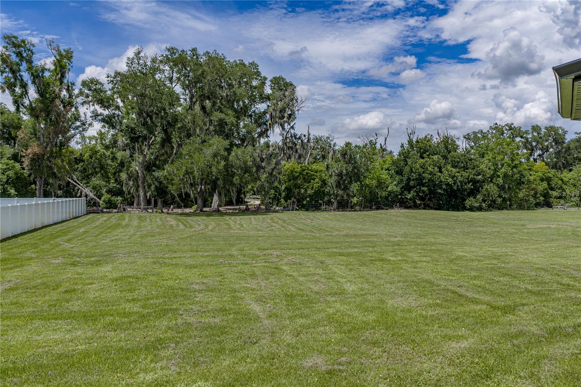
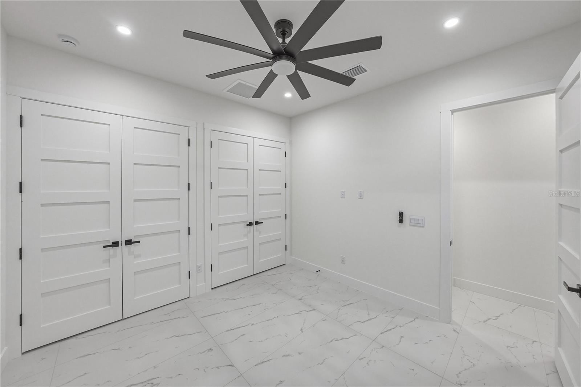
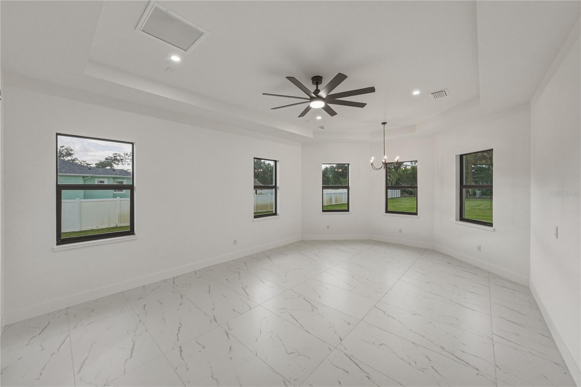
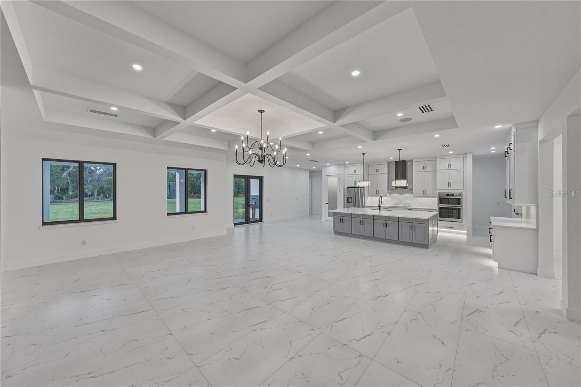
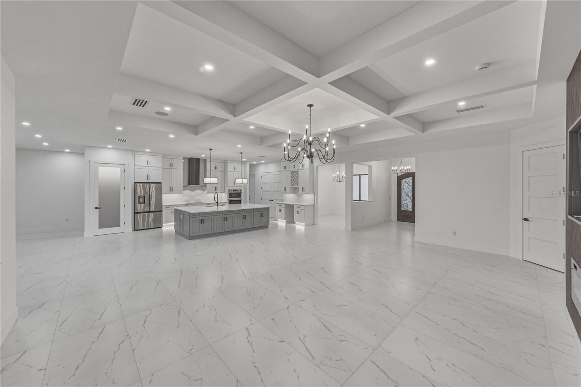
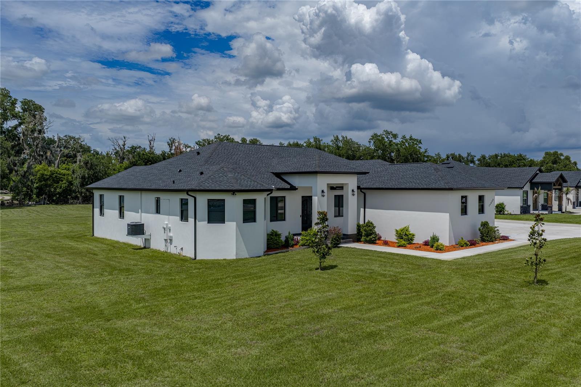
Exceptional custom-built contemporary estate set on 1.05 acres in sought-after Dover, just minutes from Diamond Hill Golf Club. This impressive 5-bedroom, 3.5-bath residence blends luxury, quality craftsmanship, and modern elegance with an open, thoughtfully designed floor plan.

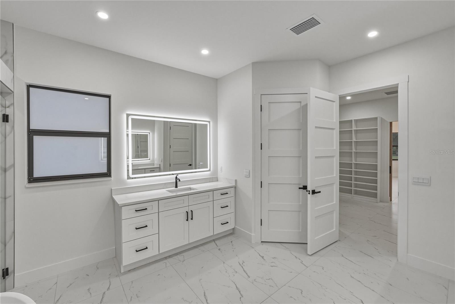
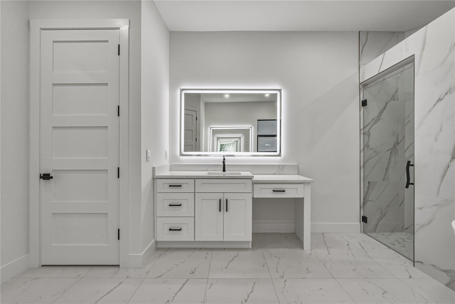
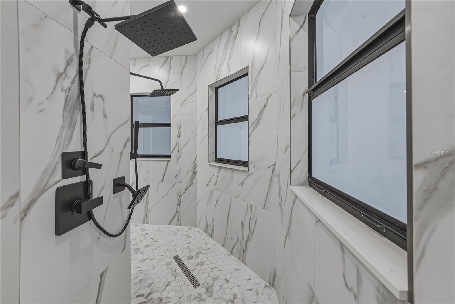
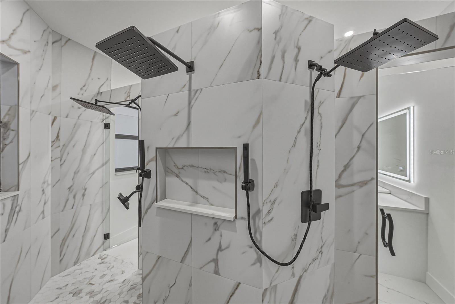
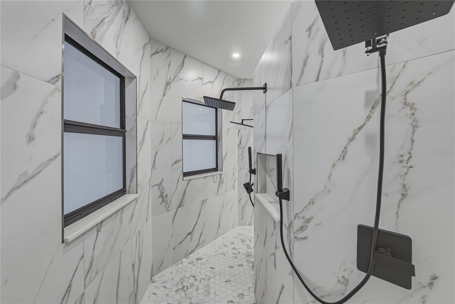
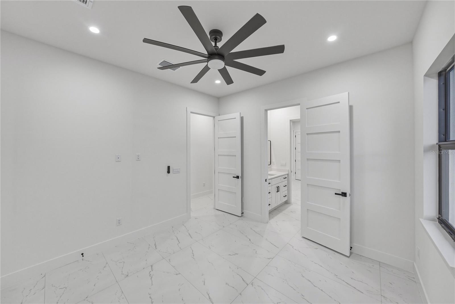
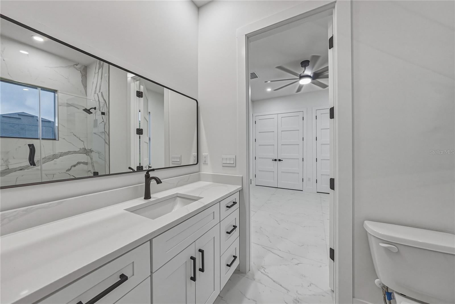
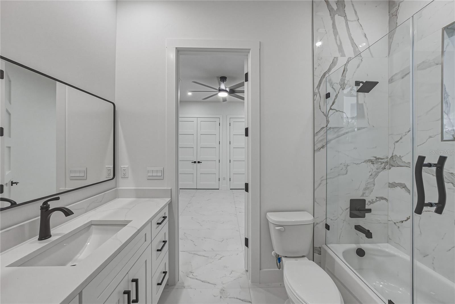
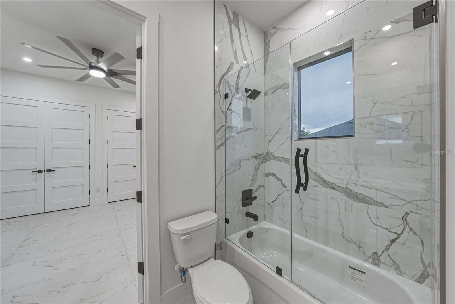
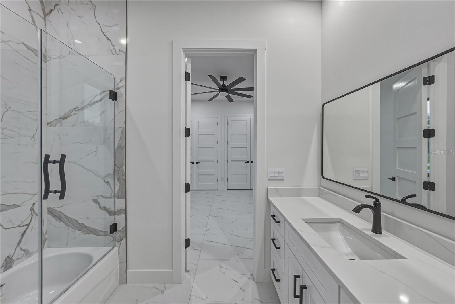
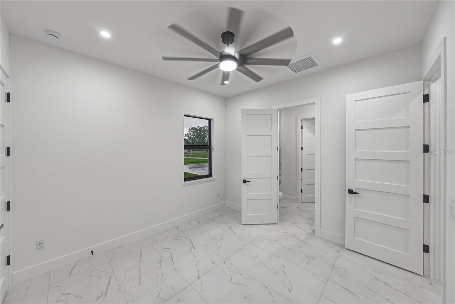
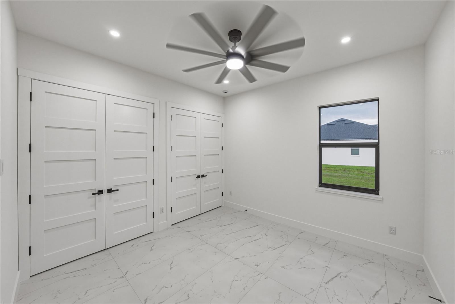
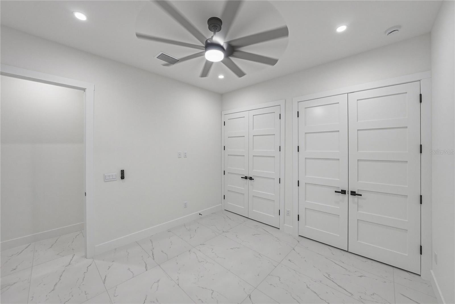
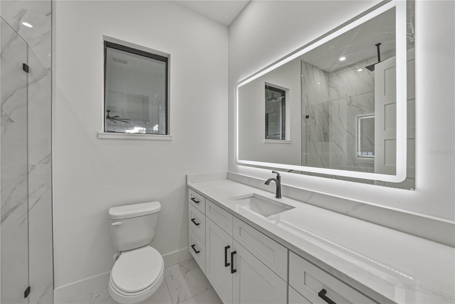
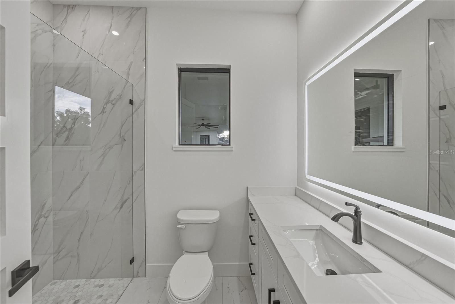
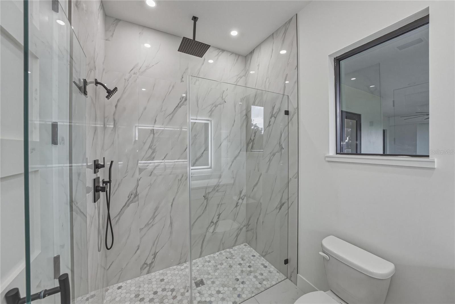
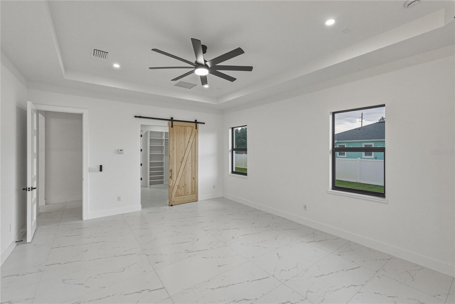
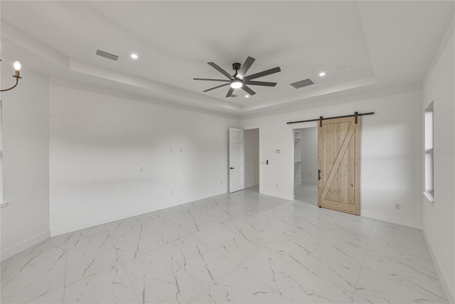
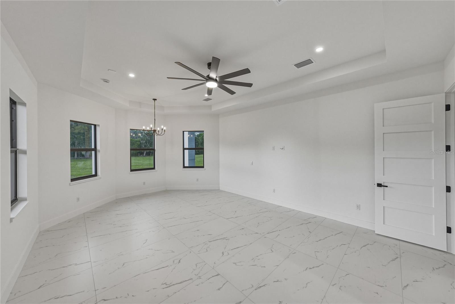
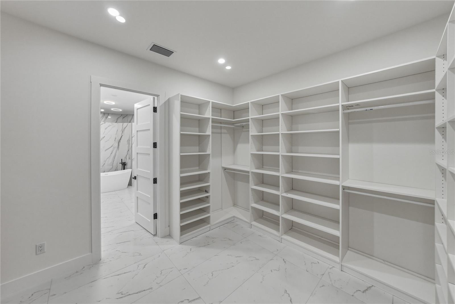
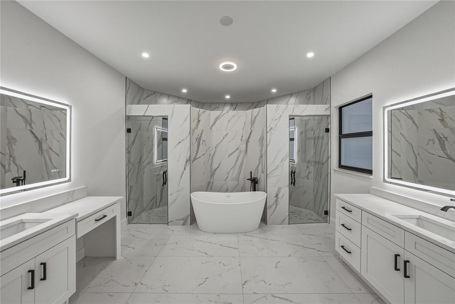
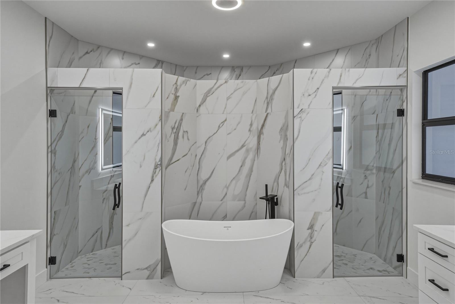
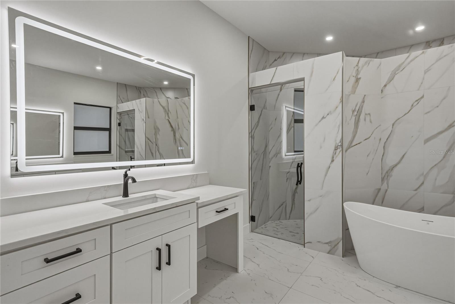
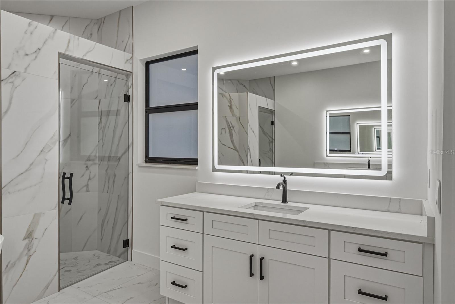
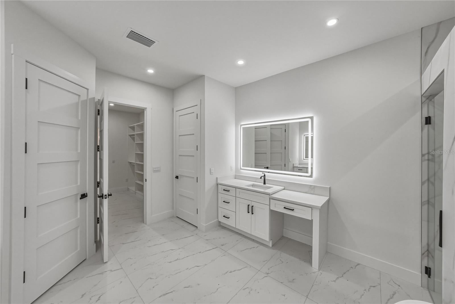
The spacious primary suite features a generous walk-in closet and a spa-inspired bath complete with a freestanding soaking tub, oversized dual-entry shower, and designer finishes. A private ensuite bedroom offers ideal accommodations for guests or multigenerational living, while two additional bedrooms are connected by a stylish Jack-and-Jill bath.

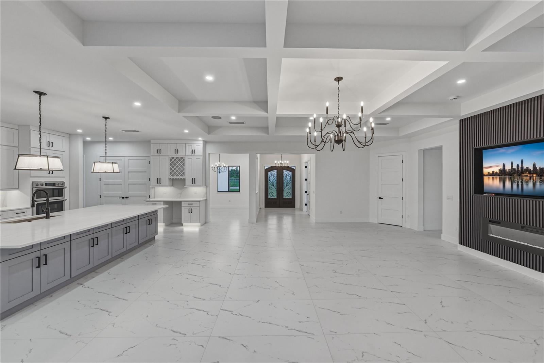
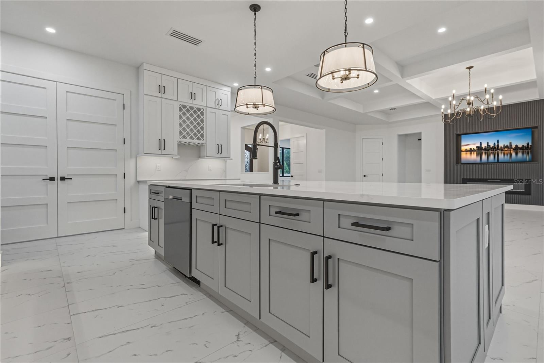
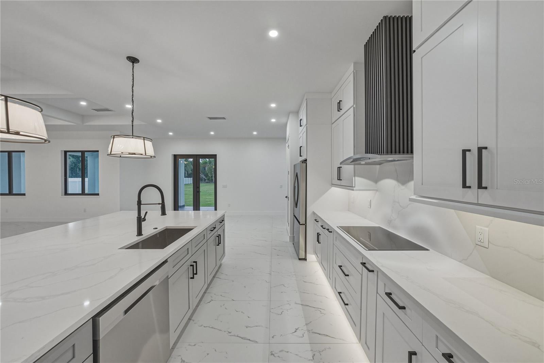
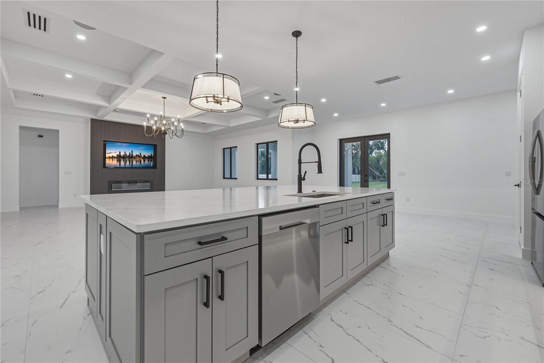
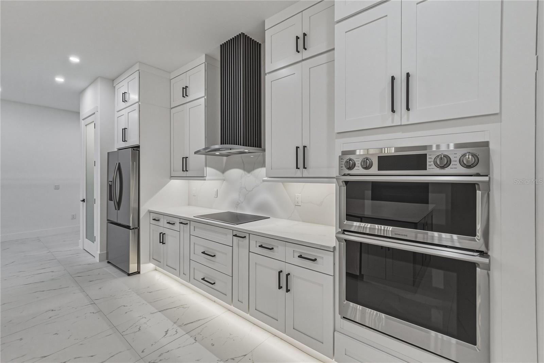
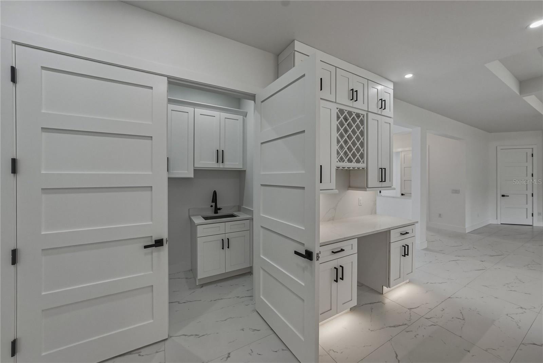
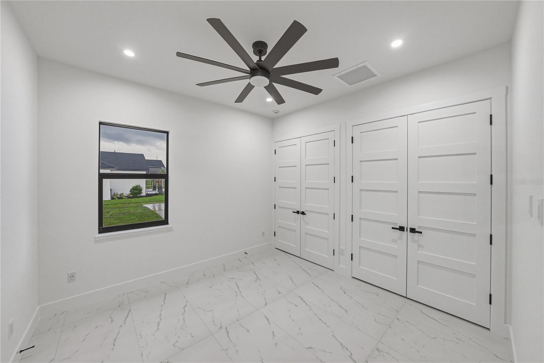
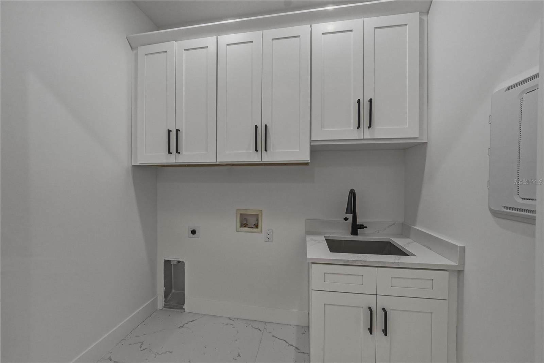
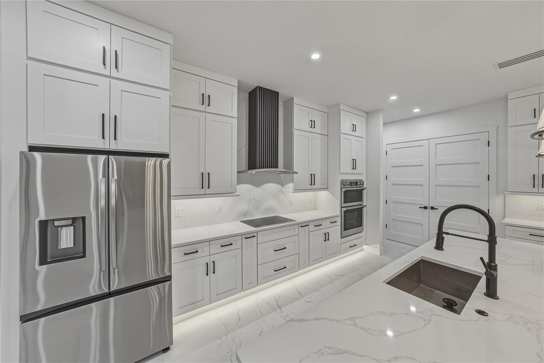
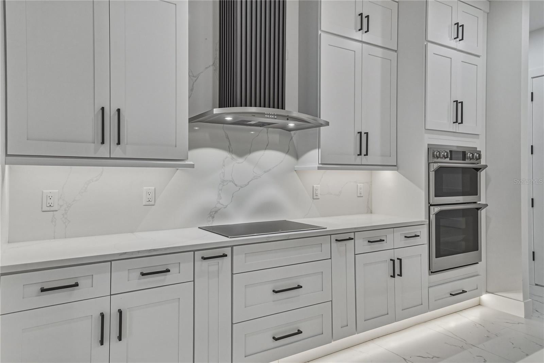
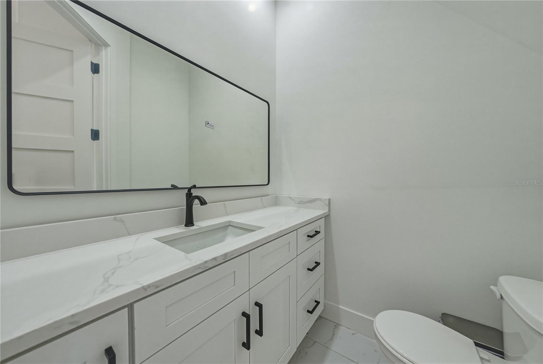
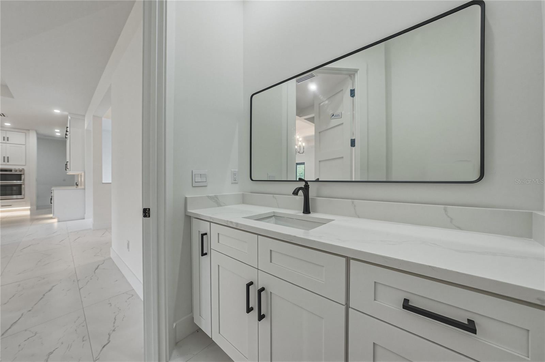
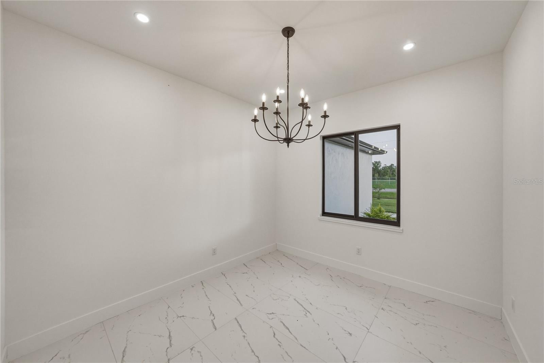
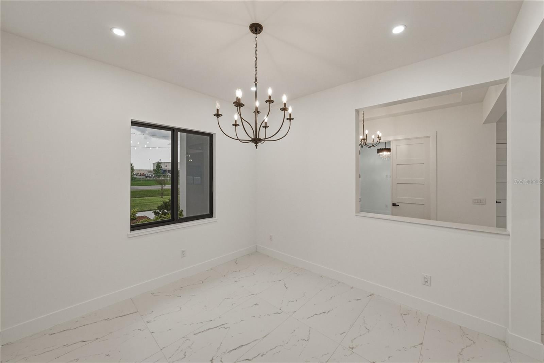
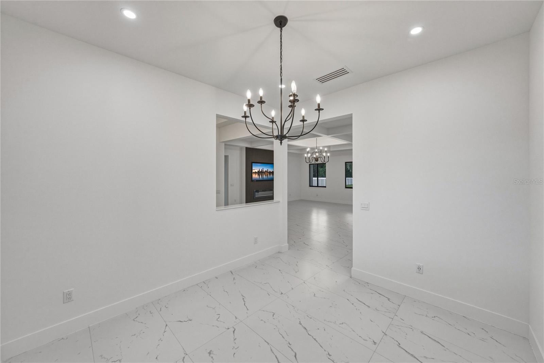
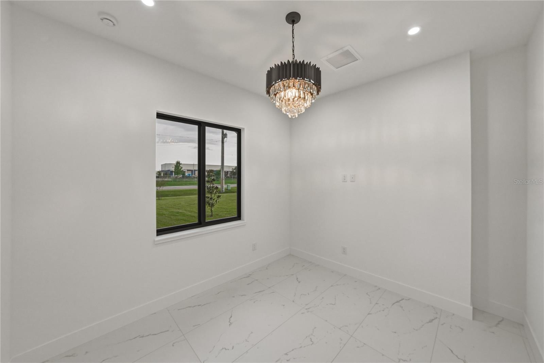
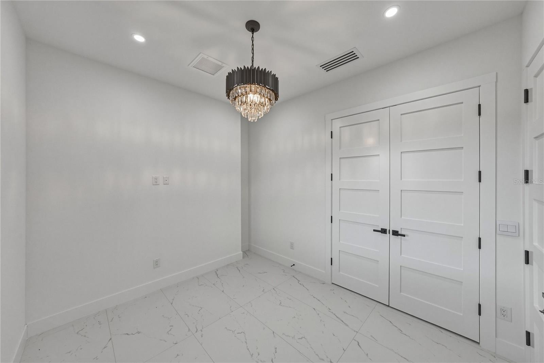
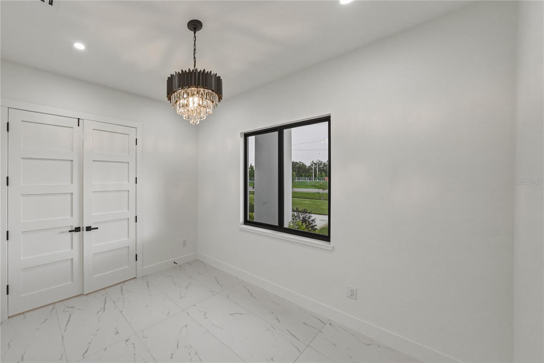
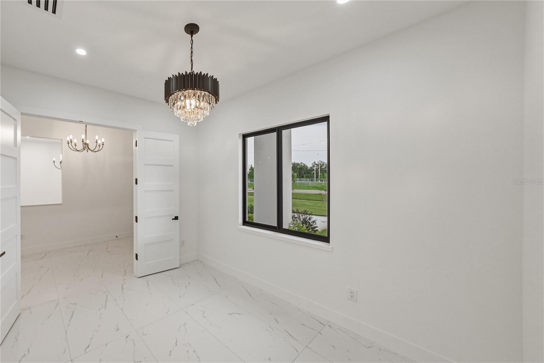
Designed for comfortable living and effortless entertaining, the home showcases porcelain tile flooring throughout, quartz countertops, custom floor-to-ceiling cabinetry with solid wood doors, and 8-foot five-panel interior doors. The gourmet kitchen is equipped with stainless steel appliances, a large quartz island, abundant cabinetry, and premium finishes.

The expansive great room is enhanced by a striking custom wood accent wall, electric fireplace, and built-in television mount, creating an inviting gathering space. Outside, the covered lanai and custom outdoor kitchen provide the perfect setting for year-round Florida entertaining.

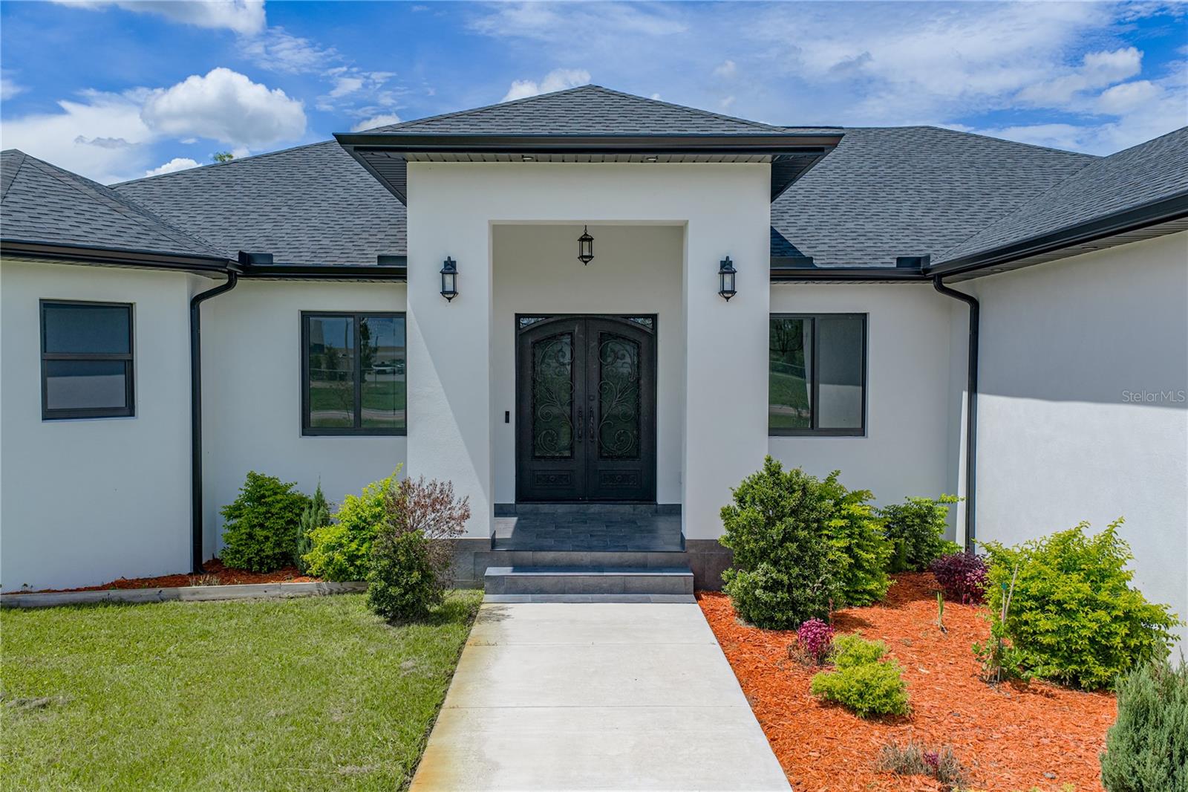
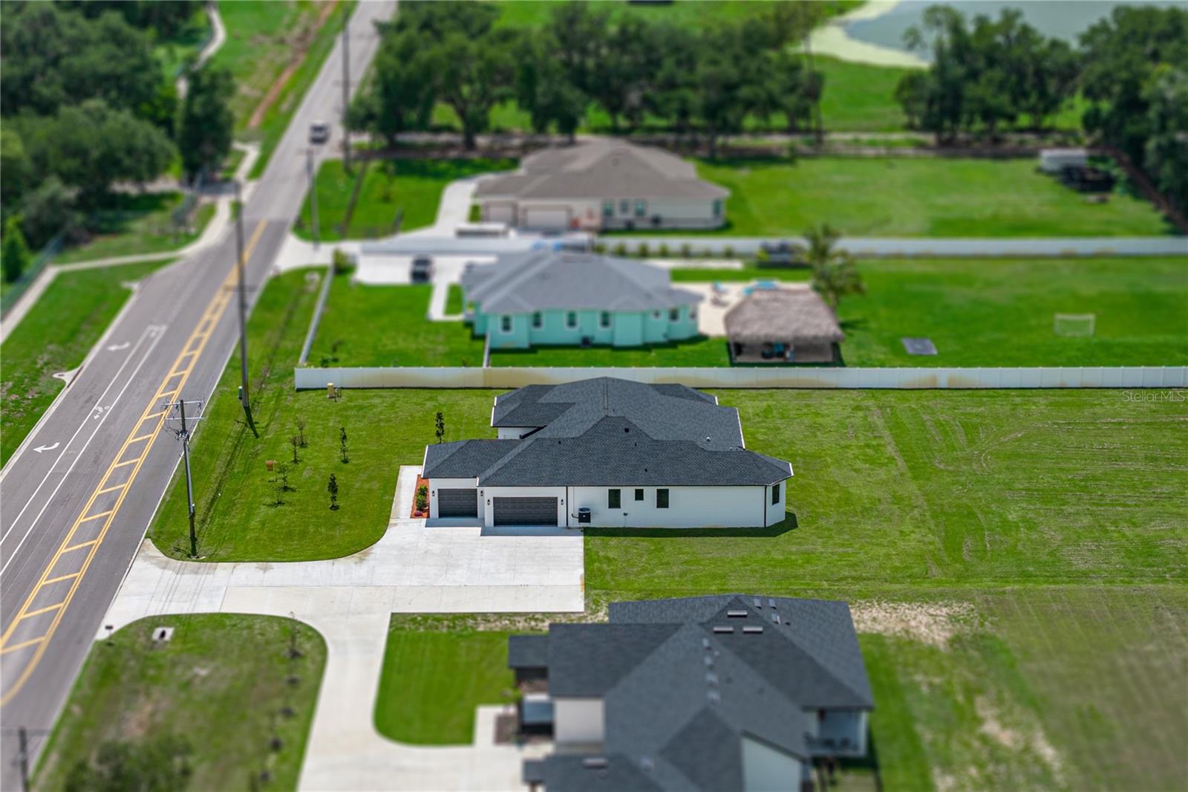
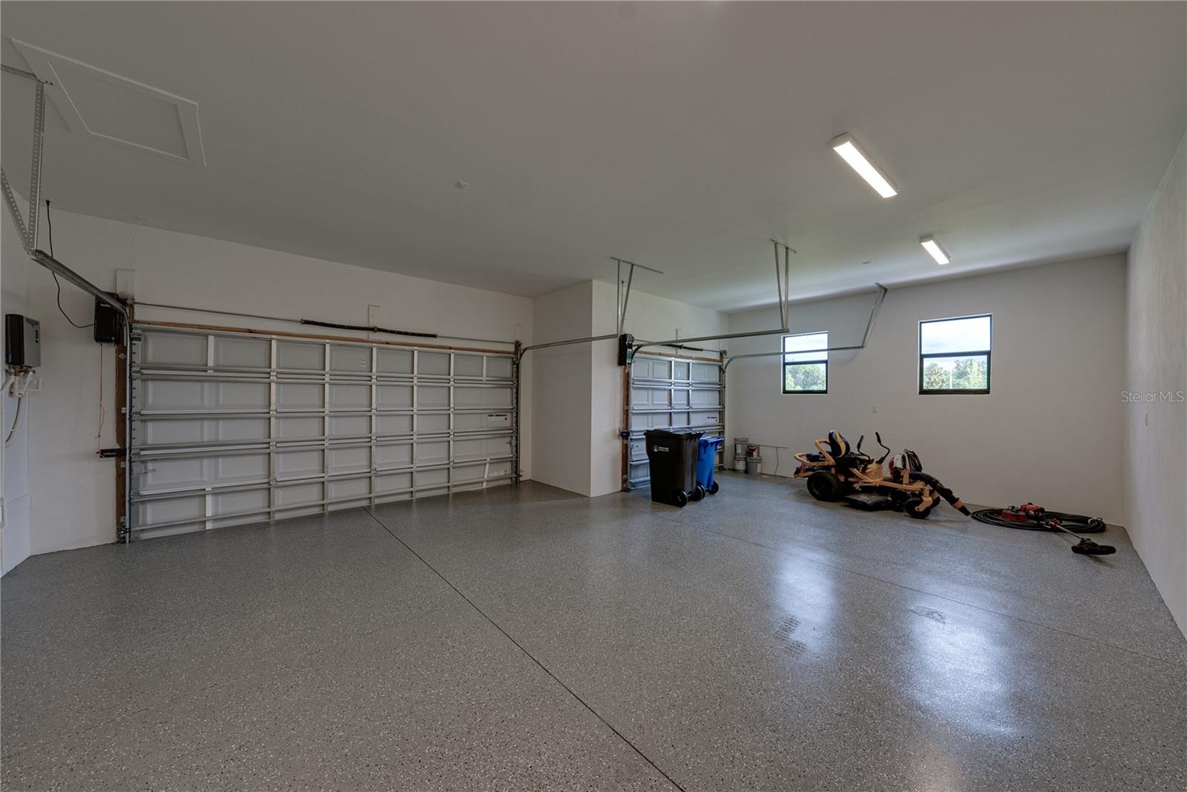
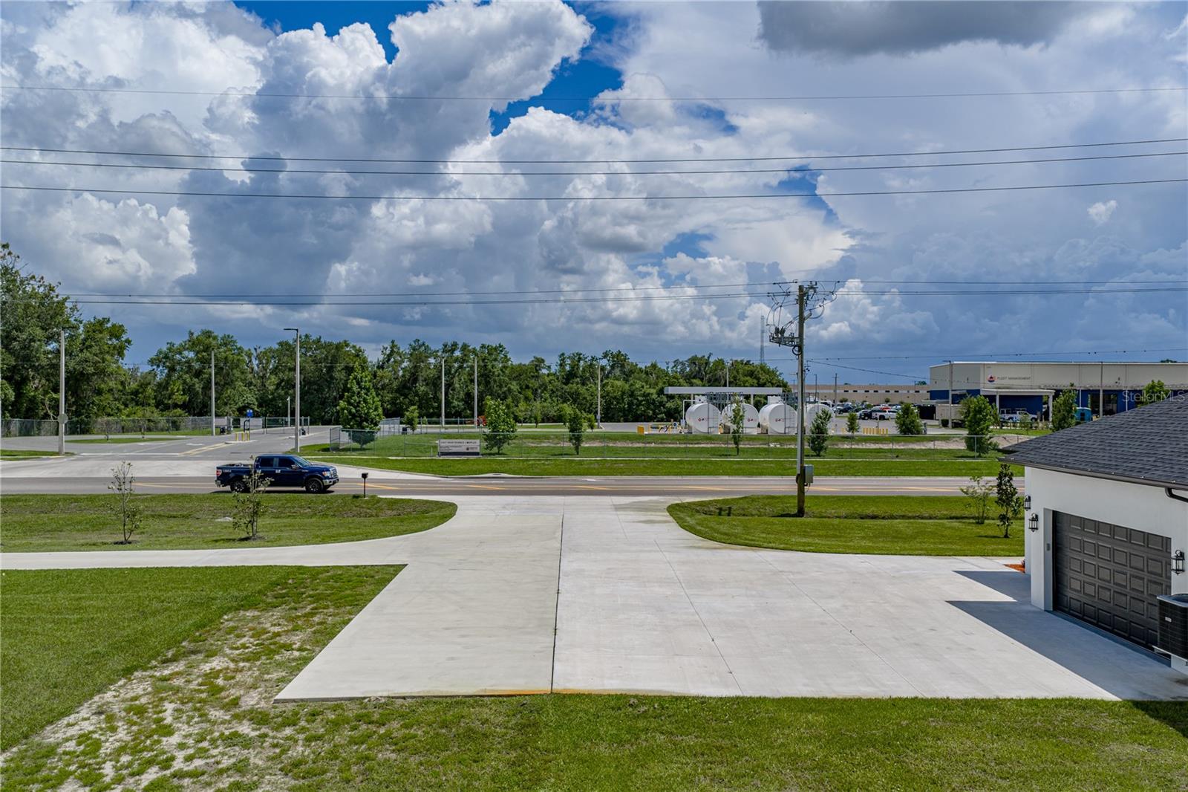
Additional highlights include an oversized 3-car garage with high ceilings, a wrought iron front entry door, and an extended driveway accommodating up to 16 vehicles. Offering exceptional design, luxury finishes, and outstanding functionality, this one-of-a-kind home presents a rare opportunity in one of Dover's most desirable locations.

14080 SYDNEY ROAD

Message successfully sent.

What would you like to know?

What is 3 + 4 ?

I agree to receive email communication and understand I can unsubscribe at any time.

I agree to be contacted by Sell South Florida via call, email, and text for real estate services. To opt out, you can reply 'stop' at any time or reply 'help' for assistance. You can also click the unsubscribe link in the emails. Message and data rates may apply. Message frequency may vary. Privacy Policy

Related Properties

Welcome to 13221 Tom Gallagher Road, an immaculately maintained and truly loved 4-bedroom, 3-bath pool home offering 2,599 square feet on more than 5 fully fenced acres in a premium Dover location.

The property features separate fenced areas, a pole barn, storage shed and plenty of room to spread out while enjoying peaceful country-style living. Inside, you’ll find an updated kitchen with granite countertops and cabinetry (2018), updated flooring (2020).  Inside you'll also love the Spacious Primary Bedroom and Bedroom 2 and 3 have a Jack and Jill Bathroom.  Bedroom 4 is a flex space used as an office.  Hall Full bath is perfect for guests use.

Peace of mind for Buyers!  This home had a pre listing inspection completed and minimal items for review.  Peace of mind with a newer water heater (2021), A/C (2023) and roof (2023).

The outdoor living space includes a screened pool with an updated remarcited finish and pool pump (2024), perfect for enjoying the Florida lifestyle. Additional improvements include exterior paint and screened weather doors (2018), plus a newer roof on the shed (2023).

Zoned for sought-after Strawberry Crest High School and supported by an exceptionally clean home inspection, this property offers space, privacy and incredible possibilities. There may be potential to subdivide, build additional homes or create a multigenerational compound. Buyers should verify all land use, zoning and permitting requirements.
#TB8541887

DOVER

13221 TOM GALLAGHER ROAD

4 Beds

3 Baths

2,599 Sq.Ft.

$900,000

MLS#: TB8541887

A Hidden Gem Between Lakeland & Tampa with a lot of space to garage 7 cars or use the additional 1500sf building for workshop, storage or more. Meticulously maintained custom home on *OVER TWO ACRES* surrounded by farmland. * NO HOA or CDD fees! * This property offers easy access to the city while providing the privacy and serenity of rural living on a dead-end street. The attached 3-car garage featuring 15’ ceilings, a 220 outlet, a work nook with a utility sink, and expansive attic storage. *The detached 28'x50' garage has 18’ ceilings, ROLL-UP DOORS and WALL-MOUNTED DOOR OPENERS, for smooth access for vehicles stacked on lifts. *Seller can remove lifts * to transform it into open space so you have a blank canvas to use how you need.  A lot of thoughtful details added to this custom home:   *WHOLE-HOUSE GENERATOR*, plus energy-efficient upgrades like a PROPANE TANK powering a TANKLESS WATER HEATER, FIREPLACE and LARGE OUTDOOR KITCHEN. Outdoor living is elevated with an *EXPANSIVE 52x19 SCREENED LANAI with sealed PAVERS. ** ENERGY EFFICIENCY includes FOAM SPRAY INSULATION inside the block and ICYNENE INSULATION in the ceilings—BOTH main home and detached garage. These enhancements provide superior temperature control and lower energy costs. Now for in the inside details: Experience modern amenities with rustic charm. WOOD PLANK porcelain TILE flooring throughout the main living area, plush carpet in bedrooms. CUSTOM CABINETS with SOFT-CLOSE doors and drawers, GRANITE countertops. The WALK-IN PANTRY features a SENSOR LIGHT, ensuring convenience as you step in. Smooth cooktop with HOOD VENTED to OUTSIDE, built-in microwave and CONVECTION OVEN. *TALL 8’ DOORS and high ceilings enhance the home's spacious feel, with tray ceiling designs and CEDAR-COVERED BEAMS in the kitchen. **SEAMLESS BLUETOOH SPEAKERS are integrated into recessed lighting in both the main living area and lanai. The primary suite featuring French doors with BUILT-IN MINI BLIND in GLASS DOOR leading to the lanai. *DUAL WALK-IN CLOSETS and DUAL VANITIES. The spa-inspired WALK-THROUGH SHOWER with MULTIPLE SHOWER HEADS, while the BEAR-CLAW foot SOAKING TUB invites relaxation. Additional Storage & Outdoor Convenience Beyond the garages, the property includes a 12x24 shed with electric. A COVERED LEAN-TO provides the perfect spot to store kayaks, outdoor gear. Ample space on the property allows for RV parking and adding a pool. Too many details to list here, come see what makes this country haven so special.
#TB8536689

DOVER

5319 W TRAPNELL ROAD

3 Beds

2 Baths

2,614 Sq.Ft.

$1,049,000

MLS#: TB8536689

Price reduced
Welcome to this exceptional custom contemporary estate nestled on over an acre in the highly sought-after Sydney Oaks community. Thoughtfully designed and impeccably maintained, this one-of-a-kind property seamlessly blends luxury, comfort, and functionality, offering an unparalleled lifestyle both inside and out.

The thoughtfully designed open-concept floor plan features soaring ceilings, abundant natural light, and effortless indoor-outdoor living. Whether hosting family and friends or enjoying a quiet evening at home, the expansive covered lanai provides the perfect backdrop while overlooking beautifully landscaped grounds with multi-zone irrigation servicing both the front and back yards.

Constructed with quality, durability, and energy efficiency in mind, the home boasts a 30-year Galvalume metal roof, spray foam insulation in both the home and garage attics, an insulated garage door, and an impressive 500-square-foot climate-controlled, air-conditioned two-car garage—providing comfortable, usable space year-round.

What truly sets this property apart is the extraordinary detached outbuilding, designed to accommodate virtually every hobby and lifestyle. The impressive 48' x 40' pole barn with 14-foot sidewalls offers ample space for a Class A motorhome, fifth wheel, boats, trailers, recreational vehicles, or an impressive vehicle collection, complete with a dedicated 50-amp RV hookup. Attached is a fully finished 24' x 20' workshop featuring air conditioning, spray foam insulation, a 10' x 12' roll-up door, and a spacious storage loft with stairway access—ideal for a workshop, studio, home business, or additional storage.

Recent improvements provide added peace of mind, including a new water heater (2026), a newly replaced well pump that remains under warranty, and a recently serviced septic system.

Properties offering this level of craftsmanship, efficiency, versatility, and storage are exceptionally rare. From the custom finishes and energy-efficient construction to the 500-square-foot air-conditioned garage, expansive RV accommodations, and finished workshop, this remarkable estate delivers the perfect balance of luxury living and everyday practicality in one of Dover's most desirable communities.
#TB8532456

DOVER

14805 SYDNEY HEIGHTS COURT

3 Beds

2 Baths

2,156 Sq.Ft.

$789,900

MLS#: TB8532456
Price reduced
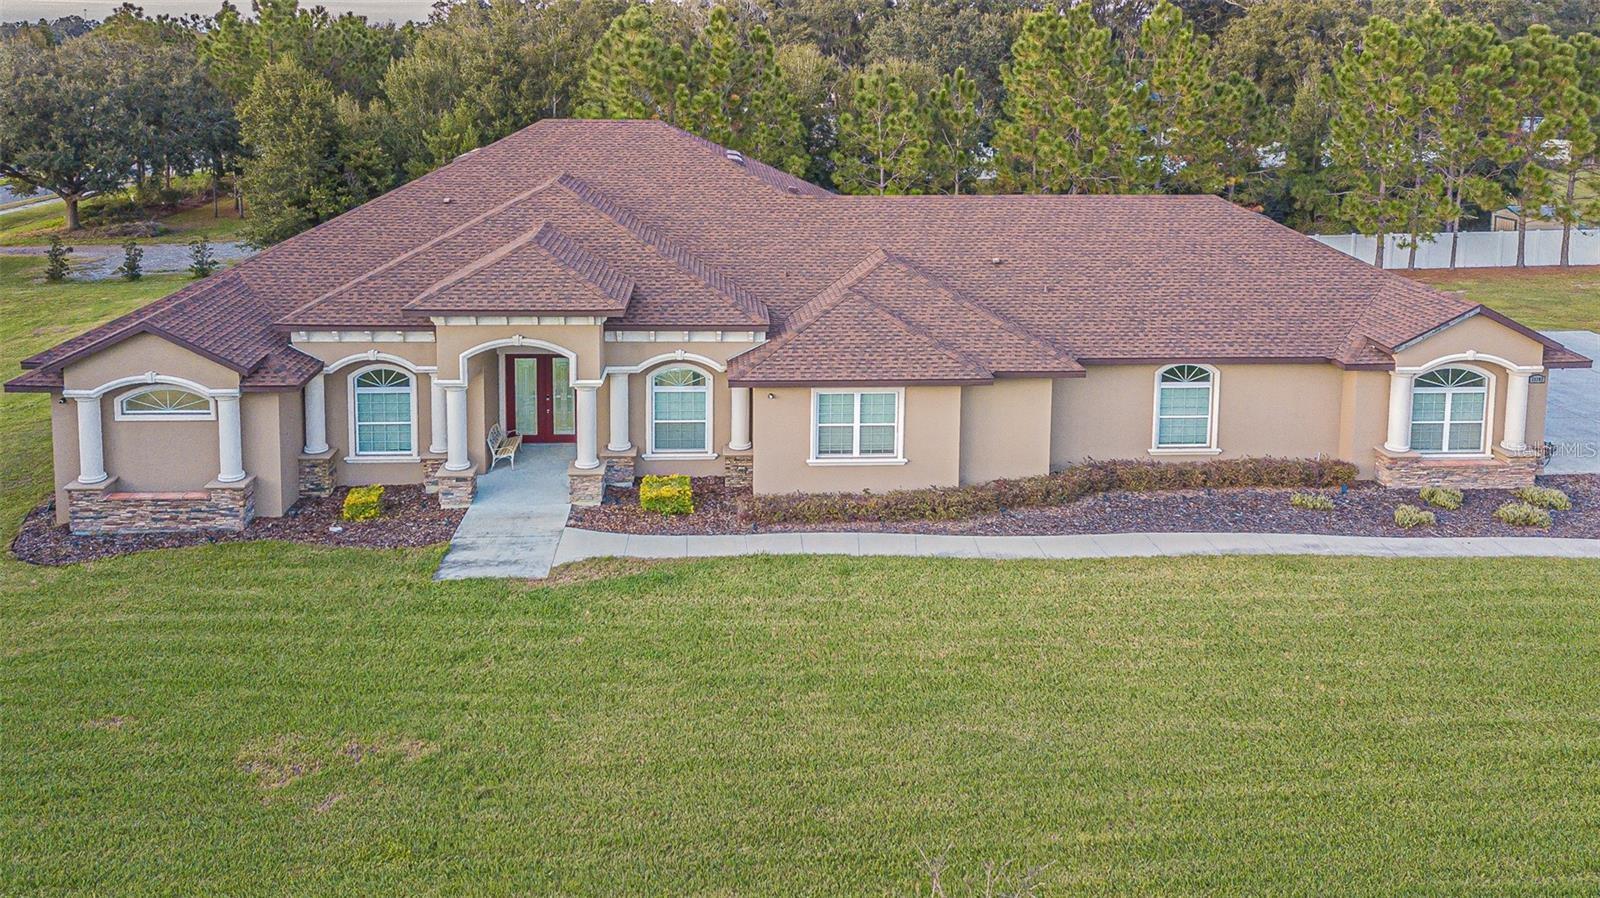
Price improved to reflect current market value. Long “Days on Market” reflects prior pricing, not condition. Sellers are motivated and welcome offers!!!
Welcome to 13102 Done Groven Dr. Dover. FL 33527! This exquisite 4676 saft home. boasting 4 bedrooms. 4 bathrooms and 4 car garage (1218 SF), is a true gem nestled on over 1 acre of land. Meticulously Designed Custom Built in 2021, this residence seamlessly combines modern luxury with spacious living. The heart of the home features a gourmet Chef's Palace Styled Kitchen complete with built-in stainless steel appliances, 42' cabinets, high end granite counter-tops elevating both style and convenience. Entertain until you drop with adjoining oversized 563 square foot covered lanai with barbecue kitchen area, room for large patio furniture area with multimedia TV. Surround
sound and 8-toot doors throughout the entire home. nouantruly crafted lavout and contemporary tinishes, this proderty offers the pertect blenc of sophistication and comfort for the discerning homeowner. Elevate your company to the multifaceted entertainment room to experience any activities your heart desires. If that weren't enough, retire the evening to an adjoining Elegant Cinemax Like Styled Theater Room to experience your favorite movie. The finishing touches on this Residential Masterpiece is the primary bedroom boasting a sitting room, tray ceilings, spacious walk-in-closet with a double entry wrap around shower with breathing vanities and brilliantly matching tiles, ascending paints and flooring. Enjoy the all serenity and tranquilly of the expansive grounds while relishing in the allure of a home that effortlessly merges elegance with practicality. Elaboarte Water Sofner/Reserve Osmosis System with Smart System Technolgies controlling the lights throughout, Cameras/Security, Fans,surround sound. Kichen Abdiances, Media centers and Garage Door openers. Inis probert is not onv a bivare oasis dur aiso convenienti located with easy access to major interstates. Just a short drive away, residents can connect effortlessly to Interstate 4 (I-4) (5 min drive) and Interstate 75 (I-75), providina seamless travel options for commuting or exploration. Whether you're headina to Tampa, Orlando, or beyond, the proximity to these major arteries ensures that you can navigate the region with ease while returning to the tranquility of your elegant home on Done Groven Dr. This residence truly offers the best of both worlds - a serene retreat on expansive grounds and convenient access to key transportation routes. Strawberry Crest High School district. Call for a Private Showing.
#TB8429563

DOVER

13102 DONE GROVEN DRIVE

4 Beds

3 Baths

4,676 Sq.Ft.

$850,000

MLS#: TB8429563

 - property

Send a message

Message successfully sent.

Your message

What is 3 + 4 ?

Reason for contacting?

I agree to receive email communication and understand I can unsubscribe at any time.

I agree to be contacted by Sell South Florida via call, email, and text for real estate services. To opt out, you can reply 'stop' at any time or reply 'help' for assistance. You can also click the unsubscribe link in the emails. Message and data rates may apply. Message frequency may vary. Privacy Policy

Sign Out

Virtual Assistant

Would you like to take the next step with this property? We can help you schedule a showing or virtual tour, or send you more details.

Yes, I would like more information.

Thank You for Your Reply, One of Our Agents will contact you as soon as possible

No, maybe later.

Thank you, you can always contact me via email, phone number or through the contact form.

Realhub AI

Lucy - Your AI-Powered Realtor

Update Your Temporary Password

Personalize your search

Enter your email and we'll notify you immediately when new listings match what you're looking for.

or enter email address

Already have an account ? Login here

Continue your home search

I agree to receive communications and understand I can unsubscribe at any time.

I agree to be contacted by Sell South Florida via call, email, and text for real estate services. To opt out, you can reply 'stop' at any time or reply 'help' for assistance. You can also click the unsubscribe link in the emails. Message and data rates may apply. Message frequency may vary. Privacy Policy

Already have an account ? Login here

We use cookies

We use cookies primarily for analytics to enhance your experience. By accepting, you agree to our use of these cookies. You can manage your preferences or learn more about our cookies policy.