Property
Beds
3
Full Baths
2
1/2 Baths
1
Year Built
2015
Sq.Footage
1,704
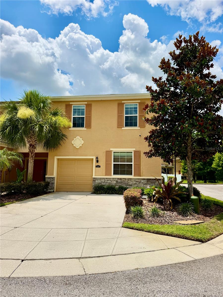
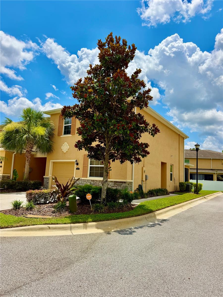
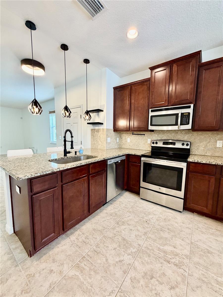
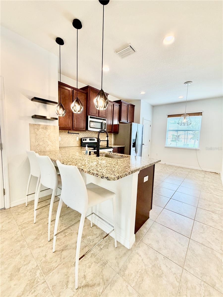
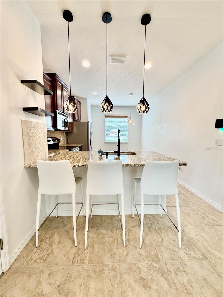
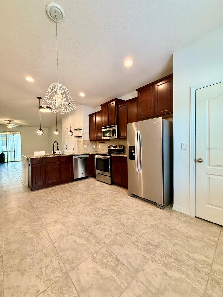
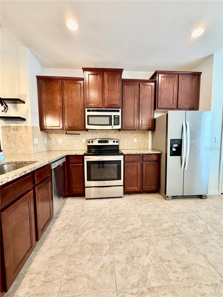
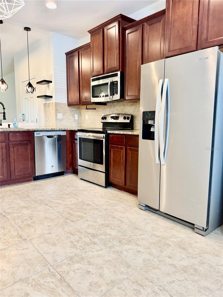
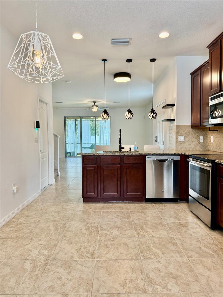
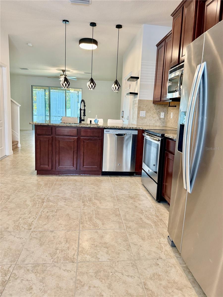
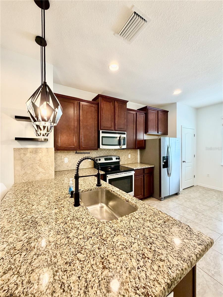
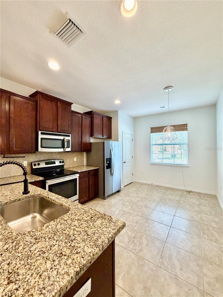
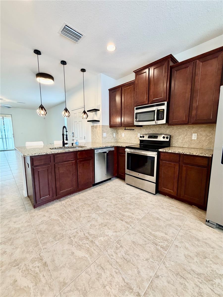
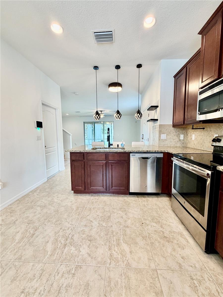
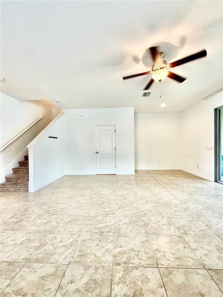
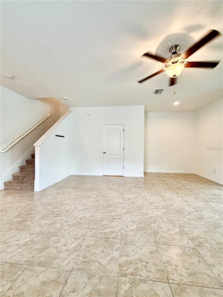
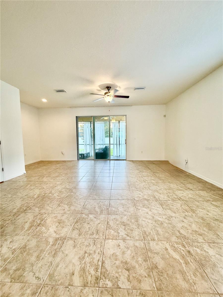
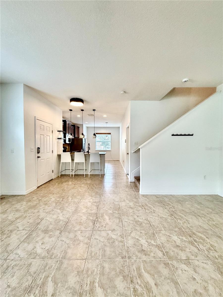
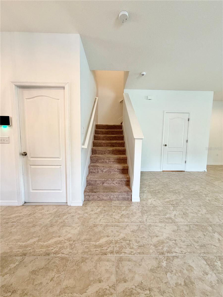
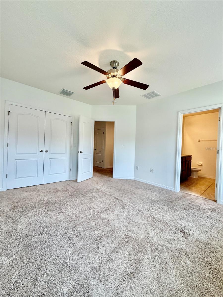
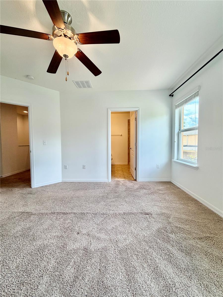
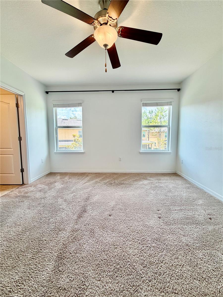
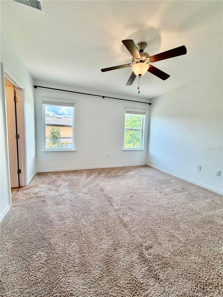
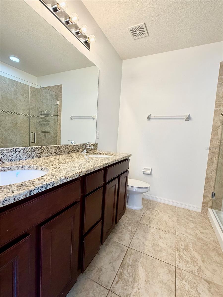
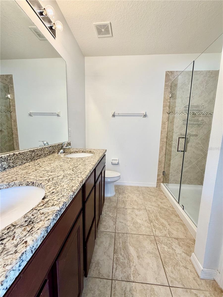
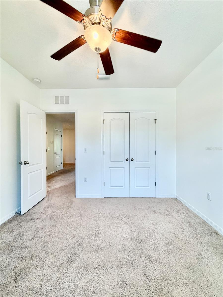
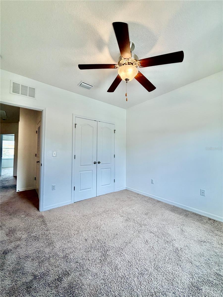
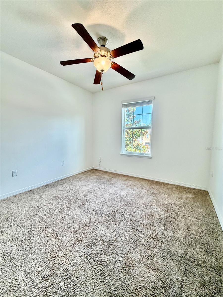
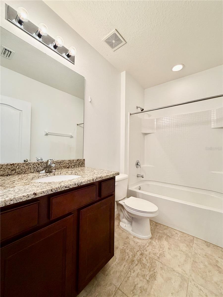
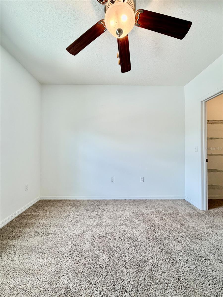
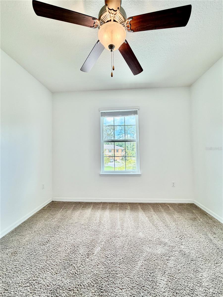
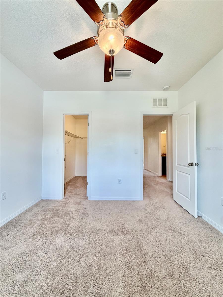
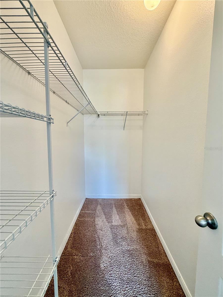
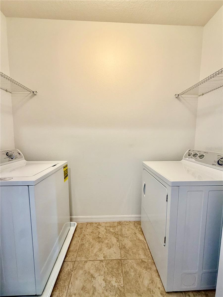
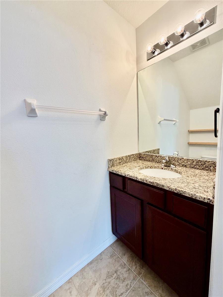
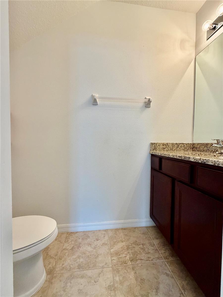
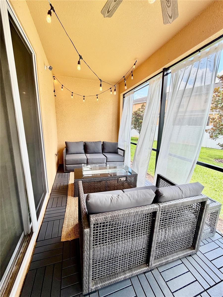
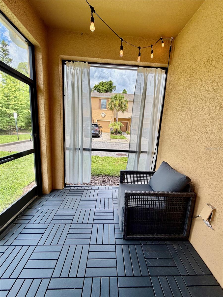
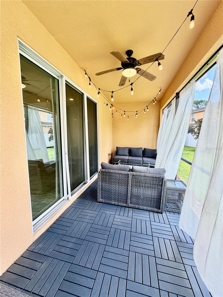
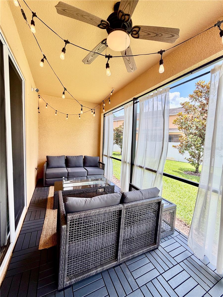
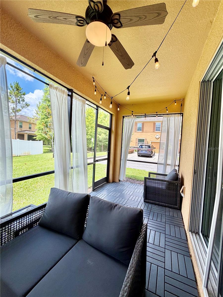
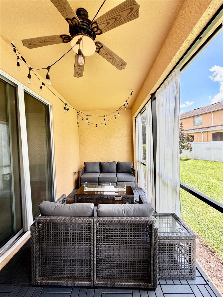
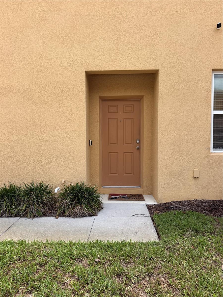
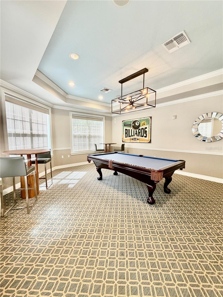
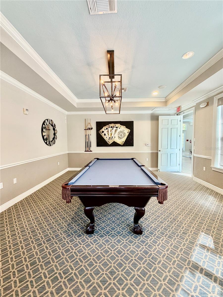
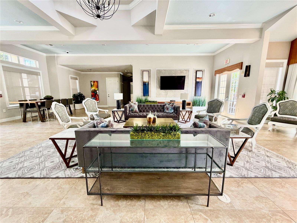
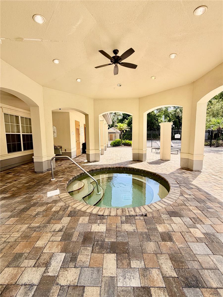
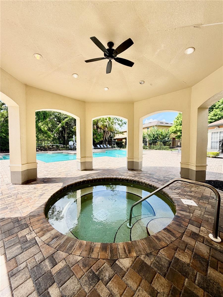
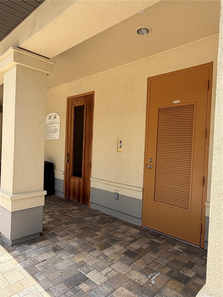
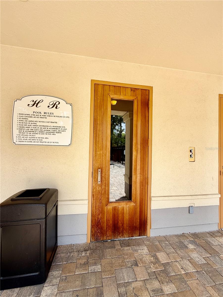
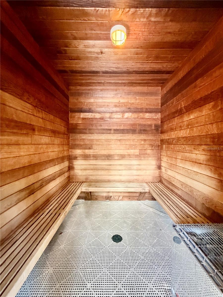
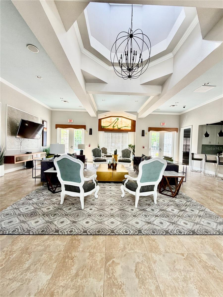
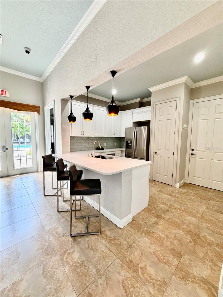
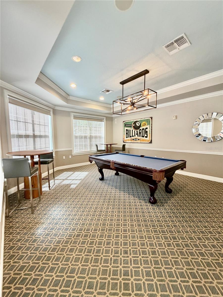
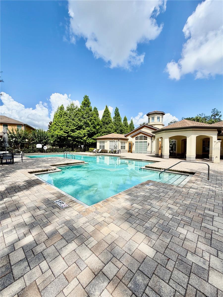
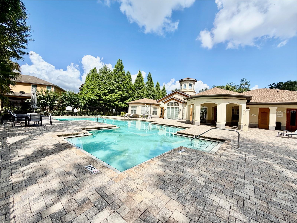
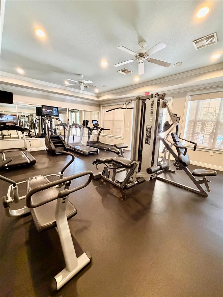
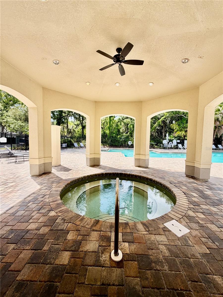
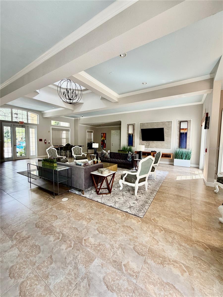
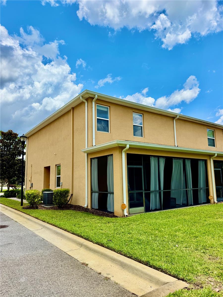
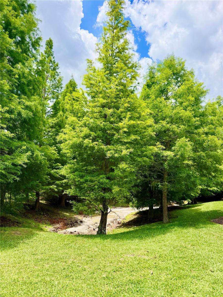
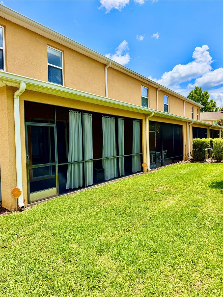
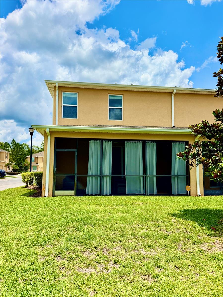
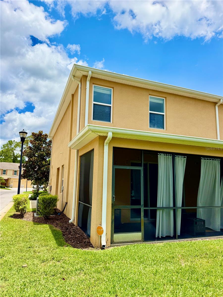
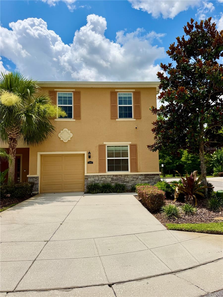
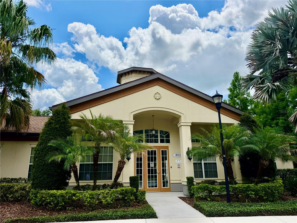
Live the Florida lifestyle, located in the sought-after gated community of Hidden River Townhomes, offering resort-style amenities and exceptional convenience. From the moment you walk into this 3 bedroom 2.5 bathroom townhouse at 1704 square feet, you'll love the bright, open layout that creates a warm and welcoming atmosphere. The spacious living areas with all tile floors flow effortlessly, making it easy to relax, entertain, or simply enjoy everyday living. The well-appointed kitchen offers plenty of wooden cabinets, all appliances, granite countertops, closet pantry, breakfast bar & an eat-in space. The Primary Bedroom is located upstairs with a walk-in closet. Walk-in glass shower stall in Primary Bathroom with a double vanity sink & a linen clsoet. The additional 2 upstairs bedrooms are spacious & comfortable with ceiling fans & plenty of closet space. townhome has a 1 car garage withan automatic opener & a driveway parking space. Tile floors throughout all downstairs areas & bathrooms with carpet in all bedrooms. Upstairs Utility Room with a washer/dryer included. Step outside and enjoy your own private outdoor space, ideal for morning coffee or unwinding in the evening or the perfect retreat at the end of the day. Beyond your front door, you'll have access to incredible community amenities including an amazing clubhouse with a sparkling resort-style pool, relaxing hot tub, sauna, billiards room, playground, busness center., walking trails & so much more. Whether you're looking to stay active, socialize with neighbors, or simply enjoy a vacation-like atmosphere every day, this community has it all. Conveniently located near shopping, dining, entertainment, major highways and everything the Tampa area has to offer, this home combines comfort, convenience andan awesome lifestyle in one exceptional rental opportunity. Schedule your private tour today—homes in communities like this don't stay available for long!
Features & Amenities
Interior
-
Other Interior Features
Eat-in Kitchen, Open Floorplan, Stone Counters, Vaulted Ceiling(s), Walk-In Closet(s)
-
Total Bedrooms
3
-
Bathrooms
2
-
1/2 Bathrooms
1
-
Cooling YN
YES
-
Cooling
Central Air
-
Fireplace YN
NO
-
Heating YN
YES
-
Heating
Central, Electric
-
Pet friendly
Breed Restrictions, Cats OK, Dogs OK, Number Limit, Yes
Exterior
-
Garage
Yes
-
Garage spaces
1
-
Other Exterior Features
Lighting
-
Parking
Driveway, Garage Door Opener, Attached
-
Patio and Porch Features
Patio, Screened
-
Pool
No
-
Waterfront YN
NO
Area & Lot
-
Lot Features
Near Public Transit, Paved
-
Lot Size(acres)
0.04
-
Lot Size(square feet)
1826.0
-
Property Type
Residential Lease
-
Property Sub Type
Townhouse
Price
-
Sales Price
$2,500
-
Sq. Footage
1, 704
-
Price/SqFt
$1
HOA
-
Association
YES
-
Association Fee Includes
N/A
School District
-
Elementary School
Thonotosassa-HB
-
Middle School
Jennings-HB
-
High School
Armwood-HB
Property Features
-
Stories
2
-
New Construction
NO
-
Association Amenities
Clubhouse, Fitness Center, Gated, Playground, Pool, Sauna, Spa/Hot Tub
-
Senior Community YN
NO
-
Sewer
Public Sewer
-
Water Source
Public
Schedule a Showing
Showing scheduled successfully.
Mortgage calculator
Estimate your monthly mortgage payment, including the principal and interest, property taxes, and HOA. Adjust the values to generate a more accurate rate.
Your payment
Principal and Interest:
$
Property taxes:
$
HOA fees:
$
Total loan payment:
$
Total interest amount:
$
Location
County
Hillsborough
Elementary School
Thonotosassa-HB
Middle School
Jennings-HB
High School
Armwood-HB
Listing Courtesy of Marc Compton , REALTY ONE GROUP ADVANTAGE
RealHub Information is provided exclusively for consumers' personal, non-commercial use, and it may not be used for any purpose other than to identify prospective properties consumers may be interested in purchasing. All information deemed reliable but not guaranteed and should be independently verified. All properties are subject to prior sale, change or withdrawal. RealHub website owner shall not be responsible for any typographical errors, misinformation, misprints and shall be held totally harmless.

FOUNDER
Ashley Baillio
Call Ashley today to schedule a private showing.

* Listings on this website come from the FMLS IDX Compilation and may be held by brokerage firms other than the owner of this website. The listing brokerage is identified in any listing details. Information is deemed reliable but is not guaranteed. If you believe any FMLS listing contains material that infringes your copyrighted work please click here to review our DMCA policy and learn how to submit a takedown request.© 2024 FMLS.
