


Property
Beds
4
Full Baths
2
1/2 Baths
1
Year Built
1970
Sq.Footage
3,012
It’s all about the view in “The Penthouse” at Port Belleair. Million-dollar views soar with blue and green views as far as the eye can see! The former developer’s unit LIVES LARGE with over 3,000 SF offering 4 bedrooms, 2 full baths and 1 half bath sitting high on the bluff in a NO FLOOD ZONE! Experience spectacular views of the Intracoastal from Belleair Beach north to Sand Key, showcasing the Sand Key Bridge in the horizon! Huge open great room with crown molding, wainscoting and 41 feet of windows where you can watch the boats go by, sunsets in the summer and fireworks on the Fourth of July. Beautiful Carrera-style porcelain tile throughout the unit with updated kitchen and baths. The gorgeous 19-foot galley kitchen features white quartz countertops with a turquoise glass backsplash, LED under-cabinet lighting, 2 pantry closets and plenty of cabinet and counter space. King-size primary ensuite features Intracoastal views, his and hers walk-in closets, his and hers jewel-tone granite vanities, a huge walk-in shower and the list goes on. This unit is special...it has a laundry room in the unit...and the only unit with skylights! Enjoy abundant light with 3 skylights throughout the unit, updated lighting, ceilings, doors, hardware, closets galore and a laundry room inside the unit with a washer and dryer. The unit is equipped with electric STORM SHUTTERS, double-paned glass, 2024 water heater and 2 HVAC package units on the roof. Parking is a breeze with the 2 assigned covered underbuilding spots and storage galore with 2 assigned storage closets on the same floor as the unit. Building is in good shape...NEW ROOF, PASSED MILESTONE, and FULLY FUNDED RESERVES. This vibrant 55+ community offers a heated pool, poolside clubhouse and a bike storage room. Belleair Causeway Boat Ramp and Fishing Pier are just a half of a block away. Located in the walkable & bikeable city of Belleair Bluffs with its own park, playground, and community center with activities for all. A prime location for shopping, restaurants, excellent medical facilities and Gulf Beaches. Two international airports to serve you: TPA is 35 mins and PIE is 20 mins. No dogs are allowed, only cats and birds. Floor plan photo slide 40.
Features & Amenities
Interior
-
Other Interior Features
Elevator, Crown Molding, Open Floorplan, Stone Counters, Walk-In Closet(s)
-
Total Bedrooms
4
-
Bathrooms
2
-
1/2 Bathrooms
1
-
Cooling YN
YES
-
Cooling
Central Air
-
Fireplace YN
NO
-
Heating YN
YES
-
Heating
Central
-
Pet friendly
Cats OK
Exterior
-
Garage
No
-
Construction Materials
Block
-
Other Exterior Features
Lighting, Outdoor Grill, Outdoor Shower, Storage
-
Parking
Assigned, Covered, Guest, Basement
-
Pool
Yes
-
Pool Features
Gunite, Heated, In Ground
-
Waterfront YN
NO
-
View
Water
Area & Lot
-
Lot Features
Near Public Transit
-
Property Type
Residential
-
Property Sub Type
Condominium
Price
-
Sales Price
$699,900
-
Tax Amount
$4,292.8
-
Financing Options
Cash, Conventional
-
Sq. Footage
3,012
-
Price/SqFt
$232
HOA
-
Association
YES
-
Association Fee
$1,358
-
Association Fee Frequency
Monthly
-
Association Fee Includes
N/A
-
Total Monthly Fees
$1,358
School District
-
Elementary School
N/A
-
Middle School
N/A
-
High School
N/A
Property Features
-
Stories
4
-
New Construction
NO
-
Association Amenities
Cable TV, Clubhouse, Elevator(s), Pool, Recreation Facilities
-
Ownership
Condominium
-
Senior Community YN
YES
-
Sewer
Public Sewer
-
Tax Lot
4070
-
Water Source
Public
Schedule a Showing
Showing scheduled successfully.
Mortgage calculator
Estimate your monthly mortgage payment, including the principal and interest, property taxes, and HOA. Adjust the values to generate a more accurate rate.
Your payment
Principal and Interest:
$
Property taxes:
$
HOA fees:
$
Total loan payment:
$
Total interest amount:
$
Location
County
Pinellas
Elementary School
Middle School
High School
Listing Courtesy of Angela Grieco, PREMIER SOTHEBY'S INTL REALTY
RealHub Information is provided exclusively for consumers' personal, non-commercial use, and it may not be used for any purpose other than to identify prospective properties consumers may be interested in purchasing. All information deemed reliable but not guaranteed and should be independently verified. All properties are subject to prior sale, change or withdrawal. RealHub website owner shall not be responsible for any typographical errors, misinformation, misprints and shall be held totally harmless.

FOUNDER
Ashley Baillio
Call Ashley today to schedule a private showing.

* Listings on this website come from the FMLS IDX Compilation and may be held by brokerage firms other than the owner of this website. The listing brokerage is identified in any listing details. Information is deemed reliable but is not guaranteed. If you believe any FMLS listing contains material that infringes your copyrighted work please click here to review our DMCA policy and learn how to submit a takedown request.© 2024 FMLS.
Related Properties
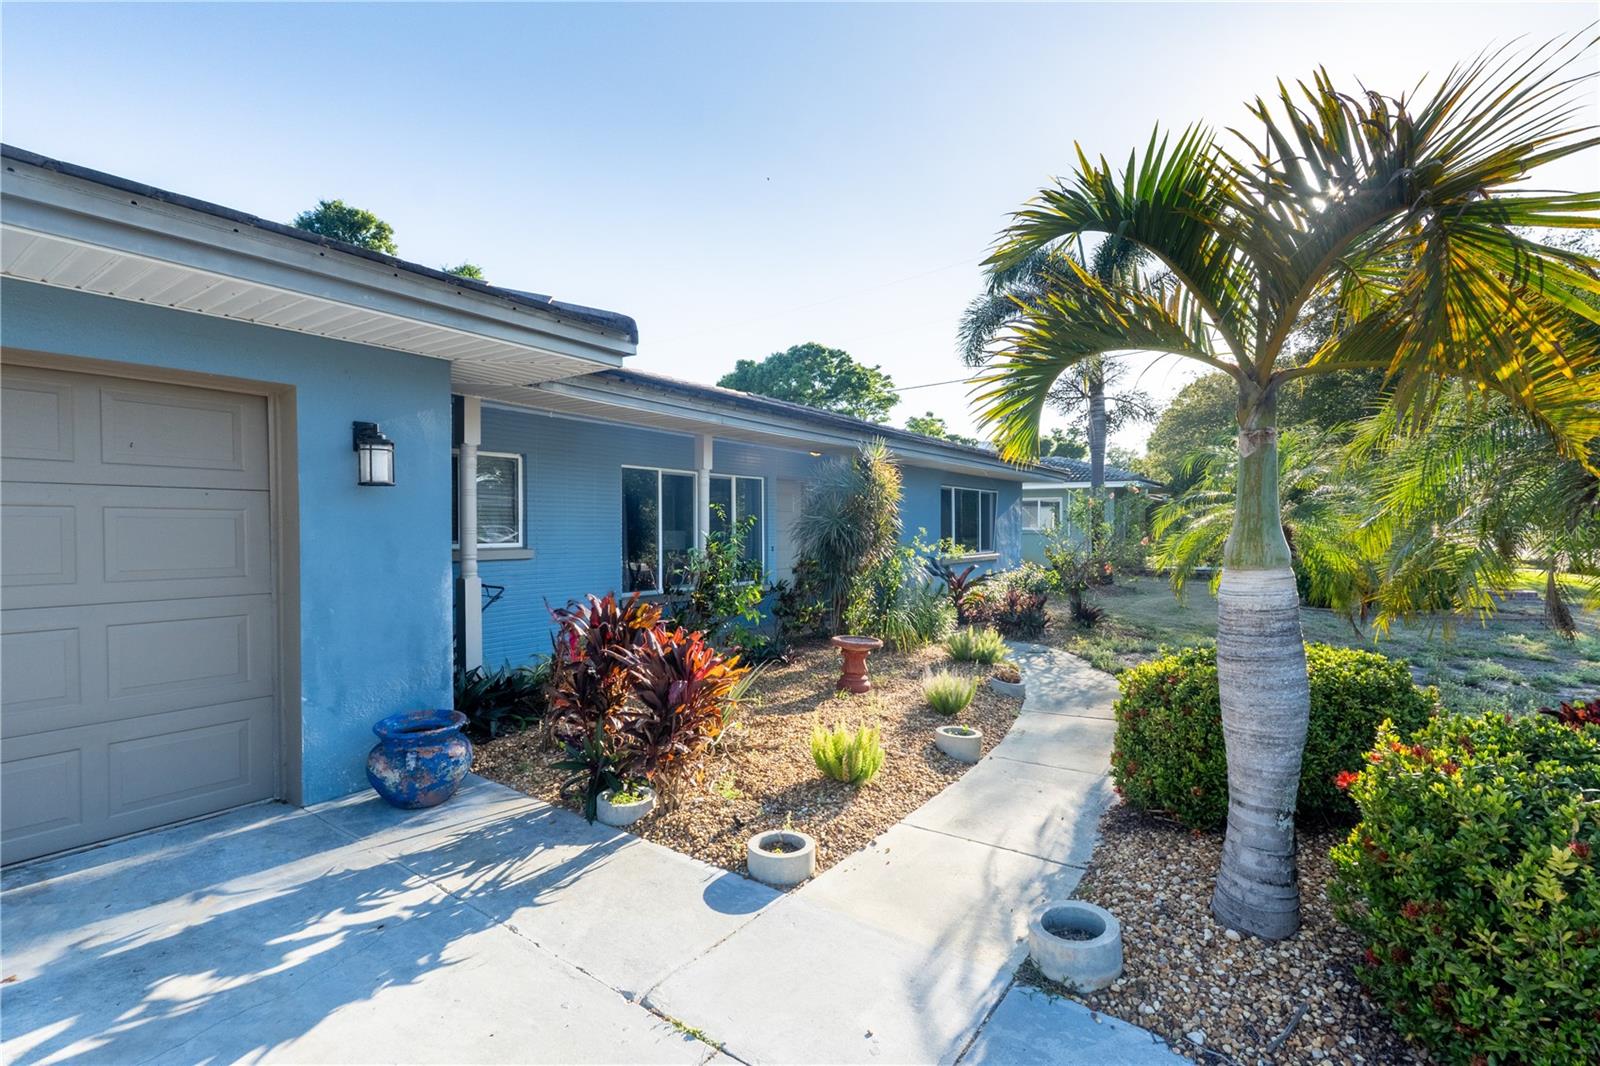
BELLEAIR BLUFFS
33 SOUTHWIND DRIVE
3 Beds
2 Baths
1,750 Sq.Ft.
$599,000
MLS#: TB8498460
