Features & Amenities

Interior

  • Other Interior Features

    Cathedral Ceiling(s), Crown Molding, High Ceilings, Walk-In Closet(s)

  • Total Bedrooms

    3

  • Bathrooms

    3

  • Cooling YN

    YES

  • Cooling

    Central Air

  • Fireplace YN

    NO

  • Heating YN

    YES

  • Heating

    Central

  • Pet friendly

    Yes

Exterior

  • Garage

    Yes

  • Garage spaces

    3

  • Construction Materials

    Block, Concrete, Stucco

  • Other Exterior Features

    Lighting, Outdoor Grill, Rain Gutters

  • Parking

    Driveway, Garage Door Opener, Garage, Attached

  • Patio and Porch Features

    Covered, Front Porch, Patio, Rear Porch, Screened

  • Pool

    Yes

  • Pool Features

    In Ground, Gunite, Heated, Salt Water, Screen Enclosure, Private

  • Waterfront YN

    NO

  • View

    Pool, Trees/Woods, Water

Area & Lot

  • Lot Features

    Corner Lot, Landscaped, Paved

  • Lot Size(acres)

    0.28

  • Lot Size(square feet)

    12,327

  • Property Type

    Residential

  • Property Sub Type

    Single Family Residence

Price

  • Sales Price

    $499,000

  • Tax Amount

    $9,758.34

  • Financing Options

    Cash, Conventional, FHA, VA Loan

  • Sq. Footage

    3,055

  • Price/SqFt

    $163

HOA

  • Association

    YES

  • Association Fee

    $150

  • Association Fee Frequency

    Annually

  • Association Fee Includes

    N/A

  • Total Monthly Fees

    $12.5

School District

  • Elementary School

    Nocatee Elementary School

  • Middle School

    DeSoto Middle School

  • High School

    DeSoto County High School

Property Features

  • Stories

    1

  • New Construction

    NO

  • Foundation Details

    Slab

  • Ownership

    Fee Simple

  • Senior Community YN

    NO

  • Sewer

    Public Sewer

  • Tax Lot

    3

  • Water Source

    Public

Schedule a Showing

Showing scheduled successfully.

<
>
IN PERSON
VIA CHAT

What is 3 + 4 ?


Change time

Mortgage calculator

Estimate your monthly mortgage payment, including the principal and interest, property taxes, and HOA. Adjust the values to generate a more accurate rate.

Your payment

Principal and Interest:

$

Property taxes:

$

HOA fees:

$

Total loan payment:

$

Total interest amount:

$

Location

County

DeSoto

Elementary School

Nocatee Elementary School

Middle School

DeSoto Middle School

High School

DeSoto County High School

Listing Courtesy of Brian Helgemo, COMPASS FLORIDA

RealHub Information is provided exclusively for consumers' personal, non-commercial use, and it may not be used for any purpose other than to identify prospective properties consumers may be interested in purchasing. All information deemed reliable but not guaranteed and should be independently verified. All properties are subject to prior sale, change or withdrawal. RealHub website owner shall not be responsible for any typographical errors, misinformation, misprints and shall be held totally harmless.

Agent Ashley Baillio

FOUNDER

Ashley Baillio

Call Ashley today to schedule a private showing.


* Listings on this website come from the FMLS IDX Compilation and may be held by brokerage firms other than the owner of this website. The listing brokerage is identified in any listing details. Information is deemed reliable but is not guaranteed. If you believe any FMLS listing contains material that infringes your copyrighted work please click here to review our DMCA policy and learn how to submit a takedown request.© 2024 FMLS.
SPACIOUS 4 BEDROOM PLUS OFFICE/DEN, 3 BATH, 3-CAR GARAGE POOL HOME NESTLED IN DESIRABLE DEED-RESTRICTED COMMUNITY OF LAKE PEMBROKE. Situated on a pie-shaped lot, this home features beautiful landscaping and curb appeal that make a great first impression. The stone-accented exterior complements the home's interior features, including high ceilings, neutral tones, plantation shutters, and luxury vinyl flooring throughout. Upon entering, the foyer opens to the formal dining room on the left and a versatile office/den on the right offering flexibility for a home office or hobby room. Straight ahead, the open kitchen and living room form a central gathering area. The kitchen offers ample cabinetry and a functional layout for everyday cooking, flowing seamlessly into the living room where a stone fireplace serves as a focal point alongside welcoming views of the pool. Adding to the home's impressive layout, the giant bonus room serves as an ideal man cave or media lounge, fitted with a glass barn door, a sports-themed turf wall, and endless space for billiards, games, or lounging. The expansive primary suite is a true sanctuary, featuring dual bathrooms, walk-in closets, a fireplace, and a sitting room. A split floor plan ensures privacy for everyone, with additional guest bedrooms sharing a well-appointed guest bath. Step outside to your own outdoor oasis, where Florida living meets ultimate relaxation. The covered lanai features a built-in outdoor kitchen that flows into the screened pool area designed for entertaining. The heated, saltwater pool with a sun shelf is surrounded by lush landscaping, while the large backyard provides added privacy. Located just minutes from I-75, golf, shopping, boating, fishing, and historic downtown Punta Gorda with fine dining, arts, and community events. Don’t miss this opportunity! Call to schedule your private showing today!

13443 SW PEMBROKE CIRCLE N

Message successfully sent.

What would you like to know?

What is 3 + 4 ?

I agree to receive email communication and understand I can unsubscribe at any time.

I agree to be contacted by Sell South Florida via call, email, and text for real estate services. To opt out, you can reply 'stop' at any time or reply 'help' for assistance. You can also click the unsubscribe link in the emails. Message and data rates may apply. Message frequency may vary. Privacy Policy

Related Properties

ONE-OF-A-KIND DESIGNER LAKEFRONT RESIDENCE WITH NO HOA, BREATHTAKING SUNRISES, PANORAMIC WATER VIEWS AND AN EXTRAORDINARY LEVEL OF CUSTOMIZATION THROUGHOUT! Designed and curated by an interior designer with 30 years of experience with over $380,000 invested, this spectacular 3-bedroom, 2.5-bath waterfront home offers over 2,400 square feet of living space where virtually every room has been thoughtfully transformed with distinctive finishes, custom details and upgrades you simply will not find in an ordinary home. From the moment you enter, the attention to detail is undeniable. The showpiece kitchen features an oversized quartz island with extensive seating, custom cabinetry with illuminated glass displays, premium appliances, induction cooking, designer range hood, pot filler, built-in refrigeration, beverage station and incredible storage, all opening seamlessly into the dining and living areas. At the center of the home is a truly unique floor-to-ceiling glass atrium filled with lush tropical landscaping, bringing natural light and greenery directly into the living space and creating an indoor/outdoor atmosphere unlike anything else on the market. The expansive living room is designed around the WATER VIEWS and features custom built-ins, an impressive fireplace/entertainment wall and large sliders opening to the screened waterfront lanai. Step outside and embrace the Lake Suzy lifestyle, where the expansive freshwater lake allows boating right from your backyard—perfect for leisurely sunset cruises, peaceful days on the water, and fishing just steps from home. Upstairs, the primary suite is a destination of its own with expansive lake views, private outdoor living, a spectacular spa-inspired bathroom with dual vanities and an oversized custom shower, plus an incredible boutique-style walk-in closet with extensive built-in cabinetry and display storage. Two additional bedrooms and a beautifully updated guest bath provide plenty of room for family and visitors. Outdoor living is equally impressive with multiple screened and covered spaces overlooking Lake Suzy and a massive custom metal waterfront dock providing an incredible place to relax, entertain and take in the peaceful surroundings. Wake up to GORGEOUS SUNRISES shimmering across the lake and enjoy wide, unobstructed water views from multiple areas of the home. Major improvements include a NEW ROOF IN 2022, TWO A/C SYSTEMS, updated electrical, smart energy-efficient water heater and approximately $80,000 invested in ENERGY EFFICIENT IMPACT WINDOWS AND SLIDERS. SMART HOME TECHNOLOGY provides convenient control of lighting, climate and other features throughout the residence. Additional details include designer lighting, custom wall treatments, upgraded flooring, barn doors, extensive built-in cabinetry, multiple outdoor living areas, attached 2-car garage and countless custom touches that must be seen in person to fully appreciate. AND PERHAPS MOST IMPRESSIVE—NO HOA FEES! Enjoy the waterfront lifestyle and single-family-style living without the monthly association expense normally expected in a property like this. Located in beautiful Lake Suzy with nearby golf, shopping, dining and convenient access to I-75, this is not a cookie-cutter Florida home—it is a PERSONALIZED WORK OF DESIGN overlooking the water. IF YOU HAVE BEEN WAITING FOR SOMETHING TRULY DIFFERENT, THIS IS IT—SCHEDULE YOUR PRIVATE SHOWING TODAY AND EXPERIENCE THIS REMARKABLE LAKEFRONT HOME FOR YOURSELF!
#C7530230

LAKE SUZY

12918 SW DOUG DRIVE

3 Beds

2 Baths

2,414 Sq.Ft.

$499,990

MLS#: C7530230
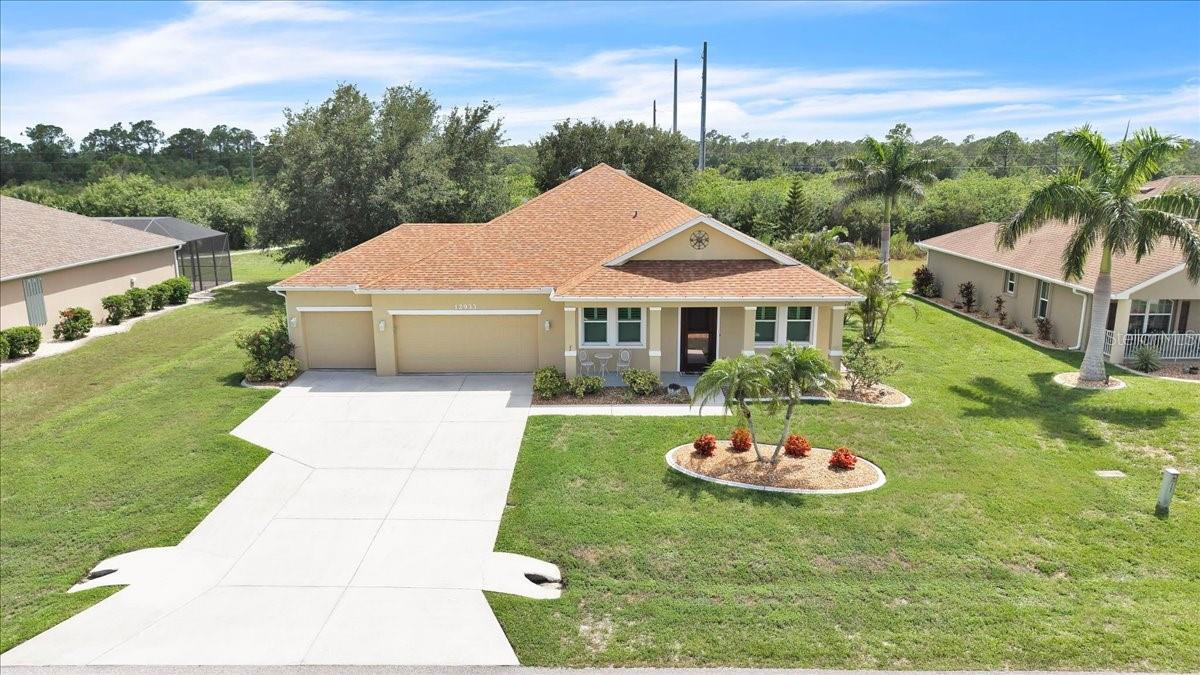
PARTIALLY FURNISHED HOME! Welcome to this beautifully maintained 4-bedroom, 2-bathroom home offering 2,170 square feet of comfortable living space in the desirable deed-restricted community of Lake Pembroke. From the moment you arrive, the inviting curb appeal stands out with a spacious 3-car garage, extended driveway, covered front porch, and tropical landscaping featuring mature palms and colorful flowering plants. Situated on a generously sized homesite, this residence enjoys a peaceful setting surrounded by scenic lakes, ponds, and natural habitat. Step inside to discover soaring volume ceilings and a spacious open floor plan designed for comfortable living and entertaining. The home features a combined living and dining area, along with a separate family room offering additional space for gatherings. The well-appointed kitchen is the heart of the home, showcasing abundant oak cabinetry, granite countertops, a stylish tile backsplash, large pantry, and oversized breakfast bar overlooking the main living area. Stainless steel appliances include a cooktop, double wall ovens, built-in microwave, and French-door refrigerator. Recessed lighting and the open design create a bright and welcoming atmosphere. The spacious primary suite offers a private retreat with an elegant tray ceiling, large walk-in closet with custom shelving, and ensuite bathroom featuring dual vanities, a garden tub, and separate walk-in shower. Three additional bedrooms provide plenty of space for family, guests, or a home office, each offering generous closets. The guest bathroom includes dual sinks and a tub/shower combination for added convenience. The functional laundry room includes a washer and dryer, additional storage space, and a dedicated area for household tasks, helping keep daily routines organized and efficient. Sliding glass doors open to a screened lanai where you can relax and enjoy peaceful pond views and beautiful Florida sunsets. The thoughtfully maintained yard features mature landscaping, decorative concrete curbing, and an irrigation system for easy upkeep. This home offers exceptional value with numerous upgrades, including a new A/C system installed in 2025, a shingle roof approximately five years old, public water and sewer, whole-house water filtration system, hurricane rated impact-resistant windows, and a hurricane-rated insulated garage door for added peace of mind. Located outside of a flood zone, this property provides added protection and helps keep ownership costs manageable. There are storm shutters in the garage as an added safety measure.
Lake Pembroke offers a serene residential setting with scenic surroundings while remaining conveniently located near everyday amenities. Enjoy easy access to I-75, shopping, dining, golf courses, medical facilities, banking, Charlotte Harbor, historic Punta Gorda, Gulf beaches, and the Arcadia antique district. Multiple airports, including Punta Gorda Airport and Southwest Florida International Airport, are within an easy drive, making this an ideal home for year-round living or a seasonal Florida retreat. **PLEASE ENJOY THE 3D INTERACTIVE VIRTUAL TOUR ASSOCIATED WITH THIS LISTING**
#C7528203

LAKE SUZY

12933 SW PEMBROKE CIRCLE S

4 Beds

2 Baths

2,170 Sq.Ft.

$415,000

MLS#: C7528203
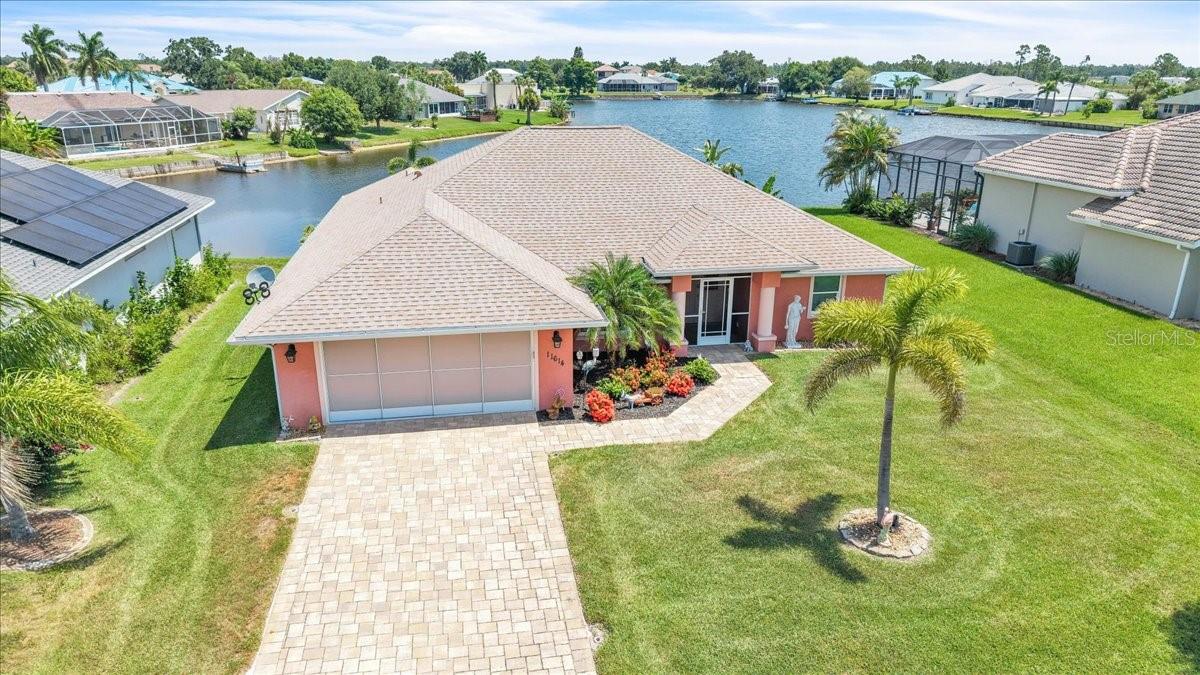
Welcome to this beautifully maintained custom-built lakefront home in the charming community of Lake Suzy Estates, a hidden gem in DeSoto County. Offering 3 bedrooms, 2 bathrooms, a den, and over 2,000 square feet of thoughtfully designed living space, this residence perfectly blends style, comfort, and functionality. From the moment you arrive, the inviting curb appeal, paver driveway, and lush tropical landscaping create a warm welcome, while the spacious two-car garage features a convenient sliding screen for added versatility. Inside, the home shows like a model with elegant tray ceilings, crown molding, hurricane-impact windows and doors, and a desirable split-bedroom floor plan designed for both privacy and everyday living. Double doors open to a versatile bonus room, ideal for a home office, den, library, hobby room, or guest space. The open-concept great room serves as the heart of the home, offering a bright and inviting space ideal for relaxing or entertaining. Tile flooring flows throughout the main living areas, creating a seamless connection between the living room, dining area, and kitchen. French doors flood the space with natural light and open to the lanai, effortlessly blending indoor and outdoor living while showcasing tranquil lake views. The well-appointed kitchen overlooks the main living area and is thoughtfully designed for both beauty and efficiency. Features include rich wood cabinetry with crown molding, granite countertops, a stylish tile backsplash, stainless steel appliances, abundant counter space, and a pantry closet for additional storage. The expansive breakfast bar provides ample seating, making it the perfect gathering spot for casual meals or entertaining guests. Conveniently located just off the kitchen, the laundry room offers direct access to the garage.  The private primary suite serves as a true retreat with large walk-in closets and a luxurious ensuite bath. The split-bedroom floor plan provides privacy for both owners and guests. Two generously sized guest bedrooms feature plush carpet flooring and large built-in closets, offering comfortable accommodations and ample storage space. The guest bedrooms share a well-appointed bathroom featuring a Roman-style walk-in shower, creating a convenient and inviting space for family and visitors alike. Step outside to the oversized paver lanai and take in serene lake views or follow the path to your private dock with low-maintenance Trex decking—ideal for electric boating, fishing, birdwatching, or simply unwinding in nature. Meticulously cared for and move-in ready, this exceptional home offers the perfect balance of comfort, style, and waterfront tranquility.  **PLEASE ENJOY THE 3D INTERACTIVE VIRTUAL TOUR ASSOCIATED WITH THIS LISTING**
#C7527476

LAKE SUZY

11614 SW COURTLY MANOR DRIVE

3 Beds

2 Baths

2,000 Sq.Ft.

$515,000

MLS#: C7527476
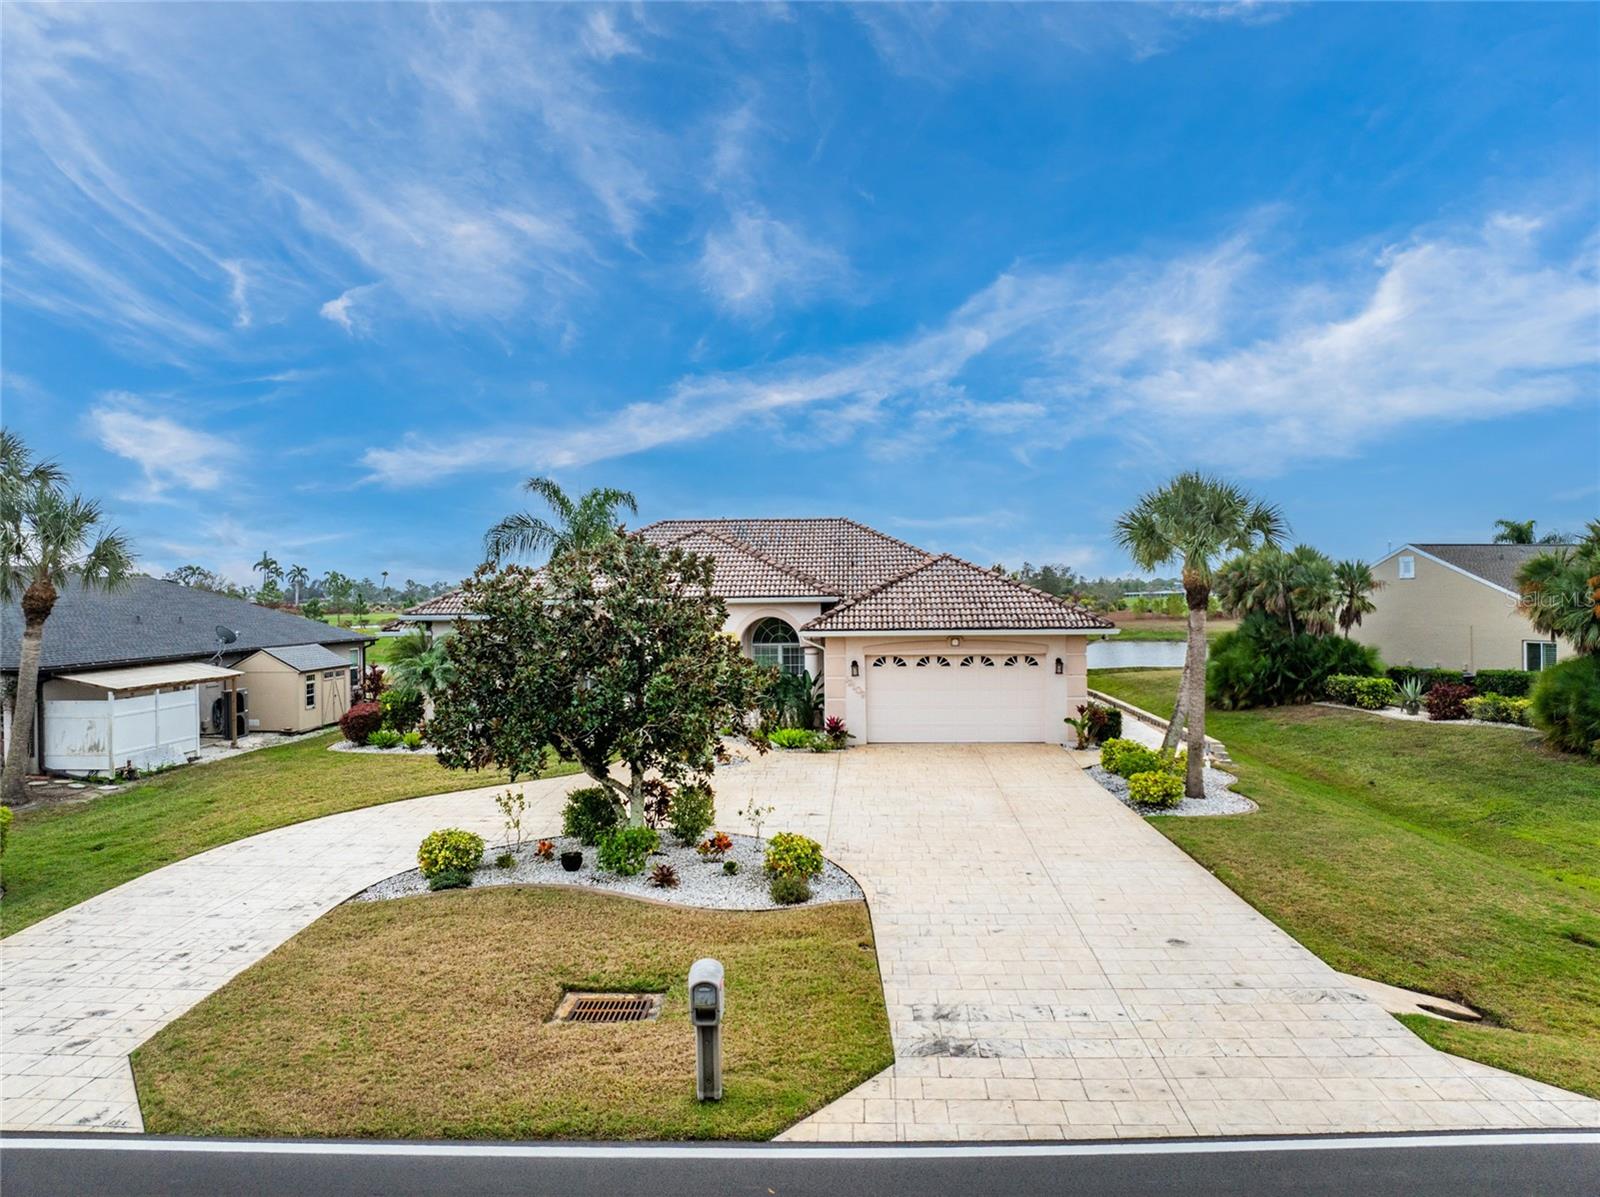
GOLF COURSE FRONTAGE. Spectacular spacious custom home with EXPANSIVE GOLF COURSE VIEW. Fabulous view of second tee box and pond/lake of Aileron Golf Club. Beautiful design features in this home built in 2003. This light and bright home offers an open and split bedroom floor plan with Great Room, separate Dining Room, well appointed Kitchen, Family Room, Office/Den, Inside Laundry. The Grand Foyer features tile flooring and high double tray ceiling. The Great Room offers tile flooring, cathedral ceiling, alcoves for your collectibles and sliding glass doors to the lanai. There is an office/den off the Great Room with large window and transom window. The separate Dining Room has tile floors, plant shelves, high tray ceiling and large window with transom window. The Family Room has a gas fireplace, built ins, high ceiling and sliding glass doors to the lanai. The Kitchen features wood cabinets, granite counters, island with additional storage, intercom system, built in desk, dry bar with wine refrigerator and cabinets, Appliances include built in oven and microwave, cooktop, dishwasher, garbage disposal. There is a breakfast bar and large dining area with aquarium glass with view of the pool, lake and golf course. The Inside Laundry has a washer, dryer, closet, sink and cabinets. The spacious Master BR suite offers TWO walk in closets, lanai access and private bathroom with his and hers sinks, garden tub, walk in shower. vanity. There are two additional generous sized bedrooms with double closets. The guest bathroom is a Pool Bath and has a walk in shower. The oversized 2 car garage has space and separate door/driveway for a golf cart. Your living space extends via sliding glass doors and French doors to the large screened lanai with inground pool and spa, large covered area and deck for sunbathing. Other features include: NEW A/C 2019, stamped circular driveway, hurricane shutters, alarm system, sprinkler system fed by separate well, tile flooring throughout,rain gutters, double entry front door with transom window, tray ceilings, sliding glass doors, central vac, hurricane shutters, manabloc plumbing, Aqualink pool control. This home is minutes from shopping, dining, entertainment and I-75.
#C7520615

LAKE SUZY

12109 SW KINGSWAY CIRCLE

3 Beds

3 Baths

2,712 Sq.Ft.

$550,000

MLS#: C7520615

Send a message

Message successfully sent.

Your message

What is 3 + 4 ?

Reason for contacting?

I agree to receive email communication and understand I can unsubscribe at any time.

I agree to be contacted by Sell South Florida via call, email, and text for real estate services. To opt out, you can reply 'stop' at any time or reply 'help' for assistance. You can also click the unsubscribe link in the emails. Message and data rates may apply. Message frequency may vary. Privacy Policy

Sign Out

Virtual Assistant

Would you like to take the next step with this property? We can help you schedule a showing or virtual tour, or send you more details.

Yes, I would like more information.

Thank You for Your Reply, One of Our Agents will contact you as soon as possible

No, maybe later.

Thank you, you can always contact me via email, phone number or through the contact form.

Realhub AI

Lucy - Your AI-Powered Realtor

Update Your Temporary Password

Personalize your search

Enter your email and we'll notify you immediately when new listings match what you're looking for.

or enter email address

Already have an account ? Login here

Continue your home search

I agree to receive communications and understand I can unsubscribe at any time.

I agree to be contacted by Sell South Florida via call, email, and text for real estate services. To opt out, you can reply 'stop' at any time or reply 'help' for assistance. You can also click the unsubscribe link in the emails. Message and data rates may apply. Message frequency may vary. Privacy Policy

Already have an account ? Login here

We use cookies

We use cookies primarily for analytics to enhance your experience. By accepting, you agree to our use of these cookies. You can manage your preferences or learn more about our cookies policy.