


Property
Beds
2
Full Baths
2
1/2 Baths
1
Year Built
2006
Sq.Footage
1,291
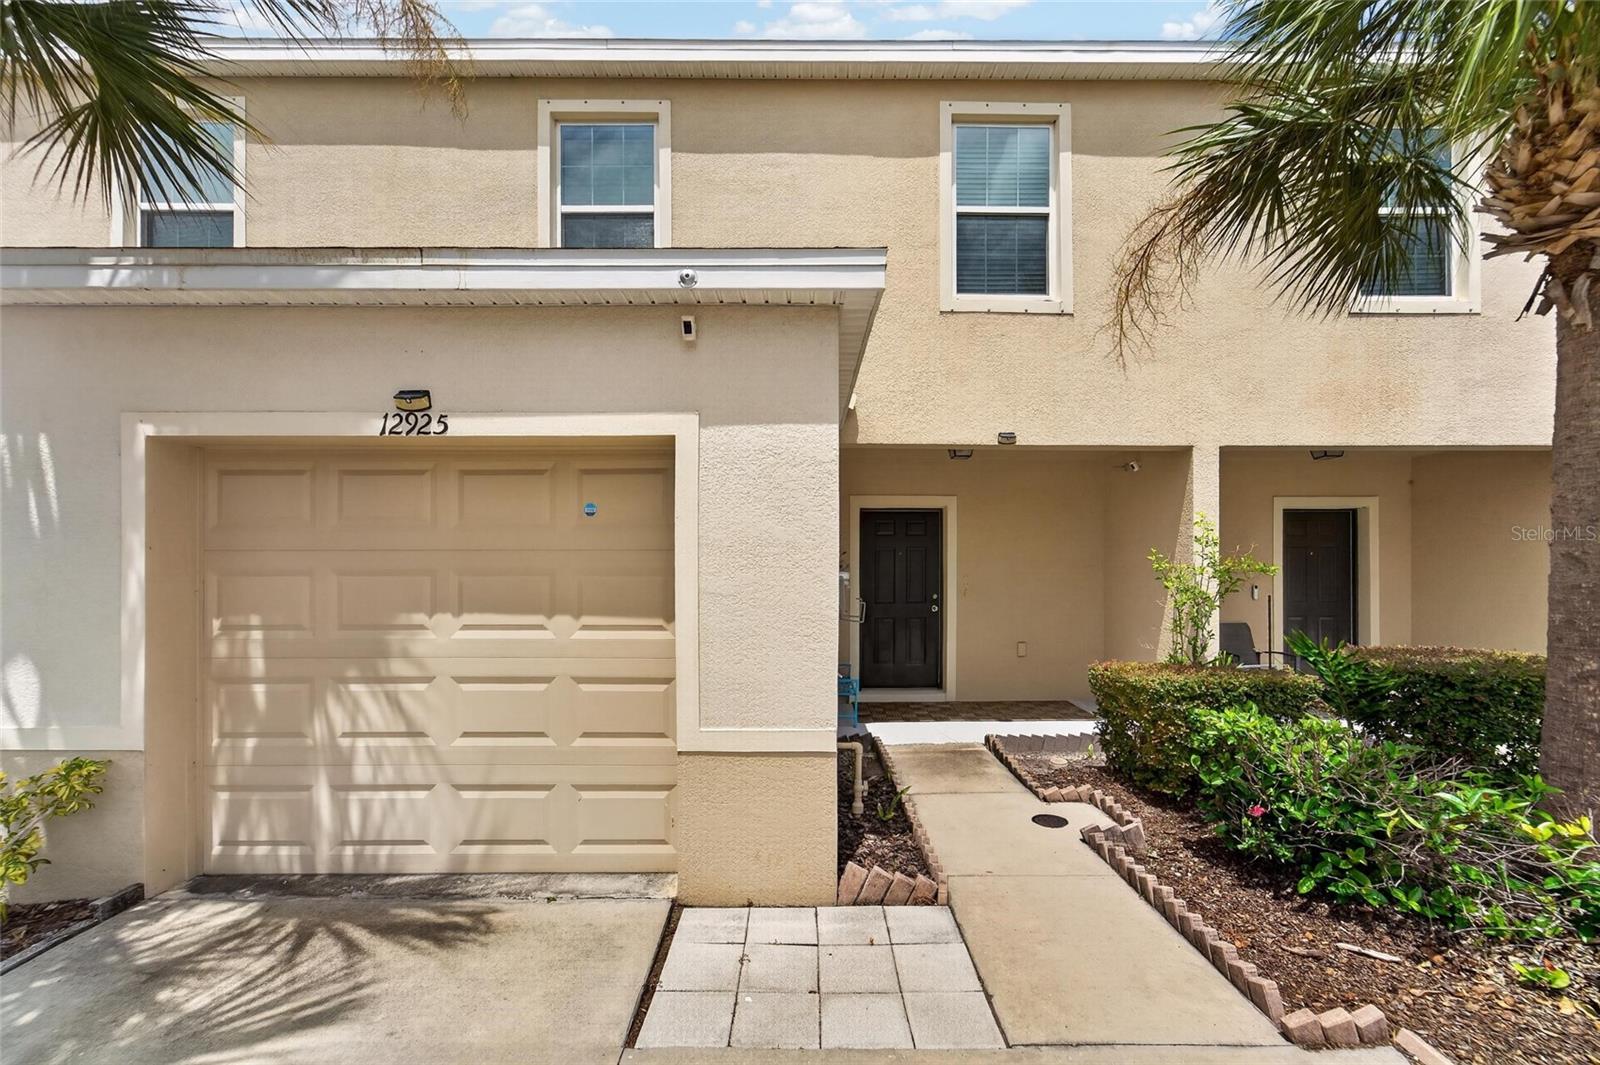
**YOUR NEXT HOME AWAITS IN TUSCANY BAY!** Discover comfortable, low-maintenance living in this spacious townhome located within the highly sought-after gated community of Tuscany Bay. Whether you're a first-time buyer, looking to simplify, or searching for a potential investment property, this home offers the space, location, and convenience you've been looking for. The two-story foyer welcomes you into an open and light-filled main level featuring **tall ceilings, a convenient half bath, a spacious kitchen with granite countertops and a breakfast bar, and an inviting living room with large rear windows.** Upstairs, you'll find **two primary suites, each with an en-suite bath and generous walk-in closet**, plus a conveniently located laundry room. Enjoy the benefits of a **low monthly HOA** covering cable TV/internet, water, sewer, trash, exterior and grounds maintenance, community pool, and gated entry. Additional highlights include a **newer roof replaced in 2020, A/C replaced in 2023, water heater replaced in 2025, private driveway, and 1-car garage with opener.** For added peace of mind, the home also **comes with a home warranty**, providing additional protection for the next owner. Situated in quiet Gibsonton, this home is just a short walk to shopping centers and conveniently close to dining, retail, medical facilities, hospitals, parks, Apollo Beach, and Riverview. With easy access to **I-75**, Tampa, Sarasota, St. Petersburg, and surrounding areas are all within convenient reach. **Come see why Tuscany Bay is a place you'll be proud to call home!**
Features & Amenities
Interior
-
Other Interior Features
Open Floorplan, Stone Counters, Walk-In Closet(s)
-
Total Bedrooms
2
-
Bathrooms
2
-
1/2 Bathrooms
1
-
Cooling YN
YES
-
Cooling
Central Air
-
Fireplace YN
NO
-
Heating YN
YES
-
Heating
Central
-
Pet friendly
Yes
Exterior
-
Garage
Yes
-
Garage spaces
1
-
Construction Materials
Stucco
-
Other Exterior Features
Rain Gutters
-
Parking
Driveway, Garage Door Opener, Attached
-
Patio and Porch Features
Patio
-
Pool
No
-
Waterfront YN
NO
-
View
Trees/Woods
Area & Lot
-
Lot Size(acres)
0.04
-
Lot Size(square feet)
1,716
-
Property Type
Residential
-
Property Sub Type
Townhouse
-
Architectural Style
Mediterranean
Price
-
Sales Price
$219,000
-
Tax Amount
$2,395
-
Financing Options
Cash, Conventional, FHA, VA Loan
-
Sq. Footage
1,291
-
Price/SqFt
$169
HOA
-
Association
YES
-
Association Fee
$276
-
Association Fee Frequency
Monthly
-
Association Fee Includes
N/A
-
Total Monthly Fees
$276
School District
-
Elementary School
Corr-HB
-
Middle School
Eisenhower-HB
-
High School
East Bay-HB
Property Features
-
New Construction
NO
-
Association Amenities
Clubhouse, Fitness Center, Other, Playground, Pool, Recreation Facilities
-
Foundation Details
Slab
-
Ownership
Fee Simple
-
Senior Community YN
NO
-
Sewer
Public Sewer
-
Tax Lot
3
-
Water Source
Public
Schedule a Showing
Showing scheduled successfully.
Mortgage calculator
Estimate your monthly mortgage payment, including the principal and interest, property taxes, and HOA. Adjust the values to generate a more accurate rate.
Your payment
Principal and Interest:
$
Property taxes:
$
HOA fees:
$
Total loan payment:
$
Total interest amount:
$
Location
County
Hillsborough
Elementary School
Corr-HB
Middle School
Eisenhower-HB
High School
East Bay-HB
Listing Courtesy of Kristian Gaynor, CENTURY 21 BEGGINS ENTERPRISES
RealHub Information is provided exclusively for consumers' personal, non-commercial use, and it may not be used for any purpose other than to identify prospective properties consumers may be interested in purchasing. All information deemed reliable but not guaranteed and should be independently verified. All properties are subject to prior sale, change or withdrawal. RealHub website owner shall not be responsible for any typographical errors, misinformation, misprints and shall be held totally harmless.

FOUNDER
Ashley Baillio
Call Ashley today to schedule a private showing.

* Listings on this website come from the FMLS IDX Compilation and may be held by brokerage firms other than the owner of this website. The listing brokerage is identified in any listing details. Information is deemed reliable but is not guaranteed. If you believe any FMLS listing contains material that infringes your copyrighted work please click here to review our DMCA policy and learn how to submit a takedown request.© 2024 FMLS.
Related Properties

GIBSONTON
12635 KINGS CROSSING DRIVE
2 Beds
2 Baths
1,360 Sq.Ft.
$199,900
MLS#: TB8553175

GIBSONTON
9904 HOUND CHASE DRIVE
3 Beds
2 Baths
1,478 Sq.Ft.
$229,000
MLS#: TB8550502

GIBSONTON
6264 BUCKET COURT
3 Beds
2 Baths
1,471 Sq.Ft.
$229,000
MLS#: TB8548044

GIBSONTON
8801 MARC DAVID
3 Beds
2 Baths
1,248 Sq.Ft.
$234,900
MLS#: O6435910

GIBSONTON
11620 E BAY ROAD
3 Beds
2 Baths
1,458 Sq.Ft.
$178,900
MLS#: TB8539988

GIBSONTON
7306 MERLOT SIENNA AVENUE
3 Beds
2 Baths
1,752 Sq.Ft.
$260,000
MLS#: TB8540184

GIBSONTON
13120 SONOMA BEND PLACE
3 Beds
2 Baths
1,802 Sq.Ft.
$260,000
MLS#: TB8540232

GIBSONTON
7212 STERLING POINT COURT
2 Beds
2 Baths
1,291 Sq.Ft.
$224,900
MLS#: TB8536292
GIBSONTON
12925 SHADY FERN LANE
3 Beds
2 Baths
1,478 Sq.Ft.
$224,850
MLS#: TB8528748
