Contemporary, PatioHome, Traditional
13042 SW Brook View Terrace
Port St Lucie, FL 34987
MLS#: B26084703
$775,950


Property
Beds
3
Full Baths
2
1/2 Baths
1
Year Built
2022
Sq.Footage
2,167
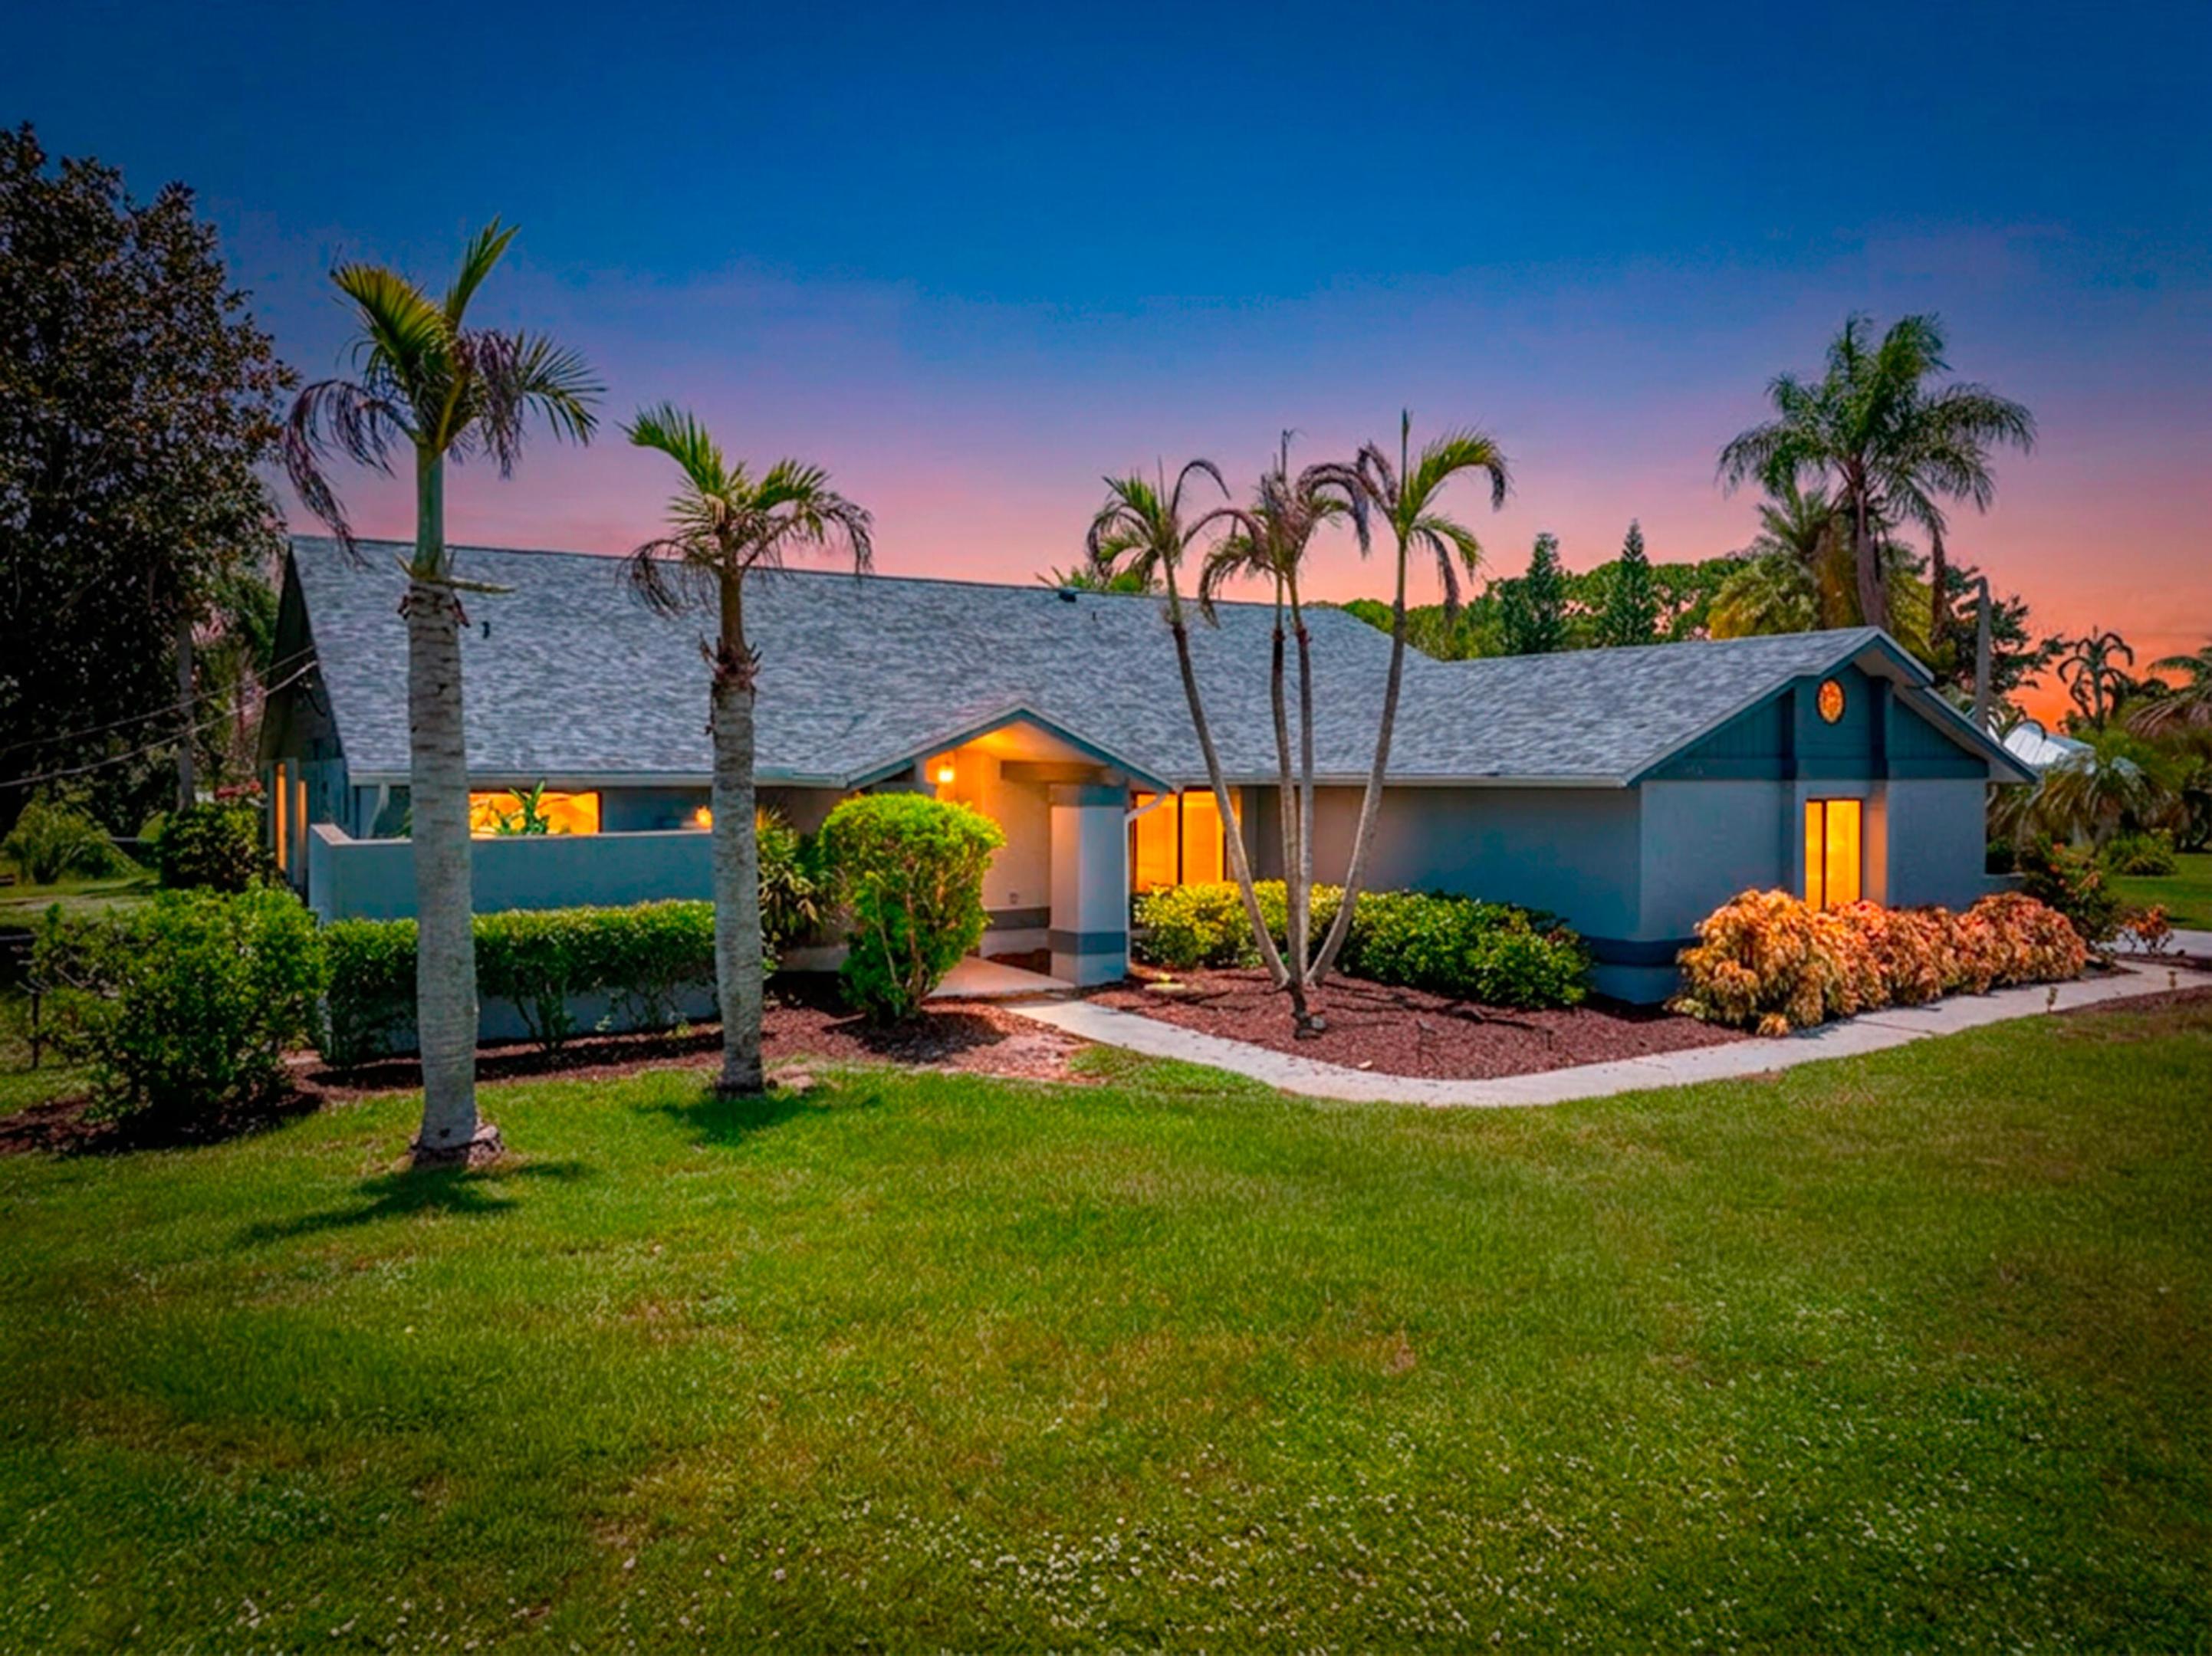
FOR SALE in GL Homes' 55+ Valencia Grove at Riverland! This highly upgraded Atlantica model offers 2,167 square feet under air with 2 bedrooms, a den or optional third bedroom, 2.5 bathrooms, and a 2-car garage. Situated on a beautiful water-view lot, the desirable south-facing screened patio provides cooler afternoons and evenings, while the extended 20' x 19' lanai with a ceiling fan & gas stub-out is perfect for outdoor entertaining. Exceptional exterior upgrades include a Generac whole-house generator, an Aquaman whole-house water filtration system, a widened driveway & entry pavers, rain gutters, a screened front entry, and keyless garage access. Custom etched glass entry doors welcome you into a beautifully appointed interior featuring 24" x 24" rectified porcelain tile throughout. You will see Faux-painted accent details in the foyer with upgraded lighting. Custom dining room mirrors warm and enhance the space. Electric blinds are installed on the sliding patio doors, along with a custom entertainment wall system and coordinating kitchen tile accents. The gourmet kitchen showcases top-of-the-line Level VI Bistra High Gloss Acrylic cabinetry, with soft-close doors and drawers, cabinet crown molding, and pantry cabinet doors. The backsplash has pearl grey coordinating tiles, GE Profile appliances, with a Bosch dishwasher, reverse osmosis under the sink, an exterior-vented microwave, a single-bowl stainless steel sink, pendant lighting, and abundant recessed lighting. The luxurious primary suite features custom-built closets, zebra shades, faux paint details on the wall, and a tray ceiling. The bath features a spa-inspired bath with floor-to-ceiling tile, Listello accents, Level IV cabinetry, a frameless shower enclosure, a comfort-height toilet, upgraded faucets, and ceiling-height mirrors. Additional upgrades include pocket doors in the den, extensive recessed lighting, a floor outlet in the great room, and an upgraded laundry room with a front-load GE washer, gas dryer, and free-standing sink. Please note that the dining room chandelier does not convey. Residents enjoy access to Riverland's world-class amenities, including a 34,000 SF clubhouse, resort and lap pools, fitness centers, arts and culture facilities, miles of trails, and a restaurant with a full-service bar. The community offers 53 pickleball courts, 15 tennis courts, bocce, and endless clubs and activities. Conveniently located near Tradition, the Cleveland Clinic Tradition Hospital, PGA Village, Clover Park for Mets spring training, shopping, fine and casual dining, and Treasure Coast beaches.
Features & Amenities
Interior
-
Other Interior Features
Kitchen Island, Pantry, Walk-In Closet(s), Bar
-
Total Bedrooms
3
-
Bathrooms
2
-
1/2 Bathrooms
1
-
Cooling YN
YES
-
Cooling
Electric
-
Fireplace YN
NO
-
Heating YN
YES
-
Heating
Electric
-
Main Level Bedrooms
2
-
Pet friendly
Breed Restrictions, Number Limit, Yes
Exterior
-
Garage
Yes
-
Garage spaces
2
-
Construction Materials
Block, Concrete, Stucco
-
Other Exterior Features
None
-
Parking
Attached, Concrete, Garage
-
Patio and Porch Features
Covered, Patio, Screened
-
Pool
Yes
-
Pool Features
Indoor, Association, Heated
-
Waterfront YN
NO
-
View
Lake, Pond, Water
Area & Lot
-
Lot Features
Interior Lot
-
Lot Size(acres)
0.15
-
Property Type
Residential
-
Property Sub Type
Single Family Residence
-
Architectural Style
Contemporary, PatioHome, Traditional
Price
-
Sales Price
$775,950
-
Tax Amount
$9,310.09
-
Financing Options
Cash, Conventional, FHA, VA Loan
-
Sq. Footage
2,167
-
Price/SqFt
$358
HOA
-
Association
YES
-
Association Fee
$1,385
-
Association Fee Frequency
Quarterly
-
Association Fee Includes
N/A
School District
-
Elementary School
N/A
-
Middle School
N/A
-
High School
N/A
Property Features
-
Stories
1
-
Association Amenities
Pool, Basketball Court, Billiard Room, Cabana, Clubhouse, Dog Park, Fitness Center, Gated, Indoor Pool, Management, Maintenance, Spa/Hot Tub, Security
-
Foundation Details
Slab
-
Senior Community YN
YES
-
Sewer
Public Sewer
-
Water Source
Public
Schedule a Showing
Showing scheduled successfully.
Mortgage calculator
Estimate your monthly mortgage payment, including the principal and interest, property taxes, and HOA. Adjust the values to generate a more accurate rate.
Your payment
Principal and Interest:
$
Property taxes:
$
HOA fees:
$
Total loan payment:
$
Total interest amount:
$
Location
County
St Lucie
Elementary School
Middle School
High School
Listing Courtesy of Linda K Daly, Century 21 Tenace Realty
RealHub Information is provided exclusively for consumers' personal, non-commercial use, and it may not be used for any purpose other than to identify prospective properties consumers may be interested in purchasing. All information deemed reliable but not guaranteed and should be independently verified. All properties are subject to prior sale, change or withdrawal. RealHub website owner shall not be responsible for any typographical errors, misinformation, misprints and shall be held totally harmless.

FOUNDER
Ashley Baillio
Call Ashley today to schedule a private showing.

* Listings on this website come from the FMLS IDX Compilation and may be held by brokerage firms other than the owner of this website. The listing brokerage is identified in any listing details. Information is deemed reliable but is not guaranteed. If you believe any FMLS listing contains material that infringes your copyrighted work please click here to review our DMCA policy and learn how to submit a takedown request.© 2024 FMLS.
Related Properties

Port St Lucie
728 S E Boboli Way
5 Beds
4 Baths
2,861 Sq.Ft.
$749,500
MLS#: B26086998
Port St Lucie
2092 SE PYRAMID Road
3 Beds
2 Baths
2,408 Sq.Ft.
$624,900
MLS#: B26054191

Port St Lucie
2326 SW WEBSTER Lane
4 Beds
2 Baths
2,124 Sq.Ft.
$630,000
MLS#: B26089253

Port St Lucie
2002 SW Capeador Street
4 Beds
3 Baths
2,253 Sq.Ft.
$700,000
MLS#: B26088660
Port St Lucie
6575 NW Pomona Court
3 Beds
2 Baths
2,640 Sq.Ft.
$649,900
MLS#: R11167489

Port St Lucie
298 SW STATLER Avenue
4 Beds
4 Baths
3,190 Sq.Ft.
$815,000
MLS#: B26088301

Port St Lucie
13193 SW PORTICO Way
3 Beds
3 Baths
3,004 Sq.Ft.
$772,847
MLS#: B26088131

Port St Lucie
8008 Links Way
3 Beds
3 Baths
2,445 Sq.Ft.
$750,000
MLS#: B26075919

Port St Lucie
13209 SW Portico Way
3 Beds
3 Baths
3,004 Sq.Ft.
$800,773
MLS#: B26087887

Port St Lucie
14151 SW Artesia Drive
4 Beds
3 Baths
3,466 Sq.Ft.
$900,000
MLS#: B26087914
