Property
Beds
4
Full Baths
2
1/2 Baths
1
Year Built
2011
Sq.Footage
2,276
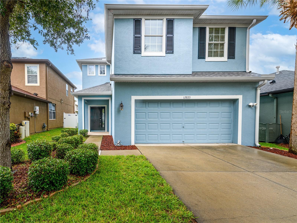
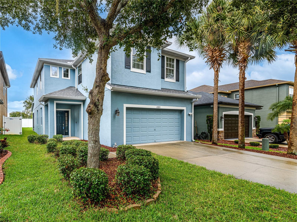
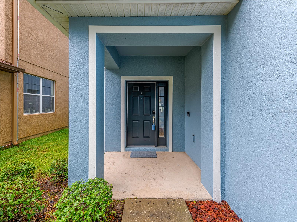
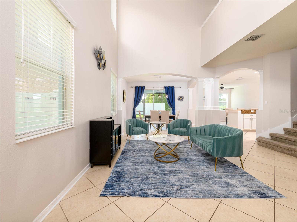
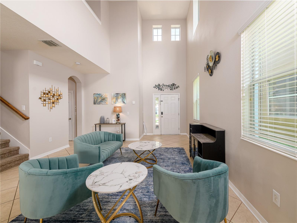
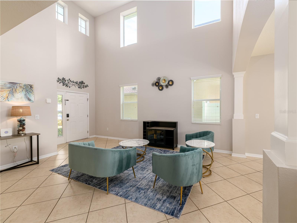
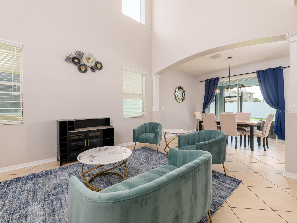
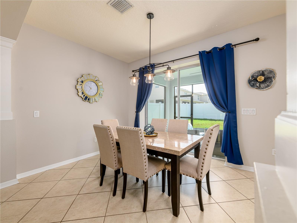
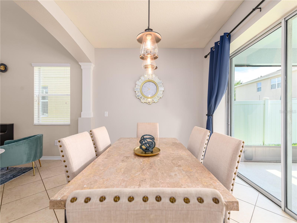
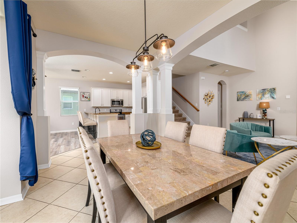
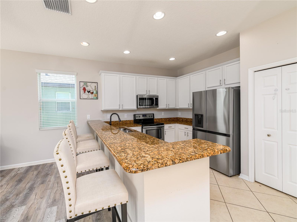
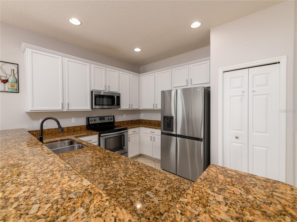
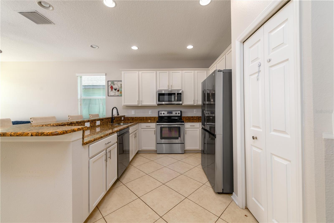
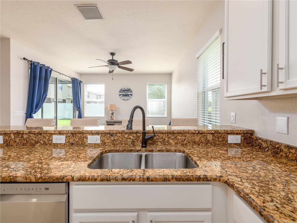
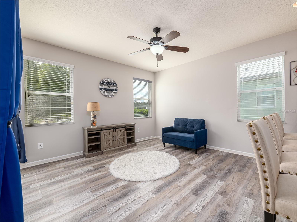
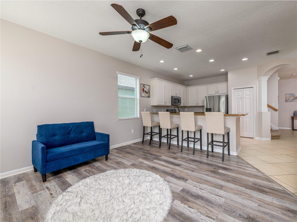
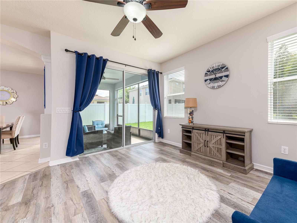
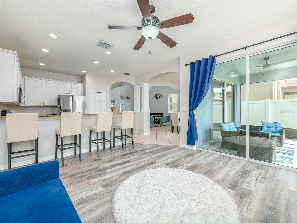
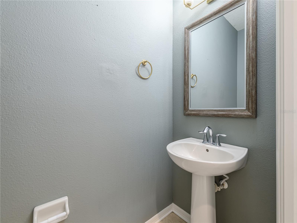
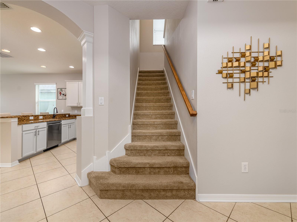
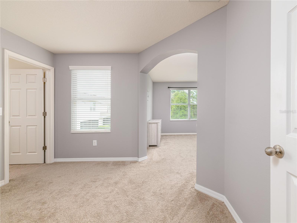
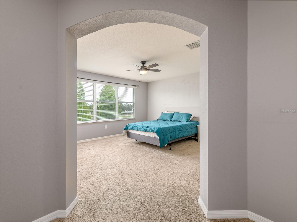
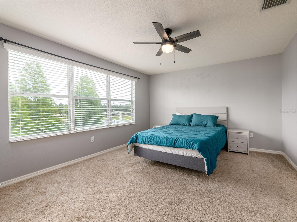
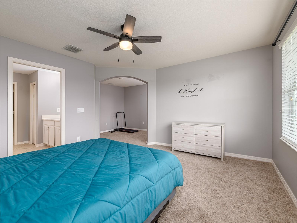
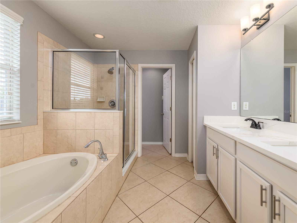
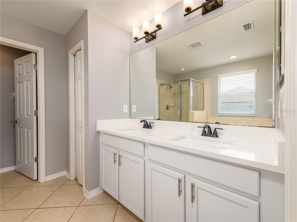
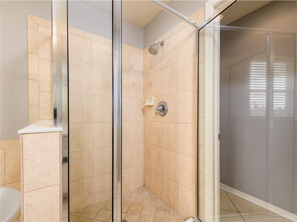
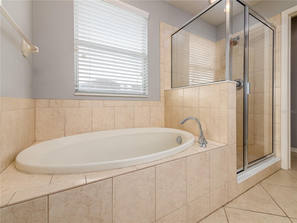
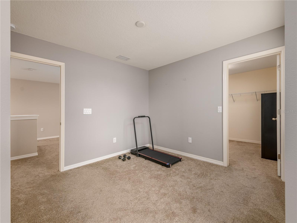
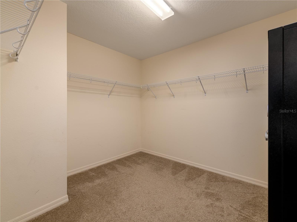
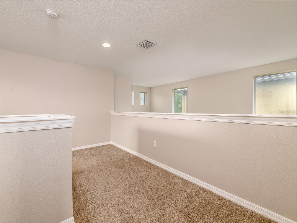
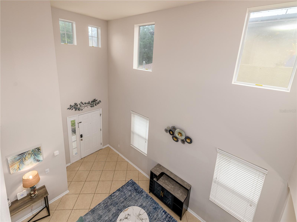
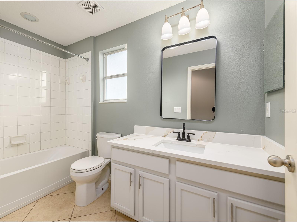
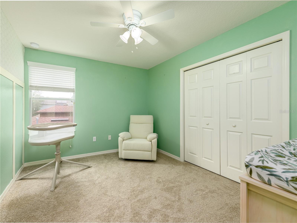
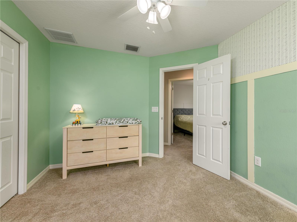
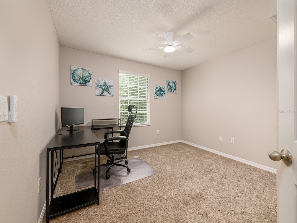
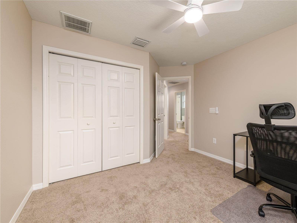
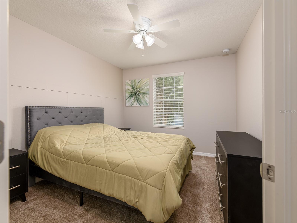
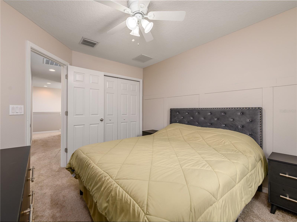
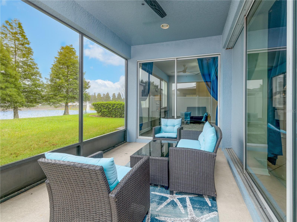
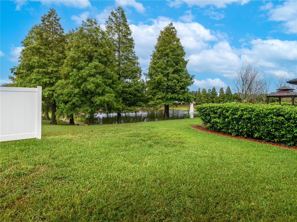
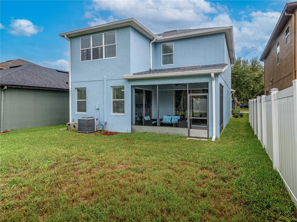
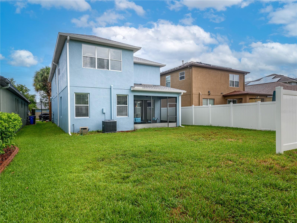
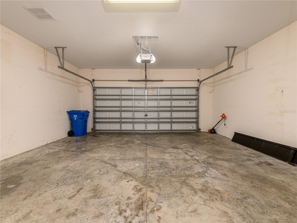
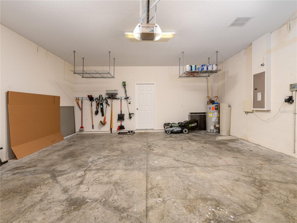
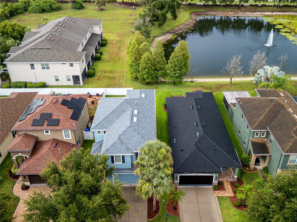
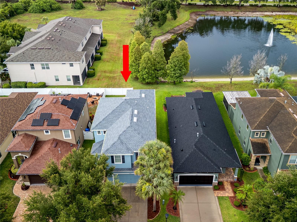
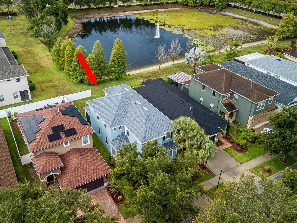
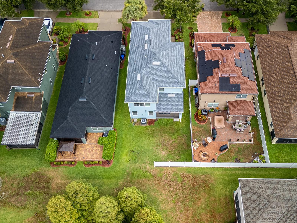
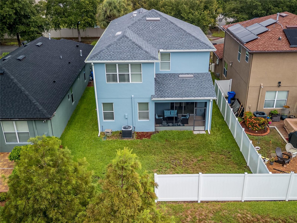
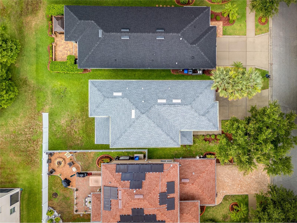
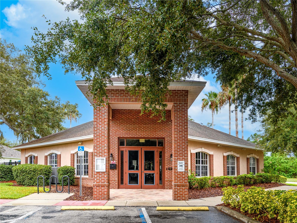
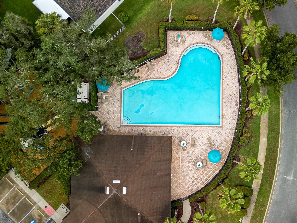
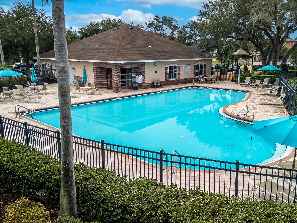
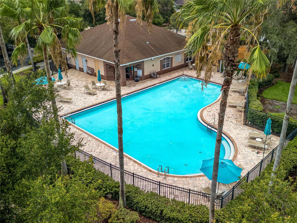
Welcome to this beautifully maintained 4-bedroom, 2.5-bath home in the desirable Avelar Creek North community. Featuring a NEW (June 2026) roof and numerous recent updates, this move-in-ready home offers the perfect blend of style, comfort, and convenience. Step inside to an inviting open living area with soaring ceilings and an abundance of natural light. The refreshed kitchen showcases newly painted cabinetry that brightens the entire space while overlooking the family and dining rooms, creating the perfect layout for everyday living and effortless entertaining. Open the pocket sliding glass doors that disappear behind the wall, seamlessly extending your living space onto the screened-in porch. Whether you're hosting friends or enjoying a quiet evening, you'll appreciate the peaceful water views and added privacy this inviting outdoor space provides. All four bedrooms are conveniently located upstairs. The spacious primary suite is privately situated on one side of the home and features a generous sitting area that can easily serve as a home office, reading nook, or workout space. The suite also includes a large walk-in closet and an ensuite bathroom with updated granite countertops and freshly painted cabinetry. The remaining three bedrooms are located on the opposite side of the home and share a beautifully updated full bathroom with matching granite countertops. Additional improvements include fresh exterior paint and newly installed gutters, (2024) enhancing both curb appeal and functionality. Residents of Avelar Creek North enjoy access to a clubhouse, community pool, and playground. Conveniently located just off US-301, you'll have easy access to shopping, dining, healthcare, and major commuter routes. Located in a highly rated school district, this home offers the ideal combination of location, functionality, and modern updates. Don't miss your opportunity to make this beautiful home yours!
Features & Amenities
Interior
-
Other Interior Features
High Ceilings, Open Floorplan, Vaulted Ceiling(s), Walk-In Closet(s)
-
Total Bedrooms
4
-
Bathrooms
2
-
1/2 Bathrooms
1
-
Cooling YN
YES
-
Cooling
Central Air
-
Fireplace YN
NO
-
Heating YN
YES
-
Heating
Central
-
Pet friendly
Cats OK, Dogs OK
Exterior
-
Garage
Yes
-
Garage spaces
2
-
Construction Materials
Block
-
Other Exterior Features
Rain Gutters
-
Parking
Driveway, Garage Door Opener, Attached
-
Patio and Porch Features
Patio, Screened
-
Pool
No
-
Waterfront YN
NO
-
View
Pond, Water
Area & Lot
-
Lot Features
Near Golf Course, Paved
-
Lot Size(acres)
0.1
-
Lot Size(square feet)
4400.0
-
Property Type
Residential
-
Property Sub Type
Single Family Residence
-
Architectural Style
Contemporary
Price
-
Sales Price
$425,000
-
Tax Amount
$6,949.24
-
Sq. Footage
2, 276
-
Price/SqFt
$186
HOA
-
Association
YES
-
Association Fee
$144
-
Association Fee Frequency
Annually
-
Association Fee Includes
N/A
-
Total Monthly Fees
$12
School District
-
Elementary School
Collins PreK-8 School
-
Middle School
Rodgers-HB
-
High School
East Bay-HB
Property Features
-
Stories
2
-
New Construction
NO
-
Foundation Details
Slab
-
Ownership
Fee Simple
-
Senior Community YN
NO
-
Sewer
Public Sewer
-
Tax Lot
16
-
Water Source
Public
Schedule a Showing
Showing scheduled successfully.
Mortgage calculator
Estimate your monthly mortgage payment, including the principal and interest, property taxes, and HOA. Adjust the values to generate a more accurate rate.
Your payment
Principal and Interest:
$
Property taxes:
$
HOA fees:
$
Total loan payment:
$
Total interest amount:
$
Location
County
Hillsborough
Elementary School
Collins PreK-8 School
Middle School
Rodgers-HB
High School
East Bay-HB
Listing Courtesy of Yulia Bumgarner , FLORIDA EXECUTIVE REALTY
RealHub Information is provided exclusively for consumers' personal, non-commercial use, and it may not be used for any purpose other than to identify prospective properties consumers may be interested in purchasing. All information deemed reliable but not guaranteed and should be independently verified. All properties are subject to prior sale, change or withdrawal. RealHub website owner shall not be responsible for any typographical errors, misinformation, misprints and shall be held totally harmless.

FOUNDER
Ashley Baillio
Call Ashley today to schedule a private showing.

* Listings on this website come from the FMLS IDX Compilation and may be held by brokerage firms other than the owner of this website. The listing brokerage is identified in any listing details. Information is deemed reliable but is not guaranteed. If you believe any FMLS listing contains material that infringes your copyrighted work please click here to review our DMCA policy and learn how to submit a takedown request.© 2024 FMLS.
Related Properties
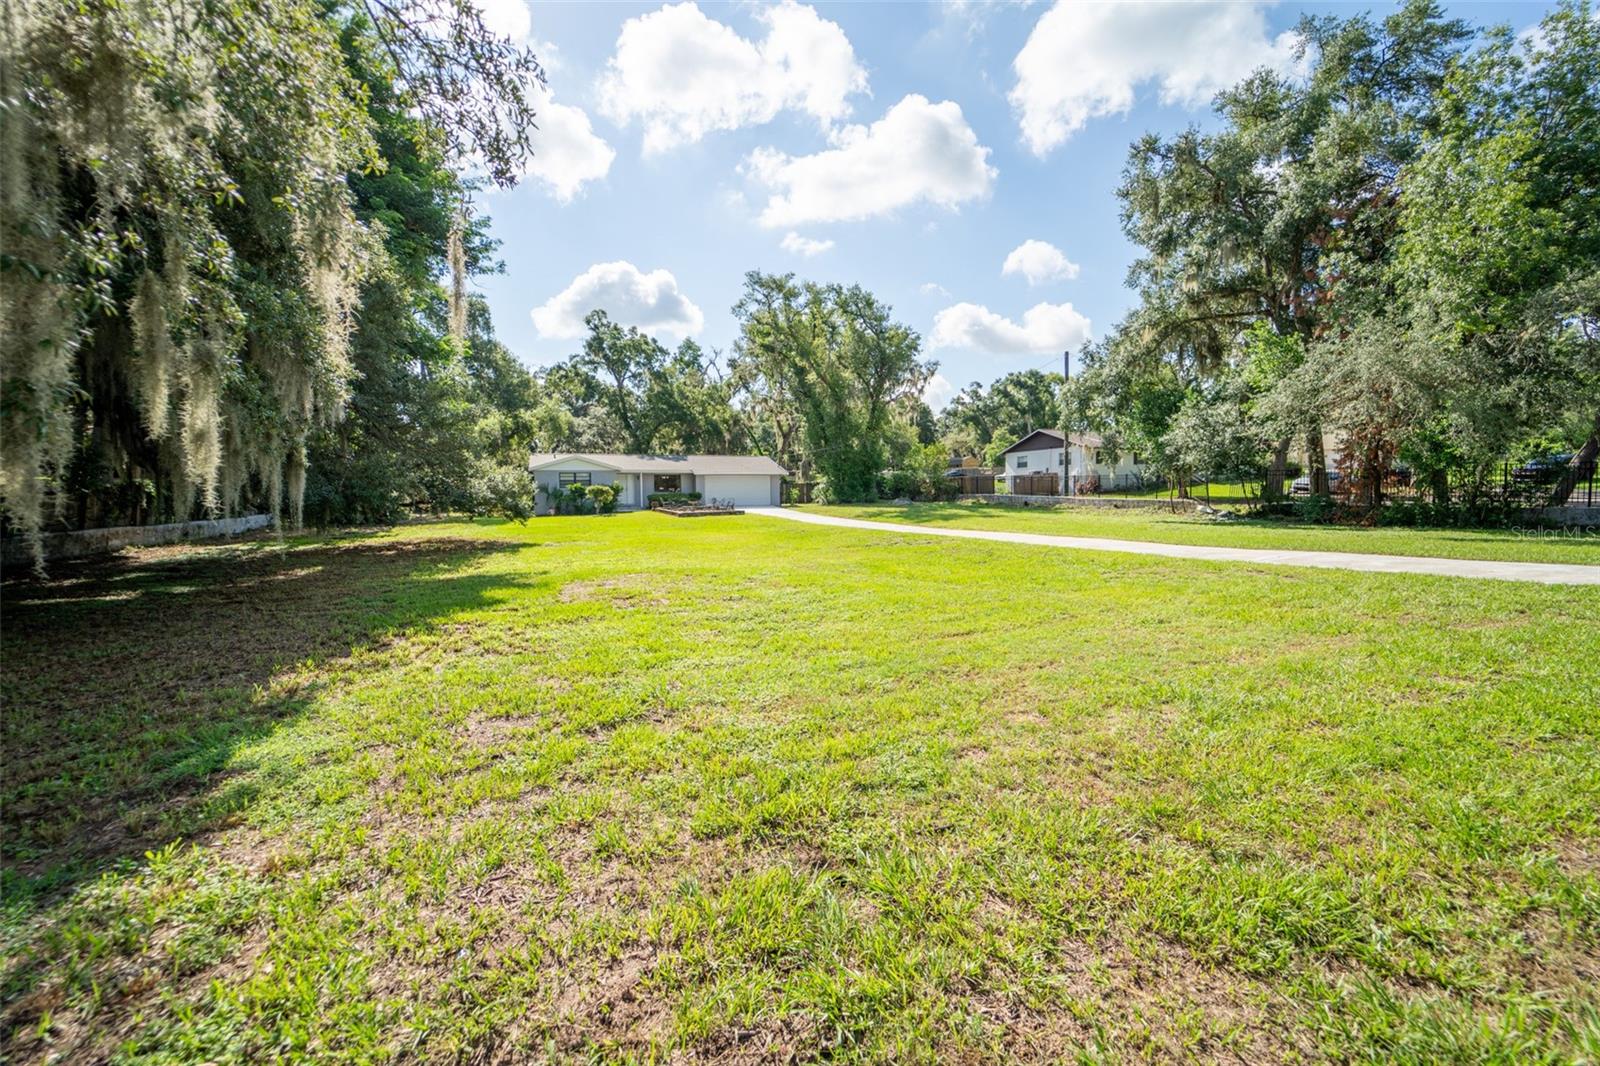
RIVERVIEW
8214 VALRIE LANE
3 Beds
2 Baths
1,364 Sq.Ft.
$399,900
MLS#: TB8520548
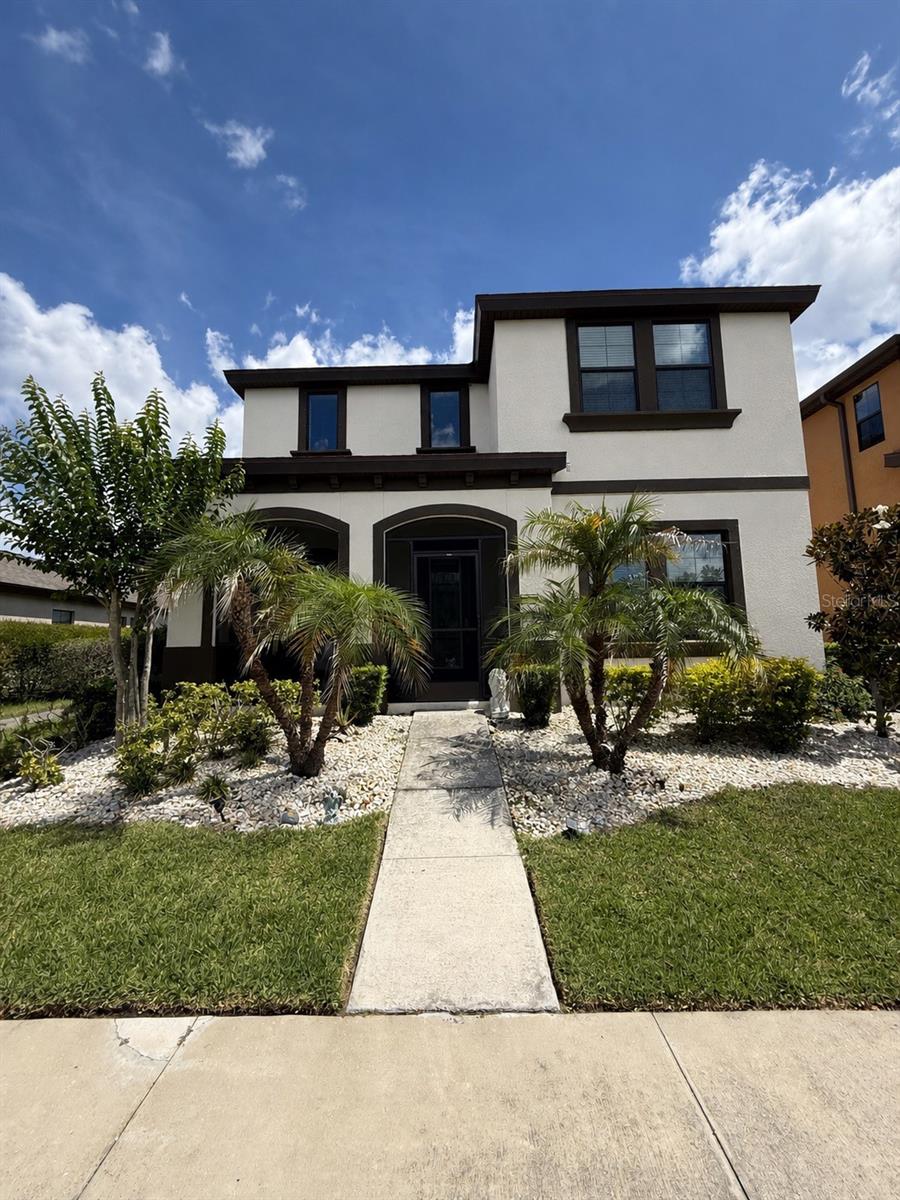
RIVERVIEW
12413 BAY ESTUARY BEND
5 Beds
3 Baths
2,895 Sq.Ft.
$449,900
MLS#: O6409149
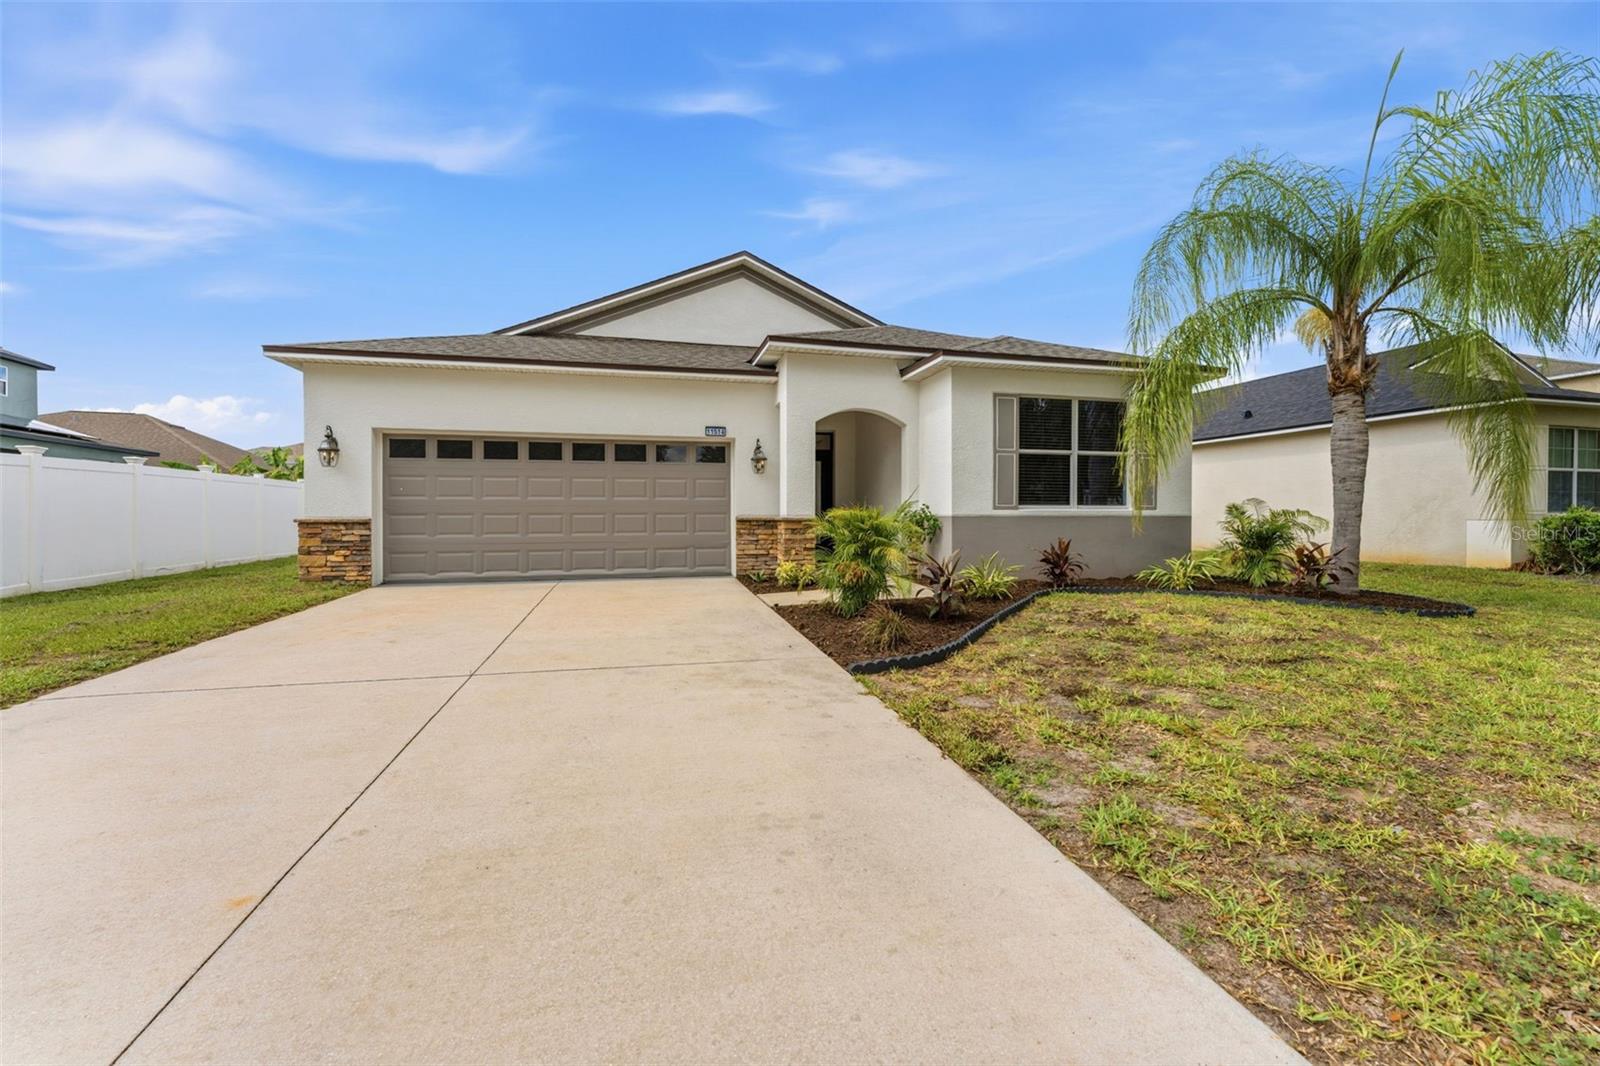
RIVERVIEW
11514 ASHTON FIELD AVENUE
3 Beds
2 Baths
1,863 Sq.Ft.
$365,000
MLS#: TB8525948
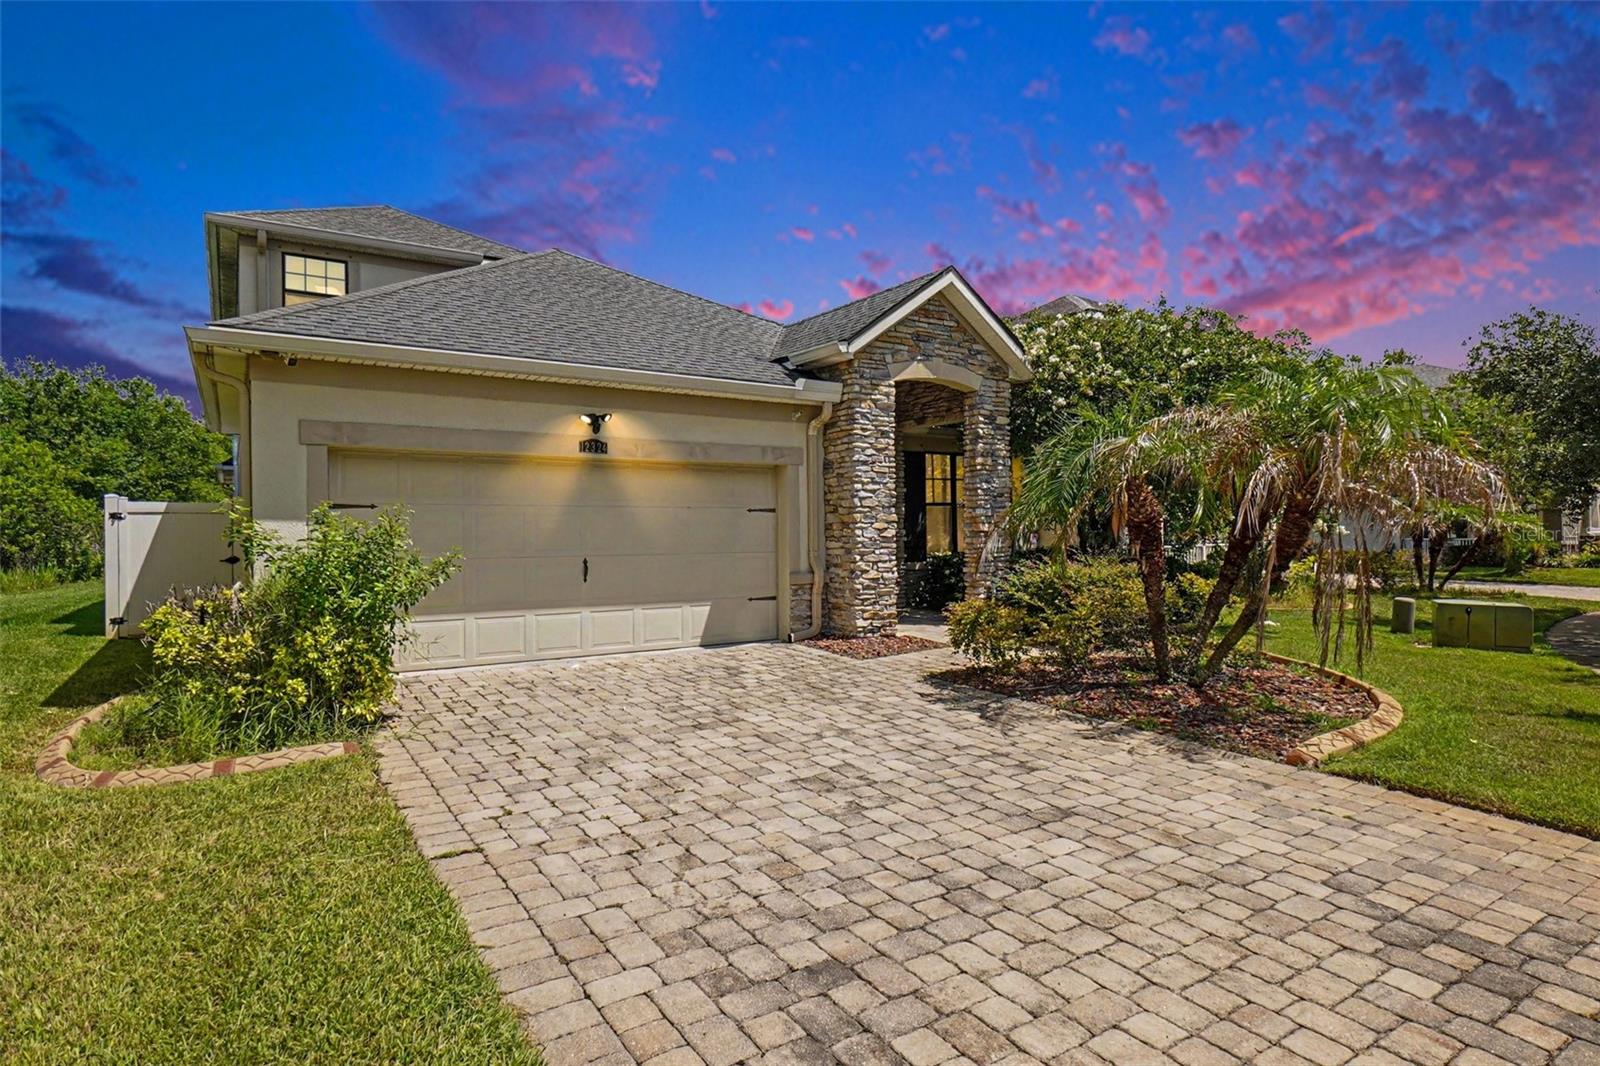
RIVERVIEW
12324 STREAMBED DRIVE
4 Beds
3 Baths
2,793 Sq.Ft.
$439,000
MLS#: O6422324
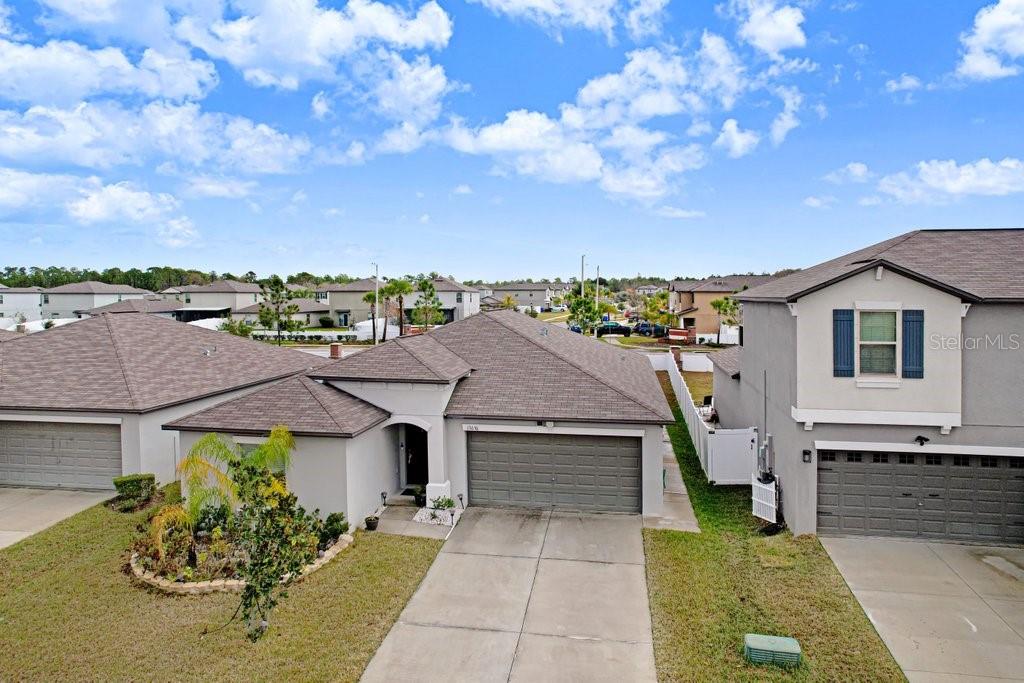
RIVERVIEW
13630 WILD GINGER STREET
4 Beds
2 Baths
1,935 Sq.Ft.
$379,900
MLS#: TB8521250
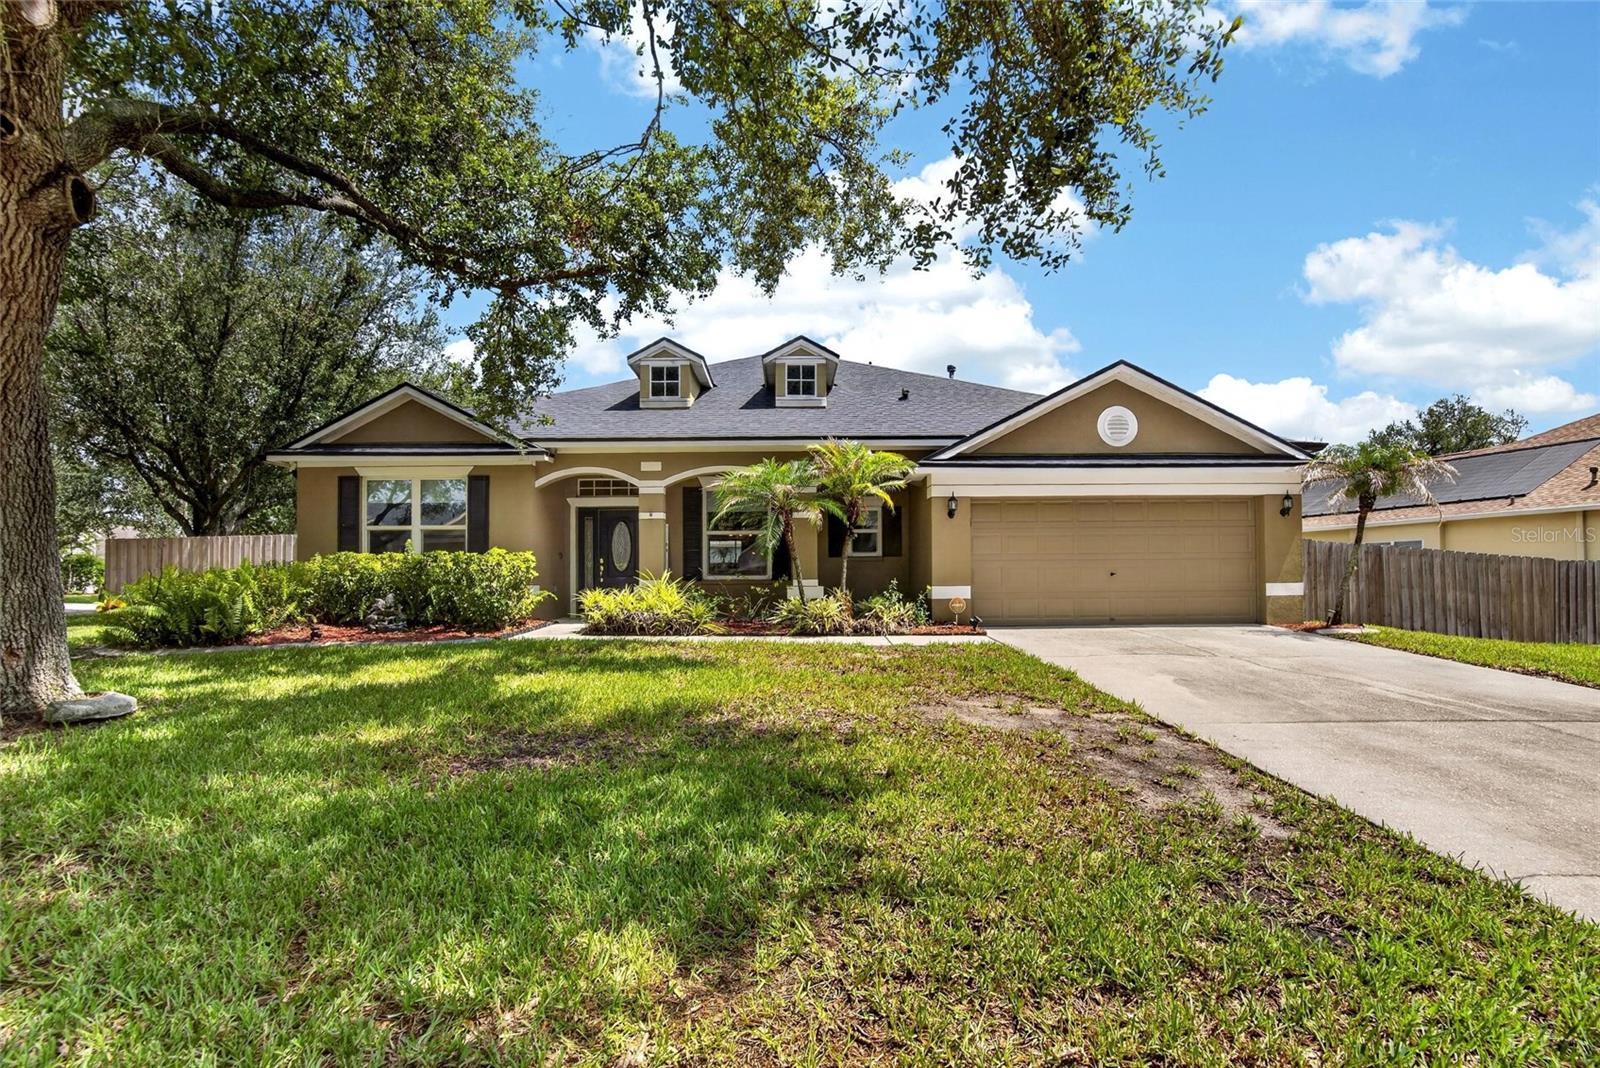
RIVERVIEW
12426 WINDMILL COVE DRIVE
4 Beds
2 Baths
2,018 Sq.Ft.
$495,000
MLS#: TB8525837
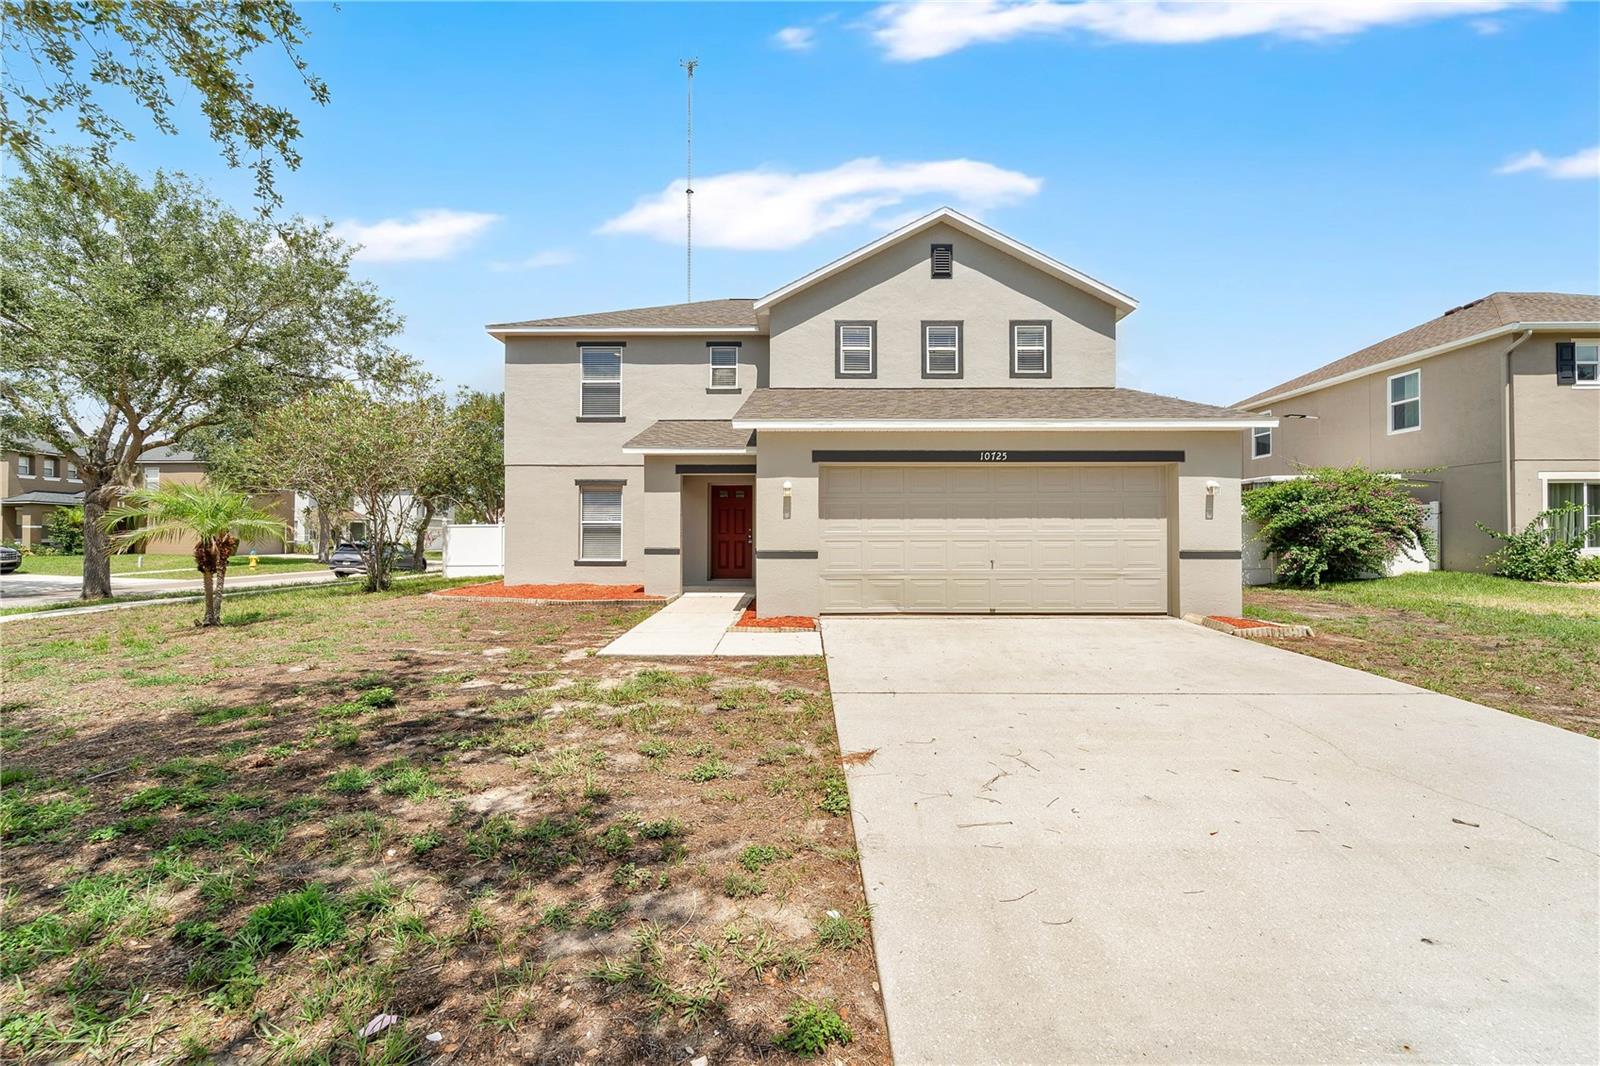
RIVERVIEW
10725 BAMBOO ROD CIRCLE
4 Beds
2 Baths
2,123 Sq.Ft.
$364,900
MLS#: O6422068
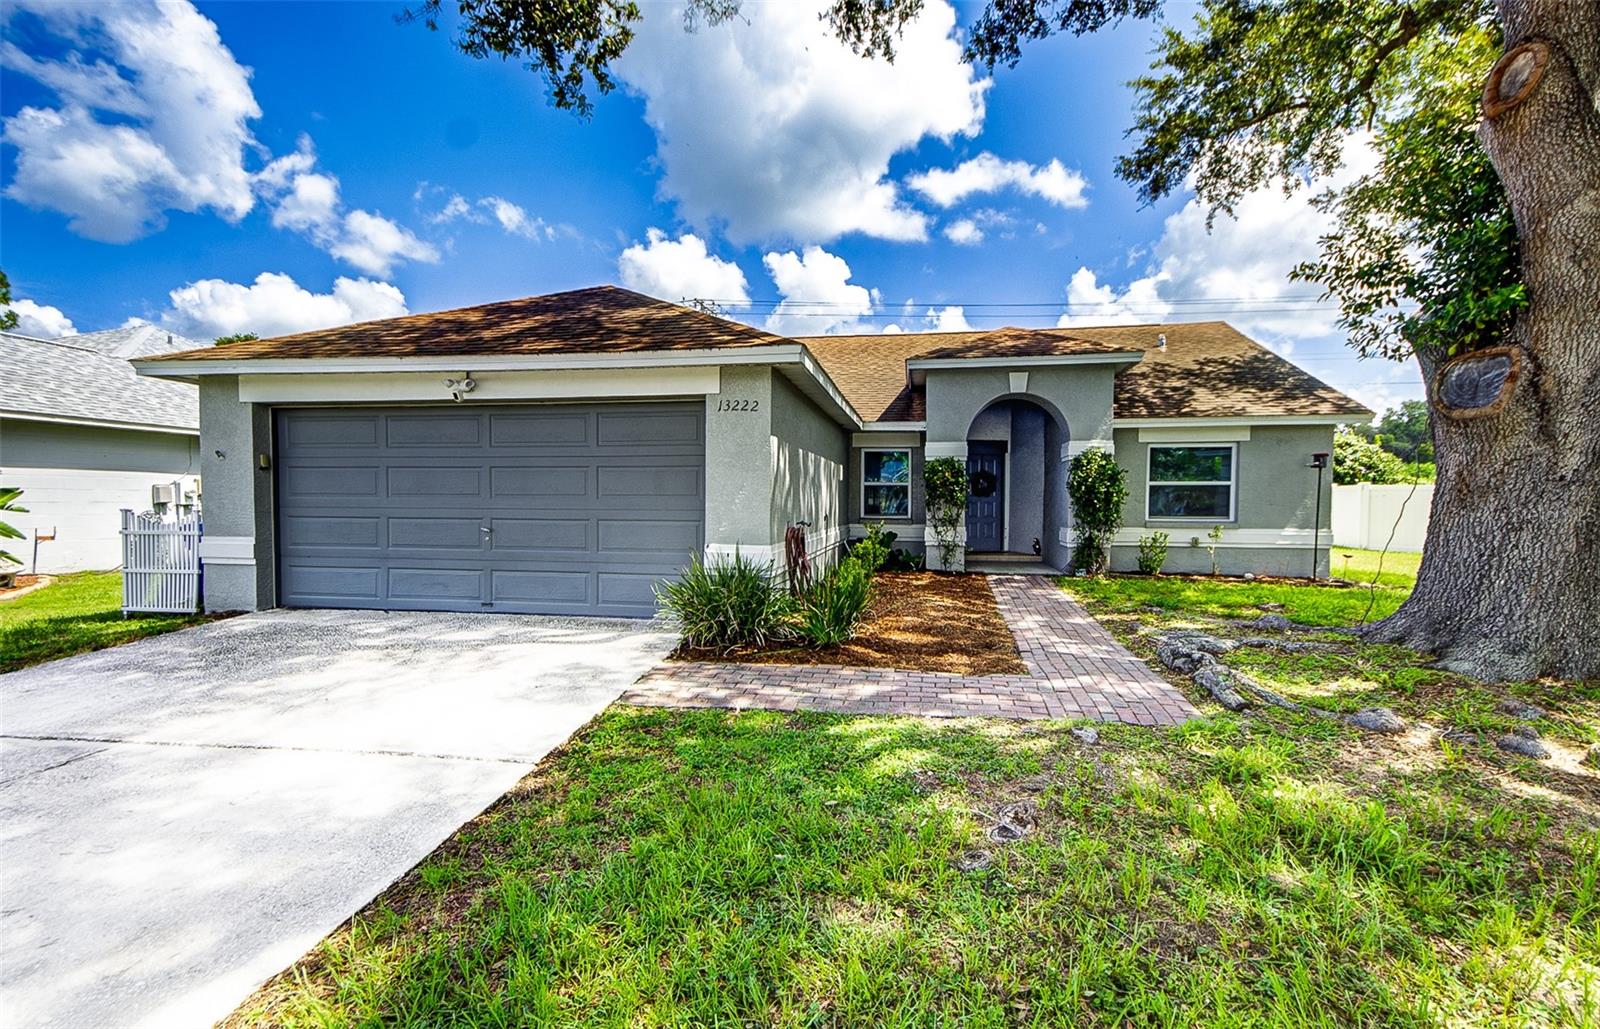
RIVERVIEW
13222 PINE CREEK CIRCLE
4 Beds
3 Baths
1,792 Sq.Ft.
$359,900
MLS#: TB8525308
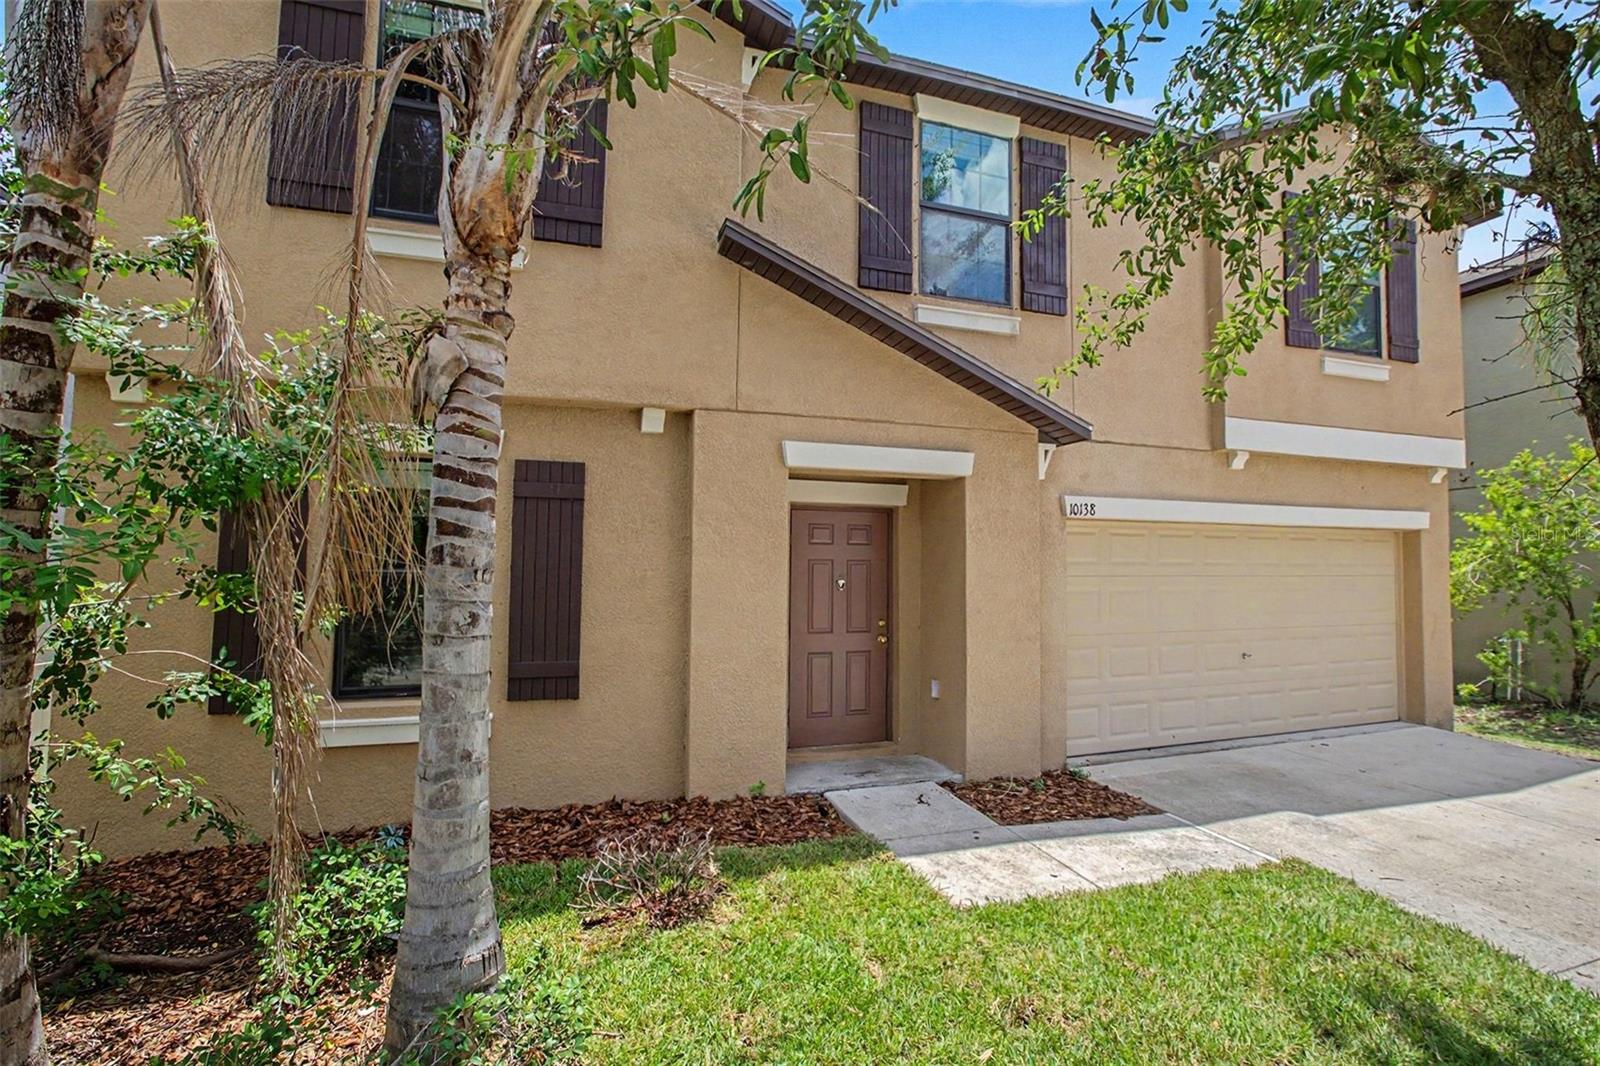
RIVERVIEW
10138 ROSE PETAL PLACE
5 Beds
2 Baths
2,949 Sq.Ft.
$394,900
MLS#: O6421755
