Features & Amenities

Interior

  • Total Bedrooms

    5

  • Bathrooms

    4

  • Cooling YN

    YES

  • Cooling

    Central Air

  • Fireplace YN

    NO

  • Heating YN

    YES

  • Heating

    Electric

  • Pet friendly

    N/A

Exterior

  • Garage

    Yes

  • Garage spaces

    2

  • Construction Materials

    Block

  • Other Exterior Features

    None

  • Pool

    No

  • Waterfront YN

    YES

  • View

    River, Water

Area & Lot

  • Lot Features

    Private, Waterfront

  • Lot Size(acres)

    1.31

  • Lot Size(square feet)

    57,055

  • Property Type

    Residential

  • Property Sub Type

    Single Family Residence

  • Architectural Style

    Mid-Century Modern

Price

  • Sales Price

    $975,000

  • Tax Amount

    $11,255

  • Sq. Footage

    2,085

  • Price/SqFt

    $467

HOA

  • Association

    No

School District

  • Elementary School

    Tarpon Springs Elementary-PN

  • Middle School

    Tarpon Springs Middle-PN

  • High School

    Tarpon Springs High-PN

Property Features

  • New Construction

    NO

  • Foundation Details

    Slab

  • Ownership

    Fee Simple

  • Senior Community YN

    NO

  • Sewer

    Septic Tank

  • Tax Lot

    27

  • Water Source

    Private

Schedule a Showing

Showing scheduled successfully.

<
>
IN PERSON
VIA CHAT

What is 3 + 4 ?


Change time

Mortgage calculator

Estimate your monthly mortgage payment, including the principal and interest, property taxes, and HOA. Adjust the values to generate a more accurate rate.

Your payment

Principal and Interest:

$

Property taxes:

$

HOA fees:

$

Total loan payment:

$

Total interest amount:

$

Location

County

Pinellas

Elementary School

Tarpon Springs Elementary-PN

Middle School

Tarpon Springs Middle-PN

High School

Tarpon Springs High-PN

Listing Courtesy of Chris Ziebell , REALTY ONE GROUP BEYOND

RealHub Information is provided exclusively for consumers' personal, non-commercial use, and it may not be used for any purpose other than to identify prospective properties consumers may be interested in purchasing. All information deemed reliable but not guaranteed and should be independently verified. All properties are subject to prior sale, change or withdrawal. RealHub website owner shall not be responsible for any typographical errors, misinformation, misprints and shall be held totally harmless.

Agent Ashley Baillio

FOUNDER

Ashley Baillio

Call Ashley today to schedule a private showing.


* Listings on this website come from the FMLS IDX Compilation and may be held by brokerage firms other than the owner of this website. The listing brokerage is identified in any listing details. Information is deemed reliable but is not guaranteed. If you believe any FMLS listing contains material that infringes your copyrighted work please click here to review our DMCA policy and learn how to submit a takedown request.© 2024 FMLS.
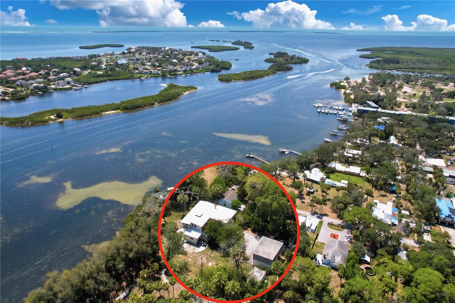
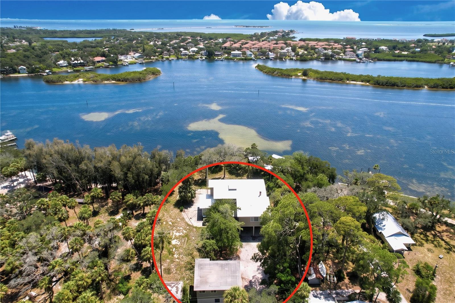
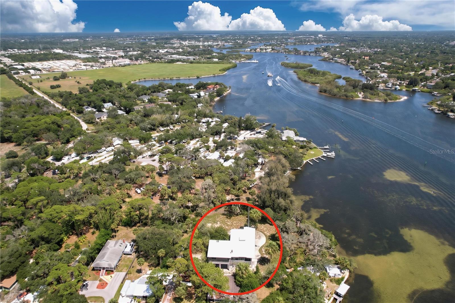
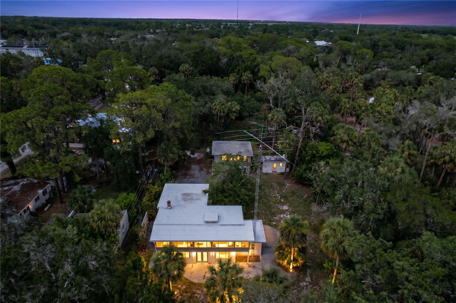
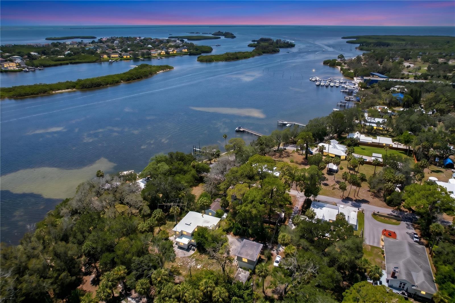
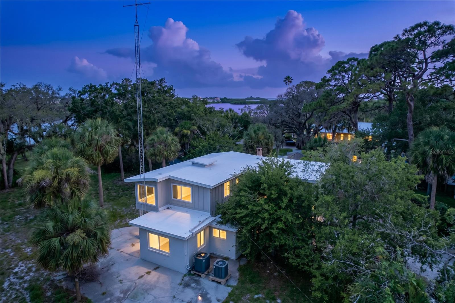
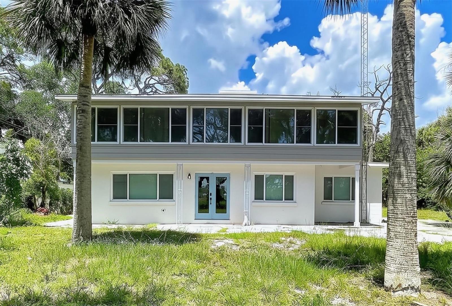
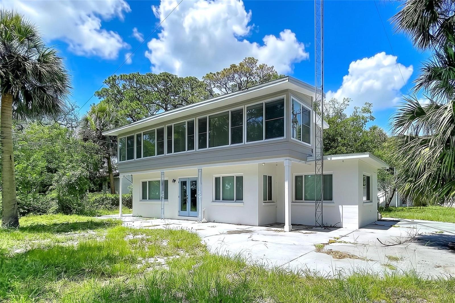
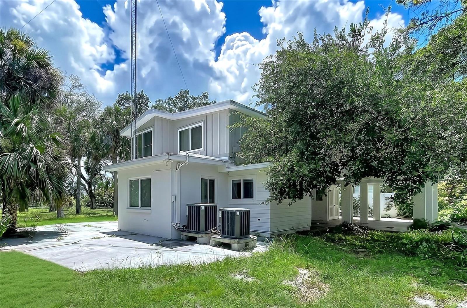
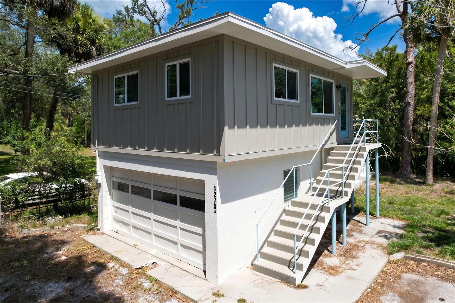
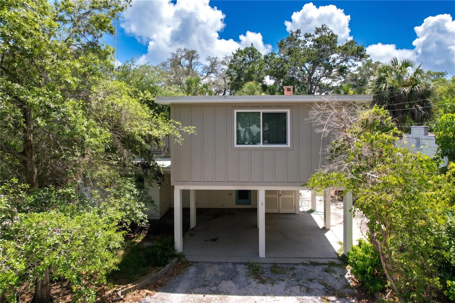
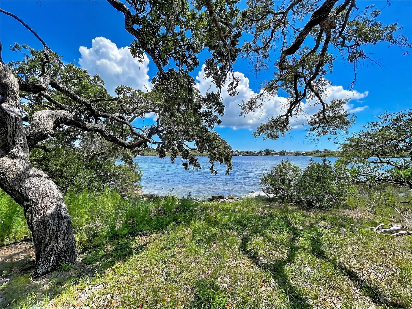
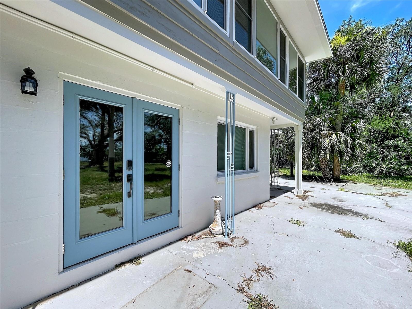
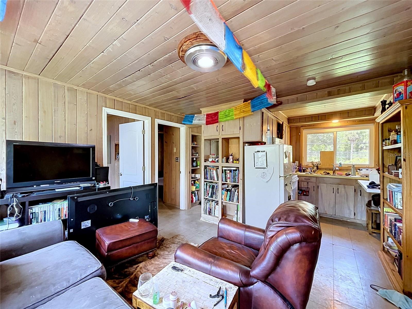
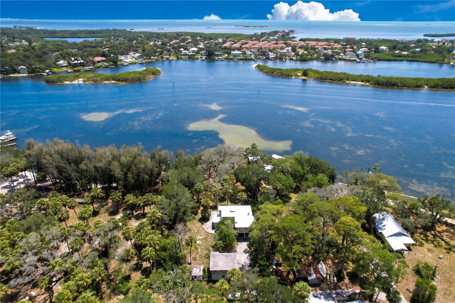
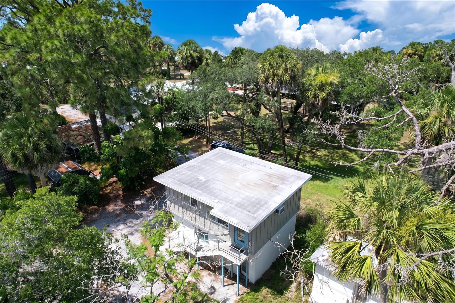
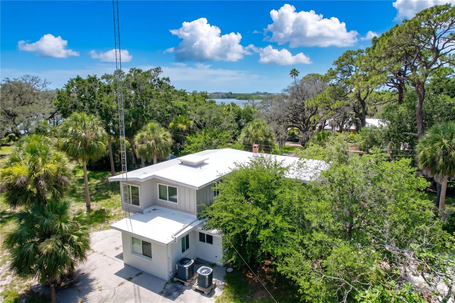
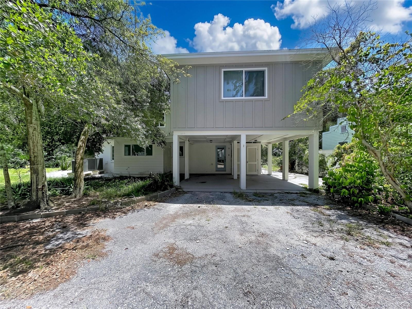
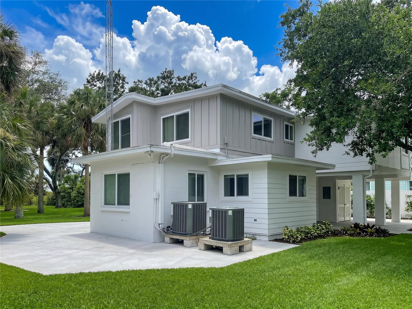
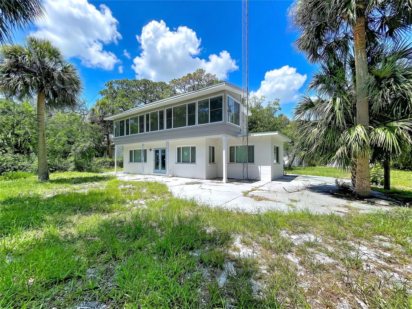
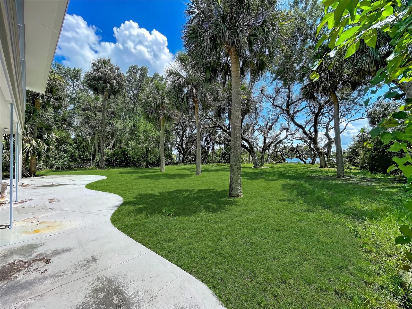
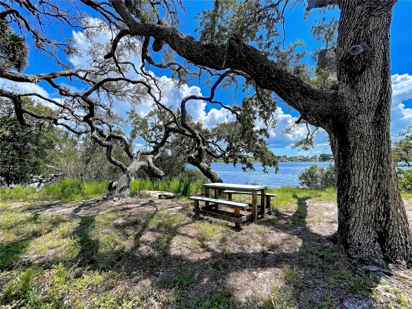
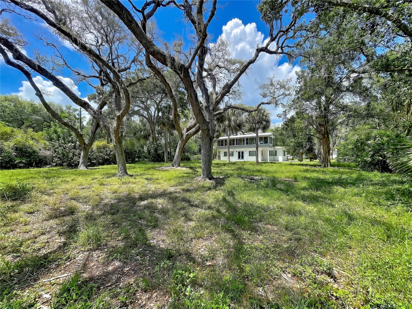
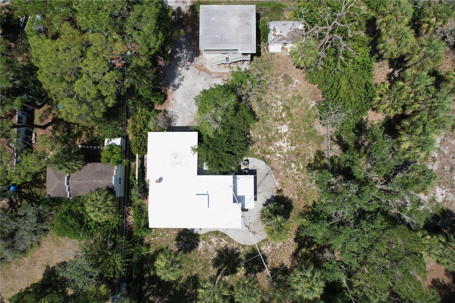
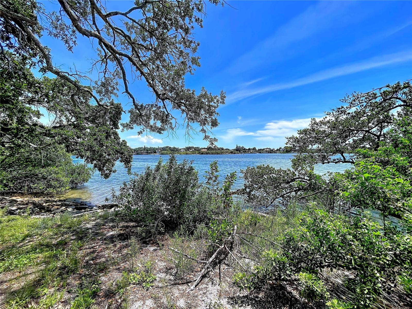
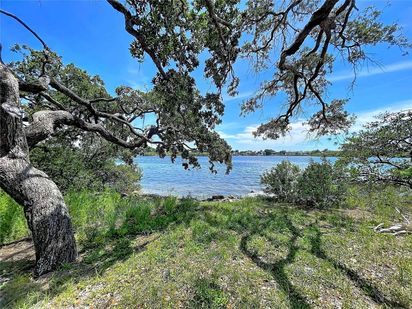
EXCEPTIONAL 1.3 ACRE WATERFRONT DEVELOPMENT OPPORTUNITY ON ANCLOTE RIVER! Build your dream waterfront estate on this expansive riverfront parcel offering approximately 100 feet of frontage along the scenic Anclote River. This 1.3 acre property presents a rare opportunity to create a private waterfront retreat in one of Tarpon Springs' most desirable locations. The existing main residence sustained flooding during the 2024 hurricanes and is being offered primarily for its land value and redevelopment potential. Adding immediate value is a detached garage structure with a two-bedroom apartment above (zoned for multi-family). The apartment is currently rented and generates $1,000/month in income, providing cash flow while future plans are developed. Conceptual plans have been considered for a private dock and boat lift, creating the opportunity to fully embrace Florida's waterfront lifestyle with direct access to the Anclote River and the Gulf. Whether your vision is a luxury waterfront estate, a family compound, or a long-term investment, this unique property offers extraordinary potential. Conveniently located near historic downtown Tarpon Springs, renowned waterfront restaurants, marinas, beaches, golf courses, and the area's famous Sponge Docks, this is a rare opportunity to secure a premier riverfront parcel with endless possibilities. Buyers to conduct their own due diligence regarding renovation, rebuilding, zoning, and permitting.

1275 MICKLER LANE

Message successfully sent.

What would you like to know?

What is 3 + 4 ?

I agree to receive email communication and understand I can unsubscribe at any time.

I agree to be contacted by Sell South Florida via call, email, and text for real estate services. To opt out, you can reply 'stop' at any time or reply 'help' for assistance. You can also click the unsubscribe link in the emails. Message and data rates may apply. Message frequency may vary. Privacy Policy

Related Properties

New on site today
Welcome to this stunning 4-bedroom PLUS OFFICE, 3-bath POOL HOME with spa on a serene pond lot, located in the beautiful guard-gated golf course community of Crescent Oaks Country Club! This SINGLE STORY spacious residence offers a three-car side entry garage with epoxy floors and generous storage, all in a large close to half acre corner lot. Inside you will find: fully updated kitchen with quartz countertops, solid wood soft close cabinets, cooktop, and all the upgrades you could ever need. The family room features a cozy electric fireplace that takes center stage as you walk in, large windows, and abundant natural light! The Jack and Jill bathroom have been completely updated with two secondary bedrooms attached. The primary bedroom overlooks the pool and includes a fully updated walk-in closet and a spa like ensuite with dual sinks, full tub/shower wet room and so much more. Additional highlights include large office, and dedicated formal living and dining areas perfect for entertaining. Step outside to enjoy your private pool and spa in a peaceful waterfront setting with a FULL outdoor kitchen! Located in a highly desirable community offering resort style amenities, golf course, club house, tennis courts, pickle ball, 24 hour guarded gate-with a second gate for added privacy. Conveniently close to shopping, restaurants, Tampa and Clearwater airports and the world-famous Clearwater beach. NO flood zone, roof is a 2015 50 year tile, and AC is 2015. Schedule your showing today!
#TB8543747

TARPON SPRINGS

3351 BRISTOL PLACE

4 Beds

3 Baths

3,652 Sq.Ft.

$1,150,000

MLS#: TB8543747

New on site 4 days ago
Completely reimagined from top to bottom, this exceptional 4-bedroom, 3.5-bath residence in the prestigious guard-gated waterfront community of Harbour Watch offers the rare opportunity to own a home where Literally every major system and finish has been updated.

Designed for today's lifestyle, the home features a spacious private office with French doors and a fireplace an ideal executive workspace or work-from-home retreat. A first-floor en suite bedroom offers exceptional comfort and privacy for guests or multi-generational living.

Soaring ceilings and abundant natural light fill the open living spaces, while expansive windows frame tranquil pond views. Step outside to the beautiful rear deck overlooking the water, where you can unwind, entertain, and enjoy spectacular Florida sunsets in a peaceful setting.

Since 2023, the home has undergone an extensive renovation, beginning with a completely remodeled kitchen featuring granite countertops and Samsung stainless steel appliances. The bathrooms have been beautifully remodeled, including a luxurious primary suite completed in 2026 with a spa-inspired walk-in shower and Jacuzzi soaking tub. Additional interior improvements include PEX repiping, a new water heater, whole-house water softener and filtration system, updated lighting, outlets and switches, new bedroom flooring, ceiling fans, barn doors, and a professionally organized primary closet.

The impressive list of major upgrades continues with a seller-owned, fully paid 48-panel Enphase solar system (2024), a new roof (2025), upstairs HVAC system with UV light and air purification (2026), Hardie Board siding and soffits with new insulation, and new sliding glass doors, a kitchen window, and porch (2026). The owned solar system has reduced the sellers' electricity costs by approximately 90%, providing exceptional long-term energy savings with no lease or loan to assume.

Harbour Watch residents enjoy resort-style amenities that perfectly complement this coastal lifestyle, including a 24-hour manned gate, elegant clubhouse, Junior Olympic-sized pool, tennis courts, playground, and a community fishing pier with scenic Gulf views.

Ideally located in the heart of Tarpon Springs, you're just minutes from the historic Sponge Docks, renowned waterfront restaurants, charming brick-lined streets, year-round festivals celebrating the city's rich Greek heritage, waterfront parks, championship golf, shopping, beautiful Gulf beaches, and Tampa International Airport.
#W7888970

TARPON SPRINGS

2111 HARBOUR WATCH DRIVE

4 Beds

3 Baths

2,785 Sq.Ft.

$799,000

MLS#: W7888970

A RARE OPPORTUNITY TO LIVE ALONGSIDE FRED HOWARD PARK AND WALK TO THE BEACH! Privacy, space, and the Florida lifestyle come together in this distinctive 3-bedroom, 2.5-bath pool home offering 3,066 square feet of total living space on a desirable corner lot. Bordering beautiful Fred Howard Park, the property features private access to the park, putting miles of scenic trails and the beach within walking or biking distance from your own backyard.

Inside, an abundance of windows fills the home with natural light, while porcelain tile flooring creates a clean, cohesive look throughout. The thoughtfully designed two-story floor plan places the spacious primary suite on the ground floor, complete with a beautifully appointed bath, dual vanities, freestanding soaking tub, and an impressive custom walk-in closet. Two additional bedrooms are located upstairs, providing privacy and separation for family or guests.

At the heart of the home is a chef-inspired kitchen designed for those who truly love to cook and entertain. Features include a propane gas range with dedicated exhaust vent, wine refrigerator, touchless faucet, quartz countertops, subway tile backsplash, and exceptional cabinetry and storage for cookware, appliances, and entertaining essentials.

Step outside and discover your own private Florida retreat. The backyard features a swimming pool surrounded by lush tropical landscaping, an outdoor grilling area with refrigerator, and raised garden beds perfect for growing fresh herbs, vegetables, and seasonal produce. Mature landscaping enhances the sense of privacy while the neighboring park provides a remarkable natural backdrop.

The oversized two-car garage offers considerably more than parking, with ample additional space for a home gym, workshop, hobby area, or extra storage. Additional improvements include a new air handler installed in June 2026, electric car charging station, water heater replaced in 2022, and rain-leaf gutter system.

Few homes combine this much interior space with a private pool, oversized garage, corner-lot setting, direct access to Fred Howard Park, and the ability to walk or bike to the Gulf. Whether spending the afternoon by the pool, tending the garden, biking through the park, or heading to the beach for sunset, this is a home designed around the best of the Tarpon Springs lifestyle. LISTING AGENT IS SELLER.
#L4964266

TARPON SPRINGS

652 KENNETH WAY

3 Beds

2 Baths

2,017 Sq.Ft.

$799,000

MLS#: L4964266

Welcome to this exceptional four-bedroom, four-bathroom pool home in a desirable gated community of Winslow Park along the East Lake corridor in Tarpon Springs. Offering approximately 3,475 square feet, this impressive corner-lot residence features a three-car garage, extensive updates, and one of the largest screened-in lanais in the neighborhood. With a 2024 A/C, 2020 water heater, and 2005 tile roof with an estimated 50-year life, this home offers style and peace of mind. A welcoming foyer leads into the spacious living room, where high ceilings and crown molding create an elegant first impression. The home also features a separate dining room and dedicated office with built-in desk and cabinetry. Updated flooring is waterproof, scratch-resistant, and designed to stand up to everyday life, including pets. Thoughtful upgrades and finishes provide a polished yet comfortable atmosphere. The beautifully updated kitchen features abundant cabinetry, granite countertops, a large island, breakfast nook, and upgraded GE Profile appliances. A larger KitchenAid gas cooktop adds functionality for the home chef, with approximately $20,000 invested in appliance upgrades. The kitchen opens to the family room, creating an ideal space for entertaining. The adjacent laundry room offers additional storage and a sink. The spacious primary suite is a private retreat with sliders leading to the pool area. The bedroom features a mini-split system, dual walk-in closets, dressing area with mirror, and luxurious en-suite bathroom with two separate vanities, soaking tub, glass-enclosed shower, and private water closet. Additional bedrooms are nicely sized with ceiling fans, while one full bathroom offers direct pool access. A separate back sitting room provides flexible living space with access to the pool. Upstairs, a large media room offers the perfect space for movie nights, gaming, entertaining, or a second living area. The second level also includes a full bathroom and closet, making the space incredibly versatile. Hurricane-rated Bahama screens are permanently installed on the second floor for added protection. Step outside to your own Florida oasis. The extended screened-in lanai is the largest in the neighborhood, providing an impressive amount of covered outdoor living space. A covered outdoor dining area with ceiling fan overlooks the sparkling pool, while tropical foliage and a fenced backyard create a private setting. Pool updates include a 2024 pool pump and salt cell, and the pool can be automated through an app. Beyond the screened enclosure, an additional patio provides even more outdoor space. Additional features include mirror-tinted windows designed to help reduce energy costs, added fencing, hurricane protection fabric, and no hurricane damage or insurance claims related to Hurricanes Helene or Milton. The three-car garage provides plenty of room for vehicles, storage, and hobbies. Ideally located in the sought-after East Lake corridor of Tarpon Springs, this home offers convenient access to zoned schools, golf courses, parks, dining, shopping, and a short drive to Gulf beaches. Combining spacious living areas, extensive upgrades, a private pool, and exceptional outdoor space, this home is designed for comfortable Florida living and entertaining. Schedule your tour today!
#TB8539973

TARPON SPRINGS

3187 ST MARTIN STREET

4 Beds

4 Baths

3,475 Sq.Ft.

$899,900

MLS#: TB8539973

Located behind the gates of a prestigious Tarpon Springs community, this exceptional 5-bedroom, 3-bath, 3-car garage pool home offers the space, privacy, and Florida lifestyle you've been looking for. From the beautifully landscaped setting and wide paver driveway to the impressive custom entry, you'll immediately feel that this home is something special.
Inside, the open and inviting floor plan features soaring ceilings, crown molding, decorative tile, and abundant natural light. The gourmet kitchen showcases custom cabinetry, a center island, and Thermador stainless steel appliances, opening to spacious gathering areas perfect for family and entertaining. The family room features custom built-ins and a fireplace, while the formal library and flexible additional room offer options for a home office, fitness room, or fifth bedroom. Upstairs, the oversized media/game room provides the perfect space for movie nights, game days, and family fun.

The main living areas currently feature carpet, but tile flooring is already installed underneath and can be easily uncovered, giving the next owner the flexibility to create the look they desire.

Step outside and enjoy your own private Florida retreat. Double French doors lead directly from the home to the expansive screened-in pool area, featuring a sparkling pool with spa and a beautiful pavered lanai. It's the perfect setting for morning coffee, afternoon swims, poolside gatherings, or relaxing evenings with family and friends.
The oversized primary suite offers a peaceful retreat with a luxurious bath featuring a garden tub, separate walk-in shower, granite finishes, and oversized walk-in closet. Three additional bedrooms and two full baths provide plenty of space for family and guests.
A 3-car garage, extra-wide driveway, generous storage, and utility room with built-in cabinetry add convenience to everyday living. Located in a desirable gated community close to shopping, dining, beaches, and Tampa Bay destinations, this is more than a beautiful home—it's a place where you can picture your life unfolding.
#W7888412

TARPON SPRINGS

2967 GREY OAKS BOULEVARD

5 Beds

3 Baths

3,517 Sq.Ft.

$1,100,000

MLS#: W7888412

Price reduced
Welcome to 2862 Deer Run—an exceptionally, priced 5-bedroom + bonus room, 3-bath pool home in the highly desirable gated community of Grey Oaks in Tarpon Springs.** With only 86 homes, Grey Oaks offers a rare combination of privacy, community, and convenience, where opportunities to purchase are limited. This beautifully appointed one-story home delivers 3,019 square feet of thoughtfully designed living space, a 3-car garage, mature landscaping, and a private backyard oasis with a pool, heated spa, and peaceful water view.

From the inviting entry, you’ll appreciate the spacious floor plan, high ceilings, crown molding, wood and tile flooring, and abundant natural light. Formal living and dining areas flow seamlessly into the expansive family room, creating an ideal layout for both comfortable everyday living and entertaining.

At the center of the home, the family room features a striking dual-sided fireplace shared with the versatile bonus room. Overlooking the pool and backyard water view, this flexible space can easily serve as a home office, media room, game room, gym, or private retreat—offering the additional living space today’s buyers are looking for.

The open-concept kitchen features stone countertops, a massive center island, stainless-steel appliances, generous cabinetry, and a convenient breakfast nook overlooking the family room. Large glass sliders extend the living space outdoors, creating an effortless indoor-outdoor Florida lifestyle.

The spacious primary suite offers a peaceful retreat with dual closets, a beautiful bay window, and private access to the pool lanai. The ensuite primary bath features dual sinks, a makeup/vanity area, garden tub, separate shower, and private water closet.

The additional bedrooms provide exceptional flexibility. Bedroom two includes a walk-in closet and ensuite bath, while bedrooms three and four share a Jack-and-Jill bath and feature walk-in/storage closets, built-ins, and charming window seats. A fifth bedroom located near the primary suite provides even more flexibility for a home office, guest room, or additional living space.

Step outside to your private screened-in pool and heated spa, surrounded by an expansive paver patio and covered lanai—perfect for entertaining, relaxing, and enjoying year-round Florida living. Beyond the pool, a tranquil retention pond view provides a peaceful backdrop.

Located in Grey Oaks, residents enjoy a gated entrance, sidewalks, mature surroundings, and a quiet neighborhood atmosphere while remaining close to everyday conveniences. The home is zoned for Brooker Creek Elementary, Tarpon Springs Middle, and East Lake High School.

Enjoy convenient access to golf courses, fine dining, the famous Tarpon Springs Sponge Docks, beautiful Gulf beaches, US 19, Veterans Expressway, Highway 60, and I-275.

If you’ve been searching for a spacious one-story pool home with flexible living space, a 3-car garage, highly sought-after schools, and the privacy of a gated community, 2862 Deer Run deserves your attention. Schedule your private tour today!
#TB8536748

TARPON SPRINGS

2862 DEER RUN

5 Beds

3 Baths

3,019 Sq.Ft.

$850,000

MLS#: TB8536748
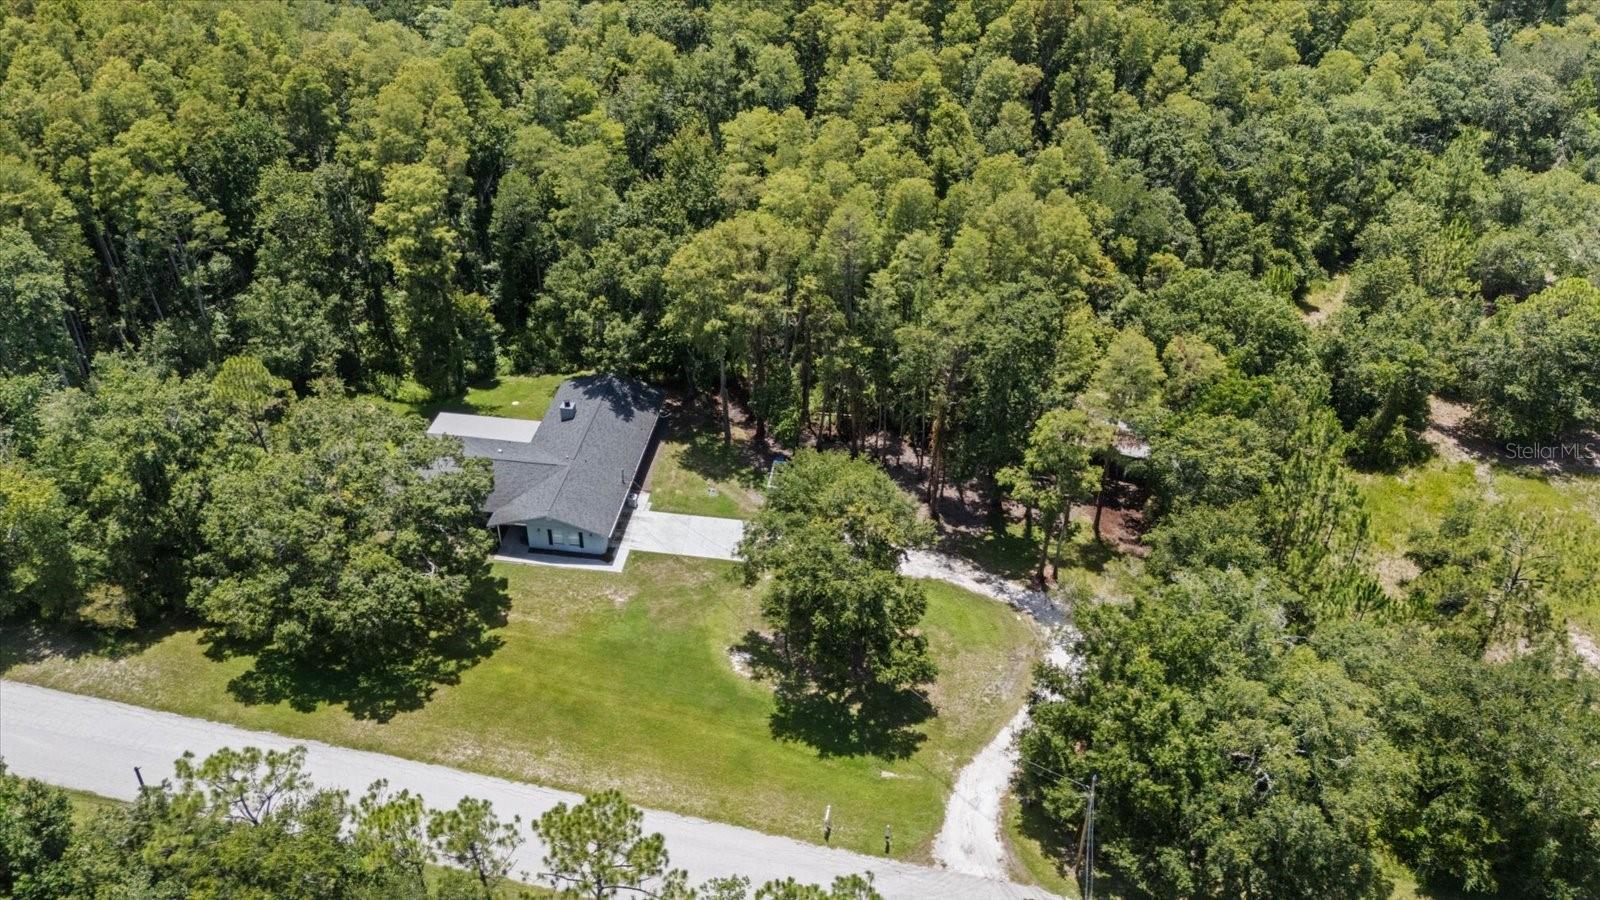
LOWEST PRICED ACREAGE IN PINELLAS COUNTY! A private retreat in the highly desirable Keystone area where peaceful country living meets the Florida's Gulf Coast lifestyle. Situated among some of Keystone's most impressive estate homes, with most neighboring properties valued at over $1 million. Professionally decorated and thoughtfully refreshed, this property offers buyers a fresh new look with additional land clearing that showcases more of the usable homesite while preserving the beauty and privacy of the surrounding woods.

The tastefully updated 4-bedroom, 3-bath home features spacious living areas, an open floor plan, a wood-burning fireplace, quartz countertops, shaker cabinetry, stainless steel appliances, and an oversized 2-car garage. The primary suite opens to the covered patio, creating the perfect place to enjoy peaceful mornings overlooking your private outdoor sanctuary.

Outside, the opportunities continue. The existing 4-stall stable is ideal for horses or could be transformed into a workshop, hobby space, or future barn with guest quarters or an apartment. There's plenty of room for a pool, RV, boat, trailers, and all your recreational toys.

Approximately 1.3 buildable acres, providing generous space for outdoor living and future improvements, while the remaining 4.39 wooded acreage creates your own private nature preserve. Deer and other native wildlife are frequent visitors, while the wooded acreage offers the perfect setting for walking trails, ATV adventures, dirt bikes, or simply enjoying the peace and privacy that make this property so special. A picturesque seasonal creek meanders along the southern edge of the property, adding character, natural beauty, and an additional layer of privacy to this peaceful natural setting.

Located in unincorporated Pinellas County where short-term rentals are permitted, making this an exceptional opportunity as an Airbnb, vacation rental, or multigenerational living.

One of this property's greatest surprises is its location. Although it feels miles away from everything, you're only about 15 minutes from Fred Howard Park, Sunset Beach, and the historic Tarpon Springs Sponge Docks; approximately 20 minutes to Downtown Dunedin; about 30 minutes to Clearwater Beach; and roughly 35 minutes to both Tampa International Airport and St. Pete-Clearwater International Airport. Shopping, dining, golf, parks, medical facilities, and major commuter routes are all nearby. Families will appreciate that this home is located in an A-rated school district and zoned for East Lake High School, consistently ranked among the top five highest-rated public high schools in Pinellas County.

For added peace of mind, the home previously experienced soil settlement at the rear of the property. The foundation has since been professionally reinforced and stabilized by a licensed foundation repair contractor, and the repair includes a transferable lifetime warranty.

You will not find another property that offers this combination of acreage, privacy, flexibility, investment potential, and proximity to Florida's Gulf Coast! Whether you envision a private family retreat, an equestrian lifestyle, a weekend getaway, or a high-demand short-term rental, this exceptional property offers the freedom to make it your own.
#TB8530153

TARPON SPRINGS

346 RANCH ROAD

4 Beds

3 Baths

2,239 Sq.Ft.

$799,000

MLS#: TB8530153
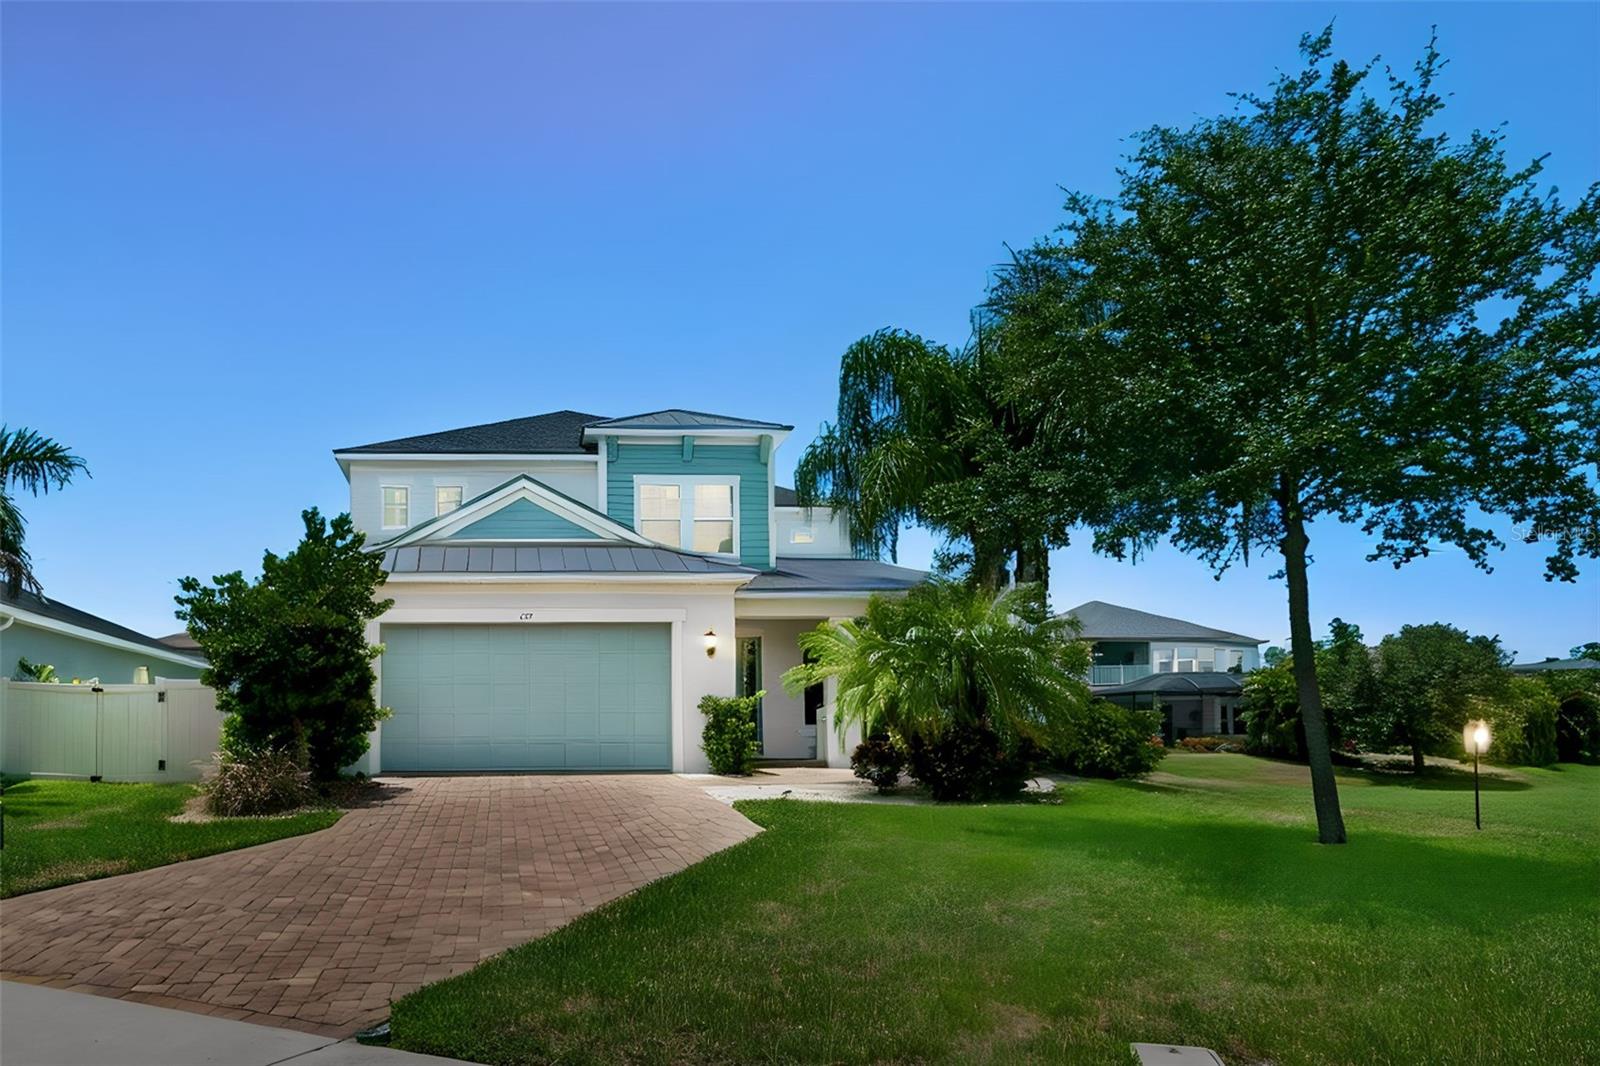
Price reduced
This light and bright 5-bedroom, 4-bath home offers 3,456 square feet of well-designed living space and is truly move-in ready. Built in 2019, the home has an open layout, high ceilings, plenty of natural light, and a floor plan that gives buyers a lot of flexibility. The main level includes a large kitchen that opens to the living room, a separate formal dining room, and a spacious downstairs suite with a private bath, large walk-in closet, and its own laundry hookup. It works well for guests, older children, extended family, or anyone who wants a private space on the first floor. Upstairs, the primary suite is generously sized and includes a large walk-in closet, private bath, tray ceiling, and a private balcony overlooking the pond. Every bedroom in the home has a walk-in closet, which is a hard feature to find and gives the home an impressive amount of storage. The home also offers peaceful pond views, no side neighbor on one side, and a 3-car tandem garage. Recent updates include a new roof and AC in 2025, refrigerator and washer/dryer in 2023, and fresh exterior paint in 2026. Located in Flood Zone X500 with no mandatory flood insurance requirement, this home is approximately 1.5 miles from two local beaches and walking distance to A-rated schools and parks.
#TB8527680

TARPON SPRINGS

747 CAJEPUT LOOP

5 Beds

3 Baths

3,456 Sq.Ft.

$825,000

MLS#: TB8527680
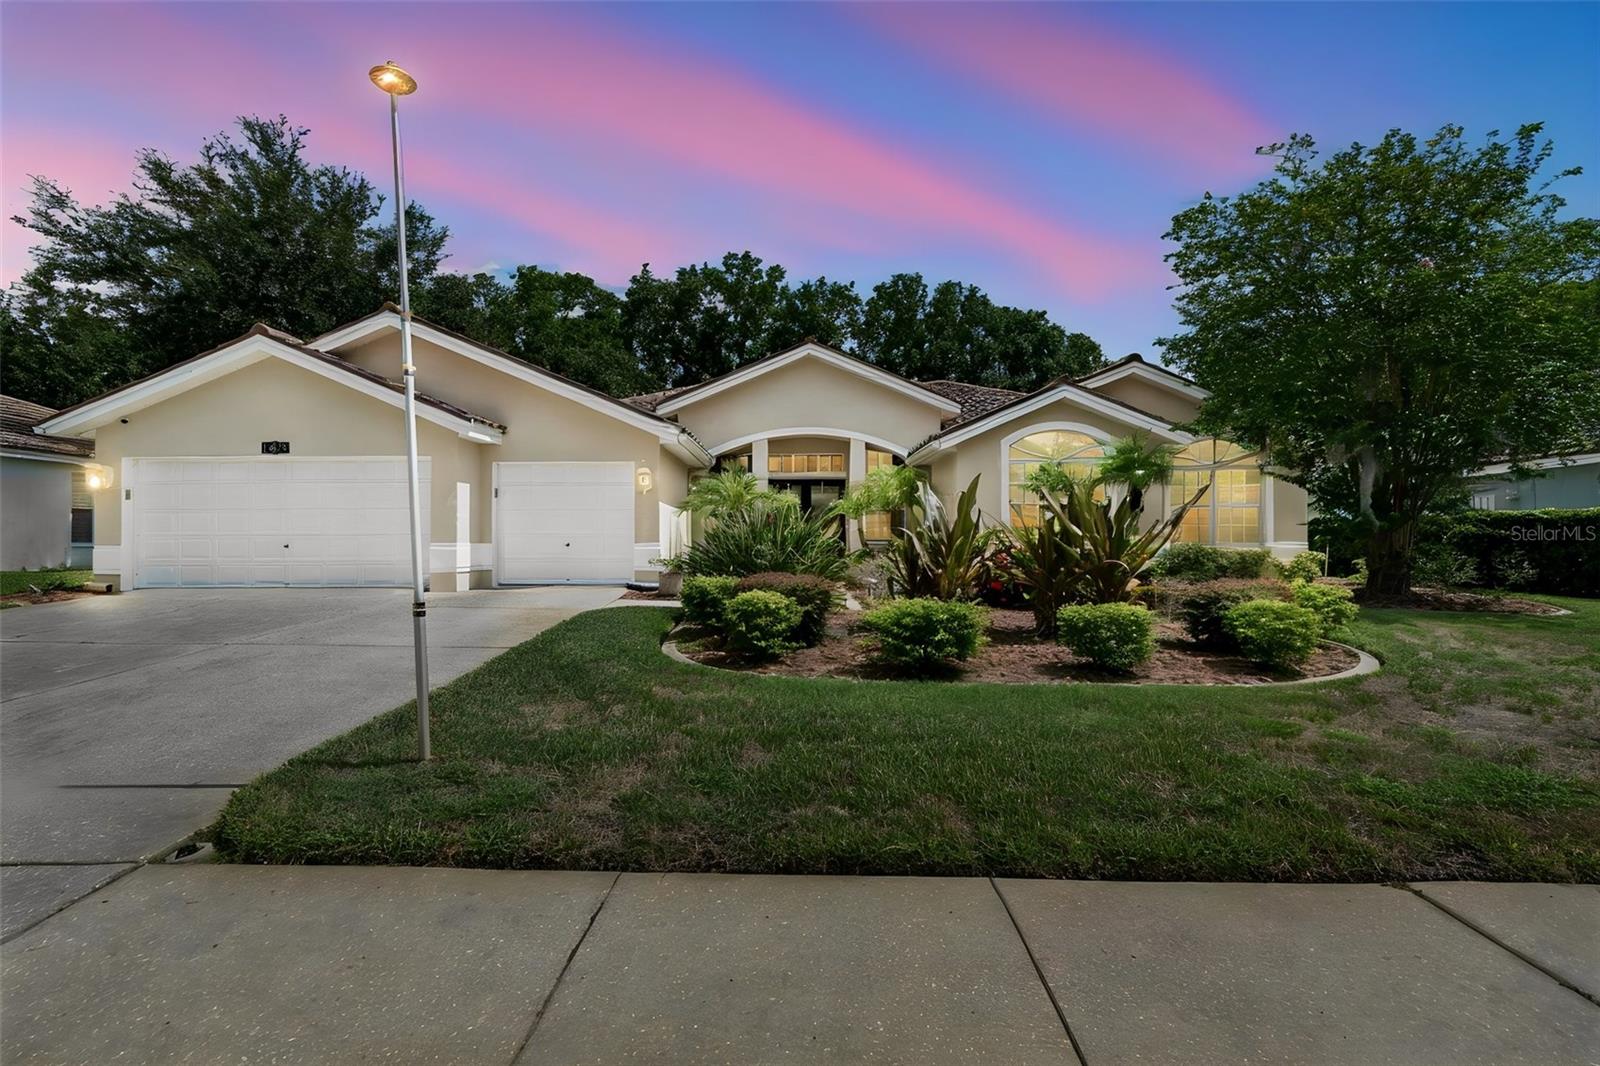
Virtually Staged. Resort-style living awaits in this stunning 3-bedroom plus office, 3-bath POOL home with a 3-car garage located in the gated Crescent Oaks Country Club community! Overlooking the 14th hole, this property offers beautiful golf course views and an outdoor space designed for year-round enjoyment. Step through the impressive custom made stain glass double-door entry and immediately take in views of the sparkling screened pool and expansive lanai. The thoughtfully designed floor plan provides comfortable living and entertaining spaces, highlighted by a spacious kitchen featuring granite countertops, stainless steel appliances, a glass-top range, a built-in desk area, and a generous breakfast bar. The private primary suite serves as a relaxing retreat with a custom walk-in closet and an en-suite bath complete with dual vanities, granite countertops, a soaking tub, and an impressive glass-enclosed shower with newly installed shower doors. A split-bedroom layout offers added privacy, with two guest bedrooms sharing a well-appointed bath featuring dual sinks and granite countertops. The dedicated office includes built-in shelving and offers flexibility for a home workspace, library, or potential fourth bedroom. A third full bath provides direct access to the lanai and pool area, making outdoor entertaining effortless. The true centerpiece of the home is the screened outdoor living space, where the pool, golf course views, and two covered seating areas create the perfect setting for relaxing, dining, or hosting guests. Additional updates include an energy-efficient HVAC system installed in 2023. Conveniently located near shopping, dining, parks, trails, beaches, and top-rated schools, this home delivers the lifestyle you've been looking for. Schedule your private showing today!
#O6419298

TARPON SPRINGS

1230 BERKSHIRE LANE

3 Beds

3 Baths

2,656 Sq.Ft.

$790,000

MLS#: O6419298
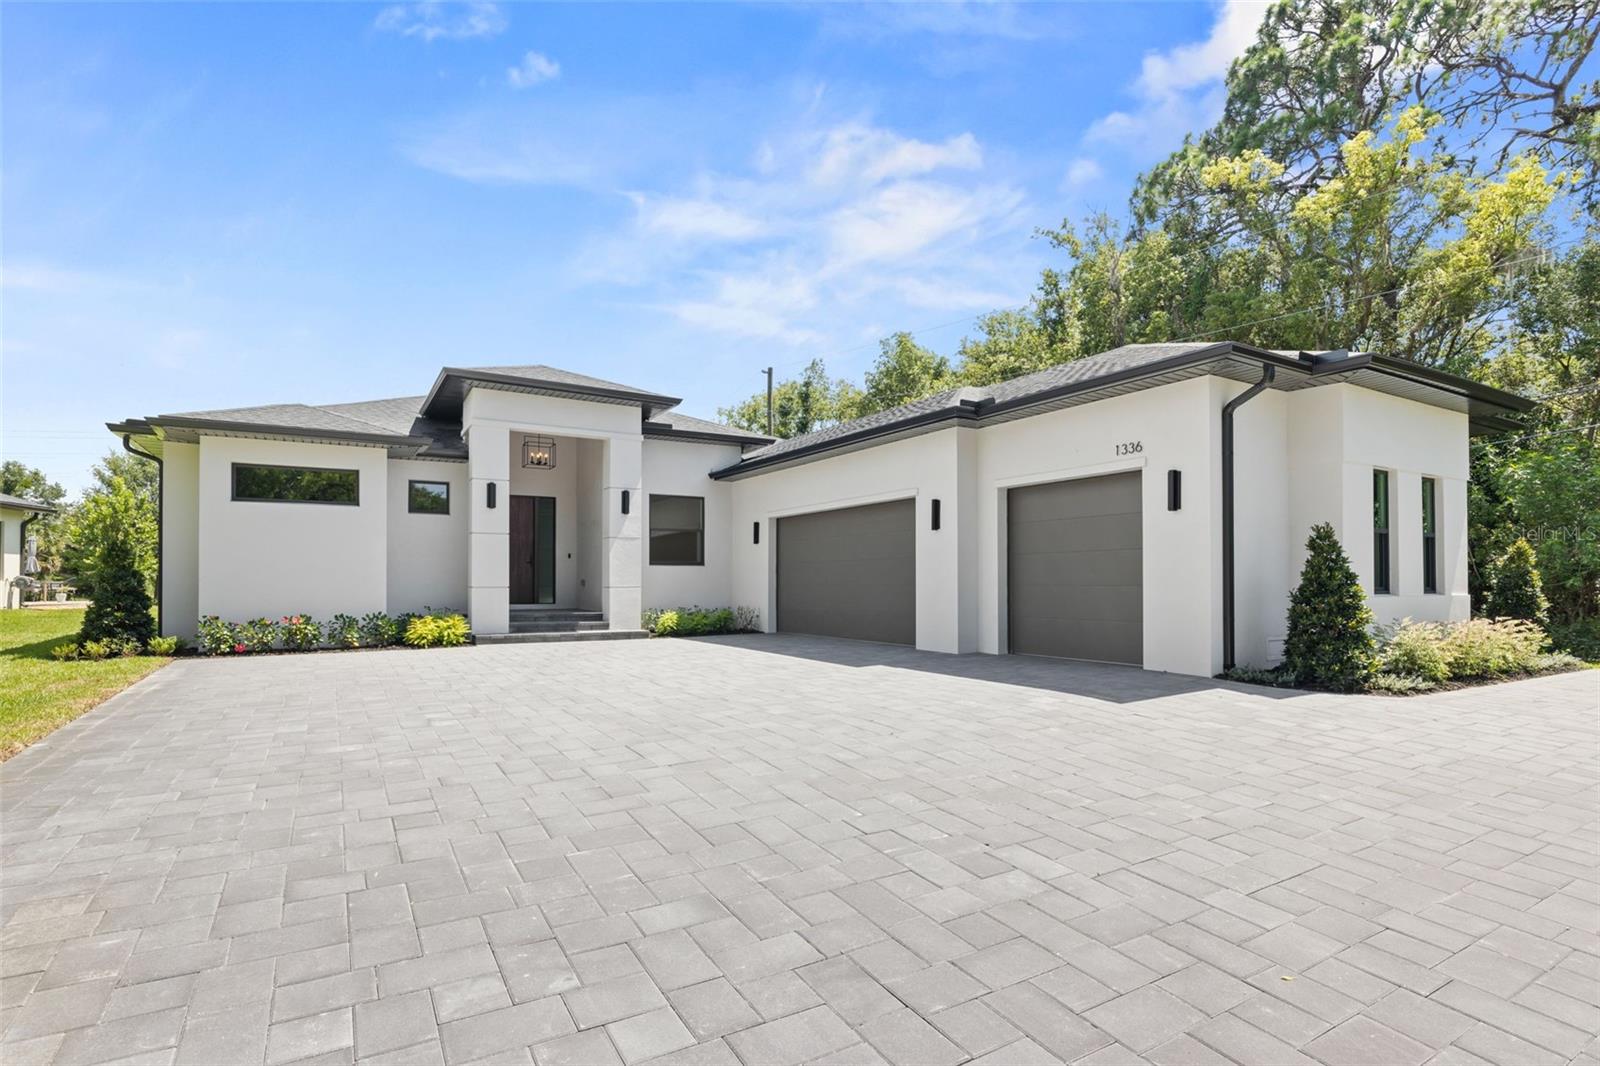
Price reduced
Virtually Staged. One or more photo(s) has been virtually staged. Welcome to this exceptional custom-built luxury residence, thoughtfully designed with top-rated materials, superior craftsmanship, & uncompromising attention to detail. Situated on a nearly half-acre conservation homesite with no deed restrictions, this one-of-a-kind property offers 4 bedrooms, a dedicated office, 3 full bathrooms, a 3-car garage, and 2,543 heated sq ft (4,081 total sq ft) of beautifully appointed living space.From the moment you arrive, you'll appreciate the quality that sets this home apart. A stunning oversized paver driveway with turnaround and additional parking creates impressive curb appeal, while the premium Mastergrain fiberglass front entry door features a multi-point locking system, impact-rated glass, designer EMTEK hardware, and a realistic wood-grain finish that combines beauty, security, and durability. Built on an upgraded solid poured stemwall foundation and protected by award-winning Tamko Titan XT shingles featuring a Class 3 impact rating, 160 mph wind resistance, and lifetime warranty, this home was designed to stand the test of time.Inside, soaring 10-foot ceilings, elegant tray ceiling details, smooth-finish walls, custom lighting, and solid-core 8-foot interior doors create an atmosphere of refined luxury. Stunning Mohawk Ridglea European French Oak engineered hardwood flooring flows throughout the home, while R-13 insulation in all interior walls provides sound reduction, privacy, and energy efficiency rarely found in today's homes.The gourmet kitchen is the heart of the home, featuring full-height custom cabinetry, an oversized 11-foot quartz island with dual-side storage, marble backsplash, GE Profile appliances, custom range hood, cooktop, wall oven, and soft-close cabinetry. The open-concept design seamlessly connects the kitchen, dining, and living spaces, making the home ideal for entertaining and everyday living.The primary suite offers a spa-inspired retreat featuring a freestanding soaking tub, oversized walk-in shower with rain head and handheld shower, premium Italian tile and designer fixtures custom details throughout. A dedicated office provides an ideal work-from-home space away from the main living areas.Additional features include impact-rated Pella windows and doors, a spectacular 12' x 8' fully pocketing Hurricane Shield sliding glass door, whole-house water filtration and softener system, Cat6 wiring throughout, pre-wiring for security cameras, Ecobee smart thermostat, Trane HVAC system, tankless water heater, and an oversized 3-car garage with industrial-grade epoxy flooring, Wi-Fi garage door openers, and 11-foot ceilings.Step outside to enjoy the expansive covered paver lanai, pre-plumbed for a future outdoor kitchen, overlooking the beautifully landscaped yard with St. Augustine sod and native pine trees. The oversized homesite backing to a conservation area provides a rare combination of privacy, natural beauty, and room to enjoy Florida living at its finest.Ask your Realtor for the extensive list of custom upgrades & features. Conveniently located near the area's sparkling Gulf beaches & historic Tarpon Springs, where restaurants, breweries, shopping, & entertainment await. If you're searching for a truly exceptional custom home built with premium materials & craftsmanship, offering privacy, freedom from deed restrictions, and easy access to modern conveniences, your search ends here. Schedule your private showing today!
#TB8521200

TARPON SPRINGS

1336 HAYS ROAD

4 Beds

3 Baths

2,543 Sq.Ft.

$1,095,000

MLS#: TB8521200

 - property

Send a message

Message successfully sent.

Your message

What is 3 + 4 ?

Reason for contacting?

I agree to receive email communication and understand I can unsubscribe at any time.

I agree to be contacted by Sell South Florida via call, email, and text for real estate services. To opt out, you can reply 'stop' at any time or reply 'help' for assistance. You can also click the unsubscribe link in the emails. Message and data rates may apply. Message frequency may vary. Privacy Policy

Sign Out

Virtual Assistant

Would you like to take the next step with this property? We can help you schedule a showing or virtual tour, or send you more details.

Yes, I would like more information.

Thank You for Your Reply, One of Our Agents will contact you as soon as possible

No, maybe later.

Thank you, you can always contact me via email, phone number or through the contact form.

Realhub AI

Lucy - Your AI-Powered Realtor

Update Your Temporary Password

Personalize your search

Enter your email and we'll notify you immediately when new listings match what you're looking for.

or enter email address

Already have an account ? Login here

Continue your home search

I agree to receive communications and understand I can unsubscribe at any time.

I agree to be contacted by Sell South Florida via call, email, and text for real estate services. To opt out, you can reply 'stop' at any time or reply 'help' for assistance. You can also click the unsubscribe link in the emails. Message and data rates may apply. Message frequency may vary. Privacy Policy

Already have an account ? Login here

We use cookies

We use cookies primarily for analytics to enhance your experience. By accepting, you agree to our use of these cookies. You can manage your preferences or learn more about our cookies policy.