Features & Amenities

Interior

  • Other Interior Features

    Built-in Features

  • Total Bedrooms

    4

  • Bathrooms

    3

  • Cooling YN

    YES

  • Cooling

    Central Air

  • Fireplace YN

    YES

  • Heating YN

    YES

  • Heating

    Central, Electric, Heat Pump

  • Pet friendly

    N/A

Exterior

  • Garage

    Yes

  • Garage spaces

    2

  • Construction Materials

    Block, Stucco

  • Other Exterior Features

    Fire Pit, Dock

  • Parking

    Electric Vehicle Charging Station(s), Garage Door Opener, Garage Faces Side, Open, Attached

  • Patio and Porch Features

    Covered, Rear Porch, Screened

  • Pool

    No

  • Waterfront YN

    YES

  • View

    Lake, Water, Trees/Woods

Area & Lot

  • Lot Features

    Landscaped, Paved, Waterfront

  • Lot Size(acres)

    2.29

  • Lot Size(square feet)

    99,925

  • Property Type

    Residential

  • Property Sub Type

    Single Family Residence

Price

  • Sales Price

    $1,200,000

  • Tax Amount

    $5,145

  • Sq. Footage

    2,676

  • Price/SqFt

    $448

HOA

  • Association

    No

School District

  • Elementary School

    N/A

  • Middle School

    N/A

  • High School

    N/A

Property Features

  • New Construction

    NO

  • Foundation Details

    Slab

  • Ownership

    Fee Simple

  • Senior Community YN

    NO

  • Sewer

    Septic Tank

  • Tax Lot

    11

  • Water Source

    Private, Well

Schedule a Showing

Showing scheduled successfully.

<
>
IN PERSON
VIA CHAT

What is 3 + 4 ?


Change time

Mortgage calculator

Estimate your monthly mortgage payment, including the principal and interest, property taxes, and HOA. Adjust the values to generate a more accurate rate.

Your payment

Principal and Interest:

$

Property taxes:

$

HOA fees:

$

Total loan payment:

$

Total interest amount:

$

Location

County

Lake

Elementary School

Middle School

High School

Listing Courtesy of Dawn Giachetti , PREMIER SOTHEBYS INT'L REALTY

RealHub Information is provided exclusively for consumers' personal, non-commercial use, and it may not be used for any purpose other than to identify prospective properties consumers may be interested in purchasing. All information deemed reliable but not guaranteed and should be independently verified. All properties are subject to prior sale, change or withdrawal. RealHub website owner shall not be responsible for any typographical errors, misinformation, misprints and shall be held totally harmless.

Agent Ashley Baillio

FOUNDER

Ashley Baillio

Call Ashley today to schedule a private showing.


* Listings on this website come from the FMLS IDX Compilation and may be held by brokerage firms other than the owner of this website. The listing brokerage is identified in any listing details. Information is deemed reliable but is not guaranteed. If you believe any FMLS listing contains material that infringes your copyrighted work please click here to review our DMCA policy and learn how to submit a takedown request.© 2024 FMLS.
Some homes are simply places to live, while others become part of the story. Set on 2.2 beautifully landscaped acres with direct lake frontage, this immaculate and thoughtfully upgraded four-bedroom, three-bath home offers exceptional privacy and an enviable waterfront lifestyle. The lake is ideal for Jet skis, pontoon boating and fishing, with a private dock providing easy access to the water. Best of all, the sun sets directly over the lake, creating a spectacular display night after night. A highlight of the home is the expansive screened room, designed for year-round enjoyment of the peaceful outdoor setting. With generous space for comfortable seating, dining and entertaining, it is the ideal place to host friends, unwind at end of the day or relax in the hot tub, which stays with the home. Just beyond, a beautiful water feature resembles a gently running brook, cascading over natural rock and adding the soothing sound of moving water to this tranquil backyard retreat. The screen room opens to a spacious paver patio and a gorgeous lawn shaded by mature trees. There is plenty of room for celebrations, outdoor games and gatherings, all with the lake as a breathtaking backdrop. Sandhill cranes are frequent visitors, adding to the natural beauty and unmistakable Florida charm of the property. Inside, the bright and inviting open floor plan is beautifully suited for everyday living and entertaining. The updated kitchen features crisp white cabinetry, stone countertops, stainless steel appliances, a center island with seating and stylish pendant lighting. An adjoining dining area offers additional cabinetry and wine storage, while the spacious living room keeps the interior connected to the outdoor living areas. A separate formal dining room provides an elegant setting for holidays and special occasions. The primary suite is a relaxing retreat with a tray ceiling and a beautifully renovated bath featuring dual vanities, a freestanding soaking tub, an oversized walk-in shower and elegant finishes. A custom-designed walk-in closet provides exceptional organization and storage. The fourth bedroom includes its sitting room or office overlooking the backyard. This flexible arrangement is ideal for guests, extended family, remote work or a private personal retreat. The den/office is set behind a set of French doors so is easily a work from home center or use it as a den or sitting room complete with beverage center. Imagine Fourth of July fireworks illuminating the sky over the water, exciting afternoons on the Jet skis, quiet fishing trips, pontoon cruises and evenings spent watching the sunset with a glass of wine. The backyard has hosted countless gatherings and even a wedding, a testament to the magic of this memorable setting. More than a beautiful house, this is a home where everyday moments become treasured memories. From relaxing in the screen room and listening to the cascading water feature to laughter shared beneath the trees and peaceful evenings beside the lake, this exceptional property is ready to become an unforgettable chapter in its next owner’s story.

12703 MONTEVISTA ROAD

Message successfully sent.

What would you like to know?

What is 3 + 4 ?

I agree to receive email communication and understand I can unsubscribe at any time.

I agree to be contacted by Sell South Florida via call, email, and text for real estate services. To opt out, you can reply 'stop' at any time or reply 'help' for assistance. You can also click the unsubscribe link in the emails. Message and data rates may apply. Message frequency may vary. Privacy Policy

Related Properties

New on site 1 day ago
Welcome to this spacious two-story home located in Windsor Cay Resort. Built in 2024, this property offers 8 bedrooms, 6 bathrooms, and 4,026 square feet of living space thoughtfully designed for comfort and entertainment.

The open-concept main level features a spacious living room seamlessly connected to the kitchen and dining area, creating an inviting space for gathering and entertaining. Two bedrooms are conveniently located downstairs, including the primary suite and an additional traditionally styled bedroom. A dedicated game room adds even more entertainment with arcade games, foosball, air hockey, and an indoor basketball game.

Upstairs, six additional bedrooms provide plenty of accommodations, including beautifully decorated Frozen- and Harry Potter-themed rooms, along with traditionally styled bedrooms. The second floor also features an additional TV and entertainment area with a poker table.

Outside, enjoy a private screened-in pool and spa with a covered patio, offering the perfect setting to relax and enjoy the Florida lifestyle. With generous accommodations, multiple entertainment spaces, and a desirable location within Windsor Cay Resort, this home is an excellent option for a vacation retreat or investment property. Schedule your private showing today!
#O6437652

CLERMONT

16208 SAINT MARTIN STREET

8 Beds

6 Baths

4,026 Sq.Ft.

$1,058,000

MLS#: O6437652

New on site 3 days ago
RARE FIND IN CLERMONT! This immaculate 3-bedroom, 3-bath home is beautifully situated on 10 acres, offering privacy, space, and a unique combination of features. Well-built and constructed with beautiful cypress, the home has a warm, distinctive character with inviting porches along both the east and west sides.
The home includes an approximately 660-square-foot, 1-bedroom, 1-bath in-law suite with both interior access and its own private entrance—ideal for extended family, guests, or a private home office.
Outside, enjoy a 15' x 38' saltwater pool and plenty of room to take advantage of the peaceful country setting. The detached 36' x 36' garage offers excellent space for vehicles, equipment, storage, or a workshop and features an attached 3-car carport for additional covered parking.
The property consists of two separately deeded 5-acre parcels that will be sold together for a total of 10 acres. Bring the horses, cows, recreational toys, or simply enjoy having room to spread out. This unique Clermont property offers the space, versatility, and lifestyle that can be hard to find.
5 acres vacant - Tax ID # 30 21 26 0003 000
#S5153797

CLERMONT

12150 SKYVIEW LANE 0

3 Beds

3 Baths

2,614 Sq.Ft.

$1,324,800

MLS#: S5153797

Price reduced
Under Construction. Welcome to 12926 Brunello Circle, a custom new-construction residence in Tuscany Estates at the Lakes, where modern contemporary design, generous scale and captivating lake views directly across from the front of the home create an exceptional Clermont lifestyle. Offering approximately 3,423 square feet of air-conditioned living space and 4,620 total square feet, this thoughtfully designed single-story home features four spacious bedrooms, three full baths, a dedicated office/study and an attached three-car garage.
From the moment you enter, dramatic high ceilings, architectural ceiling details and an open-concept layout establish a refined sense of space. The expansive great room flows effortlessly into a statement kitchen appointed with an oversized waterfall-style island, sleek white cabinetry, a full-height slab backsplash, pantry and gas cooking—an impressive setting for everyday living and entertaining.
The split-bedroom design provides comfort and privacy, while the primary suite offers generous proportions, dual walk-in closets and a spa-inspired bath. Rainfall-style shower fixtures add a relaxing, resort-like finish to the home’s beautifully designed baths. Built with concrete-block construction, a stucco exterior, tile roof and quality-focused craftsmanship, this custom model pairs contemporary style with lasting comfort.
Extend the living experience outdoors beneath the covered lanai, where the built-in outdoor kitchen and grilling area are ready for memorable evenings overlooking the backyard. Beyond the home, enjoy convenient access to Lake Hiawatha Preserve, Waterfront Park, public and private boat ramps serving the Clermont Chain of Lakes, the South Lake Trail, Clermont National Golf Course and Historic Downtown Clermont’s restaurants, breweries, boutiques and community events. Publix, Costco and Orlando Health South Lake Hospital add everyday convenience.
Whether envisioned as a primary residence, seasonal retreat or long-term real estate holding, this distinctive new-construction home delivers the space, design and lake-centered lifestyle buyers have been waiting for. Schedule your private showing and experience 12926 Brunello Circle in person.
#S5155846

CLERMONT

12926 BRUNELLO CIRCLE

4 Beds

3 Baths

3,423 Sq.Ft.

$1,375,000

MLS#: S5155846

Price reduced
Rare opportunity to own lakefront on Johns Lake! This lake is one of Florida's best water ski, fishing tournament and boating lake.

Welcome to an exceptional solar powered lakefront retreat where privacy, luxury, and Florida living come together. Set on direct Johns Lake frontage within the intimate gated community of Innovation at Hidden Lake, this beautifully maintained 5 oversized bedrooms, 3 full-bath residence offers breathtaking water views, exceptional outdoor living, and thoughtfully upgraded interiors.

Step outside to your private waterfront oasis featuring a stunning saltwater pool with custom lighting and water features, an expansive stone patio, and a premium panoramic screen enclosure designed to preserve the beautiful lake views. Beyond the pool, your private 220-foot dock extends onto Johns Lake, putting boating, fishing, paddleboarding, and peaceful days on the water just steps from home.

The home was designed to embrace its spectacular setting. Enjoy gorgeous sunsets from the pool, patio, living spaces, primary suite, and expansive second-floor balcony.

Inside, the highly desirable floor plan, originally selected as the builder’s model-home design, offers impressive entertaining spaces while remaining comfortable for everyday living. The upgraded kitchen overlooks the pool and Johns Lake, while the main living area extends into a charming lake-view office. A private first-floor guest suite with a full bath is ideal for visiting family and friends.

Upstairs, a spacious second living area leads to an impressive primary retreat. Double doors open onto an oversized private balcony overlooking Johns Lake, perfect for morning coffee or relaxing as the sun sets over the water. The suite also features two generous walk-in closets and a primary bath with a large corner soaking tub overlooking the lake, separate shower, and convenient access to the adjoining laundry room. Three additional oversized bedrooms, two full baths one with Kohler faucets and shower application and built in shelving, and walk-in closets complete the upper level.

Thoughtful upgrades include more than 22 solar panels paired with two Tesla battery systems, select heavy-duty storm windows on the first floor, new luxury vinyl flooring upstairs and along the staircase, designer tile throughout the main level, and freshly completed premium Sherwin-Williams exterior paint backed by a 10-year warranty.

A three-car garage provides abundant space for vehicles and storage, while the quiet cul-de-sac setting adds another layer of privacy. Even the welcoming front porch enjoys its own water and preserve view with no neighbors across the street and cul de sac location.

Swim beneath the Florida sun. Take the boat out from your private dock. Gather with friends by the pool. Watch brilliant sunsets from your balcony.

For the buyer seeking a private lakefront lifestyle on a TRUE 1500 acre natural lake with space, comfort, energy efficiency, and exceptional amenities, this remarkable Johns Lake residence is a rare opportunity.

Your Florida lakefront lifestyle begins here.
#O6423353

CLERMONT

3462 SHALLOW COVE LANE

5 Beds

3 Baths

3,262 Sq.Ft.

$1,299,000

MLS#: O6423353

Price reduced
Virtually Staged. Priced below appraised value!  Imagine mornings overlooking the pool, afternoons on the Clermont Chain of Lakes, and evenings gathered around the outdoor fireplace. Set within the gated community of Cypress Landing, this exceptional custom home creates an inviting backdrop for everyday comfort, memorable celebrations, and effortless entertaining.  A grand foyer welcomes you with marble floors, intricate mosaic inlays, and a soaring staircase. Beyond it, the open-concept living spaces flow naturally toward the covered lanai and pool, keeping everyone connected whether you’re preparing dinner, relaxing by the wood-burning fireplace, or hosting friends for the weekend. At the heart of the home, the gourmet kitchen features stainless steel appliances, a gas-range island, built-in refrigerator, wall ovens, granite countertops, and generous pantry storage. An adjoining breakfast nook offers a relaxed setting for morning coffee and casual meals, while the formal dining room—with its wet bar and butler’s pantry—is ready for holidays and special occasions. A private home office with hardwood floors provides a comfortable place to work or study. The first-floor guest or in-law suite includes a private bathroom and walk-in closet, offering privacy and flexibility for extended stays or multigenerational living. Upstairs, the expansive primary retreat feels like a private escape. Enjoy a double-sided gas fireplace, morning kitchen and beverage station, exercise or reading nook, and a balcony for quiet moments outdoors. The elegant primary bath features a chandelier, twin marble vanities, a dual shower, jetted tub, and separate walk-in closets. Three additional bedrooms offer walk-in closets and access to en-suite or Jack-and-Jill bathrooms, while the dedicated theater room is ready for movie nights, game days, and your own customized entertainment experience. Outdoors, the covered lanai, gas fireplace, pool, spa, and multiple water features create a resort-like setting for relaxed weekends and evenings under the stars. Cypress Landing also offers community access to the Clermont Chain of Lakes, putting boating and time on the water within easy reach. All of this is just five minutes from downtown Clermont’s restaurants, breweries, and lakefront recreation. This is more than a beautiful home—it’s a place designed for connection, comfort, and a lifestyle you’ll look forward to coming home to.
#O6427217

CLERMONT

11419 CYPRESS HILL STREET

5 Beds

4 Baths

4,879 Sq.Ft.

$975,000

MLS#: O6427217

Located within the Sugar Loaf Mountain corridor of Clermont sits a perfectly positioned home on 5+ Acres with picturesque Lake Montgomery views surrounded by the iconic rolling countryside of Lake County.  Along with great views and the kind of privacy and freedom that only acreage can provide, this property comes with a lifestyle opportunity for buyers seeking a private retreat, hobby farm, home-based business expansion, storage for RV, Boats, toys and equipment, and room to breathe!

Inside you will find a meticulously maintained 4 bedroom, 3 full and 1/2 bath home. With dedicated office space on 1st floor and a versatile loft/flex space on 2nd floor, large open family room with wood burning fireplace, an attached 3 car garage and screened rear porch.  Comprised of over 3100 sf of living space, all finishes have been thoughtfully updated. 
Outside you will find a newly built and fully permitted Climate Controlled, detached 24X40 Workshop/Storage building with 2 roll-up doors, foam insulated, A/C and heat on separate meter, surge protector and generator hookup. A beautiful salt water pool with a fenced pavered patio surround and a custom chicken coop and fruit trees complete the scene.  Buyer will enjoy peace of mind as every major system has been addressed and seller is providing a transferrable balance of 5 year home warranty!

Features & improvements include:
New Cat #3 impact-resistant EE windows,     
Whole House Seller-owned 11KW Solar System with 2 new state of the art digital inverters.
  New LVP Flooring,
Beautifully updated kitchen showcasing new appliances and custom Quartz countertops,
Updated Bathrooms with Quartz countertops,
Roof (2018),   HVAC and ductwork (2019),   Water Conditioning System (2020),  New Hot Water Heater (2025)
Newly surfaced driveway and New fencing, 
Freshly painted interior and exterior. The total acreage includes an adjoining 1 acre lot for a total of 5.02 acres with many possibilities! 
Click the attached Virtual 3D Tour Link
#O6424541

CLERMONT

11206 HOWEY CROSS ROAD

4 Beds

3 Baths

3,171 Sq.Ft.

$1,100,000

MLS#: O6424541
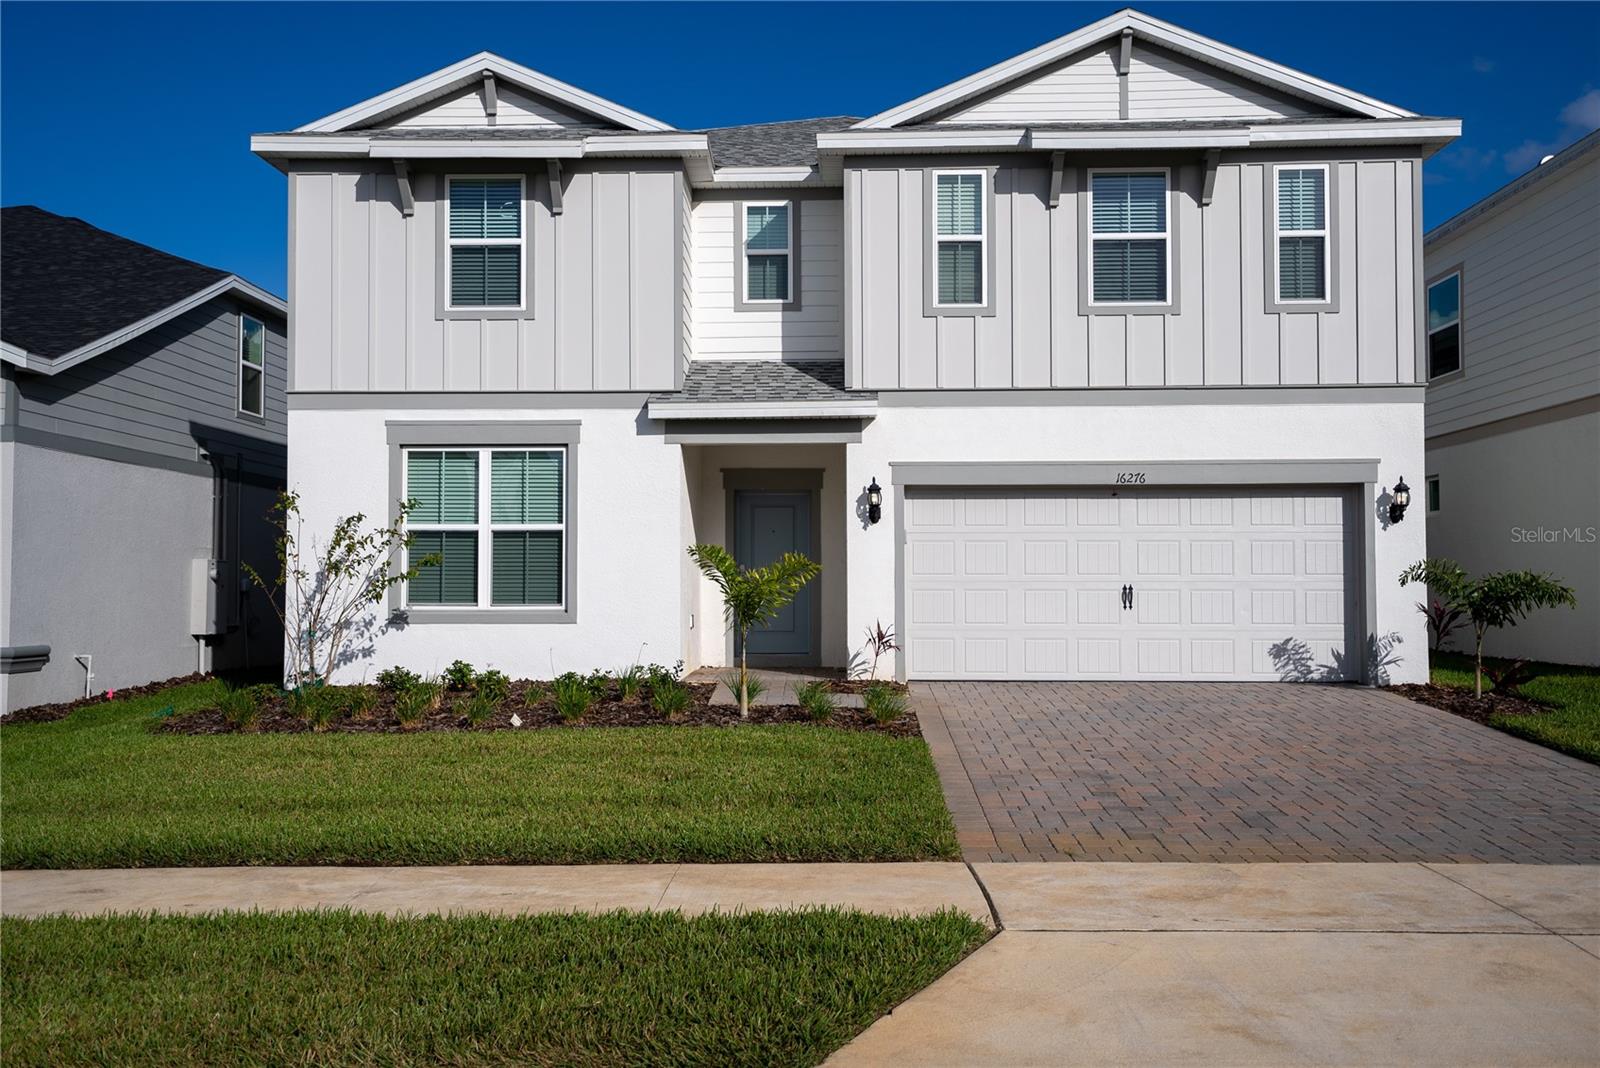
Experience the perfect blend of luxury, flexibility, and investment potential in this exceptional 10-bedroom, 8-bath residence offering over 4,300 square feet of thoughtfully designed living space. Built in 2024, this expansive two-story floor plan is ideal for large families, multigenerational living, or maximizing short-term rental opportunities. The open-concept design creates a seamless flow between the chef-inspired kitchen, spacious gathering areas, and outdoor living space, while generously sized bedrooms and multiple private suites provide comfort and privacy for every guest.  

Located within the highly sought-after Windsor Cay Resort, residents and guests enjoy an outstanding collection of resort-style amenities, including a spectacular clubhouse, resort pool with lazy river, fitness center, mini golf, sports courts, playgrounds, arcade, and gated security—creating a true vacation lifestyle just outside your front door.  

Positioned in the heart of Central Florida’s premier vacation corridor, this home offers unparalleled convenience with easy access to Walt Disney World, Universal Orlando, world-class golf courses, shopping, dining, and major highways including US-192, SR-429, and I-4. Whether you’re searching for a luxury vacation retreat, a high-performing investment property, or a spacious primary residence, this remarkable home delivers an exceptional combination of location, lifestyle, and long-term value.
#O6425429

CLERMONT

16276 SAINT MARTIN STREET

10 Beds

8 Baths

4,376 Sq.Ft.

$1,299,000

MLS#: O6425429
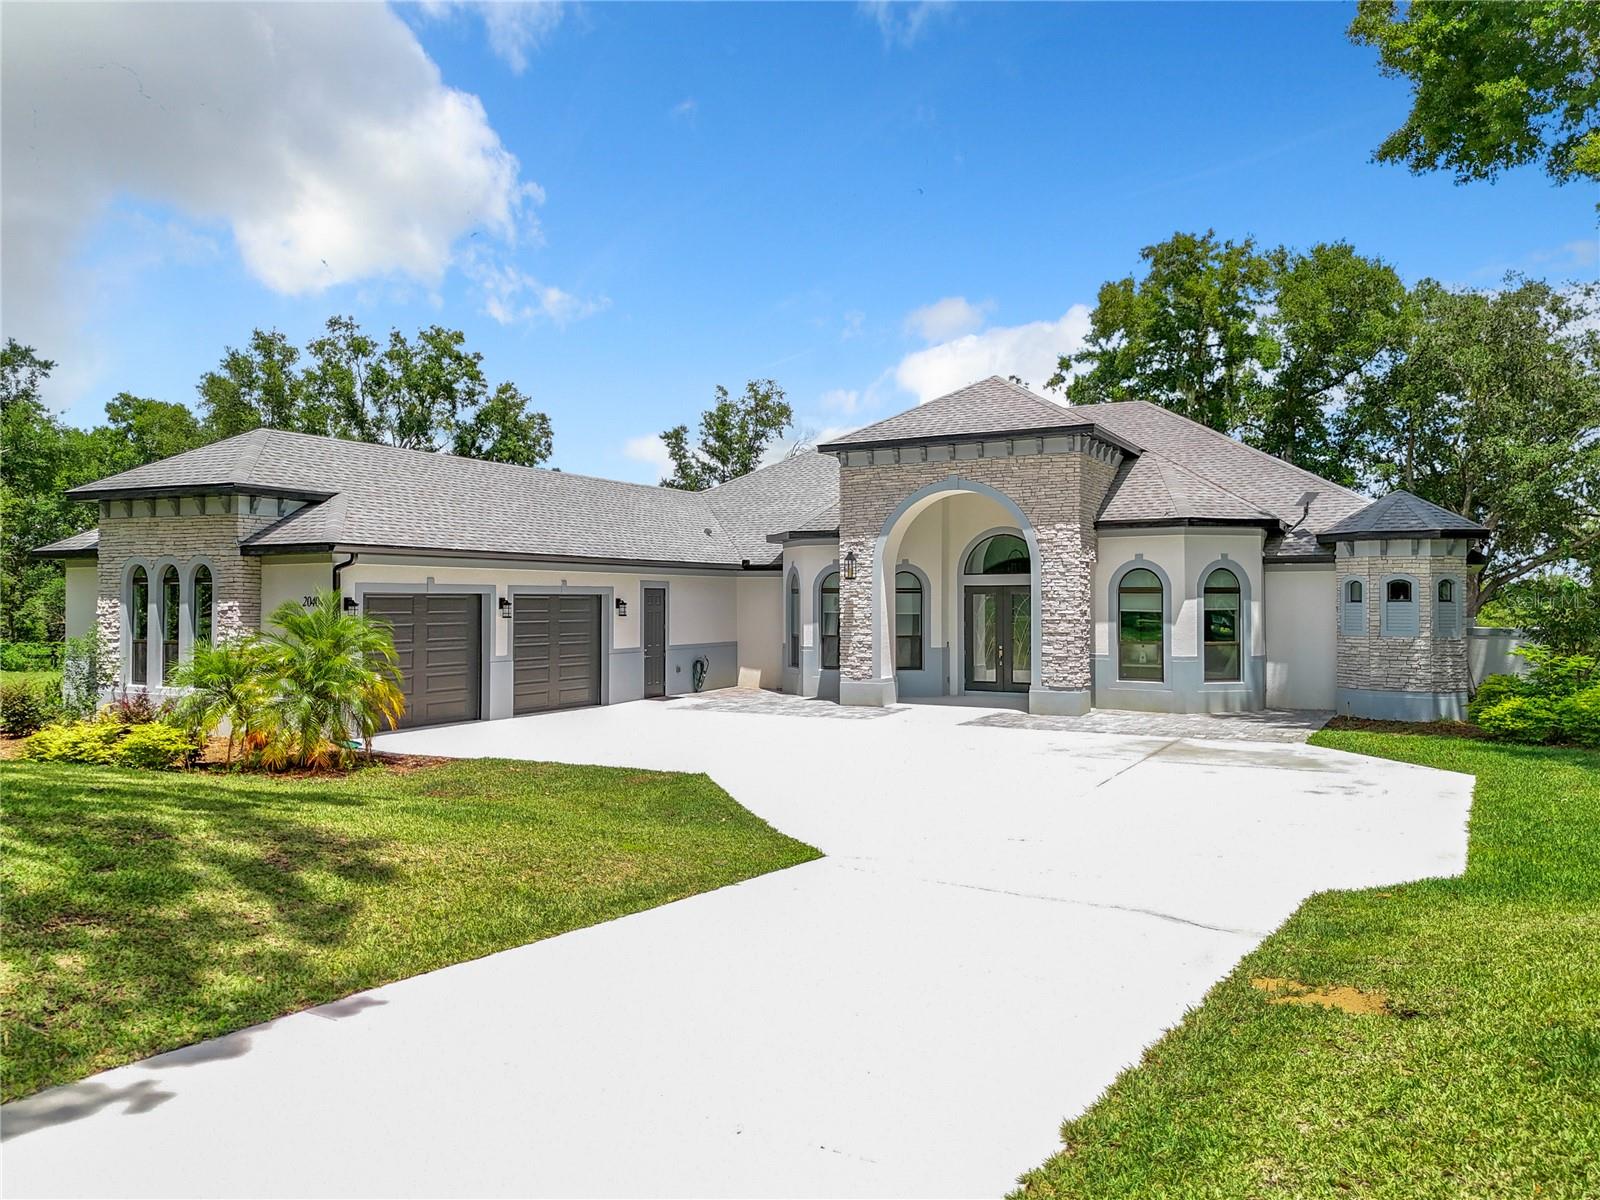
Short Sale. Discover a rare opportunity to own a 2022 custom-built pool home offering low-maintenance living, situated on 2.67 acres with a horse barn and a low HOA (community-managed, not property managed), all just minutes from the Turnpike for easy commuting. Perfectly positioned near major growth and lifestyle hubs, this home is located close to the upcoming Crooked Can Minneola development, the new Advent Health Minneola Hospital, and just 8 minutes from Montverde Academy. It is also zoned for the brand new Minneola Horizon Academy (K-8), known for its focus on aviation, aerospace, engineering, and STEAM education. Set along Lake Apopka in Clermont, this exceptional lakefront estate offers a unique blend of luxury, space, and functionality at an incredible value. The property’s impressive curb appeal and beautifully landscaped grounds welcome you into an expansive open-concept interior, featuring soaring ceilings and oversized windows that flood the home with natural light while capturing breathtaking nature and sunset views. The gourmet kitchen is a true centerpiece, complete with top-of-the-line appliances, custom cabinetry, and a large center island, perfect for entertaining. The living and dining areas seamlessly extend to an outdoor retreat, showcasing a saltwater pool, heated spa, and fully equipped outdoor kitchen, ideal for hosting unforgettable gatherings. The covered lanai also features a state-of-the-art TyloHelo CarbonFlex far-infrared sauna. The luxurious primary suite offers panoramic views, a spa-like en suite bath with a garden tub, and two expansive custom walk-in closets. 4 additional bedrooms provide comfort and privacy, including 2 with en suite bathrooms and one with direct access to the lanai and pool. Additional highlights include a water softener system and two tankless water heaters. Equestrian enthusiasts will appreciate the charming barn and open space, perfect for horses and riding. With its rare combination of acreage, direct lake access, upscale amenities, and a prime location near major developments and top-rated schools, this property truly delivers the best of Florida luxury living. Don’t miss this incredible opportunity, schedule your private showing today and be sure to check out the virtual tour!
#O6424153

CLERMONT

20404 WOLF SPRINGS COURT

5 Beds

3 Baths

3,416 Sq.Ft.

$1,350,000

MLS#: O6424153
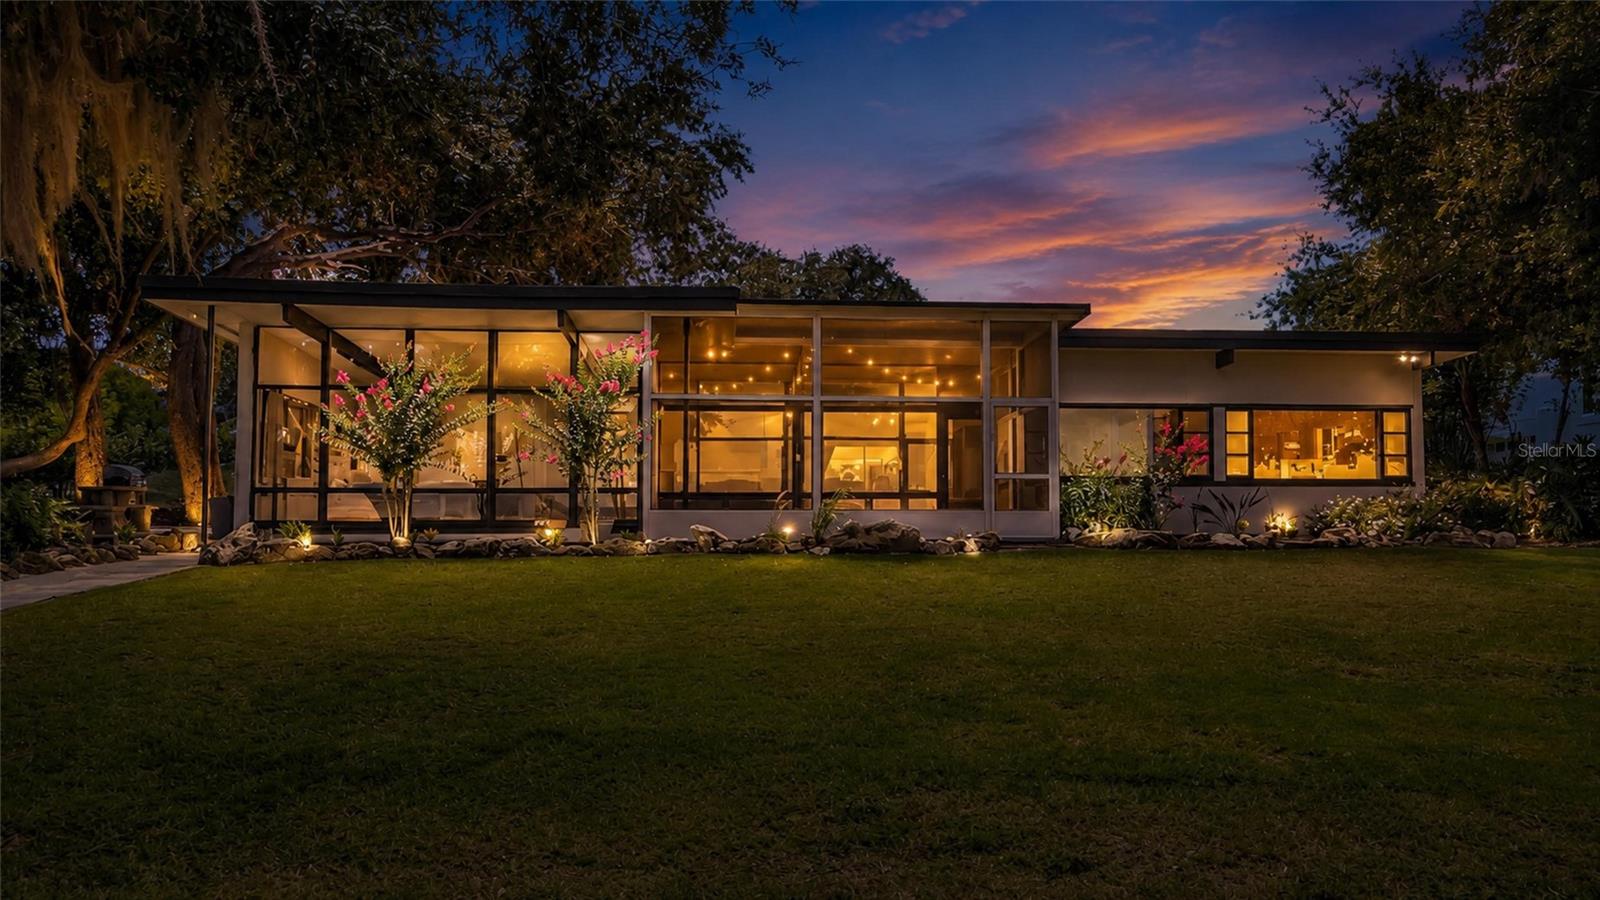
Price reduced
Welcome to this exceptional LAKEFRONT RETREAT DIRECTLY ON LAKE MINNEHAHA, one of the most sought-after lakes within the prestigious Clermont Chain of Lakes. This one-of-a-kind property offers an impressive 100 feet of direct lake frontage, where nearly every room captures breathtaking water views and beautiful natural light. Step inside to an open and airy floor plan designed to showcase the peaceful lake setting. The home features four bedrooms, two bathrooms, luxury vinyl flooring throughout, and has been freshly painted inside and out, creating a fresh and inviting atmosphere.  Enjoy peace of mind with major updates including a METAL ROOF installed in 2017, a NEW SEAWALL completed in 2025 with current hurricane-rated materials, and a well pump and casing replaced approximately two years ago.  Nestled on a quiet dead-end street, this property offers the perfect blend of privacy, tranquility, and classic Old Florida charm. Whether you’re enjoying morning coffee overlooking the lake, entertaining guests, or taking advantage of the incredible boating, fishing, and water activities the Clermont Chain of Lakes has to offer, this home provides a rare opportunity to own a true lakefront gem.  The exterior features mature landscaping, extra large driveway, huge two car covered carport and a 14x16 storage room that has been freshly painted.
#G5113694

CLERMONT

11900 ELBERT STREET

4 Beds

2 Baths

1,939 Sq.Ft.

$975,000

MLS#: G5113694

 - property

Send a message

Message successfully sent.

Your message

What is 3 + 4 ?

Reason for contacting?

I agree to receive email communication and understand I can unsubscribe at any time.

I agree to be contacted by Sell South Florida via call, email, and text for real estate services. To opt out, you can reply 'stop' at any time or reply 'help' for assistance. You can also click the unsubscribe link in the emails. Message and data rates may apply. Message frequency may vary. Privacy Policy

Sign Out

Virtual Assistant

Would you like to take the next step with this property? We can help you schedule a showing or virtual tour, or send you more details.

Yes, I would like more information.

Thank You for Your Reply, One of Our Agents will contact you as soon as possible

No, maybe later.

Thank you, you can always contact me via email, phone number or through the contact form.

Realhub AI

Lucy - Your AI-Powered Realtor

Update Your Temporary Password

Personalize your search

Enter your email and we'll notify you immediately when new listings match what you're looking for.

or enter email address

Already have an account ? Login here

Continue your home search

I agree to receive communications and understand I can unsubscribe at any time.

I agree to be contacted by Sell South Florida via call, email, and text for real estate services. To opt out, you can reply 'stop' at any time or reply 'help' for assistance. You can also click the unsubscribe link in the emails. Message and data rates may apply. Message frequency may vary. Privacy Policy

Already have an account ? Login here

We use cookies

We use cookies primarily for analytics to enhance your experience. By accepting, you agree to our use of these cookies. You can manage your preferences or learn more about our cookies policy.