Features & Amenities

Interior

  • Other Interior Features

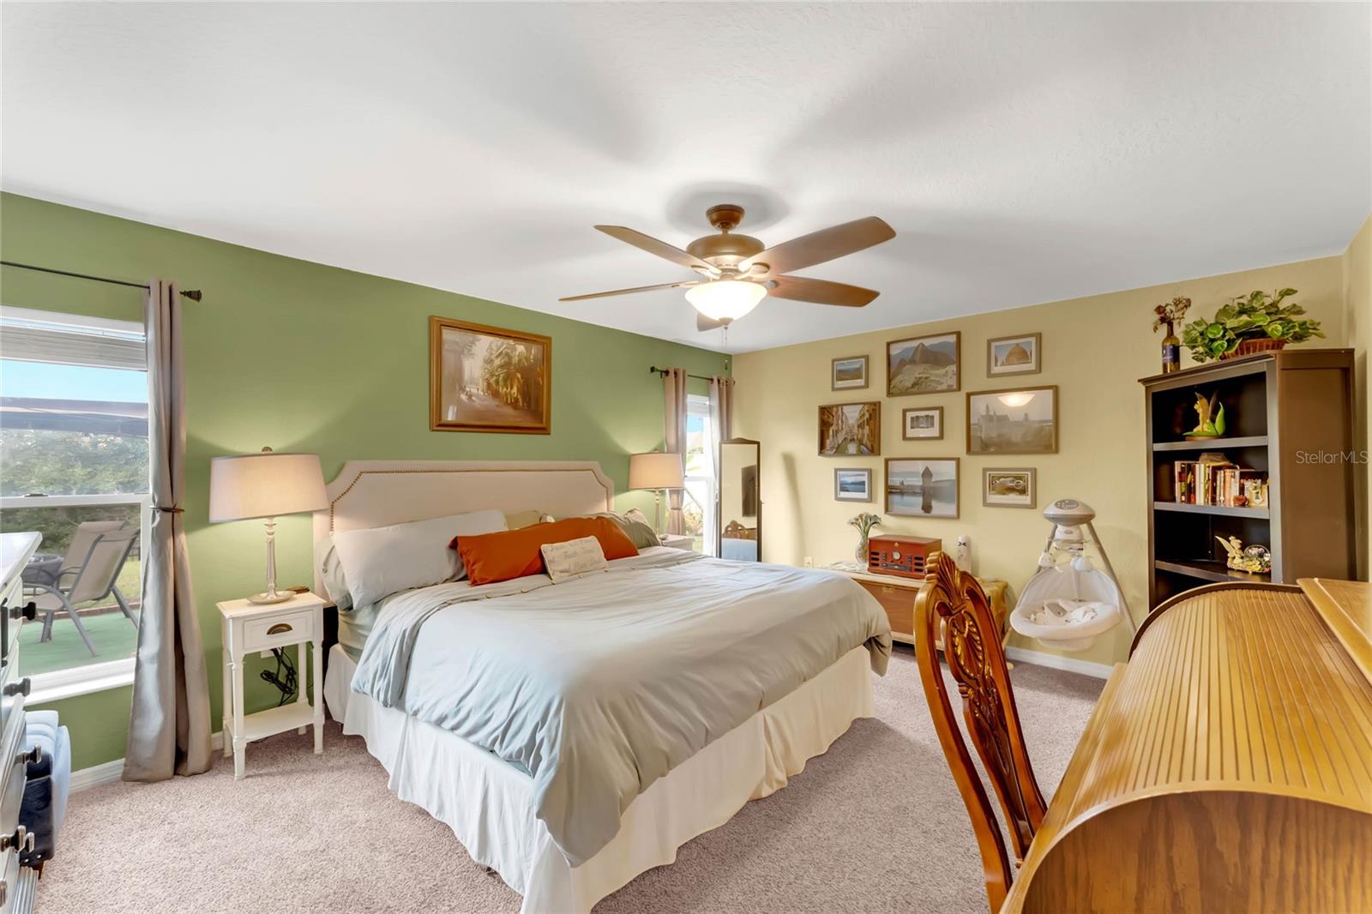
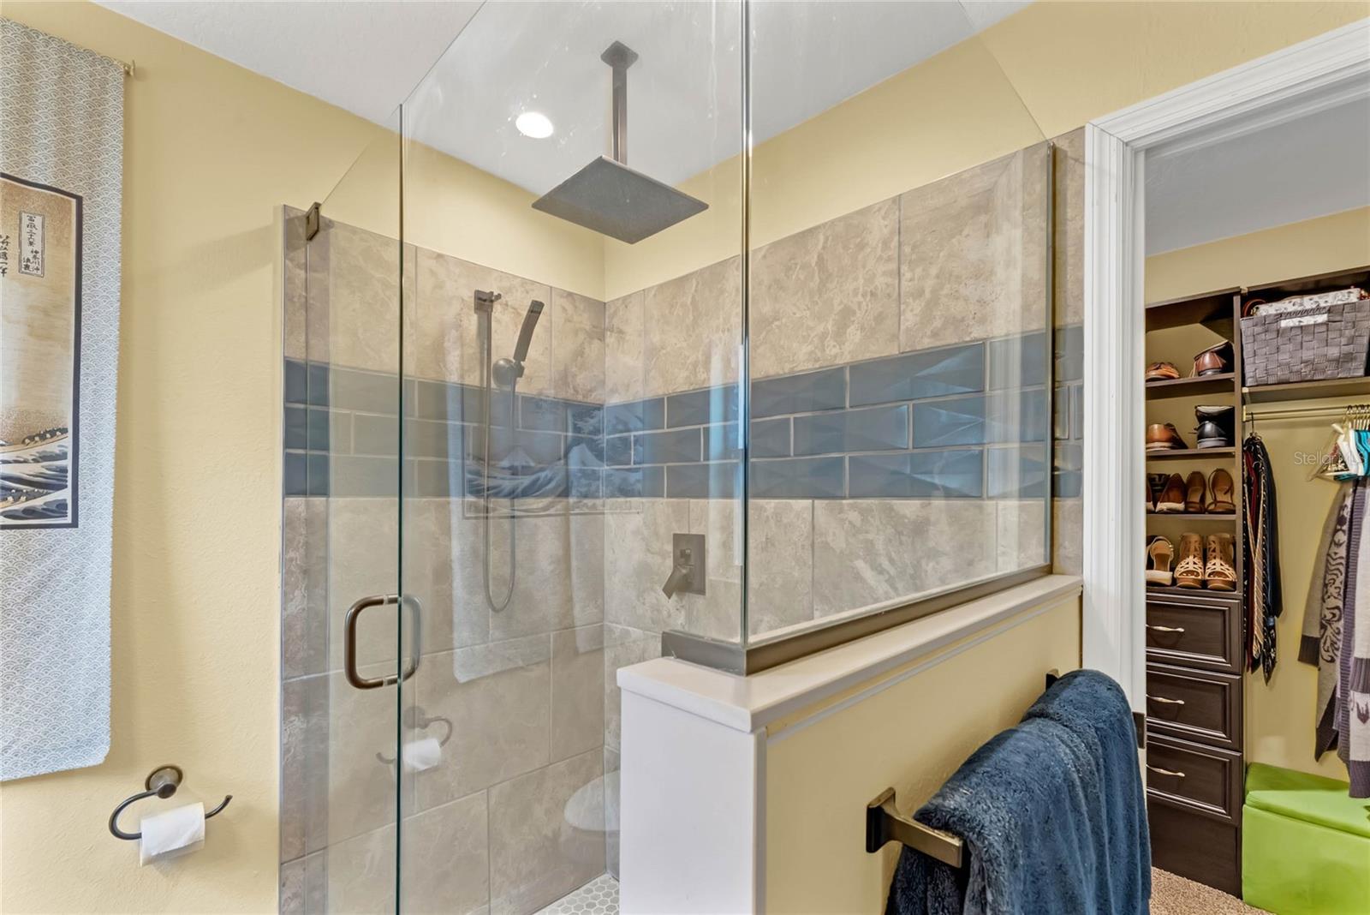
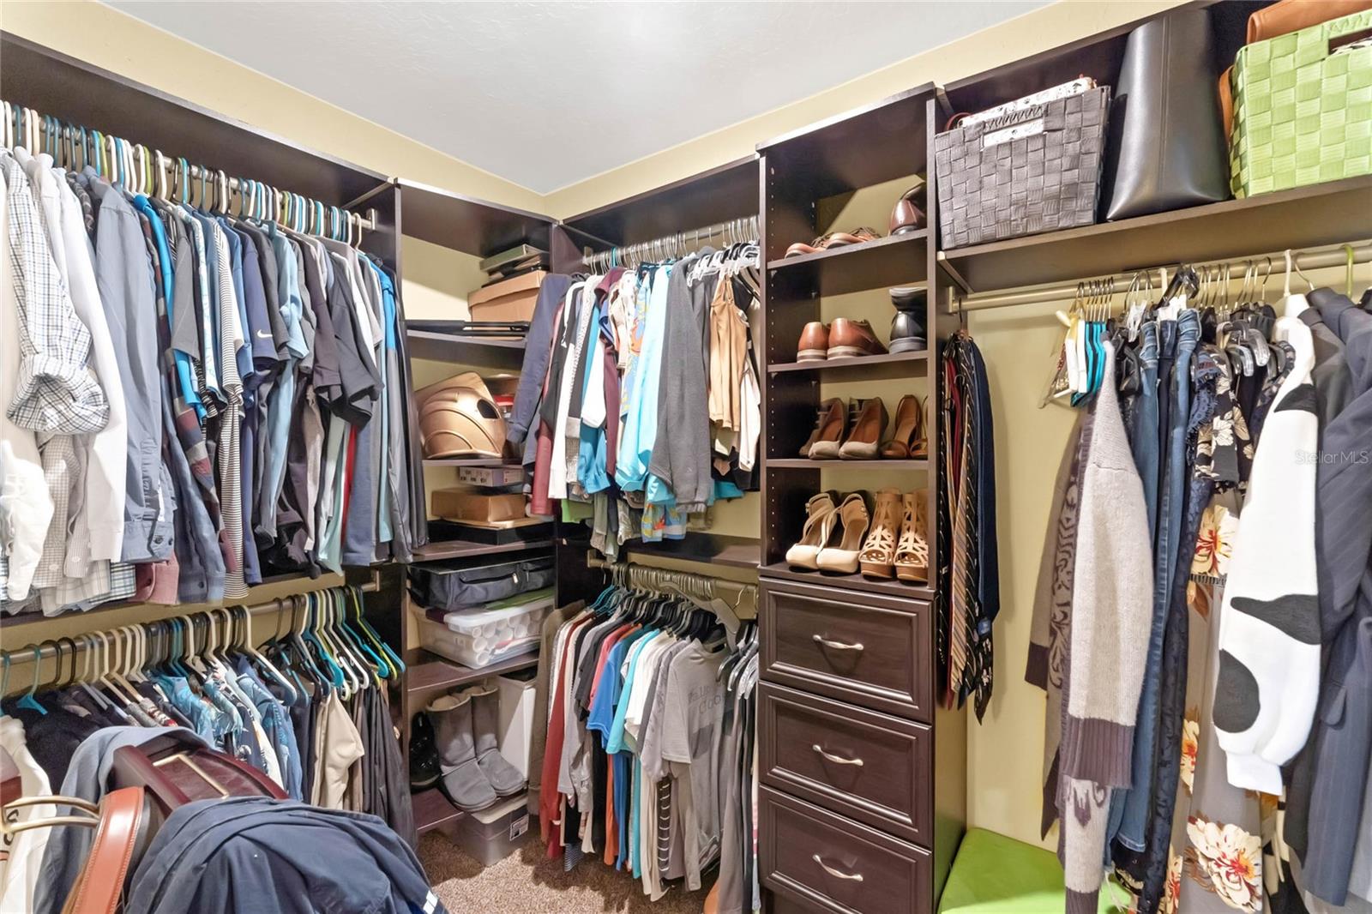
    High Ceilings, Walk-In Closet(s)

  • Total Bedrooms

    3

  • Bathrooms

    2

  • Cooling YN

    YES

  • Cooling

    N/A

  • Heating YN

    YES

  • Heating

    Central

  • Pet friendly

    Yes

Exterior

  • Garage

    Yes

  • Garage spaces

    2

  • Construction Materials

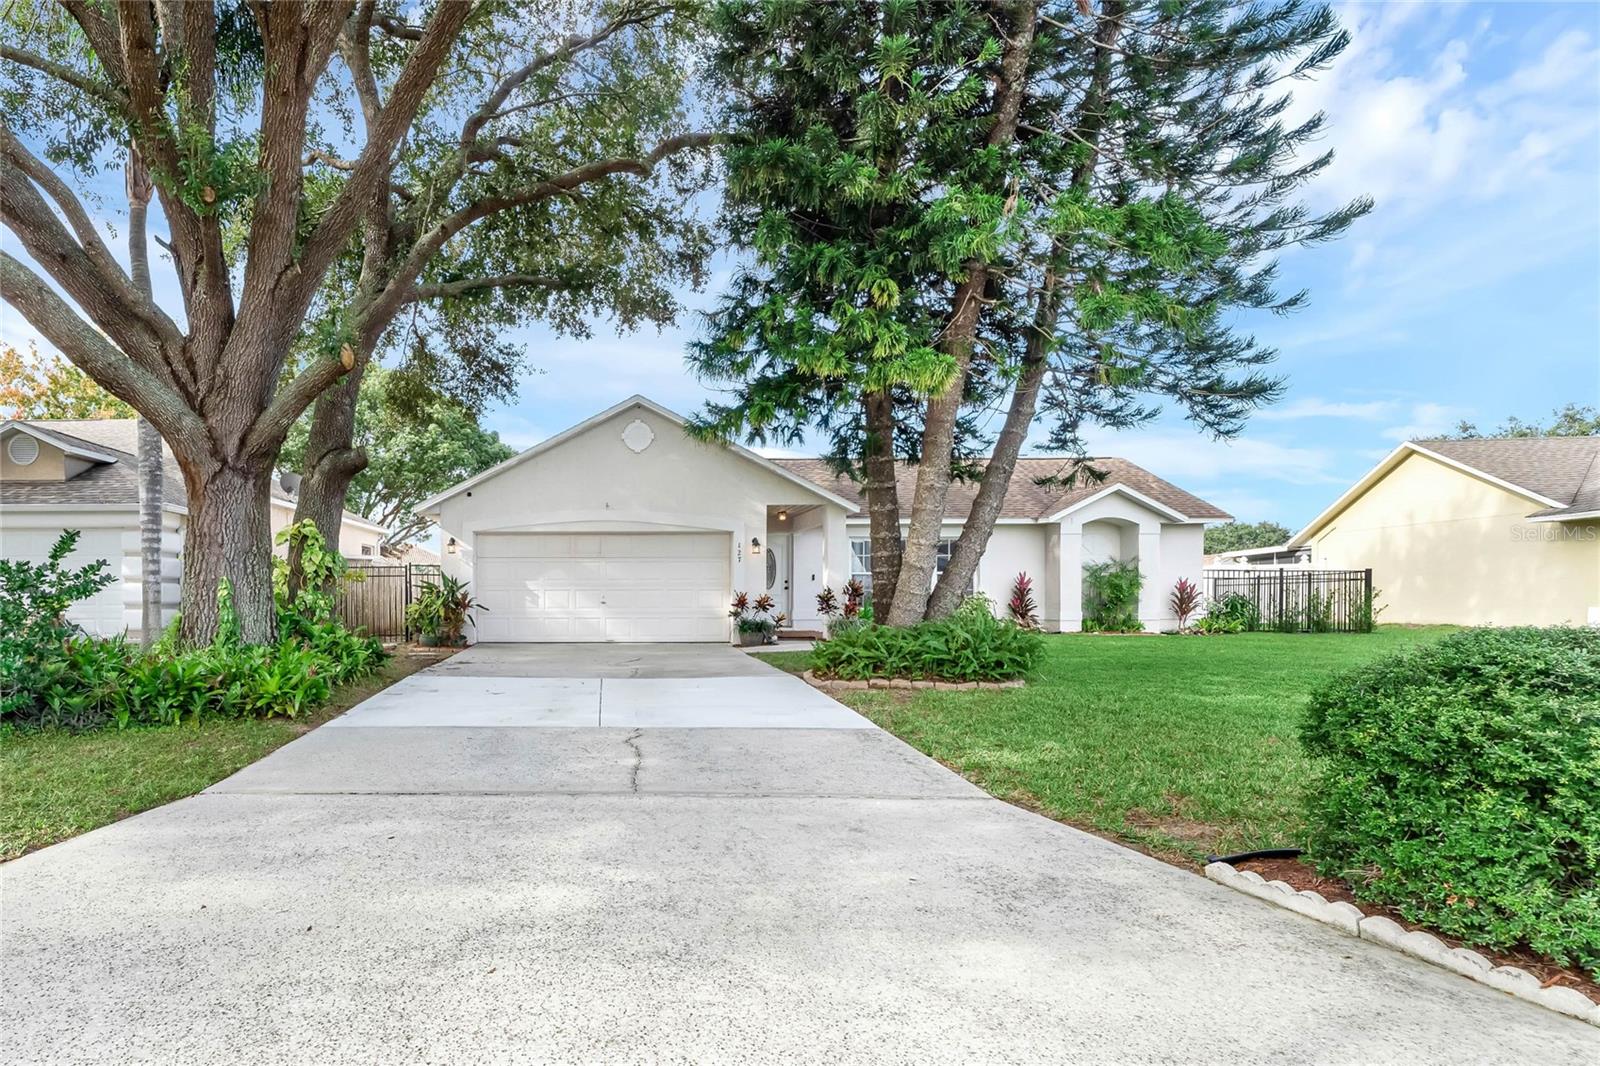
    Stucco

  • Parking

    Attached

  • Pool

    No

  • Waterfront YN

    NO

Area & Lot

  • Lot Size(acres)

    0.22

  • Lot Size(square feet)

    9,500

  • Property Type

    Residential

  • Property Sub Type

    Single Family Residence

Price

  • Sales Price

    $350,000

  • Tax Amount

    $2,292.65

  • Sq. Footage

    1,383

  • Price/SqFt

    $253

HOA

  • Association

    YES

  • Association Fee

    $195

  • Association Fee Frequency

    Annually

  • Association Fee Includes

    N/A

School District

  • Elementary School

    N/A

  • Middle School

    N/A

  • High School

    N/A

Property Features

  • Stories

    1

  • Foundation Details

    Slab

  • Ownership

    Fee Simple

  • Sewer

    Septic Tank

Schedule a Showing

Showing scheduled successfully.

<
>
IN PERSON
VIA CHAT

What is 3 + 4 ?


Change time

Mortgage calculator

Estimate your monthly mortgage payment, including the principal and interest, property taxes, and HOA. Adjust the values to generate a more accurate rate.

Your payment

Principal and Interest:

$

Property taxes:

$

HOA fees:

$

Total loan payment:

$

Total interest amount:

$

Location

County

Polk

Elementary School

Middle School

High School

Listing Courtesy of Matt Schnitker, REALTY HUB

RealHub Information is provided exclusively for consumers' personal, non-commercial use, and it may not be used for any purpose other than to identify prospective properties consumers may be interested in purchasing. All information deemed reliable but not guaranteed and should be independently verified. All properties are subject to prior sale, change or withdrawal. RealHub website owner shall not be responsible for any typographical errors, misinformation, misprints and shall be held totally harmless.

Agent Ashley Baillio

FOUNDER

Ashley Baillio

Call Ashley today to schedule a private showing.


* Listings on this website come from the FMLS IDX Compilation and may be held by brokerage firms other than the owner of this website. The listing brokerage is identified in any listing details. Information is deemed reliable but is not guaranteed. If you believe any FMLS listing contains material that infringes your copyrighted work please click here to review our DMCA policy and learn how to submit a takedown request.© 2024 FMLS.
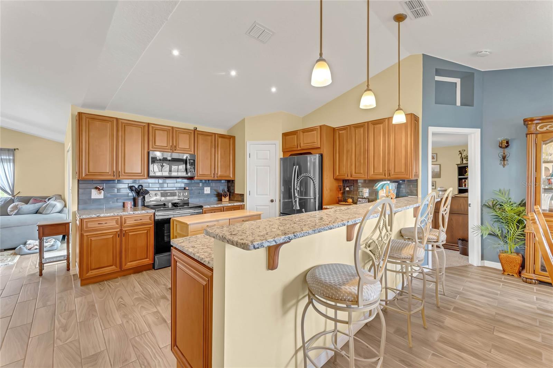
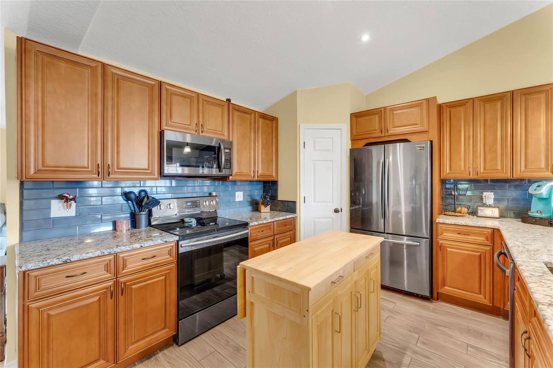
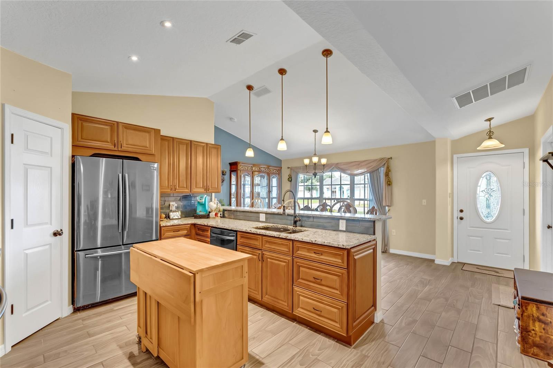
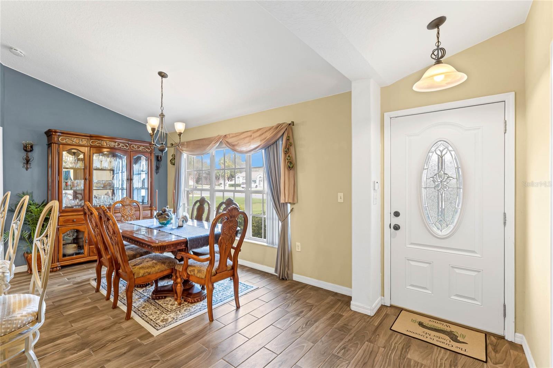
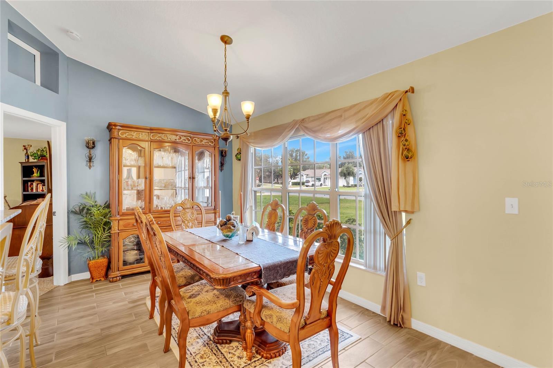
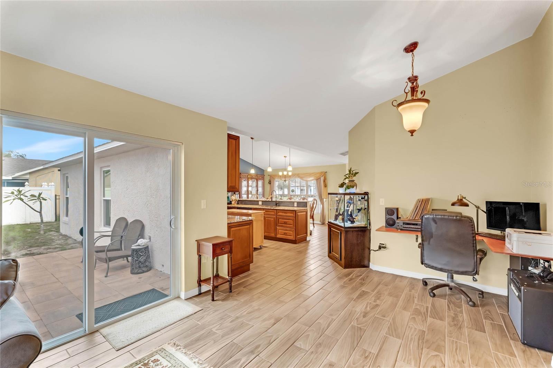
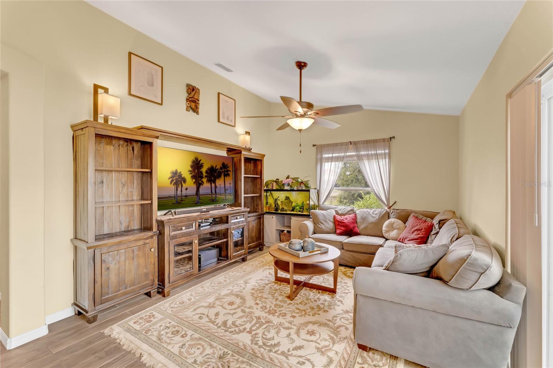
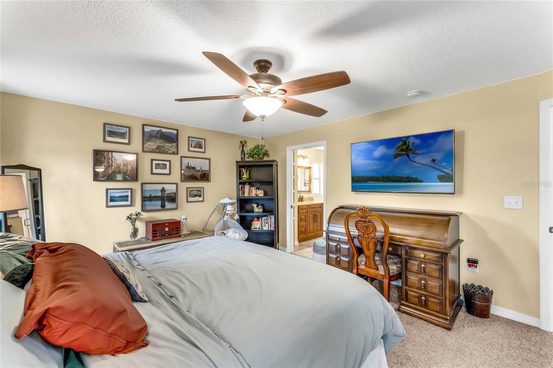
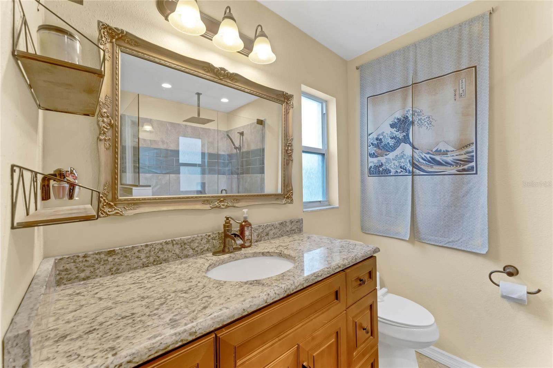
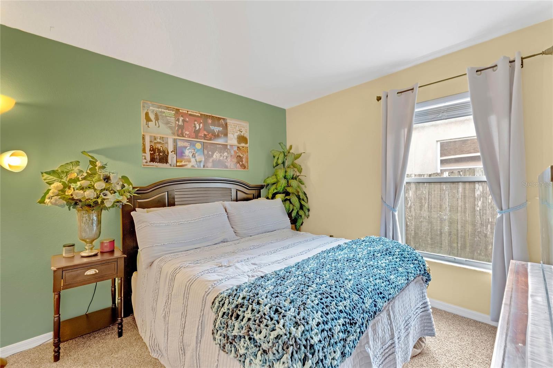
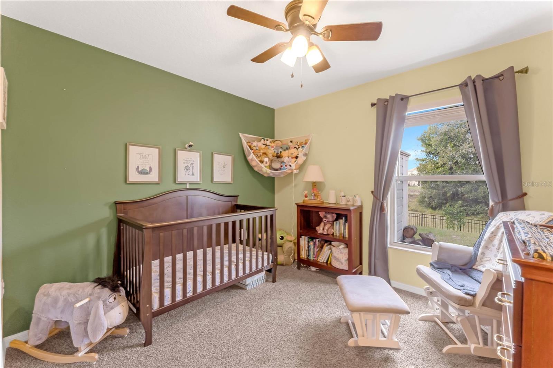
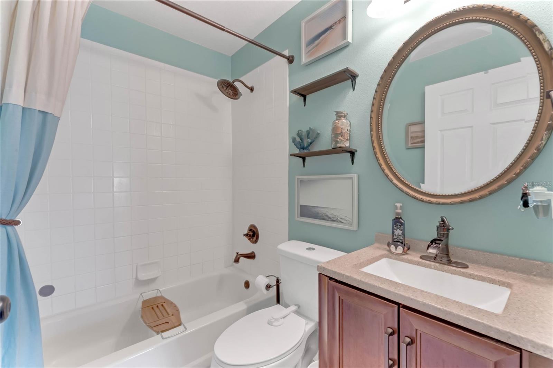
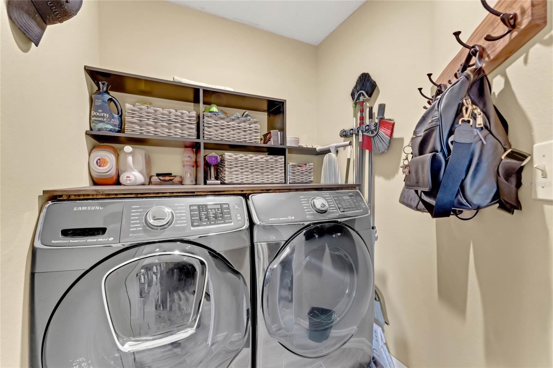
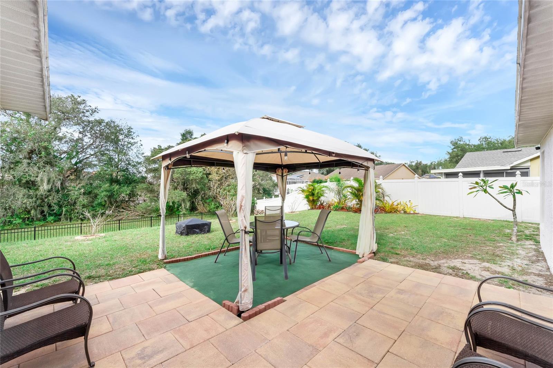
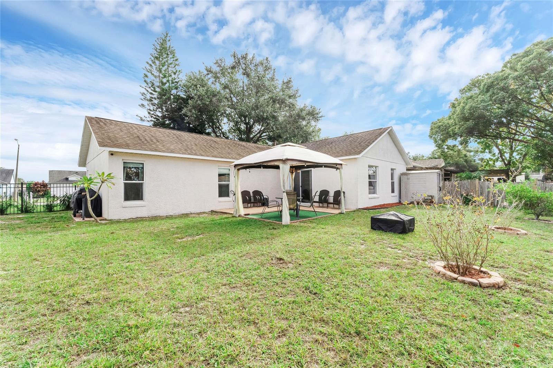
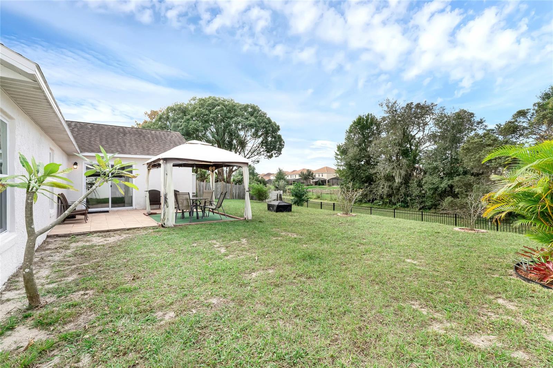
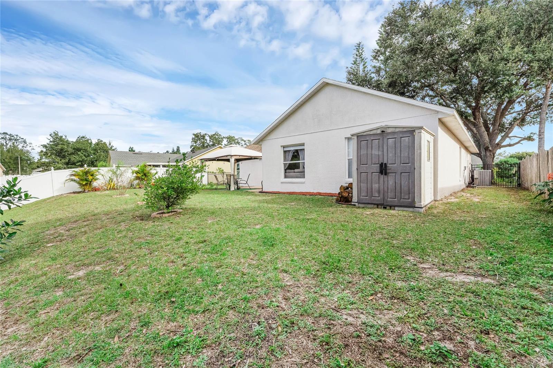
Welcome to your dream home! This fully renovated 3-bedroom, 2-bathroom residence is a masterpiece of modern design and comfort. Nestled in the charming neighborhood of Sunridge Woods, this home offers a perfect blend of contemporary style and timeless appeal. As you step through the front door, you are greeted by an open-concept living space that seamlessly connects the living, dining, and kitchen areas. The heart of the home, the kitchen, boasts stainless steel appliances and sleek countertops, providing both functionality and elegance. The three spacious bedrooms are havens of tranquility, each featuring ample natural light and ample closet space. The primary suite is a true retreat, complete with a luxurious ensuite bathroom featuring a spa-like shower and exquisite finishes. The two fully renovated bathrooms showcase high-end fixtures, stylish tile work, and modern vanities. The exterior of the property boasts a large private backyard oasis, perfect for entertaining or enjoying a quiet evening under the stars. Every detail has been carefully considered, making this residence a turnkey opportunity for its fortunate new owners. Conveniently located near schools, parks, and shopping, this fully renovated 3-bed, 2-bath house is ready to welcome you home. Don't miss the chance to make this stunning property yours and experience the epitome of modern living. Schedule a showing today and start envisioning your life in this exceptional home!

127 FOGGY CREEK ROAD

Message successfully sent.

What would you like to know?

What is 3 + 4 ?

I agree to receive email communication and understand I can unsubscribe at any time.

I agree to be contacted by Sell South Florida via call, email, and text for real estate services. To opt out, you can reply 'stop' at any time or reply 'help' for assistance. You can also click the unsubscribe link in the emails. Message and data rates may apply. Message frequency may vary. Privacy Policy

Related Properties

Virtually Staged. Imagine having a place where everyday life comes with a little more sunshine, a little more relaxation, and your own pool waiting just outside the door. This inviting Davenport home brings together comfortable living, thoughtful updates, everyday convenience, and easy access to everything that makes Central Florida such an exciting place to call home. Step inside to an open living and dining area that flows naturally, creating a welcoming space for shared meals, conversation, and relaxing at the end of the day. The primary bedroom is conveniently located on the main level, while the additional bedrooms provide flexible space for guests, work, hobbies, or whatever life calls for next. Adding to the home's appeal, the roof was replaced in 2025, offering a valuable recent update for the next owner. Outside, the screened-in pool may quickly become a favorite place to spend your time. Picture slow mornings by the water, refreshing afternoon swims, and laid-back evenings enjoying the Florida air. The driveway also provides parking for up to four vehicles, adding practical convenience to everyday life. When you are ready to venture out, the Disney area is nearby, along with a variety of restaurants, shopping, and everyday essentials. Enjoy a day exploring Central Florida, grab dinner close to home, or simply stay in and make the most of your own poolside retreat. There is so much to enjoy here, from mornings by the pool to evenings spent exploring everything nearby. Come walk through the door, picture your days unfolding here, and see how naturally this home could become part of your next chapter.
#O6436697

DAVENPORT

1755 ROYAL RIDGE DRIVE

4 Beds

2 Baths

2,045 Sq.Ft.

$350,000

MLS#: O6436697

New on site 1 day ago
Virtually Staged. Under Construction. The upscale Crestone townhome provides ample space to live and grow with a total of three bedrooms. The first level features a spacious and flexible open-concept layout shared between the dazzling kitchen, dining room and family room, maximizing the interior living space. Two secondary bedrooms and a lavish owner’s suite featuring a full bathroom comprise the second floor. Welcome to comfort, luxury, and convenience! Grandview Townhomes offers family-friendly amenities including a fun-filled playground, resort style pool and a dog park dedicated to your furry friends. 
Receive blinds, appliances, and more at no extra cost with Lennar’s Everything’s Included®.
Close to Posner Park for shopping, dining and entertainment options, and Advent Health Heart of Florida. The community is also in close proximity to Highway 27 and I-4 for easy commuting to Greater Orlando and the theme parks.
#O6438711

DAVENPORT

1104 TWINS STREET

3 Beds

2 Baths

1,378 Sq.Ft.

$285,540

MLS#: O6438711

New on site 1 day ago
Virtually Staged. The upscale Crestone townhome provides ample space to live and grow with a total of three bedrooms. The first level features a spacious and flexible open-concept layout shared between the dazzling kitchen, dining room and family room, maximizing the interior living space. Two secondary bedrooms and a lavish owner’s suite featuring a full bathroom comprise the second floor. Welcome to comfort, luxury, and convenience! Grandview Townhomes offers family-friendly amenities including a fun-filled playground, resort style pool and a dog park dedicated to your furry friends. 
Receive blinds, appliances, and more at no extra cost with Lennar’s Everything’s Included®.
Close to Posner Park for shopping, dining and entertainment options, and Advent Health Heart of Florida. The community is also in close proximity to Highway 27 and I-4 for easy commuting to Greater Orlando and the theme parks.
#O6438694

DAVENPORT

1212 ORION STREET

3 Beds

2 Baths

1,378 Sq.Ft.

$283,740

MLS#: O6438694

New on site 1 day ago
Beautiful two-story 5-bedroom, 3-bath home offering a spacious and functional layout. The home features generous living areas, well-sized bedrooms, and plenty of space for comfortable everyday living and entertaining. With its desirable two-story design and ample bedroom space, this property is an excellent opportunity for anyone looking for a welcoming home with room to grow.
#O6438162

DAVENPORT

297 GINA LANE

5 Beds

3 Baths

2,522 Sq.Ft.

$380,000

MLS#: O6438162

New on site 1 day ago
Virtually Staged. RidgeDale 2/2/Office with 2-Car + Golf Cart Garage, 480 SF Under-Roof Screened Lanai, Hurricane Shutters, Central Vacuum and Solid Surface Floors Throughout, located just 0.2 miles from the High Vista 55+ private clubhouse and outdoor amenity center. 12 FT ceiling in central Great Room with a wall of patio doors to the north-facing screened lanai with ceramic tile flooring and solar lighting. Corian countertops with seamless double sinks in kitchen and stone backsplash that extends through the dining area. Cathedral ceiling in primary en suite bedroom in back of house. Split bedroom design offers a cozy front guest area where guest room and office are separated by a full bath with hallway linen closet. Corridor laundry room with utility sink and storage closet. Newer ceiling lights, fans & metal pull-down steps to attic; 2026 dishwasher; 2022 water heater; 2016 roof; 2015 HVAC. Sold As-Is. Ridgewood Lakes is a golf cart friendly community. $230 monthly High Vista HOA fee includes Spectrum internet and basic cable TV with 2 cable boxes, lawn mowing and exclusive access to resident-owned 12,000 SF private High Vista clubhouse and amenities. $425 semi-annual Ridgewood Lakes HOA fee provides 24x7 staffed security gate and master association-owned private road maintenance. Adjacent to 18-hole White Heron Golf Club with The Nest restaurant, privately owned and open to the public. High Vista is a 55+ community with outdoor heated pool and spa, fitness center, library, pub & many organized activities. Pickle ball, tennis, bocce and shuffleboard courts. Miles of biking and walking trails within Ridgewood Lakes gated community. Shopping, Disney, Universal, Orlando & Central FL entertainment nearby, easy access to I-4, medical facilities, airports & Sunrail Station. Advent Health hospital is 3 miles away.
#S5156544

DAVENPORT

140 MOSS LN

2 Beds

2 Baths

1,774 Sq.Ft.

$335,000

MLS#: S5156544

New on site 1 day ago
Welcome to this beautifully maintained 4-bedroom, 3.5-bath pool home nestled on a quiet cul-de-sac in the desirable Sandy Ridge community. Backing onto a peaceful pond and conservation area with no rear neighbors, this home offers a private setting to relax and enjoy Florida living.
The spacious floor plan features an open-concept living and dining area, a well-appointed kitchen overlooking the main living space, and generously sized bedrooms designed for comfort and functionality. Step outside to your screened-in private pool and covered lanai, where tranquil water views create the perfect backdrop for entertaining or unwinding.
Ideally located just minutes from ChampionsGate, Posner Park, world-renowned attractions, golf courses, shopping, dining, and major highways, this home offers exceptional convenience with easy access to everything Central Florida has to offer.
The property is currently subject to an existing lease, providing immediate occupancy for the current resident while offering flexibility for future ownership. Whether you’re looking to expand your real estate portfolio or planning for a future primary residence or vacation home, this property presents an outstanding opportunity in one of Davenport’s most sought-after locations.
#O6435730

DAVENPORT

124 HAMMOCK COURT

4 Beds

3 Baths

1,768 Sq.Ft.

$389,000

MLS#: O6435730

New on site 1 day ago
Welcome to 611 Saddle Ridge Dr in Davenport, Florida — a versatile 4-bedroom, 3-bath home offering 1,802 square feet, a NEW ROOF, and the added advantage of being located in an area zoned for short-term rentals/Airbnb.

Whether you’re looking for a primary residence, vacation home, or investment property, this home offers flexibility in one of Central Florida’s most convenient locations. The functional floor plan provides plenty of room for family, guests, and extended stays, while three full bathrooms make the home especially well-suited for vacation rental use.

Located just minutes from Walt Disney World, Disney Springs, shopping, dining, Publix at Ovation, and everyday conveniences, this property offers easy access to everything that makes the Davenport area so desirable.

With its new roof, four-bedroom layout, Central Florida location, and short-term rental potential, this home is an excellent opportunity for buyers seeking both lifestyle and investment possibilities.

Schedule your private showing today and explore everything 611 Saddle Ridge Dr has to offer.
#O6437459

DAVENPORT

611 SADDLE RIDGE DRIVE

4 Beds

3 Baths

1,802 Sq.Ft.

$390,000

MLS#: O6437459

New on site 1 day ago
Under Construction. The upscale Crestone townhome provides ample space to live and grow with a total of three bedrooms. The first level features a spacious and flexible open-concept layout shared between the dazzling kitchen, dining room and family room, maximizing the interior living space. Two secondary bedrooms and a lavish owner’s suite featuring a full bathroom comprise the second floor. Brentwood is a master-planned community in Davenport, FL. Brentwood has something for residents of all ages to enjoy, including a resort style swimming pool and playground. Conveniently located close to Posner Park for shopping, dining and entertainment options, and Advent Health Heart of Florida. The community is also in close proximity to Highway 27 and I-4 for easy commuting to Greater Orlando and the theme parks.
#O6438538

DAVENPORT

2640 BEVEL LANE

3 Beds

2 Baths

1,378 Sq.Ft.

$290,640

MLS#: O6438538

New on site 2 days ago
Location, Location, Location!!! Come see this beautiful home located at Astonia North. This one story 3 bedroom, 2 bath home has an open and functional layout, tile throughout main living area and carpet in bedrooms. It comes with Solar panels adding an energy-efficient feature reducing electricity costs. The kitchen has 42' kitchen cabinets, walking pantry, quartz countertops and stainless steel appliances. The primary suite features a private bathroom and walking closet, the two additional bedrooms provide flexibility for guests, a home office, or a growing household.

Step outside to enjoy the fully fenced backyard, offering a private outdoor space perfect for pets, play, entertaining, or simply relaxing in the Florida sunshine.  Conveniently located in Davenport, this home provides easy access to shopping, dining, major roadways, and Central Florida's popular attractions. Its 8 minutes from I-4, 10 minutes from Champions Gate shopping and restaurants, 8 minutes from Posner Park Shopping Center, 20 minutes to Orlando major attractions and shopping, 25 minutes to Orlando International Airport, 3 miles from Davenport School of the Arts & Davenport High School.
#S5156714

DAVENPORT

1238 FURY STREET

3 Beds

2 Baths

1,580 Sq.Ft.

$357,000

MLS#: S5156714

New on site 1 day ago
Virtually Staged. MOVE-IN READY + BUYER INCENTIVE AVAILABLE! Seller offering up to $6,000 toward buyer’s allowable closing costs, prepaids and/or rate buy-down. Additional lender credit up to $4,000 may be available through preferred lender, subject to qualification and lender terms. Buyer may use lender of choice.
Welcome to this spacious 5-bedroom, 3-bath home with a 2-car garage, offering an open and functional floor plan designed for everyday living and entertaining. The first floor features a private guest bedroom and full bathroom—perfect for visitors, multigenerational living, or a home office. The open-concept kitchen flows seamlessly into the dining and family areas, creating a bright and inviting central living space. Upstairs, you’ll find a generously sized primary suite along with additional bedrooms, providing plenty of room for the entire household. Conveniently located near shopping, dining, schools and major roadways.  Schedule your private showing today!
#S5156783

DAVENPORT

1634 REDDISH EGRET COURT

5 Beds

3 Baths

2,652 Sq.Ft.

$395,000

MLS#: S5156783

 - property

Send a message

Message successfully sent.

Your message

What is 3 + 4 ?

Reason for contacting?

I agree to receive email communication and understand I can unsubscribe at any time.

I agree to be contacted by Sell South Florida via call, email, and text for real estate services. To opt out, you can reply 'stop' at any time or reply 'help' for assistance. You can also click the unsubscribe link in the emails. Message and data rates may apply. Message frequency may vary. Privacy Policy

Sign Out

Virtual Assistant

Would you like to take the next step with this property? We can help you schedule a showing or virtual tour, or send you more details.

Yes, I would like more information.

Thank You for Your Reply, One of Our Agents will contact you as soon as possible

No, maybe later.

Thank you, you can always contact me via email, phone number or through the contact form.

Realhub AI

Lucy - Your AI-Powered Realtor

Update Your Temporary Password

Personalize your search

Enter your email and we'll notify you immediately when new listings match what you're looking for.

or enter email address

Already have an account ? Login here

Continue your home search

I agree to receive communications and understand I can unsubscribe at any time.

I agree to be contacted by Sell South Florida via call, email, and text for real estate services. To opt out, you can reply 'stop' at any time or reply 'help' for assistance. You can also click the unsubscribe link in the emails. Message and data rates may apply. Message frequency may vary. Privacy Policy

Already have an account ? Login here

We use cookies

We use cookies primarily for analytics to enhance your experience. By accepting, you agree to our use of these cookies. You can manage your preferences or learn more about our cookies policy.