Features & Amenities

Interior

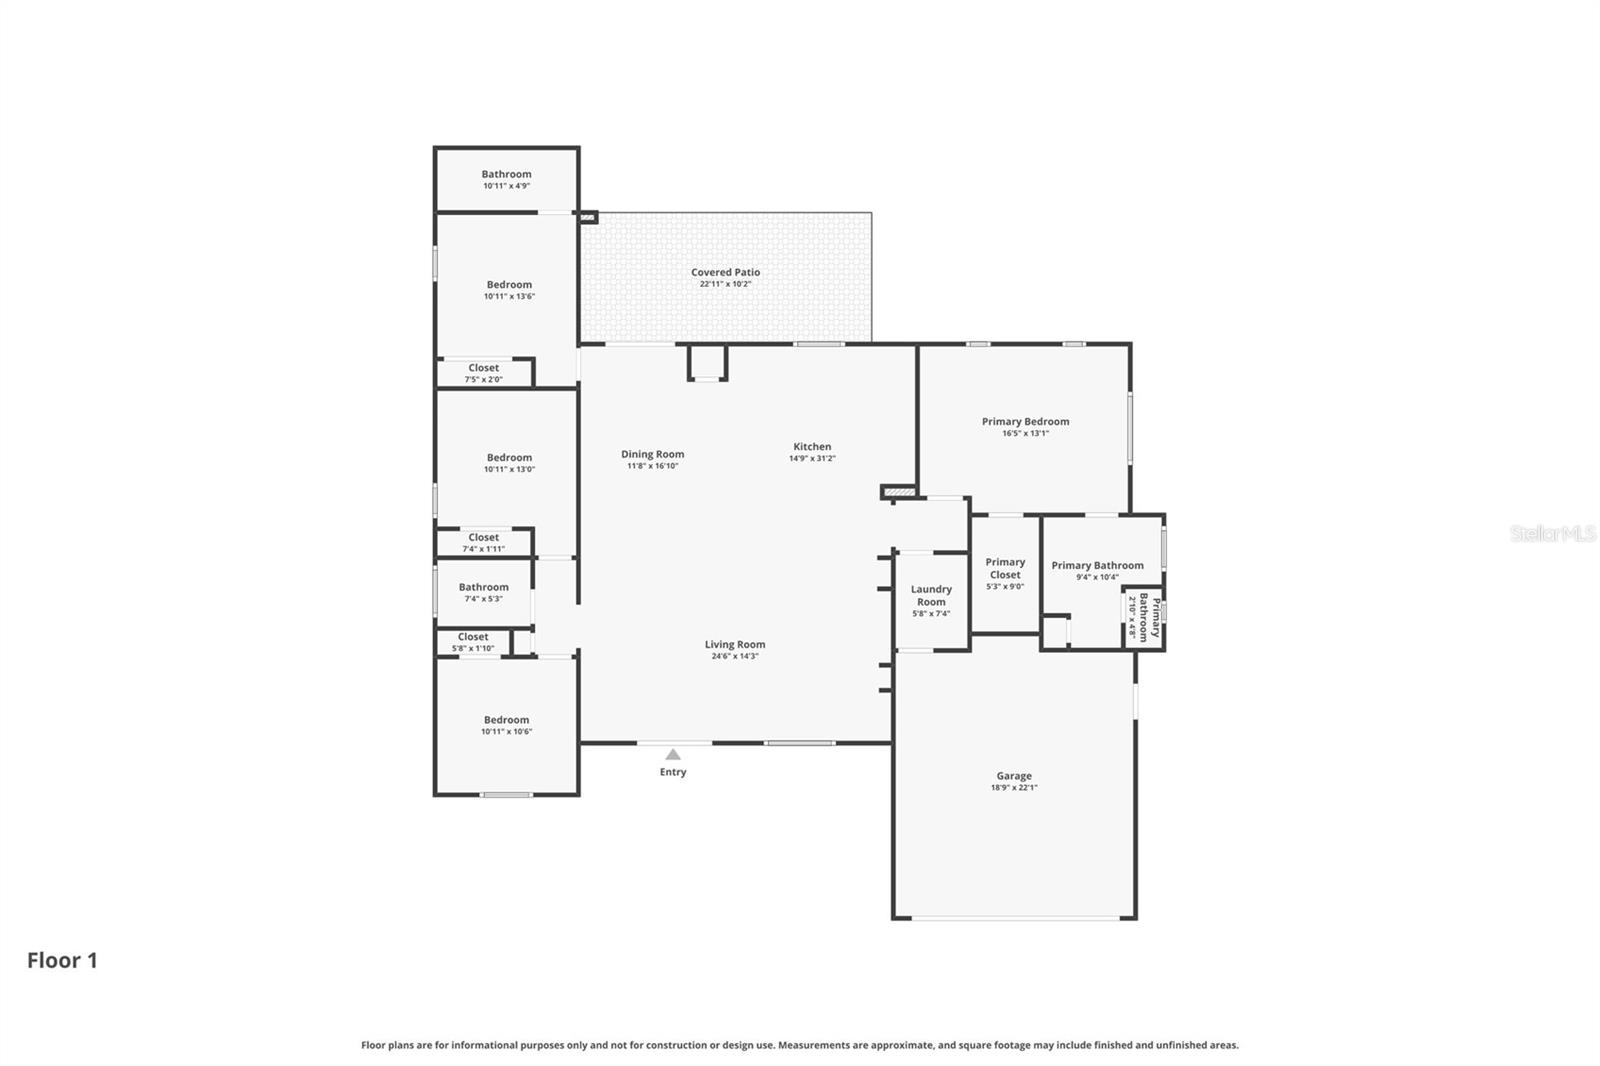
  • Other Interior Features

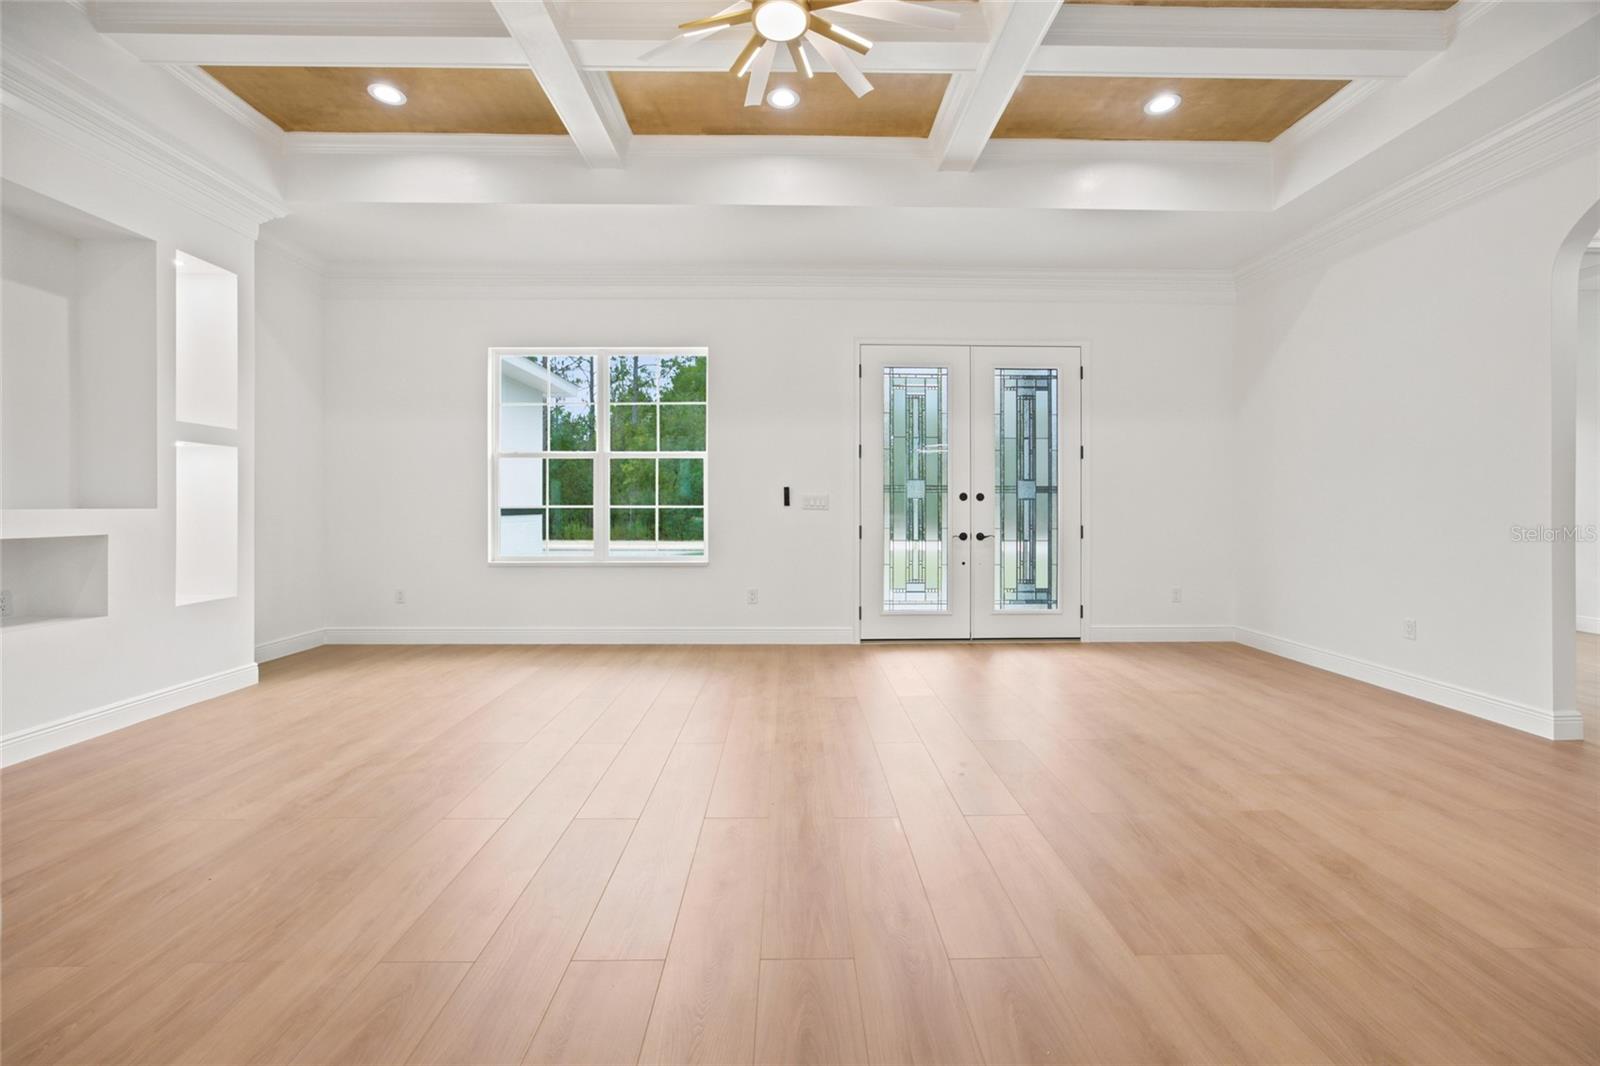
    Coffered Ceiling(s), High Ceilings

  • Total Bedrooms

    4

  • Bathrooms

    3

  • Cooling YN

    YES

  • Cooling

    Central Air

  • Fireplace YN

    NO

  • Heating YN

    YES

  • Heating

    Central

  • Pet friendly

    N/A

Exterior

  • Garage

    Yes

  • Garage spaces

    2

  • Construction Materials

    Block

  • Other Exterior Features

    Lighting

  • Parking

    Attached

  • Pool

    No

  • Waterfront YN

    NO

Area & Lot

  • Lot Size(acres)

    1.12

  • Lot Size(square feet)

    48787.0

  • Property Type

    Residential

  • Property Sub Type

    Single Family Residence

Price

  • Sales Price

    $499,999

  • Tax Amount

    $365.69

  • Sq. Footage

    2, 011

  • Price/SqFt

    $248

HOA

  • Association

    No

School District

  • Elementary School

    N/A

  • Middle School

    N/A

  • High School

    N/A

Property Features

  • New Construction

    YES

  • Foundation Details

    Slab

  • Ownership

    Fee Simple

  • Senior Community YN

    NO

  • Sewer

    Septic Tank

  • Tax Lot

    1

  • Water Source

    Private, Well

Schedule a Showing

Showing scheduled successfully.

<
>
IN PERSON
VIA CHAT

What is 3 + 4 ?


Change time

Mortgage calculator

Estimate your monthly mortgage payment, including the principal and interest, property taxes, and HOA. Adjust the values to generate a more accurate rate.

Your payment

Principal and Interest:

$

Property taxes:

$

HOA fees:

$

Total loan payment:

$

Total interest amount:

$

Location

County

Marion

Elementary School

Middle School

High School

Listing Courtesy of Miguel Rodriguez , GLOBALWIDE REALTY LLC

RealHub Information is provided exclusively for consumers' personal, non-commercial use, and it may not be used for any purpose other than to identify prospective properties consumers may be interested in purchasing. All information deemed reliable but not guaranteed and should be independently verified. All properties are subject to prior sale, change or withdrawal. RealHub website owner shall not be responsible for any typographical errors, misinformation, misprints and shall be held totally harmless.

Agent Ashley Baillio

FOUNDER

Ashley Baillio

Call Ashley today to schedule a private showing.


* Listings on this website come from the FMLS IDX Compilation and may be held by brokerage firms other than the owner of this website. The listing brokerage is identified in any listing details. Information is deemed reliable but is not guaranteed. If you believe any FMLS listing contains material that infringes your copyrighted work please click here to review our DMCA policy and learn how to submit a takedown request.© 2024 FMLS.
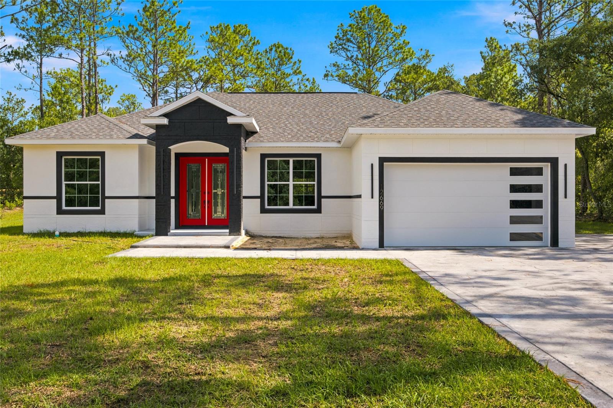
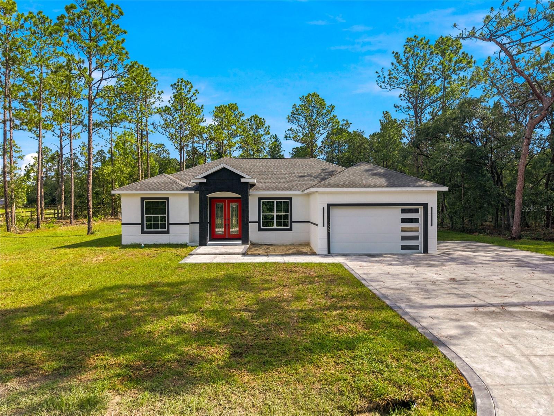
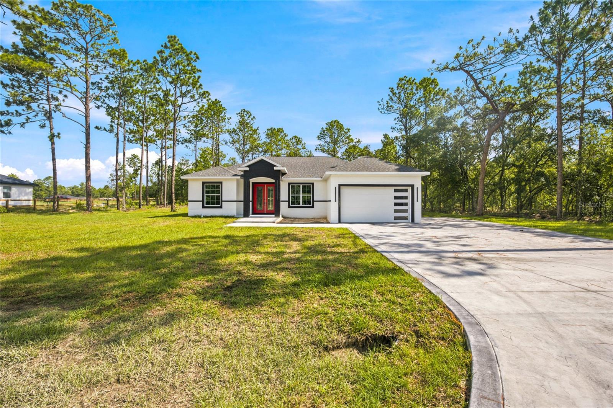
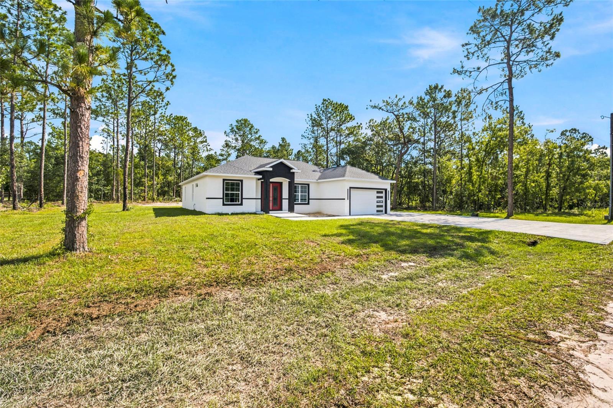
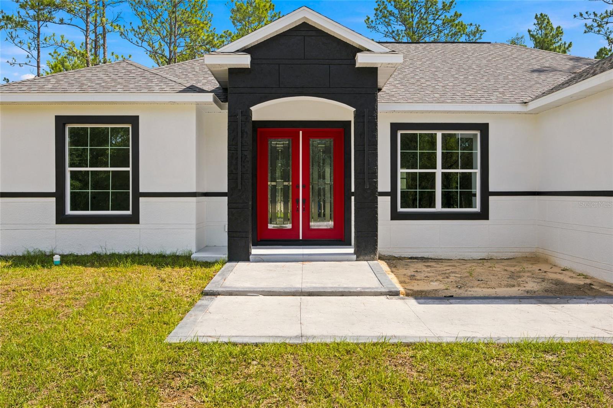
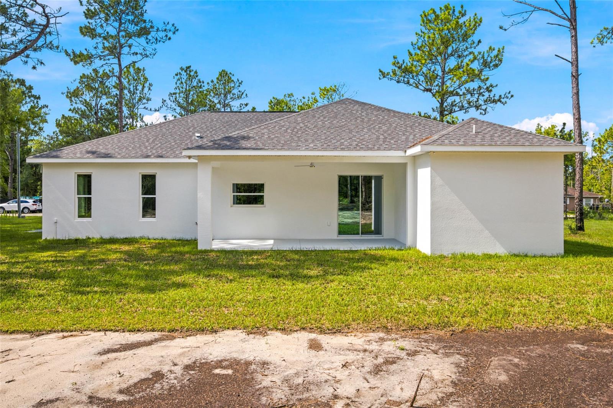
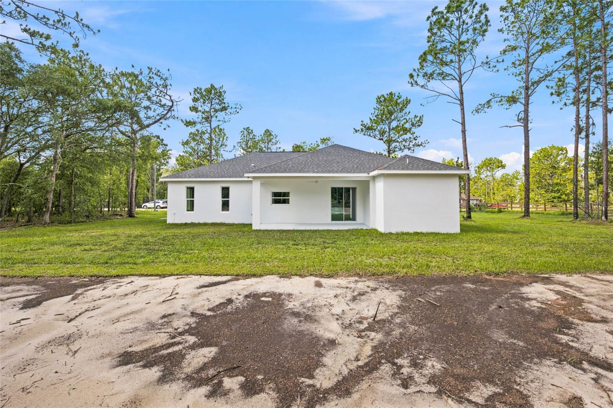
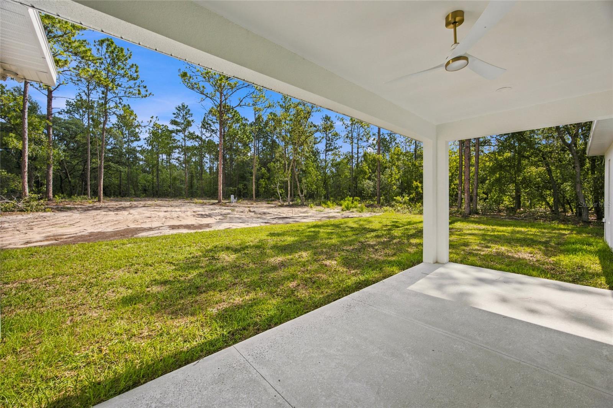
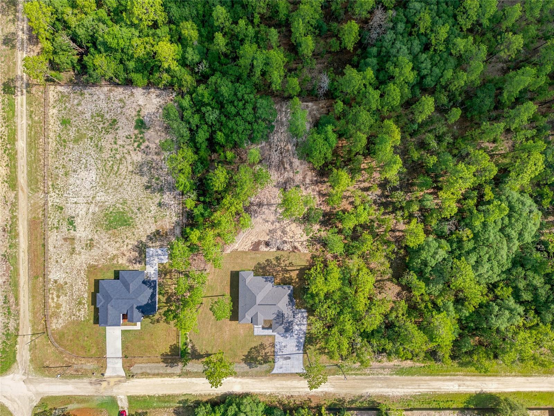
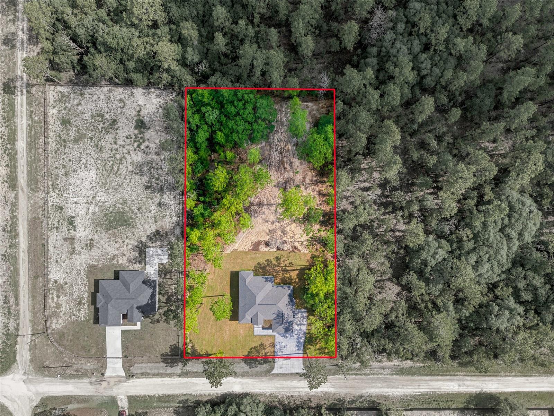
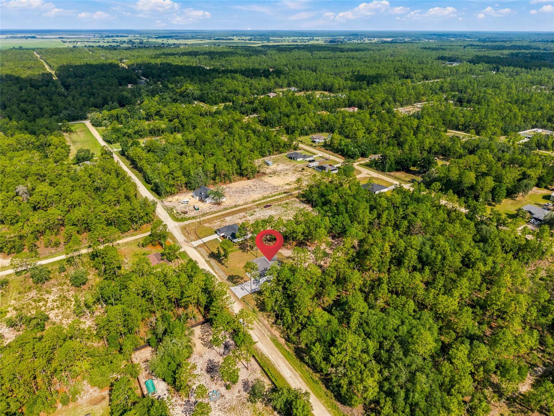
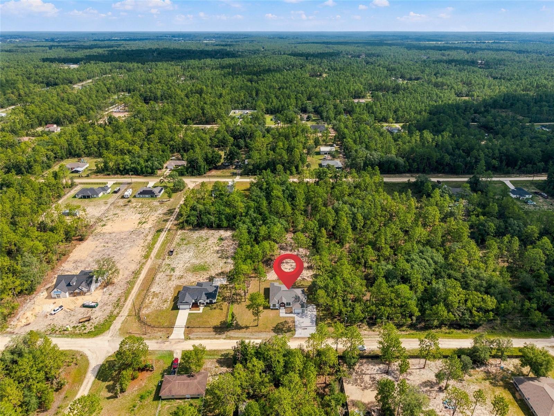
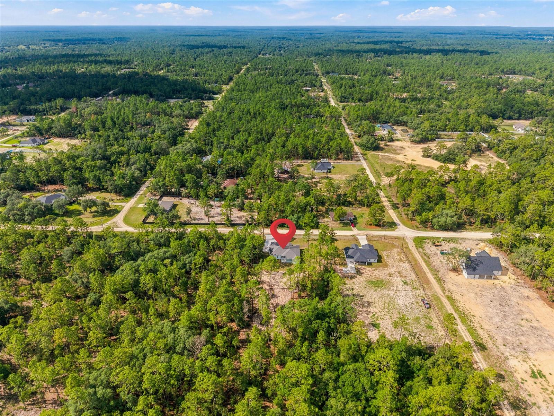
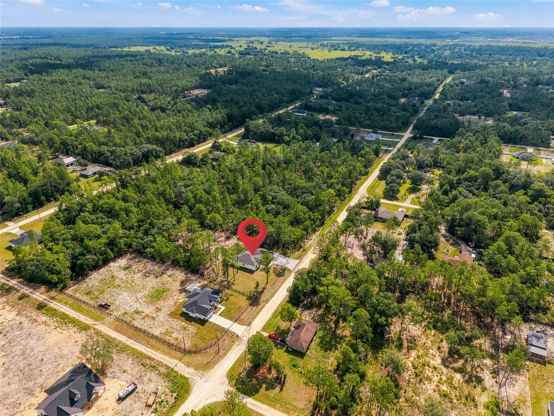
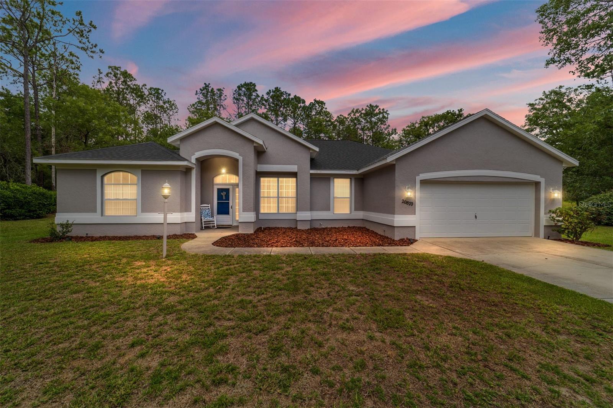
Welcome to this exceptional 4-bedroom, 3-bath custom home tucked away in a peaceful area of Dunnellon, offering over 2,700 total square feet, 2,011 living square feet, and situated on an impressive 1.12-acre lot. From the moment you arrive, this home makes a bold and memorable first impression with its crisp cream exterior, striking charcoal trim, and standout red front door that adds the perfect touch of character and curb appeal. The upgraded stamped and painted concrete driveway features finished borders and extends along the side of the home, providing additional parking space and everyday convenience.
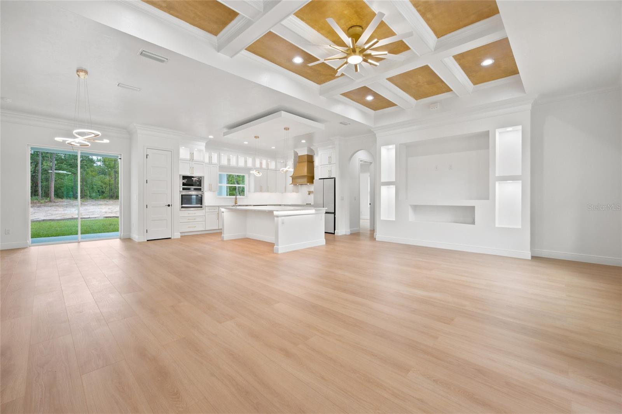
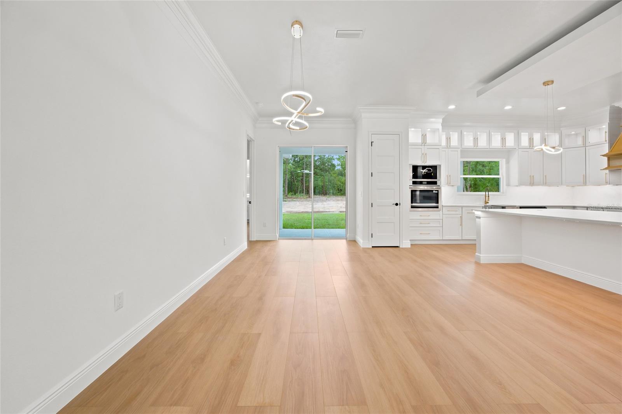
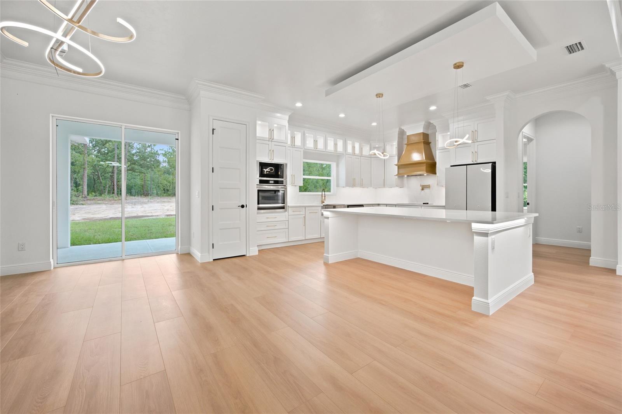
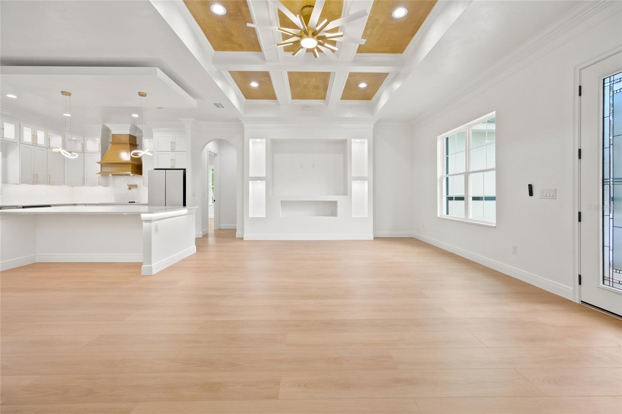
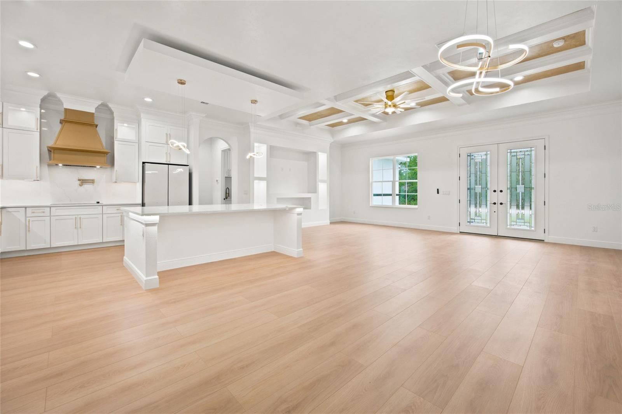
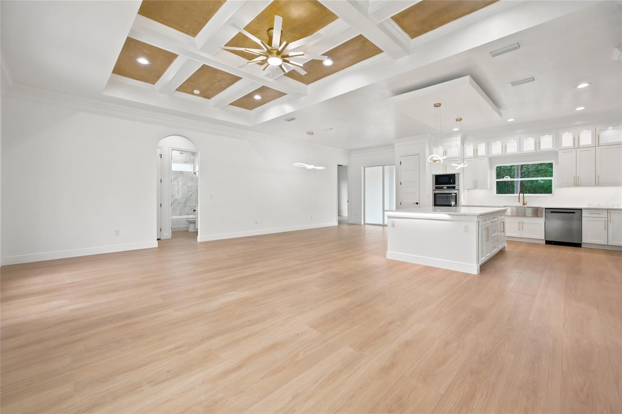
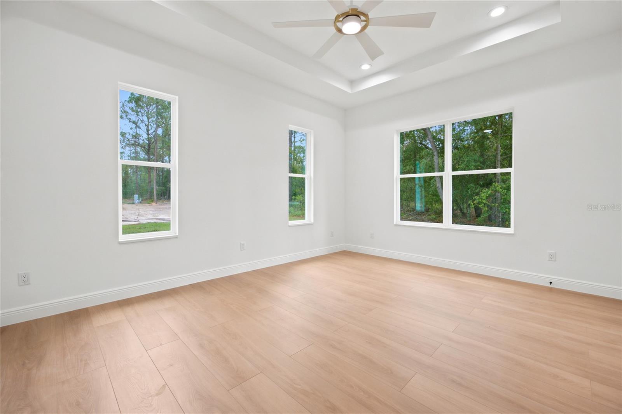
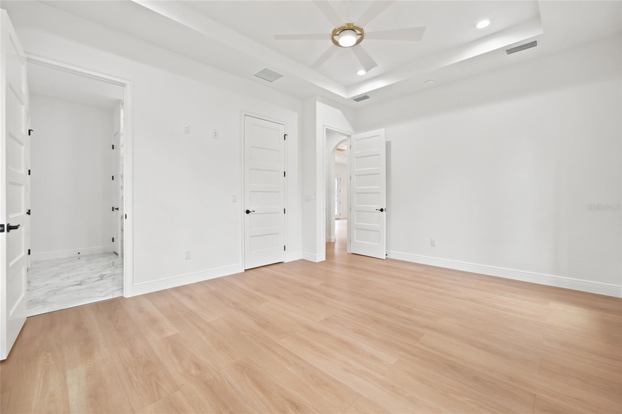
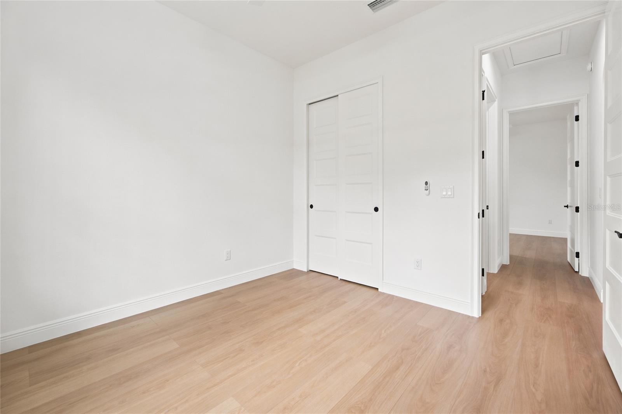
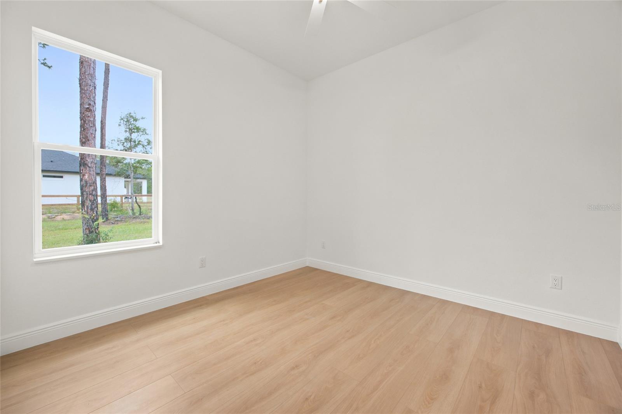
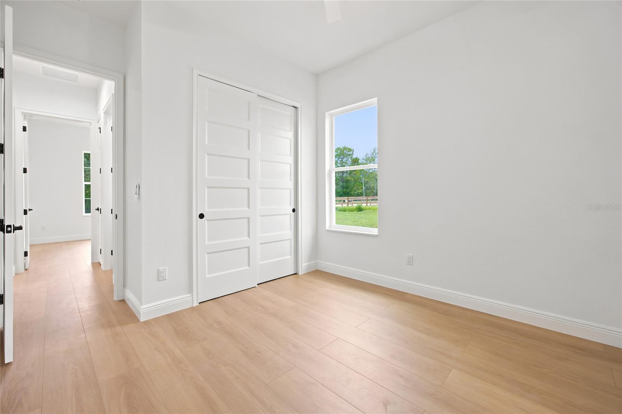
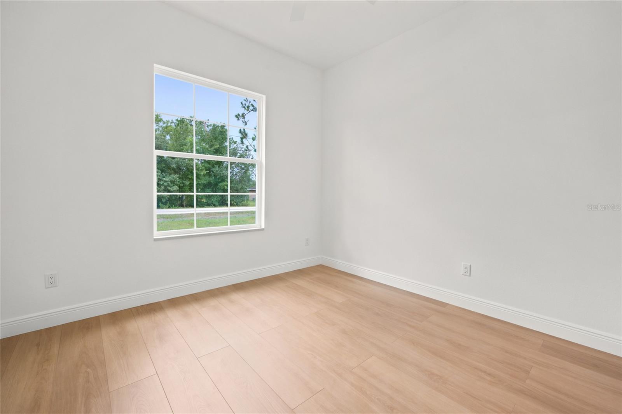
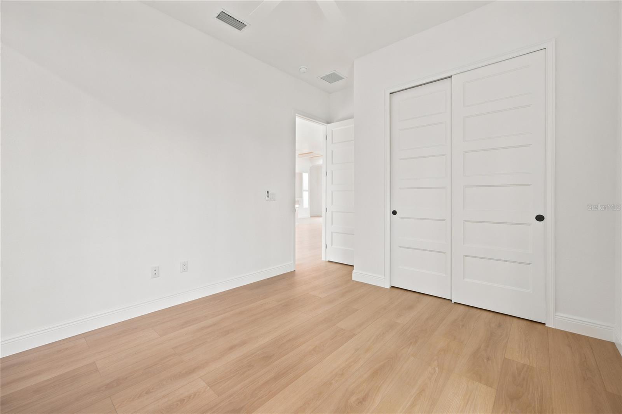
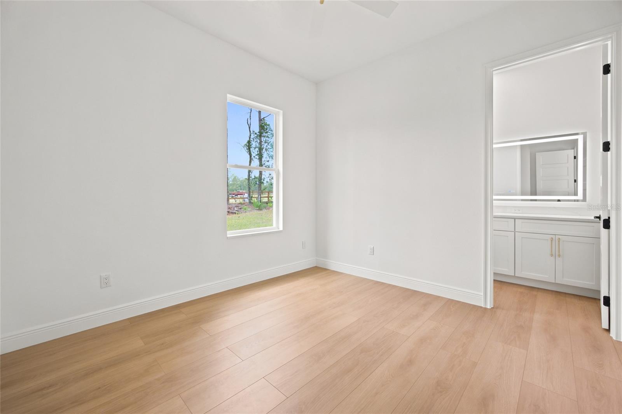
Inside, the attention to detail is immediately apparent. This thoughtfully designed split floor plan offers 4 spacious bedrooms, 3 full bathrooms, Luxury Vinyl flooring throughout, and elegant custom finishes that create a bright, modern, and high-end feel. The main living area is beautifully accented by cream and gold coffered ceilings, adding depth, sophistication, and architectural charm while perfectly complementing the home’s overall design.
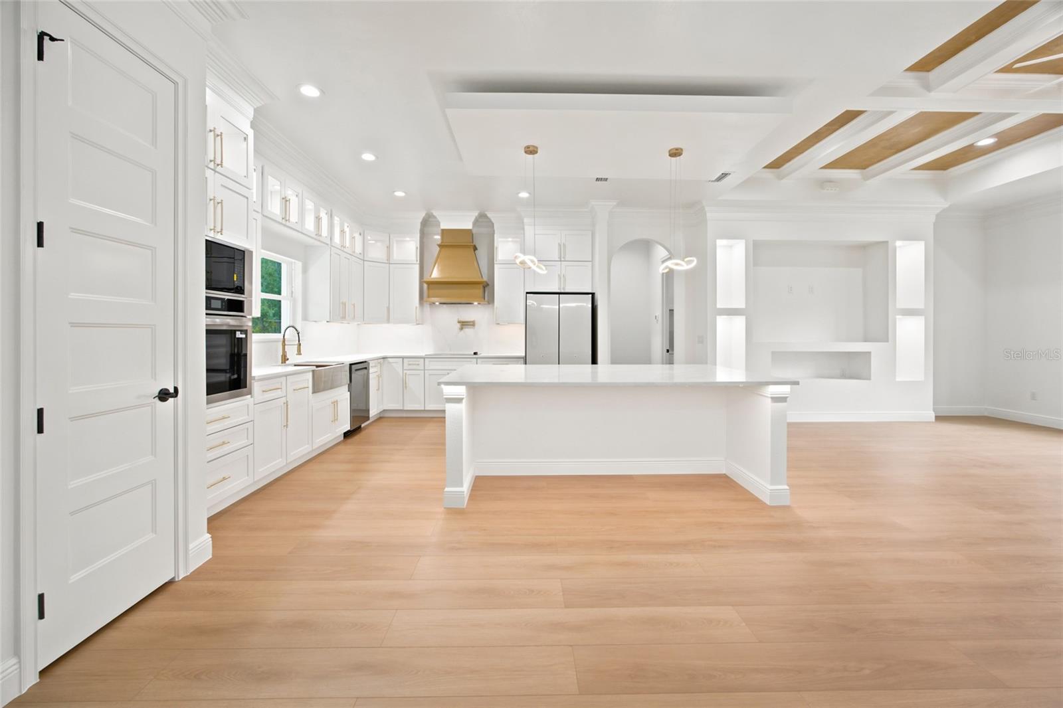
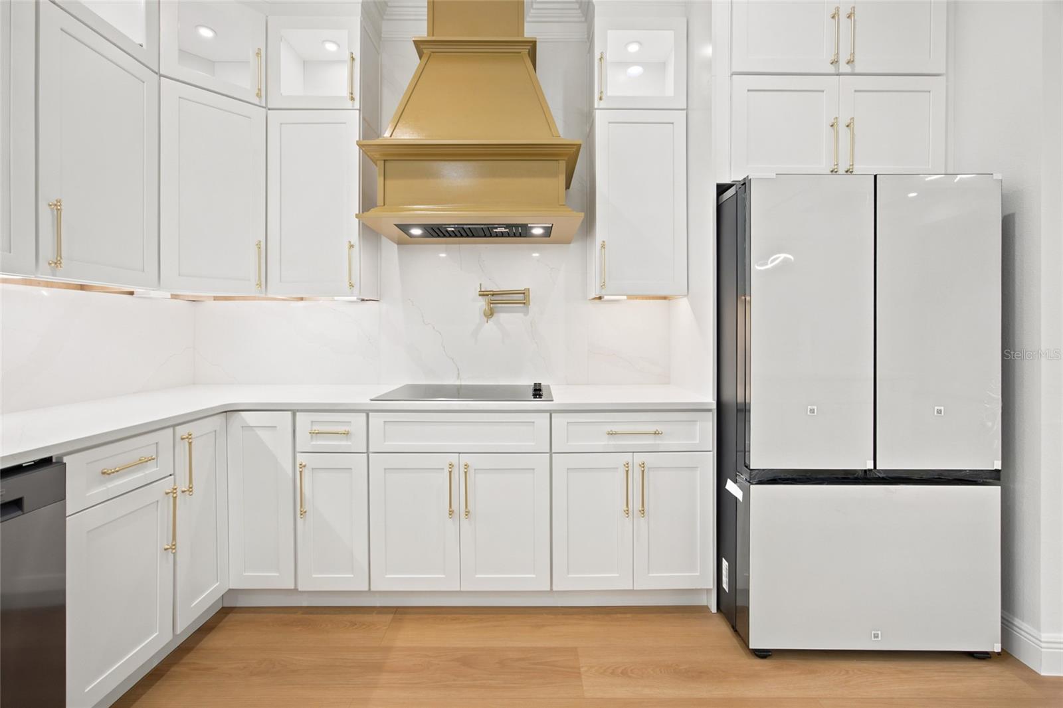
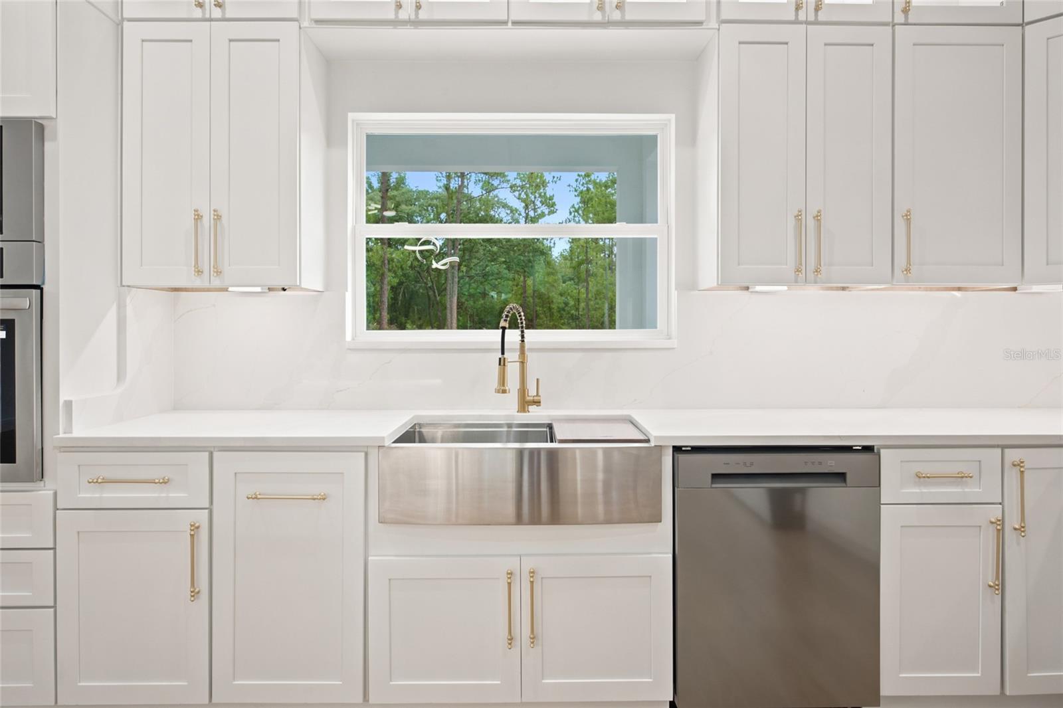
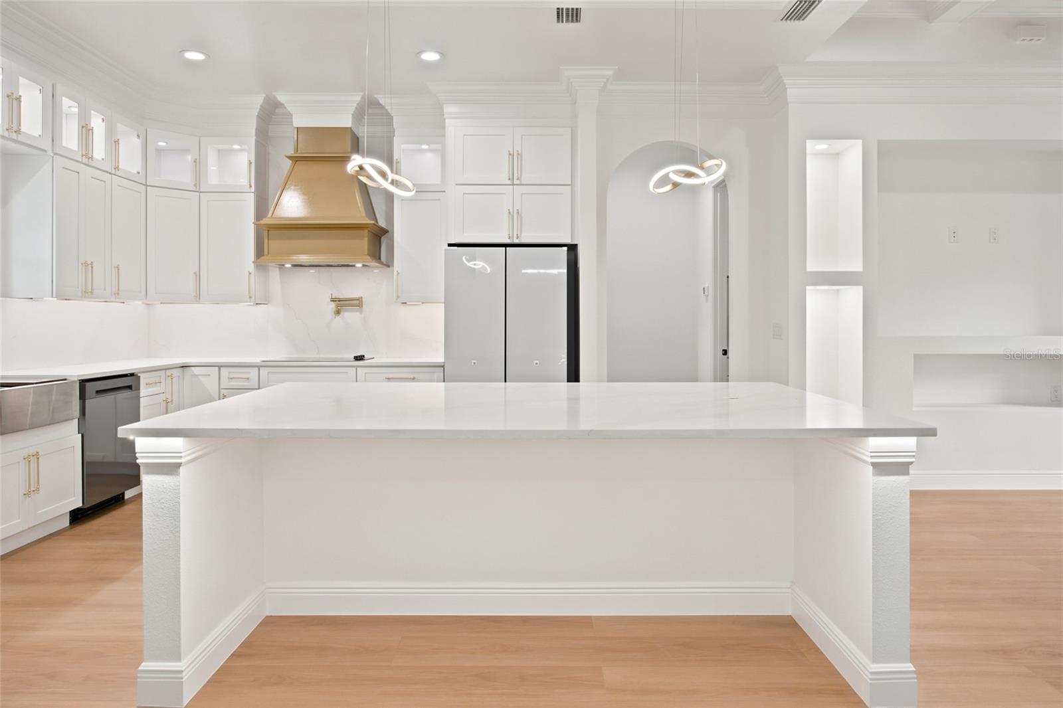
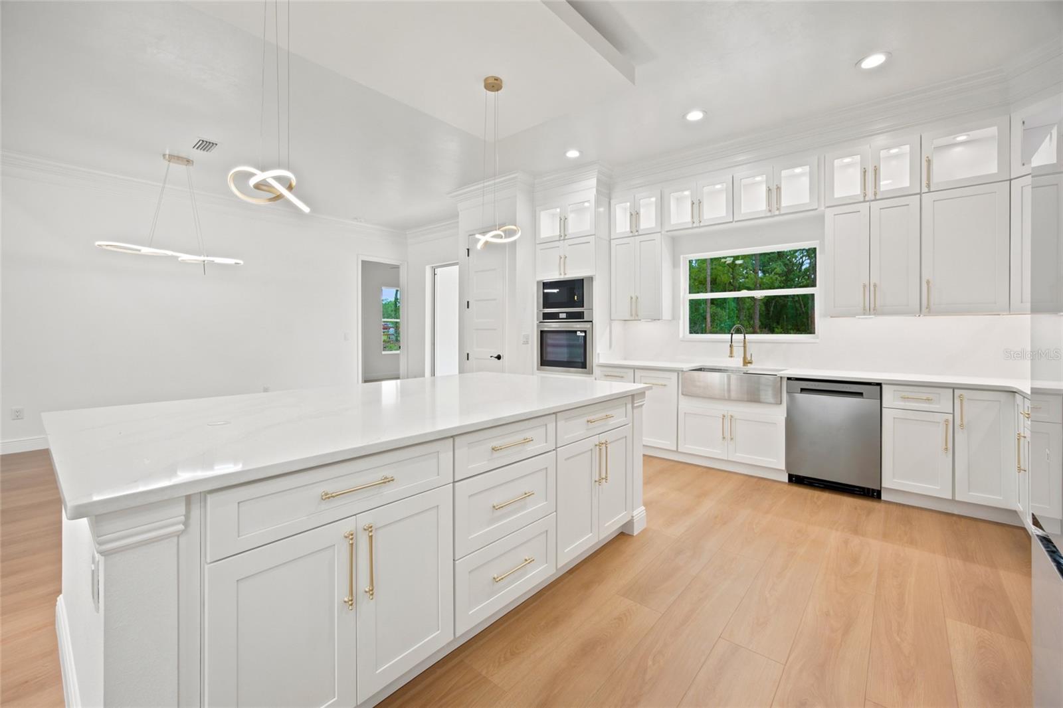
The kitchen is a true centerpiece, blending luxury, function, and timeless style. Designed to showcase the natural beauty of the granite countertops, the kitchen features hidden outlets that preserve the clean, uninterrupted look of the stone. Cream color cabinetry with gold hardware, a gold faucet, and a stainless steel farmhouse-style sink create a refined and cohesive aesthetic. The elegant gold-painted vent hood adds a stunning focal point, tying beautifully into the cream and gold ceiling details. A cream refrigerator, stainless steel appliances, modern light fixtures, and matching gold accents throughout the kitchen and dining areas complete the space with a polished designer feel.
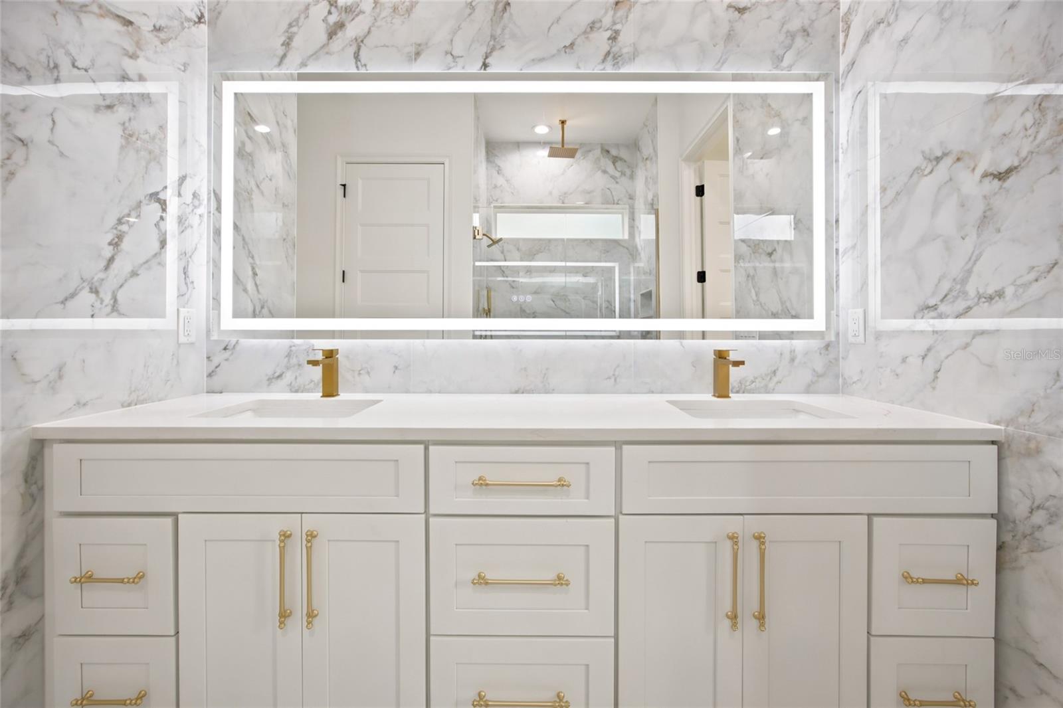
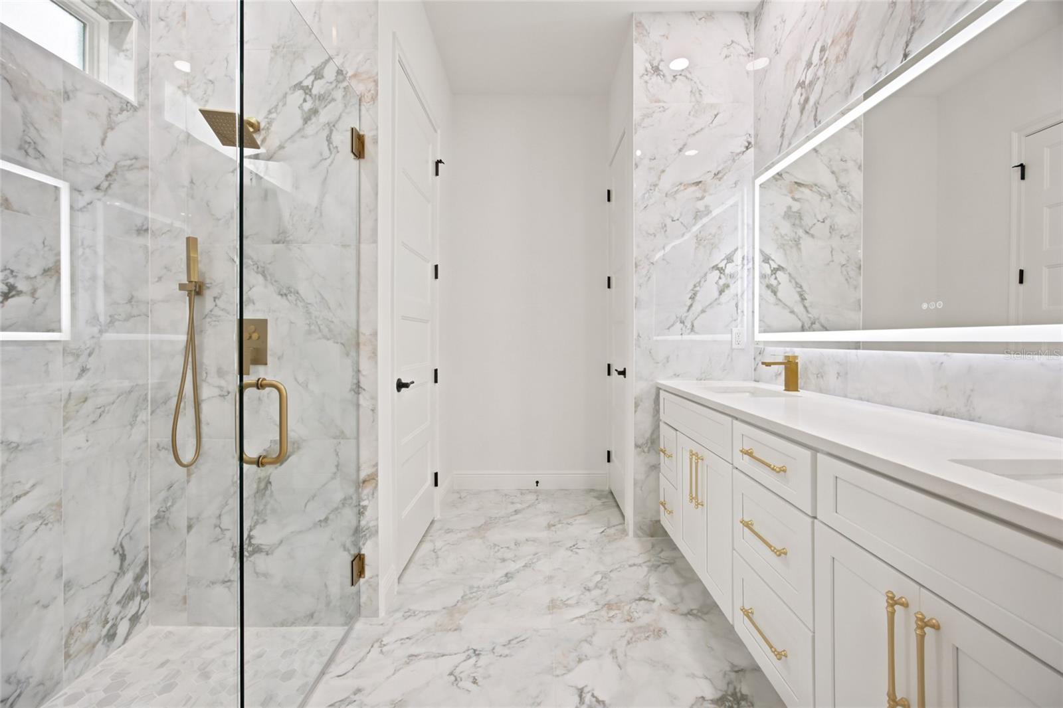
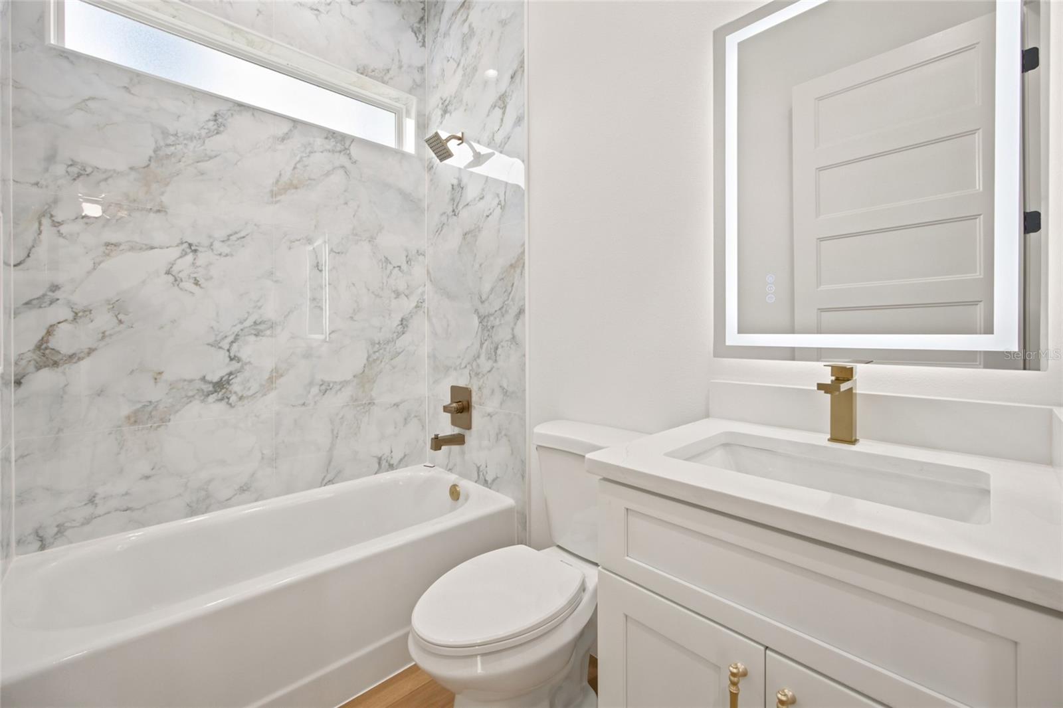
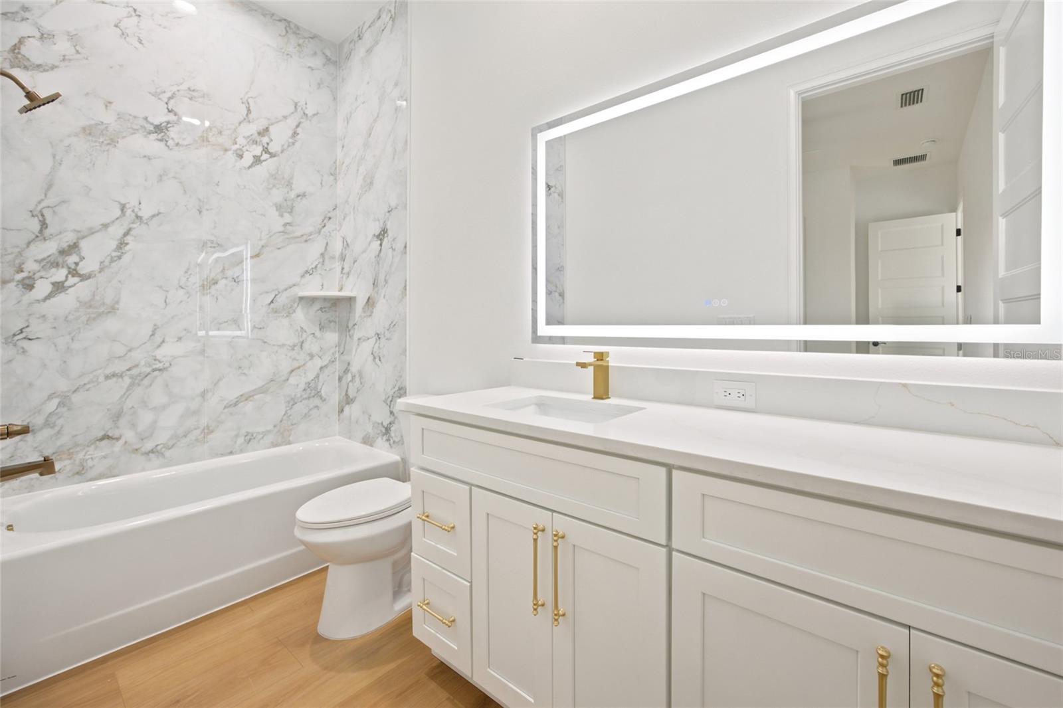
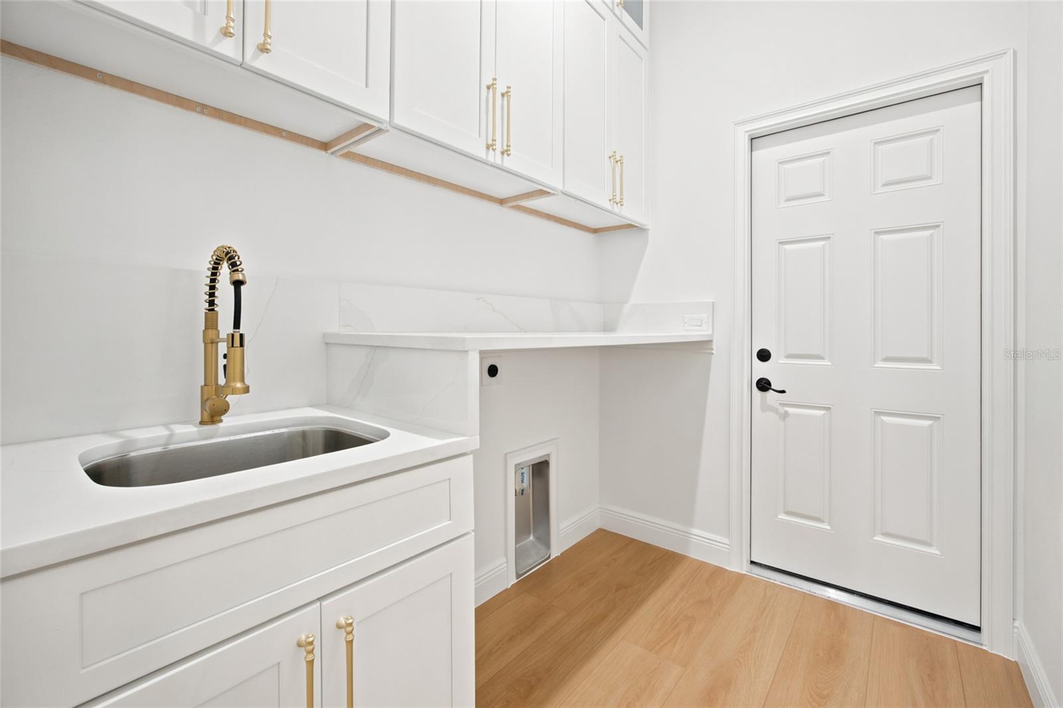
The thoughtful upgrades continue throughout the home. Each bathroom carries the same elegant aesthetic as the kitchen, featuring coordinated cabinetry, stylish finishes, and LED-lit mirrors that add both function and a modern touch. The laundry room is equally impressive, offering matching cabinetry, matching granite, and a sink that brings convenience and style together seamlessly.
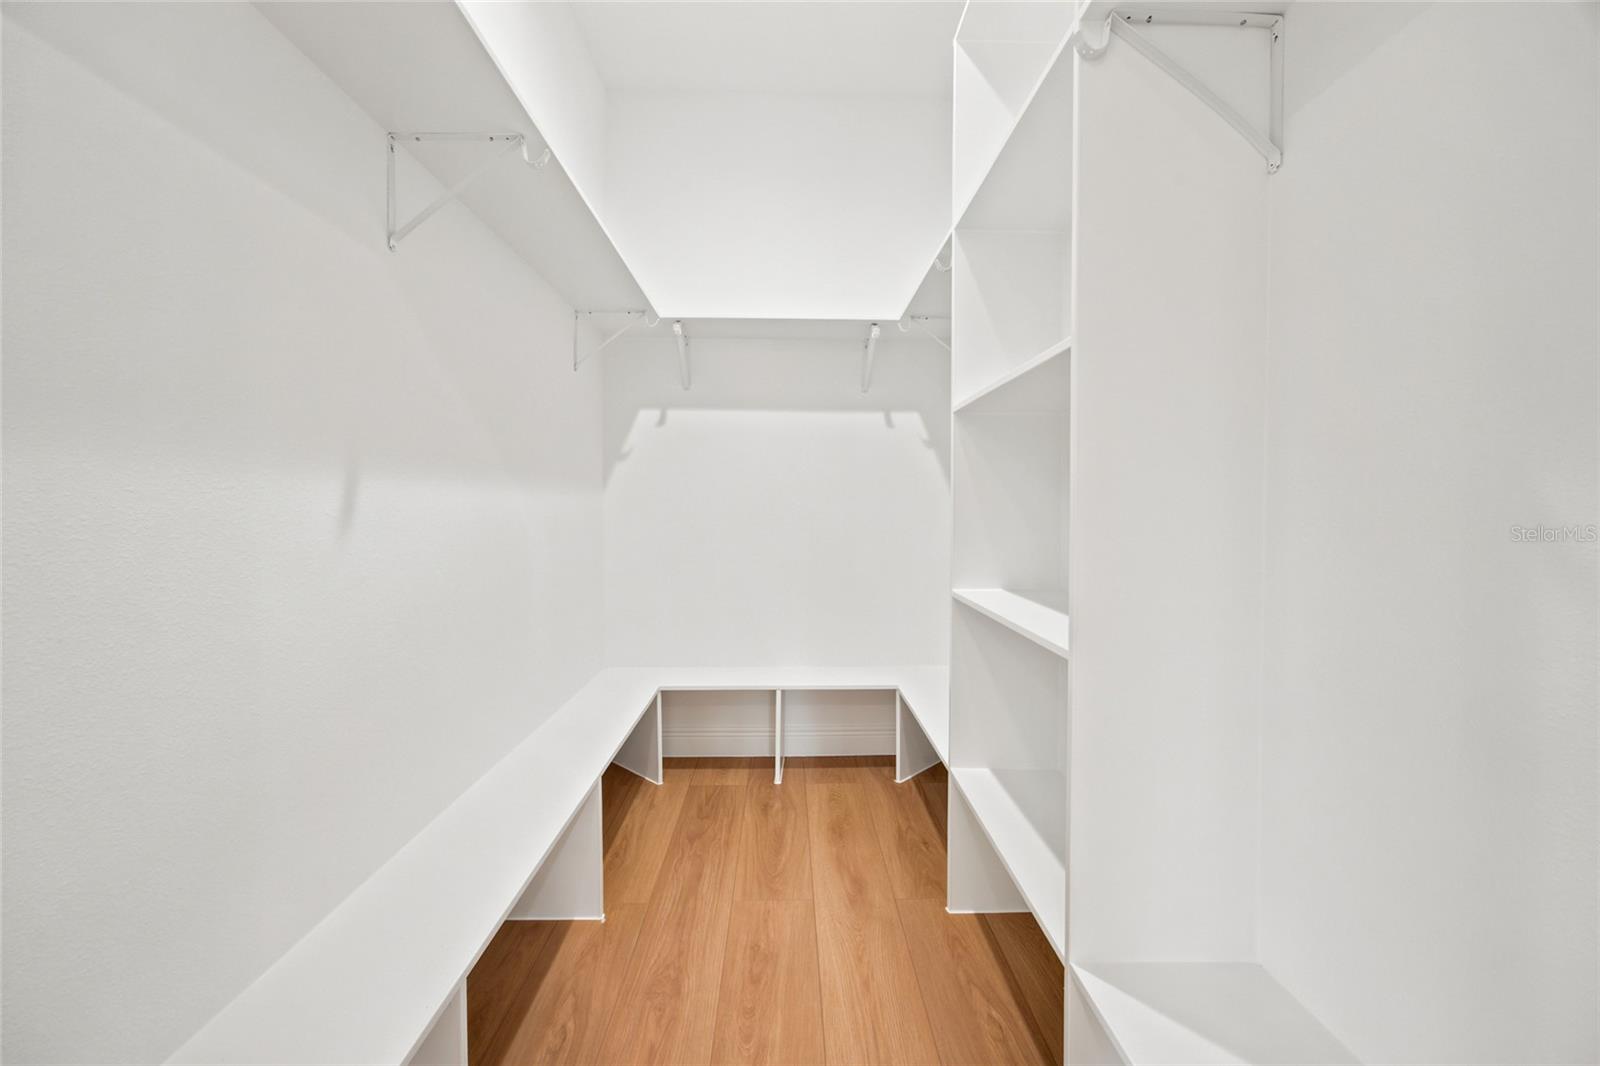
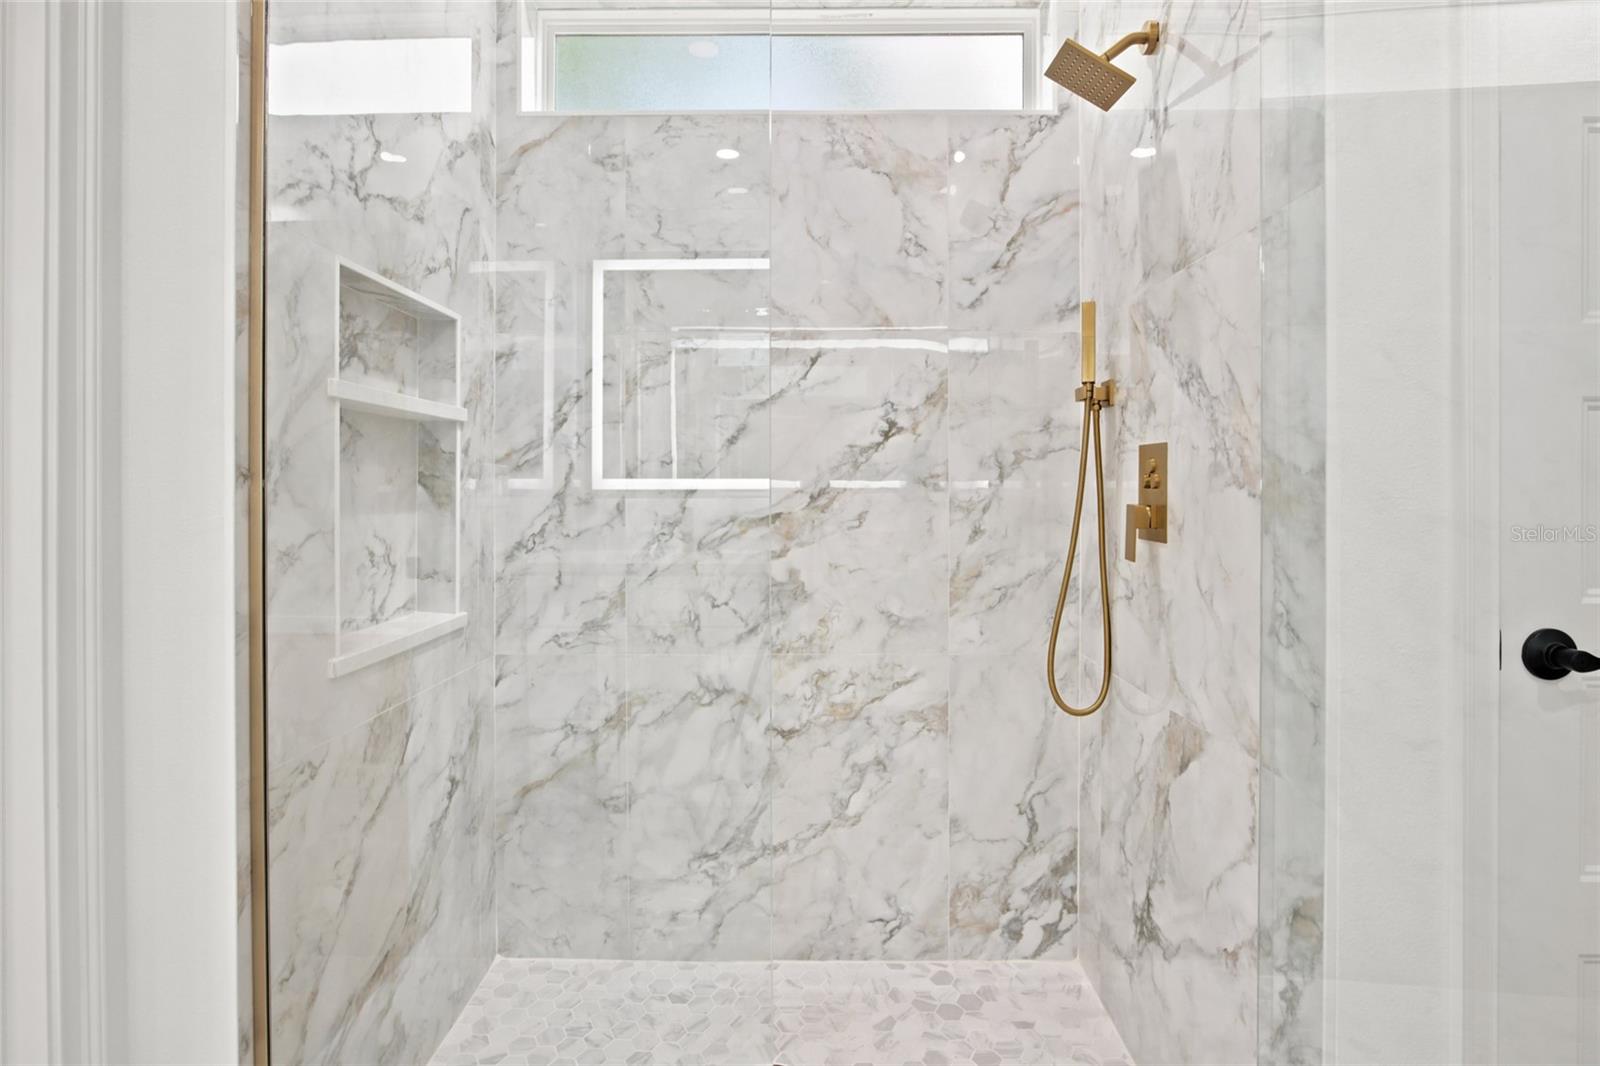
The primary suite offers comfort, privacy, and elevated design, featuring a spacious layout, an upgraded walk-in closet, and a spa-inspired bathroom with a beautiful double vanity and carefully selected finishes that continue the home’s cohesive style. Every detail has been chosen with intention, creating a home that feels custom, elegant, and truly move-in ready.
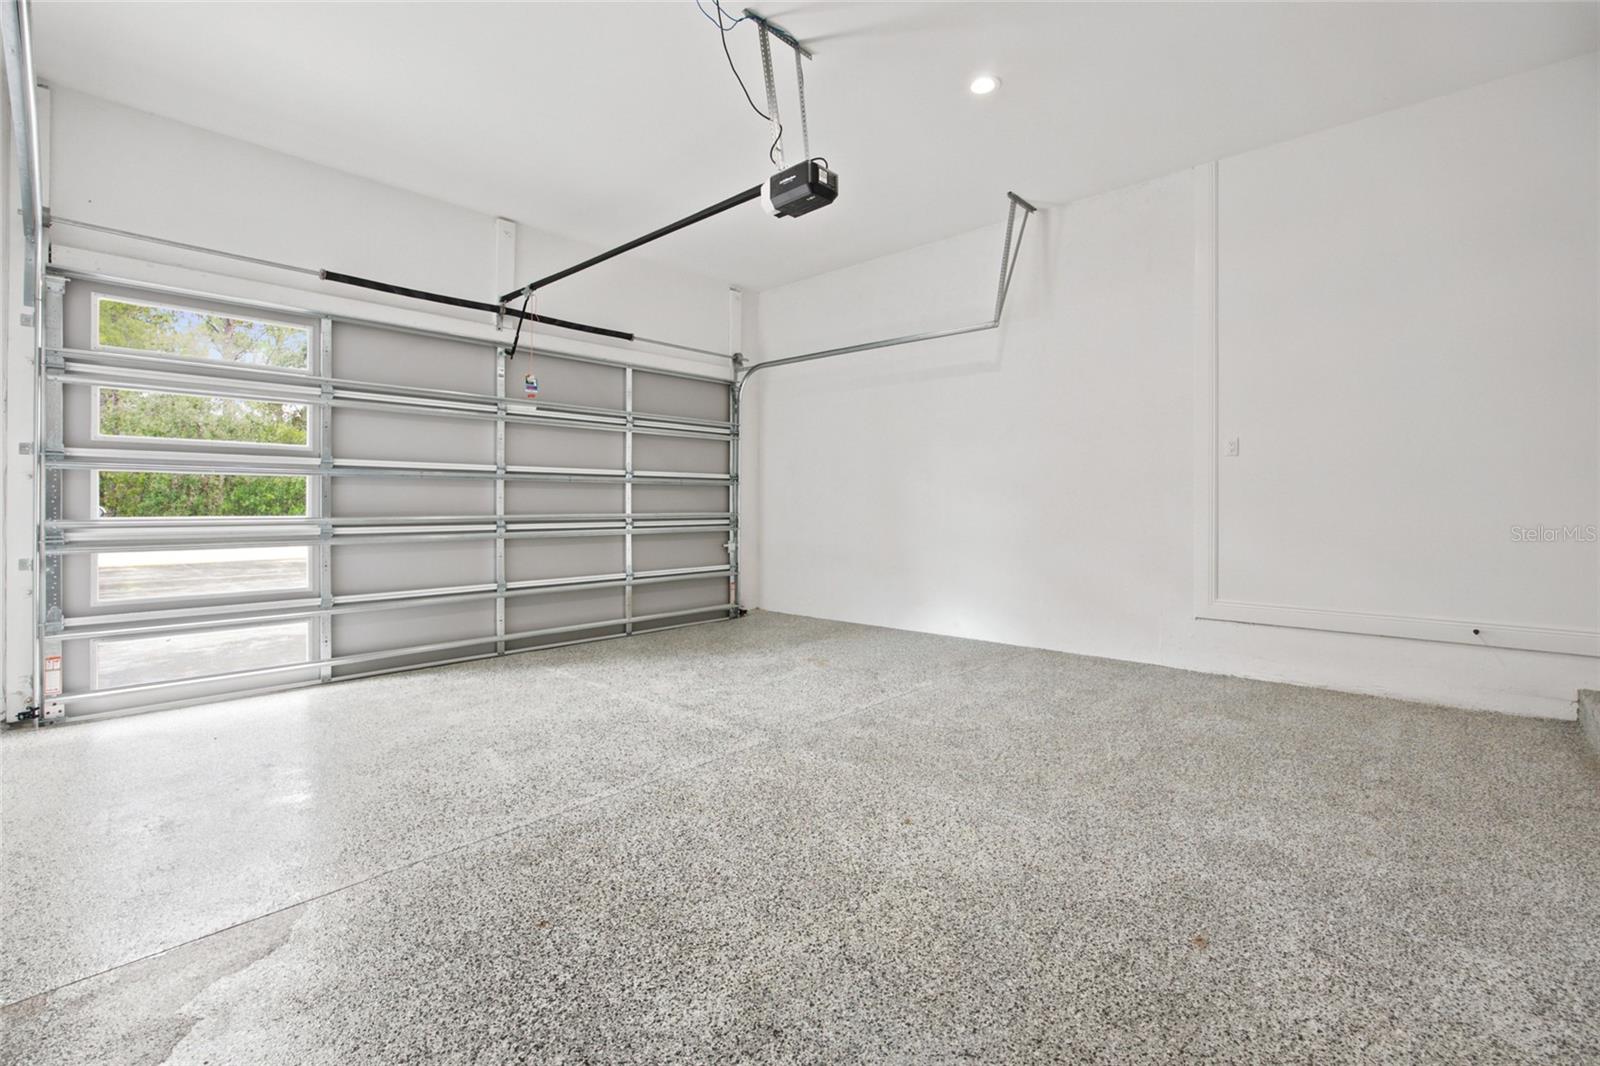
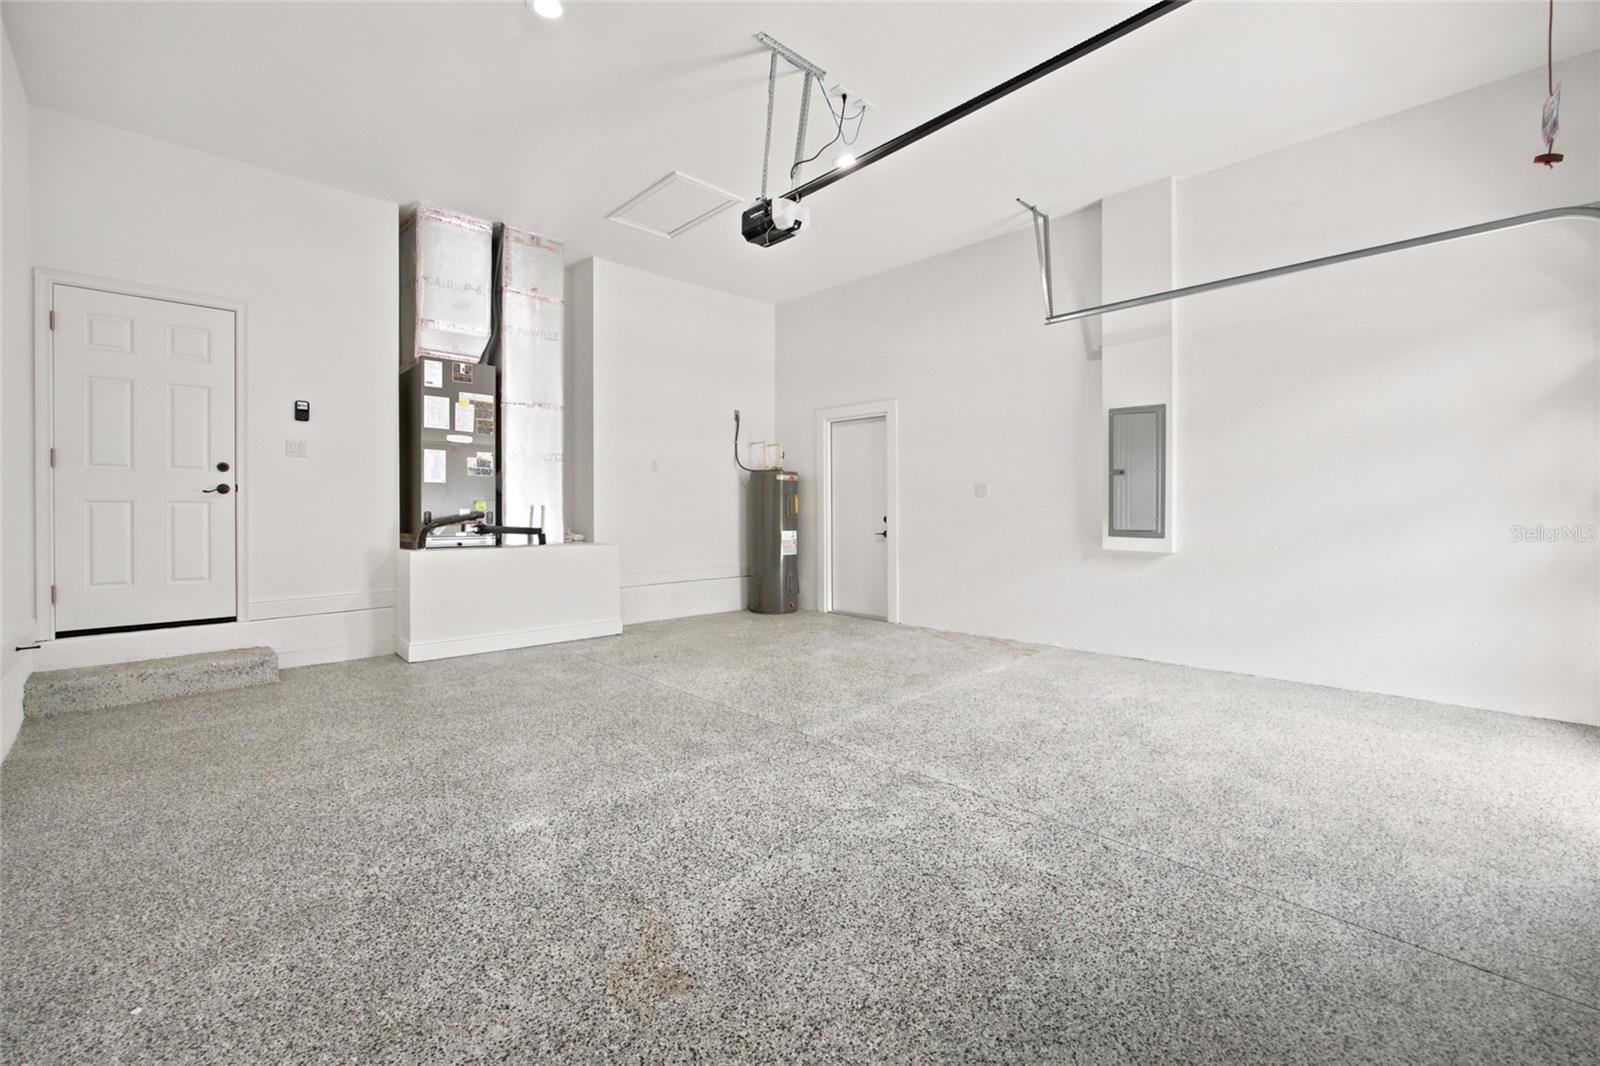
Even the garage has been upgraded with epoxy-coated floors and a modern garage door featuring stacked windows along the right side, giving the space a clean, finished, and contemporary look.
Beyond the home itself, the location offers the best of both worlds far enough away to feel peaceful and private, yet close enough to everyday conveniences. Located just a short drive from Rainbow Springs, the World Equestrian Center, grocery stores, shopping, dining, and more, this property offers privacy, style, space, and accessibility in one impressive package.
This is more than just a home  it is a true custom showpiece with bold curb appeal, elegant finishes, and thoughtful upgrades throughout. Schedule your private tour today.

12669 SW 81ST STREET

Message successfully sent.

What would you like to know?

What is 3 + 4 ?

I agree to receive email communication and understand I can unsubscribe at any time.

I agree to be contacted by Sell South Florida via call, email, and text for real estate services. To opt out, you can reply 'stop' at any time or reply 'help' for assistance. You can also click the unsubscribe link in the emails. Message and data rates may apply. Message frequency may vary. Privacy Policy

Related Properties

New on site 1 day ago
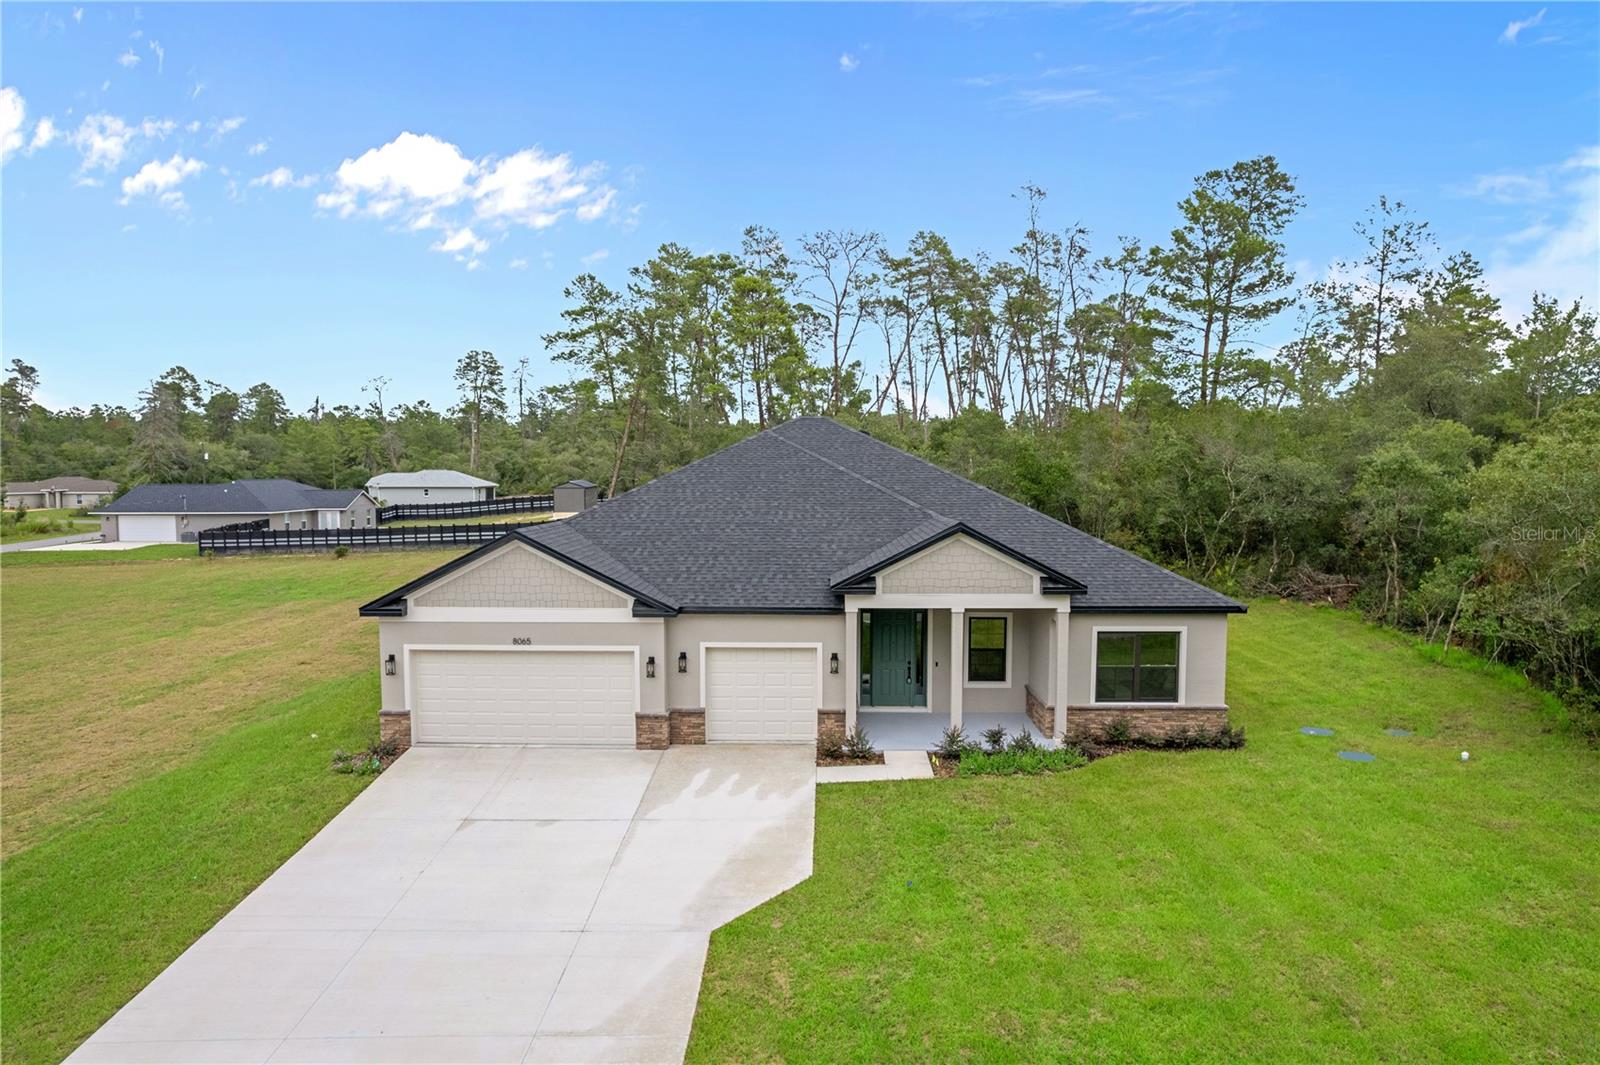
Welcome to 8065 N Dothan Drive! Construction is complete and is move-in ready. This home has a modern design and plenty of space. Sitting on nearly an acre of land, giving you plenty of privacy, plus room for a workshop, pool, or exterior garage. The open floor plan features 4 bedrooms, 3 full bathrooms, and a 3-car garage.  Upgraded finishes throughout the home include quartz countertops, 42 inch shaker cabinets, stainless steel appliances, ring doorbell, primary bedroom suite, washer & dryer, covered lanai, and luxury vinyl plank flooring in every room. The upgraded 9 foot, 4 inch ceilings make this home feel open and spacious. Located just 1.5 hours from Orlando and Tampa, with local shopping and dining only 15 minutes away. With no HOA, you have the freedom to personalize the space to fit your needs. This home comes with a builder 2/10 warranty.
#O6420327

DUNNELLON

8065 N DOTHAN DRIVE

4 Beds

3 Baths

2,479 Sq.Ft.

$420,000

MLS#: O6420327
New on site 2 days ago
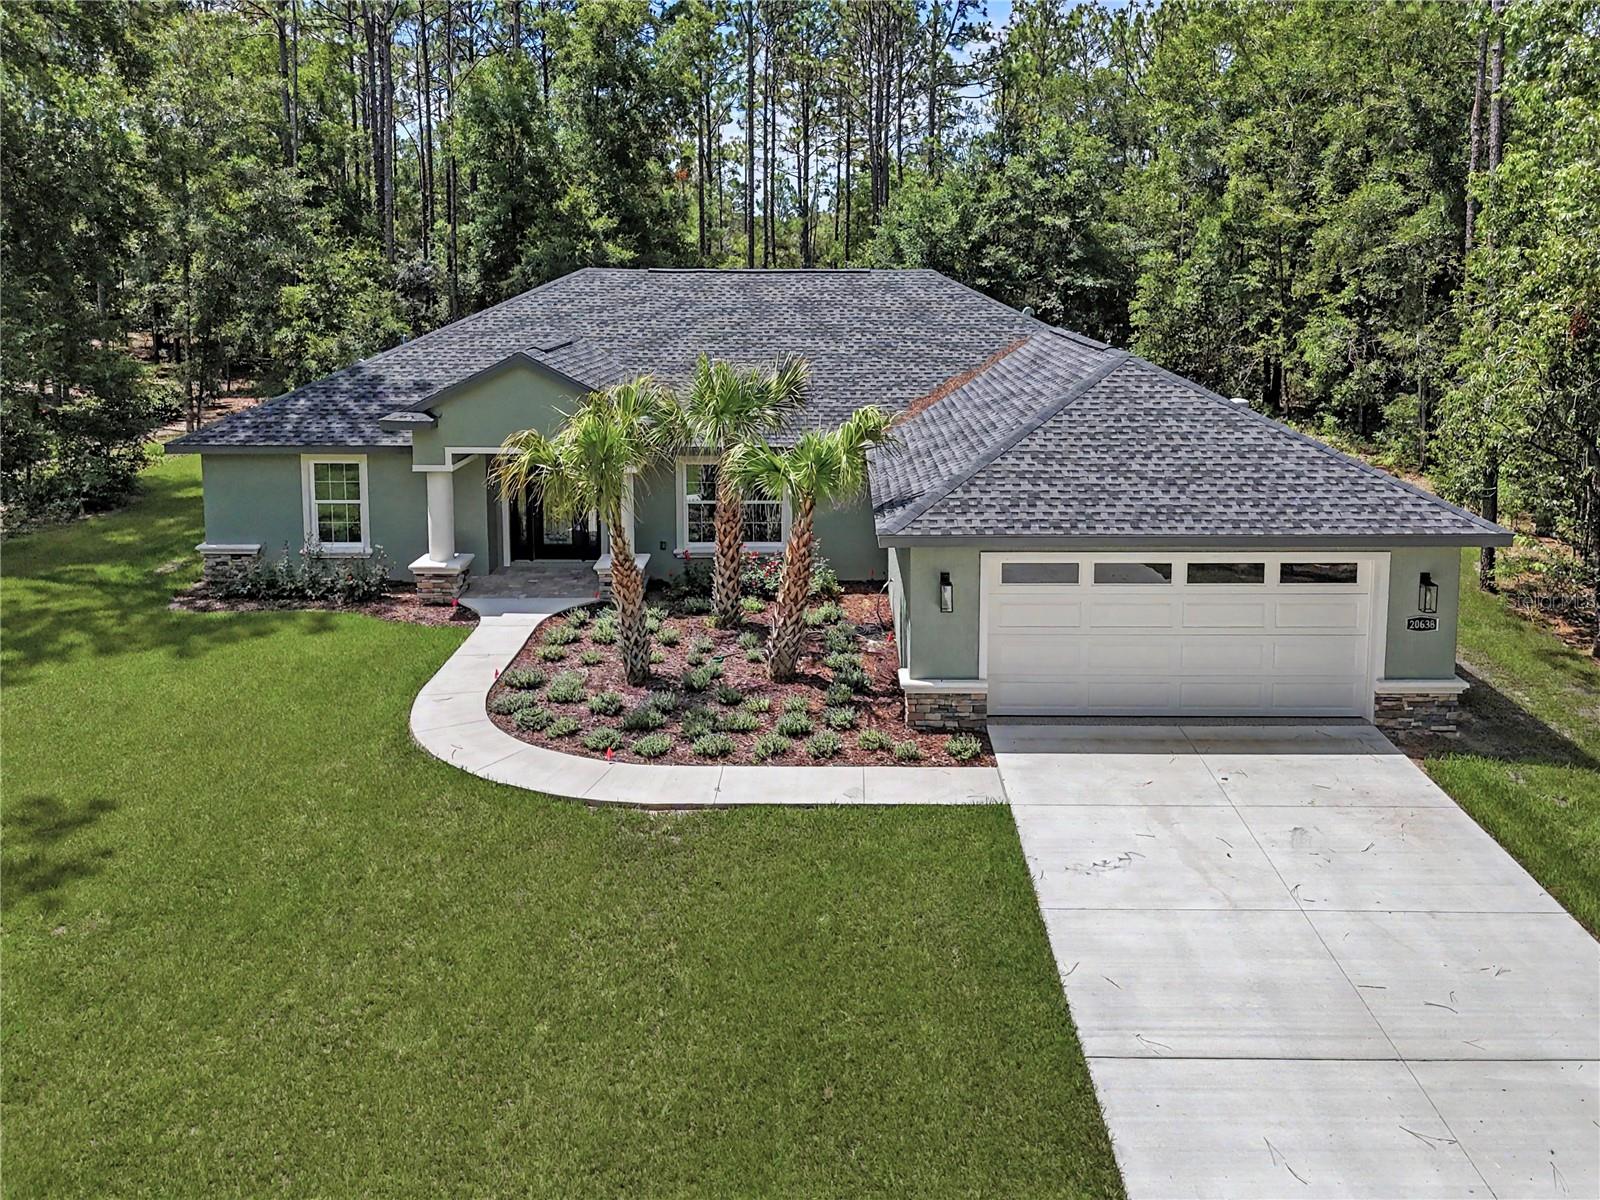
NEW CONSTRUCTION!! Luxury home with high-end finishes and exceptional craftsmanship! This impeccable new construction home offers the perfect blend of elegance, comfort, and outdoor living. Situated on a beautifully landscaped 1.05-acre lot with mature landscaping and a full irrigation system, this stunning property boasts 2,151 square feet of thoughtfully designed living space featuring 3 spacious bedrooms and 2 bathrooms. Step through the front door and immediately be captivated by the bright, open floor plan with soaring tray ceilings, luxury vinyl plank flooring, and breathtaking views of the sparkling saltwater pool. Designed for both everyday living and entertaining, the gourmet kitchen is truly the heart of the home, featuring solid wood cabinetry, gorgeous quartz countertops, a stainless steel double-oven electric range, an oversized center island with a built-in microwave drawer, and abundant workspace for the home chef. The spacious primary suite is a private retreat complete with tray ceilings, a cozy sitting area, direct access to the lanai and pool, a large walk-in closet, dual vanities, and a luxurious walk-in shower finished with floor-to-ceiling tile. The split-bedroom layout provides exceptional privacy for family and guests. The additional bedrooms are generously sized with tray ceilings, built-in closets, and plush carpeting. One guest bedroom also features private access to the lanai and pool area, making it ideal for visitors or creating the perfect indoor-outdoor guest suite. Step outside to your own backyard paradise. The expansive covered lanai overlooks the beautiful saltwater pool with a stunning waterfall feature, creating the perfect setting for relaxing afternoons or entertaining friends and family. Home has radiant barrier and reduces attic temps by up to 30 degrees! PLUS, R30 batting over living area. LOW HOA of $243/yr and the amenities include: private beach on the Rainbow River to swim or launch a kayak, community pool, clubhouse, tennis courts, walking trails, restaurant and MUCH MORE!  Property is a short 15 minute drive to Dunnellon where you will find shopping, restaurants, grocery stores and medical offices.
#OM727955

DUNNELLON

20638 SW 88 PLACE ROAD

3 Beds

2 Baths

2,151 Sq.Ft.

$584,900

MLS#: OM727955
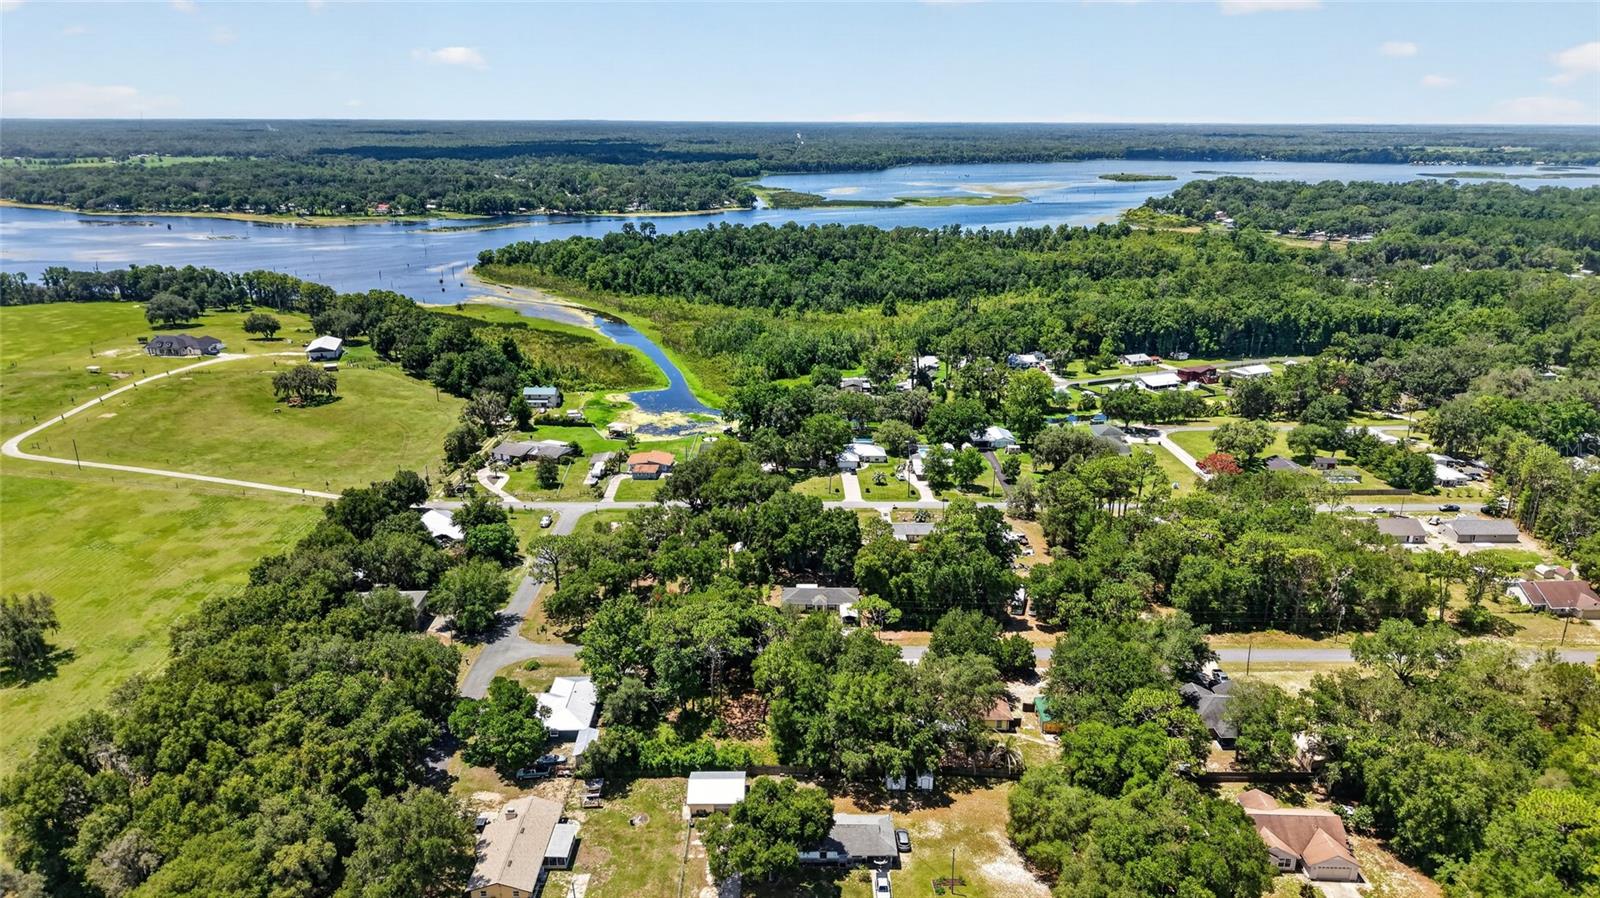
Welcome to your own slice of Old Florida paradise in the peaceful waterfront community of Peaceful Acres! Nestled on ½ acre beneath majestic oak trees, this beautifully updated 3/2/2 home offers 1,896 SqFt of comfortable living and an exceptional lifestyle surrounded by nature.  Perfectly situated on a canal with direct access to Lake Rousseau, you'll enjoy boating, fishing, kayaking, and unforgettable sunsets right from your backyard. Just a short boat ride away, the crystal-clear waters of the Rainbow River invite you to swim, paddle, tube, and explore one of Florida's most treasured natural springs.  Inside, the home has been thoughtfully remodeled with a warm, modern style. The kitchen, flooring, appliances, and bathrooms were updated in 2021, creating a move-in-ready space that blends comfort with functionality. The spacious layout offers generous indoor/outdoor living areas, ideal for both entertaining and everyday living.  Major updates provide peace of mind, including a 2018 roof, a 2024 HVAC compressor with a transferable warranty, a salt-based water treatment system, and a portable generator with hookups in the garage.  Step outside and discover what truly makes this property special. The expansive yard is a gardener's paradise and a haven for wildlife, where native plants, towering oaks, and a unique natural ecosystem create an ever-changing backdrop. Watch graceful herons, egrets, ibis, osprey, and even majestic bald eagles from your own backyard while enjoying the peaceful canal views.  Beyond the property itself, Peaceful Acres is known for its welcoming atmosphere and strong sense of community.  Regular gatherings and social events make this one of Dunnellon's hidden gems where your neighbors quickly become treasured friends.  Whether you're looking for a full-time residence, weekend retreat, waterfront escape, or investment property, this home offers the perfect balance of modern updates, natural beauty, and relaxed Florida living—all within easy reach of Rainbow Springs State Park, the Rainbow River, Ingles, Crystal River, the Inverness area with your choice of shopping, dining, and the charm of these historic downtown communities.  Experience the peaceful waterfront lifestyle you've been dreaming of—where every day feels like a vacation.
#OM727625

DUNNELLON

11932 SE 196TH STREET

3 Beds

2 Baths

1,896 Sq.Ft.

$450,000

MLS#: OM727625
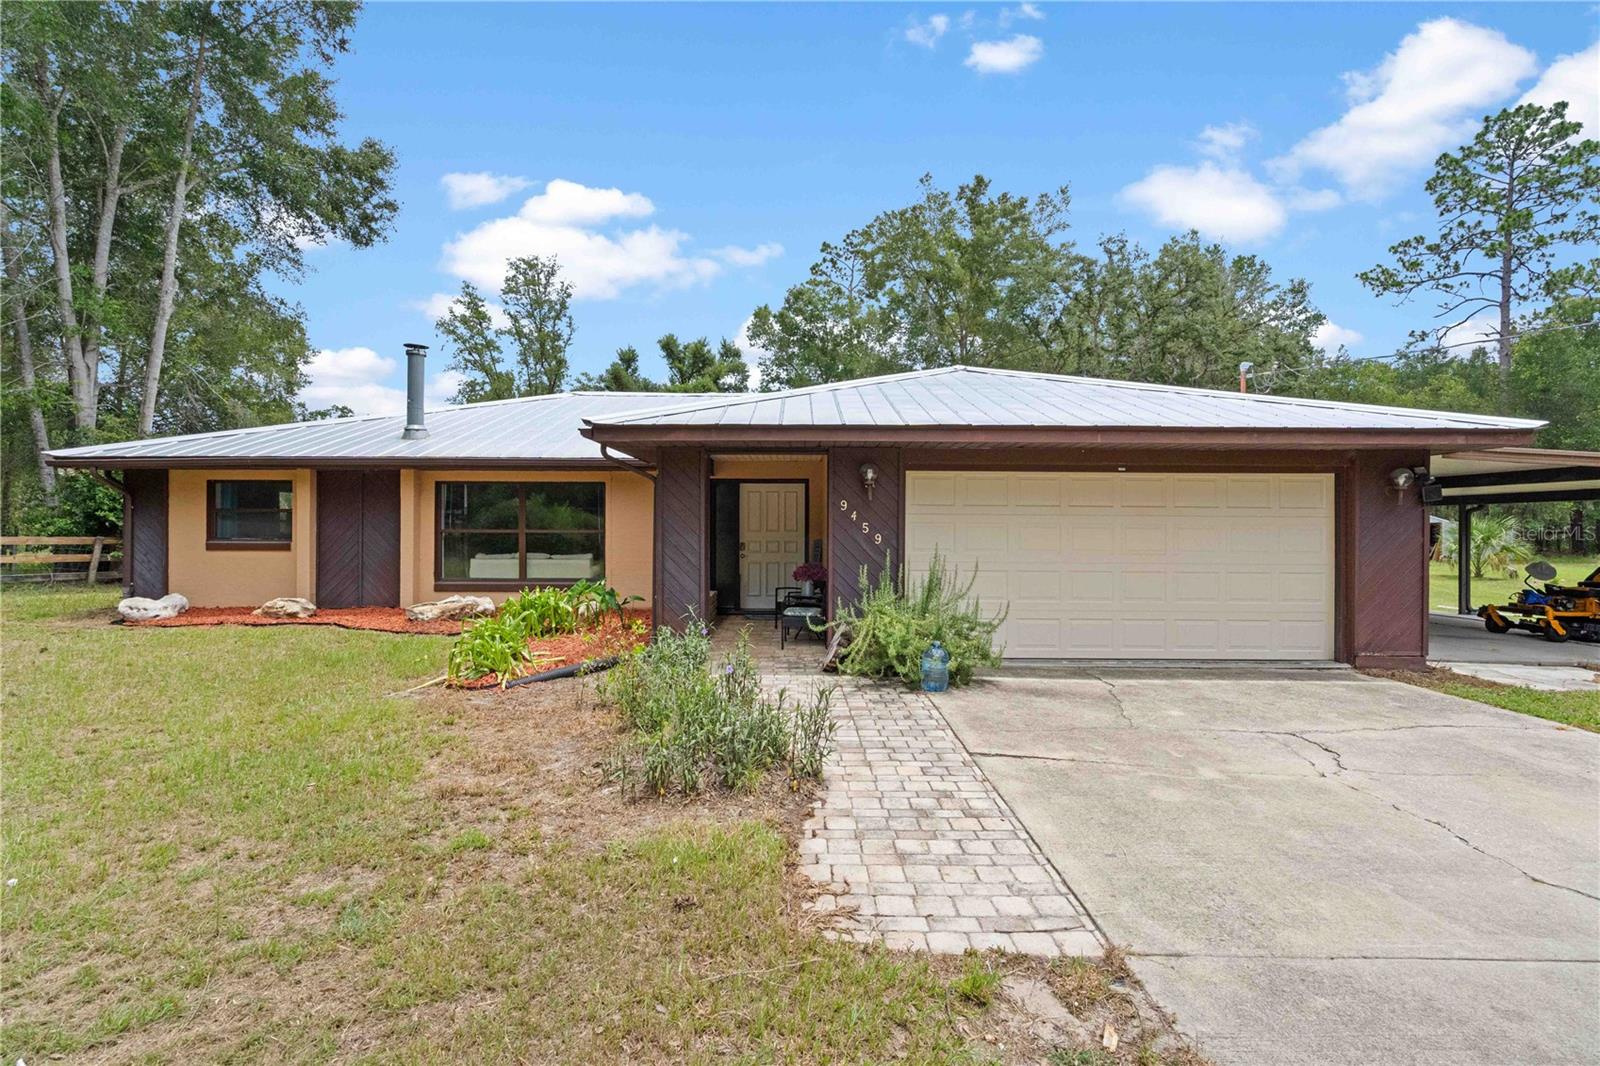
Modern Country Living with Pool on 2.52 Acres! Welcome home to this beautifully updated 3 bedroom, 2 bath concrete block home tucked away at the end of a quiet dead-end street on the outskirts of Dunnellon. Offering over 1,900 square feet of living space, this home features an open-concept floor plan with a spacious island kitchen that flows seamlessly into the living and dining areas—perfect for entertaining family and friends. Step outside to your own private retreat where a screened-in pool and outdoor kitchen create the ideal setting for year-round enjoyment. The luxurious primary suite offers a relaxing escape, while abundant storage, tile flooring throughout, and modern updated finishes provide comfort and easy maintenance.
Outside you'll find plenty of room for your hobbies and animals with a two-car garage, carport, storage shed, small barn with room for a couple of stalls, and two turnout paddocks—all situated on 2.52 beautiful acres.
Enjoy the peace and privacy of country living while still being just a short drive from shopping, restaurants, schools, and the natural beauty of the Rainbow Springs and Crystal River area. Don't miss this opportunity to own your own slice of Florida paradise!
#OM727502

DUNNELLON

9459 N EUBANKS TERRACE

3 Beds

2 Baths

1,920 Sq.Ft.

$469,000

MLS#: OM727502
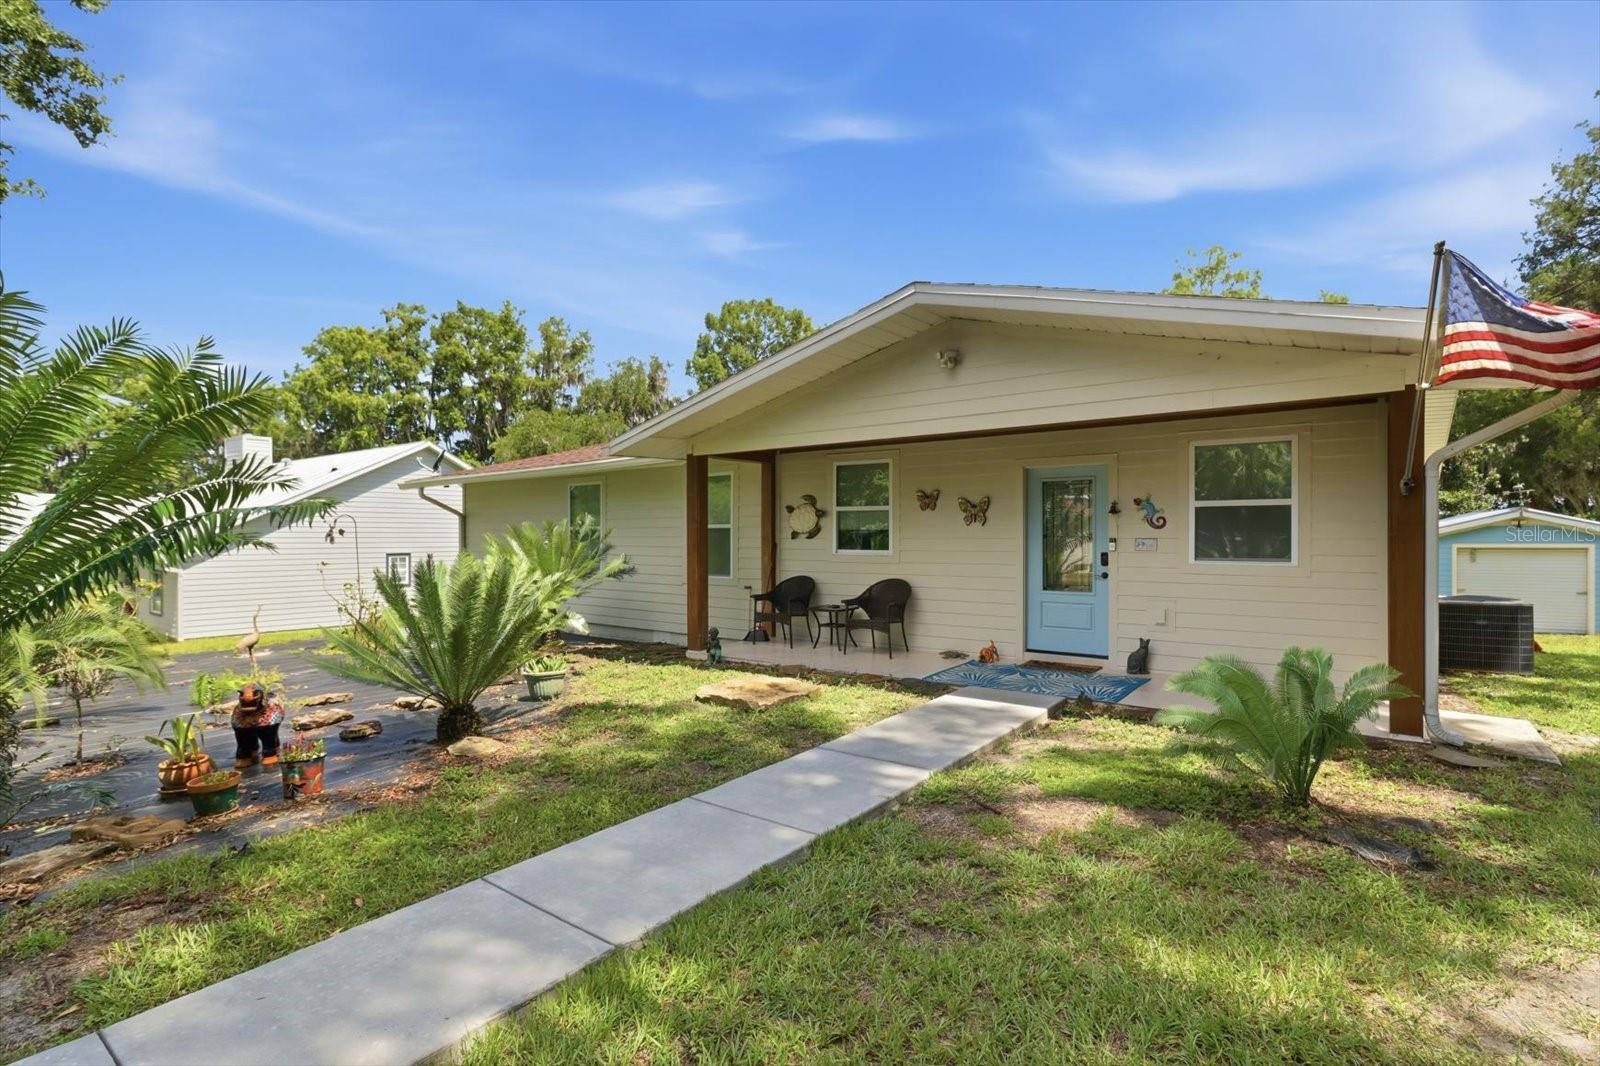
RIVERFRONT HOME ON NATURAL FLOW OF THE WITHLACOOCHEE RIVER ! Deep water and amazing view ! 3 bedroom, 2 bath home, completely remodeled and transformed in last few years. Newer kitchen w/wood cabinets, quartz counters & upscaled appliances. Pine floors throughout home. New plumbing & electrical panel & wiring. Foam Insulation, sheetrock & new duct work, new drainfield in 2024, gas on demand water heater, plus back up electric water heater. upscaled bathrooms, wood cabinets & quartz counters. Whole house generator w/500 gallon, buried tank. New water system with softener & conditioner & all new plumbing. Detached garage/workshop (26x 24) w/ carport (26x 12). Plus (12x 14) building. Frame home w/hardy board siding. Awesome dock for easy access to water! Too many extra to list? Please schedule time for a leisurely showing & Fall in Love! RV hook up is added bonus. Over an acre with nice mature trees & plants. Some plants will be removed & replaced with sod! 
Close
#TB8523351

DUNNELLON

4099 W RIDGE LANE

3 Beds

2 Baths

1,668 Sq.Ft.

$595,000

MLS#: TB8523351
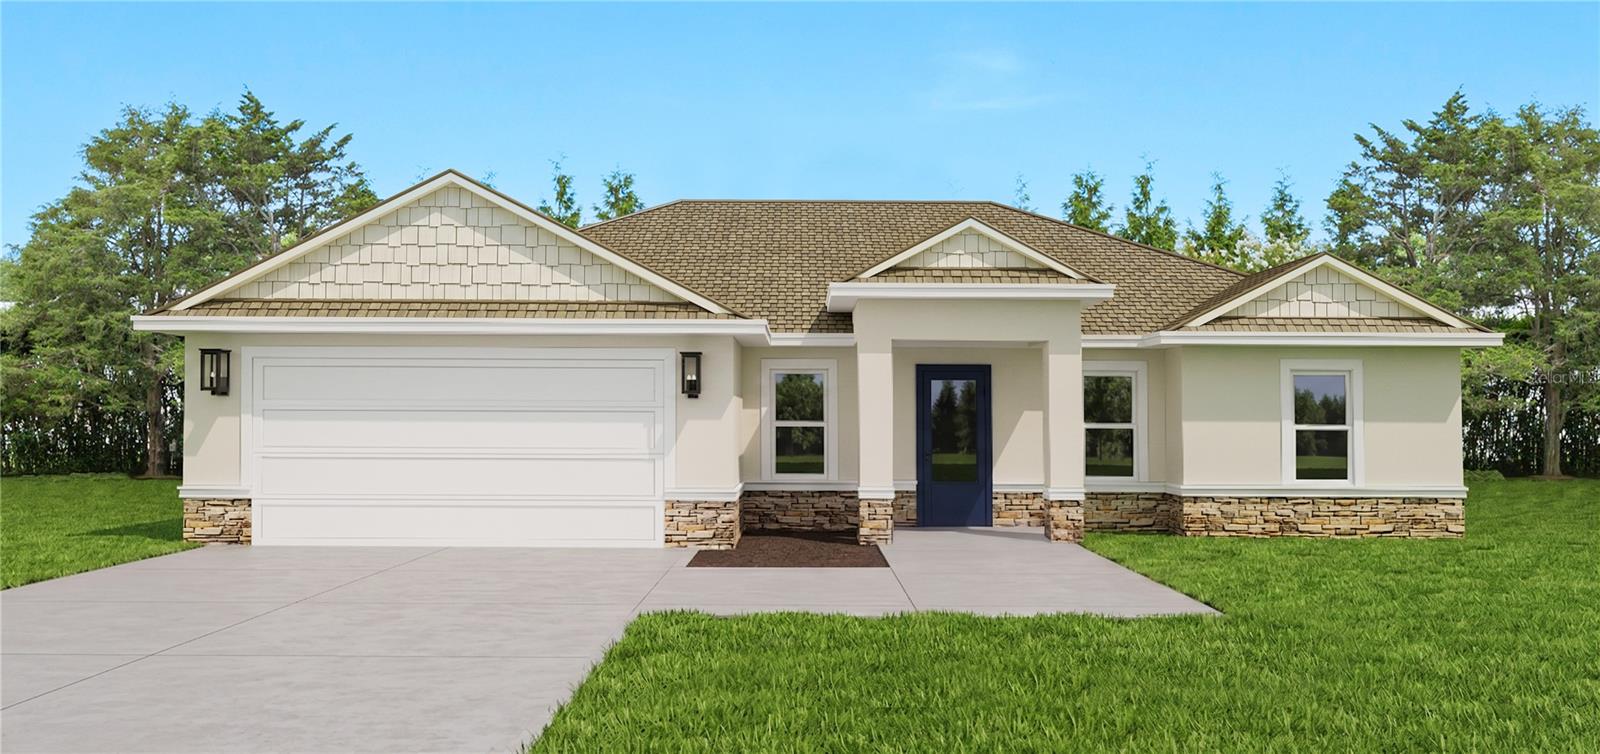
Pre-Construction. To be built. Why buy someone else’s choices when you can build your own on a beautiful 1+ acre lot? Introducing The GROVE—Zorn Construction and Development's newest floor plan designed to bring acreage living and quality construction to a more attainable price point. Here’s your chance to build a brand-new home on a gorgeous 1+ acre homesite and personalize it to fit your style from the start. This thoughtfully designed 3-BEDROOM, 2.5-BATH home offers approximately 2,104 square feet of open-concept living space with a TRUE 2-CAR GARAGE, and the rare opportunity to build from the ground up on a beautiful homesite. The private owner’s suite serves as a relaxing retreat featuring tray ceilings, AN OVERSIZED BATHROOM featuring a dual sink granite vanity, a spacious walk-in shower, and TWO WALK-IN CLOSETS. On the opposite side of the home, two bedrooms are tucked behind a stylish barn door, creating a private wing with a linen closet and a full bath. Designed for entertaining, the heart of the home showcases vaulted ceilings, abundant natural light, and a chef-inspired kitchen complete with granite countertops, stainless steel appliances, solid wood soft-close cabinetry, a WALK-IN PANTRY, and an OVERSIZED ISLAND perfect for gathering with family and friends. FRENCH DOORS open to the lanai, creating a seamless indoor-outdoor Florida living experience. The laundry room adds everyday convenience with cabinets and a granite folding counter plus a guest-friendly HALF BATH located off the laundry room. Because this is a pre-construction home, buyers can still personalize many of the color finishes, including roof shingles, exterior and interior paint colors, cabinetry, flooring, granite, and tile selections from the builder’s color choices. If you’ve been searching for acreage, oak trees, and the opportunity to create a home that’s uniquely yours. The GROVE offers a rare chance to work directly with the builder before construction begins. Construction-to-perm loan financing through the builder’s preferred lenders is required. Stone veneer front elevation shown in the artist rendering is a buyer paid upgrade.
#O6419992

DUNNELLON

TBD SW 90 PLACE

3 Beds

2 Baths

2,104 Sq.Ft.

$449,000

MLS#: O6419992
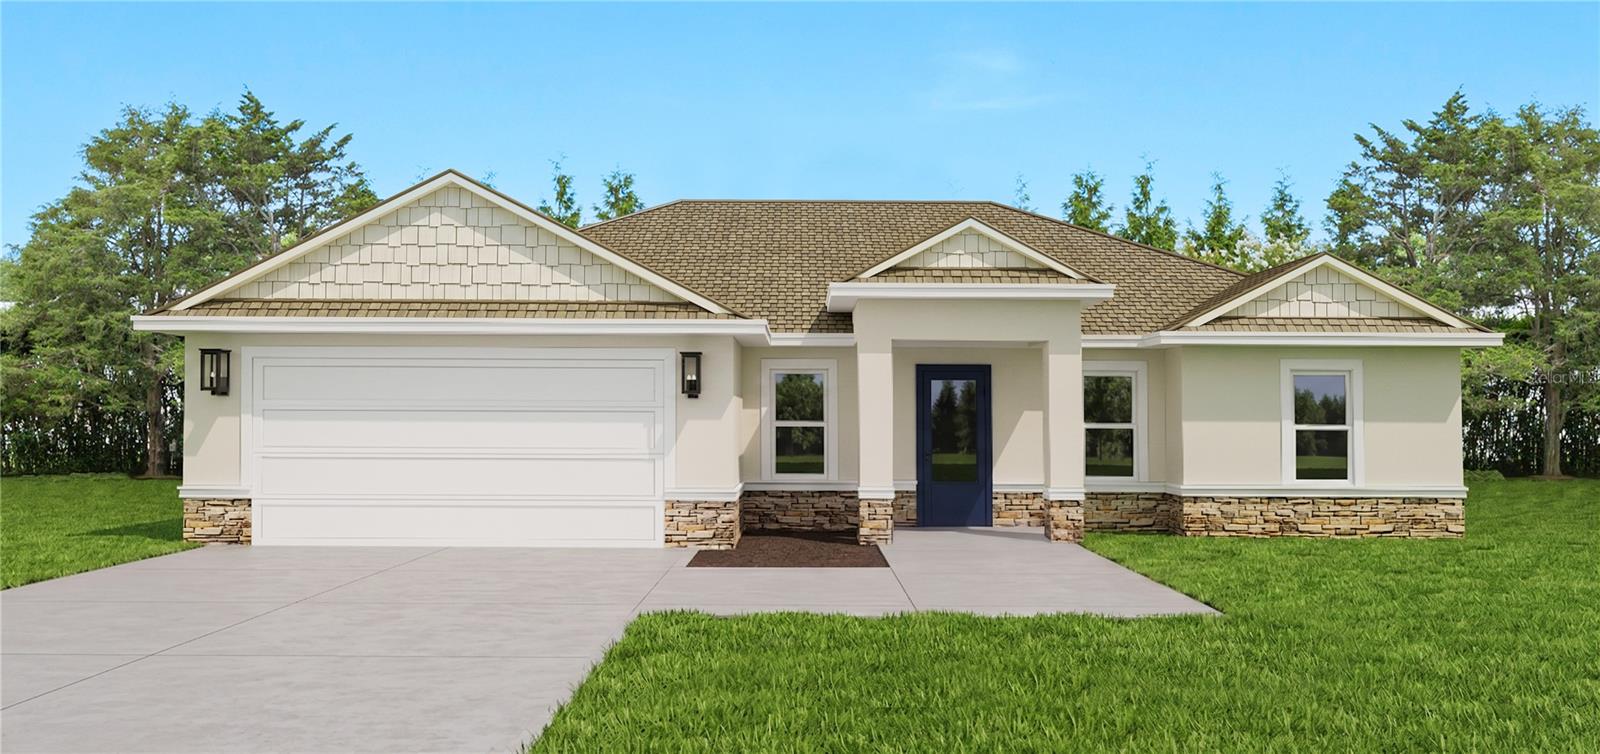
Pre-Construction. To be built. Why buy someone else’s choices when you can build your own on a beautiful corner acre lot? Introducing The GROVE—Zorn Construction and Development's newest floor plan designed to bring acreage living and quality construction to a more attainable price point. Here’s your chance to build a brand-new home on a gorgeous 1+ acre homesite with MATURE OAK TREES and personalize it to fit your style from the start. This thoughtfully designed 3-BEDROOM, 2.5-BATH home offers approximately 2,104 square feet of open-concept living space with a TRUE 2-CAR GARAGE, and the rare opportunity to build from the ground up on a beautiful homesite. The private owner’s suite serves as a relaxing retreat featuring tray ceilings, AN OVERSIZED BATHROOM featuring a dual sink granite vanity, a spacious walk-in shower, and TWO WALK-IN CLOSETS. On the opposite side of the home, two bedrooms are tucked behind a stylish barn door, creating a private wing with a linen closet and a full bath. Designed for entertaining, the heart of the home showcases vaulted ceilings, abundant natural light, and a chef-inspired kitchen complete with granite countertops, stainless steel appliances, solid wood soft-close cabinetry, a WALK-IN PANTRY, and an OVERSIZED ISLAND perfect for gathering with family and friends. FRENCH DOORS open to the lanai, creating a seamless indoor-outdoor Florida living experience. The laundry room adds everyday convenience with cabinets and a granite folding counter plus a guest-friendly HALF BATH located off the laundry room. Because this is a pre-construction home, buyers can still personalize many of the color finishes, including roof shingles, exterior and interior paint colors, cabinetry, flooring, granite, and tile selections from the builder’s color choices. If you’ve been searching for acreage, oak trees, and the opportunity to create a home that’s uniquely yours. The GROVE offers a rare chance to work directly with the builder before construction begins. Construction-to-perm loan financing through the builder’s preferred lenders is required. Stone veneer front elevation shown in the artist rendering is a buyer paid upgrade.
#O6419892

DUNNELLON

TBD SW 122 AVENUE

3 Beds

2 Baths

2,104 Sq.Ft.

$449,000

MLS#: O6419892
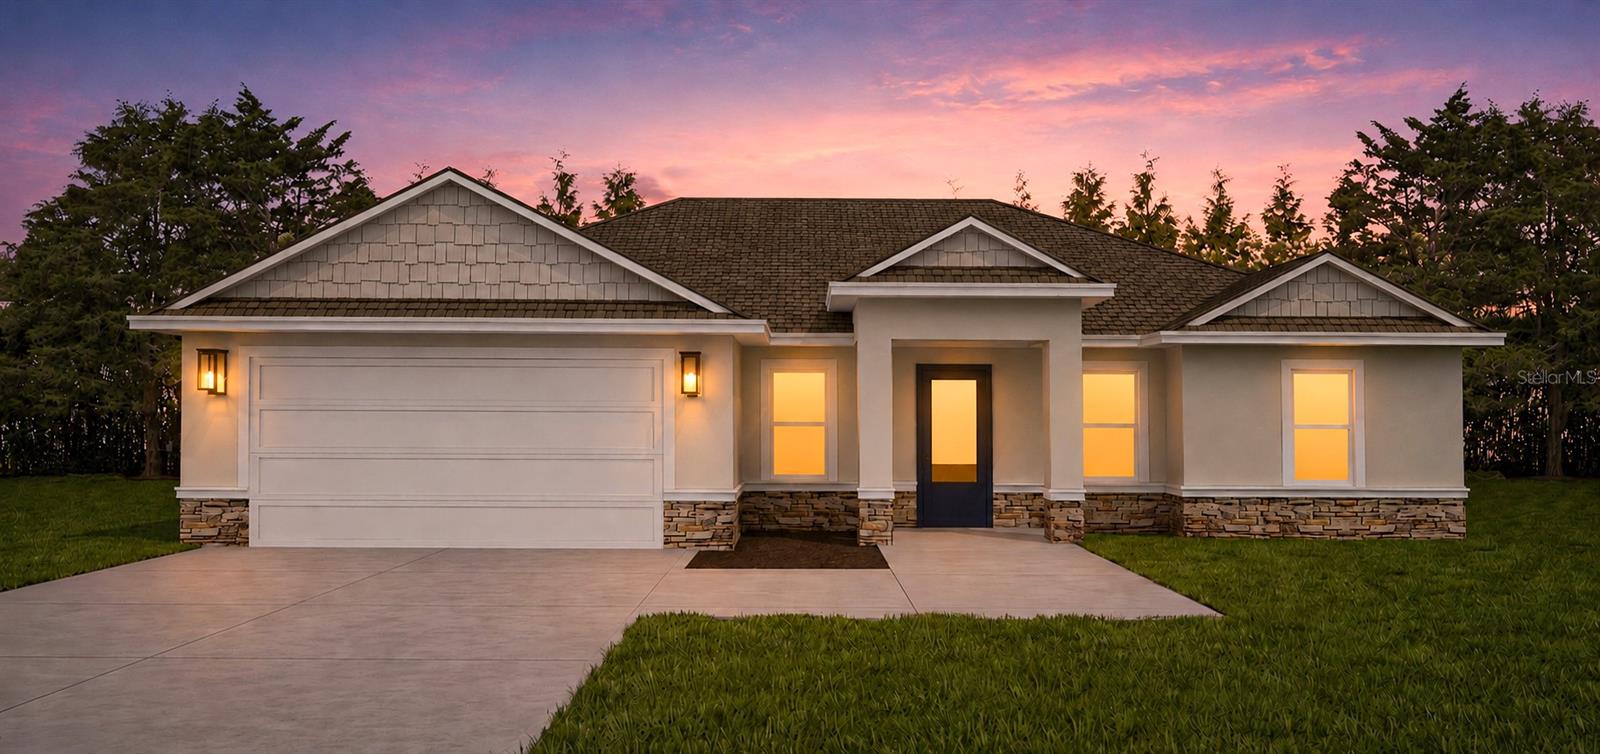
Pre-Construction. To be built. Why buy someone else’s choices when you can build your own on a beautiful oak-filled acre? Introducing The GROVE—Zorn Construction and Development's newest floor plan designed to bring acreage living and quality construction to a more attainable price point.  Here’s your chance to build a brand-new home on a gorgeous 1+ acre homesite with MATURE OAK TREES and personalize it to fit your style from the start. This thoughtfully designed 3-BEDROOM, 2.5-BATH home offers approximately 2,104 square feet of open-concept living space with a TRUE 2-CAR GARAGE, and the rare opportunity to build from the ground up on a beautiful homesite. The private owner’s suite serves as a relaxing retreat featuring tray ceilings, AN OVERSIZED BATHROOM featuring a dual sink granite vanity, a spacious walk-in shower, and TWO WALK-IN CLOSETS. On the opposite side of the home, two bedrooms are tucked behind a stylish barn door, creating a private wing with a linen closet and a full bath. Designed for entertaining, the heart of the home showcases vaulted ceilings, abundant natural light, and a chef-inspired kitchen complete with granite countertops, stainless steel appliances, solid wood soft-close cabinetry, a WALK-IN PANTRY, and an OVERSIZED ISLAND perfect for gathering with family and friends. FRENCH DOORS open to the lanai, creating a seamless indoor-outdoor Florida living experience. The laundry room adds everyday convenience with cabinets and a granite folding counter plus a guest-friendly HALF BATH located off the laundry room. Because this is a pre-construction home, buyers can still personalize many of the color finishes, including roof shingles, exterior and interior paint colors, cabinetry, flooring, granite, and tile selections from the builder’s color choices. If you’ve been searching for acreage, oak trees, and the opportunity to create a home that’s uniquely yours, The GROVE offers a rare chance to work directly with the builder before construction begins. Construction-to-perm loan financing through the builder’s preferred lenders is required. Stone veneer front elevation shown in the artist rendering is a buyer paid upgrade.  https://youtu.be/XkqD4pDu6Kk?is=9f1j5KvIV9h-6yin
#O6419725

DUNNELLON

TBD SW 125 TERRACE

3 Beds

2 Baths

2,933 Sq.Ft.

$459,000

MLS#: O6419725
Move-in ready in the highly desired Rainbow Springs community! This well-kept 3-bedroom home with a dedicated office sits on almost 1.5 acres and features a NEW ROOF and NEW A/C (2022). Enjoy bright, comfortable living spaces, a split-bedroom layout, and a peaceful backyard perfect for relaxing or entertaining. All just minutes from Rainbow Springs State Park, the crystal-clear Rainbow River, and downtown Dunnellon. With major updates already done and an unbeatable location, this is a fantastic find in Rainbow Springs.
#OM726845

DUNNELLON

20870 SW 90TH LOOP

3 Beds

2 Baths

2,047 Sq.Ft.

$400,000

MLS#: OM726845

 - property

Send a message

Message successfully sent.

Your message

What is 3 + 4 ?

Reason for contacting?

I agree to receive email communication and understand I can unsubscribe at any time.

I agree to be contacted by Sell South Florida via call, email, and text for real estate services. To opt out, you can reply 'stop' at any time or reply 'help' for assistance. You can also click the unsubscribe link in the emails. Message and data rates may apply. Message frequency may vary. Privacy Policy

Sign Out

Virtual Assistant

Would you like to take the next step with this property? We can help you schedule a showing or virtual tour, or send you more details.

Yes, I would like more information.

Thank You for Your Reply, One of Our Agents will contact you as soon as possible

No, maybe later.

Thank you, you can always contact me via email, phone number or through the contact form.

Realhub AI

Lucy - Your AI-Powered Realtor

Update Your Temporary Password

Personalize your search

Enter your email and we'll notify you immediately when new listings match what you're looking for.

or enter email address

Already have an account ? Login here

Continue your home search

I agree to receive communications and understand I can unsubscribe at any time.

I agree to be contacted by Sell South Florida via call, email, and text for real estate services. To opt out, you can reply 'stop' at any time or reply 'help' for assistance. You can also click the unsubscribe link in the emails. Message and data rates may apply. Message frequency may vary. Privacy Policy

Already have an account ? Login here

We use cookies

We use cookies primarily for analytics to enhance your experience. By accepting, you agree to our use of these cookies. You can manage your preferences or learn more about our cookies policy.