Features & Amenities

Interior

  • Other Interior Features

    Built-in Features, Cathedral Ceiling(s), Crown Molding, Eat-in Kitchen, High Ceilings, Open Floorplan, Smart Home, Stone Counters, Tray Ceiling(s), Vaulted Ceiling(s), Walk-In Closet(s)

  • Total Bedrooms

    3

  • Bathrooms

    2

  • Cooling YN

    YES

  • Cooling

    Central Air

  • Fireplace YN

    NO

  • Heating YN

    YES

  • Heating

    Central

  • Pet friendly

    Cats OK, Dogs OK, Number Limit

Exterior

  • Garage

    Yes

  • Garage spaces

    2

  • Construction Materials

    Block, Stucco

  • Parking

    Garage Door Opener, Attached

  • Patio and Porch Features

    Enclosed, Front Porch, Porch, Rear Porch

  • Pool

    No

  • Waterfront YN

    NO

  • View

    Trees/Woods

Area & Lot

  • Lot Features

    Cleared, Landscaped, Level, Paved

  • Lot Size(acres)

    0.15

  • Lot Size(square feet)

    6,639

  • Property Type

    Residential

  • Property Sub Type

    Single Family Residence

Price

  • Sales Price

    $520,000

  • Tax Amount

    $2,551.47

  • Financing Options

    Cash, Conventional, FHA, VA Loan

  • Sq. Footage

    1,972

  • Price/SqFt

    $263

HOA

  • Association

    YES

  • Association Fee

    $85

  • Association Fee Frequency

    Monthly

  • Association Fee Includes

    N/A

  • Total Monthly Fees

    $85

School District

  • Elementary School

    N/A

  • Middle School

    N/A

  • High School

    N/A

Property Features

  • New Construction

    NO

  • Association Amenities

    Basketball Court, Gated, Playground

  • Foundation Details

    Slab

  • Ownership

    Fee Simple

  • Senior Community YN

    NO

  • Sewer

    Public Sewer

  • Tax Lot

    33

  • Water Source

    Public

Schedule a Showing

Showing scheduled successfully.

<
>
IN PERSON
VIA CHAT

What is 3 + 4 ?


Change time

Mortgage calculator

Estimate your monthly mortgage payment, including the principal and interest, property taxes, and HOA. Adjust the values to generate a more accurate rate.

Your payment

Principal and Interest:

$

Property taxes:

$

HOA fees:

$

Total loan payment:

$

Total interest amount:

$

Location

County

Sumter

Elementary School

Middle School

High School

Listing Courtesy of Susan Steinmetz, JUST A FARMGIRL REALTY LLC

RealHub Information is provided exclusively for consumers' personal, non-commercial use, and it may not be used for any purpose other than to identify prospective properties consumers may be interested in purchasing. All information deemed reliable but not guaranteed and should be independently verified. All properties are subject to prior sale, change or withdrawal. RealHub website owner shall not be responsible for any typographical errors, misinformation, misprints and shall be held totally harmless.

Agent Ashley Baillio

FOUNDER

Ashley Baillio

Call Ashley today to schedule a private showing.


* Listings on this website come from the FMLS IDX Compilation and may be held by brokerage firms other than the owner of this website. The listing brokerage is identified in any listing details. Information is deemed reliable but is not guaranteed. If you believe any FMLS listing contains material that infringes your copyrighted work please click here to review our DMCA policy and learn how to submit a takedown request.© 2024 FMLS.
Can we say upgrades? What doesn't this home have? Oh wait! It doesn't have a CDD or Bond. Only, the low HOA fee of $85. Built in 2023, this home was custom built with an additional 6 feet to the rear of the home making the primary bedroom an incredible 12' by 21' feet! Let's talk about the primary suite...this bedroom has plenty of space for a king size bed and a sitting area. It has a beautiful built in tray ceiling almost the entire width of the bedroom ceiling with crown molding on the tray ceiling and crown molding on the 9' 4' tall ceiling. This bedroom has a ceiling fan, upgraded split plantation shutters on the low E windows with custom upgraded trim around the windows, and upgraded wall outlet for the big screen tv. The primary bathroom has upgraded quartz countertops with two undermount sinks, soft close hinges on the cabinets, a roll in shower with glass enclosure and built in niche, tile surround to the ceiling, and upgraded glass accent tile. Both this toilet and the guest toilet is a comfort high rise upgraded toilet. The primary closet has also been stretched an additional 6 feet with a pocket door for full usable space. The entire home has upgraded porcelain hard wood look like plank tile, upgraded 5 1/4" baseboard, crown molding throughout the home, 9'4" ceilings throughout until you come to the great room which has cathedral ceilings and built in niches, split plantation shutters on all the Low E windows in the home, extra can lighting, ceiling fan in the great room, ceiling fans in all the bedrooms, natural gas with a gas range with convection feature, gas dryer, RHEEM tankless gas water heater with a digital control inside home for adjusting the temperature, smart Nest ac thermostat, Ring Doorbell, fiber internet, brick paver driveway, second meter for irrigation system, a beautiful front covered porch, two car garage with MyQ smart feature, attic stair pulldown, and a painted garage floor. Now, on to the kitchen, 42" cabinets with crown molding and glass feature, soft close hinges, eat in kitchen island with oversized sink, touchless faucet, upgraded glass kitchen backsplash, upgraded QUARTZ countertops, additional outlets in the kitchen, and separate pantry closet. The home comes with a washer, gas dryer, refrigerator, dishwasher, gas range, and microwave. The separate laundry room is oversized, equipped with a utility sink, shelving and a window to let in natural light. This home has a custom designed 10' by 14' den with ac, triple sliders with blinds in the door on one of them, automatic shutters to let in or shut out the light, an outlet and tv up above the sliding glass door. Off of the den is a 10' by 14' covered lanai with a ceiling fan and another 30' by 30' concrete patio adjoining the covered lanai. There are two grass runs for your 4 legged family members with a white vinyl fencing privacy fence. The home backs up to nature so no neighbors behind you. This community has sidewalks throughout, any age group can live here, a mailbox station, underground utilities, street lights, gated entry, common areas, pickleball courts, basketball court, playground, dog park, and with a street legal golf cart you can be in The Villages trails in less than a mile. Publix, Dunkin Donuts, Costco, Bonefish Grill, Olive Garden, Hobby Lobby, Marshalls, Bealls, Pet Smart, CVS, doctor's offices, hair salons and more are all around 1 mile from this location. The Villages charter school is less than a mile! Come see this gem!

12615 NE 49TH DRIVE

Message successfully sent.

What would you like to know?

What is 3 + 4 ?

I agree to receive email communication and understand I can unsubscribe at any time.

I agree to be contacted by Sell South Florida via call, email, and text for real estate services. To opt out, you can reply 'stop' at any time or reply 'help' for assistance. You can also click the unsubscribe link in the emails. Message and data rates may apply. Message frequency may vary. Privacy Policy

Related Properties

New on site 2 days ago
Rustic Charm Meets The Villages Lifestyle! Enjoy this custom 3-bedroom, 2-bath concrete block and stucco home on a spacious 1-acre lot with room for a pool! Features include an open floor plan, vaulted ceilings, granite countertops, stainless steel appliances, no carpet, 2 screened lanais, 2-car garage, additional detached garage, and carport. HVAC replaced in 2021, well replaced in 2025, and detached garage added in 2023. Conveniently located near The Villages, shopping, dining, medical facilities, and entertainment. Currently income-producing with an RV hookup, this property offers country living with city conveniences!
#OM734064

OXFORD

7411 SE 180TH STREET

3 Beds

2 Baths

1,619 Sq.Ft.

$526,000

MLS#: OM734064

Welcome home! Built in 2022, this beautifully maintained and generously upgraded home offers over 2000 square feet of spacious modern living…with a location that can’t be beat! Once inside you’ll be greeted with high ceilings and a spacious open floor plan. Four bedrooms, two and a half bathrooms, this one is perfect for entertaining and living the Florida lifestyle you’ve always dreamed of! Did we mention it was accessible by golf cart to the Villages and all the dining/shopping/entertainment you could hope for, this one is a must see! Schedule your private tour today.
#G5118677

OXFORD

10371 ADDISON SHORE WAY

4 Beds

2 Baths

2,016 Sq.Ft.

$425,000

MLS#: G5118677

NEARLY NEW, BEAUTIFULLY UPGRADED & MOVE-IN READY! Welcome to this 2023-built Lisa II model in Densan Park, offering 4 bedrooms, 3 bathrooms, and 2,191 square feet of thoughtfully designed living space. A bright, open floor plan creates an inviting setting for everyday living and entertaining, complemented by tile flooring throughout and plantation shutters.

Two primary suites set this home apart, providing flexibility for multigenerational living or extended-stay guests. The main primary suite features a custom built-in closet for exceptional organization and storage. More pictures are coming 

At the heart of the home, the upgraded chef’s kitchen features an extended granite island, gas cooktop, double oven, drawer microwave, high-end appliances, and abundant cabinetry. With generous space for meal preparation, casual dining, and gathering, the island keeps everyone connected to the main living areas.

Practical upgrades continue with additional laundry room cabinetry, a tankless on-demand water heater, and a garage refrigerator with a dedicated water line.

Step outside to a spacious, level backyard ready for your personal touch. Whether you envision a garden retreat, outdoor entertaining space, or a quiet spot for morning coffee, there is room to bring your vision to life.

Enjoy a low monthly HOA and a convenient Oxford location near shopping, dining, medical facilities, and the recreation and entertainment of The Villages. With its versatile layout and upgrades already in place, this home brings together comfort, style, and convenience.

Why wait to build when this beautifully upgraded home is ready for you now?
#OM733108

OXFORD

4783 NE 125TH LOOP

4 Beds

3 Baths

2,191 Sq.Ft.

$550,000

MLS#: OM733108

GRAND FLAMINGO SP — FORMER MODEL HOME with original builder upgrades throughout! This 3-bedroom, 2-bath home in the Enclave at Lakeside Landings offering a low-maintenance lifestyle with HOA-included lawn care and select landscape services, along with resort-style amenities. HVAC 2026. Interior features include volume and tray ceilings, crown molding, plantation shutters, porcelain tile and luxury vinyl flooring, decorative ceiling details and built-in display areas. The kitchen includes 42-inch upgraded wood cabinetry with lighting underneath, quartz countertops, stainless steel appliances, recessed lighting, decorative backsplash and a breakfast bar.
The primary suite features a bay window, tray ceiling, dual sinks and a Roman-style walk-in shower. Bedrooms 2 and 3 include vaulted ceilings, and the laundry room offers upper and lower cabinetry, counter space and a utility sink.
Outside, enjoy a screened lanai, open paver patio, paver driveway and walkway, gutters and downspouts, landscaped beds and a private backyard. No rear neighbors from community. 
Lakeside Landings is just minutes from Lake Sumter Landing and Brownwood Paddock Square, with shopping, dining, entertainment and medical facilities nearby. Golf-cart access into The Villages is approximately ¼ mile away.
This home offers the space, upgrades and location buyers are looking for — schedule your private showing today.
#G5118560

OXFORD

10331 ADDISON SHORE WAY

3 Beds

2 Baths

2,003 Sq.Ft.

$423,500

MLS#: G5118560

Experience RESORT STYLE LIVING at its finest in this beautifully maintained “Berkshire” model nestled within the GATED community of LAKESIDE LANDINGS and just one block from the Lake. Offering 3 bedrooms + DEN/OFFICE, 2 baths, and an expansive 28 x 12 screened lanai with PRIVACY in the back! This exceptional home showcases a lifestyle designed for comfort, beauty, and relaxation. The inviting LEADED GLASS front door with sidelite allows tons of natural light.   Inside, you’ll appreciate the seamless blend of ceramic TILE flooring in the main living areas and stylish NEW LUXURY VINYL PLANK flooring in all bedrooms — truly a NO CARPET home. The thoughtfully designed kitchen features solid surface countertops, solar tube, cabinetry with tons of storage, STAINLESS STEEL appliances with both the dishwasher and refrigerator being less than 2 years old. Just off the kitchen, the spacious laundry room offers abundant cabinetry, a built-in sink, and an oversized PANTRY closet for exceptional storage. FRENCH DOORS lead to the DEN  making it an ideal OFFICE, hobby room, or optional 4th bedroom. The spacious living room opens to the lanai through the oversized sliding glass doors with elegant sheers creating a peaceful retreat to enjoy the outdoors or a great space for entertaining.   The PRIMARY SUITE is a true sanctuary with NEW LUXURY VINYL flooring, TRAY CEILING, large BAY WINDOW overlooking the private backyard, and two WALK-IN closets leading to the EN-SUITE BATH featuring dual sinks, solar tube,  a Roman WALK-IN SHOWER, and private water closet. A pocket door creates a PRIVATE GUEST WING with two generously sized guest bedrooms offering VINYL PLANK flooring, ceiling fans, bay window, and ample closet space. The guest bath features a lovely tub/shower combo. Additional highlights include a 220 outlet for electric vehicle, exterior painted (2025), permanent holiday lights, heat reducing window tint on bedroom windows, paver driveway and walkways, decorative curbing, gutters surrounding the home, and maintenance-free lawn care provided by the HOA — allowing you more time to enjoy the incredible amenities and lifestyle this community offers. Residents of Lakeside Landings enjoy resort-style amenities including a SPECTACULAR POOL COMPLEX, FITNESS center, RECREATION CENTER, library, BILLARDS, TENNIS and PICKLEBALL courts, organized activities, social events, and more — all conveniently located adjacent to THE VILLAGES. As an added Bonus, home could be sold partially furnished!
#G5117385

OXFORD

10033 LAKE MIONA WAY

3 Beds

2 Baths

2,340 Sq.Ft.

$449,900

MLS#: G5117385

Escape To Your Own Private Oasis on this VERY RARE 6.5 Acre Parcel, Best Location Just 1.5 Miles to THE VILLAGES.  5 Miles to I-75. Three Homes For The Price Of One. All 3 Homes are 880 SQ Ft.  One is in Good Condition. The Other Two Need Some TLC.  Plus a 15 x 40 Pole Barn being used as a Work Shop.  The Property Enters off CR 466. Premium Land. Zoned Agricultural. Bring Your HORSES, Bring Your
Cows, Bring Your Chickens. Bring your Farming Skills. Imagine mornings sipping coffee on your spacious rear deck, overlooking your private, secluded land. Picture evenings unwinding on the patio, the tranquility broken only by the gentle rustle of leaves. This property offers the perfect blend of peaceful country living and practical convenience. Located 1 Mile from some of The Villages best Restaurants and Stores Including Walmart. A dedicated work and storage building provides ample space for projects, or simply stowing away your gear.
#G5116609

OXFORD

2665, 2639 E HWY 466

3 Beds

2 Baths

880 Sq.Ft.

$499,000

MLS#: G5116609

Price reduced
Under Construction. This new two-story home features an open-concept layout on the main level for comfortable living. The family room flows into the café and kitchen, offering direct access to a covered porch for indoor-outdoor enjoyment. A formal dining room provides an elegant space for gatherings, and the main level also hosts a generous owner's suite, with an additional bedroom upon entry. Upstairs, a versatile loft provides a flexible shared living space near two extra bedrooms and a full bathroom.
#O6434479

OXFORD

4552 OAK PARK DRIVE

4 Beds

3 Baths

2,836 Sq.Ft.

$429,090

MLS#: O6434479
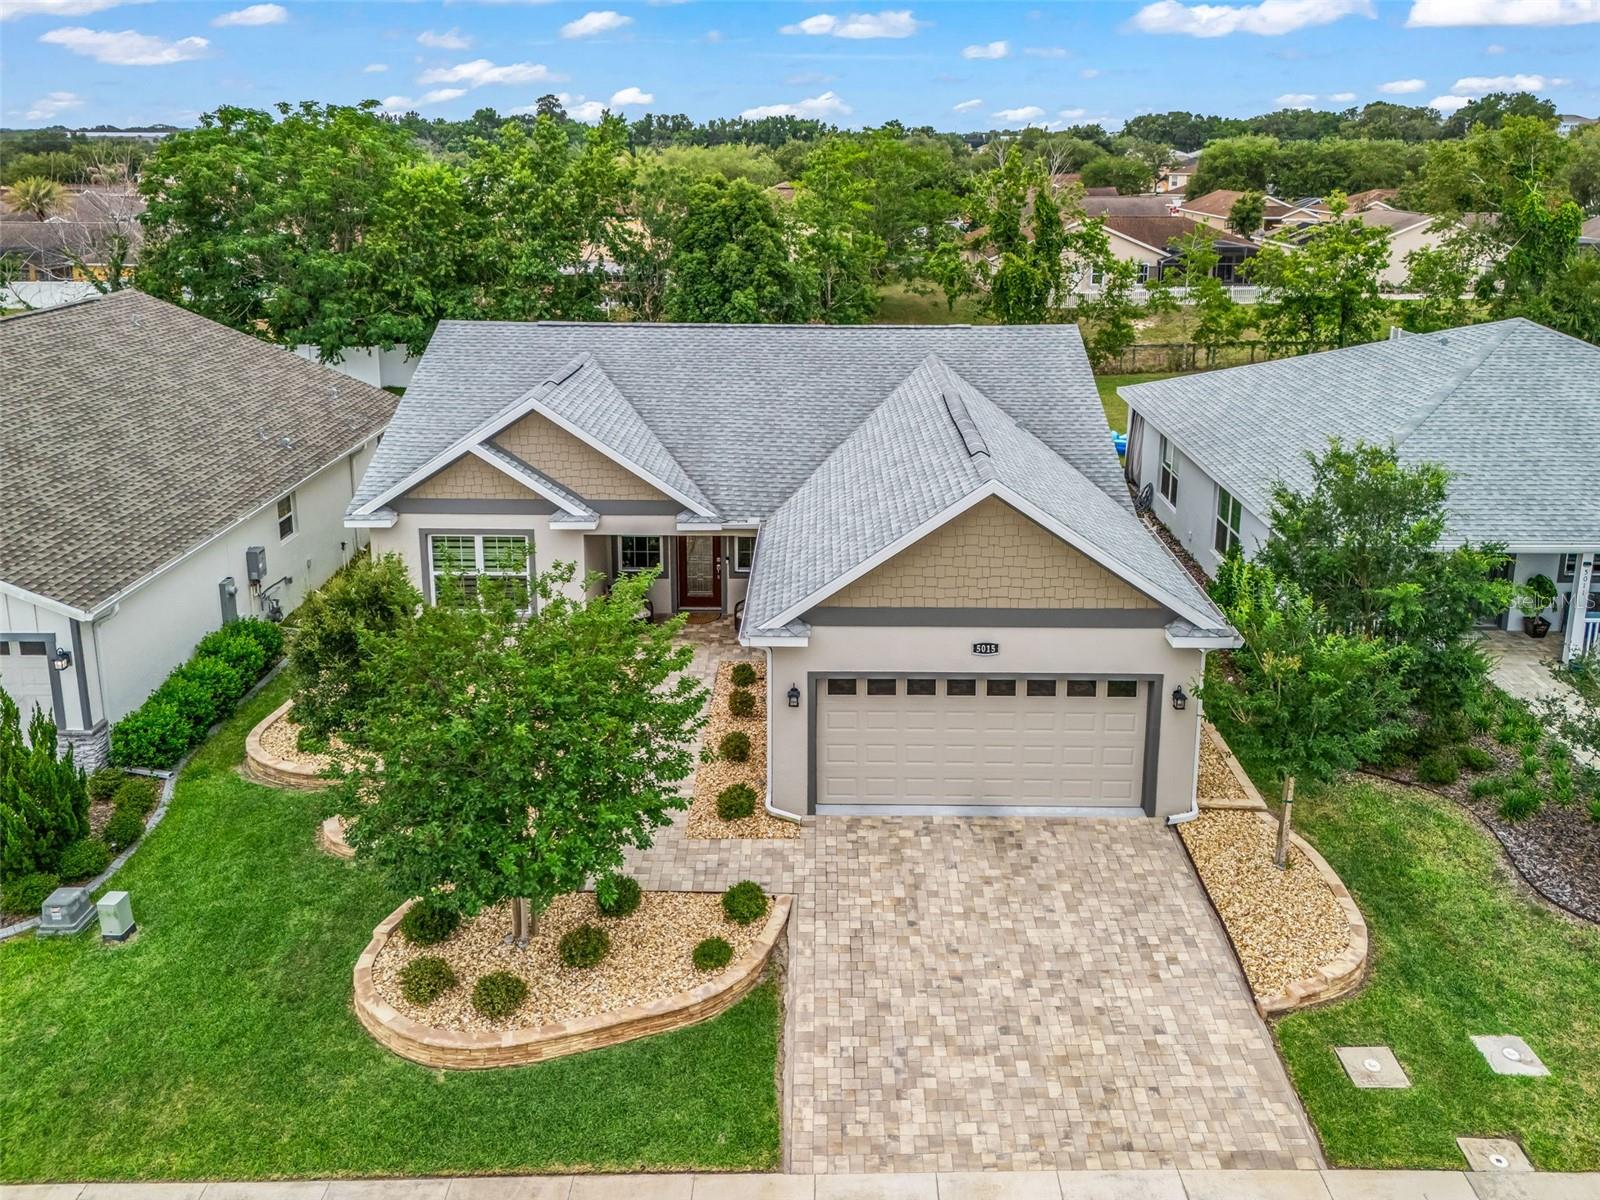
Welcome to this immaculate home located in the desirable Densan Park Subdivision of Oxford, Florida. This beautiful residence features a split floor plan highlighted by a spacious primary suite complete with a large walk-in closet and a master bath with a walk-in shower. The home offers two additional bedrooms and a guest bath, perfectly suited for family or visitors.
Situated on professionally landscaped grounds, the exterior boasts a privately fenced backyard and a covered patio, providing an ideal space for outdoor relaxation, gardening, or a future pool. Conveniently located less than four miles from prime shopping, dining, entertainment, and medical facilities, this home is move-in ready and waiting for you!
All appointments must be confirmed. Appointments:  Agents Must Call listing agent and also put into showing time.
#G5112434

OXFORD

5015 NE 125TH LOOP

3 Beds

2 Baths

1,644 Sq.Ft.

$420,000

MLS#: G5112434
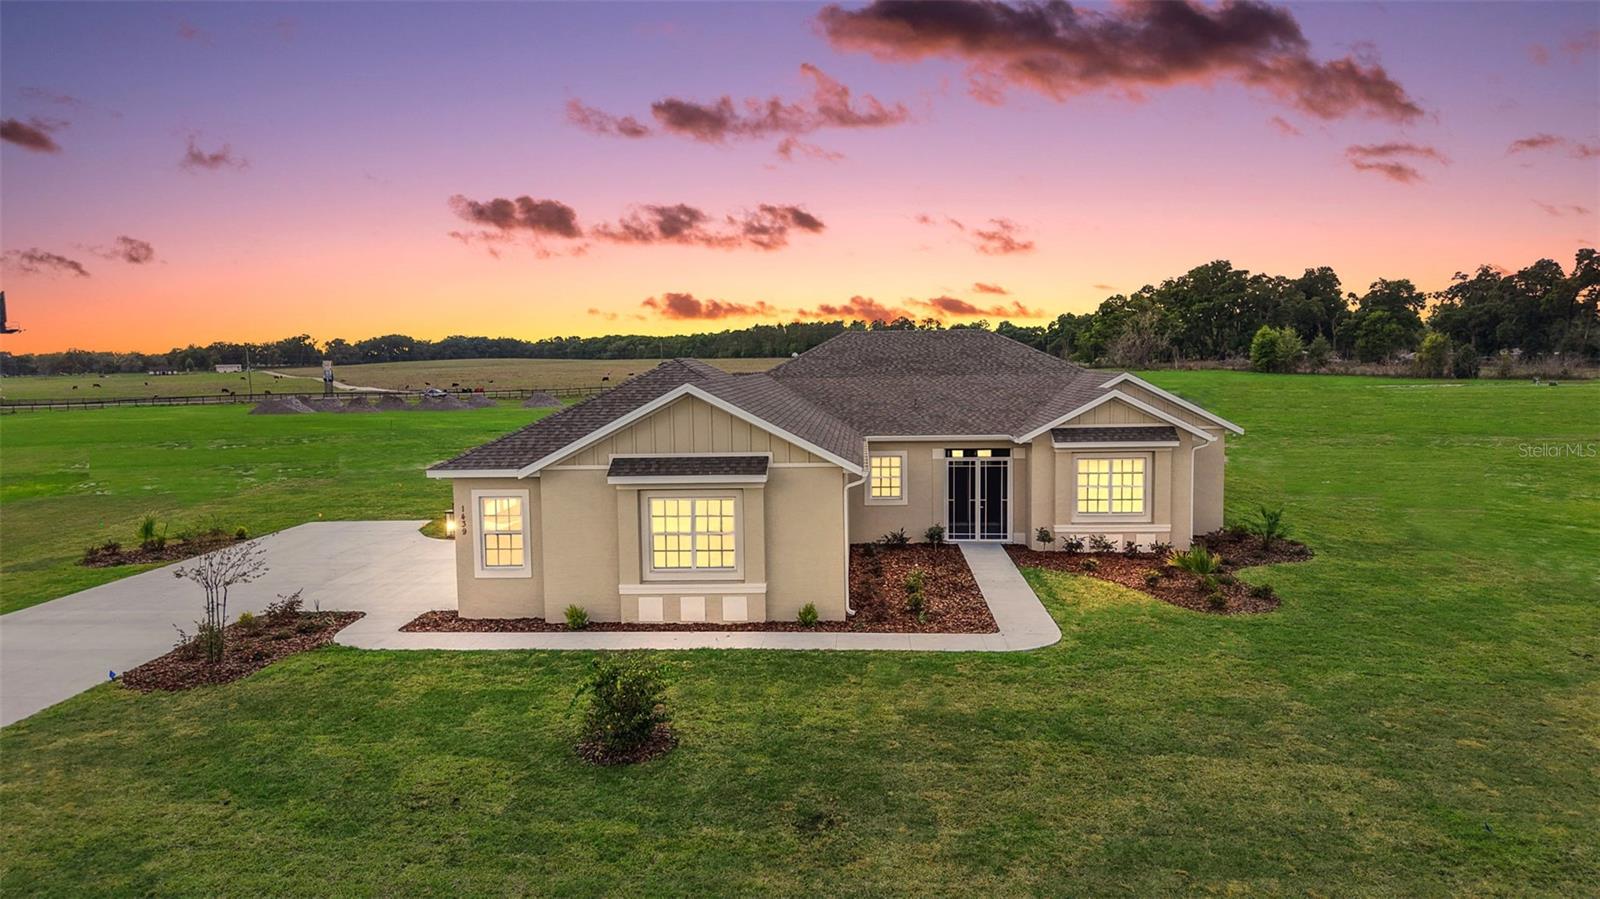
Virtually Staged. Discover elevated country living in The Ashcroft, a stunning 4-bedroom, 2-bath estate nestled on 1.2 scenic acres within the Oxford Landings community. Spanning 2,194 square feet, this exceptional residence masterfully blends timeless elegance, modern luxury, and effortless indoor-outdoor living. From the moment you step inside, soaring 10-foot ceilings and an expansive open-concept design create an inviting atmosphere filled with warmth, sophistication, and natural light. At the center of the home, the gourmet chef’s kitchen impresses with premium stainless Bosch appliances, quartz countertops, soft-close custom cabinetry, and an oversized island designed for gathering, entertaining, and everyday living. The spacious living area flows seamlessly from the kitchen, offering the perfect backdrop for hosting guests or enjoying quiet evenings at home. Retreat to the luxurious primary suite, where oversized windows, a custom walk-in closet, and a spa-inspired bath with an elegant Roman shower create a private sanctuary of comfort and style.  Thoughtfully positioned on the opposite side of the home, the guest bedrooms feature generous custom closets, abundant natural light, and a welcoming sense of privacy for family and visitors alike.  Step outside to your expansive screened lanai featuring a fully equipped outdoor kitchen—an entertainer’s dream and the perfect setting for enjoying Florida sunsets, weekend gatherings, or peaceful nights under the stars. Completing the home is a spacious three-car garage that delivers both functionality and refined convenience. Every detail of The Ashcroft reflects the luxury, tranquility, and upscale lifestyle that define Oxford Landings—all just minutes from The Villages.
#G5112322

OXFORD

1439 CR 212

4 Beds

2 Baths

2,194 Sq.Ft.

$569,000

MLS#: G5112322

Send a message

Message successfully sent.

Your message

What is 3 + 4 ?

Reason for contacting?

I agree to receive email communication and understand I can unsubscribe at any time.

I agree to be contacted by Sell South Florida via call, email, and text for real estate services. To opt out, you can reply 'stop' at any time or reply 'help' for assistance. You can also click the unsubscribe link in the emails. Message and data rates may apply. Message frequency may vary. Privacy Policy

Sign Out

Virtual Assistant

Would you like to take the next step with this property? We can help you schedule a showing or virtual tour, or send you more details.

Yes, I would like more information.

Thank You for Your Reply, One of Our Agents will contact you as soon as possible

No, maybe later.

Thank you, you can always contact me via email, phone number or through the contact form.

Realhub AI

Lucy - Your AI-Powered Realtor

Update Your Temporary Password

Personalize your search

Enter your email and we'll notify you immediately when new listings match what you're looking for.

or enter email address

Already have an account ? Login here

Continue your home search

I agree to receive communications and understand I can unsubscribe at any time.

I agree to be contacted by Sell South Florida via call, email, and text for real estate services. To opt out, you can reply 'stop' at any time or reply 'help' for assistance. You can also click the unsubscribe link in the emails. Message and data rates may apply. Message frequency may vary. Privacy Policy

Already have an account ? Login here

We use cookies

We use cookies primarily for analytics to enhance your experience. By accepting, you agree to our use of these cookies. You can manage your preferences or learn more about our cookies policy.