Features & Amenities

Interior

  • Other Interior Features

    High Ceilings, Stone Counters, Vaulted Ceiling(s), Walk-In Closet(s)

  • Total Bedrooms

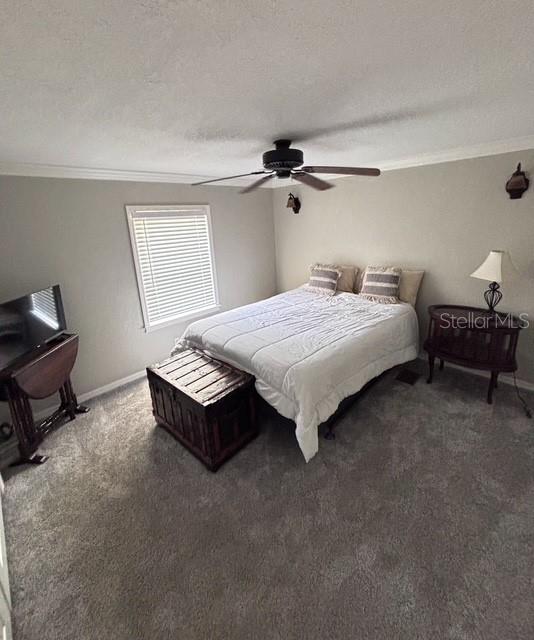
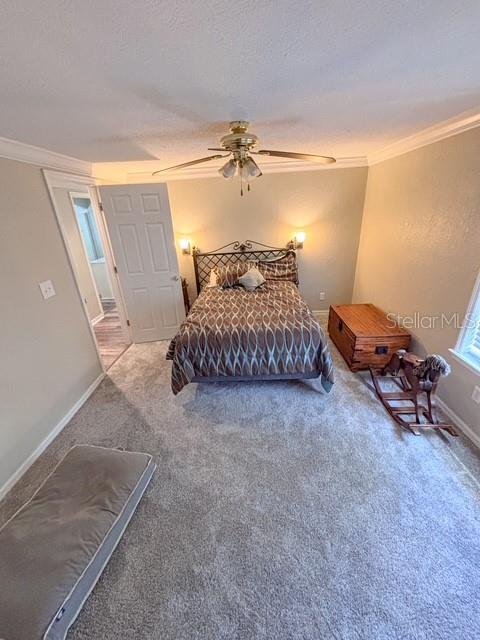
    3

  • Bathrooms

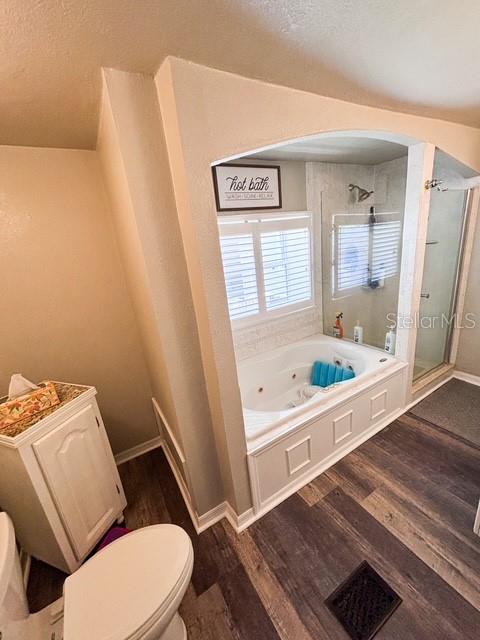
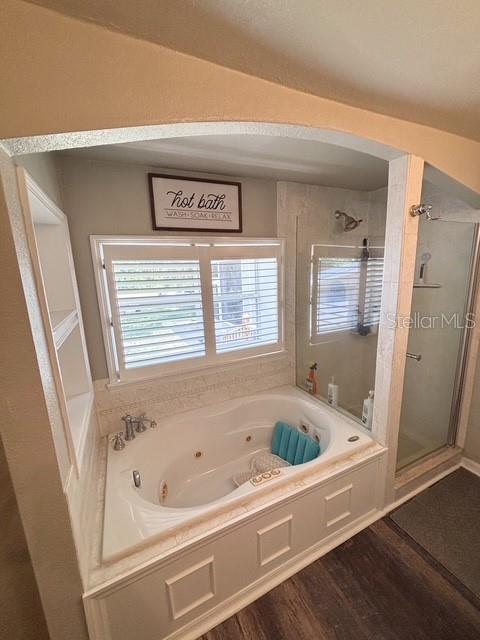
    2

  • Cooling YN

    YES

  • Cooling

    Central Air

  • Fireplace YN

    YES

  • Heating YN

    YES

  • Heating

    Central

  • Pet friendly

    Yes

Exterior

  • Garage

    No

  • Construction Materials

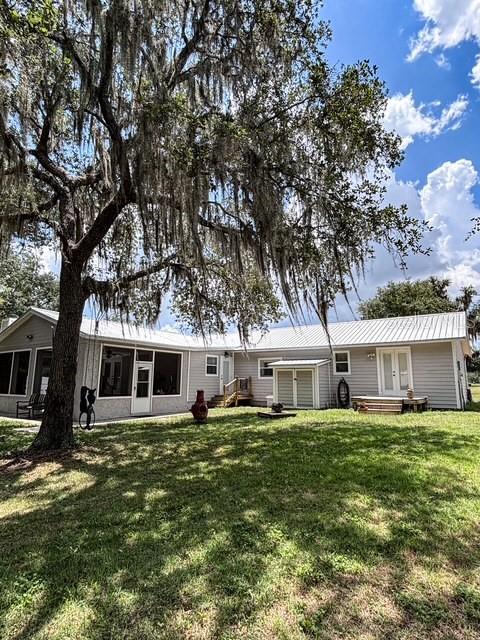
    Stone, Stucco, Frame

  • Other Exterior Features

    Fire Pit, Outdoor Shower, Rain Gutters, Storage

  • Patio and Porch Features

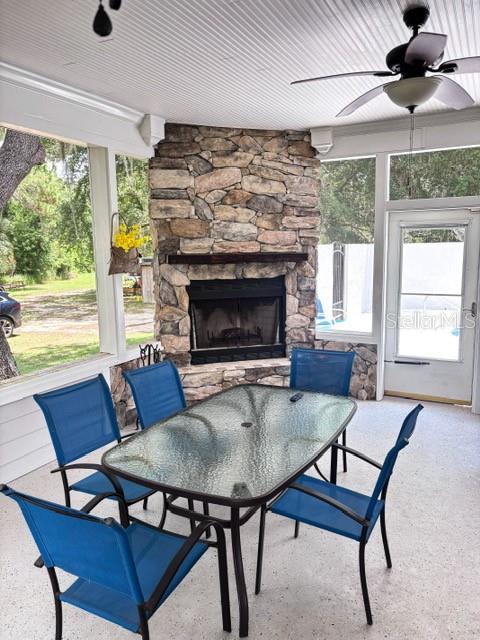
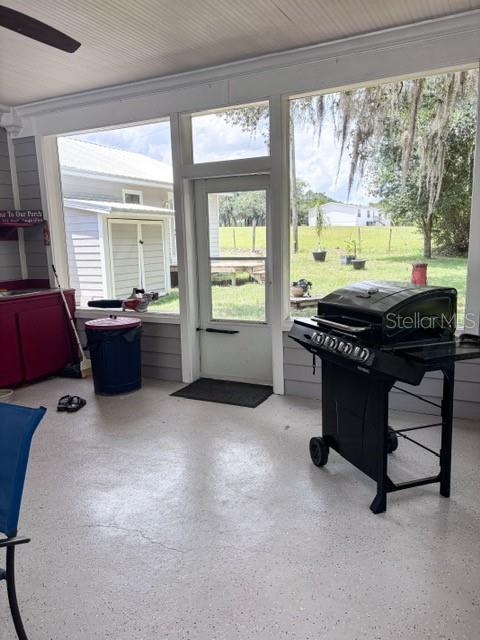
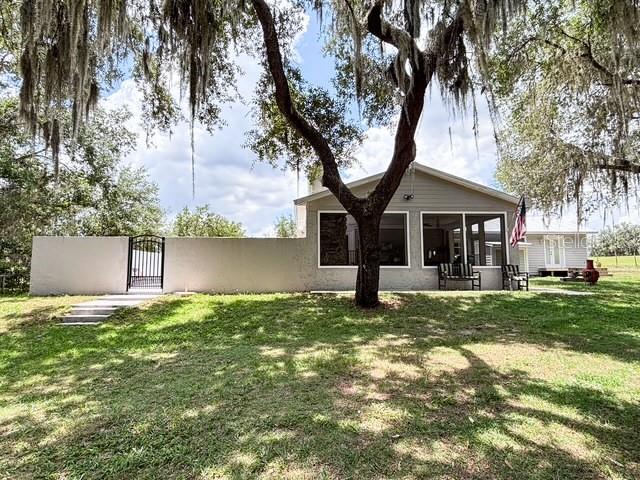
    Covered, Enclosed, Rear Porch, Screened

  • Pool

    Yes

  • Pool Features

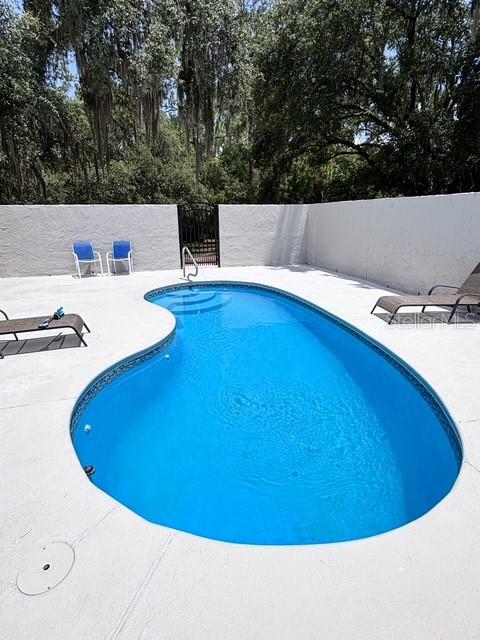
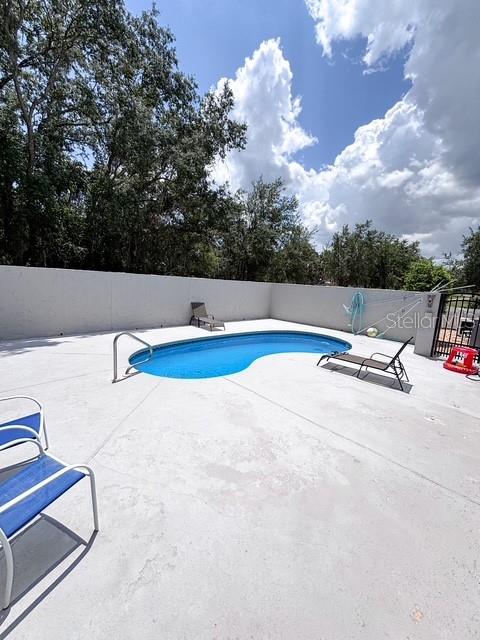
    Gunite, Private

  • Waterfront YN

    NO

  • View

    Park/Greenbelt, Trees/Woods

Area & Lot

  • Lot Features

    Wooded, Greenbelt, Level, Private

  • Lot Size(acres)

    10.0

  • Lot Size(square feet)

    435600.0

  • Property Type

    Residential

  • Property Sub Type

    Single Family Residence

  • Architectural Style

    Contemporary

Price

  • Sales Price

    $681,000

  • Tax Amount

    $1,210

  • Sq. Footage

    2, 160

  • Price/SqFt

    $315

HOA

  • Association

    No

School District

  • Elementary School

    N/A

  • Middle School

    N/A

  • High School

    N/A

Property Features

  • New Construction

    NO

  • Foundation Details

    Slab

  • Ownership

    Fee Simple

  • Senior Community YN

    NO

  • Sewer

    Septic Tank

  • Tax Lot

    600

  • Water Source

    Private, Well

Schedule a Showing

Showing scheduled successfully.

<
>
IN PERSON
VIA CHAT

What is 3 + 4 ?


Change time

Mortgage calculator

Estimate your monthly mortgage payment, including the principal and interest, property taxes, and HOA. Adjust the values to generate a more accurate rate.

Your payment

Principal and Interest:

$

Property taxes:

$

HOA fees:

$

Total loan payment:

$

Total interest amount:

$

Location

County

Lake

Elementary School

Middle School

High School

Listing Courtesy of Teresa Pileggi , PILEGGI REAL ESTATE GROUP

RealHub Information is provided exclusively for consumers' personal, non-commercial use, and it may not be used for any purpose other than to identify prospective properties consumers may be interested in purchasing. All information deemed reliable but not guaranteed and should be independently verified. All properties are subject to prior sale, change or withdrawal. RealHub website owner shall not be responsible for any typographical errors, misinformation, misprints and shall be held totally harmless.

Agent Ashley Baillio

FOUNDER

Ashley Baillio

Call Ashley today to schedule a private showing.


* Listings on this website come from the FMLS IDX Compilation and may be held by brokerage firms other than the owner of this website. The listing brokerage is identified in any listing details. Information is deemed reliable but is not guaranteed. If you believe any FMLS listing contains material that infringes your copyrighted work please click here to review our DMCA policy and learn how to submit a takedown request.© 2024 FMLS.
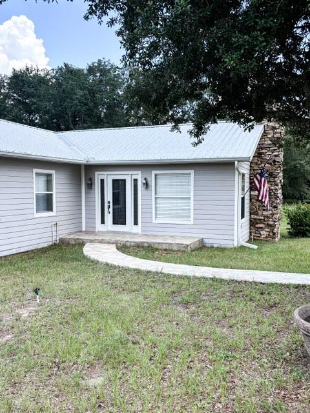
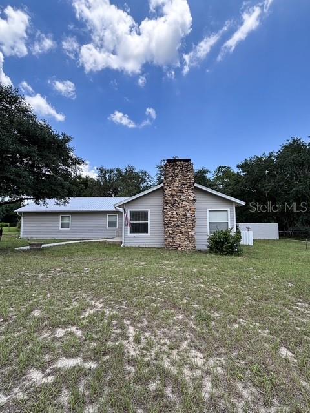
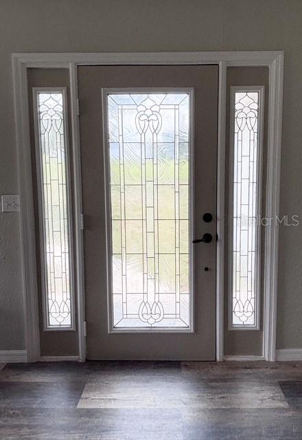
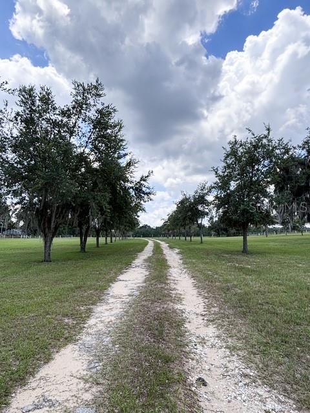
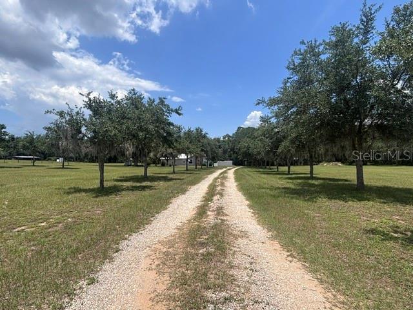
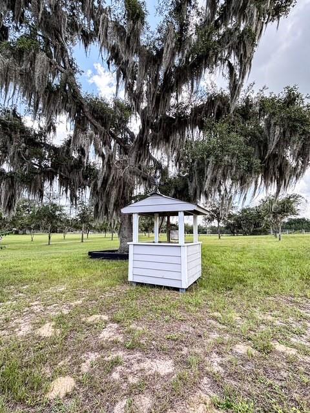
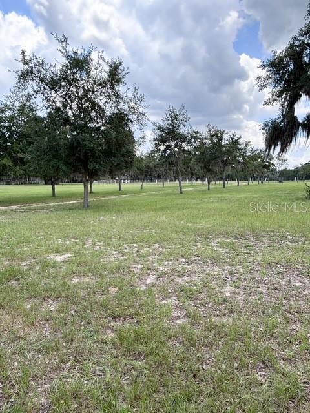
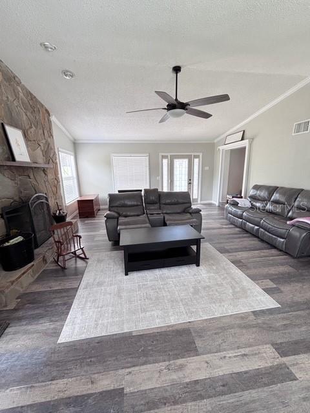
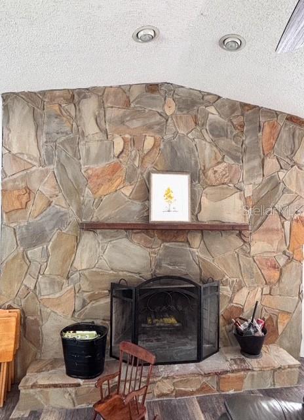
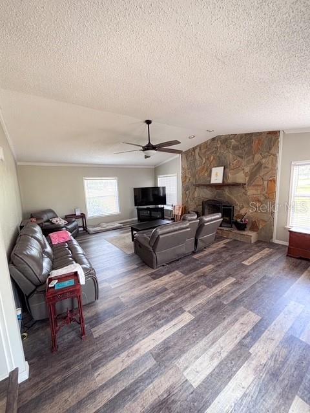
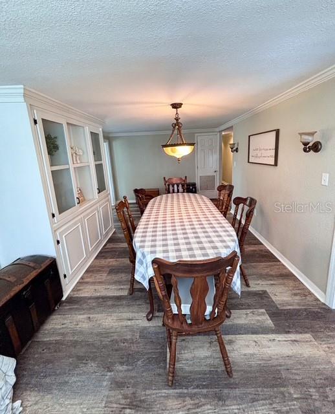
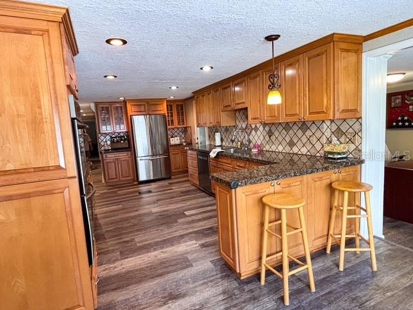
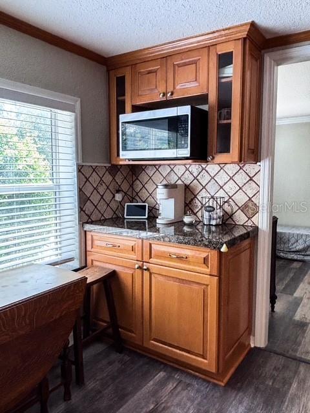
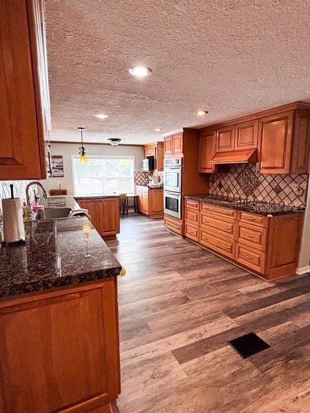
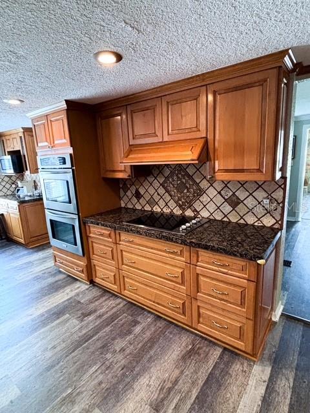
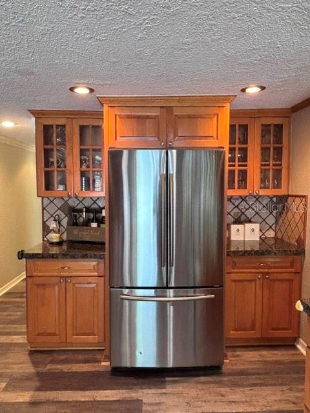
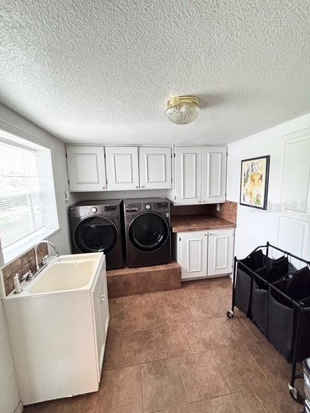
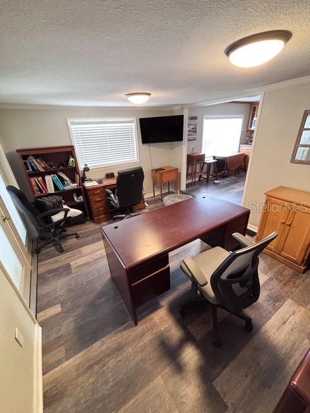
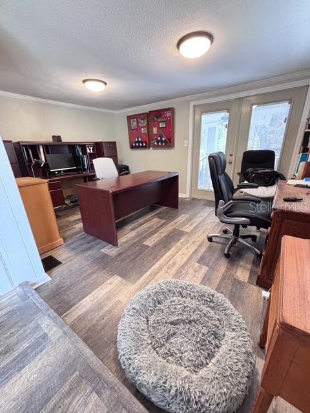
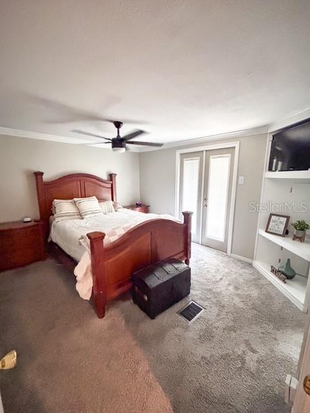
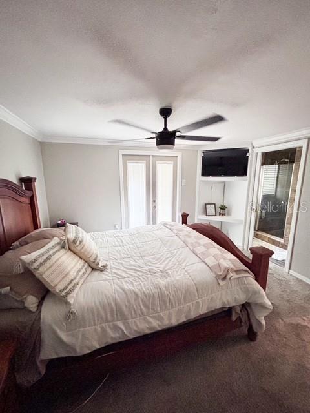
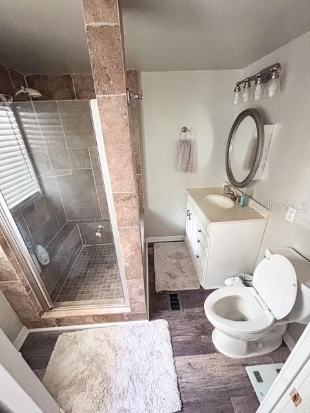
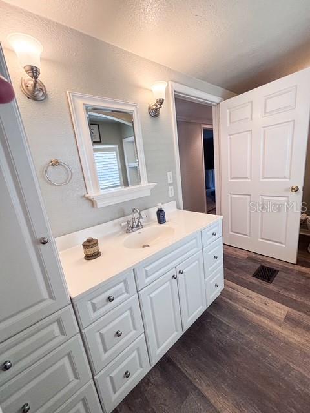
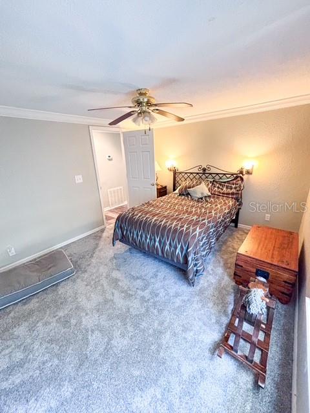
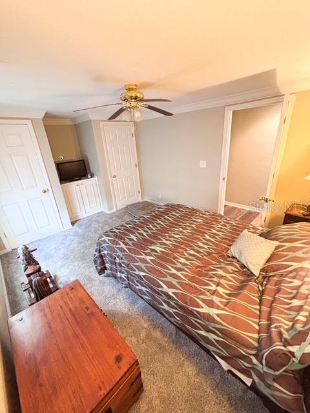
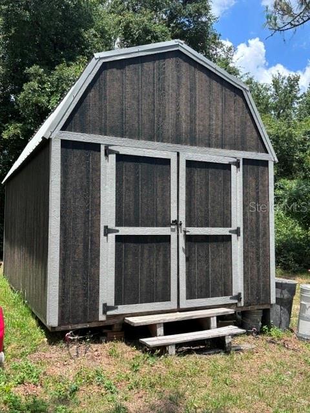
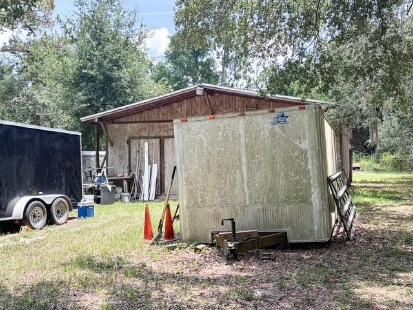
ACREAGE and a POOL — your private piece of paradise awaits. This beautifully renovated home sits on 10 stunning acres of open, peaceful land that immediately captures your attention and invites you to stay.The residence has been updated inside and out, offering the feel of a luxury home with warm, inviting colors and expansive living areas. The spacious living room features a dramatic floor-to-ceiling river-stone wood-burning fireplace, creating a striking focal point. A dedicated office provides the perfect space for working from home.The kitchen has been completely redone with solid wood cabinetry, granite countertops, a double oven, and a separate cooktop. A large, fully equipped laundry room adds convenience, and all appliances convey with the home. Enjoy both a separate dining room and a comfortable family room, giving you ample space for everyday living and entertaining. This pool home offers three bedrooms and two full bathrooms, along with an impressive enclosed outdoor patio featuring a stone-accented wood-burning fireplace and a full outdoor kitchen — ideal for enjoying Florida’s beautiful weather year-round. The oversized 18x24 pool is surrounded by a privacy wall and an expansive patio, creating your own private oasis. For those needing storage or workspace, the property includes a large workshop perfect for farm equipment, tools, or recreational vehicles, plus additional sheds for extra storage. This property truly has it all — space, privacy, upgrades, and the Florida lifestyle you’ve been searching for. Priced to sell and ready for new owners. Come see everything this exceptional property has for you The owners are ready to move on, so don’t miss out.

12601 DOUBLE RUN RD

Message successfully sent.

What would you like to know?

What is 3 + 4 ?

I agree to receive email communication and understand I can unsubscribe at any time.

I agree to be contacted by Sell South Florida via call, email, and text for real estate services. To opt out, you can reply 'stop' at any time or reply 'help' for assistance. You can also click the unsubscribe link in the emails. Message and data rates may apply. Message frequency may vary. Privacy Policy

Related Properties

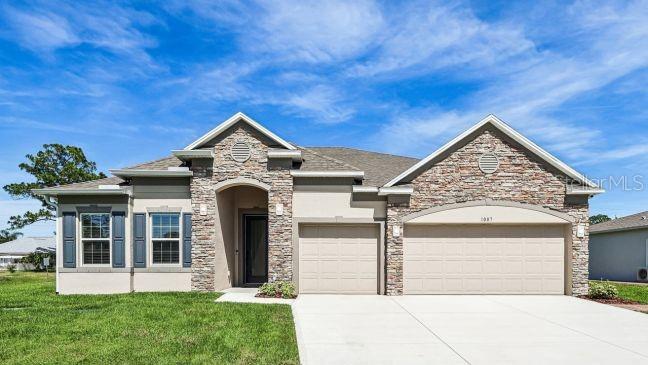
Pre-Construction. To be built. Introducing Stillwater Cove, a new lakefront community in Astatula, Florida. Featuring ½ acre homesites, sidewalk lined streets, and included 3 car garages, this beautiful neighborhood provides a rare opportunity to live just 1 minute from the Astatula Boat Ramp on Little Lake Harris and only 45 minutes from downtown Orlando.

Luxury meets comfort in The Venice floor plan. This thoughtfully designed one story home on a corner lot combines upscale finishes, an open layout, and beautiful surroundings to create an exceptional living experience. Inside, 10' ceilings enhance the spacious feel, while ceramic tile flooring throughout creates a seamless, cohesive flow.

The split bedroom layout includes a private guest ensuite with a full bath & walk-in closet, providing added privacy for multigenerational living or overnight visitors. The primary suite serves as a relaxing retreat, featuring a deluxe bath with dual quartz vanities, an oversized tiled shower, separate pedestal tub, and a large walk in closet that blends elegance with everyday comfort. Two additional secondary bedrooms are situated on the opposite side of the home and share a full bath with a tub and tile shower combination.

At the center of the home, the gourmet kitchen showcases quartz countertops throughout, upgraded soft-close cabinetry, a stylish backsplash, a spacious walk in pantry, and a full line of stainless steel appliances, including a double wall oven, cooktop, and side by side refrigerator. The kitchen flows effortlessly into the spacious great room with soaring 11' ceilings, where abundant natural light creates an inviting setting for everyday living and entertaining. Just off the great room, the private den features a French door leading to the covered lanai along with a French door with sidelights at the entry, creating a versatile space for a home office, reading room, or lounge.

Step outside to the covered lanai overlooking your expansive homesite with lush landscaping, creating a peaceful place to unwind. Additional highlights include a laundry room with upper cabinets, crown molding, driveway and entry pavers, architectural shingles, and a spacious 3 car garage with ample room for vehicles, storage, or a workshop.

Complete with Smart Home features, including a Ring Doorbell, and backed by the peace of mind of a full builder warranty, The Venice delivers modern comfort and lasting quality. Situated on a spacious half acre homesite in Stillwater Cove, this home also allows boat parking in your driveway and places you within a lakefront community with access to the Little Lake Harris boat ramp, bringing together space, convenience, and exceptional value.
#O6421655

ASTATULA

12990 STILLWATER COVE DRIVE

4 Beds

3 Baths

2,677 Sq.Ft.

$559,990

MLS#: O6421655

 - property

Send a message

Message successfully sent.

Your message

What is 3 + 4 ?

Reason for contacting?

I agree to receive email communication and understand I can unsubscribe at any time.

I agree to be contacted by Sell South Florida via call, email, and text for real estate services. To opt out, you can reply 'stop' at any time or reply 'help' for assistance. You can also click the unsubscribe link in the emails. Message and data rates may apply. Message frequency may vary. Privacy Policy

Sign Out

Virtual Assistant

Would you like to take the next step with this property? We can help you schedule a showing or virtual tour, or send you more details.

Yes, I would like more information.

Thank You for Your Reply, One of Our Agents will contact you as soon as possible

No, maybe later.

Thank you, you can always contact me via email, phone number or through the contact form.

Realhub AI

Lucy - Your AI-Powered Realtor

Update Your Temporary Password

Personalize your search

Enter your email and we'll notify you immediately when new listings match what you're looking for.

or enter email address

Already have an account ? Login here

Continue your home search

I agree to receive communications and understand I can unsubscribe at any time.

I agree to be contacted by Sell South Florida via call, email, and text for real estate services. To opt out, you can reply 'stop' at any time or reply 'help' for assistance. You can also click the unsubscribe link in the emails. Message and data rates may apply. Message frequency may vary. Privacy Policy

Already have an account ? Login here

We use cookies

We use cookies primarily for analytics to enhance your experience. By accepting, you agree to our use of these cookies. You can manage your preferences or learn more about our cookies policy.