Features & Amenities

Interior

  • Total Bedrooms

    4

  • Bathrooms

    3

  • Cooling YN

    YES

  • Cooling

    Central Air

  • Fireplace YN

    NO

  • Heating YN

    YES

  • Heating

    Central

  • Pet friendly

    N/A

Exterior

  • Garage

    Yes

  • Garage spaces

    2

  • Construction Materials

    Asbestos

  • Other Exterior Features

    None

  • Parking

    Attached

  • Pool

    No

  • Waterfront YN

    NO

Area & Lot

  • Lot Size(acres)

    0.14

  • Lot Size(square feet)

    6155.0

  • Property Type

    Residential

  • Property Sub Type

    Single Family Residence

Price

  • Sales Price

    $340,415

  • Tax Amount

    $1,419

  • Sq. Footage

    2, 210

  • Price/SqFt

    $154

HOA

  • Association

    N/A

  • Total Monthly Fees

    $109.82

School District

  • Elementary School

    N/A

  • Middle School

    N/A

  • High School

    N/A

Property Features

  • New Construction

    YES

  • Foundation Details

    Block

  • Ownership

    Fee Simple

  • Senior Community YN

    NO

  • Sewer

    None

  • Tax Lot

    52

Schedule a Showing

Showing scheduled successfully.

<
>
IN PERSON
VIA CHAT

What is 3 + 4 ?


Change time

Mortgage calculator

Estimate your monthly mortgage payment, including the principal and interest, property taxes, and HOA. Adjust the values to generate a more accurate rate.

Your payment

Principal and Interest:

$

Property taxes:

$

HOA fees:

$

Total loan payment:

$

Total interest amount:

$

Location

County

Polk

Elementary School

Middle School

High School

Listing Courtesy of Non-Member Agent , STELLAR NON-MEMBER OFFICE

RealHub Information is provided exclusively for consumers' personal, non-commercial use, and it may not be used for any purpose other than to identify prospective properties consumers may be interested in purchasing. All information deemed reliable but not guaranteed and should be independently verified. All properties are subject to prior sale, change or withdrawal. RealHub website owner shall not be responsible for any typographical errors, misinformation, misprints and shall be held totally harmless.

Agent Ashley Baillio

FOUNDER

Ashley Baillio

Call Ashley today to schedule a private showing.


* Listings on this website come from the FMLS IDX Compilation and may be held by brokerage firms other than the owner of this website. The listing brokerage is identified in any listing details. Information is deemed reliable but is not guaranteed. If you believe any FMLS listing contains material that infringes your copyrighted work please click here to review our DMCA policy and learn how to submit a takedown request.© 2024 FMLS.
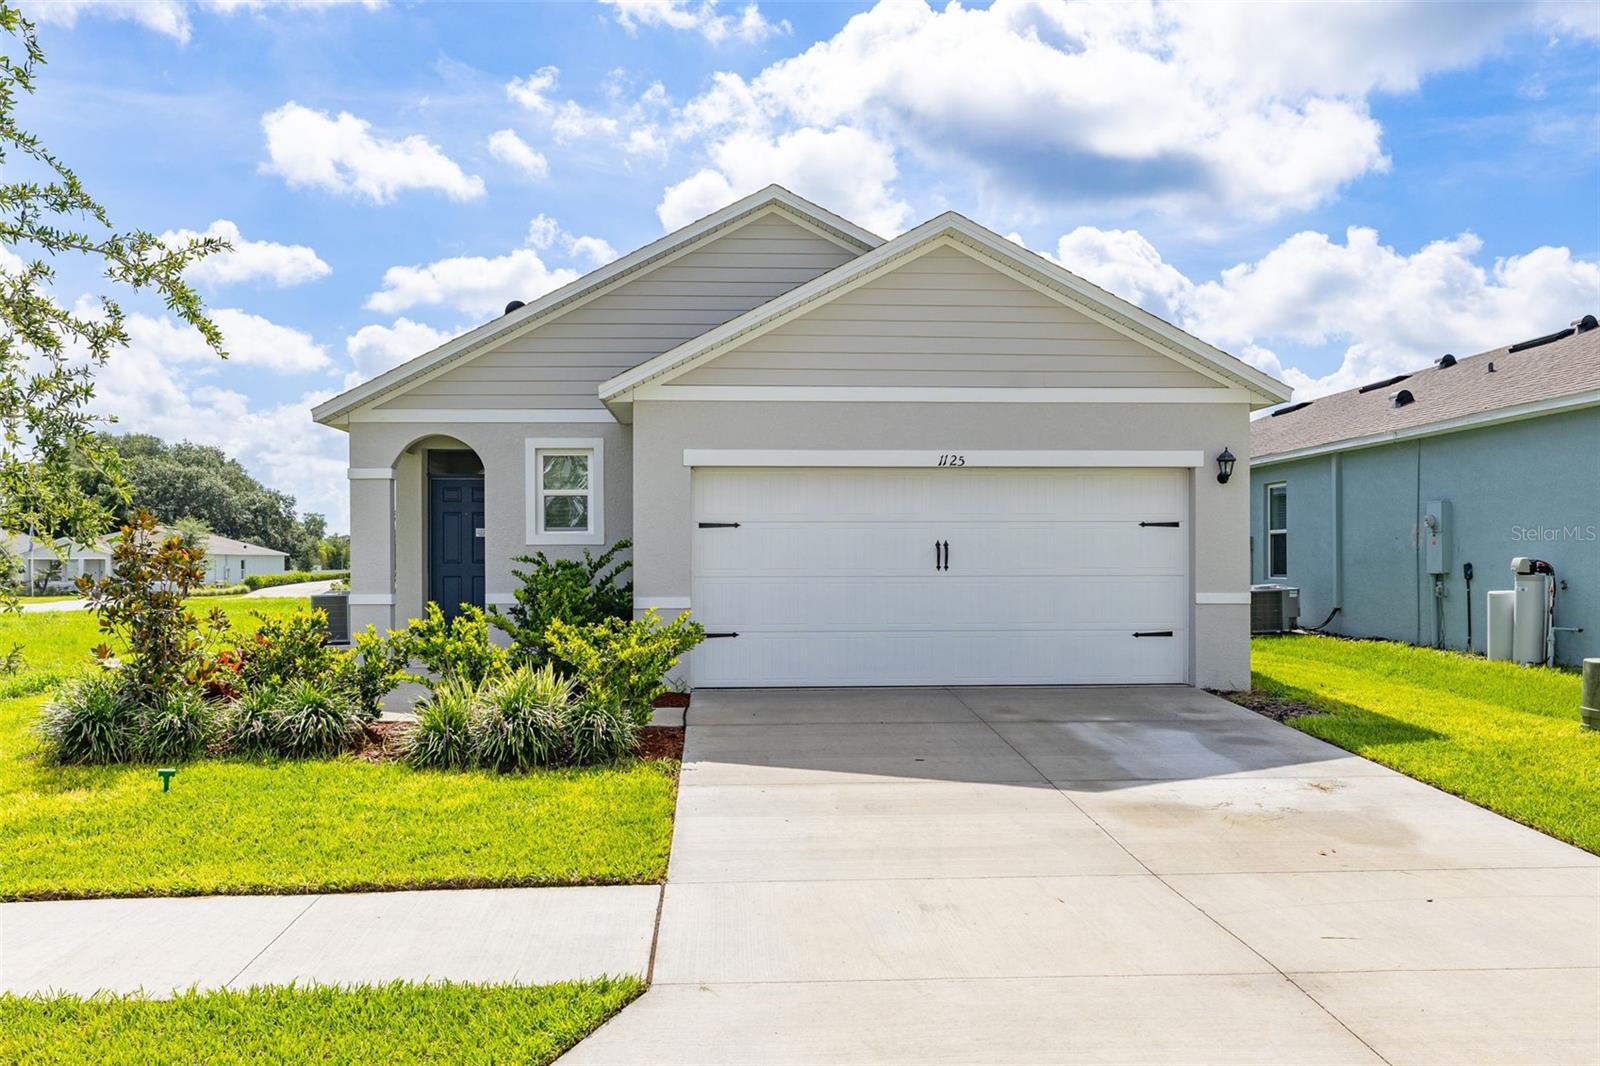
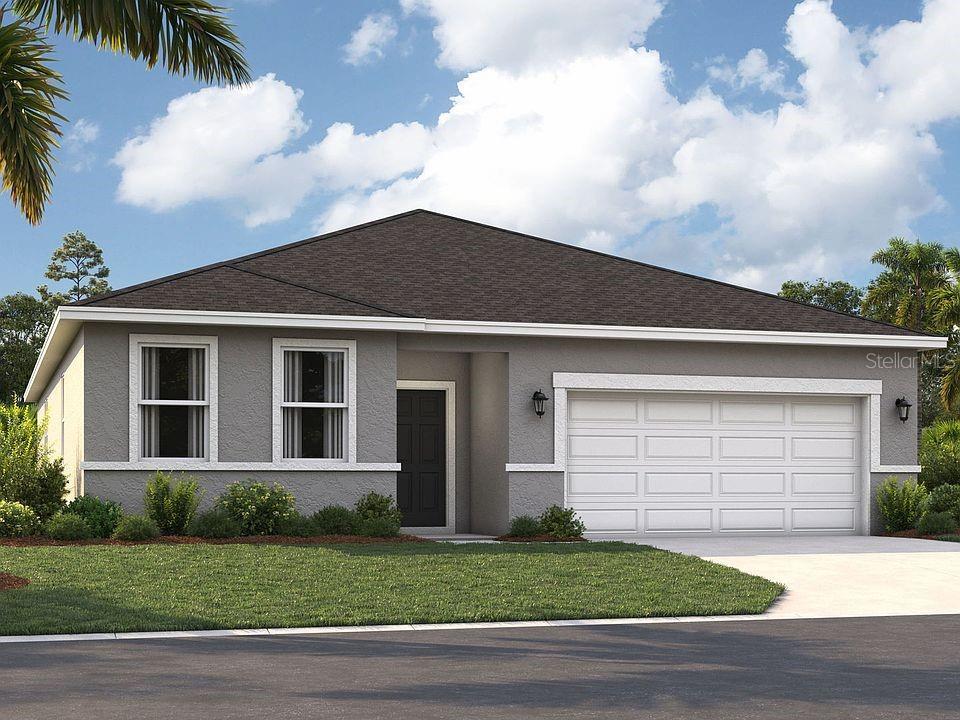
Welcome to the Webber at Covered Bridge at Liberty Bluff, an ideal location minutes from outdoor recreation and major commuter routes..

This Webber spans roughly 2,200 square feet across a single floor, with four bedrooms, three full baths, and a two-car garage. The kitchen opens directly to the dining and living areas, with white cabinetry, Frost White quartz countertops, and stainless GE appliances keeping the space bright and connected. A lanai off the main living area extends the home outdoors, adding a shaded spot that gets use through every season. Near the front of the home, a guest suite with a private bath sits apart from the rest, giving visitors real separation. The primary suite anchors the rear, quietly removed from the activity of the main living spaces. With four bedrooms on one level, the layout handles a full household schedule without anyone crossing paths at the wrong moment.

Standout features:
Stacked GE washer and dryer included.
Carpet in Collier Peak Dolphin runs through the bedrooms.
The front exterior pairs sage green siding with white trim and stone detail.

This is the one you've been waiting for. Take the next step and schedule your private tour today.

1259 NORMANDY DRIVE

Message successfully sent.

What would you like to know?

What is 3 + 4 ?

I agree to receive email communication and understand I can unsubscribe at any time.

I agree to be contacted by Sell South Florida via call, email, and text for real estate services. To opt out, you can reply 'stop' at any time or reply 'help' for assistance. You can also click the unsubscribe link in the emails. Message and data rates may apply. Message frequency may vary. Privacy Policy

Related Properties

New on site today
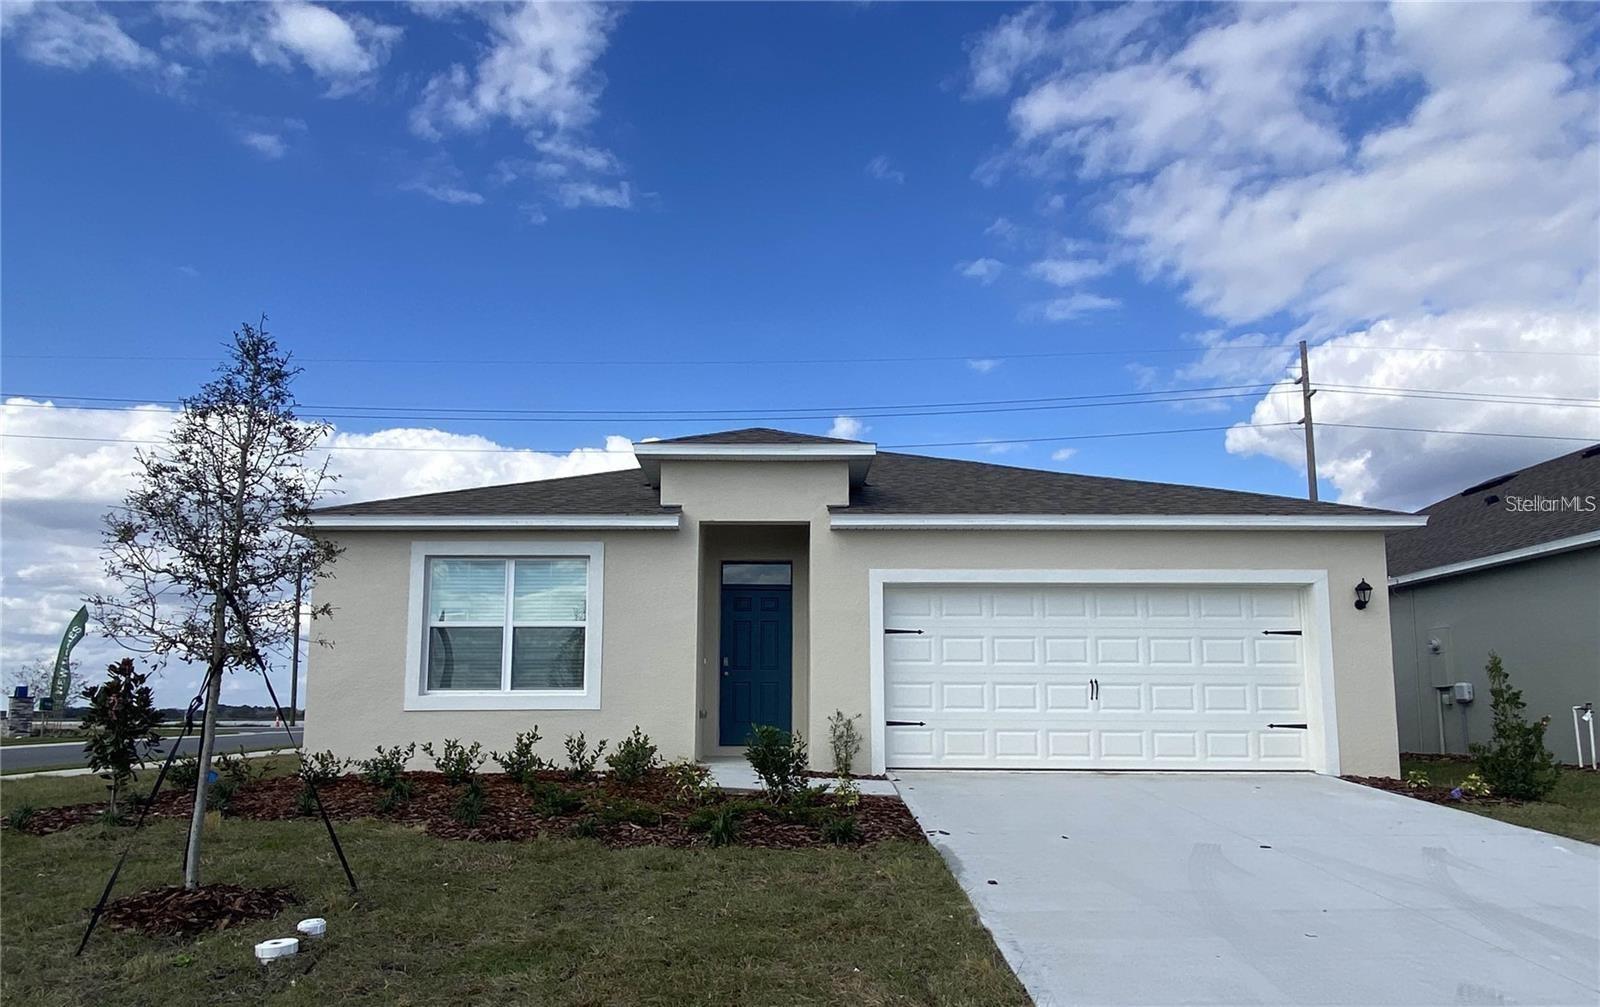
Special Incentive Available through Sellers Preferred Lender. Welcome to this beautifully maintained 3 bedroom, 2 bathroom home with a 2-car garage, located in the desirable Bradbury Creek community in Haines City. Built in 2024, this move-in ready home offers a modern open floor plan designed for comfortable everyday living and effortless entertaining.

The spacious kitchen features granite countertops, ample cabinet space, and overlooks the living and dining areas, creating the perfect gathering space. The home also includes a washer and dryer, making your move even easier.

Enjoy valuable upgrades completed by the owner, including a whole-house water softener and an irrigation system to help keep your lawn looking its best. With only two years of age, this home offers the benefits of newer construction without the wait.

Conveniently located near shopping, dining, schools, and major roadways, Bradbury Creek is a growing community that offers a peaceful setting with easy access to everything Central Florida has to offer. Don't miss this opportunity to own a like-new home - schedule your private showing today!
#O6422556

HAINES CITY

1125 BELFAST PLACE

3 Beds

2 Baths

1,515 Sq.Ft.

$274,400

MLS#: O6422556
New on site today
Short Sale. Short Sale – Sale subject to lender approval.
Welcome to the highly desirable community of Hammock Reserve, conveniently located just off Highway 27. This beautifully maintained home,Aria  model offers a spacious one-story layout with durable all-concrete block construction and a modern open-concept design perfect for today’s lifestyle.
Built in 2023, this practically new home features 3 bedrooms and 2 bathrooms, offering modern finishes, a functional layout, and the comfort of a move-in ready property.
As you enter through the upgraded front door with elegant frosted glass, you’re welcomed by a bright and inviting foyer that flows seamlessly into the expansive living and dining areas filled with natural light. The open kitchen overlooks the generous family room, creating the ideal space for entertaining and everyday living.
The private primary suite features dual vanities, a large walk-in closet, and a comfortable retreat away from the secondary bedrooms. The split-bedroom floor plan provides added privacy and flexibility for guests, family members, or a home office.
#S5152991

HAINES CITY

4604 BERNARD BOULEVARD

3 Beds

2 Baths

1,725 Sq.Ft.

$299,000

MLS#: S5152991
New on site today
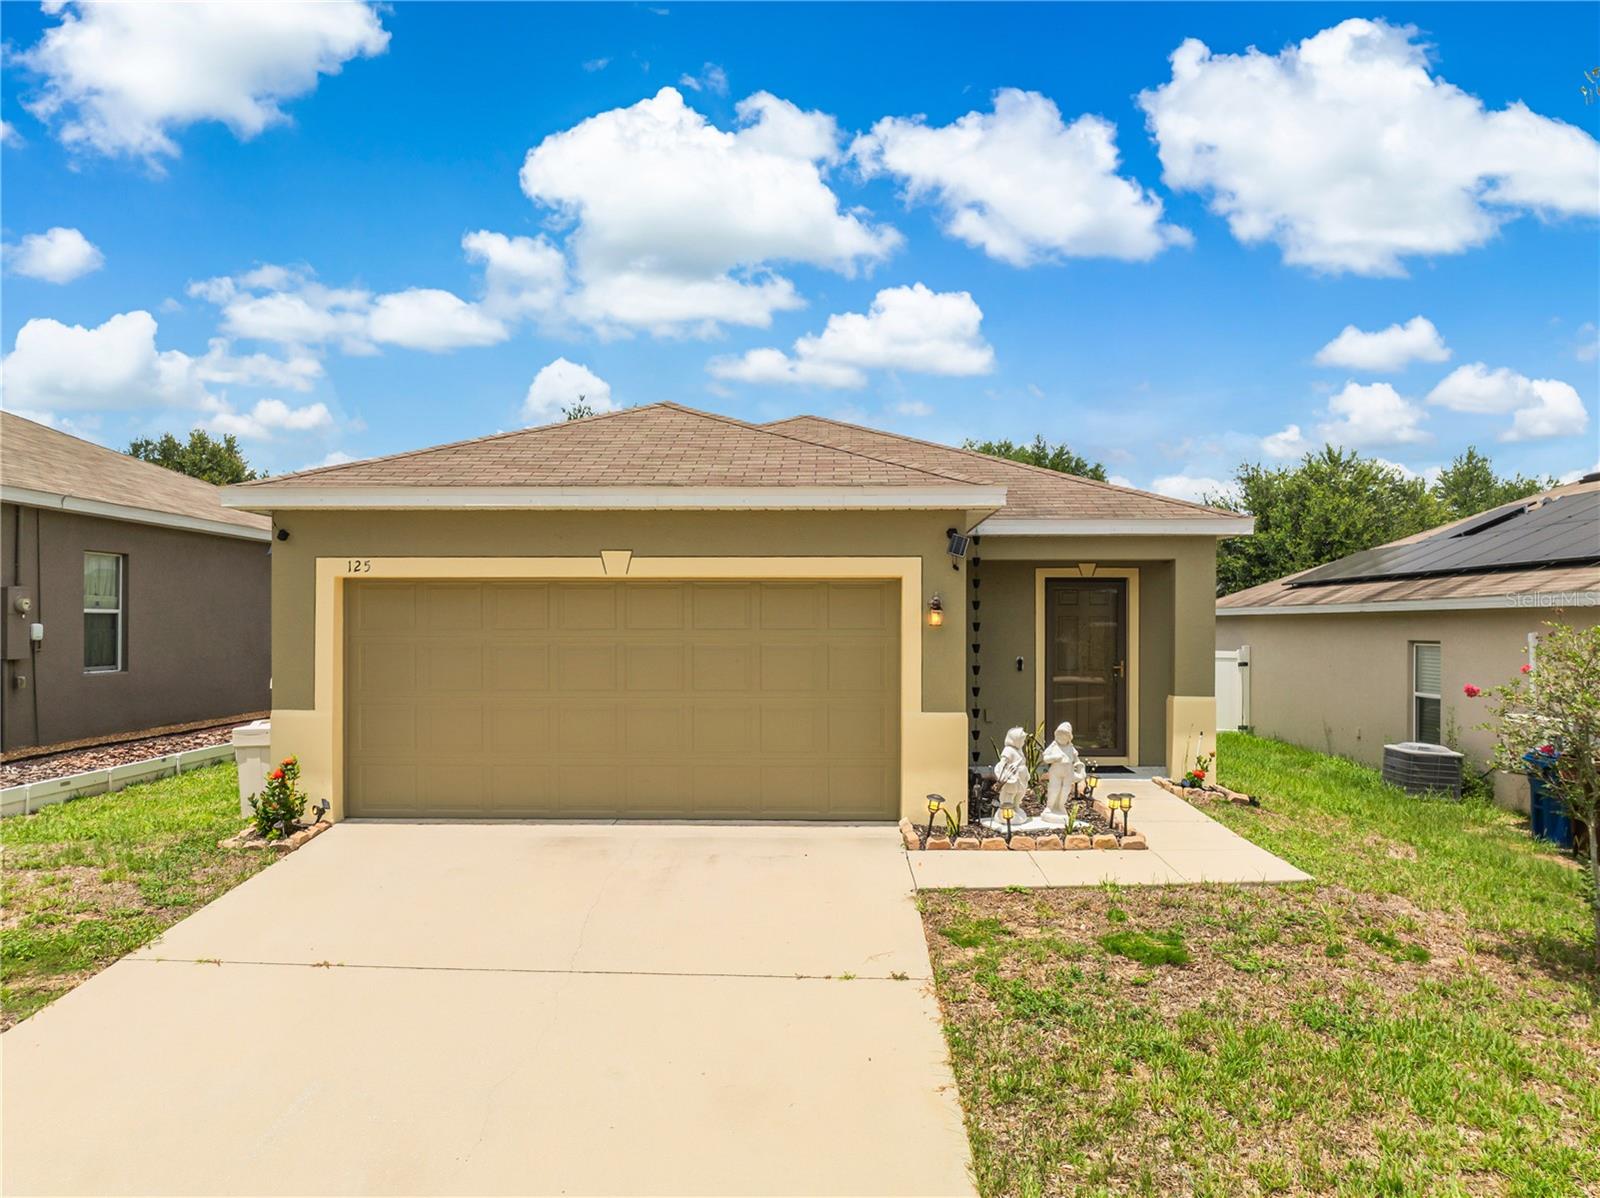
Welcome to this beautifully maintained 3-bedroom, 2-bath home offering comfort, convenience, and pride of ownership. This move-in-ready residence features a thoughtfully designed floor plan that maximizes space and functionality, creating a warm and inviting atmosphere. Conveniently located just minutes from Highway 27, you'll enjoy easy access to restaurants, supermarkets, shopping centers, and other everyday amenities. Whether you're a first-time homebuyer, looking to downsize, or searching for an investment opportunity, this home offers exceptional value in a desirable location. Don't miss your chance to make this wonderful property your own—schedule your private showing today!
#O6422480

HAINES CITY

125 TANAGER STREET

3 Beds

2 Baths

1,311 Sq.Ft.

$303,000

MLS#: O6422480
New on site 4 days ago
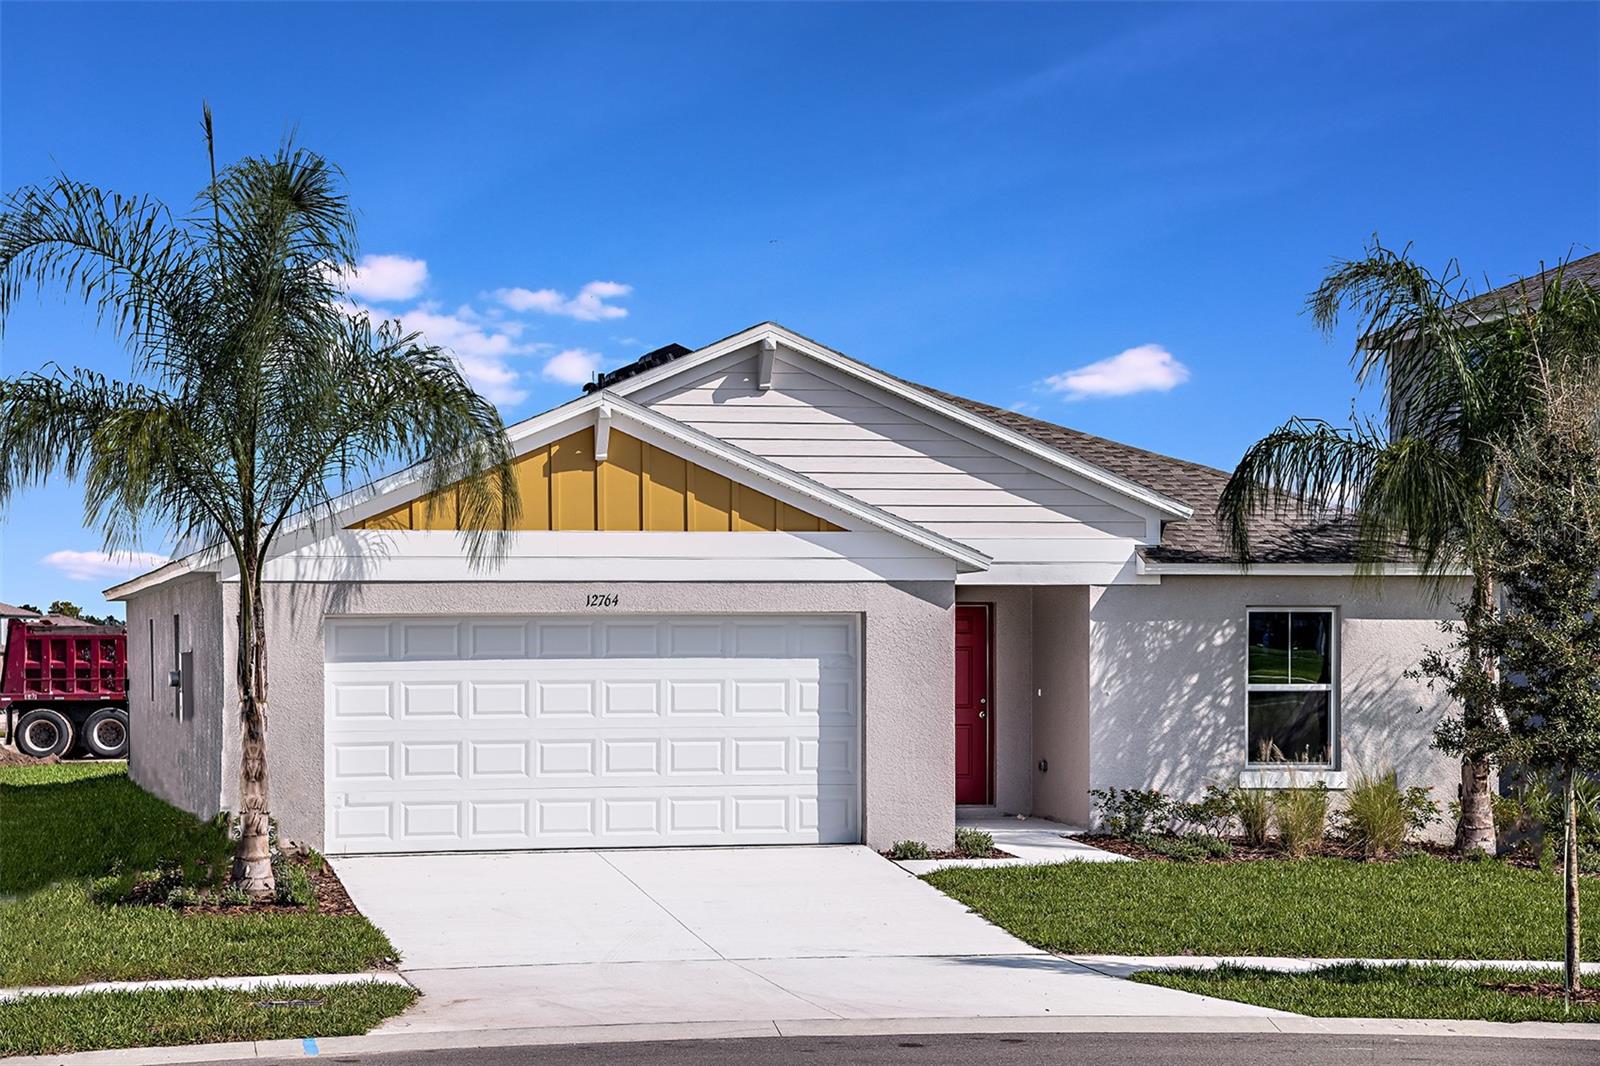
Under Construction. Valeria 
BELOW MARKET INTEREST RATES with use of Seller's Preferred Lender.
Discover a world of effortless elegance and comfort with the Valeria, a single-story home featuring 4 bedrooms, 2 bathrooms and a 2-car garage. The foyer leads to three bedrooms, a full bathroom, and a convenient laundry room. The vaulted-ceilings and open concept living, dining, and kitchen areas are perfect for entertaining or cozy family nights, all enhanced by sleek quartz countertops, stainless steel appliances and luxury vinyl plank flooring. Enjoy seamless indoor-outdoor living with access to the covered lanai through sliding glass doors in the dining area. The owner’s suite is spacious and can easily fit a large bedroom set, the owner's bathroom is impressive with a dual vanity, walk-in shower and an oversized walk-in closet. The smart thermostat with voice control and charming landscaping add to the home’s appeal and practicality.  
Scenic Terrace pairs comfortable living with inviting community spaces in Lake Hamilton. Amenities include a resort-style pool, clubhouse, playground, and dog park for everyday enjoyment. Ideally located between Orlando and Tampa, residents enjoy convenient access to the best of Central Florida. 
Images shown are for illustrative purposes only and may differ from actual home. Completion date subject to change.
Contact or make an appointment for more details on interest rates.
#TB8525669

HAINES CITY

1362 PALMEROY ROAD

4 Beds

2 Baths

1,850 Sq.Ft.

$340,781

MLS#: TB8525669
New on site 3 days ago
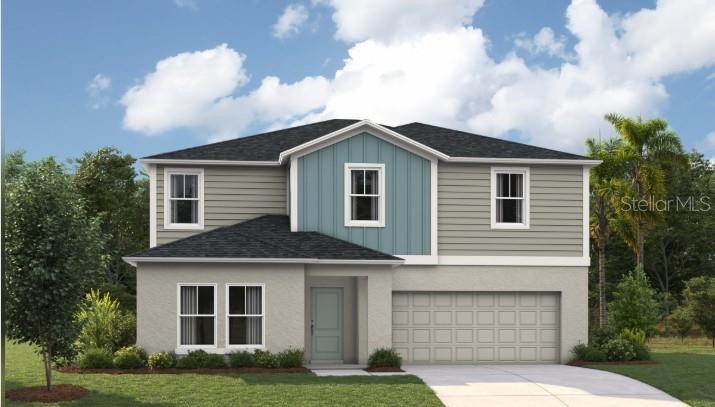
Under Construction. Catalina 
BELOW MARKET INTEREST RATES with use of Seller's Preferred Lender.
Never run out of space with the Catalina, a spacious two-story home designed for ultimate comfort and flexibility! This home boasts 5 bedrooms, 3 bathrooms, a versatile den, a generous upstairs recreation space and a private 2-car garage. The open concept floorplan, perfect for entertaining or just hanging out, is complemented by stylish luxury vinyl plank flooring. The kitchen and throughout the home feature elegant quartz countertops, while the stainless-steel appliances and smart thermostat with voice control add a touch of modern technology. The laundry room features a new washer and dryer and is conveniently located upstairs with all the bedrooms. The owner’s suite is situated at the back of the home with a spa-like owner’s bathroom and spacious walk-in closet. Completing this home is beautifully designed landscaping curated for the Florida lifestyle. 
Located in Crosswinds in Haines City, this home offers access to community amenities including a pool, clubhouse, fitness center, playground, dog park, and walking trails, as well as convenient access to US-27 and I-4 and nearby destinations like Posner Park and Lake Eva Community Park. 
Images shown are for illustrative purposes only and may differ from actual home. Completion date subject to change.
Contact or make an appointment for more details on interest rates.
#TB8525713

HAINES CITY

5808 HEAVEN ROAD

5 Beds

3 Baths

2,892 Sq.Ft.

$402,590

MLS#: TB8525713
New on site 3 days ago
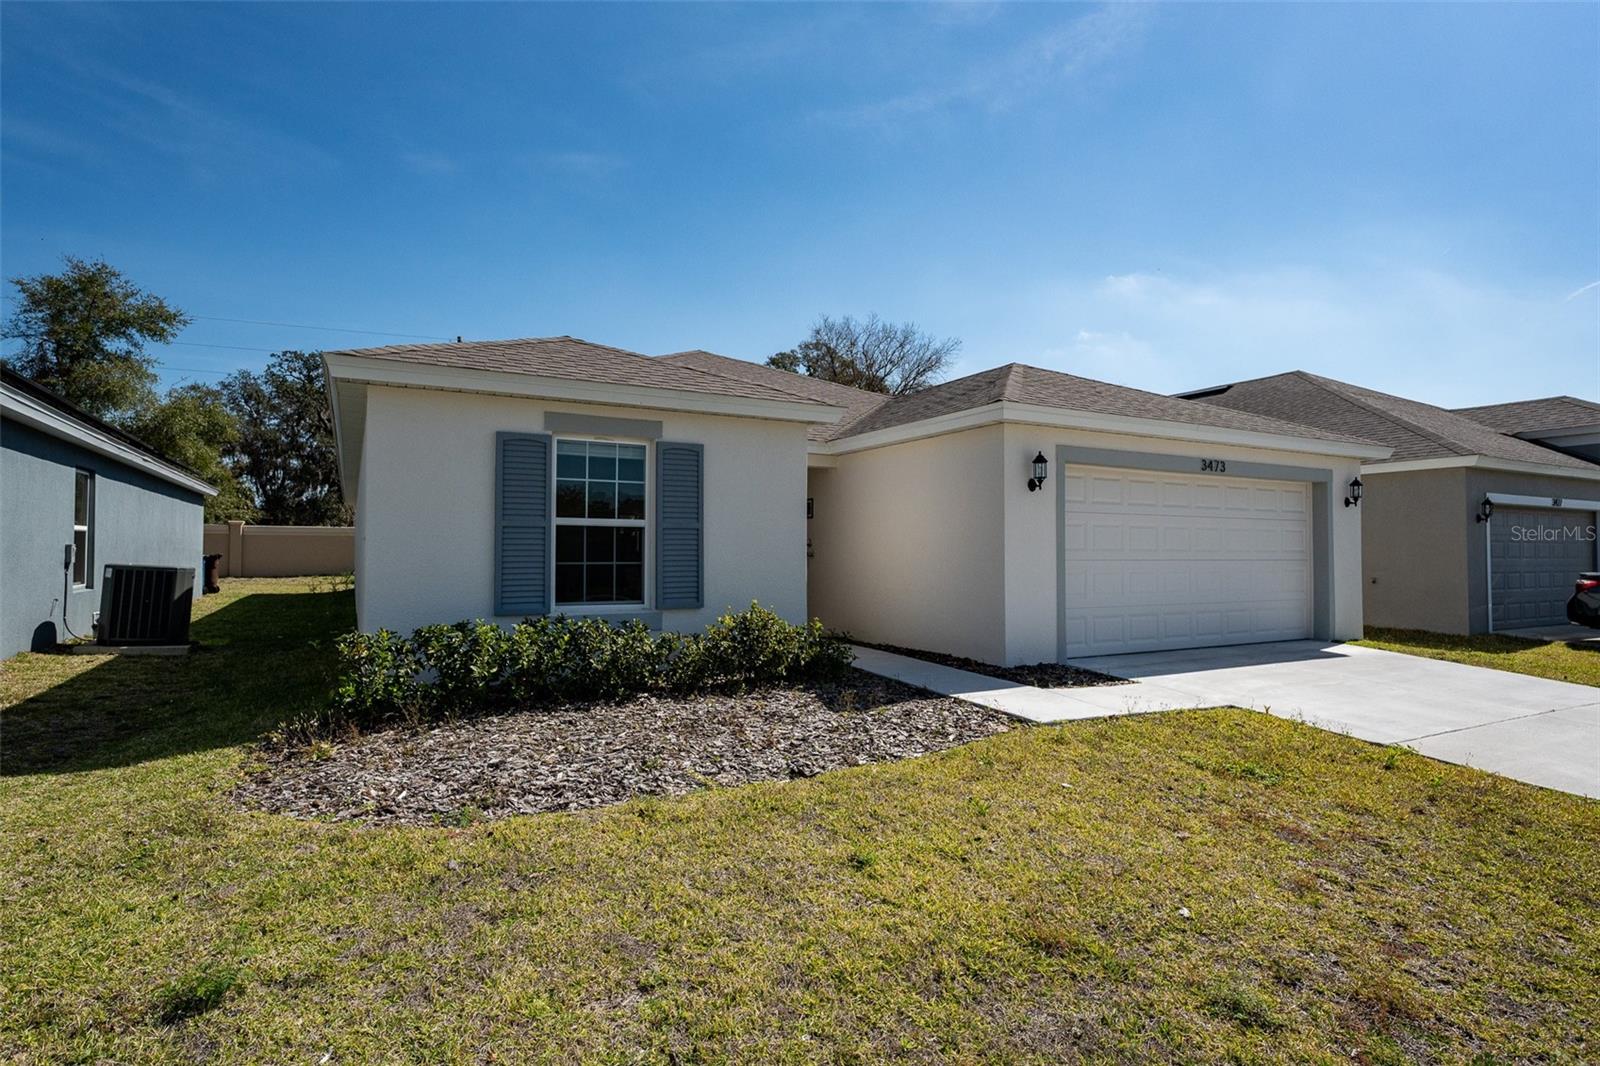
Beautiful 4-bedroom, 2-bathroom home located in the desirable Hammock Reserve community in Haines City. Built in 2021, this well-maintained property features an open-concept floor plan, a spacious kitchen with stone countertops, solid wood cabinetry, large island, and stainless steel appliances. The private owner’s suite offers a walk-in closet and en-suite bathroom with dual sinks. Enjoy a covered lanai and backyard space, perfect for relaxing or entertaining. The property is currently tenant-occupied, making it a great opportunity for investors, while also offering flexibility for primary home buyers. 100 financing may be available for qualified first-time home buyers, with a possible $5,000 incentive if eligible. Minimum credit score of 640 required. Conveniently located near shopping, dining, schools, and major roads.
#S5152794

HAINES CITY

3473 YARIAN DRIVE

4 Beds

2 Baths

1,767 Sq.Ft.

$340,000

MLS#: S5152794
New on site 3 days ago
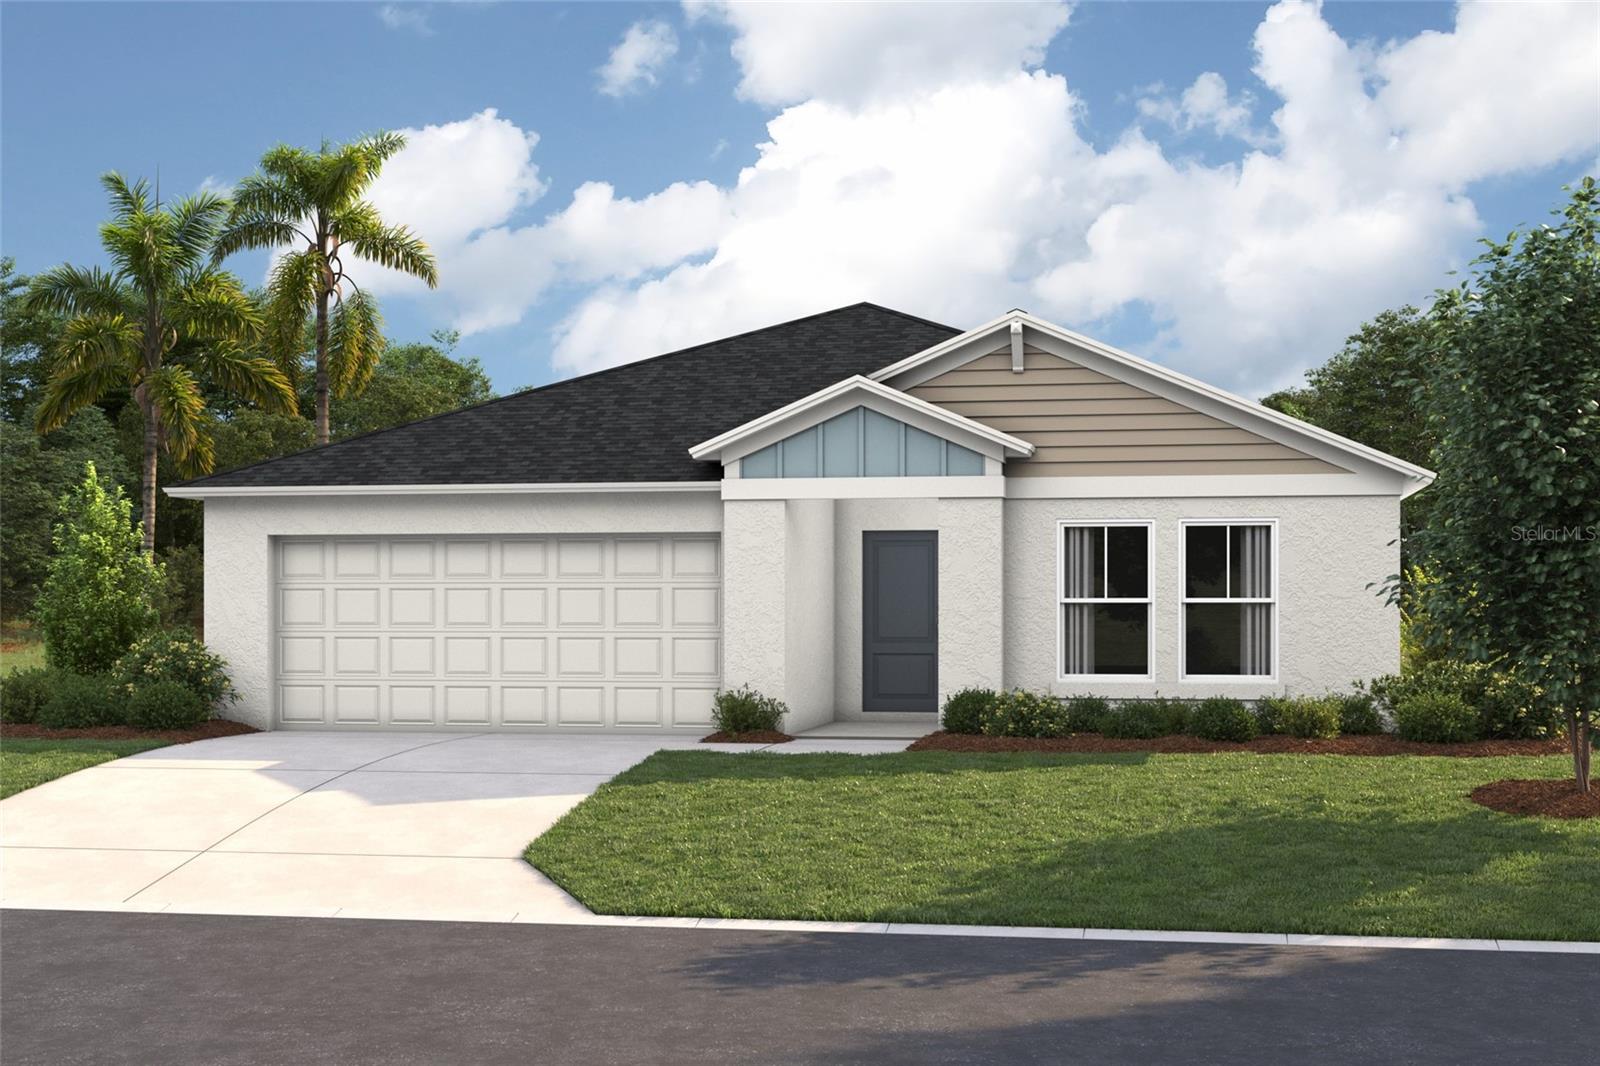
Under Construction. Esperanza 
BELOW MARKET INTEREST RATES with use of Seller's Preferred Lender.
Meet the Esperanza, a single-story, multi-generational home designed for modern living with flexibility and comfort. This 4-bedroom, 3-bathroom, 2-car garage home features a separate multi-gen suite with its own bathroom and kitchenette, ideal for extended family or guests. The spacious layout offers distinct areas for gathering and relaxing, including an open-concept living and dining space paired with a thoughtfully designed kitchen featuring quartz countertops, stainless steel appliances, and smart home technology for everyday convenience. With smart design and stylish touches throughout, the Esperanza balances independence and togetherness, providing room to grow—together.
Located in Crosswinds in Haines City, this home offers access to community amenities including a pool, clubhouse, fitness center, playground, dog park, and walking trails, as well as convenient access to US-27 and I-4 and nearby destinations like Posner Park and Lake Eva Community Park. 
Images shown are for illustrative purposes only and may differ from actual home. Completion date subject to change.
Contact or make an appointment for more details on interest rates.
#TB8525703

HAINES CITY

4357 RIVERBEND BOULEVARD

4 Beds

3 Baths

2,292 Sq.Ft.

$403,620

MLS#: TB8525703
New on site 4 days ago
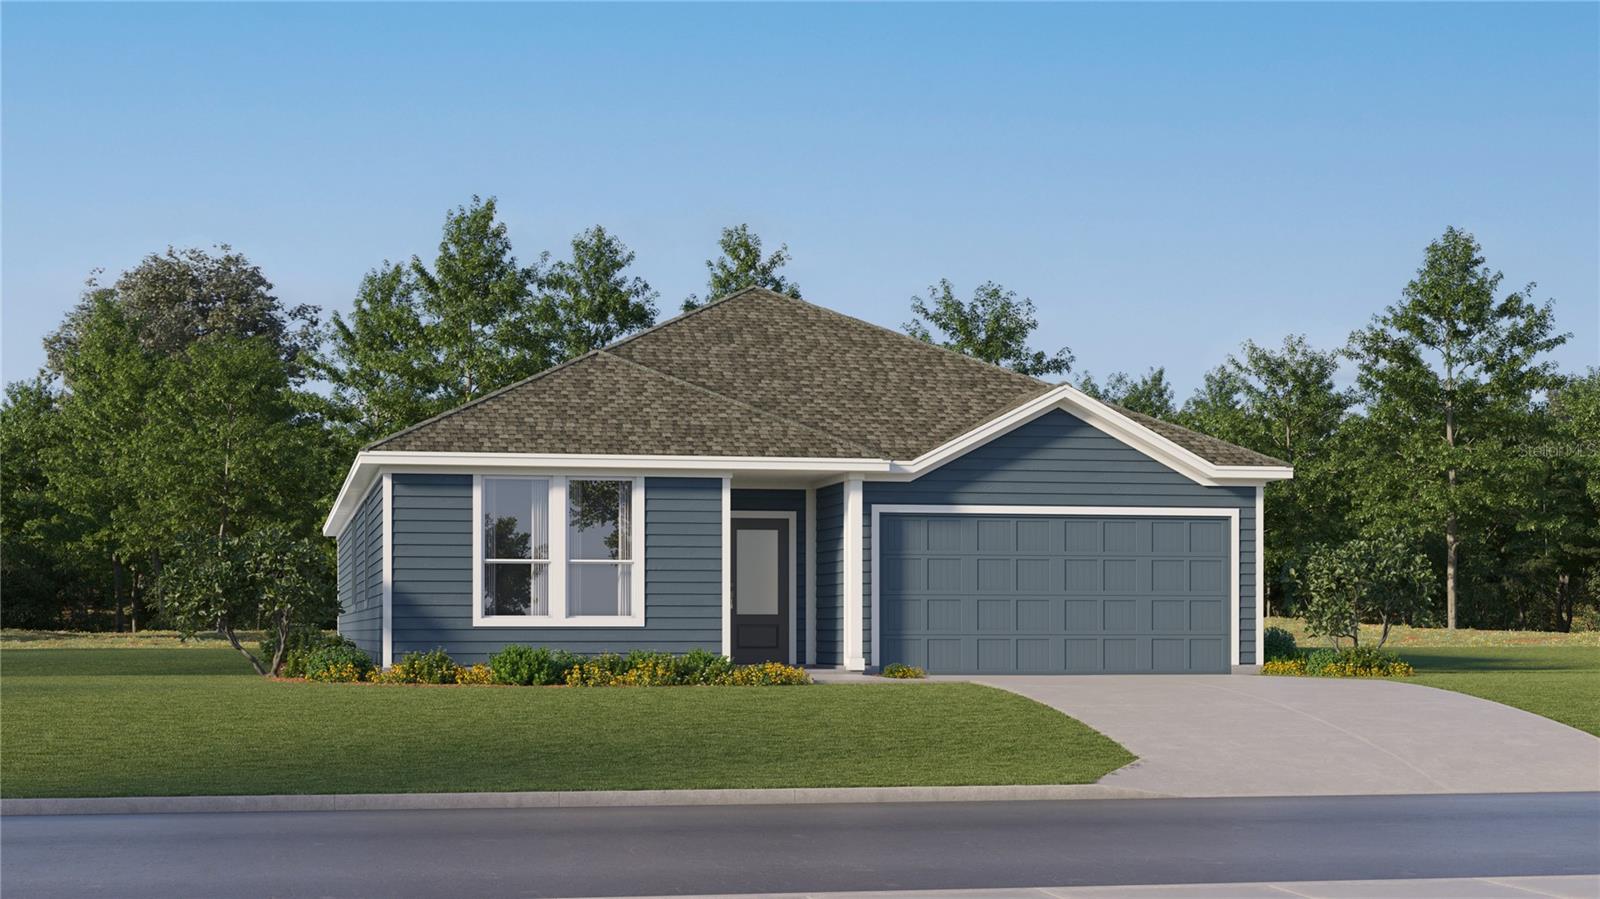
Virtually Staged. Under Construction. This new single-story McCartney Next Gen® home features a private suite with its own entrance, living area, kitchenette, bedroom, bathroom and laundry, perfect for multigenerational households. The main home is host to an inviting open-concept layout with easy access to a covered patio for seamless indoor-outdoor living. Two secondary bedrooms are located off the foyer, and a lavish owner’s suite is tucked into a private rear corner, complete with a full bathroom and walk-in closet. Crosswinds is an amenity-rich masterplan community of new single-family homes, located in Haines City. Amenities include: a resort style pool, clubhouse, dog park, walking trails, basketball court and soccer field.
Close to major roads, parks, Advent Health Heart of Florida, restaurants, shopping.
#O6421868

HAINES CITY

2262 JENNIO DRIVE

4 Beds

3 Baths

2,366 Sq.Ft.

$377,990

MLS#: O6421868
New on site 4 days ago
Under Construction. Azure 
BELOW MARKET INTEREST RATES with use of Seller's Preferred Lender.
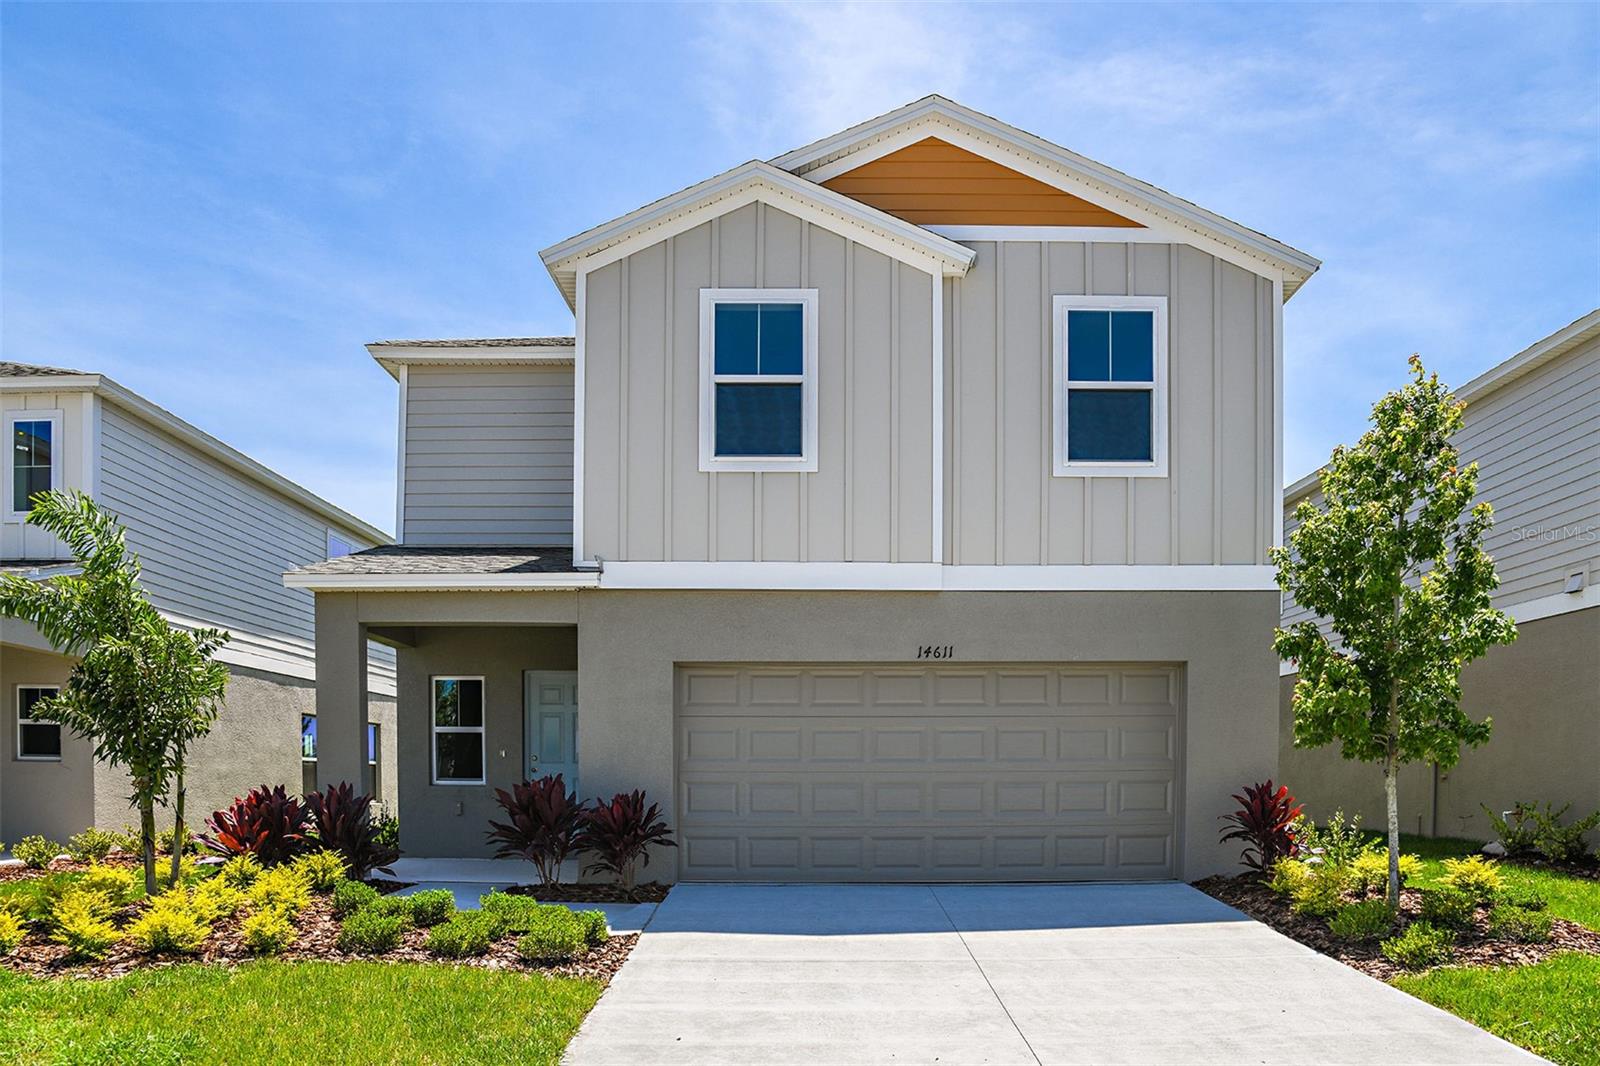
Welcome to The Azure, where modern design meets practical living in a home that has it all. With 4 bedrooms, 2.5 bathrooms, and a 2-car garage, this home is crafted for comfort and style. The extraordinary elevation and professionally designed landscaping create a captivating first impression. Step through the front door to discover luxurious vinyl plank flooring that extends throughout the open-concept layout. The kitchen shines with quartz countertops and all-new stainless-steel appliances, overlooking the dining area and patio. A convenient half bath is located downstairs for guests with a spacious laundry room upstairs. Upstairs, you’ll find all four bedrooms, including the expansive owner's suite with a walk-in shower, double vanities, and a spacious walk-in closet. A flexible recreation space upstairs provides an ideal spot for family gatherings. With a smart thermostat ensuring energy efficiency and comfort, the Azure seamlessly blends functionality and modern luxury.   
Scenic Terrace pairs comfortable living with inviting community spaces in Lake Hamilton. Amenities include a resort-style pool, clubhouse, playground, and dog park for everyday enjoyment. Ideally located between Orlando and Tampa, residents enjoy convenient access to the best of Central Florida. 
Images shown are for illustrative purposes only and may differ from actual home. Completion date subject to change.
Contact or make an appointment for more details on interest rates.
#TB8525587

HAINES CITY

1581 SAGE AVENUE

4 Beds

2 Baths

2,226 Sq.Ft.

$347,390

MLS#: TB8525587
New on site 3 days ago
Under Construction. Turquesa 
BELOW MARKET INTEREST RATES with use of Seller's Preferred Lender.
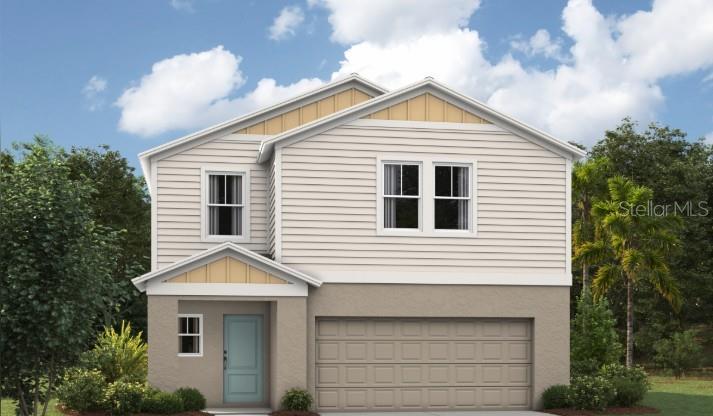
The Turquesa is the ultimate family haven, a two-story home featuring 4 bedrooms, 2.5 bathrooms and a private 2-car garage. This home offers an open concept living space designed for both relaxation and entertainment. The half bathroom off the foyer ensures every guest feels at home while the extended foyer opens to the main living and dining area. Featuring luxury vinyl plank flooring and convenient indoor-outdoor living with a lanai through sliding glass doors, it’s a haven of comfort and style perfect for gatherings. The kitchen includes stunning quartz countertops and sleek stainless-steel appliances. Enjoy the spacious upstairs recreation room and the convenience of a laundry room just steps away from the bedrooms. The owner's suite is a secluded retreat with oversized his-and-her walk-in closets, dual vanity and a walk-in shower. Completing this expansive home is the smart thermostat with voice control and professionally designed landscaping, this is truly the epitome of family-friendly luxury! 
Located in Crosswinds in Haines City, this home offers access to community amenities including a pool, clubhouse, fitness center, playground, dog park, and walking trails, as well as convenient access to US-27 and I-4 and nearby destinations like Posner Park and Lake Eva Community Park. 
Images shown are for illustrative purposes only and may differ from actual home. Completion date subject to change.
Contact or make an appointment for more details on interest rates.
#TB8525683

HAINES CITY

4434 RIVERBEND BOULEVARD

4 Beds

2 Baths

2,039 Sq.Ft.

$343,804

MLS#: TB8525683

 - property

Send a message

Message successfully sent.

Your message

What is 3 + 4 ?

Reason for contacting?

I agree to receive email communication and understand I can unsubscribe at any time.

I agree to be contacted by Sell South Florida via call, email, and text for real estate services. To opt out, you can reply 'stop' at any time or reply 'help' for assistance. You can also click the unsubscribe link in the emails. Message and data rates may apply. Message frequency may vary. Privacy Policy

Sign Out

Virtual Assistant

Would you like to take the next step with this property? We can help you schedule a showing or virtual tour, or send you more details.

Yes, I would like more information.

Thank You for Your Reply, One of Our Agents will contact you as soon as possible

No, maybe later.

Thank you, you can always contact me via email, phone number or through the contact form.

Realhub AI

Lucy - Your AI-Powered Realtor

Update Your Temporary Password

Personalize your search

Enter your email and we'll notify you immediately when new listings match what you're looking for.

or enter email address

Already have an account ? Login here

Continue your home search

I agree to receive communications and understand I can unsubscribe at any time.

I agree to be contacted by Sell South Florida via call, email, and text for real estate services. To opt out, you can reply 'stop' at any time or reply 'help' for assistance. You can also click the unsubscribe link in the emails. Message and data rates may apply. Message frequency may vary. Privacy Policy

Already have an account ? Login here

We use cookies

We use cookies primarily for analytics to enhance your experience. By accepting, you agree to our use of these cookies. You can manage your preferences or learn more about our cookies policy.