


Property
Beds
4
Full Baths
3
1/2 Baths
None
Year Built
2023
Sq.Footage
2,254
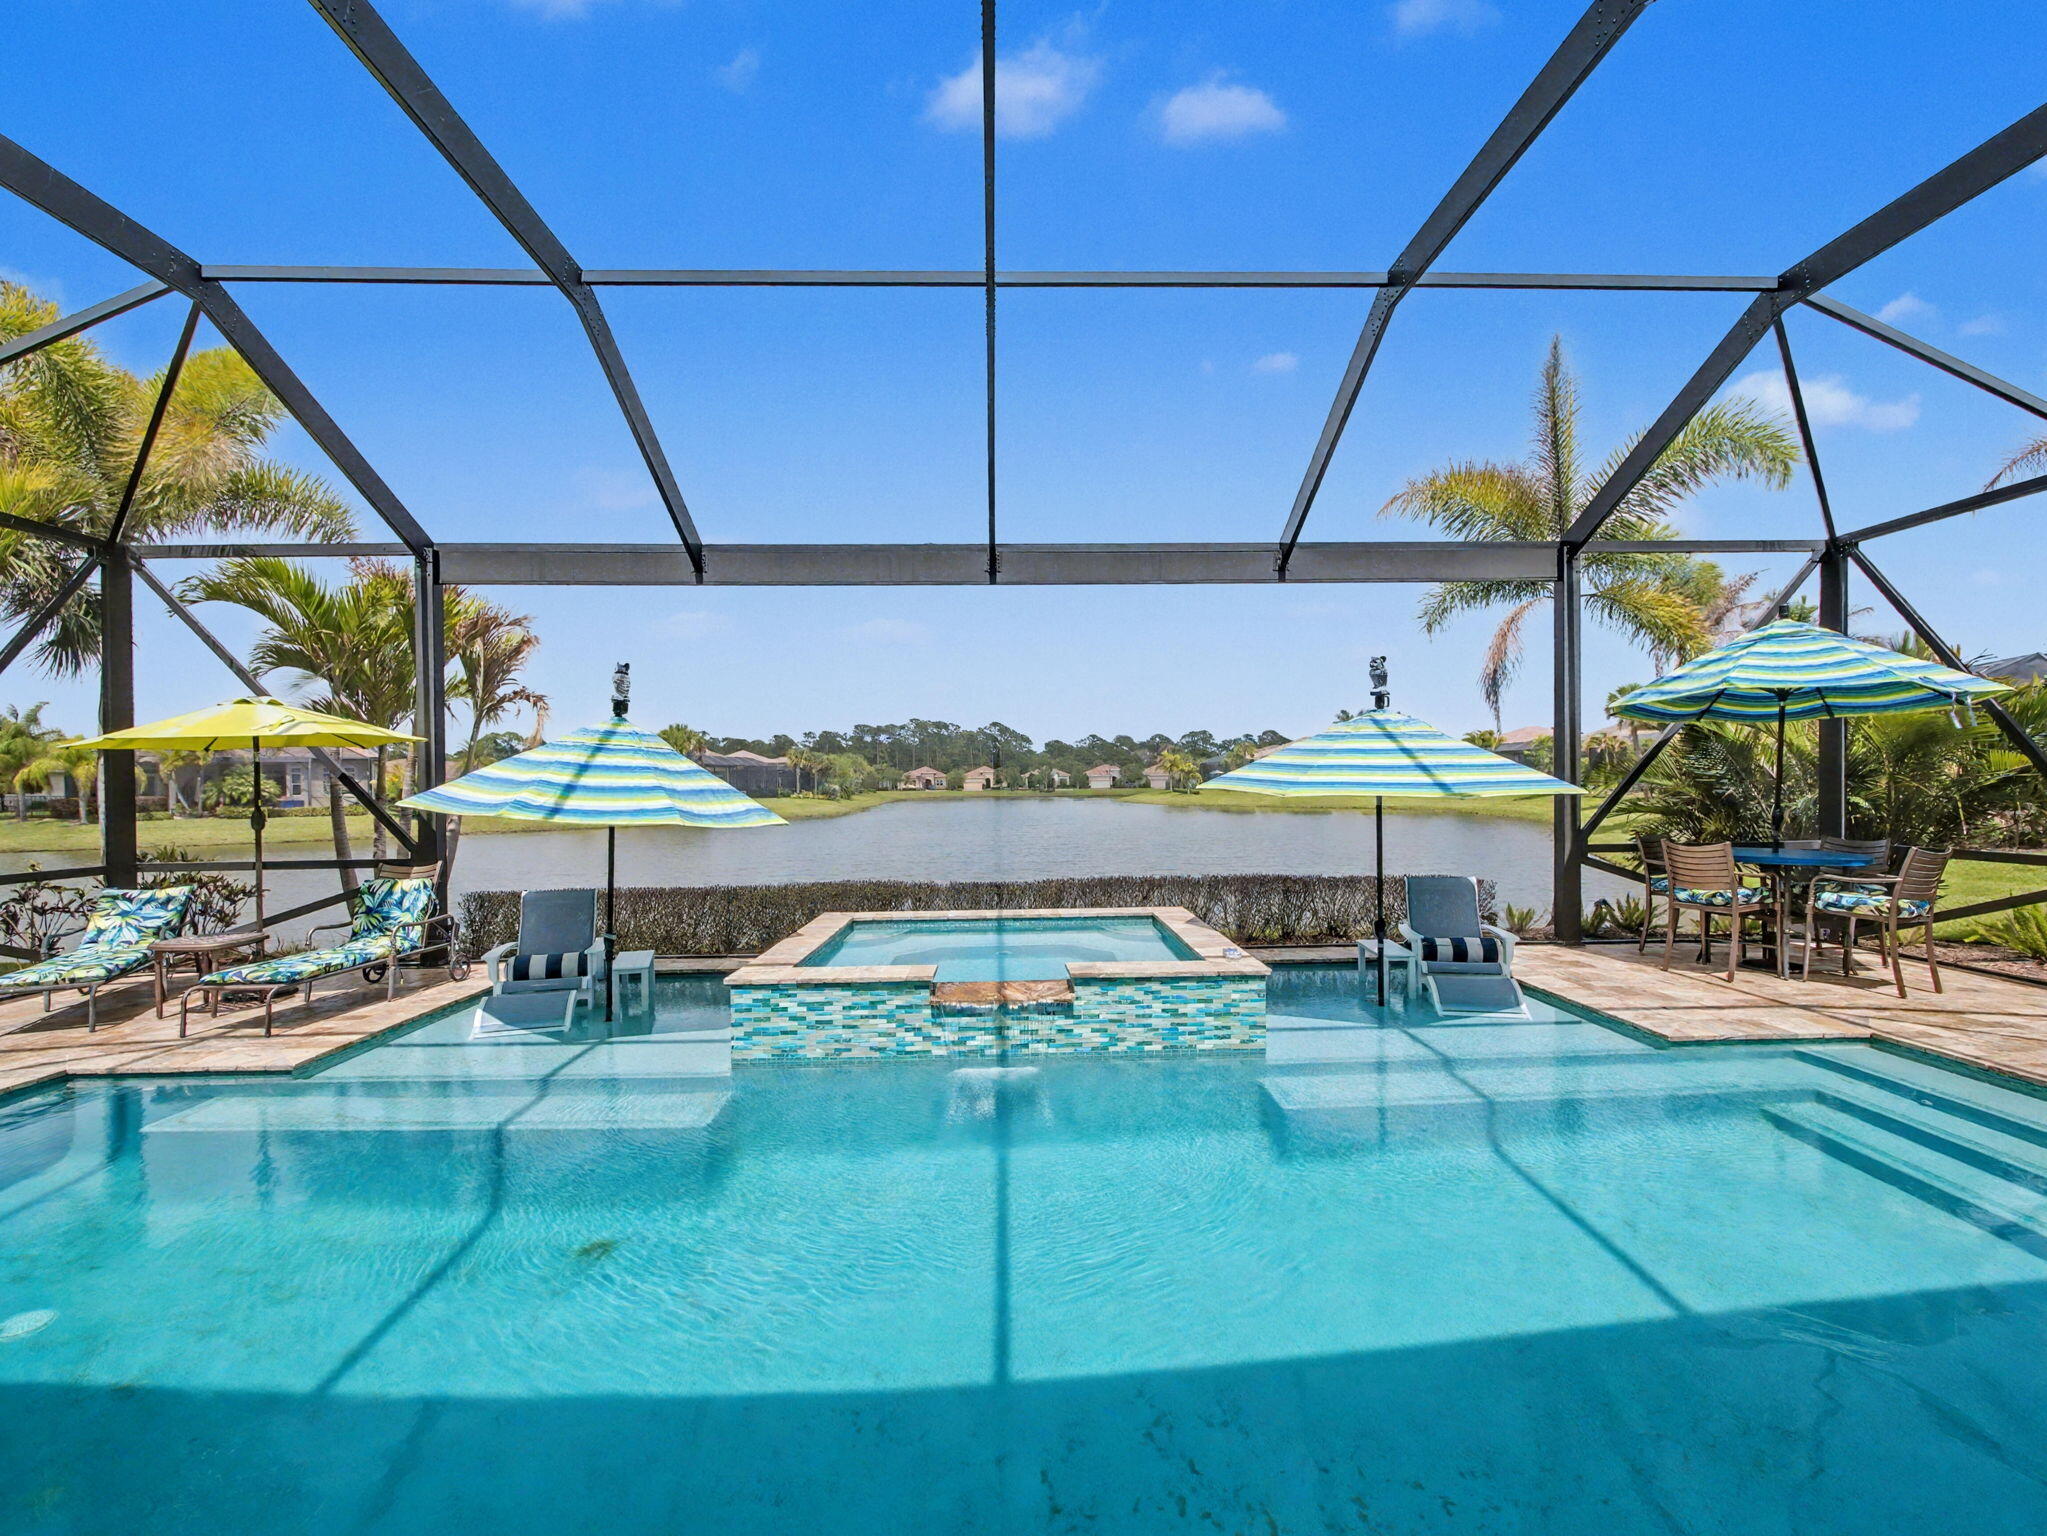
One-of-a-kind Tribeca in Riverland's Valencia Walk! This extraordinary home has been transformed into a truly custom luxury residence, featuring a rare 4-bedroom, 3-full-bath configuration unlike the traditional Tribeca floor plan. With more than $250,000 in upgrades, nearly every detail has been thoughtfully elevated. Enter through the screened front porch and step into a grand foyer with soaring 12-foot ceilings, where custom-painted walls and carefully selected designer lighting create an impressive introduction to the home. Impact windows and doors, custom window treatments, tile flooring, custom lighting, and elevated finishes continue throughout. The sophisticated kitchen features Level 5 cabinetry, quartz countertops, a decorative backsplash, new oven and microwave, and a custom built-out pantry with pull-out drawers. The open living space is anchored by a custom built-in feature wall and complemented by a formal dining room designed for effortless entertaining. The primary suite continues the custom feel with dual walk-in closets featuring built-in organization, dual sinks with quartz countertops, and beautifully finished details. Three additional bedrooms are enhanced with tile flooring, custom-painted walls, upgraded lighting, window treatments, and built-in closets. The guest bathrooms feature Fantasy Brown granite countertops and showers tiled to the ceiling. Even the functional spaces have been upgraded. The laundry room is fully built out with cabinetry, while the garage features durable epoxy flooring, utility sink, hanging storage, and a connection for a portable generator. And then you step outside. Designed to take full advantage of the lakefront setting, the covered screened lanai features a complete summer kitchen with refrigerator, grill, sink, and built-in trash storage. Custom roll-down screens open to an extended screened enclosure with a dramatic picture-frame screen, allowing the lake to become the backdrop. A professionally constructed retaining wall accommodates the expanded outdoor living area, while the hot tub provides the perfect place to unwind and enjoy the water views. Additional enhancements include decorative rock landscaping, a tankless water heater, and a beautiful landscaped trellised entry wall that adds to the home's exceptional curb appeal. This isn't simply a Tribeca with upgrades, it is a completely reimagined version of the floor plan, created for someone who wants the Valencia Walk lifestyle without sacrificing custom finishes or outdoor living. Just bring your furniture, pickleball gear, bathing suit, and toothbrush, and start enjoying the Valencia Walk lifestyle.
Features & Amenities
Interior
-
Other Interior Features
Built-in Features, Entrance Foyer, Eat-in Kitchen, High Ceilings, Kitchen Island, Pantry, Walk-In Closet(s)
-
Total Bedrooms
4
-
Bathrooms
3
-
Cooling YN
YES
-
Cooling
Central Air
-
Fireplace YN
NO
-
Heating YN
YES
-
Heating
Natural Gas, Central
-
Main Level Bedrooms
4
-
Pet friendly
Yes
Exterior
-
Garage
Yes
-
Garage spaces
2
-
Construction Materials
Concrete, Stucco
-
Other Exterior Features
Lighting, Outdoor Kitchen
-
Parking
Attached, Driveway, Garage, Garage Door Opener, Paver Block
-
Patio and Porch Features
Porch, Covered, Patio, Screened
-
Pool
Yes
-
Pool Features
Indoor, Association, Heated
-
Waterfront YN
YES
-
View
Lake, Water
Area & Lot
-
Lot Features
Waterfront
-
Lot Size(acres)
0.14
-
Property Type
Residential
-
Property Sub Type
Single Family Residence
-
Architectural Style
Ranch, Traditional
Price
-
Sales Price
$749,995
-
Tax Amount
$10,531.41
-
Sq. Footage
2,254
-
Price/SqFt
$332
HOA
-
Association
YES
-
Association Fee
$1,515
-
Association Fee Frequency
Quarterly
-
Association Fee Includes
N/A
School District
-
Elementary School
N/A
-
Middle School
N/A
-
High School
N/A
Property Features
-
Stories
1
-
Association Amenities
Pool, Basketball Court, Billiard Room, Clubhouse, Dog Park, Fitness Center, Gated, Indoor Pool, Management, Maintenance, Picnic Area, Park, Recreation Facilities, Spa/Hot Tub, Security
-
Senior Community YN
YES
-
Sewer
Public Sewer
-
Water Source
Public
Schedule a Showing
Showing scheduled successfully.
Mortgage calculator
Estimate your monthly mortgage payment, including the principal and interest, property taxes, and HOA. Adjust the values to generate a more accurate rate.
Your payment
Principal and Interest:
$
Property taxes:
$
HOA fees:
$
Total loan payment:
$
Total interest amount:
$
Location
County
St Lucie
Elementary School
Middle School
High School
Listing Courtesy of Kate Ward , RE/MAX Gold
RealHub Information is provided exclusively for consumers' personal, non-commercial use, and it may not be used for any purpose other than to identify prospective properties consumers may be interested in purchasing. All information deemed reliable but not guaranteed and should be independently verified. All properties are subject to prior sale, change or withdrawal. RealHub website owner shall not be responsible for any typographical errors, misinformation, misprints and shall be held totally harmless.

FOUNDER
Ashley Baillio
Call Ashley today to schedule a private showing.

* Listings on this website come from the FMLS IDX Compilation and may be held by brokerage firms other than the owner of this website. The listing brokerage is identified in any listing details. Information is deemed reliable but is not guaranteed. If you believe any FMLS listing contains material that infringes your copyrighted work please click here to review our DMCA policy and learn how to submit a takedown request.© 2024 FMLS.
Related Properties

Port St Lucie
206 Magnolia Lakes Boulevard
5 Beds
4 Baths
3,575 Sq.Ft.
$635,000
MLS#: B26069936

Port St Lucie
11292 SW Panorama Road
3 Beds
2 Baths
2,104 Sq.Ft.
$785,000
MLS#: B26069923

Port St Lucie
12929 SW Leopold Way
4 Beds
4 Baths
3,135 Sq.Ft.
$799,990
MLS#: B26069834
Port St Lucie
21833 SW Tivolo Way
3 Beds
3 Baths
3,000 Sq.Ft.
$875,000
MLS#: B26008976

Port St Lucie
143 NE NARANJA Avenue
3 Beds
2 Baths
1,881 Sq.Ft.
$635,000
MLS#: B26069648

Port St Lucie
12660 SW Marrita Alley
5 Beds
4 Baths
3,459 Sq.Ft.
$849,000
MLS#: B26067594

Port St Lucie
412 SW Dailey Avenue
5 Beds
3 Baths
3,208 Sq.Ft.
$649,900
MLS#: B26069684

Port St Lucie
756 SW Pelican Cove
5 Beds
3 Baths
3,567 Sq.Ft.
$719,900
MLS#: B26069654

Port St Lucie
14261 SW PINNACLE Court
3 Beds
3 Baths
2,361 Sq.Ft.
$865,709
MLS#: B26069710

Port St Lucie
12445 SW High Tide Road
3 Beds
2 Baths
2,064 Sq.Ft.
$685,000
MLS#: B26066880
