Features & Amenities

Interior

  • Other Interior Features

    Wet Bar, Elevator, Soaking Tub, Bar, Walk-In Closet(s)

  • Total Bedrooms

    3

  • Bathrooms

    4

  • 1/2 Bathrooms

    1

  • Cooling YN

    YES

  • Cooling

    Central Air

  • Heating YN

    YES

  • Heating

    Central

  • Pet friendly

    Yes

Exterior

  • Garage

    Yes

  • Garage spaces

    2

  • Construction Materials

    Block, Concrete

  • Parking

    Attached, Garage, Garage Door Opener

  • Pool

    Yes

  • Pool Features

    In Ground, Association, Private

  • Waterfront YN

    YES

  • View

    Water

Area & Lot

  • Lot Features

    Waterfront

  • Lot Size(acres)

    0.23

  • Property Type

    Residential

  • Property Sub Type

    Townhouse

  • Architectural Style

    Colonial

Price

  • Sales Price

    $5,495,000

  • Tax Amount

    $120,906.34

  • Sq. Footage

    3,584

  • Price/SqFt

    $1,533

HOA

  • Association

    YES

  • Association Fee

    $1,050

  • Association Fee Frequency

    Monthly

  • Association Fee Includes

    N/A

School District

  • Elementary School

    Jupiter

  • Middle School

    Jupiter

  • High School

    Jupiter

Property Features

  • Stories

    3

  • New Construction

    YES

  • Association Amenities

    Pool

  • Senior Community YN

    NO

  • Sewer

    Public Sewer

  • Water Source

    Public

Schedule a Showing

Showing scheduled successfully.

<
>
IN PERSON
VIA CHAT

What is 3 + 4 ?


Change time

Mortgage calculator

Estimate your monthly mortgage payment, including the principal and interest, property taxes, and HOA. Adjust the values to generate a more accurate rate.

Your payment

Principal and Interest:

$

Property taxes:

$

HOA fees:

$

Total loan payment:

$

Total interest amount:

$

Location

County

Martin

Elementary School

Jupiter

Middle School

Jupiter

High School

Jupiter

Listing Courtesy of Zachary Seth Mansfield , Douglas Elliman Jupiter

RealHub Information is provided exclusively for consumers' personal, non-commercial use, and it may not be used for any purpose other than to identify prospective properties consumers may be interested in purchasing. All information deemed reliable but not guaranteed and should be independently verified. All properties are subject to prior sale, change or withdrawal. RealHub website owner shall not be responsible for any typographical errors, misinformation, misprints and shall be held totally harmless.

Agent Ashley Baillio

FOUNDER

Ashley Baillio

Call Ashley today to schedule a private showing.


* Listings on this website come from the FMLS IDX Compilation and may be held by brokerage firms other than the owner of this website. The listing brokerage is identified in any listing details. Information is deemed reliable but is not guaranteed. If you believe any FMLS listing contains material that infringes your copyrighted work please click here to review our DMCA policy and learn how to submit a takedown request.© 2024 FMLS.
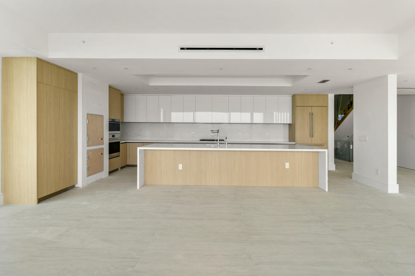
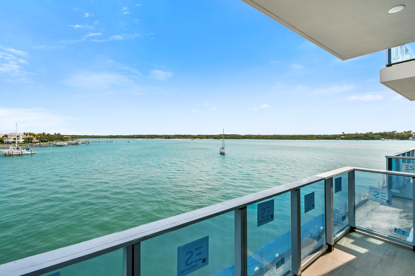
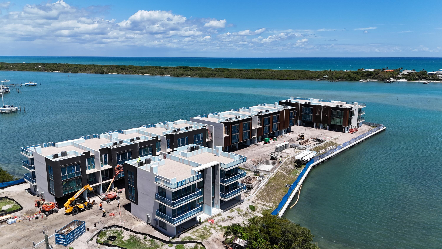
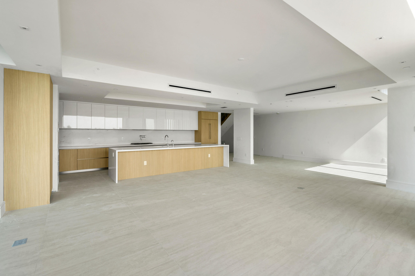
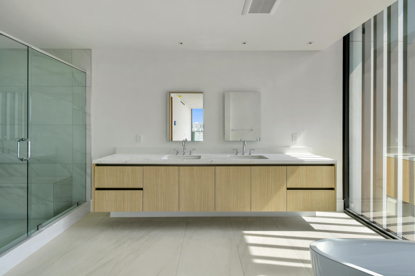
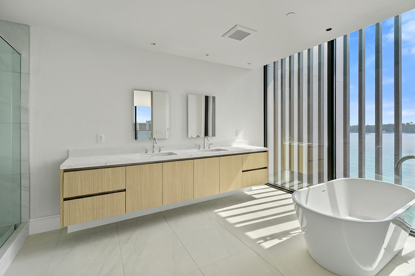
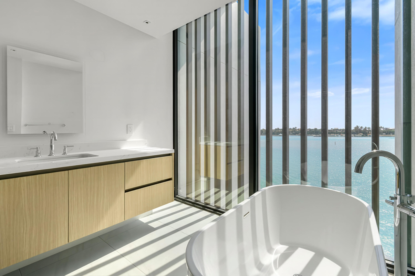
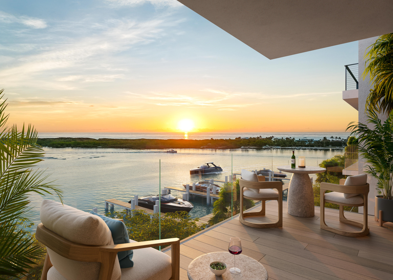
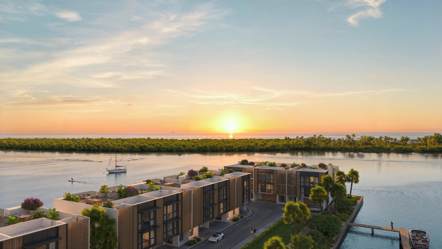
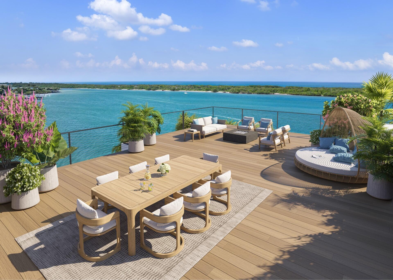
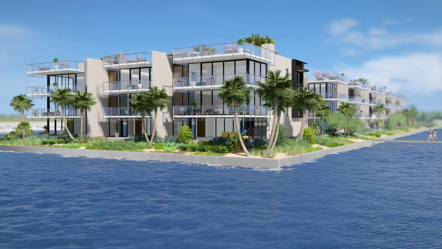
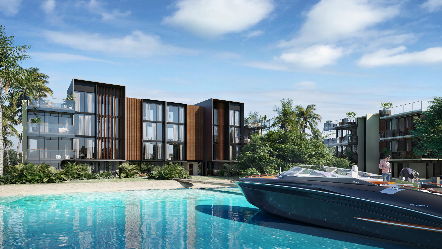
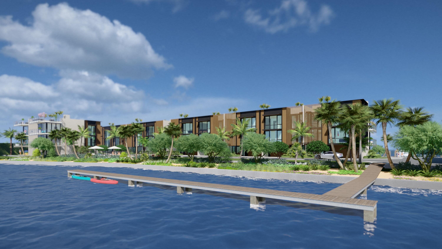
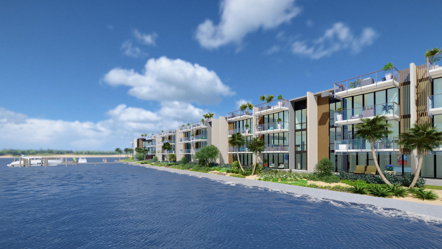
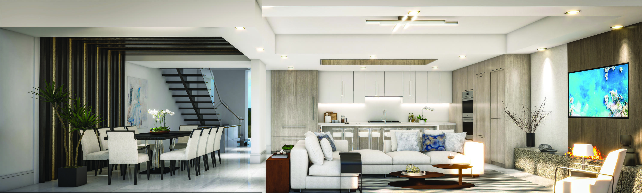
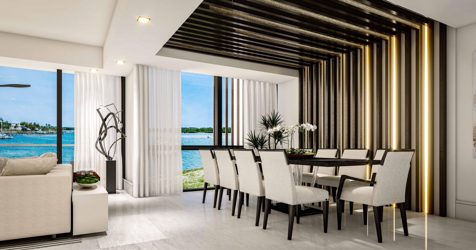
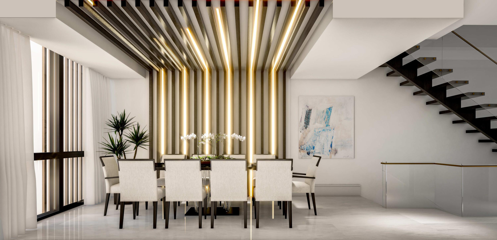
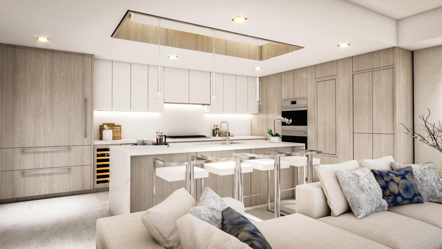
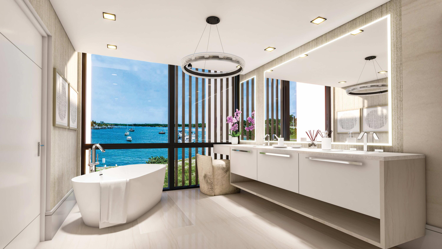
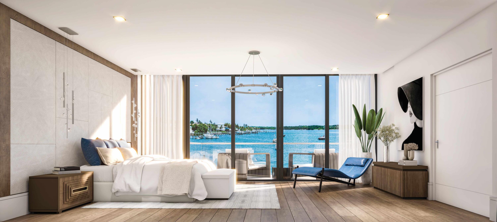
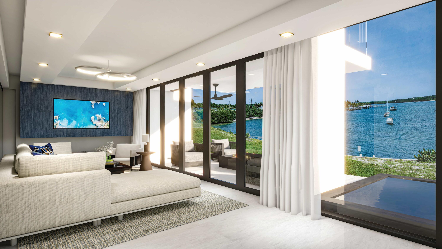
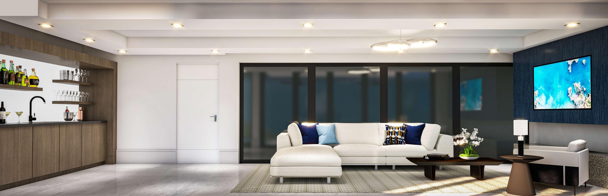
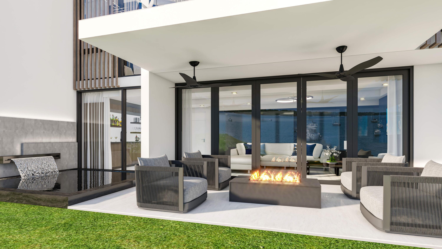
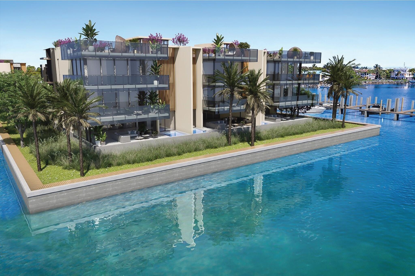
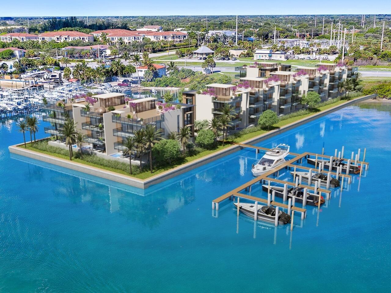
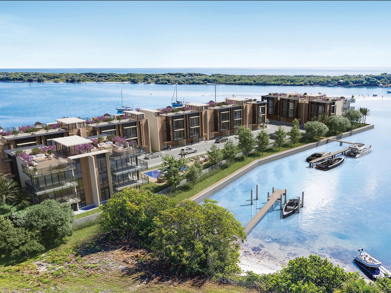
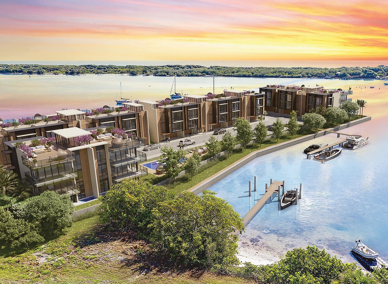
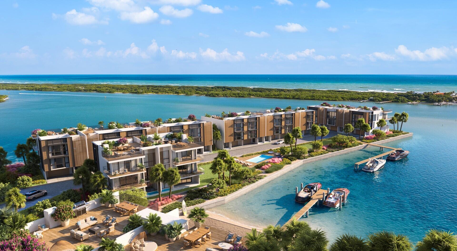
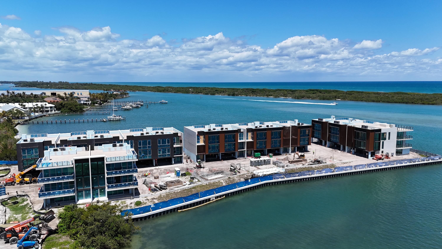
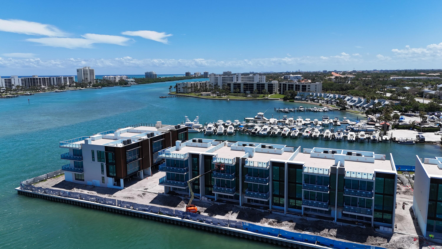
Fortè Luxe, Jupiter's newest peninsula waterfront address, is a boutique collection of 15 finely appointed townhomes, boasting protected panoramic views of Bahama blue water. The lucky few residents will enjoy modern, Alfonso Jurado designed townhomes offering premium finishes selected by local renowned designer, Interiors by Steven G. Each residence offers a tastefully appointed modern kitchen, in home elevator, sprawling rooftop terrace with views of the Atlantic Ocean, summer kitchen, and a whole house generator. Limited boat slips available for vessels up to 50 feet, with no fixed bridges between you and the Jupiter Inlet. Each home comes equipped with a Generac generator and control 4 Lutron system. Delivery late Summer 2026. Hard hat tours available by appointment only!

12450 SE Crystal Cove Place 6

Message successfully sent.

What would you like to know?

What is 3 + 4 ?

I agree to receive email communication and understand I can unsubscribe at any time.

I agree to be contacted by Sell South Florida via call, email, and text for real estate services. To opt out, you can reply 'stop' at any time or reply 'help' for assistance. You can also click the unsubscribe link in the emails. Message and data rates may apply. Message frequency may vary. Privacy Policy

Related Properties

Exquisitely conceived and masterfully crafted, this bespoke custom residence showcases exceptional craftsmanship and thoughtfully curated designer finishes throughout. Every material, finish, and architectural detail has been individually selected, creating a truly custom home of timeless elegance.  Offering 5 en-suite bedrooms, 5 full baths, and a beautifully appointed powder room, the home features soaring ceilings, expansive impact glass, European White Oak flooring, porcelain tile, custom millwork, and a sophisticated designer palette.  The chef's kitchen is a showpiece, featuring custom Downsview cabinetry, Taj Mahal quartzite countertops and full-height backsplash, Wolf and Sub-Zero appliances, a Cove dishwasher, Miele built-in coffee system, and premium designer fixtures.  . Every material, finish, and architectural detail has been individually selected, creating a truly custom home of timeless elegance     . Open-concept living and dining areas flow seamlessly to the expansive covered lanai, creating exceptional indoor-outdoor living.  The private primary suite offers custom walk-in closets and a spa-inspired marble bath with an oversized walk-in shower, while four additional en-suite bedrooms provide comfort and privacy for guests.  Built with today's luxury lifestyle in mind, the home includes impact-rated windows and doors, smart home technology, integrated audio, security cameras, multi-zone climate control, tankless water heaters, an EV charging station, and a spacious 2½-car garage.  Ideally located in the heart of Jupiter, just minutes from pristine beaches, championship golf, premier marinas, waterfront dining, boutique shopping, and top-rated schools, this extraordinary residence offers an exceptional blend of luxury, craftsmanship, and coastal living.
#B26065734

Jupiter

325 W Riverside Drive

5 Beds

5 Baths

4,000 Sq.Ft.

$4,875,000

MLS#: B26065734

Experience luxury waterfront living in this beautifully updated single-family attached waterfront residence offering direct Intracoastal frontage and deep-water dockage for large and multiple vessels perfect for the boating enthusiast.  No fixed bridges directly to Jupiter Inlet. Extensively renovated with today's discerning buyer in mind, this exceptional home has been thoughtfully enhanced throughout with a new metal roof, new air conditioning systems, elevator, new driveway, new deck, beautifully remodeled bathrooms, kitchen and an inviting outdoor BBQ area with heated salt pool and spa, and so much more complementing the home's elegant coastal aesthetic. Designed for effortless indoor-outdoor living, the spacious floor plan offers soaring ceilings, abundant natural light, expansive living spaces, and seamless access to the outdoor entertaining areas. Relax beside the sparkling  pool, entertain on the spacious deck, or enjoy waterfront dining from the outdoor BBQ area while taking in tranquil Intracoastal views.  This is an opportunity providing the ultimate South Florida waterfront lifestyle. Ideally located near Jupiter's finest beaches, golf courses, restaurants, and shopping, this exceptional residence offers the perfect combination of luxury, comfort, and waterfront living. A rare opportunity to own a beautifully renovated waterfront home where every detail has been thoughtfully updated and every day feels like a vacation.
#B26059190

Jupiter

17727 SE Federal Highway

4 Beds

4 Baths

3,603 Sq.Ft.

$6,300,000

MLS#: B26059190

Price reduced
Newly completed in 2025, this exceptional waterfront estate sits on over two private acres along the North Fork of the Loxahatchee River. Thoughtfully designed with clean architectural lines, curated finishes, and seamless indoor-outdoor living, the residence offers a rare combination of modern construction and expansive grounds-recently repositioned to $6,355,000. The home features four bedrooms and four-and-a-half baths with soaring ceilings and walls of glass that frame tranquil river views. The chef's kitchen is appointed with a Wolf range, Miele built-in coffee system, Subzero fridge and wine fridge, custom cabinetry, and an oversized island designed for entertaining. Open living and dining spaces flow effortlessly to covered outdoor areas, creating a year-round waterfront lifestyle. The primary suite is privately situated and offers serene views, a spa-inspired bath, and generous custom closets. Each guest suite is well-proportioned and en-suite, providing comfort and privacy for visitors alike. Outdoors, the scale of the property allows for privacy rarely found on the river. The expansive grounds offer room for future enhancements--guest house, sport court, or additional recreational amenities--while maintaining a secluded estate setting. A private dock with 16,000-pound lift provides convenient boating access with one fixed bridge to the Intracoastal. Whether enjoying quiet mornings on the river or entertaining at sunset, this property captures the essence of Jupiter waterfront living. A recent land acquisition in the neighborhood of similar size traded for $3.3 million, making this completed home a smart investment. An uncommon opportunity to secure new construction, acreage, and boating access in one of Jupiter's most desirable waterfront corridors.
#B26054828

Jupiter

8309 SE RIVERS EDGE Street

4 Beds

4 Baths

4,745 Sq.Ft.

$6,345,000

MLS#: B26054828
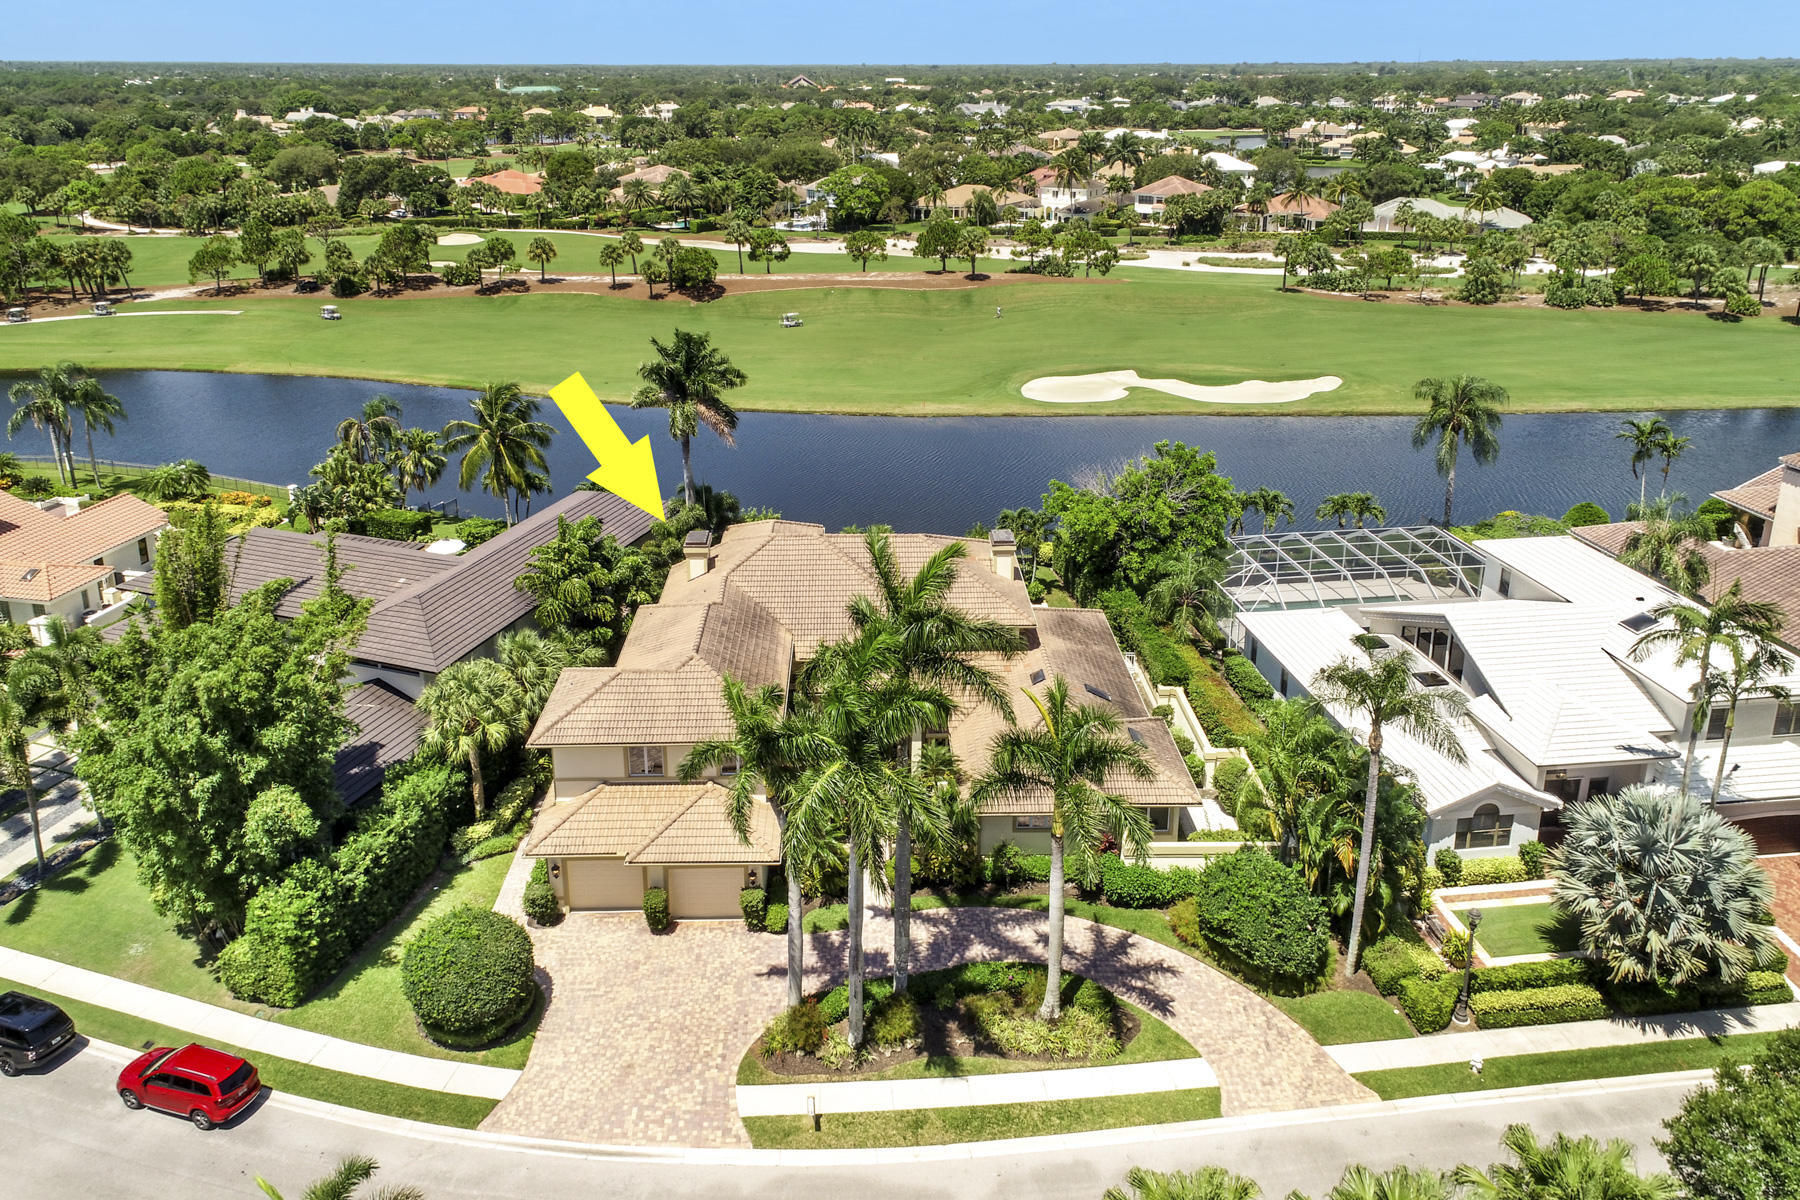
Luxury living in this 4 bedroom, 6 bathroom estate home offering breathtaking waterfront and golf course views.  114 Sota Drive was Renovated with exceptional craftsmanship, featuring soaring volume ceilings, rich millwork, stone fireplace, impact windows and doors and a private elevator.   Chef's gourmet kitchen boasts a gas range, two sinks, wall oven, warming drawer, wine refrigerator ideal to entertain. The first floor primary bedroom suite offers his and hers bathrooms and his and hers walk in closets. Upstairs, enjoy an impressive home theater, wet bar with wine refrigerator, private balcony showcasing spectacular sunsets, lake and golf course views.  Two oversized additional ensuite bedrooms await the perfect homeowner.  Resort style pool overlook the Jack Nicklaus golf course.   Located within The Loxahatchee Club, one of America's Top 100 Platinum Clubs, residents enjoy an exclusive lifestyle with championship golf, world-class amenities, exceptional dining, tennis, pickleball, fitness, and unparalleled service. This extraordinary estate offers the ultimate combination of elegance, privacy, luxury, and South Florida country club living.  Jupiter boasts top rated schools, fantastic shopping and dining, beautiful beaches, boating and fishing, marinas. and a short drive to the Palm Beach International airport and Briteline.
#B26053572

Jupiter

114 Sota Drive

4 Beds

6 Baths

4,988 Sq.Ft.

$4,695,000

MLS#: B26053572
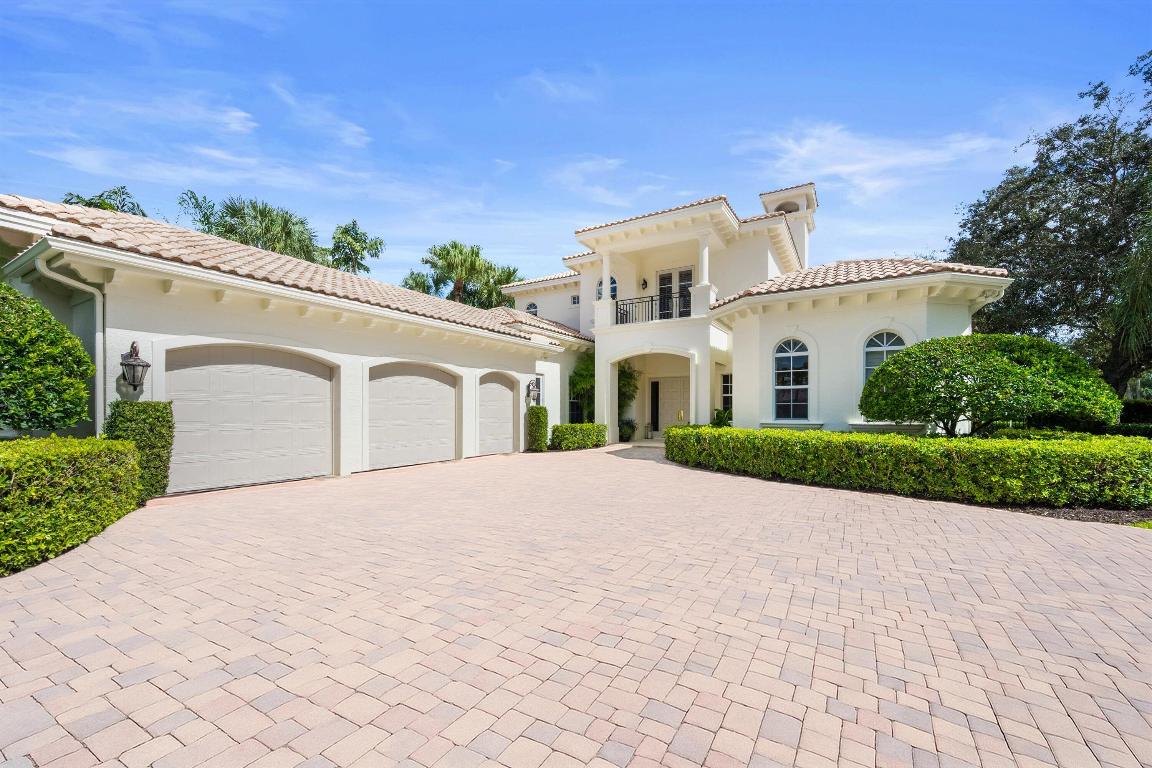
Welcome to 115 Echo Lane, a masterfully reimagined residence that captures the essence of luxury golf course living within The Loxahatchee Club, one of Palm Beach County's most coveted gated communities. Perfectly positioned along the 15th hole of the Jack Nicklaus Signature Course, this elegant home offers 120 feet of sweeping golf frontage framed by lush landscaping.  Inside, modern sophistication meets timeless design. Herringbone-patterned hardwood floors flow through gracious living spaces, while the completely renovated kitchen showcases Macchia Vecchia marble countertops and backsplash, a Sub-Zero refrigerator and freezer, custom hood, and Kohler sinks and hardware.  Freshly painted cabinetry, designer lighting, and select upgraded window treatments add a refined finishing touch throughout.  The powder and cabana baths feature Macchia Vecchia marble countertops and designer wallpaper, seamlessly continuing the home's elevated aesthetic. The primary suite, guest suite, and office are conveniently located on the main level, with two additional guest suites and a versatile loft upstairs. Additional enhancements include new carpeting in the primary and guest suites, all-new lighting and sconces throughout, and complete interior and exterior repainting in 2024.  Technology and comfort updates include a new Hotwire alarm system with doorbell camera and a fully digital pool and spa system. Outdoor improvements feature landscape lighting, refreshed grounds with new sod, and the addition of lemon and mango trees.  115 Echo Lane blends thoughtful design, modern comfort, and timeless style in one exceptional Loxahatchee Club residence.
#R11136594

Jupiter

115 Echo Lane

4 Beds

5 Baths

4,978 Sq.Ft.

$4,399,000

MLS#: R11136594

Welcome to 8120 SE Old Plantation Circle located in Prado, one of Jupiter's most sought-after gated communities. Situated on one of the neighborhood's premier 1-acre lots, this 2019-built estate backs to a nature preserve with only one neighboring home, offering exceptional privacy. Boasting 5,773 living square feet, the residence features 5 bedrooms, 6 full baths, and 2 half baths. Luxury upgrades include Sub-Zero and Wolf appliances, white oak flooring throughout, a marble primary bath, custom elevator, Crestron smart home system, indoor/outdoor Sonos audio, and a whole-house generator. Outside, enjoy a stunning 25' x 50' pool surrounded by lush, professionally designed landscaping, creating a true private oasis. If you're looking for a newer home that has it all, then look no further!
#B26051776

Jupiter

8120 SE Old Plantation Circle

5 Beds

6 Baths

5,773 Sq.Ft.

$5,200,000

MLS#: B26051776
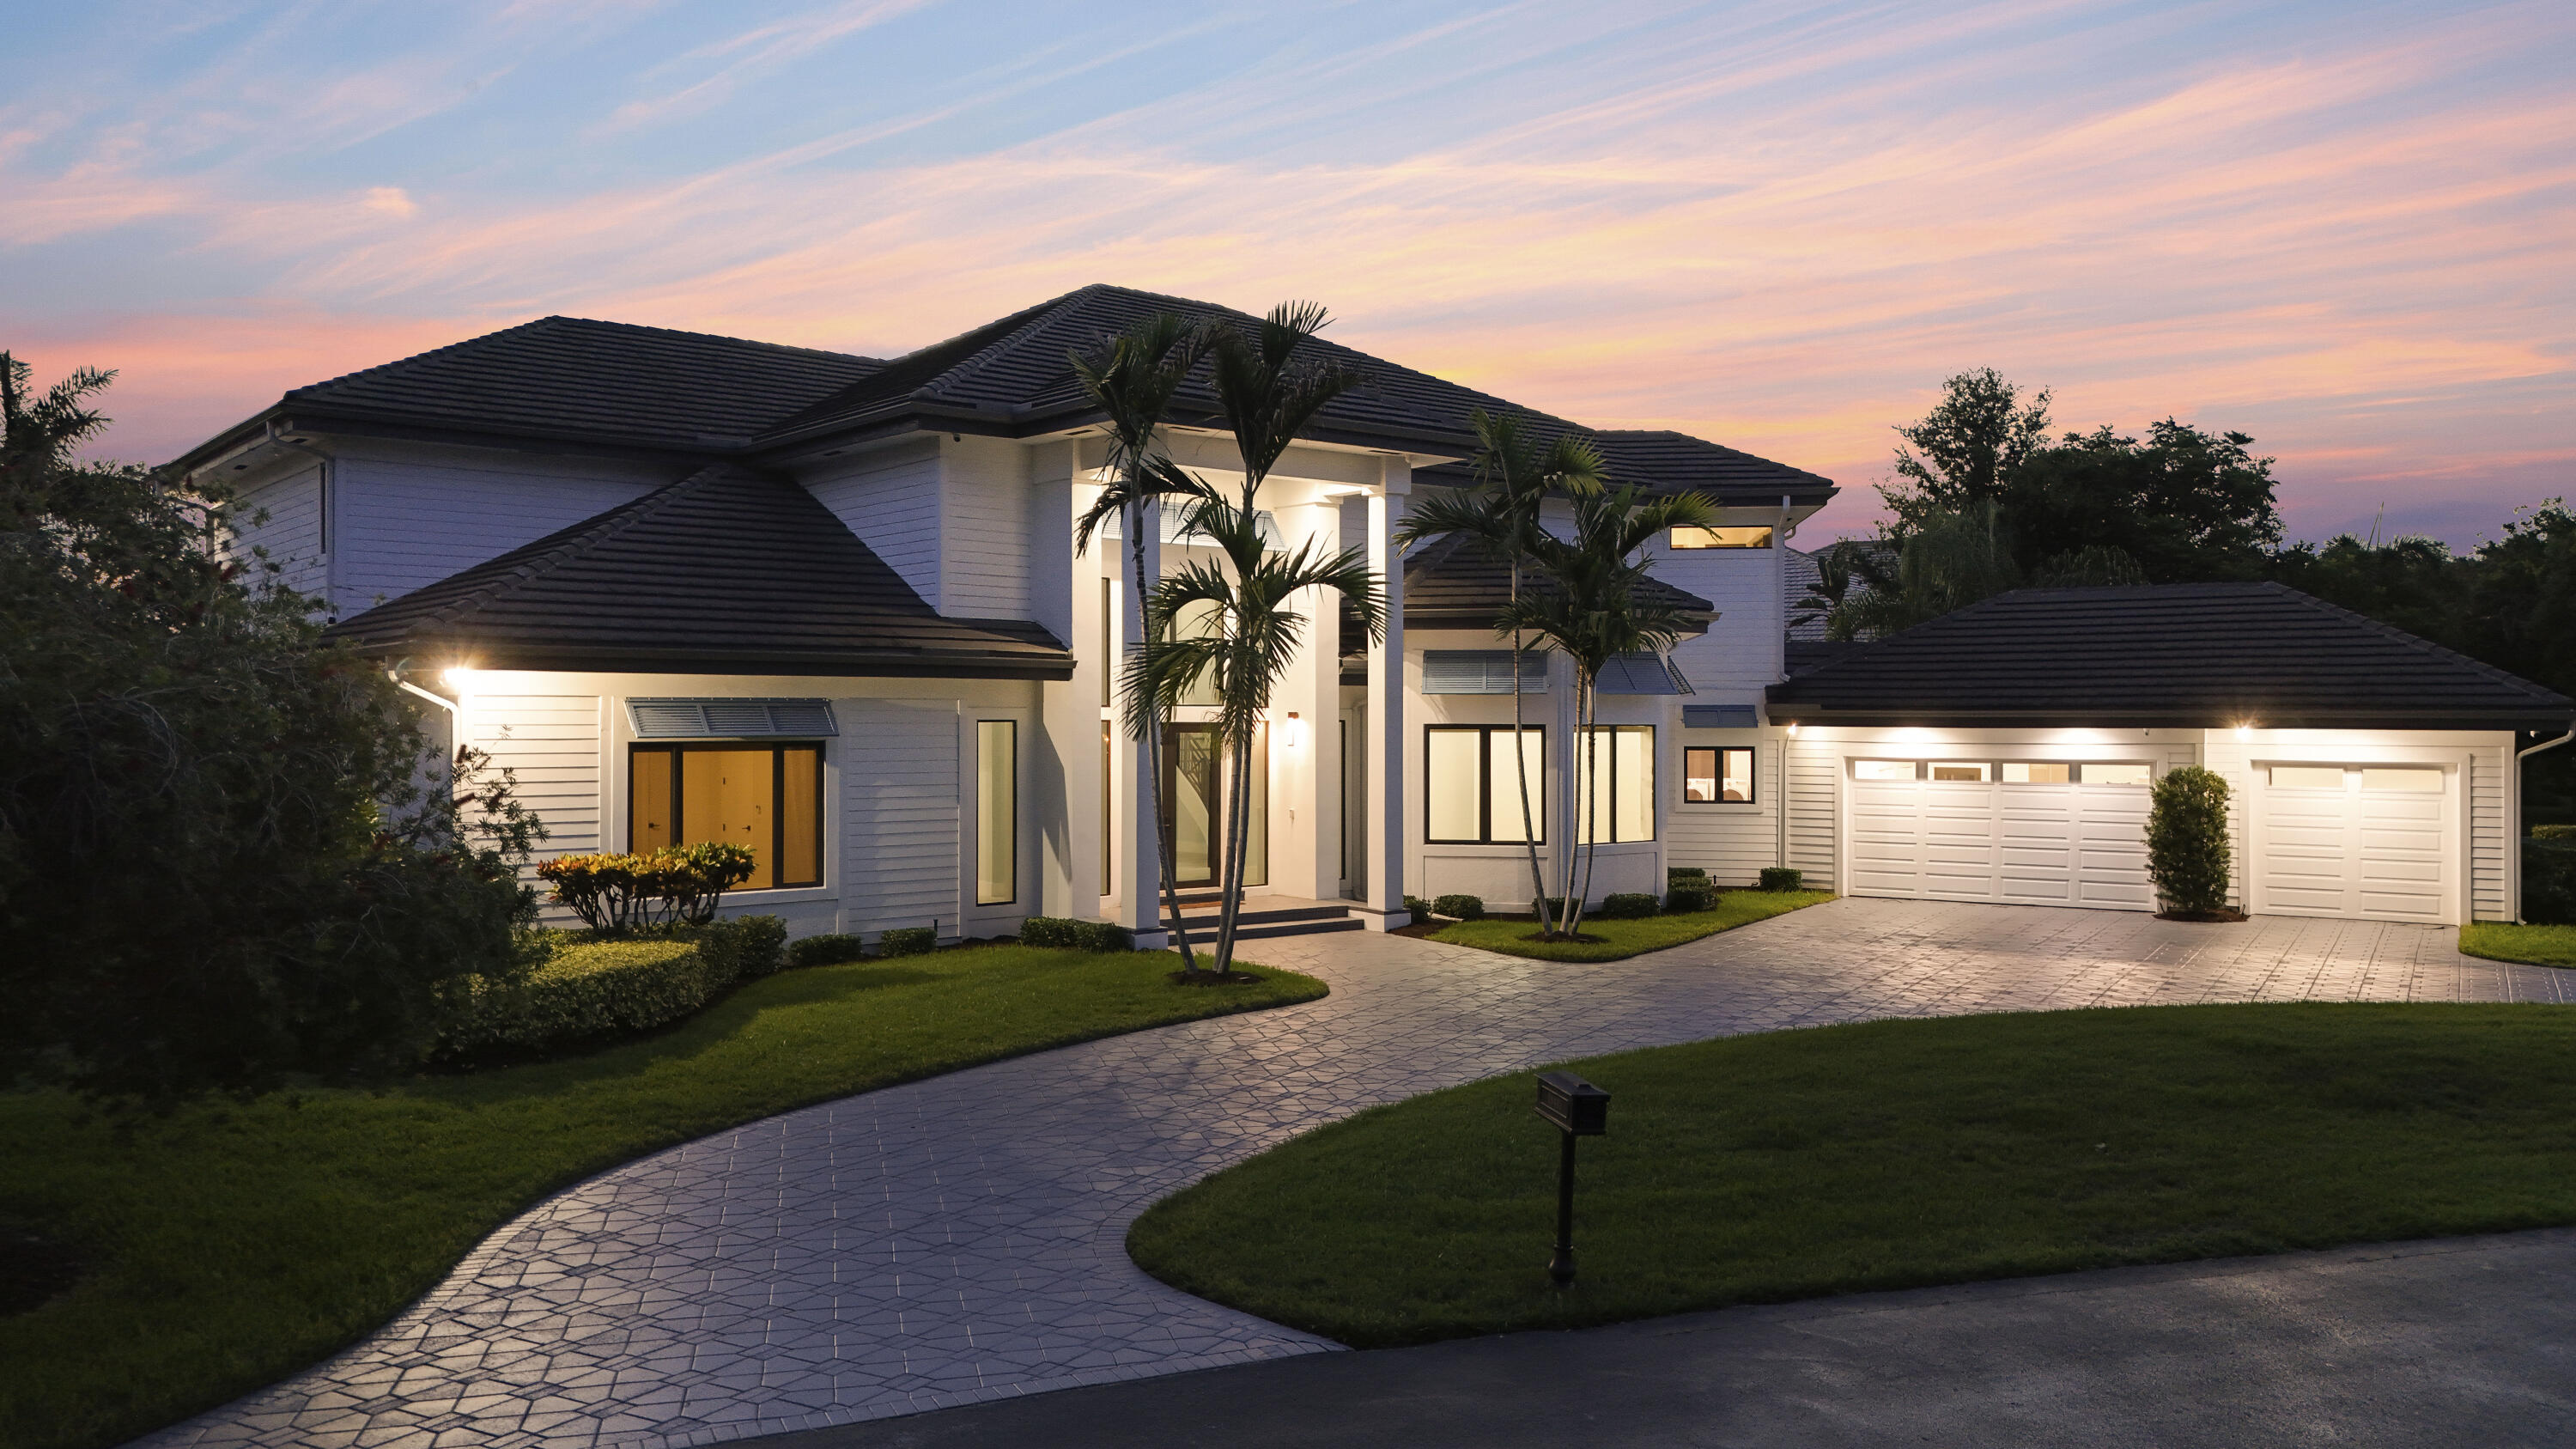
Set along the scenic Loxahatchee River within the prestigious guard-gated community of River Ridge, this exceptional waterfront residence offers over 4800 square feet of expansive living, timeless curb appeal, and breathtaking sunset views. Featuring 4 bedrooms, 4 full en-suite baths, 2 half baths, a dedicated office, and a 3-car garage, the home seamlessly blends generous living spaces with effortless indoor-outdoor living.  A dramatic two-story foyer with soaring vaulted ceilings creates an unforgettable first impression, while expansive walls of impact glass and premium sliding doors frame tranquil river views and fill the home with natural light.  The thoughtfully designed floor plan also offers an eat-in kitchen, formal dining, two en-suite guest bedrooms on the main level, while upstairs you'll find two spacious suites, each with private balconies overlooking the property. A dedicated office also opens onto the balcony, creating the perfect space to work while taking in the peaceful river views.  Designed for both everyday living and entertaining, this home features a Sonos sound system, Lutron remote-controlled lighting, electric blinds, a security camera system,  climate-controlled garage, whole-house water softening, carbon filtration, UV purification which includes reverse osmosis in the kitchen and primary suite.  Step outside to an expansive fenced outdoor living area featuring a summer kitchen, heated saltwater pool and spa, and generous green space. The waterfront has been thoughtfully enhanced with recent dredging, a composite dock with electrical service and a fish-cleaning station, a 13,000-pound boat lift, and a floating dock with a lift for 2 jetskis. Whether heading out for a day on the water or relaxing poolside as spectacular sunsets paint the evening sky, every detail has been thoughtfully considered, allowing the next owner to simply arrive and enjoy the very best of waterfront living.  Life in River Ridge is defined by privacy, natural beauty, and an exceptional waterfront lifestyle. Amenities include tennis and basketball courts, a playground, picnic areas, a clubhouse, and on-site management.  Just minutes from the heart of Tequesta, residents enjoy convenient access to waterfront dining, local boutiques, championship golf, and some of South Florida's most beautiful beaches.
#B26046792

Jupiter

18411 SE Lakeside Drive

4 Beds

4 Baths

4,838 Sq.Ft.

$5,200,000

MLS#: B26046792
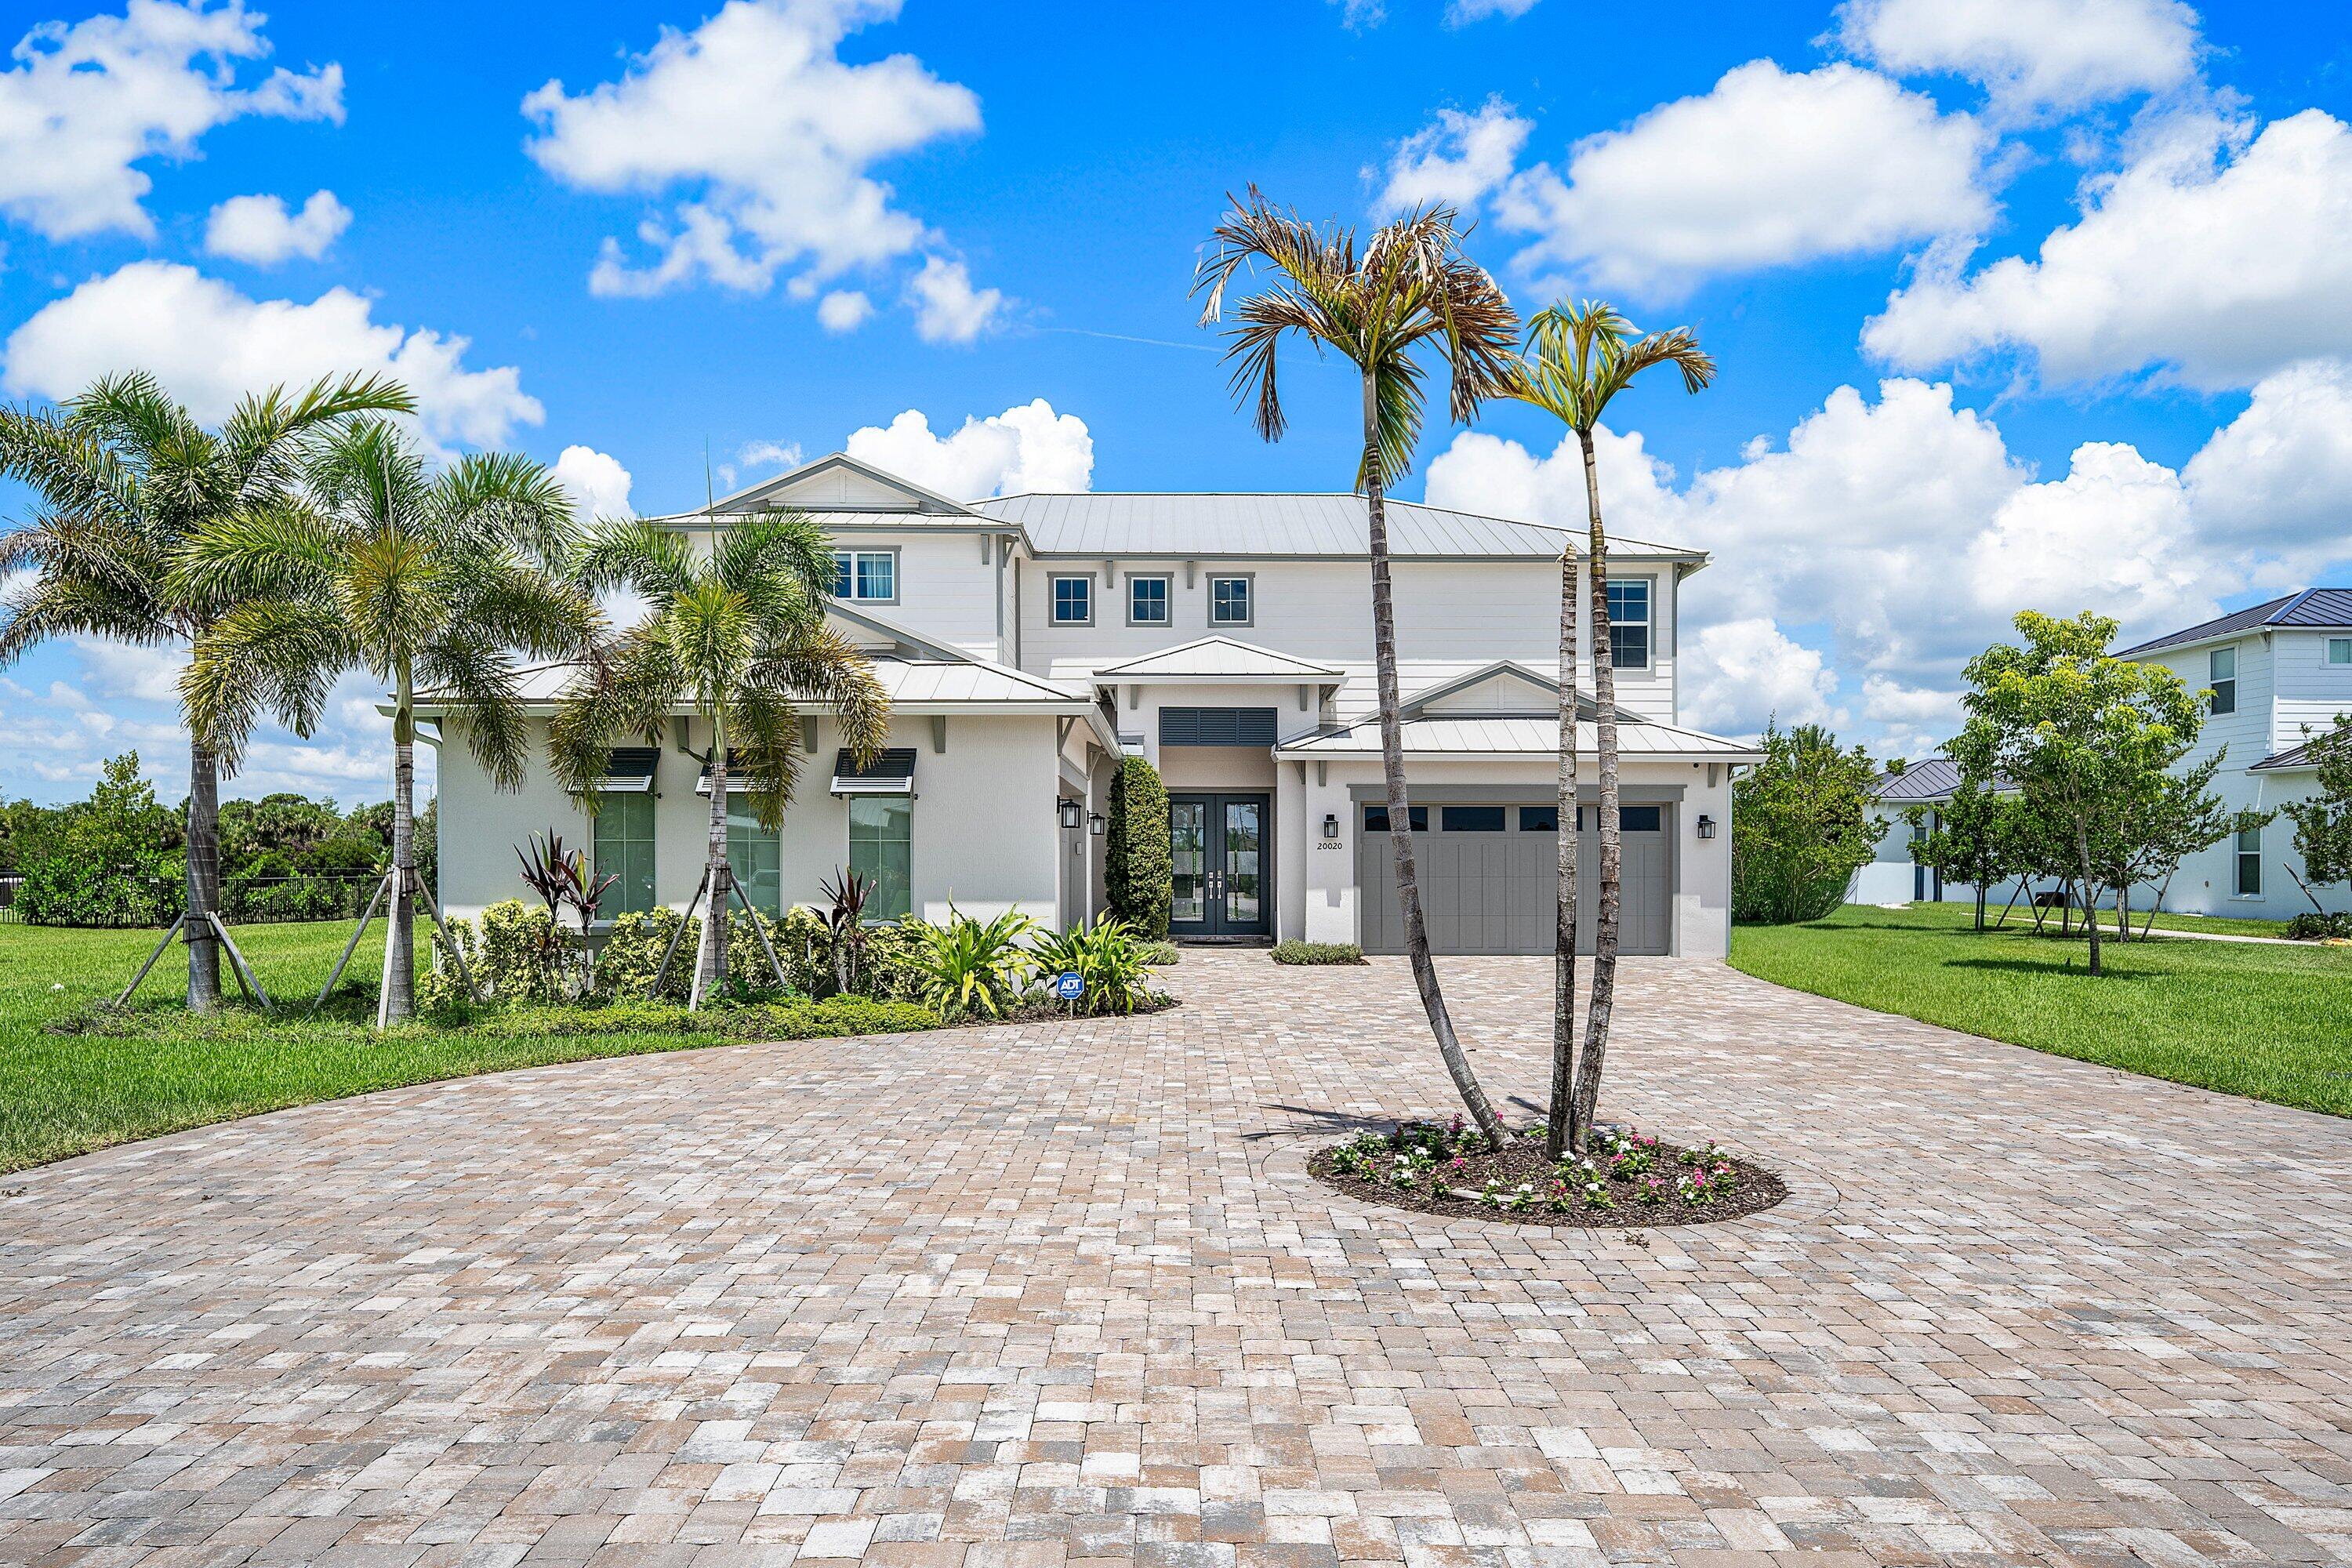
Exceptional Livingston 2-story model in Bridgwater Preserve, built in 2024 and situated on a private 1.11-acre lot with over 5,300 sq ft of luxurious living space. This exquisite residence features a highly desirable first-floor primary suite with a total of 6 bedrooms and 7.5 baths — including a private 1/1 Casita.  Upon entry, a stunning floating circular staircase sets the tone for the home's impressive design, opening to a spacious, light-filled living area with soaring volume ceilings. Retractable sliding glass doors blur the line between indoors and out, leading to an extraordinary backyard retreat. The open-concept kitchen is beautifully appointed with an oversized quartz island, deep sink with elegant gold hardware, abundant  custom cabinetry, Wolf appliances, and a Sub-Zero refrigerator. Also on the first floor, a private ensuite guest bedroom and a versatile flex space — ideal as a home office or gym — offer convenience and flexibility for everyday living.  The second level offers three ensuite bedrooms, an expansive loft/flex space, and a private media room — providing versatility for family and guests alike.  Step outside to a resort-style backyard featuring a heated pool with water features, an in-ground spa, and tranquil waterway views. The outdoor living area includes a full summer kitchen with quartz countertops, Italian marble pavers, and a pool deck crafted from Mugla White Marble imported from Turkey — all set within an oversized private lot designed for relaxation and effortless entertaining.  A true must-see. Schedule your private showing today.
#B26046544

Jupiter

20020 SE Bridgewater Drive

6 Beds

7 Baths

5,365 Sq.Ft.

$5,200,000

MLS#: B26046544
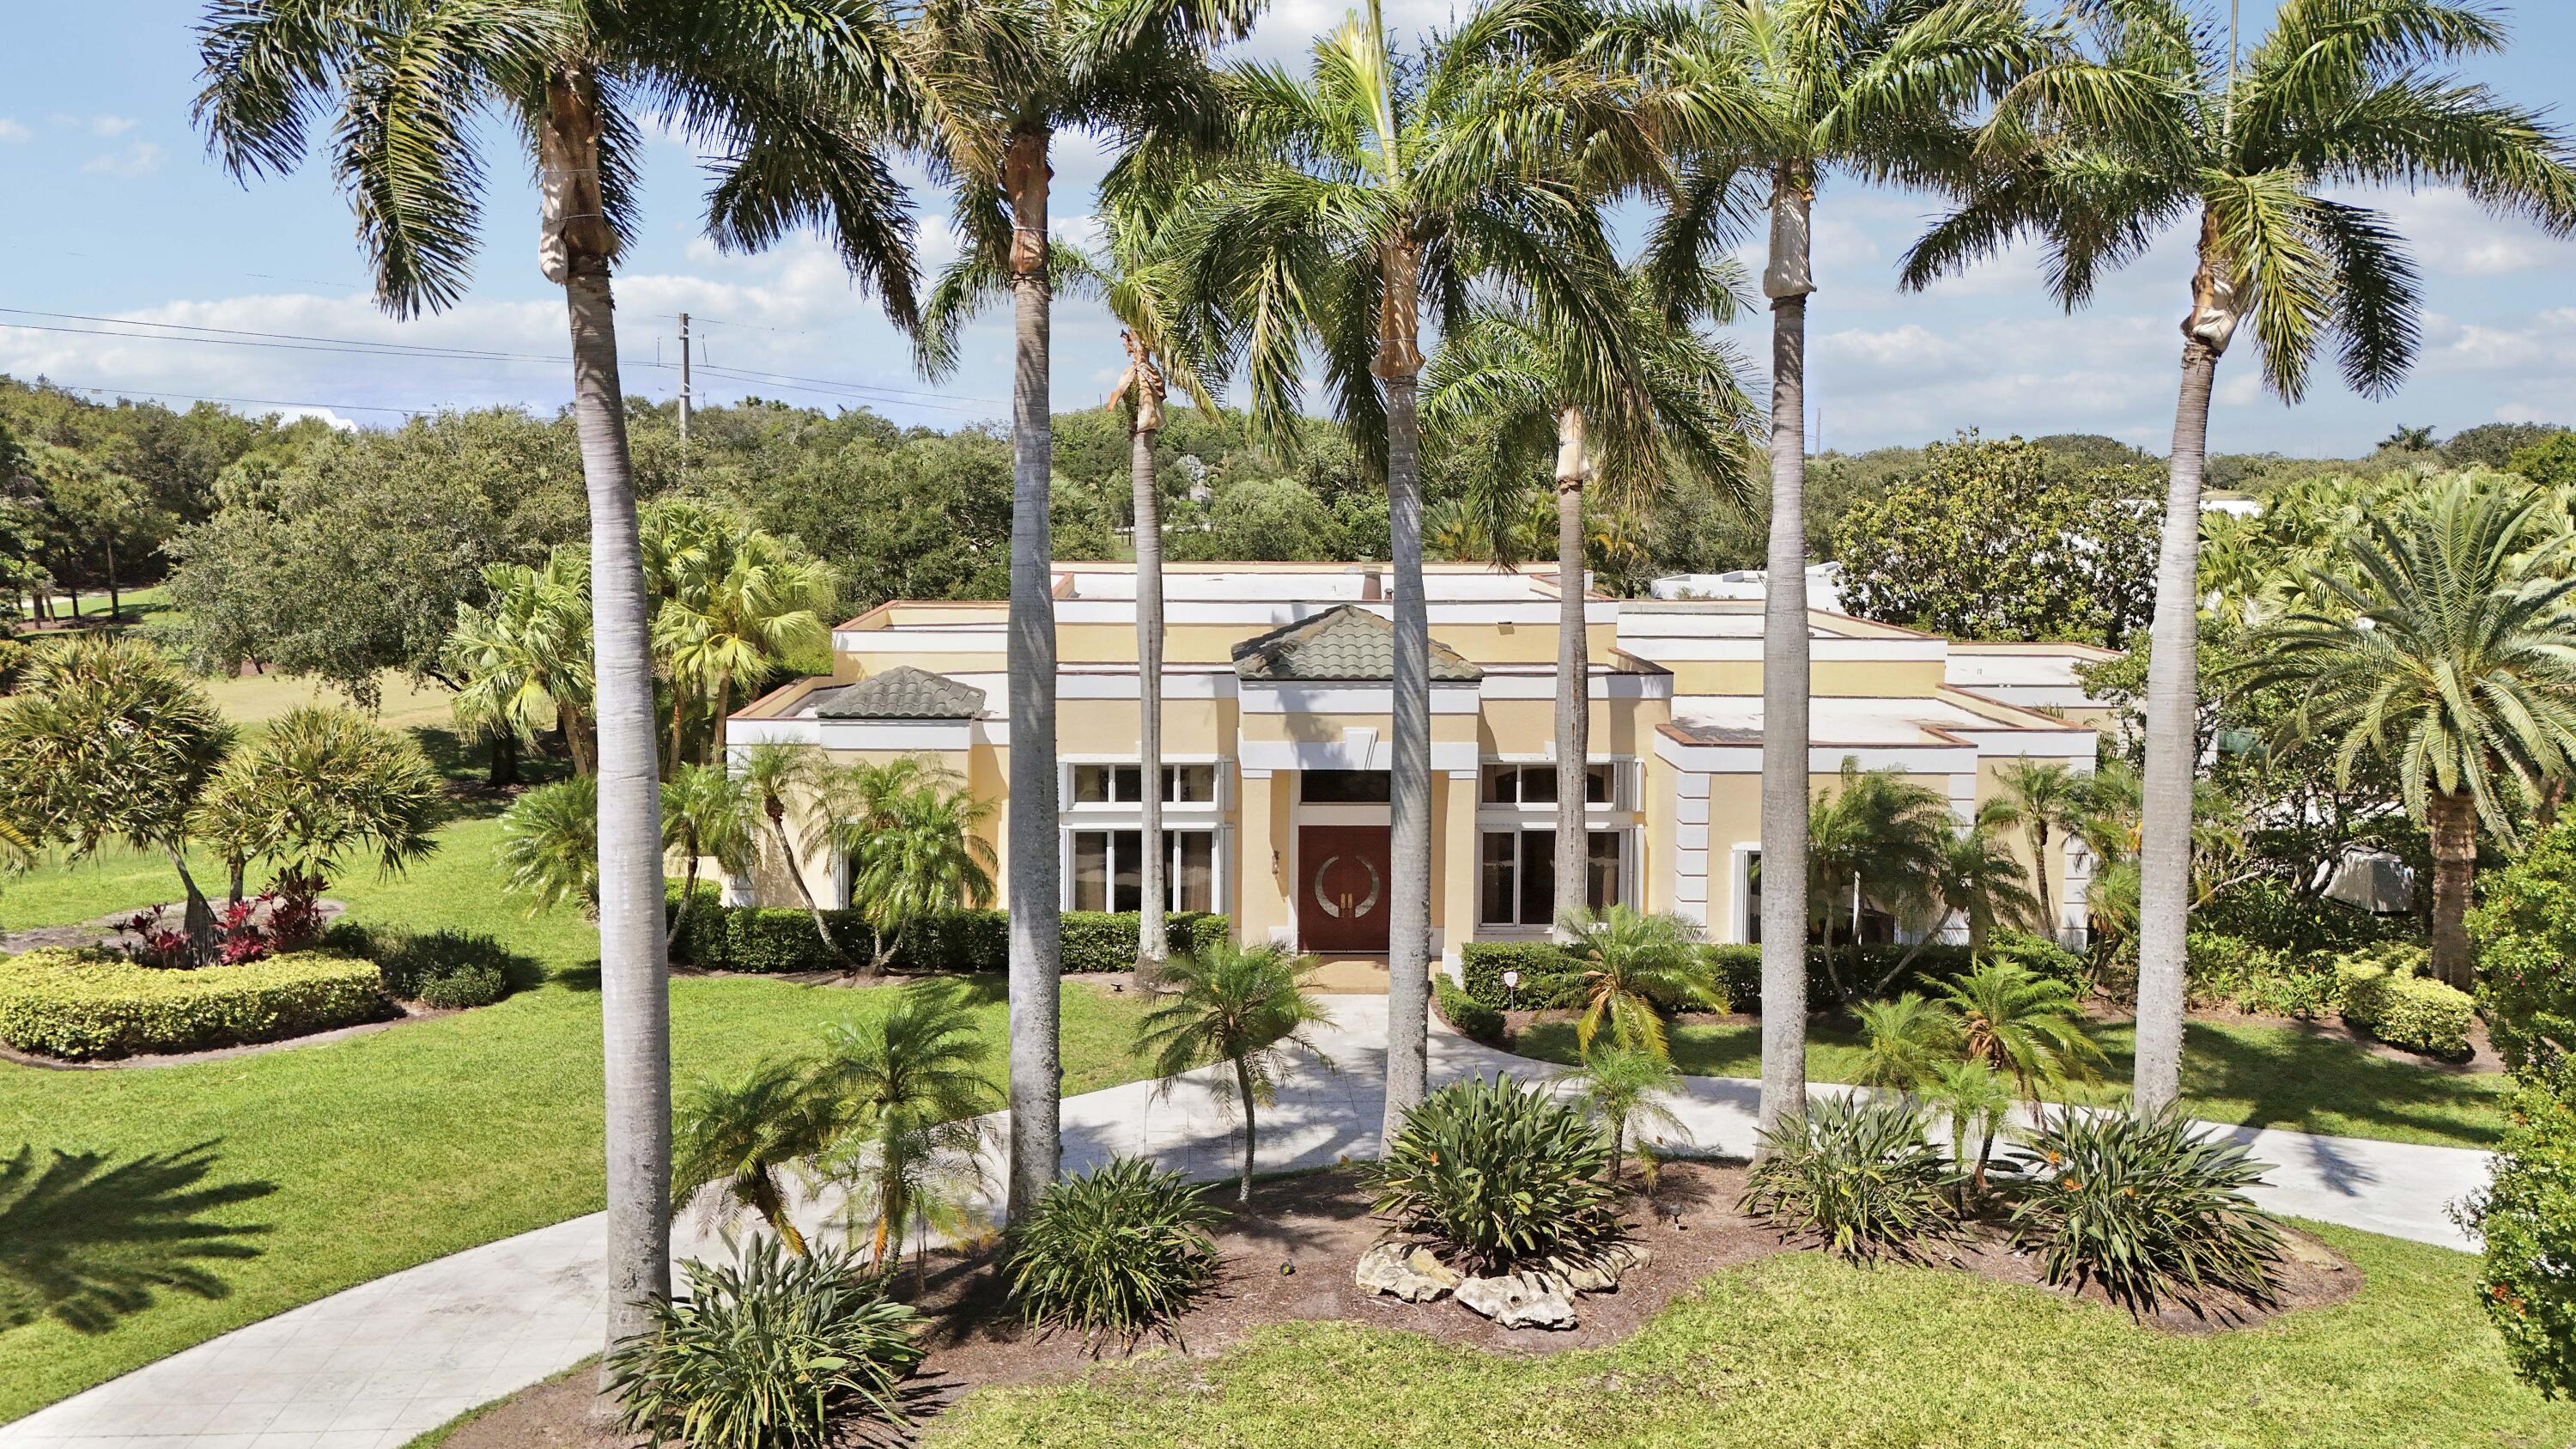
Rarely does an opportunity like this come to market in Admirals Cove. Build your dream estate or unlock the full potential of one of Admirals Cove's most compelling properties. Set on a rare .65-acre golf course lot on prestigious Spyglass Lane, this single-story CBS home offers an extraordinary opportunity to enjoy now, renovate to perfection, or create a spectacular new custom residence with the potential for Intracoastal views.  With 4,393 square feet under air and more than 6,100 total square feet, the home features soaring ceilings, expansive open living spaces, a large kitchen, and a generous primary suite. Outside, a screened patio, private pool, and lush tropical landscaping create a serene setting for relaxed living and entertaining. The garage accommodates two cars plus one golf  cart, completing the ideal country club lifestyle package.  Surrounded by newly built luxury estates and located just moments from The Club at Admirals Cove's premier amenities and activities, this is a rare chance to secure a prime property in one of Jupiter's most coveted communities.Buyer is required to purchase the Golf Membership at closing. Please see the documents.
#B26030802

Jupiter

171 Spyglass Lane

None Beds

4 Baths

4,393 Sq.Ft.

$6,300,000

MLS#: B26030802
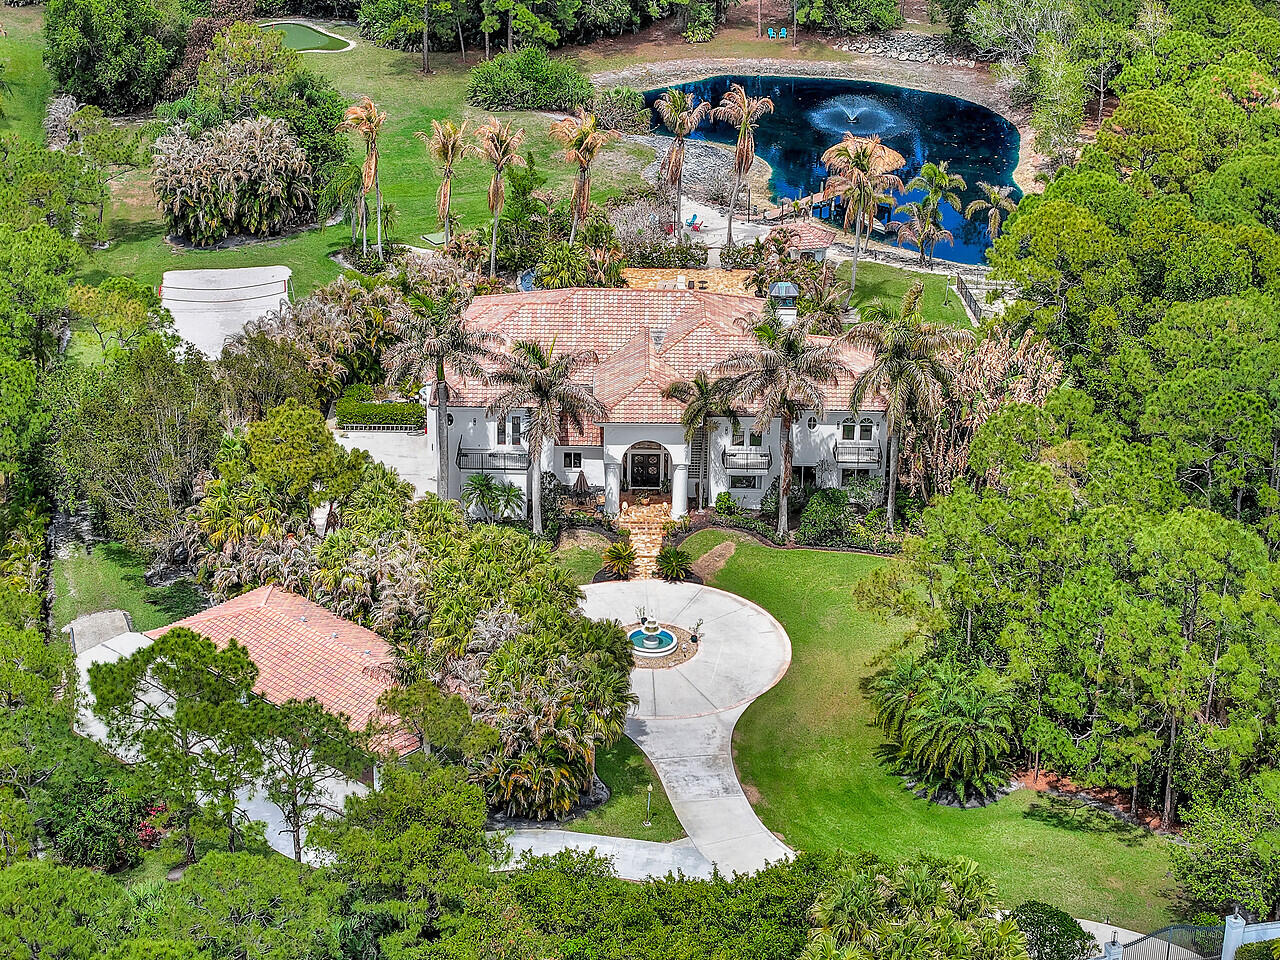
Serene. Secluded. Exclusive.  Welcome to 2584 SE Ranch Acres Circle in Jupiter—a private estate designed for those who appreciate space, recreation, and refined living.  Set across more than five acres of beautifully landscaped grounds, this nearly 10,000 total square foot estate offers an extraordinary collection of amenities rarely found in a private residence.  Outdoor living is the centerpiece of the property. The grounds feature a sandy beach volleyball court, a private par-3 golf hole with driving range, and a scenic lakefront retreat complete with a beach, 50-foot dock with an open-air living room beneath a newly constructed tiki hut. A walking trail encircles the entire fenced estate, creating a peaceful path through the property. (See supplemental remarks) For those who appreciate a connection to nature, the estate also includes a custom chicken habitat with a 600-square-foot designer coop.   The swimming pool, measuring **50 x 30 feet—nearly twice the size of a standard residential pool—**features a dramatic waterfall and expansive entertaining areas designed for gatherings both intimate and grand.  Inside the home, a high-end renovation has been completed, bringing modern luxury to every detail. The kitchen showcases Cristallo stone countertops with under-lit surfaces, Sub-Zero appliances, and a striking beamed ceiling. The primary bath and three additional bathrooms have been completely reimagined, blending contemporary elegance with spa-like comfort. Custom impact windows and doors are currently being made, enhancing both beauty and resilience.  Additional lifestyle features include a private media room, a separate in-law suite with full bath (currently used as a fitness studio), and a detached six-car climate-controlled "man cave" garage. Including the main house garages, the property offers 10 total garage bays—a rare amenity ideal for collectors and enthusiasts. This is Ranch Colony living at its most exceptional—private, sportive, and unmistakably luxurious.
#B26001718

Jupiter

2584 SE Ranch Acres Circle

5 Beds

5 Baths

5,745 Sq.Ft.

$4,450,000

MLS#: B26001718

 - property

Send a message

Message successfully sent.

Your message

What is 3 + 4 ?

Reason for contacting?

I agree to receive email communication and understand I can unsubscribe at any time.

I agree to be contacted by Sell South Florida via call, email, and text for real estate services. To opt out, you can reply 'stop' at any time or reply 'help' for assistance. You can also click the unsubscribe link in the emails. Message and data rates may apply. Message frequency may vary. Privacy Policy

Sign Out

Virtual Assistant

Would you like to take the next step with this property? We can help you schedule a showing or virtual tour, or send you more details.

Yes, I would like more information.

Thank You for Your Reply, One of Our Agents will contact you as soon as possible

No, maybe later.

Thank you, you can always contact me via email, phone number or through the contact form.

Realhub AI

Lucy - Your AI-Powered Realtor

Update Your Temporary Password

Personalize your search

Enter your email and we'll notify you immediately when new listings match what you're looking for.

or enter email address

Already have an account ? Login here

Continue your home search

I agree to receive communications and understand I can unsubscribe at any time.

I agree to be contacted by Sell South Florida via call, email, and text for real estate services. To opt out, you can reply 'stop' at any time or reply 'help' for assistance. You can also click the unsubscribe link in the emails. Message and data rates may apply. Message frequency may vary. Privacy Policy

Already have an account ? Login here

We use cookies

We use cookies primarily for analytics to enhance your experience. By accepting, you agree to our use of these cookies. You can manage your preferences or learn more about our cookies policy.