Property
Beds
3
Full Baths
2
1/2 Baths
None
Year Built
2006
Sq.Footage
1,578
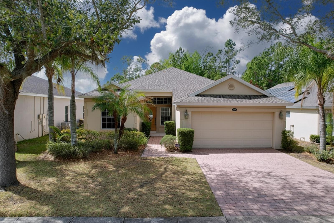
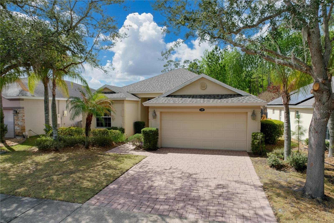
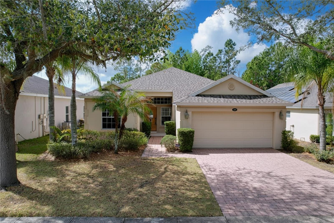
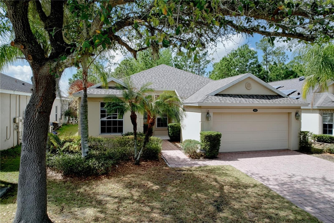
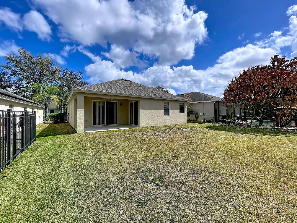
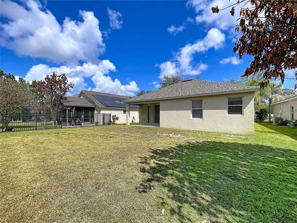
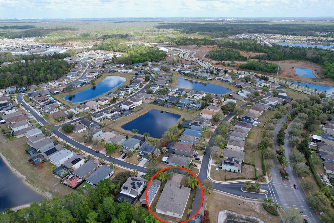
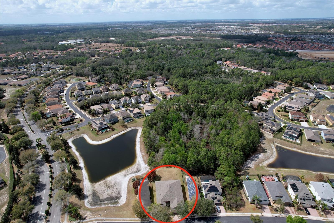
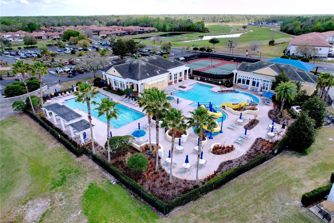
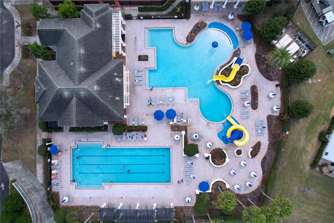
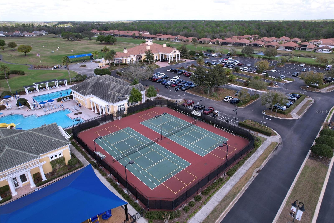
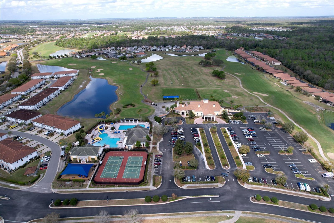
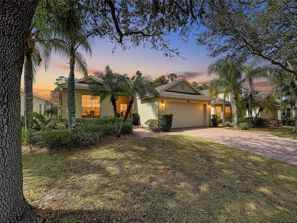
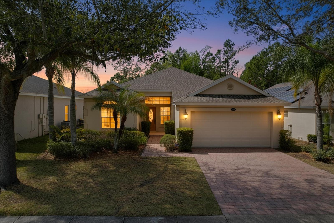
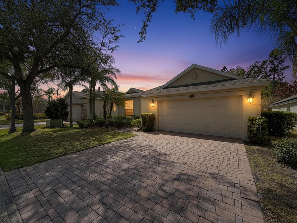
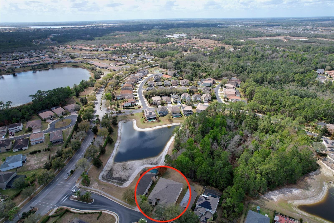
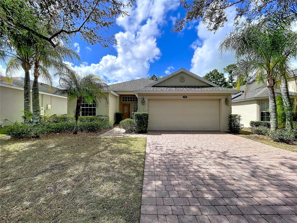
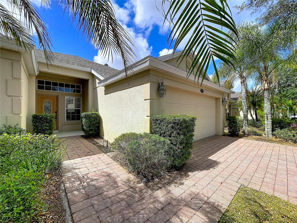
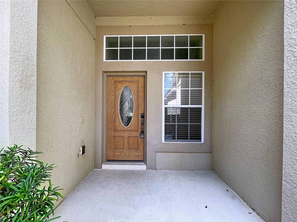
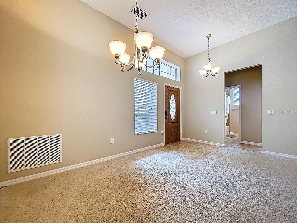
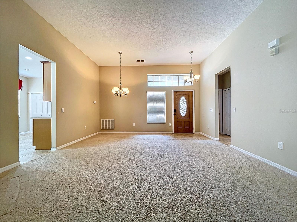
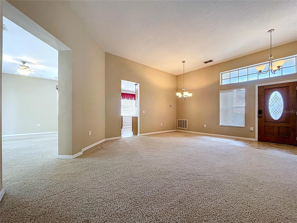
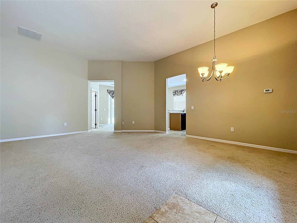
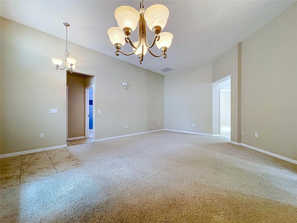
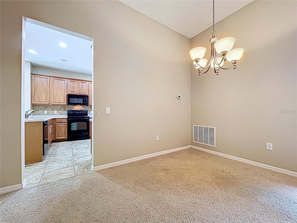
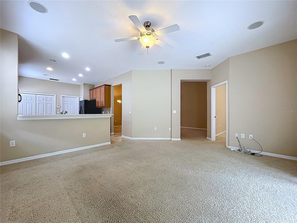
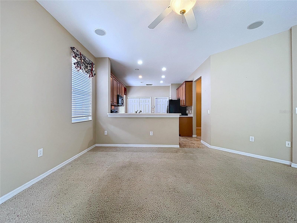
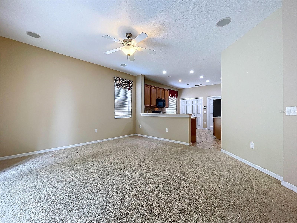
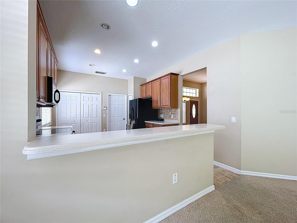
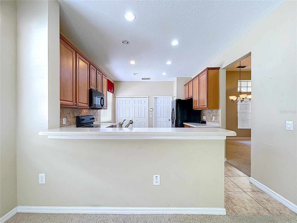
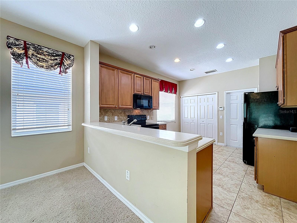
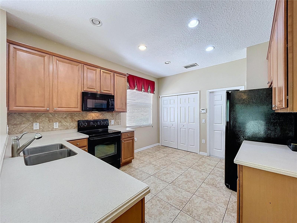
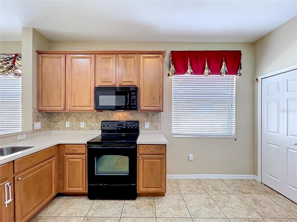
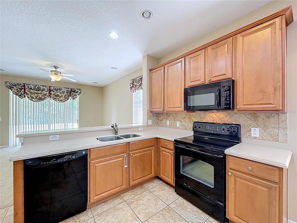
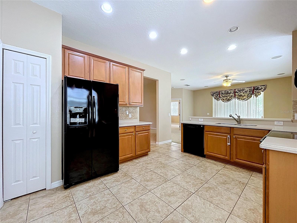
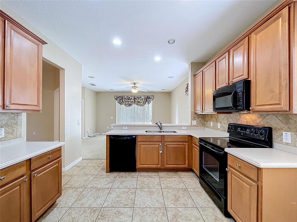
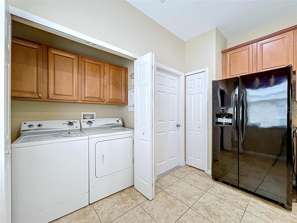
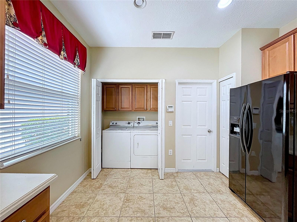
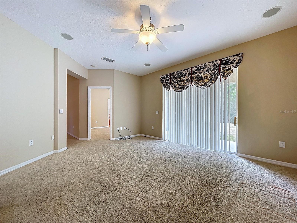
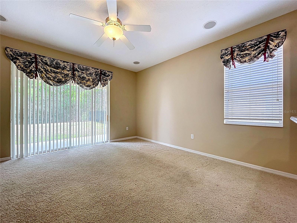
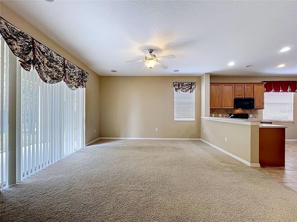
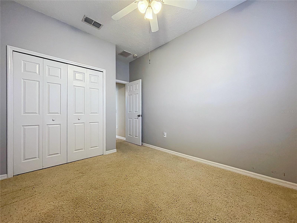
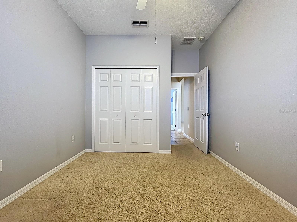
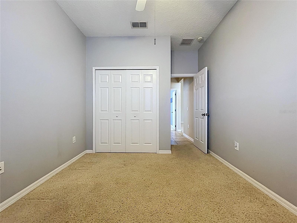
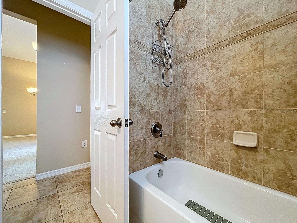
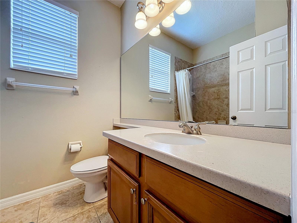
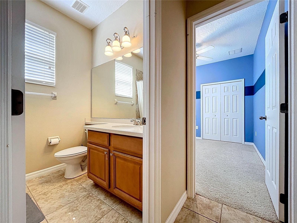
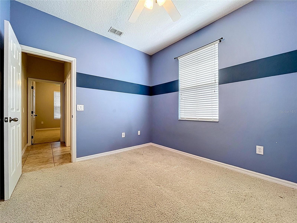
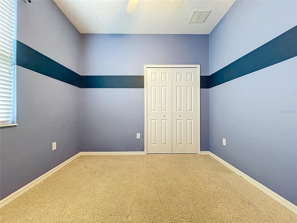
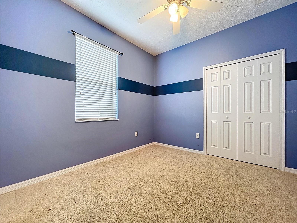
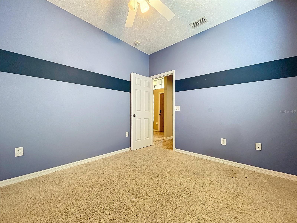
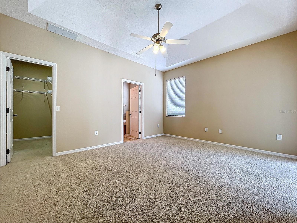
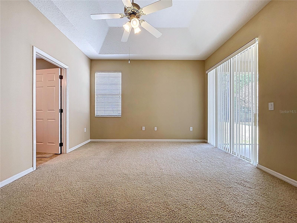
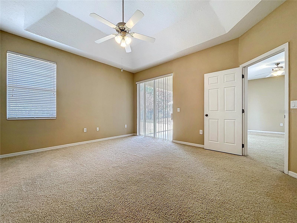
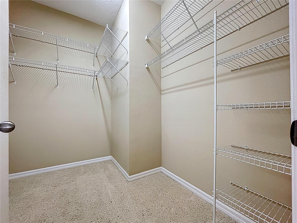
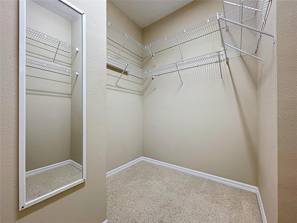
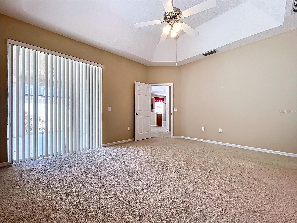
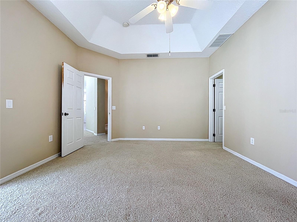
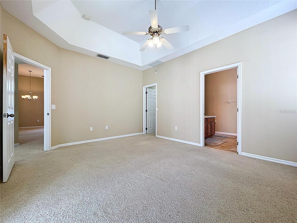
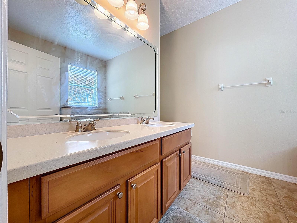
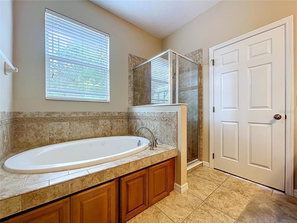
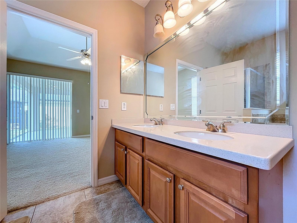
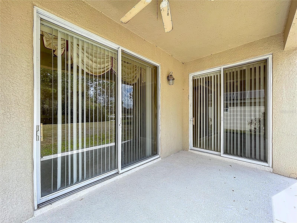
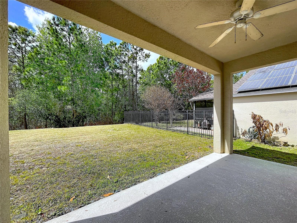
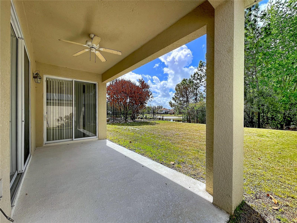
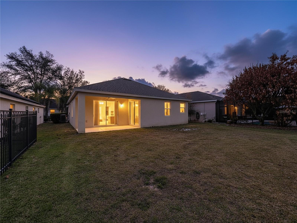
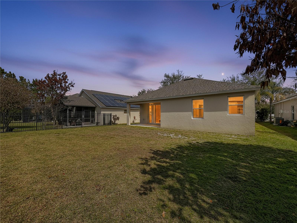
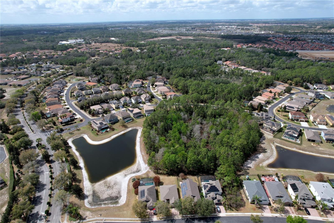
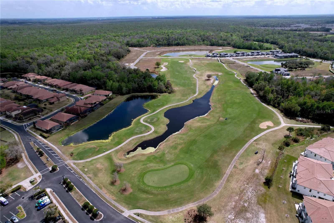
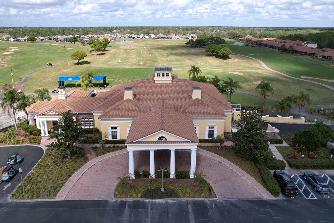
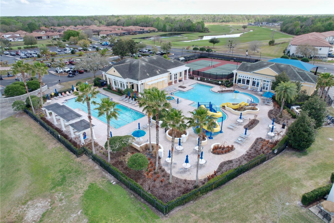
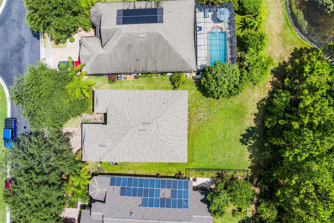
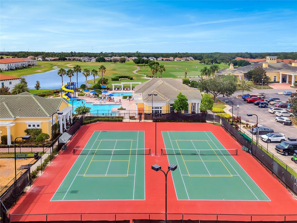
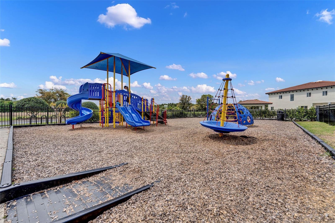
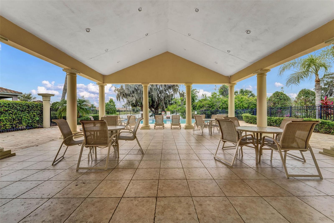
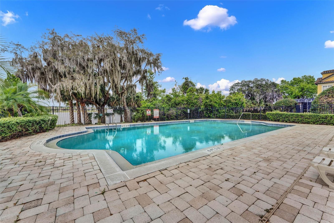
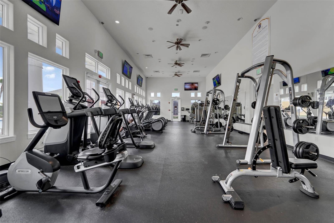
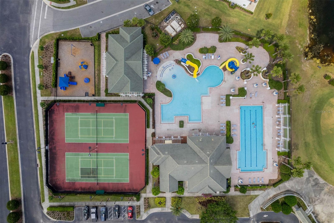
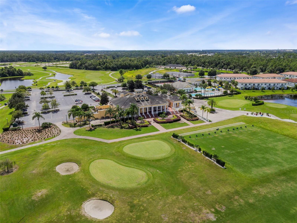
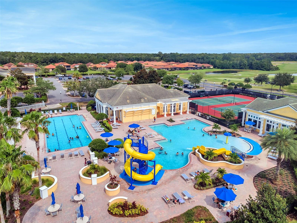
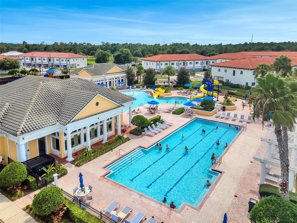
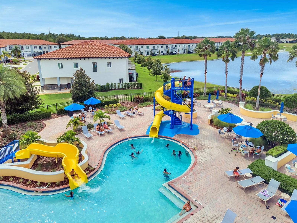
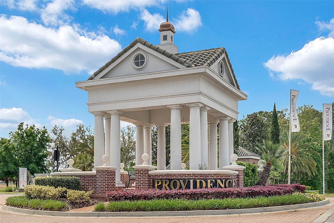
Welcome to 123 Preston Avenue, nestled within the sought-after gated golf community of Providence. This beautiful 3-bedroom, 2 bath home offers the perfect blend of comfort, style and Florida living. Step inside to an inviting spacious living area with chandelier. The family room is connected with the kitchen with granite countertop, breakfast bar, as well as ample cabinetry, a pantry, washer and dryer. Perfect for everyday living and gathering with family and friends. The primary suite has a walk-in closet, dual sinks, with a whirlpool soak tub and a separate shower. Enjoy direct access to the Lani from the family room and the primary suite, creating the perfect space to unwind or entertain. Living in Providence means enjoying resort-style amenities every day, with 2 swimming pools with slides, a fitness center, an onsite restaurant, a clubhouse, playground all within a 24-hour gated security community. Conveniently located near shopping, restaurants, schools, and with access to I-4, you'll be perfectly positioned between Orlando and Tampa, making commuting and enjoying Central Florida attractions. Whether you're searching for your forever home, seasonal retreat or investment opportunity, 123 Preston Avenue located in Providence offers the lifestyle you've been dreaming. Schedule your showing today.
Features & Amenities
Interior
-
Other Interior Features
Walk-In Closet(s)
-
Total Bedrooms
3
-
Bathrooms
2
-
Cooling YN
YES
-
Cooling
Central Air
-
Fireplace YN
NO
-
Heating YN
YES
-
Heating
Central
-
Pet friendly
Yes
Exterior
-
Garage
Yes
-
Garage spaces
2
-
Construction Materials
Stucco
-
Parking
Attached
-
Pool
No
-
Waterfront YN
NO
Area & Lot
-
Lot Size(acres)
0.14
-
Lot Size(square feet)
6294.0
-
Property Type
Residential
-
Property Sub Type
Single Family Residence
Price
-
Sales Price
$330,000
-
Tax Amount
$4,190.49
-
Sq. Footage
1, 578
-
Price/SqFt
$209
HOA
-
Association
YES
-
Association Fee
$430
-
Association Fee Frequency
Quarterly
-
Association Fee Includes
N/A
-
Total Monthly Fees
$143.33
School District
-
Elementary School
Loughman Oaks Elem
-
Middle School
Boone Middle
-
High School
Davenport High School
Property Features
-
Stories
1
-
New Construction
NO
-
Association Amenities
Clubhouse, Fitness Center, Golf Course, Park, Playground, Pool, Security, Tennis Court(s)
-
Foundation Details
Concrete Perimeter
-
Ownership
Fee Simple
-
Senior Community YN
NO
-
Sewer
None
-
Tax Lot
129
-
Water Source
Public
Schedule a Showing
Showing scheduled successfully.
Mortgage calculator
Estimate your monthly mortgage payment, including the principal and interest, property taxes, and HOA. Adjust the values to generate a more accurate rate.
Your payment
Principal and Interest:
$
Property taxes:
$
HOA fees:
$
Total loan payment:
$
Total interest amount:
$
Location
County
Polk
Elementary School
Loughman Oaks Elem
Middle School
Boone Middle
High School
Davenport High School
Listing Courtesy of Sonya Moore , THE PROPERTY PROS REAL ESTATE, INC
RealHub Information is provided exclusively for consumers' personal, non-commercial use, and it may not be used for any purpose other than to identify prospective properties consumers may be interested in purchasing. All information deemed reliable but not guaranteed and should be independently verified. All properties are subject to prior sale, change or withdrawal. RealHub website owner shall not be responsible for any typographical errors, misinformation, misprints and shall be held totally harmless.

FOUNDER
Ashley Baillio
Call Ashley today to schedule a private showing.

* Listings on this website come from the FMLS IDX Compilation and may be held by brokerage firms other than the owner of this website. The listing brokerage is identified in any listing details. Information is deemed reliable but is not guaranteed. If you believe any FMLS listing contains material that infringes your copyrighted work please click here to review our DMCA policy and learn how to submit a takedown request.© 2024 FMLS.
Related Properties
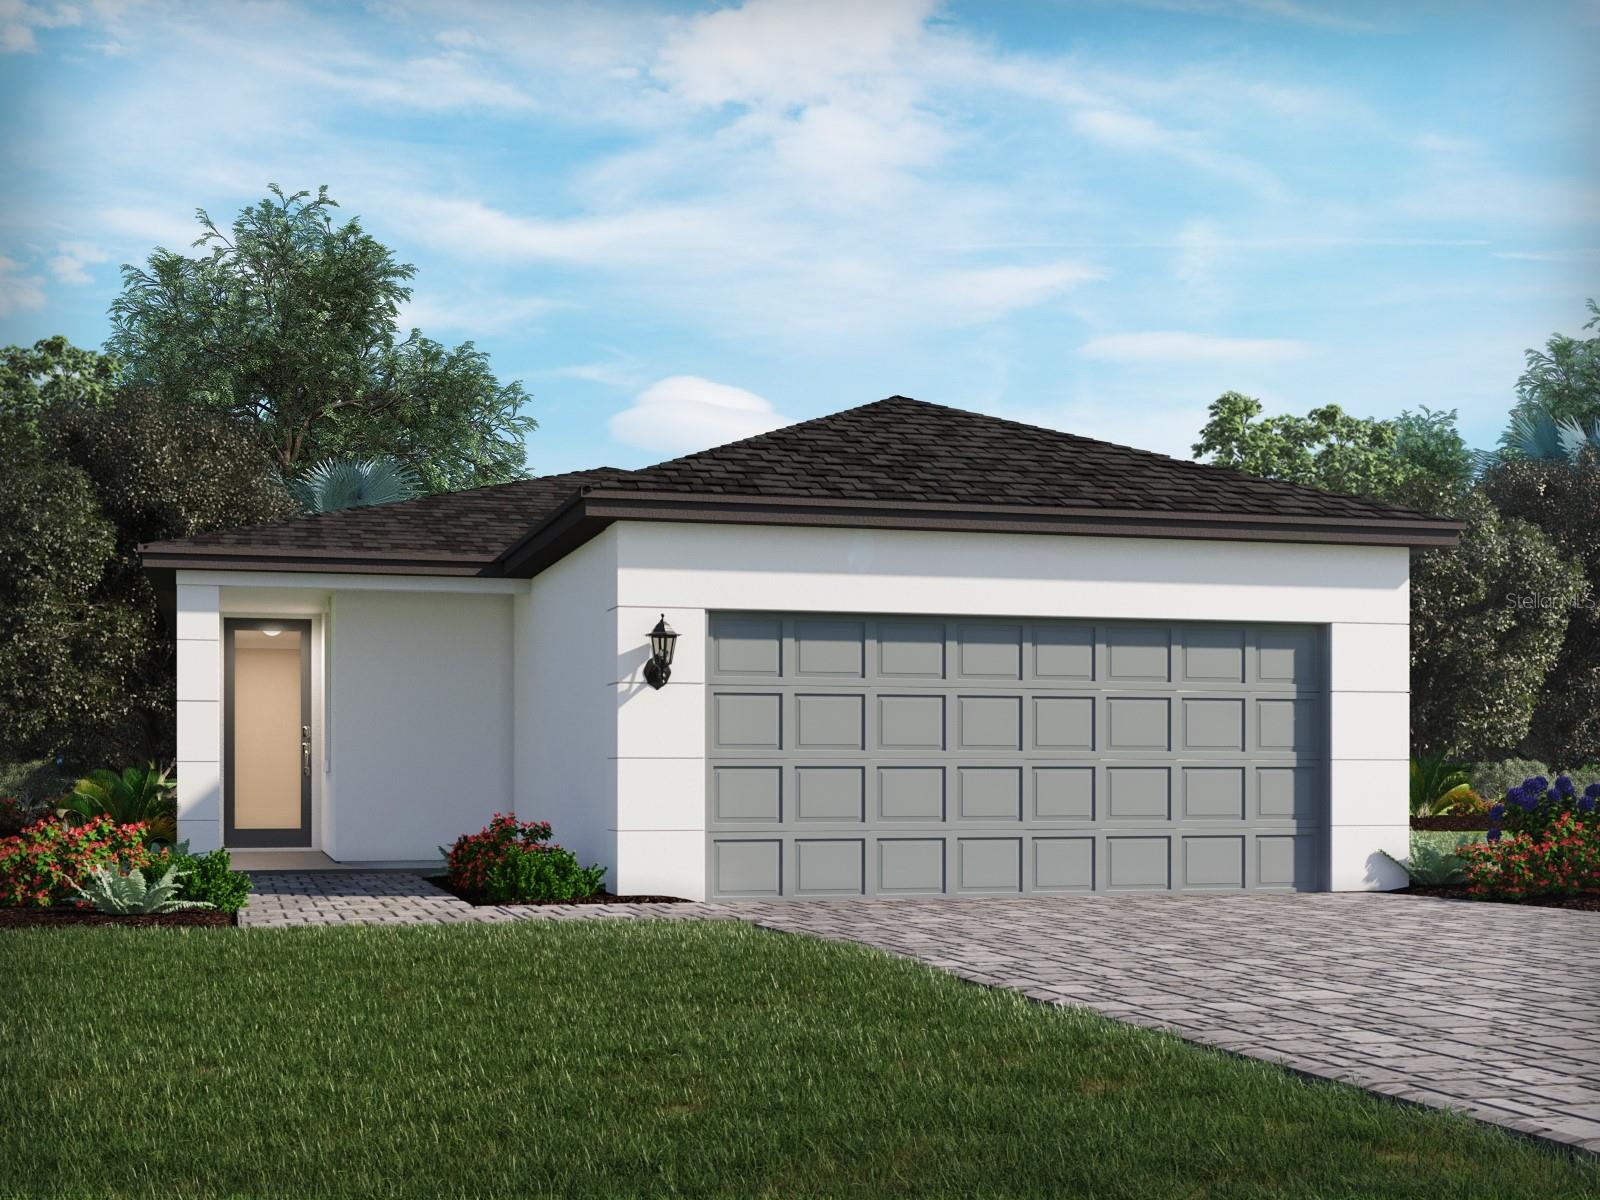
DAVENPORT
5137 NATIVE MILE LOOP
4 Beds
2 Baths
1,607 Sq.Ft.
$345,200
MLS#: TB8522207
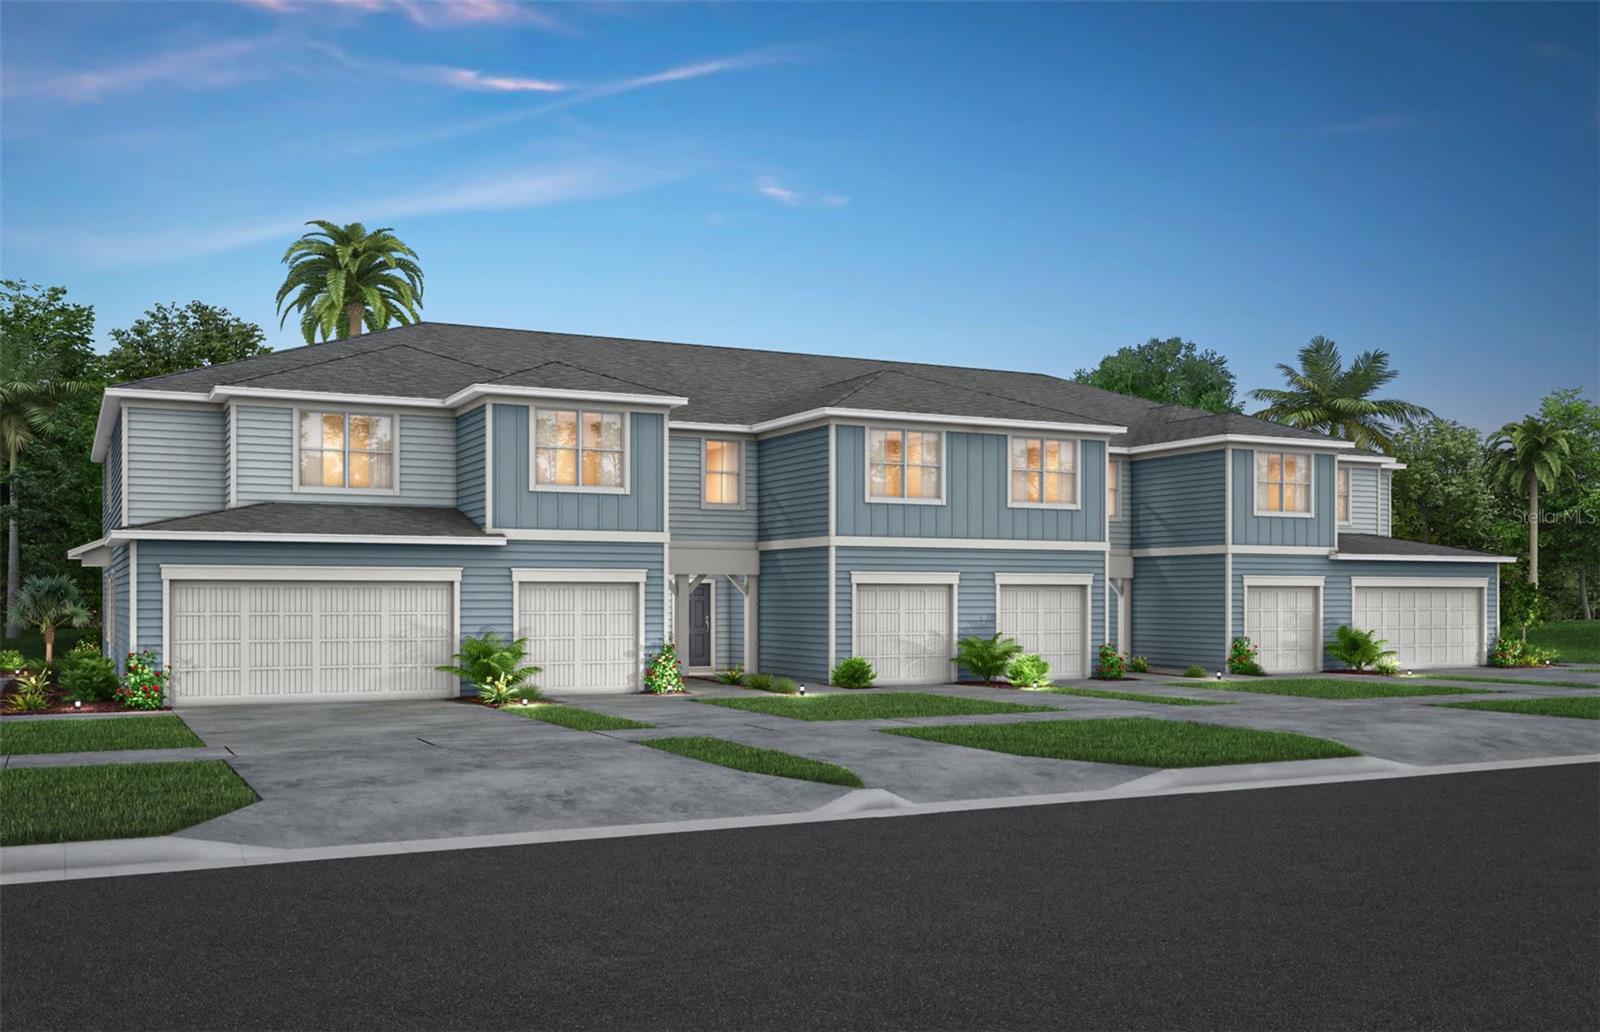
DAVENPORT
4308 CHESTER SPRINGS BOULEVARD
3 Beds
2 Baths
1,782 Sq.Ft.
$320,490
MLS#: O6422578
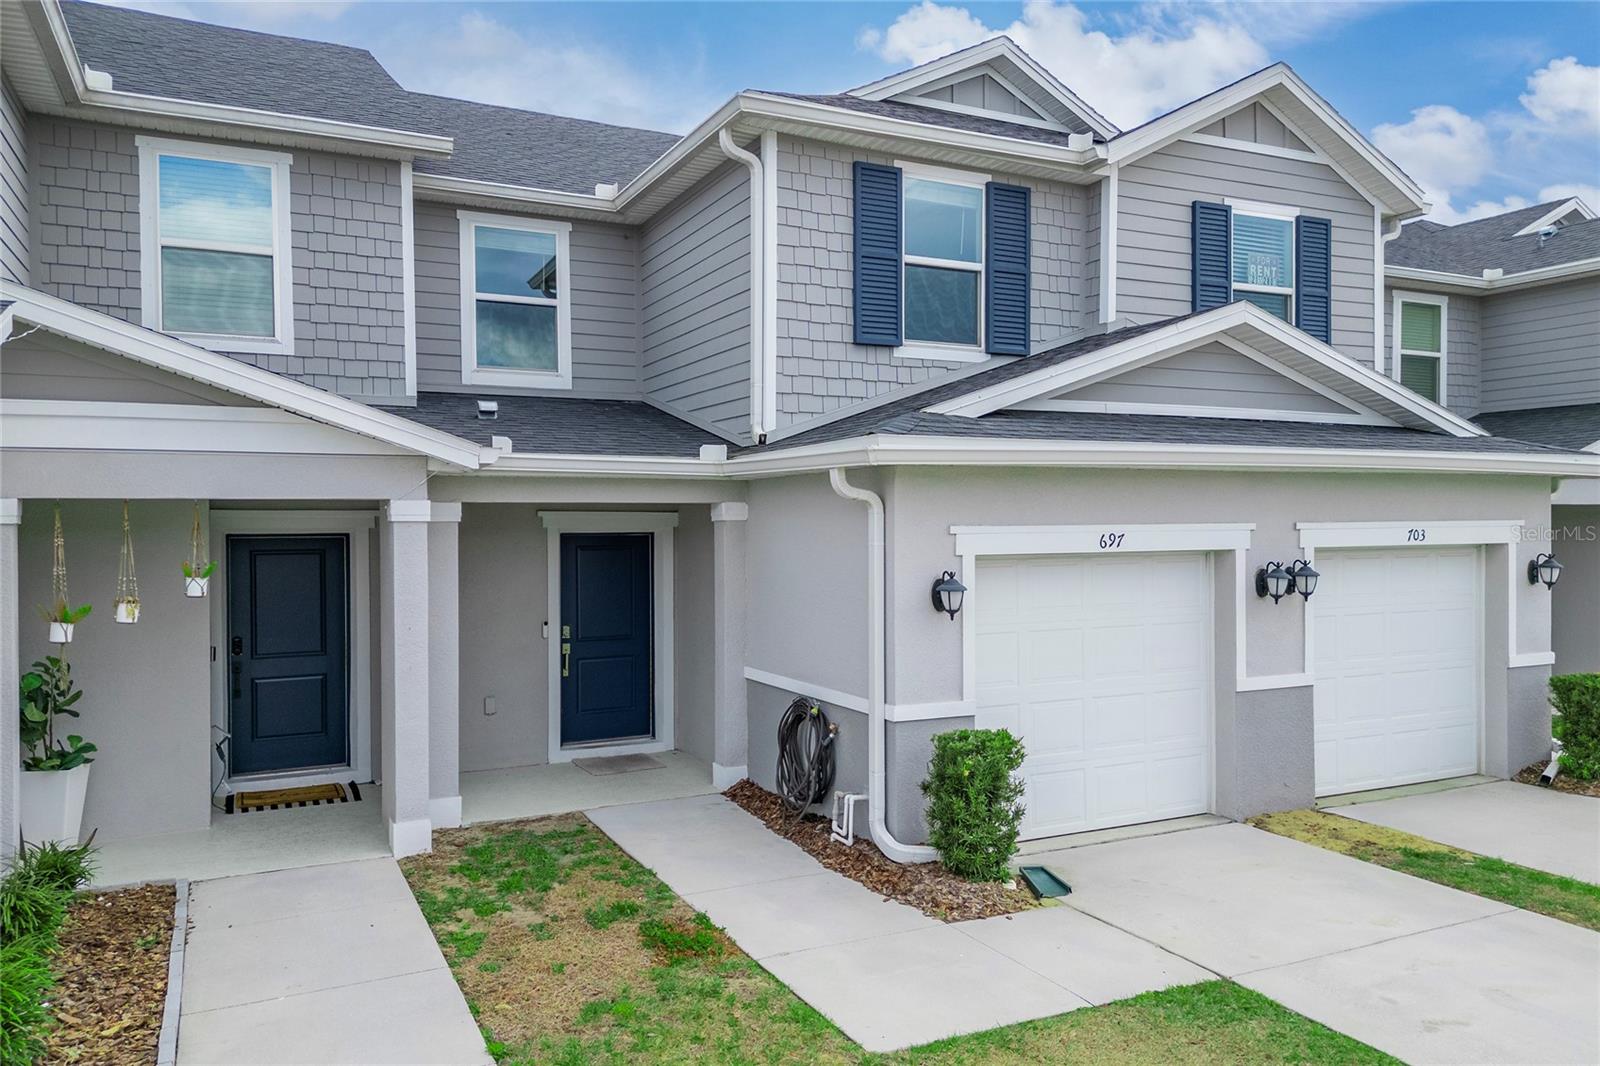
DAVENPORT
697 STONEY POINTE CIRCLE
3 Beds
2 Baths
1,453 Sq.Ft.
$320,000
MLS#: S5152752
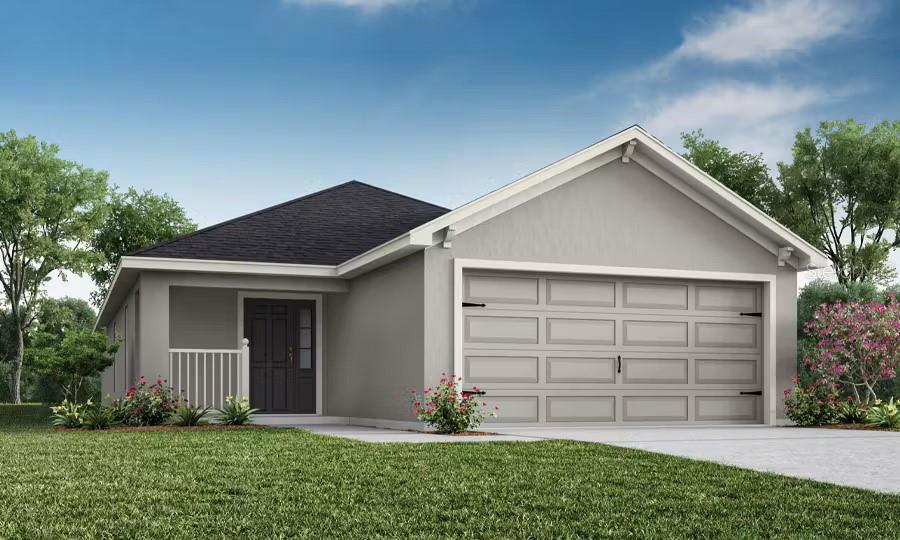
DAVENPORT
1873 NOBLE DRIVE
3 Beds
2 Baths
1,479 Sq.Ft.
$337,920
MLS#: L4963283
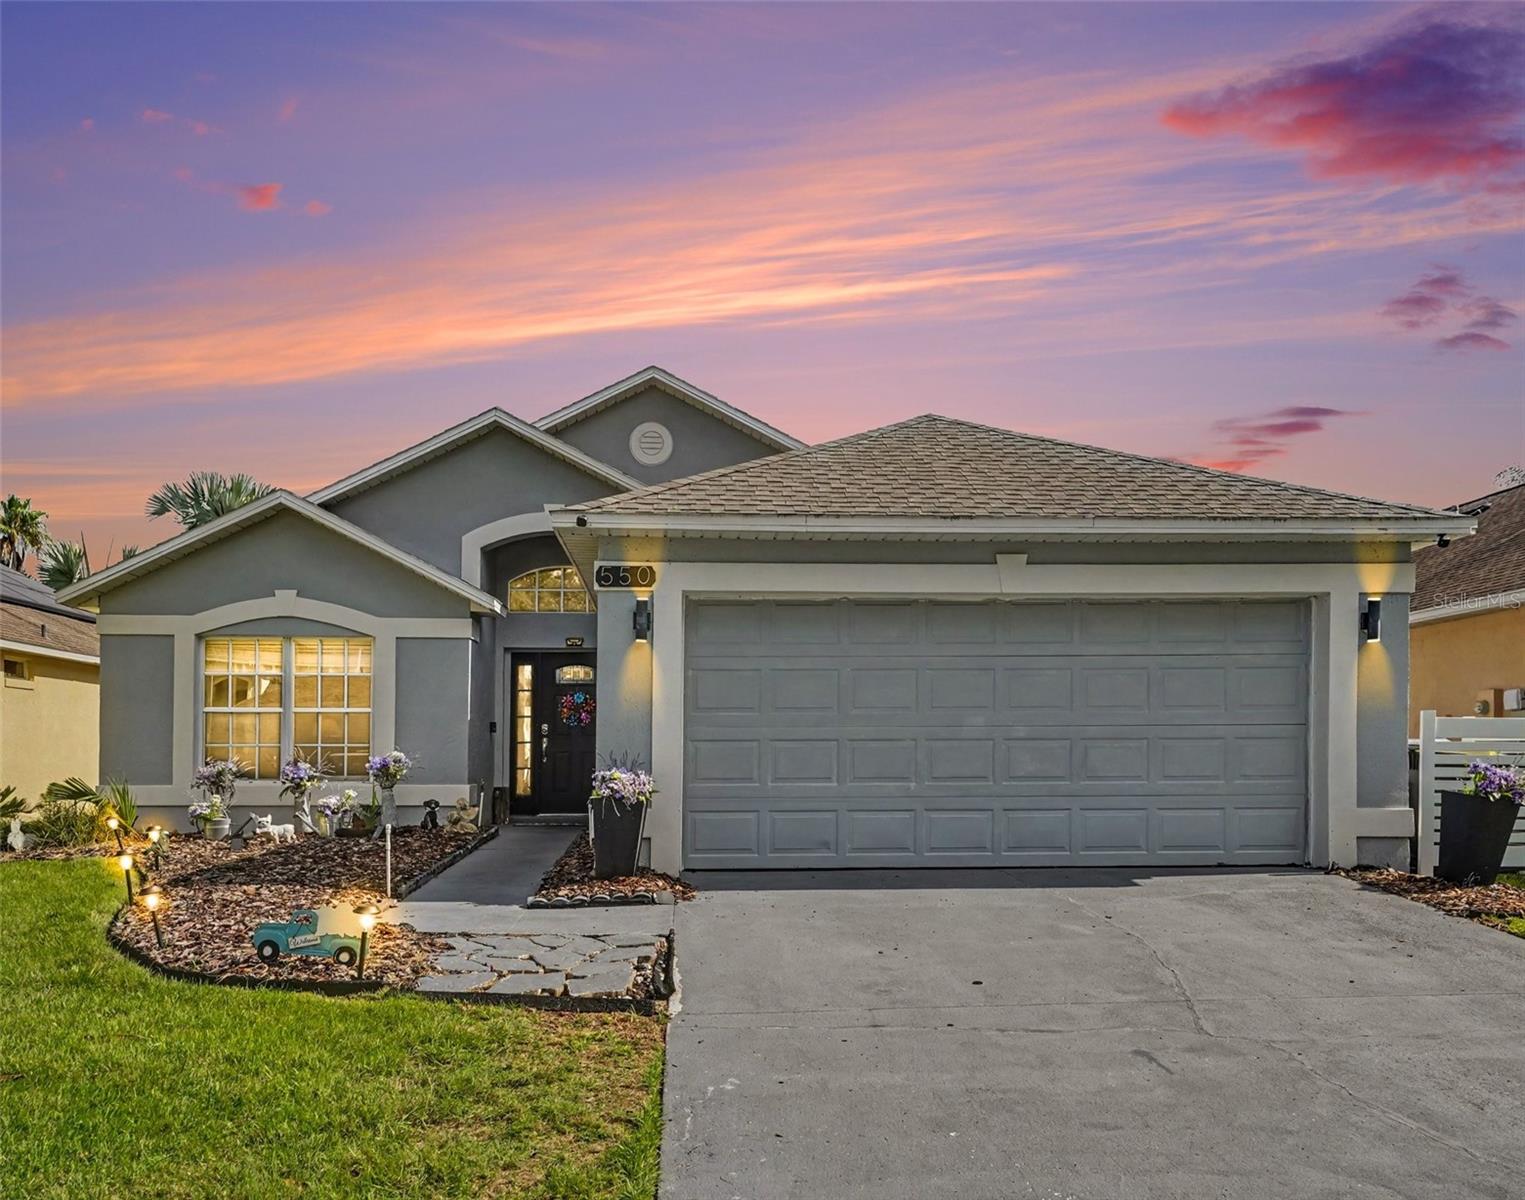
DAVENPORT
550 BUCKINGHAM CIRCLE
3 Beds
2 Baths
1,378 Sq.Ft.
$349,999
MLS#: TB8526266
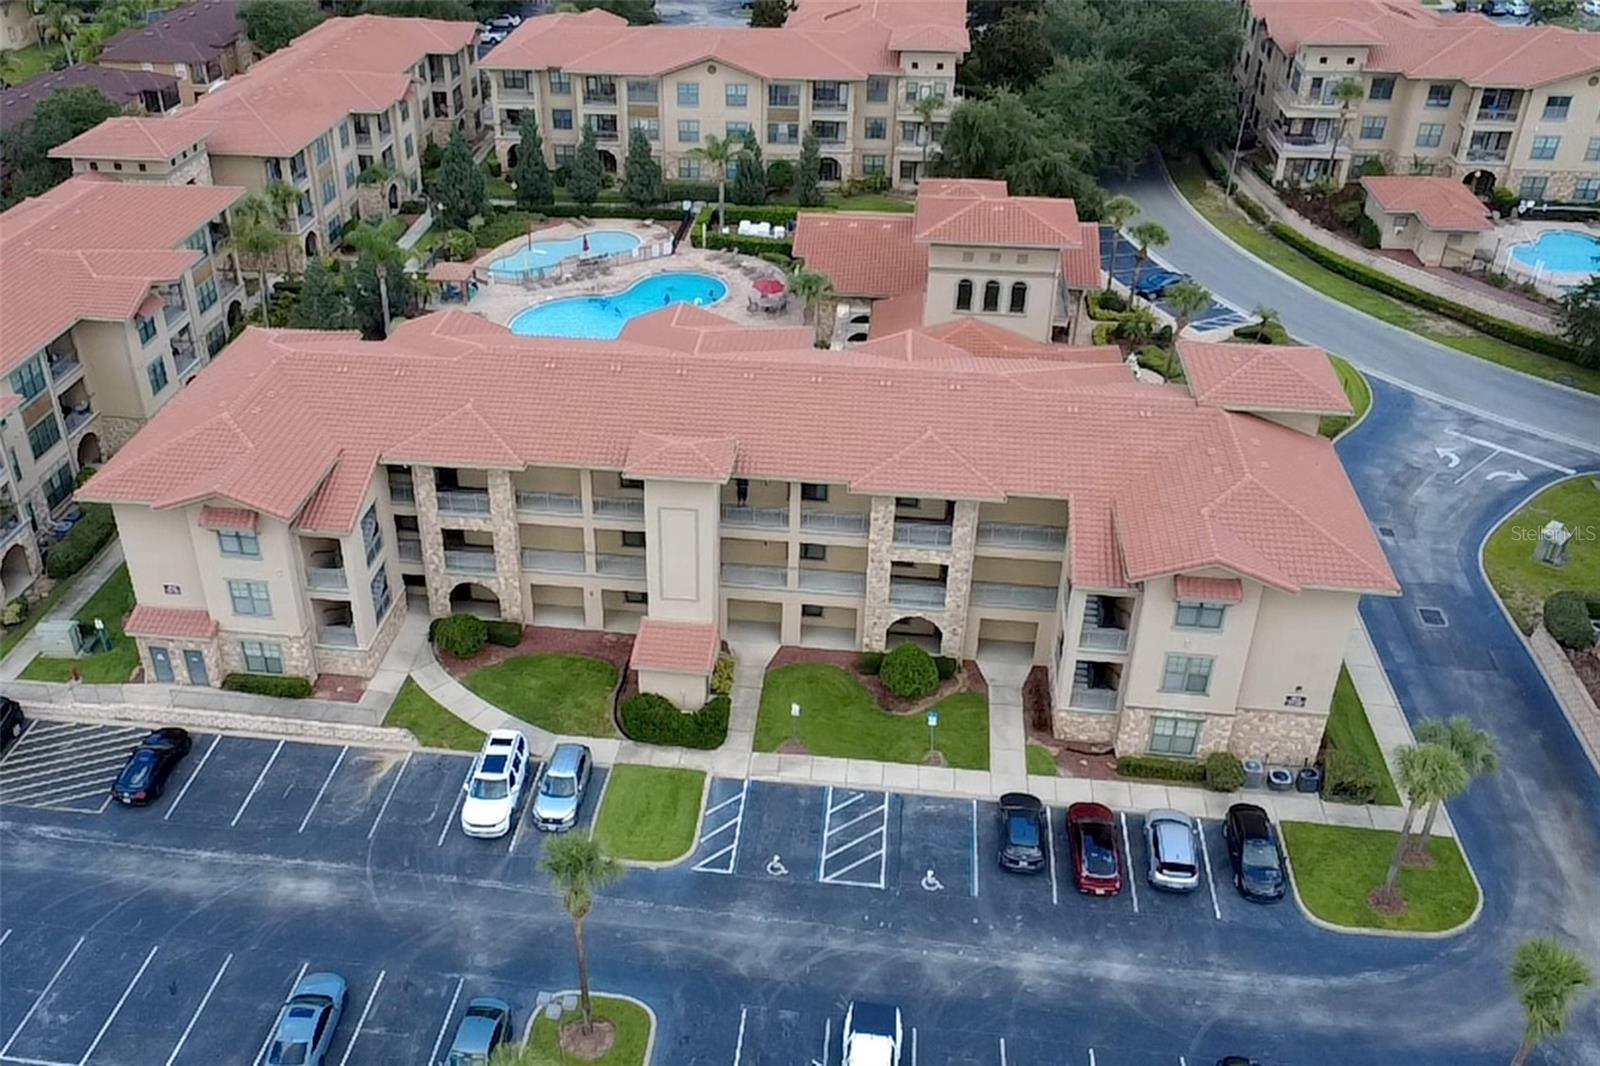
DAVENPORT
912 CHARO PARKWAY 233
4 Beds
3 Baths
1,437 Sq.Ft.
$265,000
MLS#: S5152977
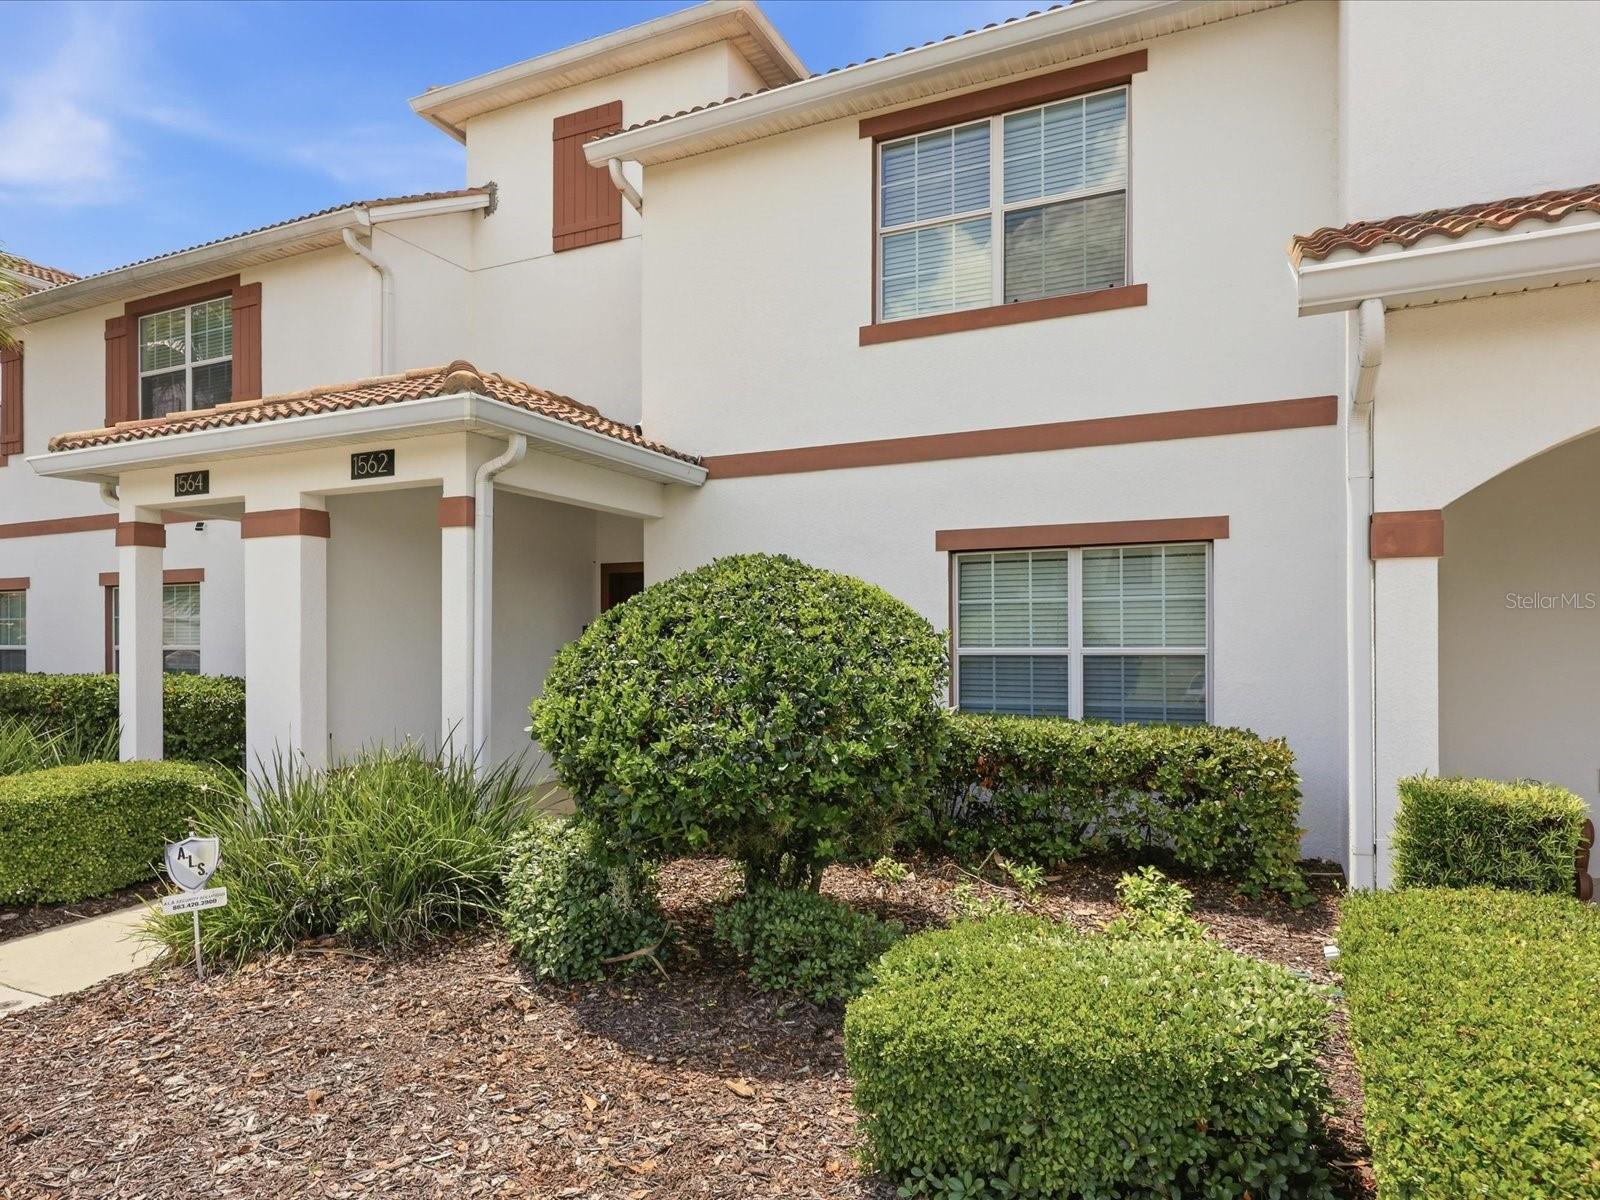
DAVENPORT
1562 MOON VALLEY DRIVE
4 Beds
3 Baths
1,902 Sq.Ft.
$370,000
MLS#: O6420669
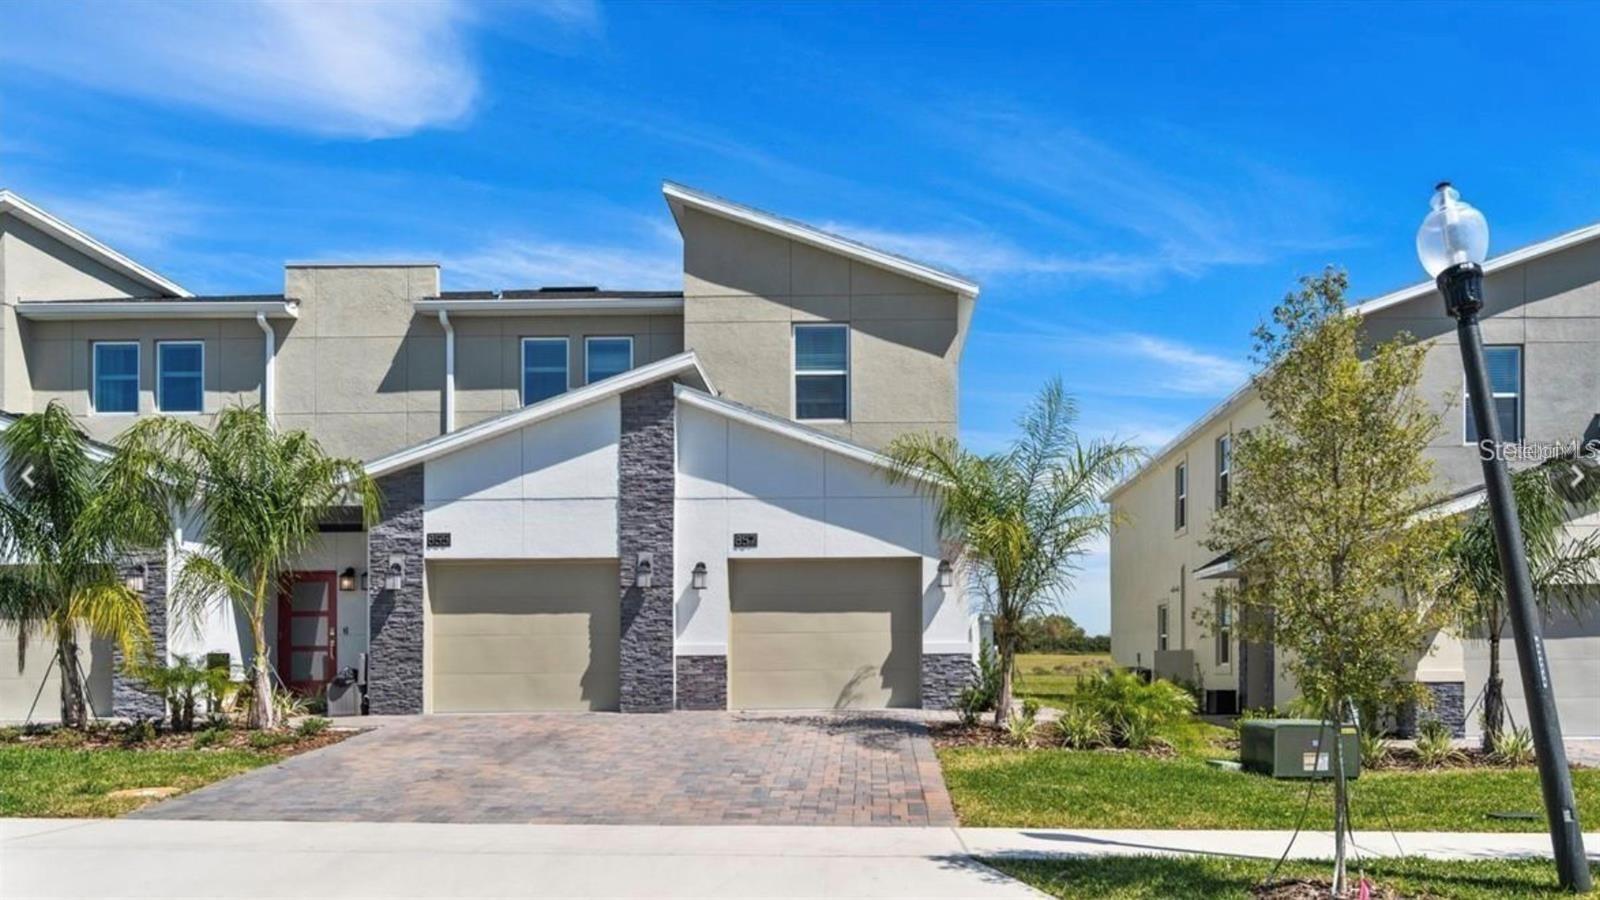
DAVENPORT
857 OCEAN COURSE AVENUE
2 Beds
2 Baths
1,388 Sq.Ft.
$285,000
MLS#: O6421683
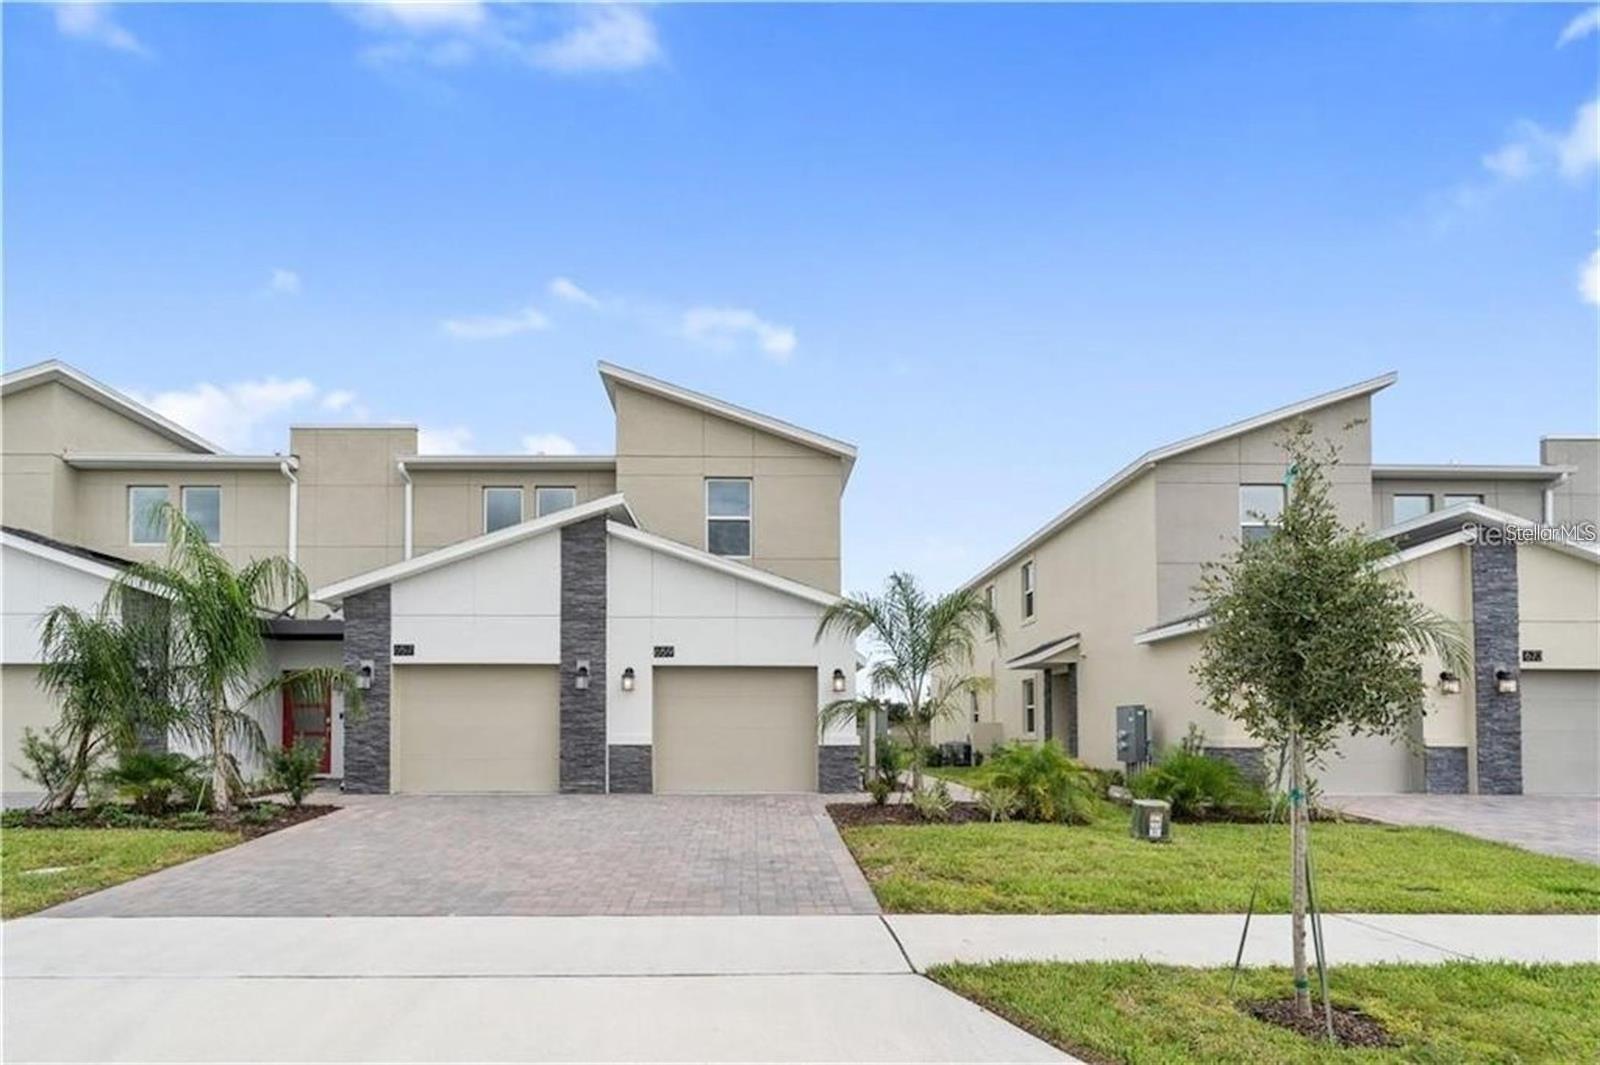
DAVENPORT
659 OCEAN COURSE AVENUE 659
2 Beds
2 Baths
1,388 Sq.Ft.
$285,000
MLS#: O6421684
