Features & Amenities

Interior

  • Other Interior Features

    Crown Molding, High Ceilings, Open Floorplan, Tray Ceiling(s), Walk-In Closet(s)

  • Total Bedrooms

    4

  • Bathrooms

    3

  • 1/2 Bathrooms

    1

  • Cooling YN

    YES

  • Cooling

    Central Air

  • Fireplace YN

    NO

  • Heating YN

    YES

  • Heating

    Central

  • Pet friendly

    Yes

Exterior

  • Garage

    Yes

  • Garage spaces

    9

  • Construction Materials

    Block

  • Other Exterior Features

    Lighting, Outdoor Grill, Outdoor Kitchen, Outdoor Shower, Storage

  • Parking

    Circular Driveway, Driveway, Garage Door Opener, Oversized, RV Carport, Garage, Workshop in Garage, Attached

  • Patio and Porch Features

    Covered, Deck, Enclosed, Front Porch, Rear Porch

  • Pool

    Yes

  • Pool Features

    Gunite, Heated, In Ground, Screen Enclosure, Private

  • Waterfront YN

    NO

  • View

    Lake, Water, Pool

Area & Lot

  • Lot Size(acres)

    11.0

  • Lot Size(square feet)

    479,160

  • Property Type

    Residential

  • Property Sub Type

    Single Family Residence

  • Architectural Style

    Contemporary, Ranch

Price

  • Sales Price

    $1,799,999

  • Tax Amount

    $673

  • Sq. Footage

    6,687

  • Price/SqFt

    $269

HOA

  • Association

    No

School District

  • Elementary School

    N/A

  • Middle School

    N/A

  • High School

    N/A

Property Features

  • New Construction

    NO

  • Foundation Details

    Slab

  • Ownership

    Fee Simple

  • Senior Community YN

    NO

  • Sewer

    Septic Tank

  • Tax Lot

    1

  • Water Source

    Private, Well

Schedule a Showing

Showing scheduled successfully.

<
>
IN PERSON
VIA CHAT

What is 3 + 4 ?


Change time

Mortgage calculator

Estimate your monthly mortgage payment, including the principal and interest, property taxes, and HOA. Adjust the values to generate a more accurate rate.

Your payment

Principal and Interest:

$

Property taxes:

$

HOA fees:

$

Total loan payment:

$

Total interest amount:

$

Location

County

Lake

Elementary School

Middle School

High School

Listing Courtesy of Harvey Rosenberg , REALTY PROFESSIONALS OF FL,LLC

RealHub Information is provided exclusively for consumers' personal, non-commercial use, and it may not be used for any purpose other than to identify prospective properties consumers may be interested in purchasing. All information deemed reliable but not guaranteed and should be independently verified. All properties are subject to prior sale, change or withdrawal. RealHub website owner shall not be responsible for any typographical errors, misinformation, misprints and shall be held totally harmless.

Agent Ashley Baillio

FOUNDER

Ashley Baillio

Call Ashley today to schedule a private showing.


* Listings on this website come from the FMLS IDX Compilation and may be held by brokerage firms other than the owner of this website. The listing brokerage is identified in any listing details. Information is deemed reliable but is not guaranteed. If you believe any FMLS listing contains material that infringes your copyrighted work please click here to review our DMCA policy and learn how to submit a takedown request.© 2024 FMLS.
Freshly painted with numerous updates throughout! Experience luxury country living on approximately 11 acres with exceptional equestrian amenities, multiple garages, workshop space, and endless possibilities.

This impressive custom-built home features beautiful wood flooring, crown molding, solid wood cabinetry, stainless steel appliances, upgraded fixtures, and quality craftsmanship throughout. The attached six-car garage is air-conditioned and includes finished flooring and automatic garage door openers.

Step outside to the spacious covered porch and enjoy peaceful views of the property. The oversized swimming pool and hot tub are surrounded by a beautiful paver deck, creating the perfect setting for relaxing or entertaining. A picturesque bridge crosses the private pond and leads to the barn, fenced arenas, and additional outbuildings.

The property also includes a separate three-car garage and air-conditioned workshop equipped with water and electricity. Currently used as a woodworking facility, this versatile space may offer potential for conversion into guest quarters, an apartment, studio, or additional living space, subject to county approval.

Additional features include an established private shooting range with shooting stations and moving-target equipment.

For buyers interested in creating a family compound, an additional five-acre parcel may also be available. This parcel includes a fully refurbished three-bedroom, two-bathroom manufactured home, offering an ideal option for extended family, guests, or additional living space.

This remarkable property offers privacy, functionality, and exceptional amenities for equestrian enthusiasts, hobbyists, collectors, or anyone searching for a spacious country retreat. Schedule your private tour and experience the quality, design, and unique lifestyle this property has to offer!

12232 STATE ROAD 33

Message successfully sent.

What would you like to know?

What is 3 + 4 ?

I agree to receive email communication and understand I can unsubscribe at any time.

I agree to be contacted by Sell South Florida via call, email, and text for real estate services. To opt out, you can reply 'stop' at any time or reply 'help' for assistance. You can also click the unsubscribe link in the emails. Message and data rates may apply. Message frequency may vary. Privacy Policy

Related Properties

Lakefront living, peaceful views, quality construction and more than 11 acres create an exceptional setting for this remarkable Moon Lake estate. Over 6.5 acres are high and dry, while the remaining acreage includes a portion of the lake. The property offers a rare combination of privacy, mature woods, expansive grounds, and thoughtfully designed spaces for multigenerational living and entertaining. It features a beautifully appointed 3,374-square-foot main residence, a detached 1,326-square-foot in-law home, an oversized three-car garage, and an amazing outdoor living area overlooking the water. Inside the main home, vaulted ceilings and an open floor plan create a bright, spacious atmosphere. The great room is enhanced by a massive ceiling fan, a dramatic accent wall, and a decorative fireplace. Large sliding glass doors frame the lake views and pocket completely out of sight, allowing the indoor and outdoor living areas to flow seamlessly together. Go directly onto the screened lanai with its outdoor kitchen, pool, spa and pergola, all overlooking the water. The custom kitchen is a showpiece. A solid slab granite island with a dramatic waterfall edge creates a striking centerpiece, complemented by additional granite countertops, custom cabinetry with crown molding, stainless steel appliances, a farmhouse sink, a secondary prep sink and a herringbone tile backsplash. The adjoining wet bar includes a sink, wine storage and a wine refrigerator, making the home especially well-suited for entertaining. The primary suite enjoys tranquil lake views and private access to the intricately tiled infinity-edge pool, spa and patio through sliding glass doors. Its spacious bath features a freestanding soaking tub, a separate walk-in shower and dual vanities. A generous open closet area is ready for a custom system designed around the new owner’s storage needs and personal style. Three additional bedrooms and a separate den, study, or home office provide plenty of room for family, guests and working from home. The oversized interior laundry room is equipped with cabinetry, generous counter space, a utility sink, washer and dryer. The detached 1,326-square-foot in-law residence offers privacy and flexibility for extended family, guests or independent multigenerational living. It includes a full bedroom and bath, laundry area, a kitchen and an impressive 30-by-25-foot great room. A loft provides additional usable space, while sliding glass doors connect directly to the screened pool and lanai area. This versatile residence could also serve as a private guest retreat, recreation space or an inviting place for gatherings. The oversized three-car garage encompasses nearly 1,200 square feet, providing excellent room for vehicles, recreational equipment, storage or a workshop. A durable metal roof adds longevity and lasting value to this quality-built property. The wooded acreage offers room to explore, relax and enjoy natural surroundings, along with a large playground area tucked into the property. Whether spending mornings beside the lake, afternoons around the pool or evenings beneath the pergola, this private Moon Lake estate offers an extraordinary lifestyle with space for everyone.
#G5116705

GROVELAND

19415 VILLA CITY ROAD

5 Beds

4 Baths

4,700 Sq.Ft.

$2,100,000

MLS#: G5116705

THIS ISN’T JUST A LAKE HOUSE,IT’S A LIFESTYLE!
From the moment you arrive, you know this property is different. A sweeping drive leads you toward a striking waterfront residence, surrounded by open space with Cherry Lake stretching across the backdrop. Before you ever step inside, there’s already a sense of privacy, presence, and escape.
Imagine starting your mornings on the screened balcony as the lake comes to life, coffee in hand and nothing but water and open skies in front of you. By afternoon, head down to your private dock for a day on the water. And when evening comes, return home to watch the sun settle over the lake from your own backyard.
Inside, the home was created for living beautifully and entertaining effortlessly. The kitchen anchors the space with an oversized island, custom cabinetry, seamlessly paneled refrigerator, and dedicated bar, creating a natural gathering place for everything from quiet mornings to celebrations with family and friends.
Two spacious primary suites offer private retreats, each opening directly to the screened-in balcony overlooking the water. A private elevator adds convenience throughout the home, while thoughtful features—including three A/C units, two tankless water heaters, a fully automatic gas-powered backup generator, tile roof, and lake-fed irrigation system—bring comfort and functionality to the luxury.
But what makes this home special can’t be captured by a list of features.
It’s the quiet mornings. The waterfront dinners. The boat waiting at your dock. The space to entertain, unwind, and create memories with Cherry Lake as the backdrop.
Some homes give you an address. This one gives you a lifestyle.
#O6432641

GROVELAND

7616 LILY COURT

5 Beds

4 Baths

4,064 Sq.Ft.

$1,600,000

MLS#: O6432641
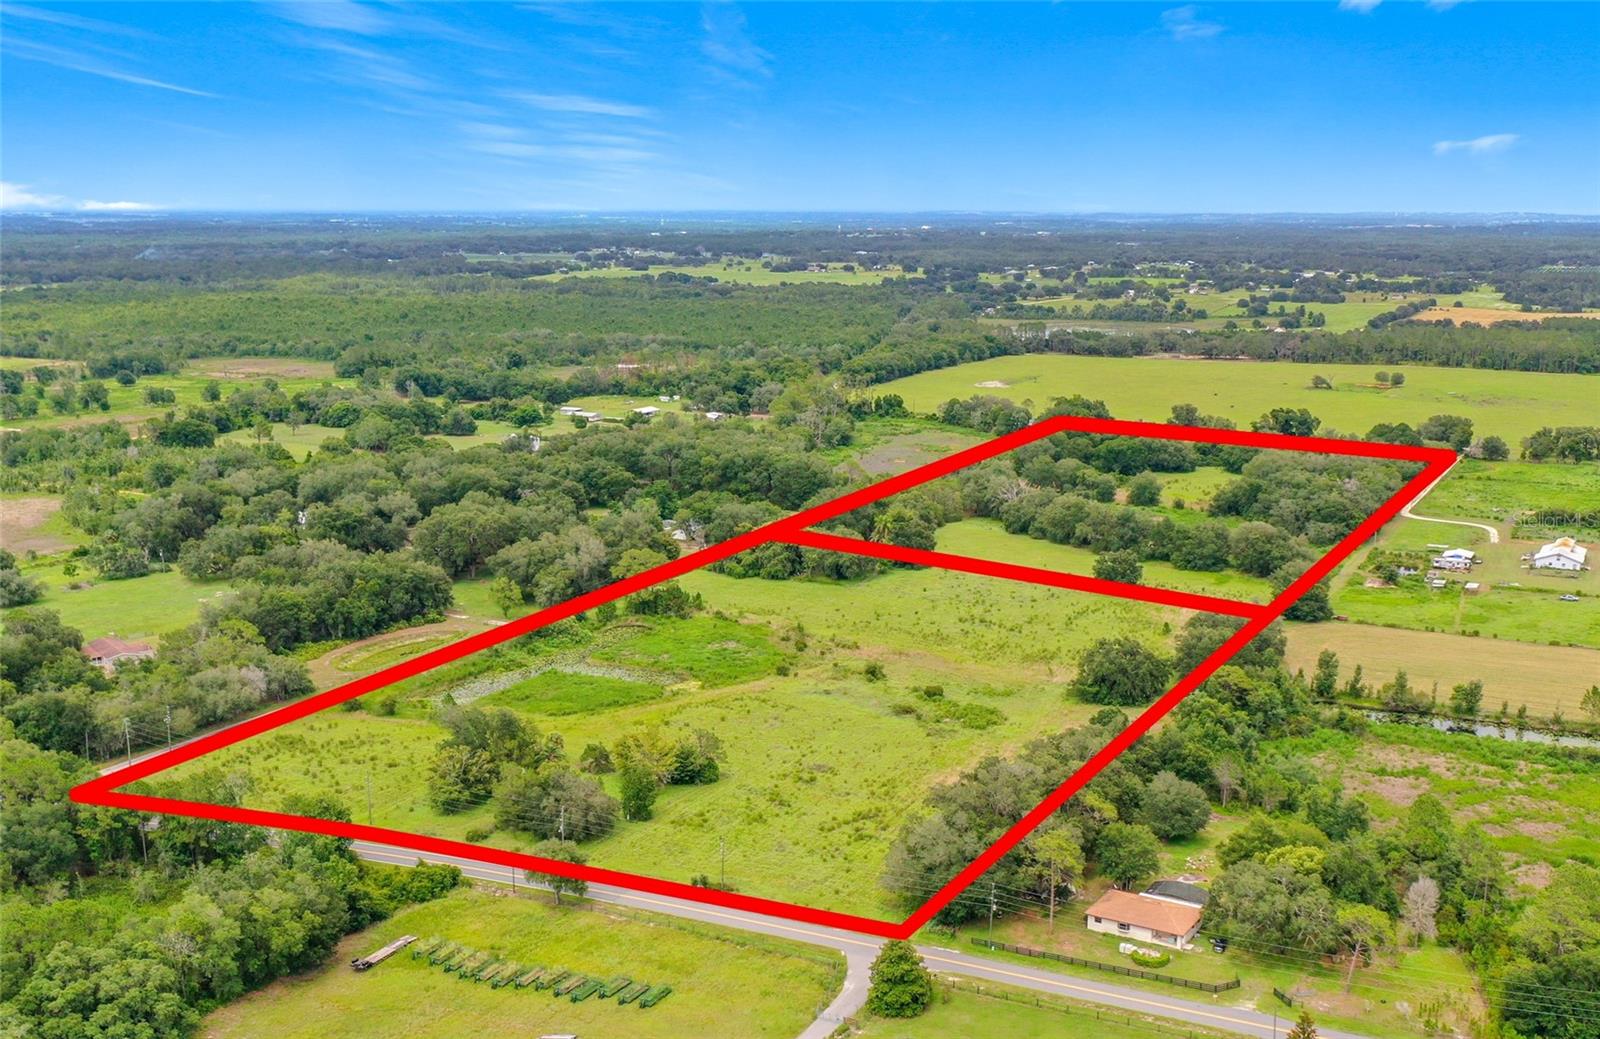
SELLER FINANCING AVAILABLE! Discover a rare income-producing opportunity with this sprawling 31-acre agricultural estate in Groveland, comprised of two parcels being bundled together for maximum flexibility (second parcel address 12426 BAY LAKE RD, Groveland, FL 34736 - 12 acres) Seller will consider selling separately. Each parcel functions independently with its own dedicated infrastructure: independent power, water, septic, private ponds, and direct road access. The main parcel features a solid, historic brick home equipped with a durable metal roof and framed by mature, moss-draped oak trees. It provides immediate utility as an income-producing rental, manager's quarters, or a comfortable residence to live in while you build your ultimate dream estate elsewhere on the acreage. The land is zoned Agricultural, fully suitable for horses and livestock, and currently carries an active agriculture tax exemption. Whether you want to maintain the current agricultural business, generate passive rental income, or split the parcels for development, this rare piece of Lake County land offers unparalleled potential.
#V4950199

GROVELAND

2736 EMPIRE CHURCH ROAD

3 Beds

2 Baths

1,228 Sq.Ft.

$1,799,995

MLS#: V4950199

Luxury Country Estate on 5 Acres with Resort-Style Living, Exceptional Amenities & Unlimited Possibilities

Welcome to a truly one-of-a-kind private estate where luxury, privacy, and versatility come together on five beautifully maintained acres in Groveland. Perfectly positioned just 45 minutes from Ocala and directly across from the private Grass Roots Airport, this remarkable property offers a rare lifestyle opportunity with nearby hangars available for rent or purchase, along with convenient runway access for aviation enthusiasts.

Designed to embrace the beauty of its surroundings, the custom residence features four spacious bedrooms and five full bathrooms, with expansive windows and outdoor living spaces that capture panoramic views across the property. The luxurious primary suite serves as a private retreat, complete with a wraparound balcony showcasing breathtaking 180-degree views of the grounds and surrounding countryside. Upstairs, each bedroom enjoys its own en suite bath, while the downstairs guest suite features a covered walkout balcony overlooking the pond, making it equally suited for visitors, multigenerational living, or a private executive office.

At the center of the home, the chef’s kitchen was built for both entertaining and everyday living, featuring granite countertops, a 36-inch Kenmore gas range with commercial-style hood, professional-size refrigerator and freezer, generous walk-in pantry, and abundant workspace. Additional features include surround sound, dual laundry areas, and recently updated HVAC systems for year-round comfort.

Step outside to your own private resort. The backyard is highlighted by a PebbleTec pool with sun shelf, travertine decking, and a sunken spa beneath the covered lanai. A fully equipped summer kitchen with bar seating and built-in gathering space creates an ideal setting for entertaining while overlooking the peaceful pond and scenic acreage.

The property’s extensive improvements make it far more than a luxury home. Oversized outbuildings with 12-foot drive-through doors, climate-controlled spaces, and generous storage provide exceptional flexibility for a wide variety of uses. Whether your vision includes a vehicle collection, RV or boat storage, workshop, home business, recreational equipment, hobby space, or future customization, the infrastructure is already in place to support it.

For equestrian enthusiasts, the property is currently outfitted with premium horse facilities, including stalls, automatic feeders and waterers, fly spray system, climate-controlled tack room, grooming areas, and thoughtfully designed pasture access. At the same time, the property’s layout offers tremendous flexibility, allowing future owners to tailor the improvements to best complement their own lifestyle and needs.

Surrounded by mature landscaping, gated entry, extensive fencing, and a comprehensive security camera system with remote monitoring capability, this estate offers both privacy and peace of mind.

Whether you’re searching for a luxury country retreat, an aviation-friendly property, an impressive workshop compound, space for your business or recreational passions, or an exceptional equestrian estate, this extraordinary property offers a rare combination of luxury, functionality, and flexibility that’s increasingly difficult to find.
#O6388937

GROVELAND

4015 INDIGO ROAD

4 Beds

5 Baths

3,876 Sq.Ft.

$1,595,000

MLS#: O6388937

 - property

Send a message

Message successfully sent.

Your message

What is 3 + 4 ?

Reason for contacting?

I agree to receive email communication and understand I can unsubscribe at any time.

I agree to be contacted by Sell South Florida via call, email, and text for real estate services. To opt out, you can reply 'stop' at any time or reply 'help' for assistance. You can also click the unsubscribe link in the emails. Message and data rates may apply. Message frequency may vary. Privacy Policy

Sign Out

Virtual Assistant

Would you like to take the next step with this property? We can help you schedule a showing or virtual tour, or send you more details.

Yes, I would like more information.

Thank You for Your Reply, One of Our Agents will contact you as soon as possible

No, maybe later.

Thank you, you can always contact me via email, phone number or through the contact form.

Realhub AI

Lucy - Your AI-Powered Realtor

Update Your Temporary Password

Personalize your search

Enter your email and we'll notify you immediately when new listings match what you're looking for.

or enter email address

Already have an account ? Login here

Continue your home search

I agree to receive communications and understand I can unsubscribe at any time.

I agree to be contacted by Sell South Florida via call, email, and text for real estate services. To opt out, you can reply 'stop' at any time or reply 'help' for assistance. You can also click the unsubscribe link in the emails. Message and data rates may apply. Message frequency may vary. Privacy Policy

Already have an account ? Login here

We use cookies

We use cookies primarily for analytics to enhance your experience. By accepting, you agree to our use of these cookies. You can manage your preferences or learn more about our cookies policy.