Features & Amenities

Interior

  • Other Interior Features

    Kitchen Island, Walk-In Closet(s)

  • Total Bedrooms

    3

  • Bathrooms

    2

  • Cooling YN

    YES

  • Cooling

    Central Air, Electric

  • Fireplace YN

    NO

  • Heating YN

    YES

  • Heating

    Central, Electric

  • Main Level Bedrooms

    3

  • Pet friendly

    Yes

Exterior

  • Garage

    Yes

  • Garage spaces

    2

  • Construction Materials

    Block

  • Other Exterior Features

    None

  • Parking

    Attached Carport, Attached, Carport, Garage, Garage Door Opener

  • Pool

    Yes

  • Pool Features

    Association

  • Waterfront YN

    NO

  • View

    Garden

Area & Lot

  • Lot Features

    Corner Lot

  • Lot Size(acres)

    0.12

  • Property Type

    Residential

  • Property Sub Type

    Single Family Residence

Price

  • Sales Price

    $429,900

  • Tax Amount

    $6,401.54

  • Financing Options

    Cash, Conventional, Contract, FHA, Lease Option

  • Sq. Footage

    1,259

  • Price/SqFt

    $341

HOA

  • Association

    YES

  • Association Fee

    $200

  • Association Fee Frequency

    Monthly

  • Association Fee Includes

    N/A

School District

  • Elementary School

    Elbridge Gale

  • Middle School

    Polo Park

  • High School

    Wellington

Property Features

  • Stories

    1

  • Accessibility Features

    Accessible Washer/Dryer, Accessible Kitchen

  • Association Amenities

    Pool, Tennis Court(s)

  • Senior Community YN

    NO

  • Sewer

    Public Sewer

  • Water Source

    Public

Schedule a Showing

Showing scheduled successfully.

<
>
IN PERSON
VIA CHAT

What is 3 + 4 ?


Change time

Mortgage calculator

Estimate your monthly mortgage payment, including the principal and interest, property taxes, and HOA. Adjust the values to generate a more accurate rate.

Your payment

Principal and Interest:

$

Property taxes:

$

HOA fees:

$

Total loan payment:

$

Total interest amount:

$

Location

County

Palm Beach

Elementary School

Elbridge Gale

Middle School

Polo Park

High School

Wellington

Listing Courtesy of Samantha Lopez, Partnership Realty Inc.

RealHub Information is provided exclusively for consumers' personal, non-commercial use, and it may not be used for any purpose other than to identify prospective properties consumers may be interested in purchasing. All information deemed reliable but not guaranteed and should be independently verified. All properties are subject to prior sale, change or withdrawal. RealHub website owner shall not be responsible for any typographical errors, misinformation, misprints and shall be held totally harmless.

Agent Ashley Baillio

FOUNDER

Ashley Baillio

Call Ashley today to schedule a private showing.


* Listings on this website come from the FMLS IDX Compilation and may be held by brokerage firms other than the owner of this website. The listing brokerage is identified in any listing details. Information is deemed reliable but is not guaranteed. If you believe any FMLS listing contains material that infringes your copyrighted work please click here to review our DMCA policy and learn how to submit a takedown request.© 2024 FMLS.
Welcome to your next home in Wellington Downs! This beautiful 3-bedroom, 2-bathroom single-story residence offers the perfect combination of comfort, functionality, and location. Featuring a spacious two-car garage and a practical layout with plenty of room to live, relax, and entertain.  Enjoy the convenience of an established Wellington community close to shopping, dining, parks, schools, and everything Wellington has to offer. Whether you're looking for your first home, a place to grow, or a smart investment, this property is an opportunity you won't want to miss. Come see it for yourself and imagine making it home!

12230 DARTMOOR Drive

Message successfully sent.

What would you like to know?

What is 3 + 4 ?

I agree to receive email communication and understand I can unsubscribe at any time.

I agree to be contacted by Sell South Florida via call, email, and text for real estate services. To opt out, you can reply 'stop' at any time or reply 'help' for assistance. You can also click the unsubscribe link in the emails. Message and data rates may apply. Message frequency may vary. Privacy Policy

Related Properties

None
#B26088110

Wellington

12228 SAG HARBOR Court 2

3 Beds

2 Baths

1,935 Sq.Ft.

$410,000

MLS#: B26088110

COMPLETELY UPDATED/UPGRADED GROUND FLOOR CONDO WITH PREMIUM FRONT GARAGE AND DRIVEWAY. 3 bedrooms and 2 full baths. Upgraded from floor (vinyl plank flooring) to ceiling (popcorn removed). New cabinets and fixtures in the kitchen and both baths. New shower tile and enclosures in both baths. New double vanities in both baths. New AC in 2026. Plantation shutters throughout. Custom baseboards and crown molding. Screened porch plus an open patio leading to the paved and lit sidewalk. One-car garage with a private driveway for a second vehicle. One of the closest buildings to the fabulous amenities (heated pool, spa, lighted tennis, fitness center, and more). Walking distance to restaurants and shops, and just minutes from all equestrian events.
#B26087448

Wellington

11790 SAINT ANDREWS Place 102

3 Beds

2 Baths

1,479 Sq.Ft.

$449,000

MLS#: B26087448

Beautifully remodeled 2BR/2BA townhome with stunning lakefront views! *Some photos reflect AI enhanced virtual staging.*  Featuring laminate flooring throughout, a stylish kitchen with light wood cabinetry, quartz countertops and stainless steel appliances, plus bathrooms with white cabinetry and quartz counters. The split-bedroom layout offers privacy and comfort, while the kitchen and living area showcase beautiful water views. Relax or entertain on the screened-in back patio. Enjoy resort-style amenities including a clubhouse with fitness center, card room, meeting room and ballroom, pool, tennis and basketball courts, bocce ball, walking/jogging trails, restaurant, pet spa, hair salon, and more. Ideally located in Wellington near shopping, dining, major roadways, WEF and Polo.
#B26085532

Wellington

3131 VERDMONT Lane

2 Beds

2 Baths

1,526 Sq.Ft.

$509,000

MLS#: B26085532

This two-story, four-bedroom home in Wellington offers 1,840 square feet of living space. The open floor plan centers on a living room with vaulted ceilings and flows seamlessly into a dining and kitchen area featuring abundant cabinetry and storage—ideal for meal preparation and entertaining. Set in the established Wellington community of Wellington Lakes, this single-family residence delivers incredible location, great schools, fabulous neighbors, and a solid home for a great price...all with a lake view from the neighborhood pool!
#B26084148

Wellington

1790 PIERSIDE Circle

4 Beds

2 Baths

1,840 Sq.Ft.

$499,000

MLS#: B26084148

Price reduced
LOCATION, LIFESTYLE & OPPORTUNITY IN THE HEART OF WELLINGTON! Ideally located in The Shores at Wellington, this beautifully updated condo offers an exceptional combination of style, location & flexibility—just under 3 miles from Wellington International. The light, neutral interior features beautiful marble tile throughout the main living areas, vinyl flooring in the bedrooms, an updated kitchen w/striking 3-inch quartz countertops & stainless-steel appliances, renovated bathrooms w/coordinating quartz & tile finishes. The spacious primary suite offers an ensuite bath w/2 vanities & an updated walk-in shower. Impact windows, plantation shutters, custom shades & TWO screened patios add comfort & style, w/lake views providing a beautiful backdrop. With the ability to lease immediately, this  property also offers attractive flexibility for buyers seeking investment potential. Whether you're looking for a full-time Wellington residence, equestrian-season home or investment opportunity, this move-in-ready condo delivers an exceptional combination of location, updates and versatility in the heart of Wellington. Additionally, The Shores offers a community pool, clubhouse and tennis courts, all conveniently located near shopping, dining, area schools and everything Wellington has to offer.
#B26083024

Wellington

12660 Shoreline Drive 1C

2 Beds

2 Baths

1,202 Sq.Ft.

$359,900

MLS#: B26083024
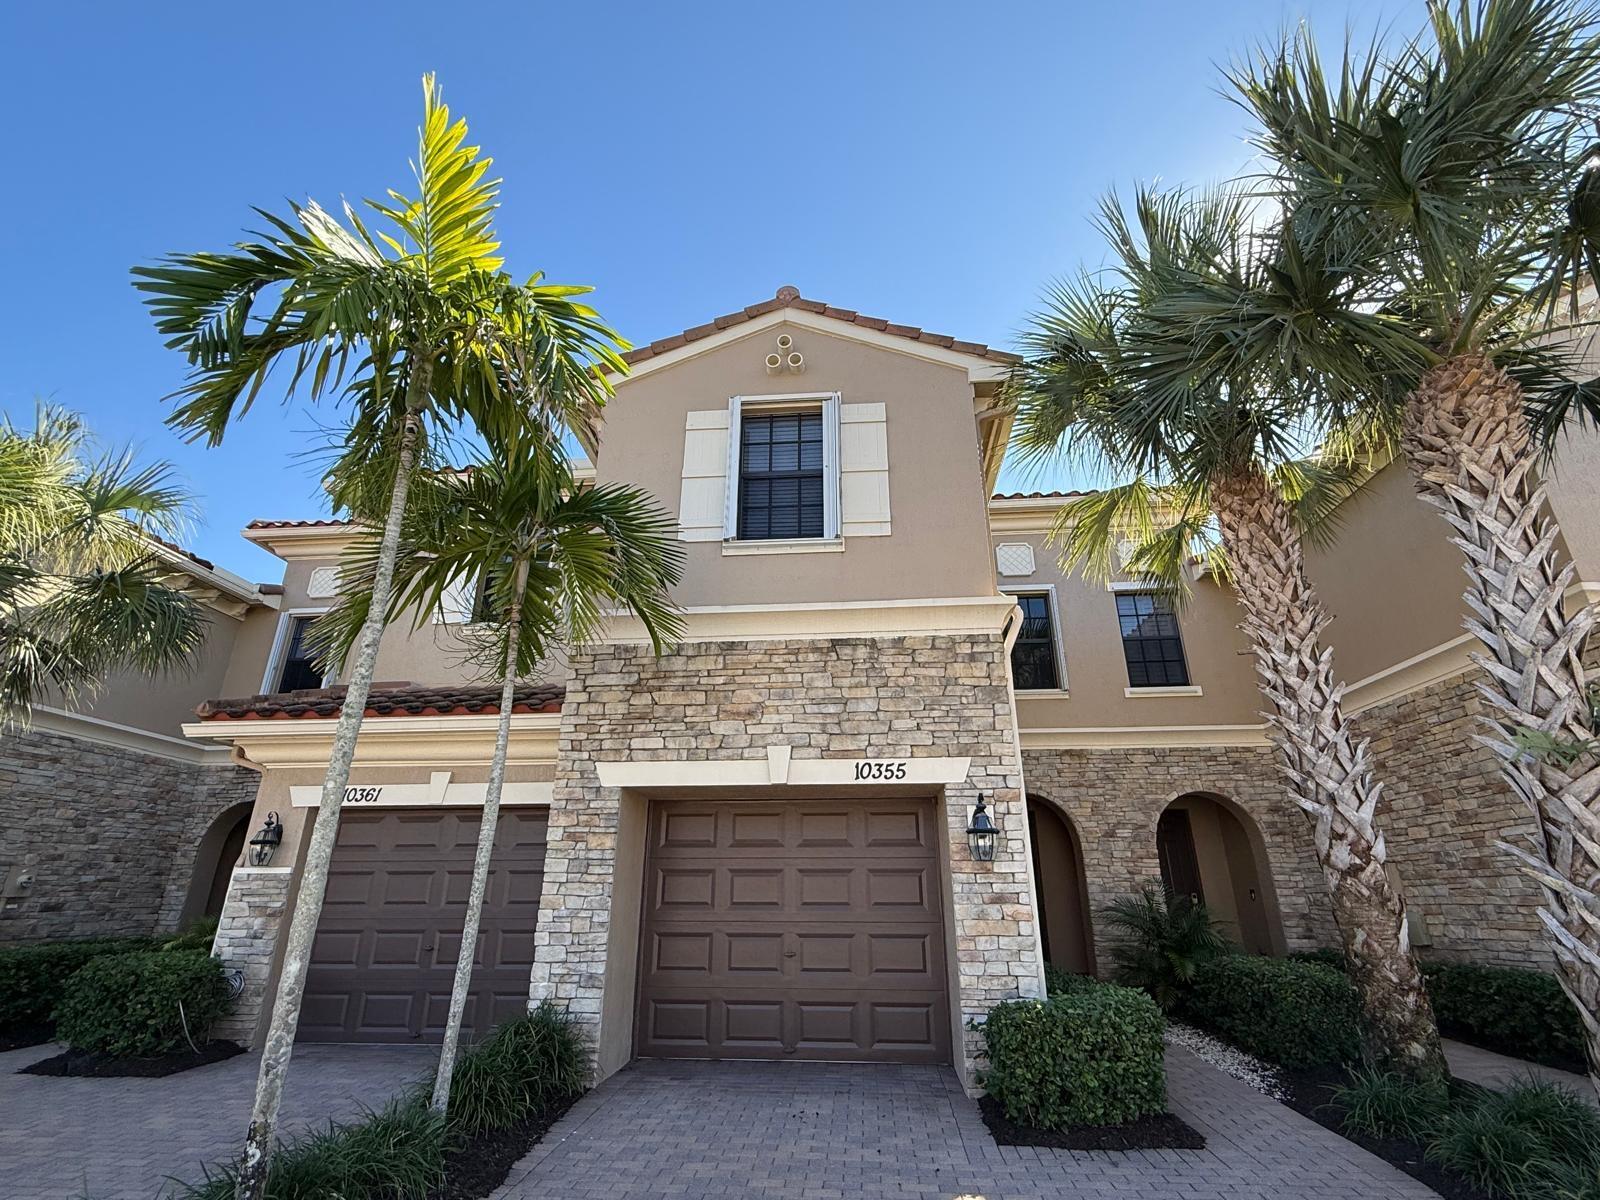
Step into this beautifully maintained 3-bedroom, 2.5-bath townhome nestled in a gated, well-kept community. Nice Lake View. The spacious primary suite offers a luxurious retreat, complete with a massive walk-in closet and a roomy bathroom featuring a roman tub and private water closet. Upstairs, you'll also find the laundry room, two additional bedrooms, and a full guest bath. The stylish kitchen boasts granite countertops, a generous island, and stainless steel appliances—perfect for both cooking and entertaining. HOA fee includes exterior building maintenance (including roof) and upkeep of common areas. Ideally located near State Road 7, Wellington Green Mall, and a variety of dining and shopping options.
#B26048755

Wellington

10355 Wellington Parc Drive

3 Beds

2 Baths

1,983 Sq.Ft.

$495,000

MLS#: B26048755

This 2-bedroom, 2-bathroom townhouse in Sugar Pond Manor of Wellington offers 1,134 square feet of comfortable living space. The single-story layout provides convenient, accessible floor plan design ideal for straightforward daily living. Located within an established Wellington community, this property represents a solid ownership opportunity with lasting appeal. Whether you're seeking a primary residence or investment holding, this townhouse delivers practical value in a recognized residential development.
#B26079876

Wellington

1275 Periwinkle Place

2 Beds

2 Baths

1,134 Sq.Ft.

$349,000

MLS#: B26079876

3 bed 2.5 bath 1 story updated townhome with soaring 15 foot ceilings, large clear-story bedroom windows, oversize screened-in heated pool with a built-in hot tub. This was the model home for the community and boasts one of the largest yards in the neighborhood. The formal backyard is fenced in with a gate. All common interior areas and the master suite are tiled with beautiful Saltillo Mexican style ceramic tile featuring large grout joints and scattered hand-painted Mexican accent tiles throughout. The master bedroom includes an ensuite bathroom, a glass slider to the pool courtyard, a high wall mounted TV, and a built-in library over the closet.  The lighted and tiled closet has ample space for dedicated his' and her's wardrobe separated by a built-in linen armoire. The closet has high quality wood shelves featuring sturdy stainless hanging hardware. The third bedroom was professionally soundproofed and acoustically treated with flame retardant Auralex studio foam. It can be used as a super-stylish bedroom, or professional recording studio, podcast studio, media room, or man/woman cave.. It features a carpeted drum riser, discrete vocal booth, and audio snake boxes. It includes a 75" TV monitor and second screen arranged starship command bridge style featuring two powerful 10-in KRK powered monitor speakers mounted high on the front wall. This space has futuristic RGB lighting fixtures further adding to the club vibe. The third bath opens to the pool area cabana style. The kitchen includes a dishwasher, trash compactor, electric range, matching microwave with built-in vent hood, french door refrigerator, hammered copper two compartment sink with disposal, granite countertops, a beautiful wrought iron pot rack/lighting fixture combination, and tasteful river rock backsplash with LED RGB lighting above and below the cabinets. No expense was spared in the remodel. The two full baths feature tiled floors and glass enclosed showers. All bathrooms include easy to clean and stylish one piece toilets. There is a clean detached one car garage with electric overhead door, a window, and entry door. The driveway can fit six cars in two rows.  Washer/dryer included. Ceiling fans throughout, oversized Central AC system. Many of the windows are windstorm rated and two of them have accordion shutters. There is a whole house generator receptacle in the backyard.
#B26080059

Wellington

1219 PERIWINKLE Place

3 Beds

2 Baths

1,275 Sq.Ft.

$469,000

MLS#: B26080059

Head into this fully remodeled gem tucked away in a quiet cul-de-sac with no HOA! Featuring a sleek, modern kitchen, stylishly updated bathrooms, new flooring, upgraded hardware, and impact-resistant windows and doors, this home combines contemporary comfort with peace of mind. The spacious layout includes two generously sized bedrooms and an inviting living area that opens up to a private fenced yard—perfect for relaxing or entertaining. With newer appliances and thoughtful upgrades throughout, this home is move-in ready. Whether you're looking for a high-performing Airbnb investment or a cozy home just minutes from shopping, parks, and the equestrian heart of Florida, this property is a rare find.
#B26079542

Wellington

1672 Hawthorne Place

2 Beds

2 Baths

1,002 Sq.Ft.

$450,000

MLS#: B26079542

Send a message

Message successfully sent.

Your message

What is 3 + 4 ?

Reason for contacting?

I agree to receive email communication and understand I can unsubscribe at any time.

I agree to be contacted by Sell South Florida via call, email, and text for real estate services. To opt out, you can reply 'stop' at any time or reply 'help' for assistance. You can also click the unsubscribe link in the emails. Message and data rates may apply. Message frequency may vary. Privacy Policy

Sign Out

Virtual Assistant

Would you like to take the next step with this property? We can help you schedule a showing or virtual tour, or send you more details.

Yes, I would like more information.

Thank You for Your Reply, One of Our Agents will contact you as soon as possible

No, maybe later.

Thank you, you can always contact me via email, phone number or through the contact form.

Realhub AI

Lucy - Your AI-Powered Realtor

Update Your Temporary Password

Personalize your search

Enter your email and we'll notify you immediately when new listings match what you're looking for.

or enter email address

Already have an account ? Login here

Continue your home search

I agree to receive communications and understand I can unsubscribe at any time.

I agree to be contacted by Sell South Florida via call, email, and text for real estate services. To opt out, you can reply 'stop' at any time or reply 'help' for assistance. You can also click the unsubscribe link in the emails. Message and data rates may apply. Message frequency may vary. Privacy Policy

Already have an account ? Login here

We use cookies

We use cookies primarily for analytics to enhance your experience. By accepting, you agree to our use of these cookies. You can manage your preferences or learn more about our cookies policy.