Features & Amenities

Interior

  • Other Interior Features

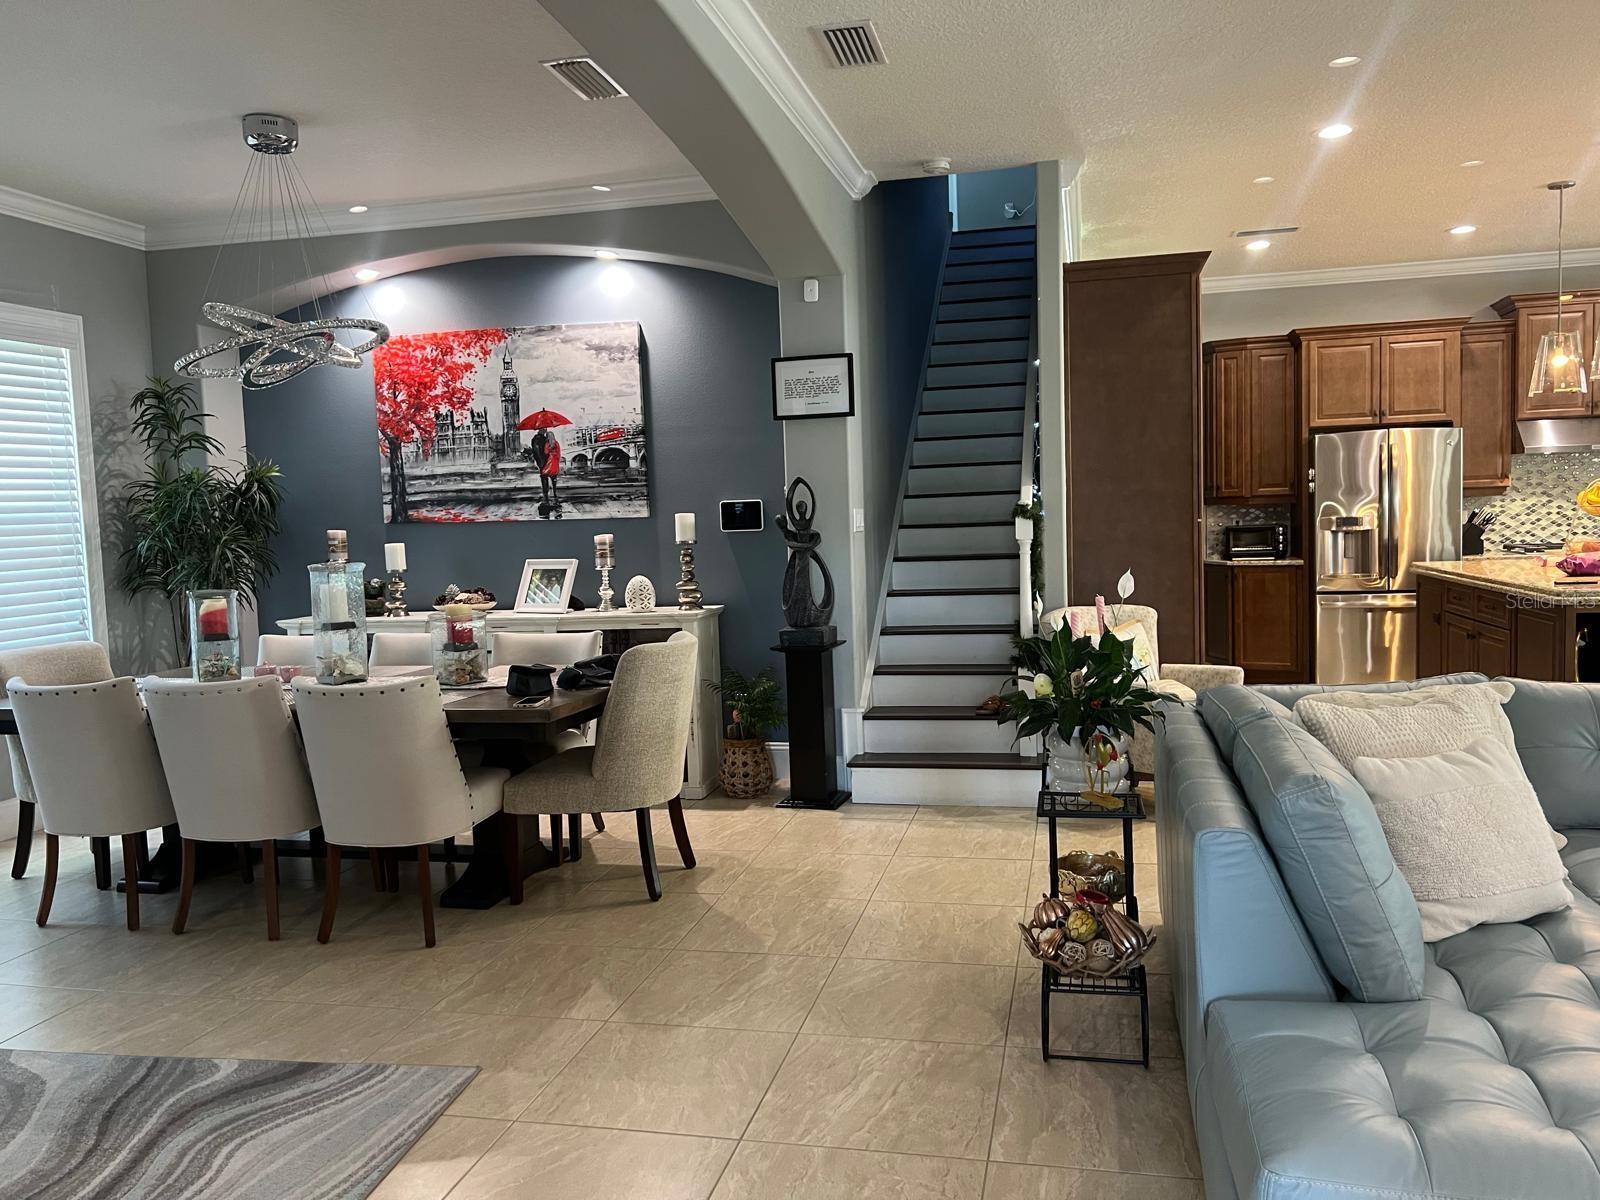
    Built-in Features, High Ceilings, Open Floorplan, Stone Counters, Walk-In Closet(s), Wet Bar

  • Total Bedrooms

    4

  • Bathrooms

    3

  • Cooling YN

    YES

  • Cooling

    Central Air

  • Fireplace YN

    NO

  • Heating YN

    YES

  • Heating

    Central, Electric, Heat Pump

  • Pet friendly

    Cats OK, Dogs OK

Exterior

  • Garage

    Yes

  • Garage spaces

    3

  • Construction Materials

    Block, Stucco

  • Parking

    Attached

  • Pool

    Yes

  • Pool Features

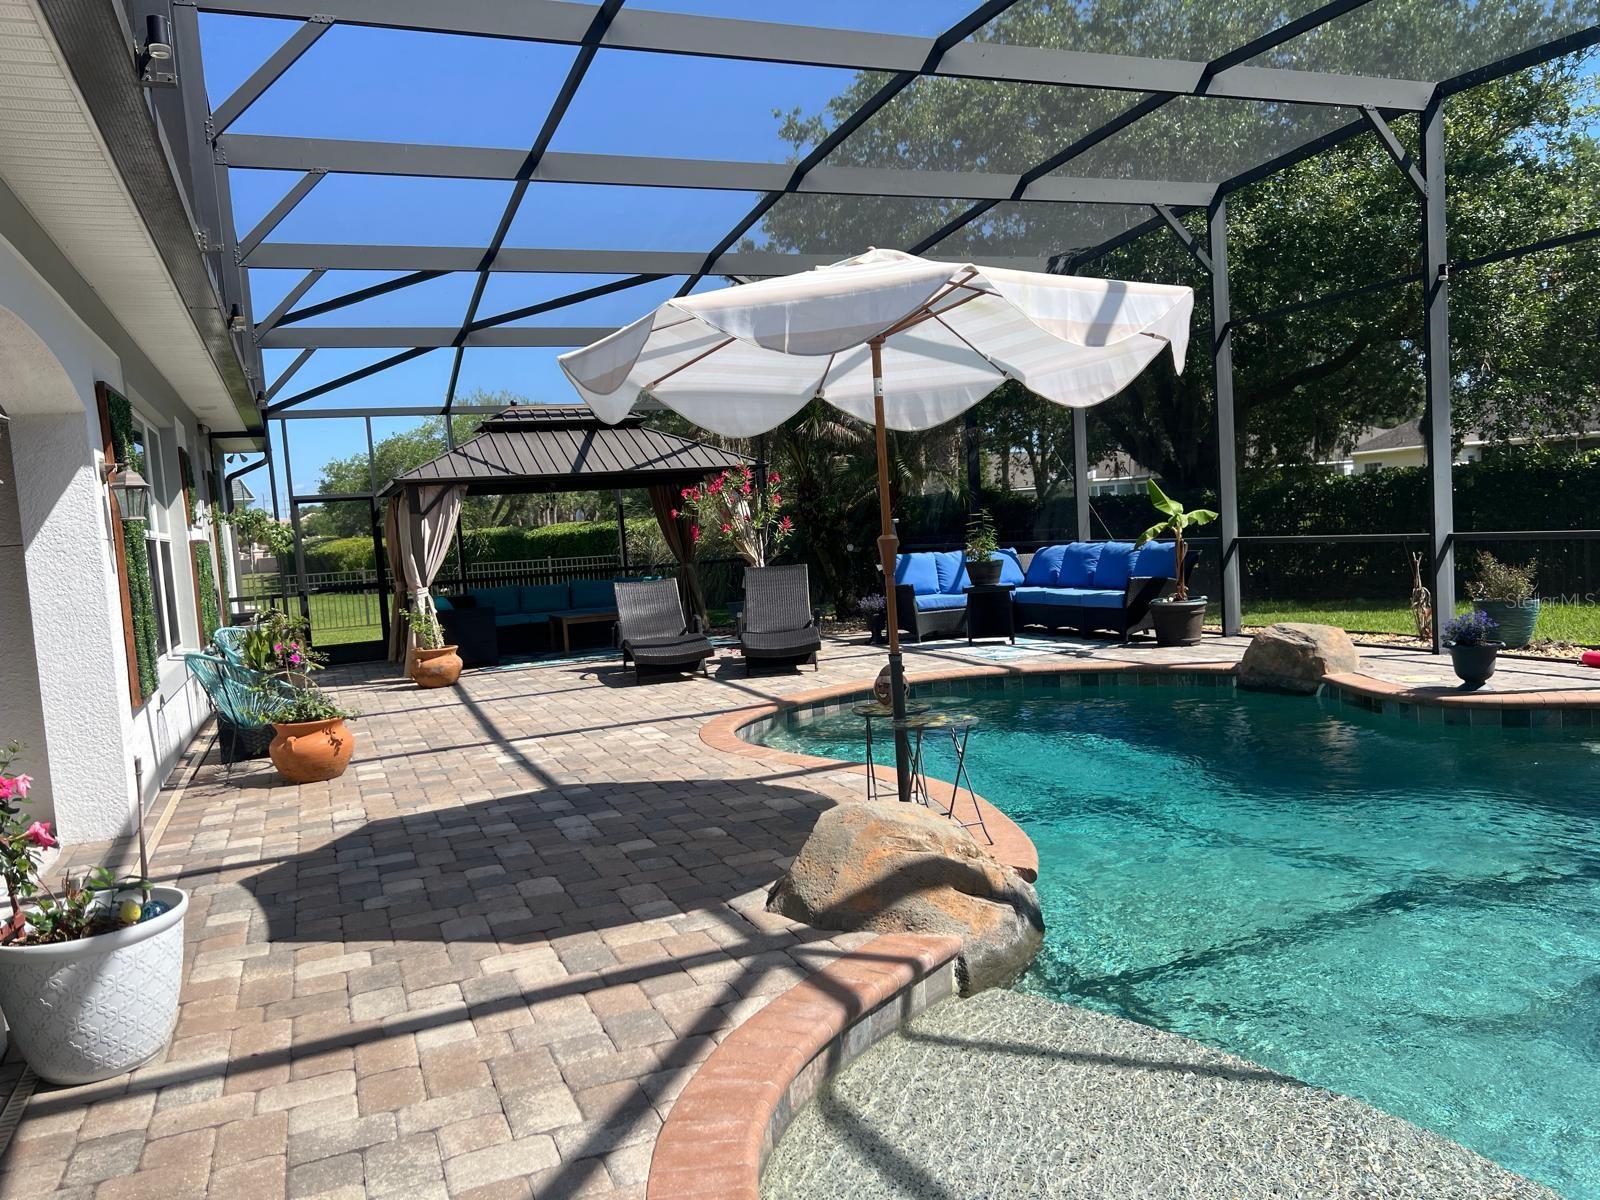
    Gunite, Heated, In Ground, Salt Water, Private

  • Waterfront YN

    NO

Area & Lot

  • Lot Size(acres)

    0.42

  • Lot Size(square feet)

    18,089

  • Property Type

    Residential

  • Property Sub Type

    Single Family Residence

Price

  • Sales Price

    $995,000

  • Tax Amount

    $14,331.98

  • Sq. Footage

    3,412

  • Price/SqFt

    $291

HOA

  • Association

    YES

  • Association Fee 2

    $70

  • Association Fee

    $500

  • Association Fee Frequency

    Quarterly

  • Association Fee 2 Frequency

    Monthly

  • Association Fee Includes

    N/A

  • Total Monthly Fees

    $236.67

School District

  • Elementary School

    Champion Elementary School

  • Middle School

    David C Hinson Sr Middle

  • High School

    Mainland High School

Property Features

  • New Construction

    NO

  • Accessibility Features

    Accessible Entrance, Accessible Approach with Ramp, Accessible Bedroom, Accessible Closets, Accessible Common Area, Accessible Doors, Accessible Full Bath, Visitor Bathroom, Accessible Kitchen, Customized Wheelchair Accessible

  • Foundation Details

    Slab

  • Ownership

    Fee Simple

  • Senior Community YN

    NO

  • Sewer

    Public Sewer

  • Tax Lot

    6

  • Water Source

    Public

Schedule a Showing

Showing scheduled successfully.

<
>
IN PERSON
VIA CHAT

What is 3 + 4 ?


Change time

Mortgage calculator

Estimate your monthly mortgage payment, including the principal and interest, property taxes, and HOA. Adjust the values to generate a more accurate rate.

Your payment

Principal and Interest:

$

Property taxes:

$

HOA fees:

$

Total loan payment:

$

Total interest amount:

$

Location

County

Volusia

Elementary School

Champion Elementary School

Middle School

David C Hinson Sr Middle

High School

Mainland High School

Listing Courtesy of Tom Zumberge , IRON HORSE REAL ESTATE INC

RealHub Information is provided exclusively for consumers' personal, non-commercial use, and it may not be used for any purpose other than to identify prospective properties consumers may be interested in purchasing. All information deemed reliable but not guaranteed and should be independently verified. All properties are subject to prior sale, change or withdrawal. RealHub website owner shall not be responsible for any typographical errors, misinformation, misprints and shall be held totally harmless.

Agent Ashley Baillio

FOUNDER

Ashley Baillio

Call Ashley today to schedule a private showing.


* Listings on this website come from the FMLS IDX Compilation and may be held by brokerage firms other than the owner of this website. The listing brokerage is identified in any listing details. Information is deemed reliable but is not guaranteed. If you believe any FMLS listing contains material that infringes your copyrighted work please click here to review our DMCA policy and learn how to submit a takedown request.© 2024 FMLS.
Giant Reduction in price. Priced for sale.
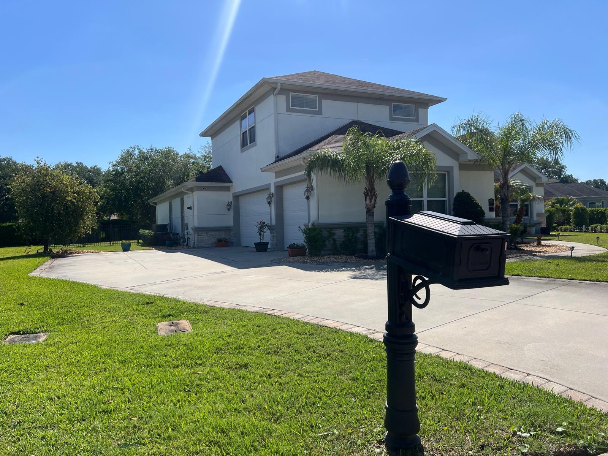
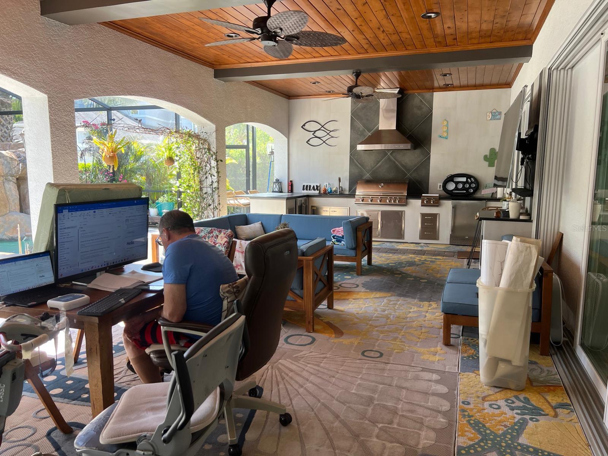
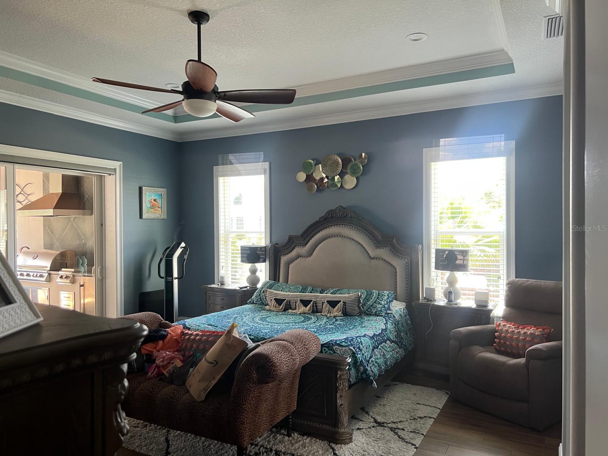
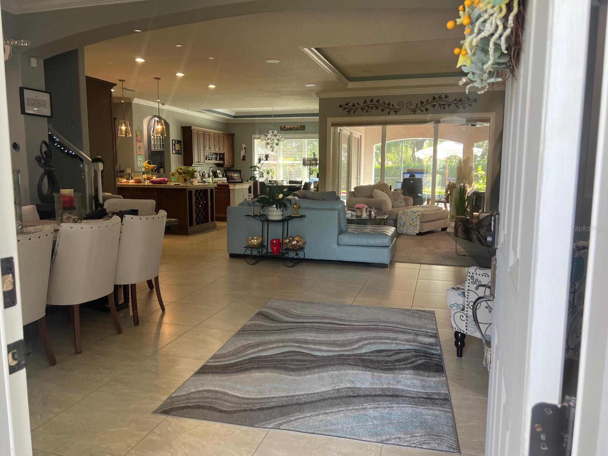
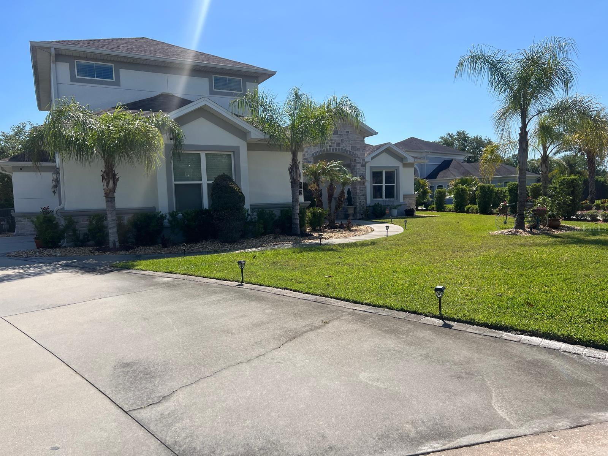
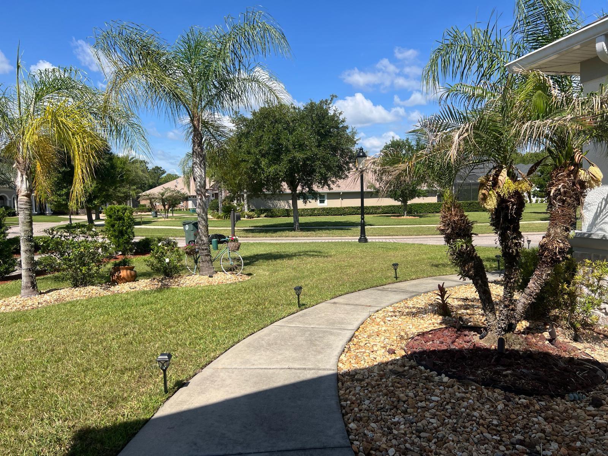
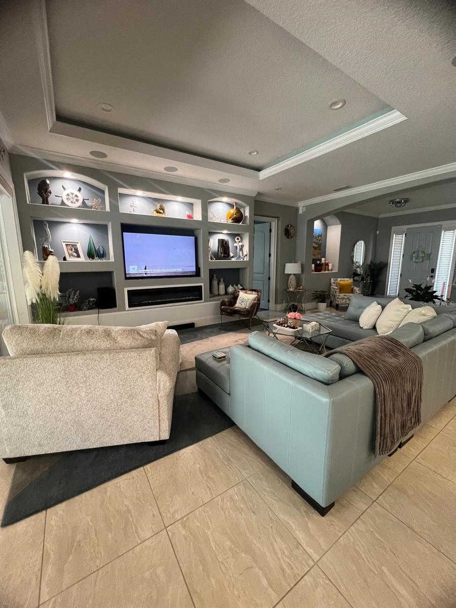
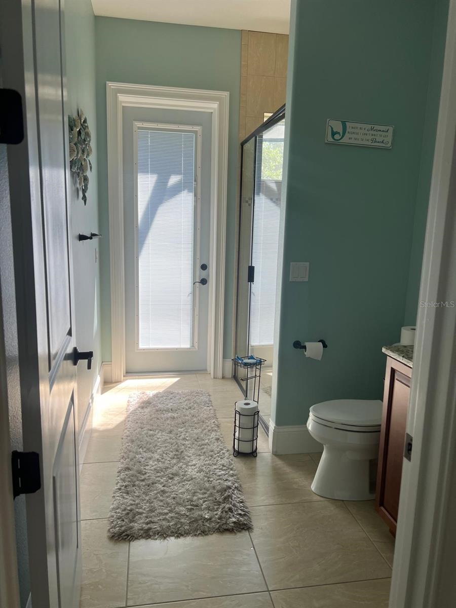
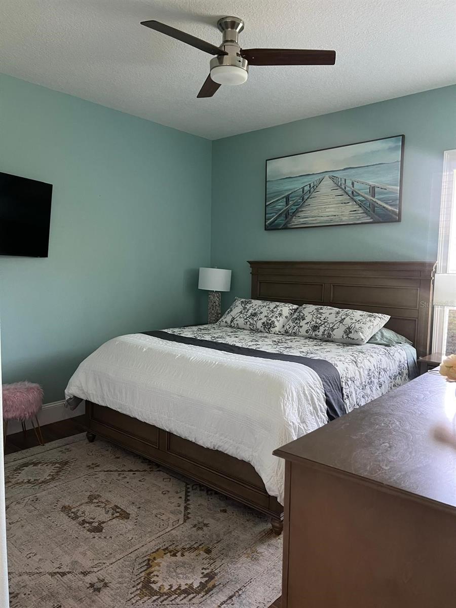
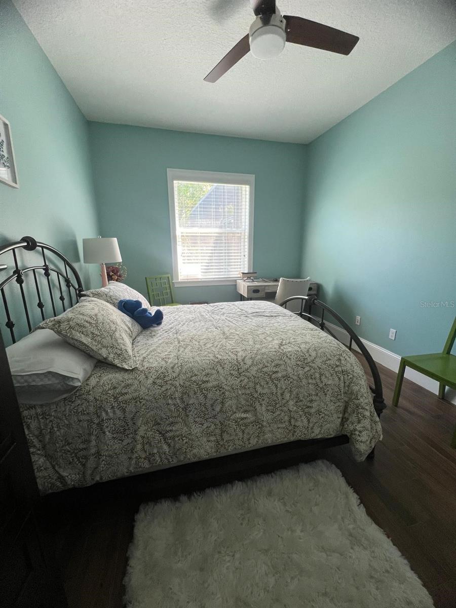
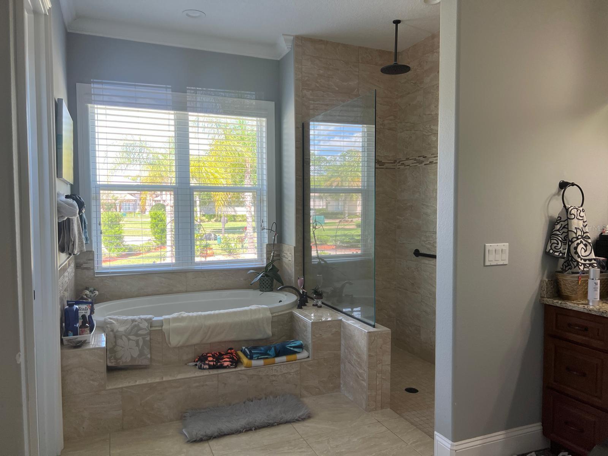
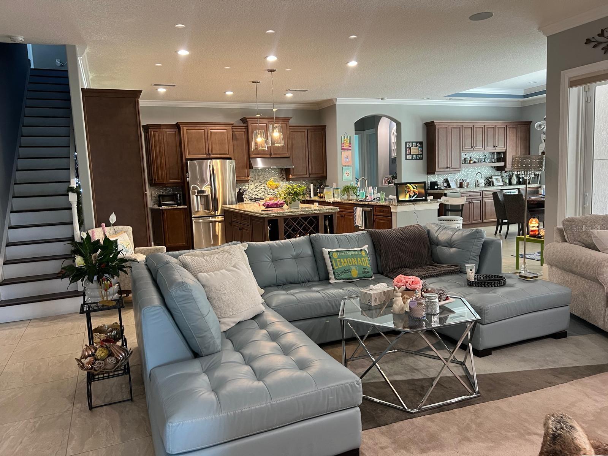
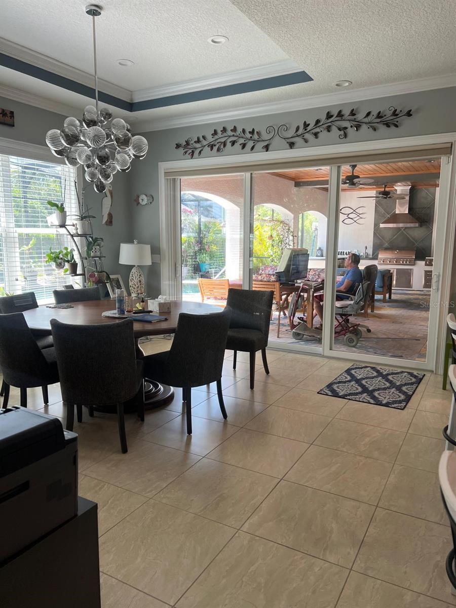
Beautiful 5/3 split plan pool home. All the upgrades everywhere. Salt water screened in pool, Huge outdoor patio, cozy jacuzzi on pool. 
Very spacious open air plan. All the Florida living, Huge living area with open kitchen over looking pool. Private back yard and oversized 3.5 car garage. Huge upstairs MIL Suite or awesome game room. Excellent floorplan.  All the upgrades everywhere. 1st class GE Profile appliances

12 LIONSPAW GRAND

Message successfully sent.

What would you like to know?

What is 3 + 4 ?

I agree to receive email communication and understand I can unsubscribe at any time.

I agree to be contacted by Sell South Florida via call, email, and text for real estate services. To opt out, you can reply 'stop' at any time or reply 'help' for assistance. You can also click the unsubscribe link in the emails. Message and data rates may apply. Message frequency may vary. Privacy Policy

Related Properties

Exceptional Intracoastal Waterfront Living

Wake up to panoramic Intracoastal views with the water as your front yard. This beautifully updated home offers approximately 90 feet of direct waterfront, where dolphins, boats, and stunning sunrises become part of everyday life.

Inside, you'll find an open, light-filled layout featuring 10-foot ceilings, hardwood floors, oversized bay windows, and a chef's kitchen with a large quartz island, custom cabinetry, premium appliances, a beverage station, and wine refrigerator. All four bedrooms feature private ensuite bathrooms, offering comfort and privacy for family and guests.

The property includes riparian rights and an existing dock footprint ready for your vision, creating an incredible opportunity to enjoy boating, fishing, kayaking, or paddleboarding on the Intracoastal.

Ideally located just minutes from the beach, dining, shopping, and everything the Daytona Beach area has to offer, this is Florida waterfront living at its finest.
#O6424243

DAYTONA BEACH

1426 RIVERSIDE DRIVE

4 Beds

4 Baths

2,178 Sq.Ft.

$830,000

MLS#: O6424243

Price reduced
Virtually Staged. Welcome to your Florida headquarters.

Behind the 24 hour guarded gates of Pelican Bay, this beautifully reimagined canal front estate sits on nearly half an acre where privacy, security, and resort style living come together just minutes from Daytona’s world-famous beaches, championship golf, Embry Riddle, Daytona International Speedway, Daytona International Airport, premier healthcare, shopping, dining, and convenient access to Orlando.

This is the home that quietly becomes the center of everyone’s calendar.

Family holidays. Race weekends. Bike Week. Rockville. Beach vacations. Golf getaways. Embry Riddle celebrations. Before long, family and friends from across the country and around the world begin asking the same question.

“When are we coming back?”

Inside, 3,523 square feet has been thoughtfully designed for the way people actually live. Three private bedroom suites, including one with its own private entrance, two laundry rooms, generous gathering spaces, and a flexible floor plan make hosting extended family, lifelong friends, multigenerational living, or working from home feel effortless.

Every unforgettable gathering begins in the kitchen.

The new oversized peninsula naturally becomes everyone’s favorite place to pull up a chair. Morning coffee turns into meaningful conversations. Appetizers become hours of laughter. Holiday meals become traditions. Premium soft close cabinetry, granite countertops, a gunmetal farmhouse sink, brushed gold fixtures, stainless steel appliances, and an open design create a space that is equally beautiful and welcoming.

When the day is over, retreat to a luxurious primary suite featuring a spa inspired bathroom with a freestanding soaking tub, dramatic book matched marble shower, natural stone finishes, brushed gold fixtures, and your own private sauna.

Throughout the home, premium finishes and thoughtful craftsmanship create a sense of comfort, quality, and timeless style.

Outside, the oversized screened lap pool and spa overlook peaceful canal views, creating a private backyard retreat designed for every season. Grill after a round of golf. Unwind after a day at the beach. Watch the sunset with friends. Or simply enjoy the rare feeling of having nowhere else you would rather be.

The major investments have already been made, including a 2021 roof, two newer HVAC systems, two newer water heaters, a new pool pump, solar panels for improved energy efficiency, and the added peace of mind of Flood Zone X, where flood insurance is typically not required.

Some homes are beautiful.

Some homes are comfortable.

A select few become the place where life’s best memories are made.

Welcome to 537 Pelican Bay Drive. A private Florida retreat where luxury, adventure, connection, and everyday living come together in a way that’s increasingly difficult to find.
#O6422696

DAYTONA BEACH

537 PELICAN BAY DRIVE

5 Beds

4 Baths

3,523 Sq.Ft.

$850,000

MLS#: O6422696
Price reduced
Be just steps from the beach and the Intracoastal at this unique home! Give your family space to spread out in this sprawling SALTWATER POOL home. This spacious home features 5 bedrooms, 2.5 bathrooms and a fantastic flowing floor plan with large formal and informal living and dining spaces. The home was originally built in 1959 and renovated in 2002. The updated kitchen features a kitchen island with breakfast bar, plenty of cabinets for storage, gorgeous countertops, and stainless-steel appliances. And, with the French doors opening out to the screened in patio and pool area, the living space extends outside. This home boasts a spectacular tropical backyard oasis the summer days are no match for this home's inground saltwater pool and spa. Host big backyard BBQ's and fun family events with ease, thanks to the many entertaining areas, built in grill in patio area, and large wood burning outdoor fireplace. The main floor also offers a convenient half bath servicing the main areas. Upstairs the owner's master suite, which features a walk-in closet and a beautiful spa-like ensuite bathroom with walk in shower and separate tub. The second floor also boasts 4 additional guest bedrooms, and a full bath. The 5th bedroom is over the garage and could also be used for an office, gym, guest area, or additional living space. Other lovable features this great home offers include soaring 10ft ceilings, separate upstairs laundry room, attached 2-car garage, and a great neighborhood with NO HOA and NO EXTRA FEES. And this home's sought-after location puts you near some of the area's most popular beach attractions, restaurants, and shopping spots. Make today the day you finally decide to LOVE WHERE YOU LIVE! Schedule your showing today, and make this wonderful, one-of-a-kind home YOURS!
#V4949998

DAYTONA BEACH

2 HICKORY LANE

5 Beds

2 Baths

3,300 Sq.Ft.

$865,000

MLS#: V4949998

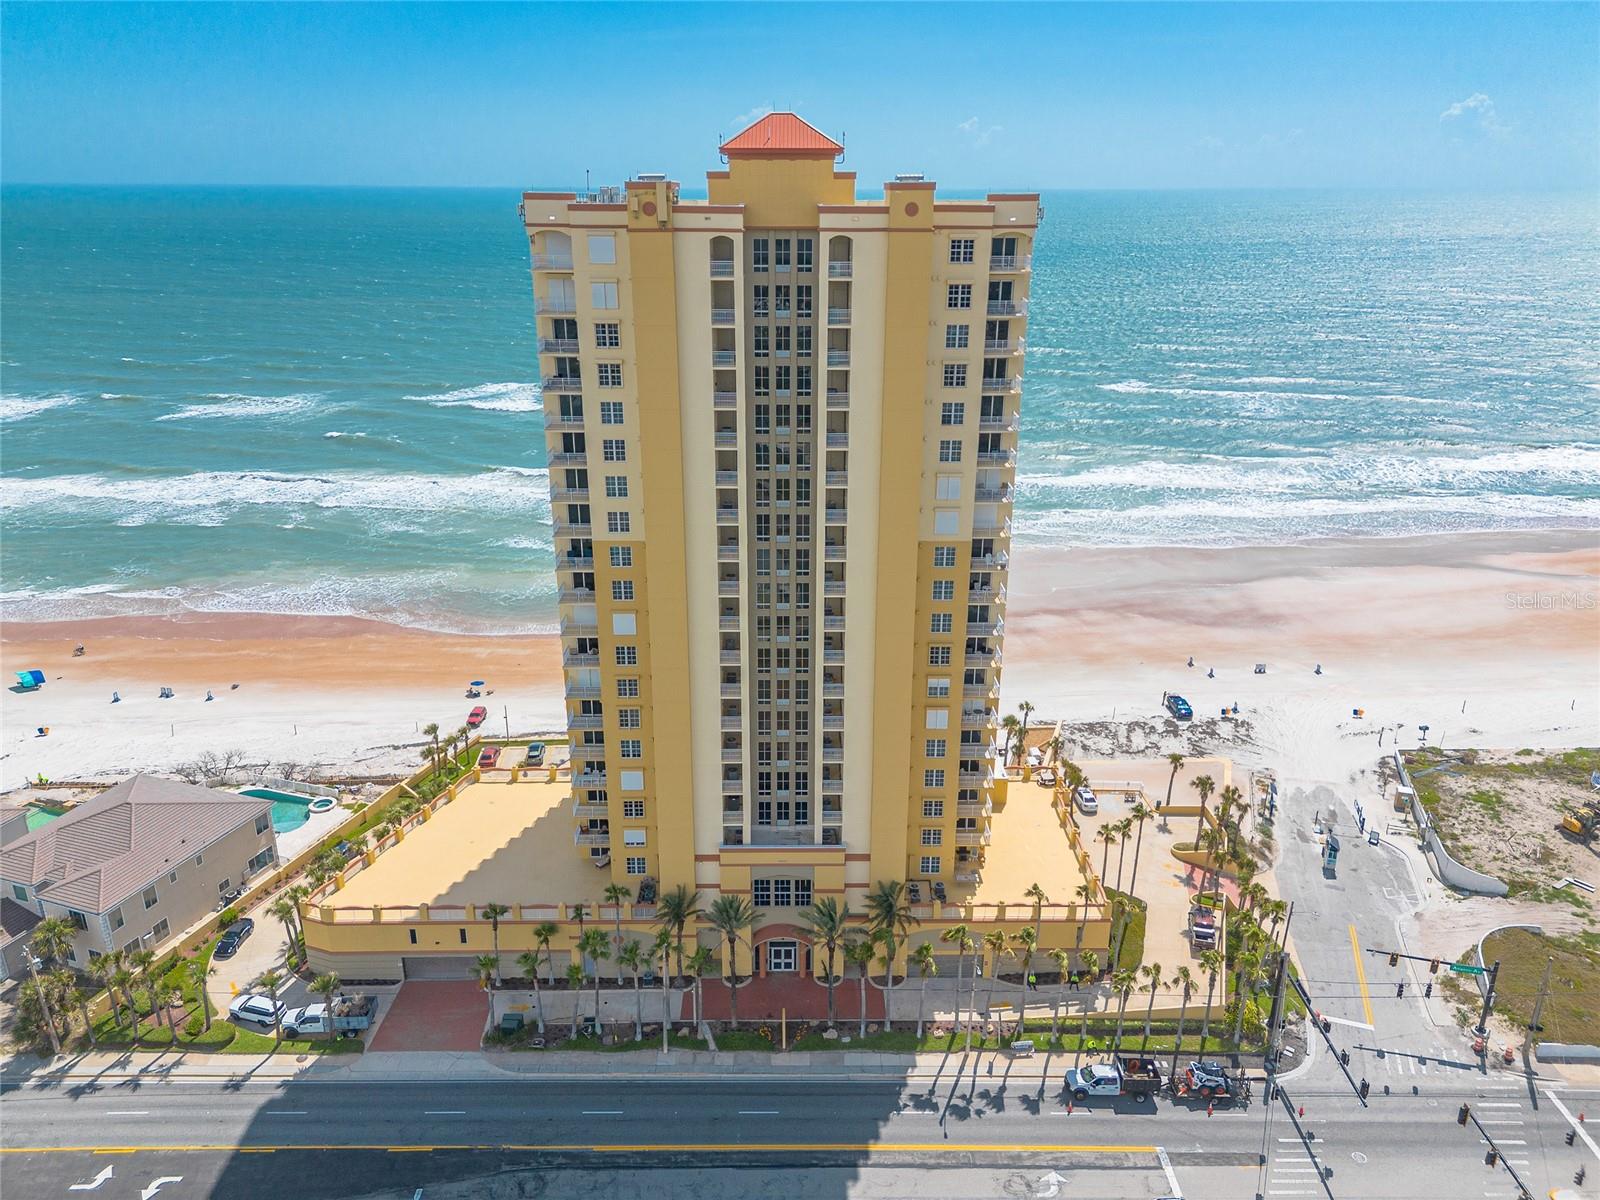
Experience luxurious oceanfront living in this beautifully furnished 3-bedroom, 3-bath corner residence, perfectly positioned to capture breathtaking panoramic views of the Atlantic Ocean and unforgettable sunrises from multiple balcony access points.
Designed with elegance, comfort, and functionality in mind, this exceptional corner unit features soaring 9-foot ceilings, hurricane-impact windows, and electronically operated hurricane shutters for effortless convenience and peace of mind. The spacious open-concept floor plan is filled with natural light and offers expansive living and dining areas. Living area as well as bedrooms provide its own patio access, enhancing the sense of personal retreat throughout the residence. In addition to the spacious primary suite, the unit includes a well-appointed ensuite guest bedroom, offering added privacy and comfort for visitors. With only three units per floor, residents enjoy an exclusive and private living environment. This exceptional oceanfront residence offers the perfect combination of luxury, security, privacy, and the relaxed Florida coastal lifestyle. All information recorded in the MLS intended to be accurate but cannot be guaranteed.
#FC318861

DAYTONA BEACH

2300 N ATLANTIC AVENUE 301

3 Beds

3 Baths

2,433 Sq.Ft.

$889,900

MLS#: FC318861
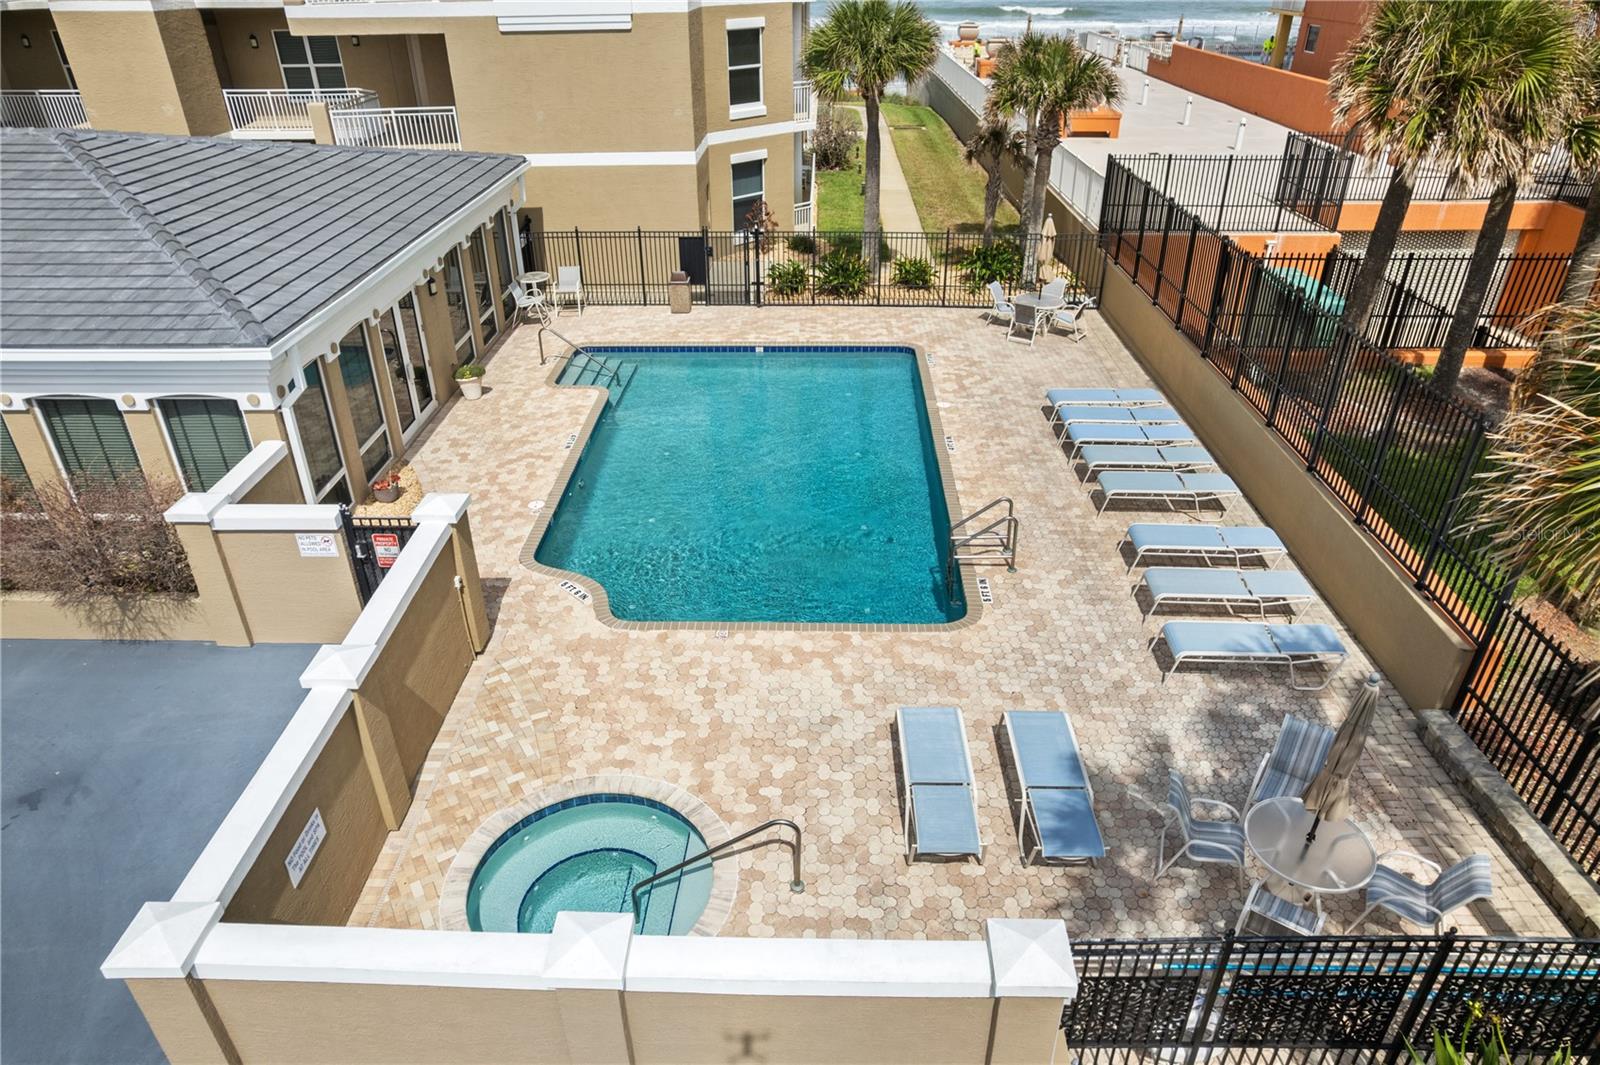
This is coastal living elevated--private, polished, and perfectly positioned by the sea. Rarely available southeast-facing oceanfront end unit in an exclusive boutique building of just 24 private residences, with only four units per floor. This exceptional property offers a private entrance and showcases refined architectural details including 10-foot ceilings, crown molding, tray ceilings, recessed lighting and fresh interior paint throughout. The beautifully appointed kitchen is designed to impress, featuring sparkling quartz countertops and a like-new stainless GE Monogram appliance suite, including a single wall oven, glass cooktop, microwave, dishwasher, refrigerator, and freezer. A butler's pantry with wet bar, built-in cabinetry, and a GE Monogram wine cooler adds both function and elegance. The expansive wrap-around breakfast bar, with seating for six creates the perfect setting for entertaining .The thoughtfully designed split floor plan offers three private bedroom suites

The owner's suite, living room, and dining area all enjoy stunning oceanfront views, while the wraparound balcony extends to the third bedroom, which features its own private access. Residents enjoy a sun-drenched oceanfront pool located on the south side of the building, ensuring full sun exposure throughout the day. Additional features includes an assigned underground parking space.
#NS1088218

DAYTONA BEACH

2855 S ATLANTIC AVENUE 201

3 Beds

3 Baths

2,600 Sq.Ft.

$899,000

MLS#: NS1088218
Price reduced
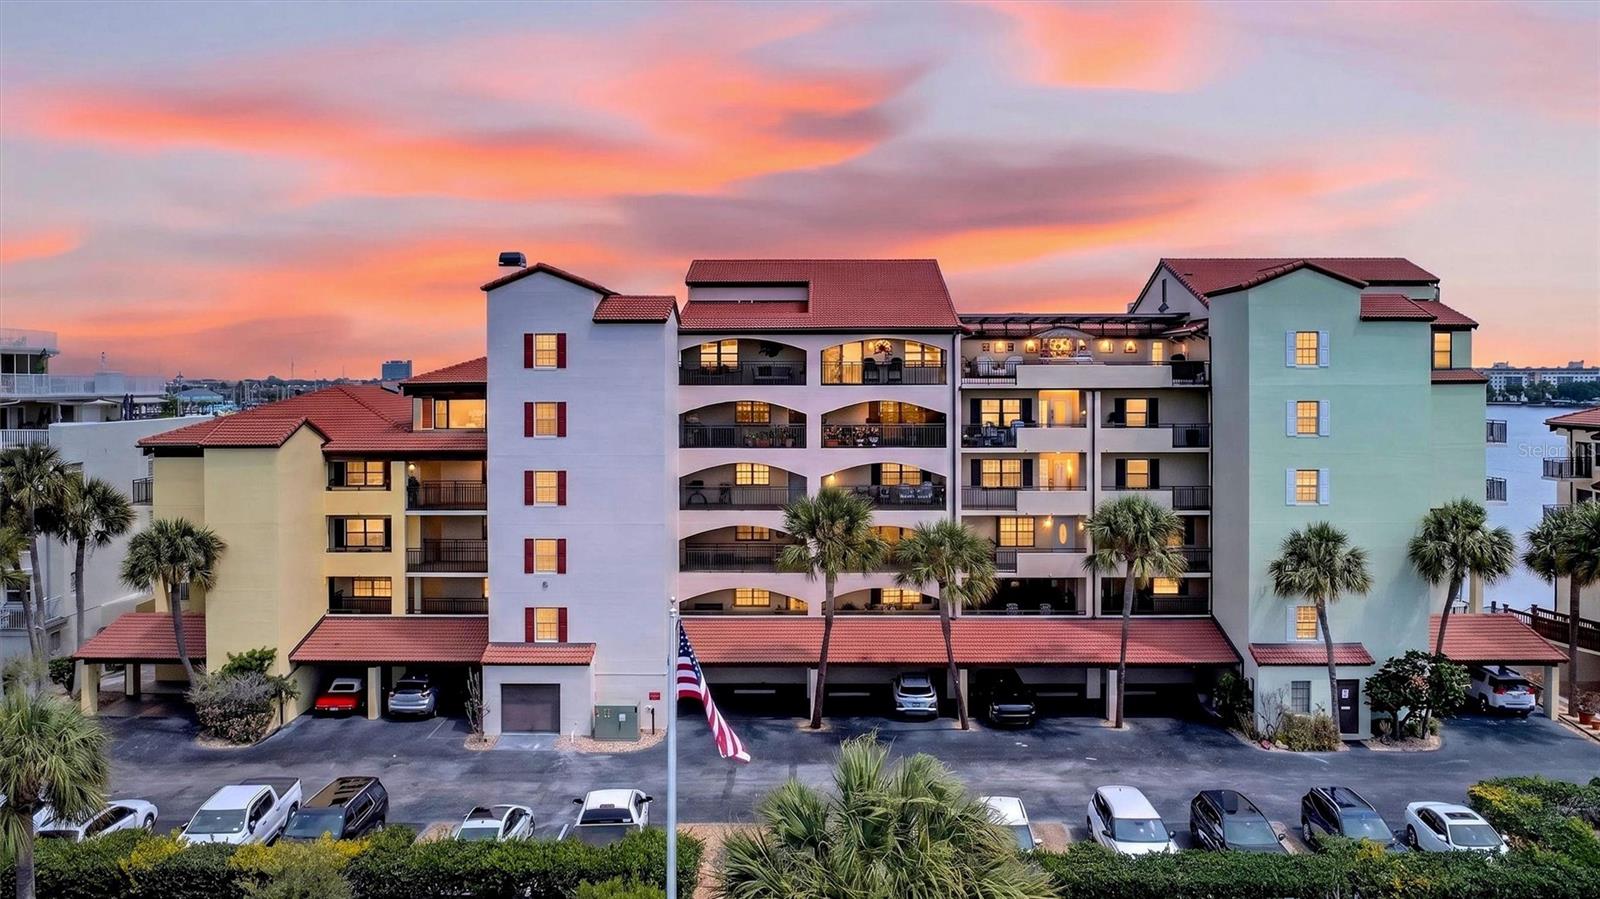
A rare Intracoastal Waterway frontage penthouse offering nearly 3,000 square feet of refined, fully renovated living with water views from every room. One of only four penthouse residences within the gated Marina Point community, this extraordinary two-story residence sits on a private peninsula surrounded by marinas, passing yachts, dolphins, manatees, and endless waterfront activity. Completely reimagined in 2022 with a refined waterfront-modern aesthetic, the home blends sleek contemporary finishes with warm architectural details designed to complement the views rather than compete with them. Wide-plank LVP flooring, shiplap ceilings with architectural wood beams, and expansive walls of new floor-to-ceiling impact glass create a home that feels sophisticated, open, and deeply connected to the water. The kitchen was designed for both everyday living and entertaining, centered around a dramatic one-piece quartz waterfall island and complemented by premium appliances, dual dishwashers including a bar dishwasher, ice maker, microwave drawer, large wine and beverage coolers, and a custom wet bar with designer tile and cabinetry. An electric fireplace anchors the main living space, adding warmth and ambiance. Floor-to-ceiling windows frame beautiful north and south Intracoastal views, along with striking views of the bridge, seasonal fireworks, and the Christmas boat parade. The primary suite features a riverfront sunroom wrapped in glass and a spacious custom walk-in closet. The upper-level functions as a private guest retreat with its own bedroom, full bath, and loft-style sitting area. Multiple waterfront terraces create outdoor living spaces rarely found in condominium residences. Includes four assigned parking spaces, two secured underground and two private carport spaces with EV charging connected directly to the unit’s electrical panel. Abundant interior and exterior storage, including garage storage. The community has recently completed a $4M restoration and modernization project with all assessments fully paid by the sellers. Boat slips are available, and Ponce Inlet is approximately 25 minutes away by boat. Ideally located near the Riverfront Esplanade, Chart House, Halifax River Yacht Club, downtown Daytona Beach, parks, marinas, shopping, dining, and entertainment. A truly rare opportunity to own a move-in ready penthouse with exceptional space, views, and waterfront lifestyle.
#FC318421

DAYTONA BEACH

661 MARINA POINT DRIVE 661

3 Beds

3 Baths

2,822 Sq.Ft.

$1,190,000

MLS#: FC318421
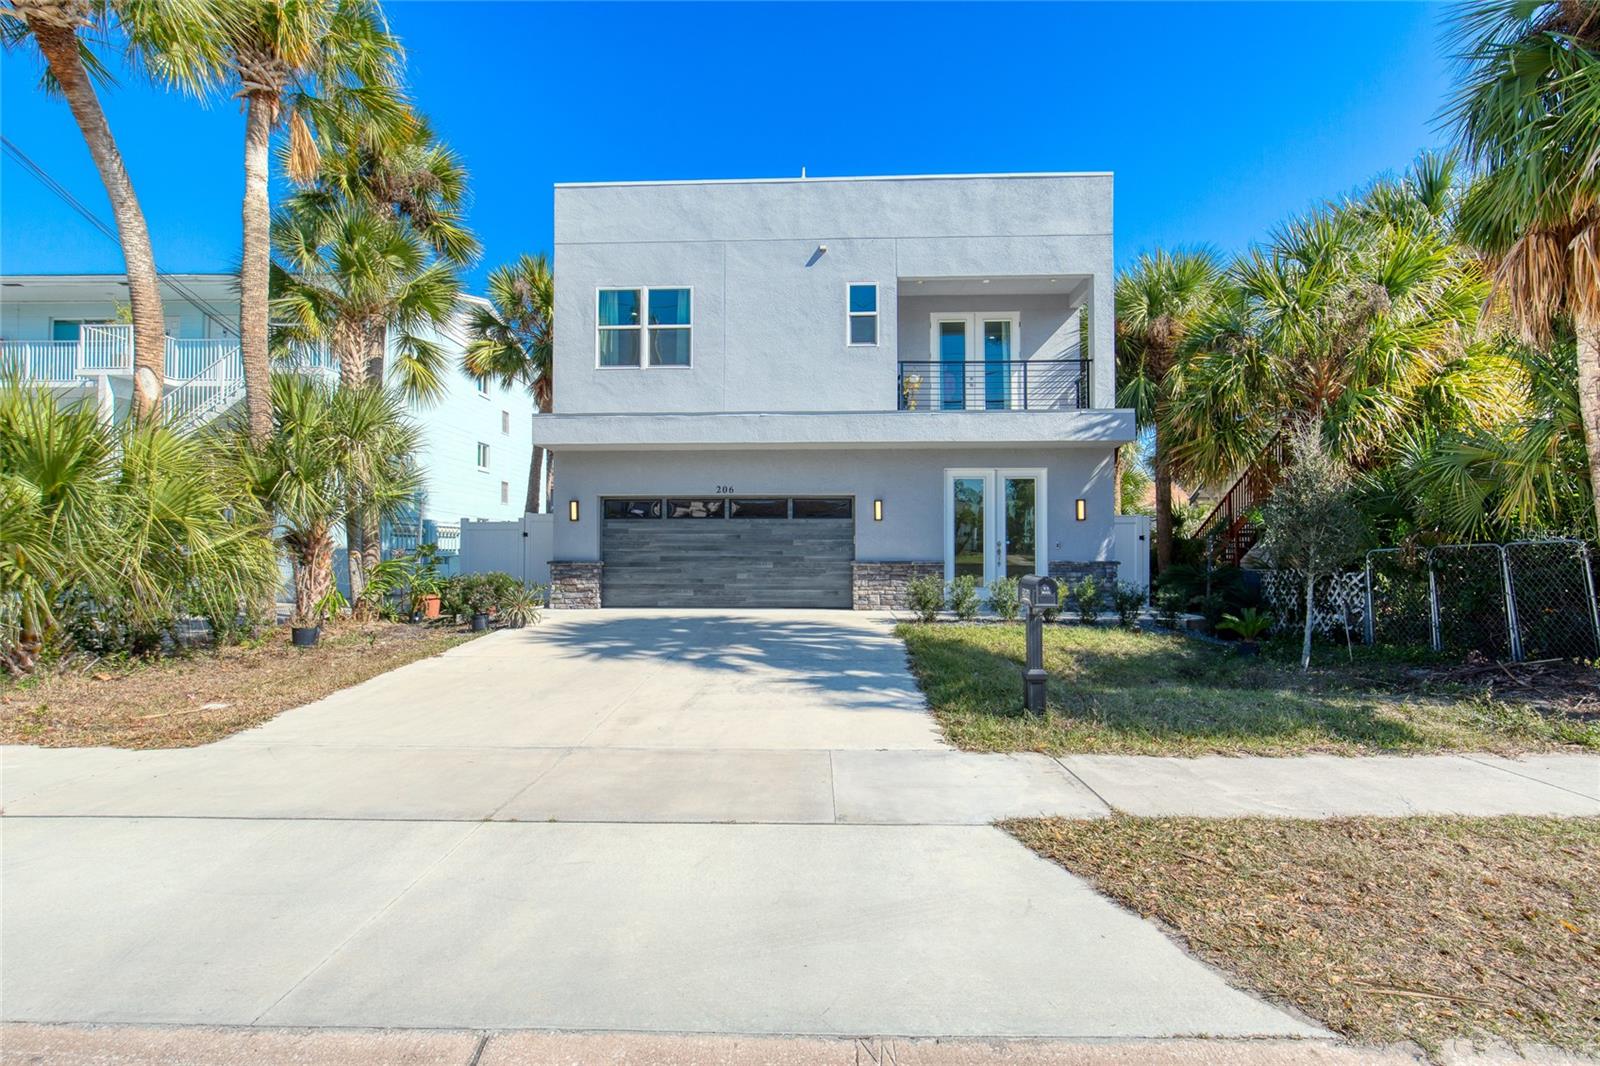
Like-new, two-story contemporary home located in the heart of the Daytona Beach Peninsula. Built in 2024, this custom-designed residence offers the ultimate in modern coastal living. The exterior features a two-car garage, a private heated saltwater pool with paver surround, outdoor shower, covered lanai, high-end turf landscaping, and a 6-foot white vinyl privacy fence bordered by exotic succulents and fruit trees. The roof has already been engineered for a future rooftop deck—only a spiral staircase is needed to create a third-level sunbathing or entertaining space. Upon entry, the home welcomes you with 24'' x 24'' porcelain tile flooring throughout. The first level offers a spacious great room, powder room, foyer, and abundant storage, including a built-in closet and under-stair storage. The kitchen area features lower cabinetry, a sink, quartz countertops, and space for an under-counter refrigerator. Also on this level is a full bedroom and full bathroom with a glass-enclosed

walk-in shower, two linen closets, and space for a stackable washer and dryer. This entire lower level was thoughtfully designed to function as a private in-law suite.
Up the oak staircase, the second level serves as a complete second living space and continues the same large-format porcelain flooring. This level includes two guest bedrooms, one currently used as a home office with a wall of built-in, glass-front cabinets. The modern kitchen is equipped with high-end stainless steel KitchenAid appliances, quartz countertops, 42" upper cabinets, accent-colored lower cabinets with soft-close doors and drawers, and a center island that opens to the expansive great room. The great room leads to a west-facing balcony, ideal for enjoying evening sunsets.
The guest bathroom features a corner marble shower, ceramic pedestal sink, and a window that fills the space with natural light. The primary bedroom is situated on the east end of the home and offers its own private balcony overlooking the sparkling pool. The primary suite provides a peaceful retreat with a large walk-in closet and an ensuite bathroom featuring double quartz vanities and a huge walk-in shower that also encloses a jetted Jacuzzi tub.
Completing this level is a full laundry room with a full-size washer and dryer, lower cabinetry, and a utility sink.
This like-new, four-bedroom, three-and-a-half-bath pool home features hurricane-impact windows and doors, 9+ foot ceilings, 8" interior doors, dual HVAC systems, and smart-home features, including app-controlled pool and spa equipment. Also, every room including the exterior balconies are prewired for ceiling fans or light fixtures. Ideally located just minutes from the beach, Intracoastal waterway, restaurants, shopping, parks, and local attractions. Welcome to your private oasis in the heart of it all.
#V4948123

DAYTONA BEACH

206 N HALIFAX AVENUE

4 Beds

3 Baths

2,864 Sq.Ft.

$948,000

MLS#: V4948123
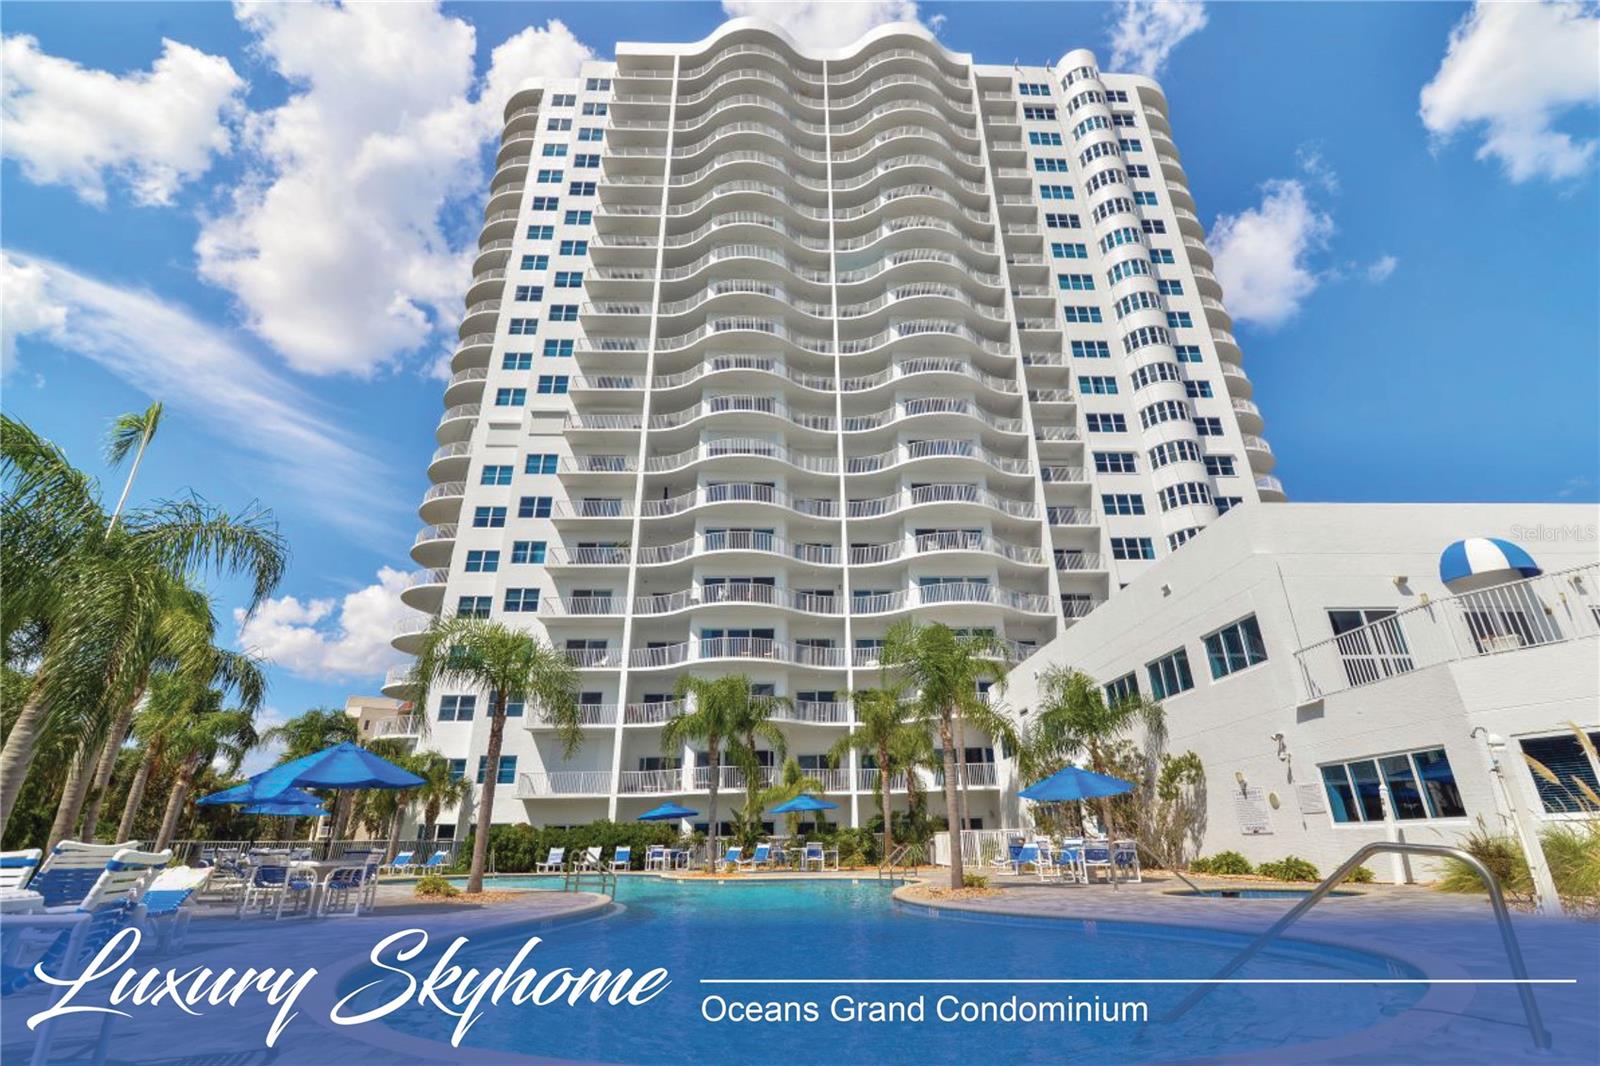
A LEGACY CONDOMINIUM OF RARE SCALE AND PEDIGREE, AVAILABLE ONCE IN A GENERATION. DESIGNED BY AWARD WINNING PHIL KEAN DESIGN GROUP, CRAFTED WITH EXCEPTIONAL MATERIALS THAT SHOWCASE SWEEPING JETLINER VIEWS! THE APPOINTED INTERIORS PRESENT AN UNPARALLELED LEVEL OF DESIGN & AMENITY. ARRIVAL BEGINS THROUGH DOUBLE DOORS WITH IMMEDIATE DRAMATIC OCEAN VIEWS SETTING THE TONE. THE ART GALLERY FOYER UNFOLDS TO THE GRAND LIVING AREA WRAPPED IN GLASS, SUSPENDED ABOVE THE CITY WHERE THE BOUNDARIES DISSOLVE BETWEEN THE INTERIOR/EXTERIOR. PRIVATE BALCONIES EXTEND FROM ALMOST EVERY ROOM TO CREATE A CONTINUOUS INDOOR/OUTDOOR LIVING EXPERIENCE. 3 BEDROOMS ARE DIVIDED THROUGHOUT MULTIPLE WINGS. THE PRIMARY SUITE IS A PRIVATE SKY LEVEL RETREAT WITH A SPA STYLE BATH. 2 ADDITIONAL GUEST BEDROOMS OFFER EQUALLY CINEMATIC VIEWS AND PRIVACY. AN ENTERTAINER'S KITCHEN DESIGNED FOR PROFESSIONAL GRADE PERFORMANCE WITH AN ISLAND THAT'S A WORK OF ART, DESIGNED LIKE SCULPTURE WITH CURVED WALLS OF GLASS HIGHLIGHTING

BEAUTIFUL VIEWS OF THE INTRACOASTAL WATERWAY, SUNSETS AND BUSTLING CITYSCAPE BEYOND.

THE CLUB LEVEL IS A WELLNESS RETREAT WITH A RESORT-STYLE POOL, A FITNESS STUDIO WITH SAUNAS, SURROUNDED BY SOFTLY ILLUMINATED LANDSCAPE. THE PROFESSIONALLY DECORATED LOBBY ORIENTS TOWARD AN OWNER'S LOUNGE FOR LARGE SCALE ENTERTAINING.

EXPERIENCE A HEIGHTENED LEVEL OF CONTEMPORARY LUXURY IN THIS TROPHY CONDO THAT IS A WORLD UNTO ITSELF.
#V4947930

DAYTONA BEACH

2 OCEANS WEST BOULEVARD 2006

3 Beds

3 Baths

2,480 Sq.Ft.

$950,000

MLS#: V4947930

Price reduced
SELLER SAYS "MAKE AN OFFER": Welcome to luxury coastal living at the Mediterranean Condominium in Daytona Beach! This rare 3rd-floor, 3-bedroom, 3-bath end unit offers unmatched balcony space: an additional 4,046 sq. ft. wrapping along the north side with stunning ocean and river views. Imagine the possibilities. Certain times of year, you might even spot whales passing by. Inside, enjoy a spacious foyer leading to expansive split floor plan with 9' ceilings, crown molding, tile floors (guest rooms carpeted), a wet bar, California Closets, and ample storage. On the 3rd floor itself, you'll conveniently find one of two exercise rooms and the completely remodeled clubhouse (Feb 2026). This exclusive 56-unit building just went through extensive updates. Including the gorgeous entry lobby as well as state of the art clubhouse. The Mediterranean offers just three units for floor for privacy and tranquility.

Amenities include two exercise rooms and sauna, an oceanfront pool and spa with private beach access, game room, social room, large party terrace, and professional on-site management. Directly on the Atlantic sands, you're steps from shops, dining, and a quick drive to the airport. Luxury awaits!
Room sizes from tax rolls intended to be accurate not guaranteed.
#FC316826

DAYTONA BEACH

2300 N ATLANTIC AVENUE 101

3 Beds

3 Baths

2,433 Sq.Ft.

$849,000

MLS#: FC316826

 - property

Send a message

Message successfully sent.

Your message

What is 3 + 4 ?

Reason for contacting?

I agree to receive email communication and understand I can unsubscribe at any time.

I agree to be contacted by Sell South Florida via call, email, and text for real estate services. To opt out, you can reply 'stop' at any time or reply 'help' for assistance. You can also click the unsubscribe link in the emails. Message and data rates may apply. Message frequency may vary. Privacy Policy

Sign Out

Virtual Assistant

Would you like to take the next step with this property? We can help you schedule a showing or virtual tour, or send you more details.

Yes, I would like more information.

Thank You for Your Reply, One of Our Agents will contact you as soon as possible

No, maybe later.

Thank you, you can always contact me via email, phone number or through the contact form.

Realhub AI

Lucy - Your AI-Powered Realtor

Update Your Temporary Password

Personalize your search

Enter your email and we'll notify you immediately when new listings match what you're looking for.

or enter email address

Already have an account ? Login here

Continue your home search

I agree to receive communications and understand I can unsubscribe at any time.

I agree to be contacted by Sell South Florida via call, email, and text for real estate services. To opt out, you can reply 'stop' at any time or reply 'help' for assistance. You can also click the unsubscribe link in the emails. Message and data rates may apply. Message frequency may vary. Privacy Policy

Already have an account ? Login here

We use cookies

We use cookies primarily for analytics to enhance your experience. By accepting, you agree to our use of these cookies. You can manage your preferences or learn more about our cookies policy.