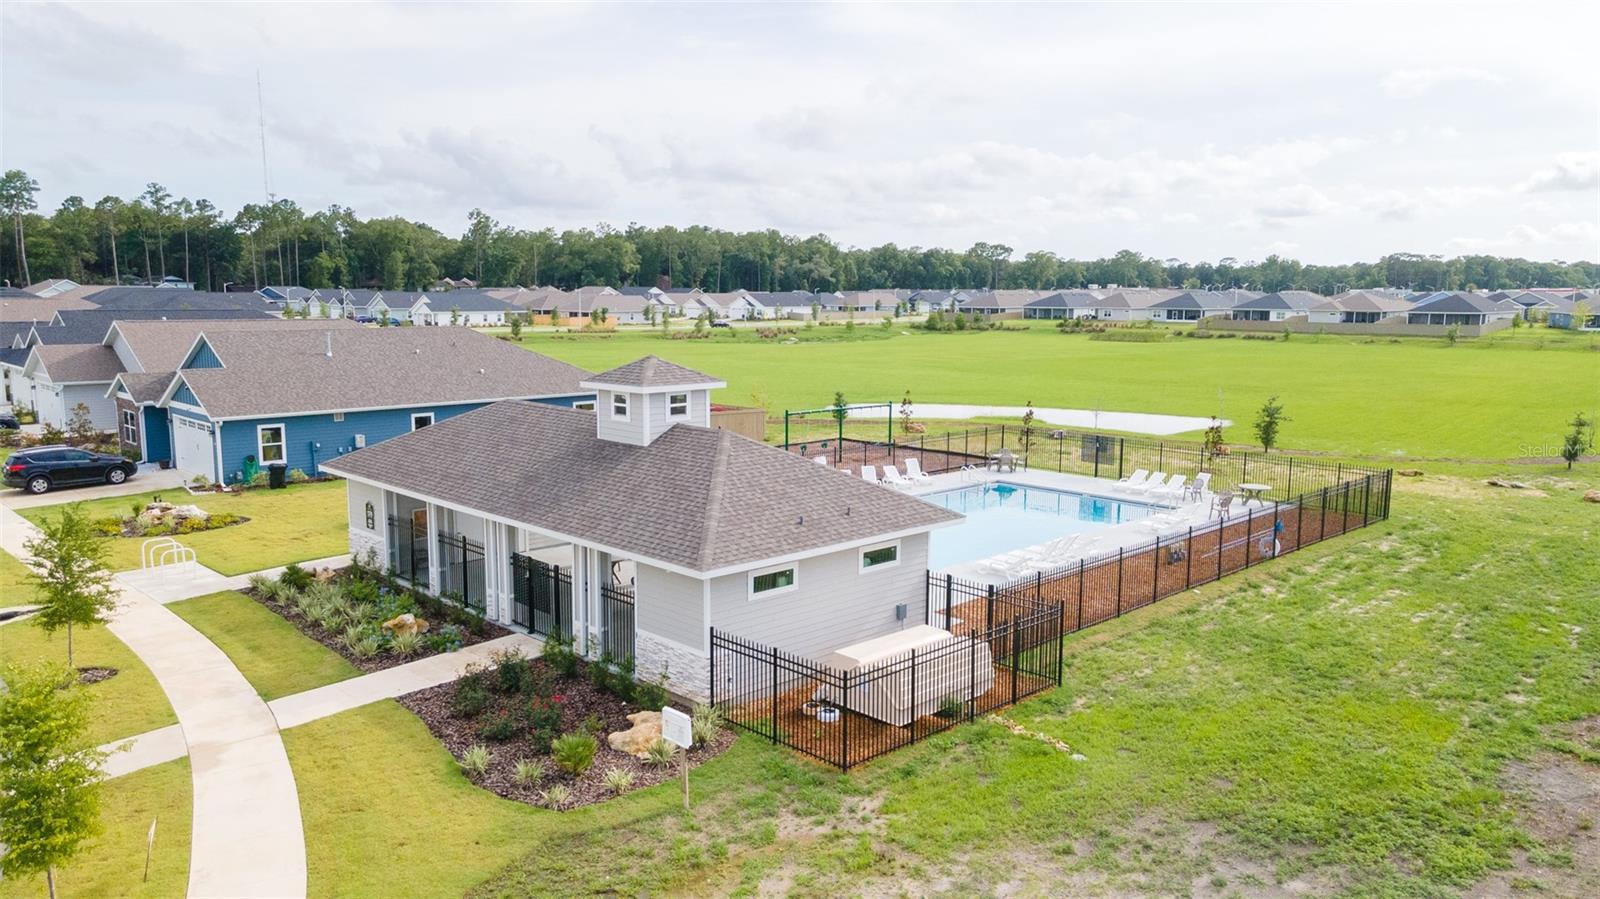
Features & Amenities

Interior

  • Other Interior Features

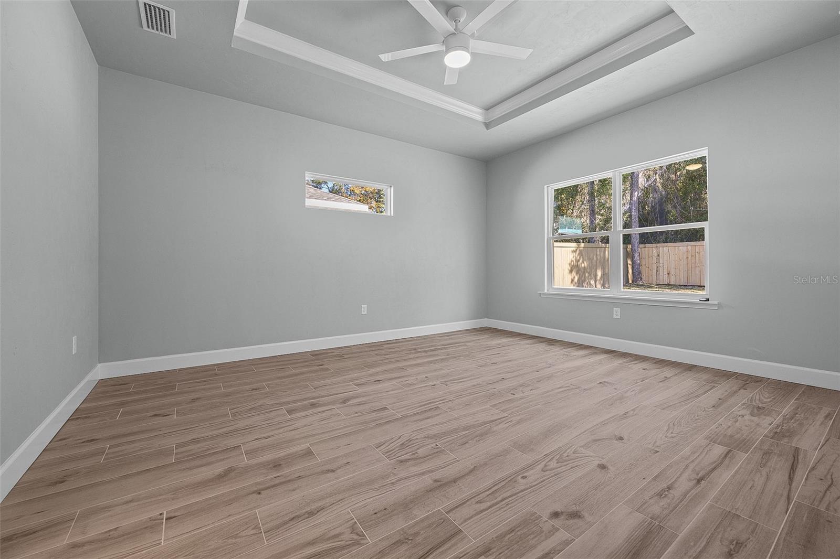
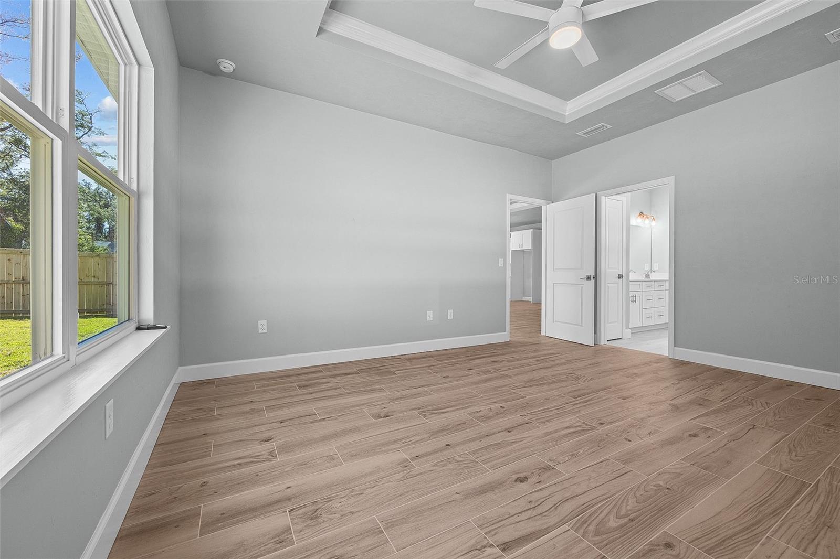
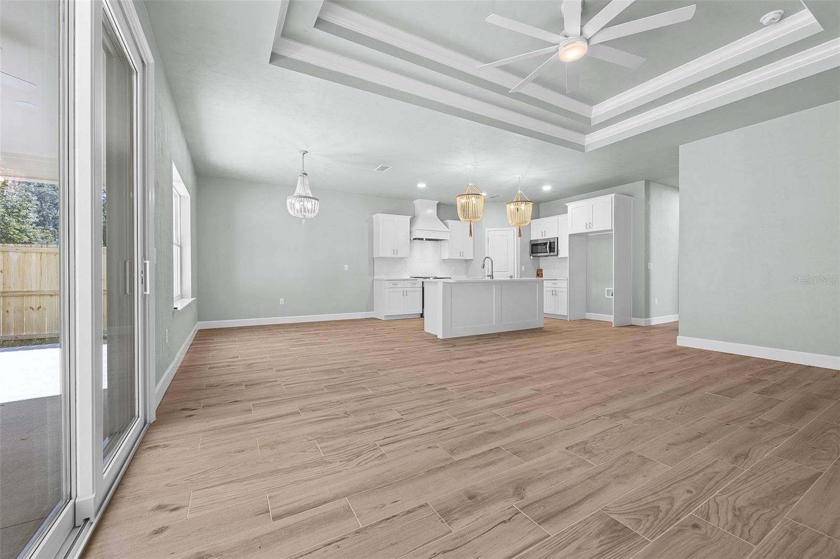
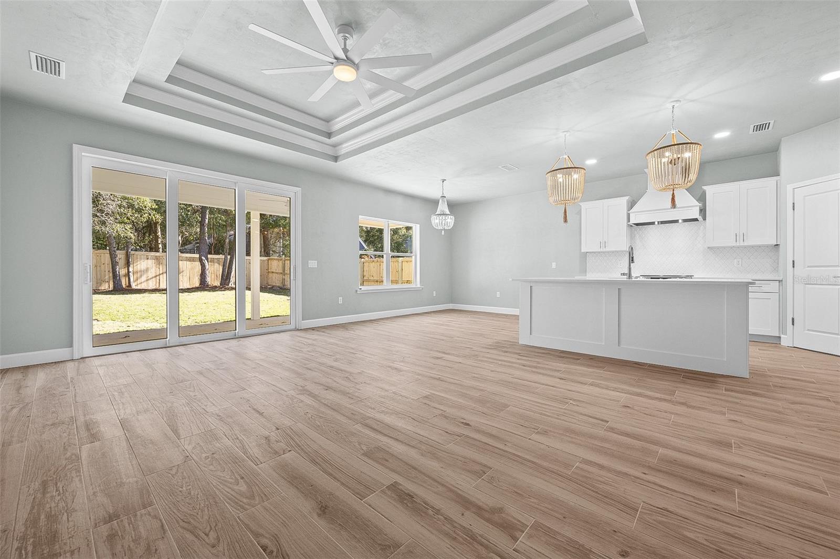
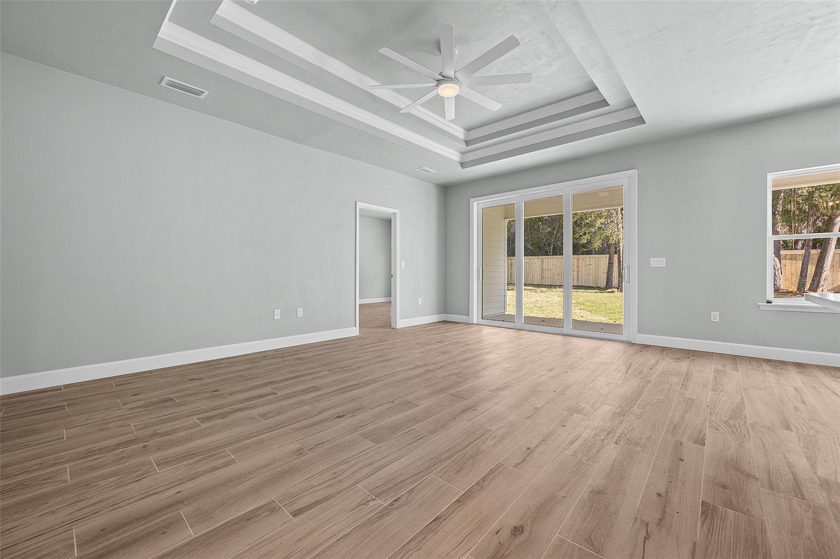
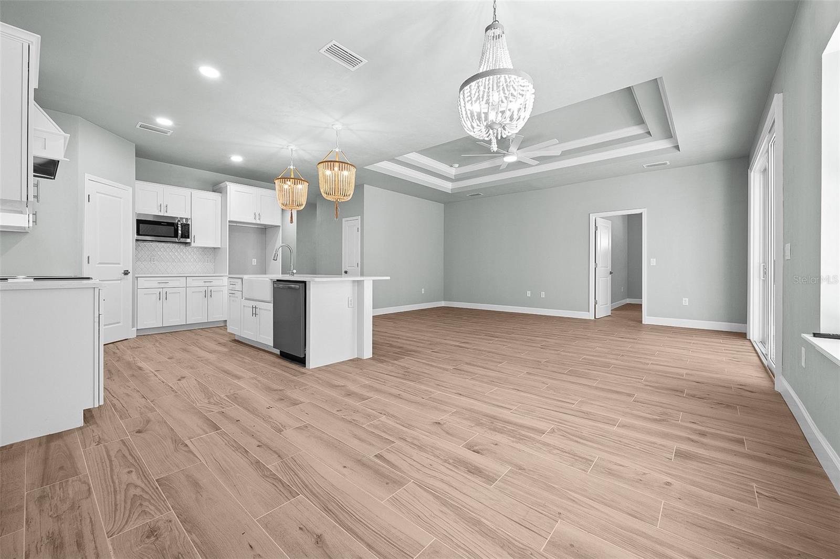
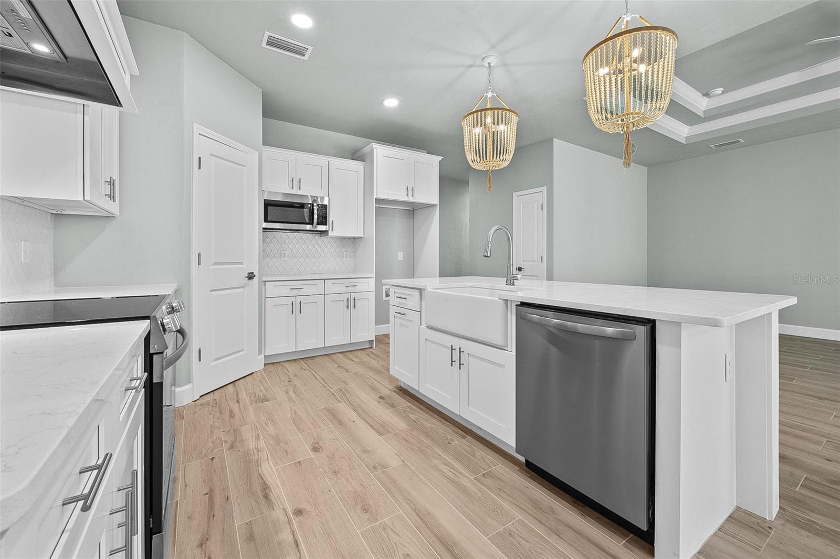
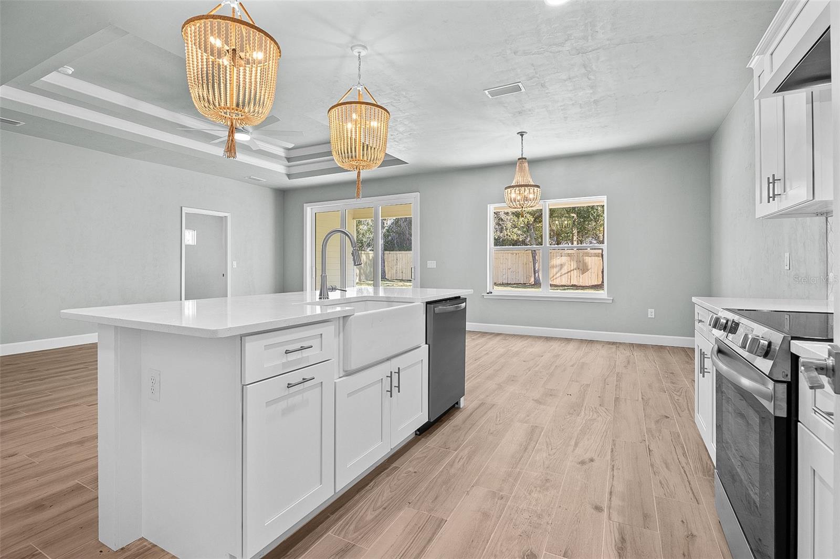
    Open Floorplan, Tray Ceiling(s), Walk-In Closet(s)

  • Total Bedrooms

    4

  • Bathrooms

    3

  • Cooling YN

    YES

  • Cooling

    N/A

  • Heating YN

    YES

  • Heating

    Exhaust Fan, Natural Gas

  • Pet friendly

    Yes

Exterior

  • Garage

    Yes

  • Garage spaces

    2

  • Construction Materials

    HardiPlank Type

  • Other Exterior Features

    Lighting

  • Parking

    Driveway, Garage Door Opener, Attached

  • Patio and Porch Features

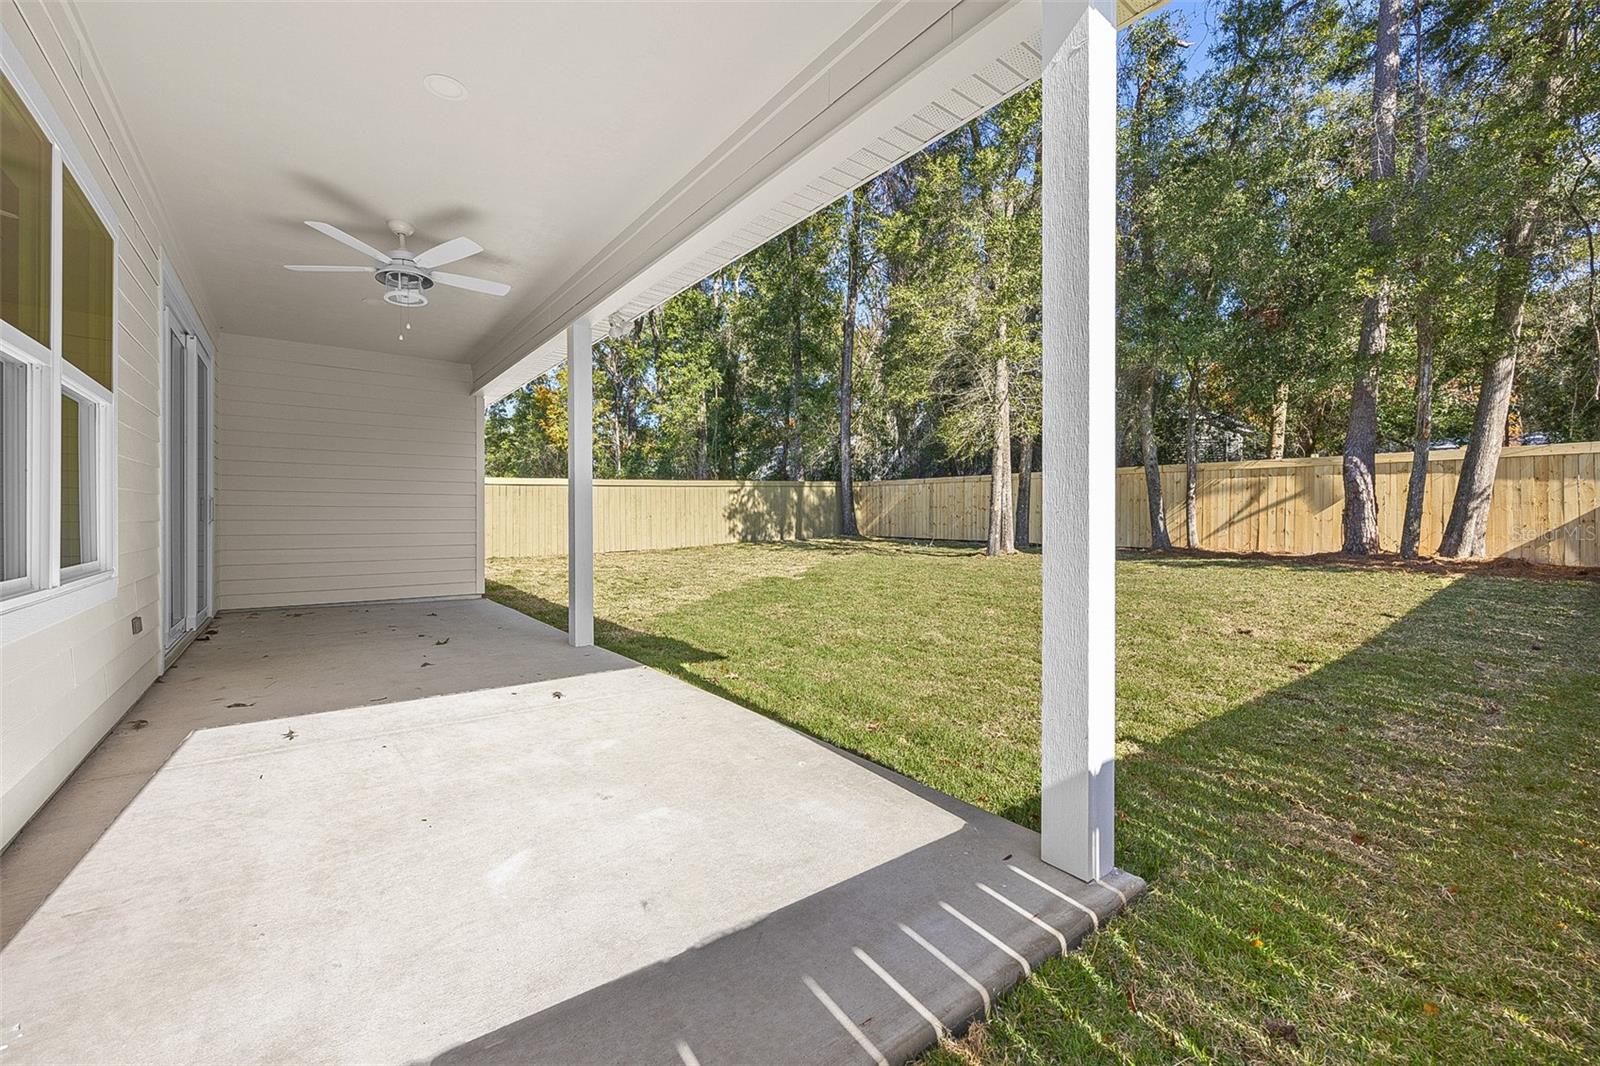
    Front Porch, Rear Porch

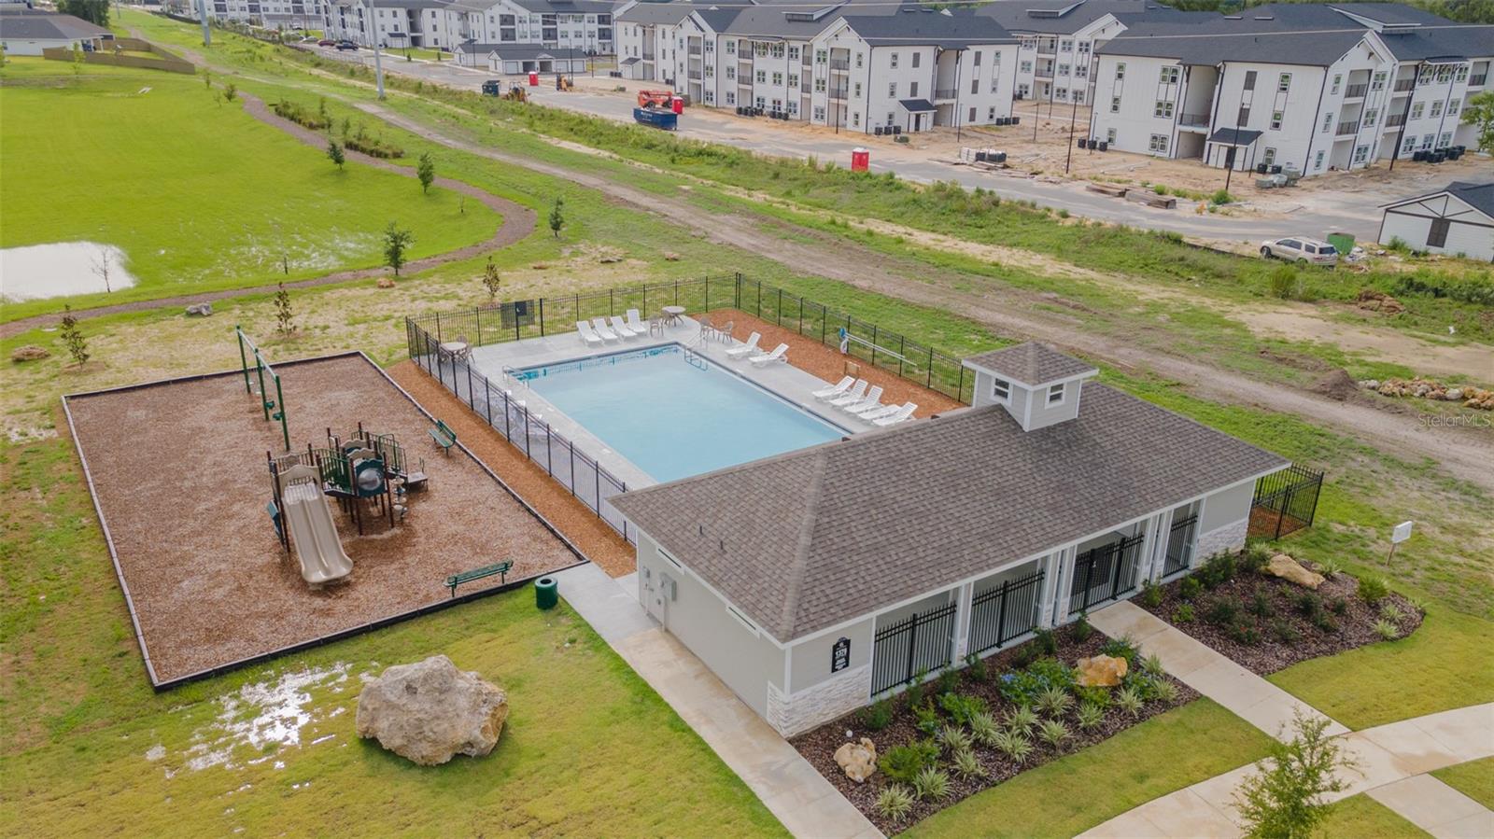
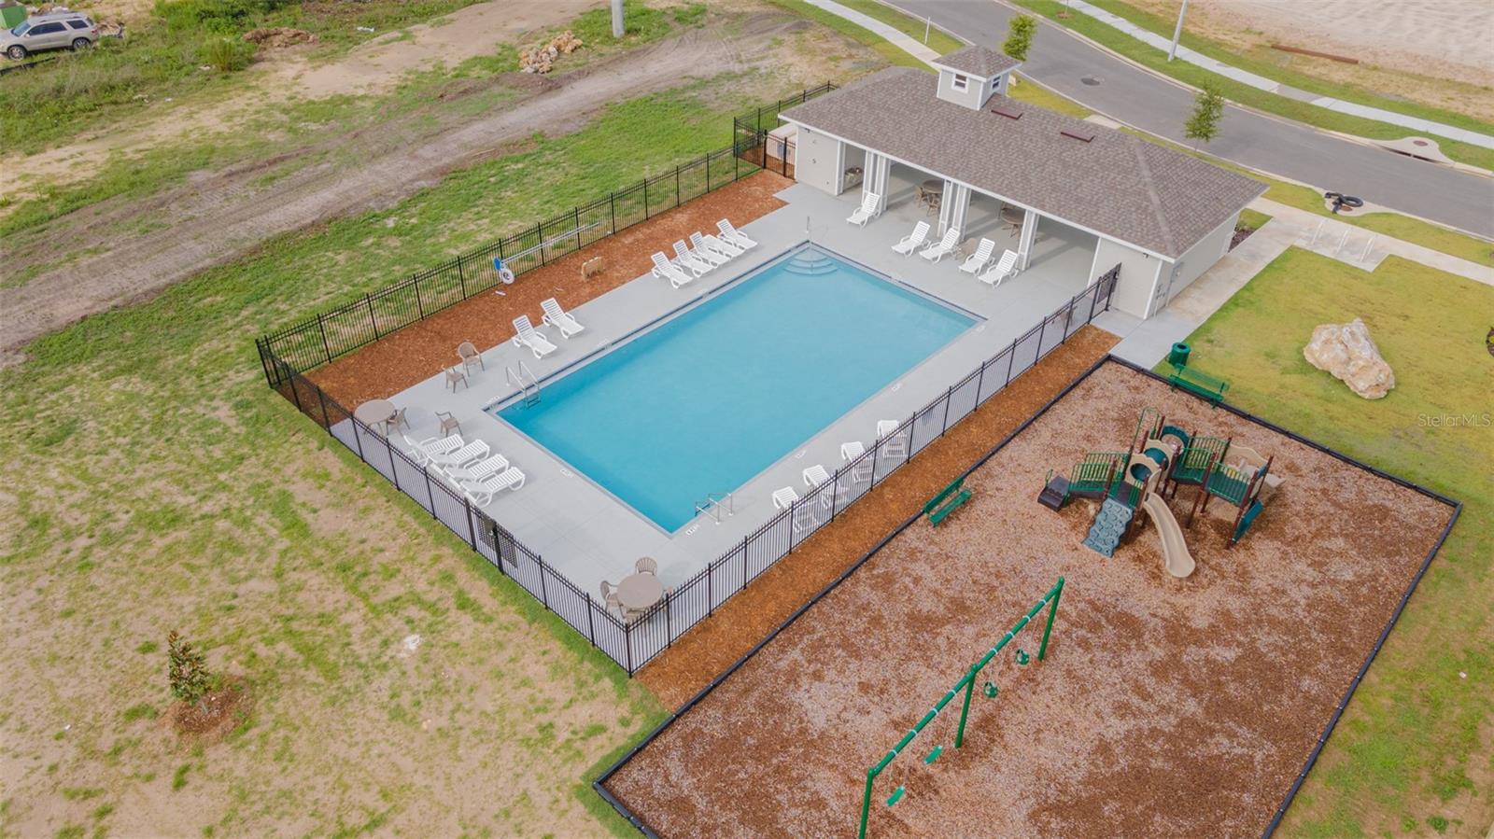
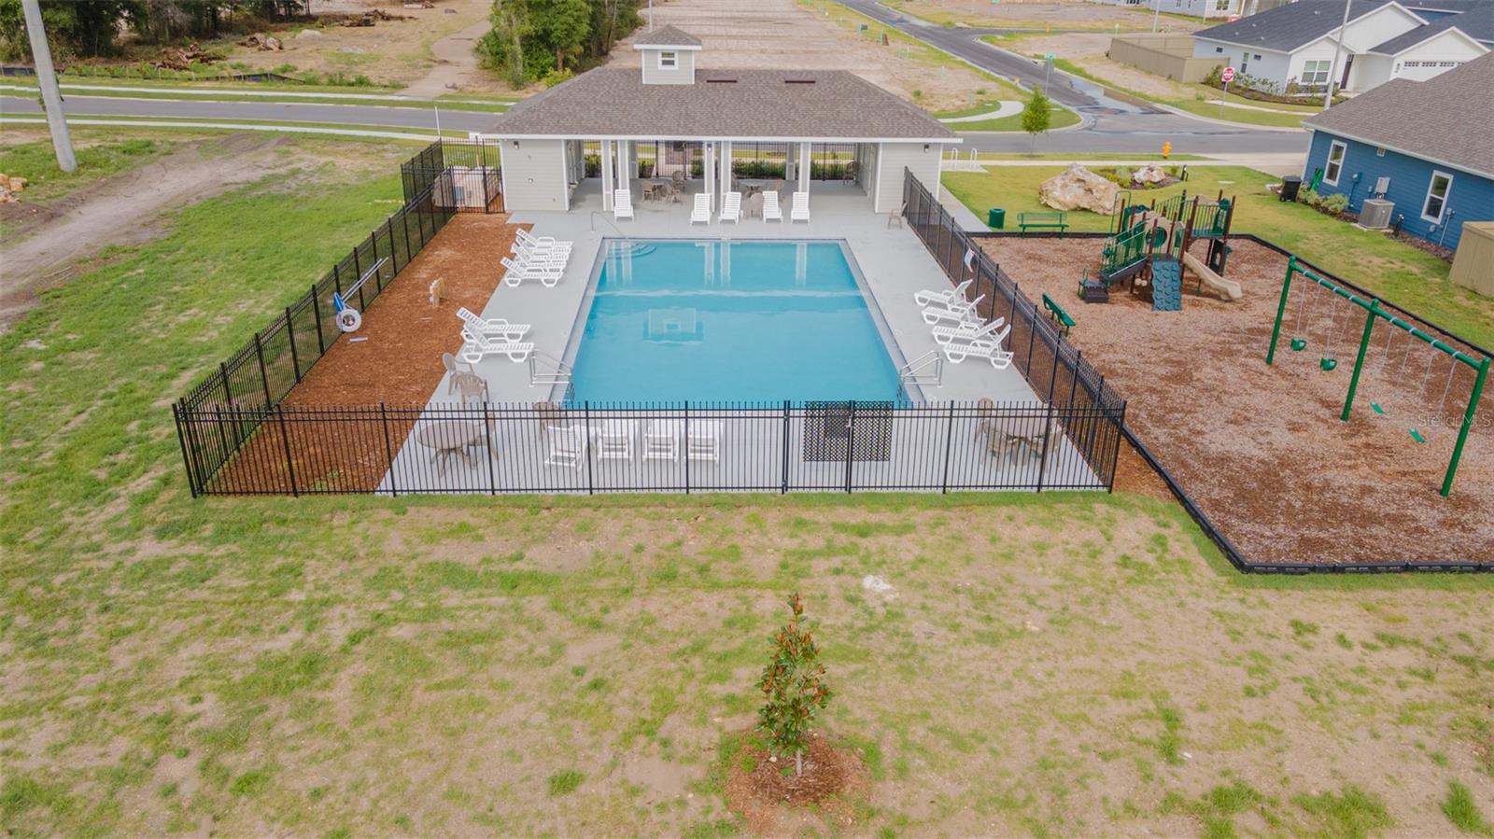
  • Pool

    Yes

  • Pool Features

    Other

  • Waterfront YN

    NO

Area & Lot

  • Lot Features

    Landscaped, Level, Paved

  • Lot Size(acres)

    0.17

  • Lot Size(square feet)

    7,699

  • Property Type

    Residential

  • Property Sub Type

    Single Family Residence

  • Architectural Style

    Craftsman, Other

Price

  • Sales Price

    $434,500

  • Zoning

    RESI

  • Sq. Footage

    1,900

  • Price/SqFt

    $228

HOA

  • Association

    YES

  • Association Fee

    $180

  • Association Fee Frequency

    Quarterly

  • Association Fee Includes

    N/A

School District

  • Elementary School

    Lawton M. Chiles Elementary School-AL

  • Middle School

    Fort Clarke Middle School-AL

  • High School

    F. W. Buchholz High School-AL

Property Features

  • Stories

    1

  • Association Amenities

    Playground, Pool, Trail(s)

  • Foundation Details

    Slab

  • Ownership

    Fee Simple

  • Sewer

    Public Sewer

Schedule a Showing

Showing scheduled successfully.

<
>
IN PERSON
VIA CHAT

What is 3 + 4 ?


Change time

Mortgage calculator

Estimate your monthly mortgage payment, including the principal and interest, property taxes, and HOA. Adjust the values to generate a more accurate rate.

Your payment

Principal and Interest:

$

Property taxes:

$

HOA fees:

$

Total loan payment:

$

Total interest amount:

$

Location

County

Alachua

Elementary School

Lawton M. Chiles Elementary School-AL

Middle School

Fort Clarke Middle School-AL

High School

F. W. Buchholz High School-AL

Listing Courtesy of Jason Leverette , WATSON REALTY CORP

RealHub Information is provided exclusively for consumers' personal, non-commercial use, and it may not be used for any purpose other than to identify prospective properties consumers may be interested in purchasing. All information deemed reliable but not guaranteed and should be independently verified. All properties are subject to prior sale, change or withdrawal. RealHub website owner shall not be responsible for any typographical errors, misinformation, misprints and shall be held totally harmless.

Agent Ashley Baillio

FOUNDER

Ashley Baillio

Call Ashley today to schedule a private showing.


* Listings on this website come from the FMLS IDX Compilation and may be held by brokerage firms other than the owner of this website. The listing brokerage is identified in any listing details. Information is deemed reliable but is not guaranteed. If you believe any FMLS listing contains material that infringes your copyrighted work please click here to review our DMCA policy and learn how to submit a takedown request.© 2024 FMLS.
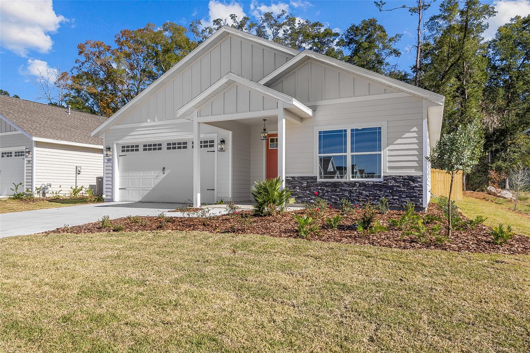
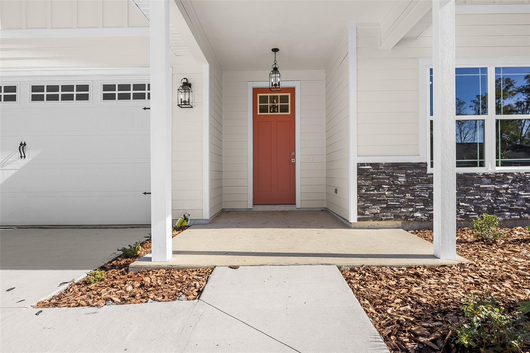
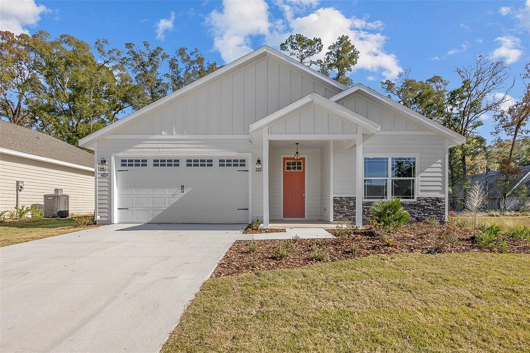
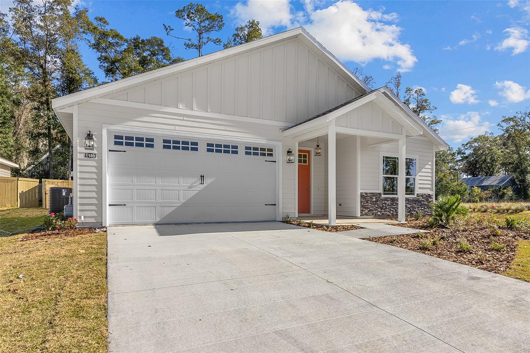
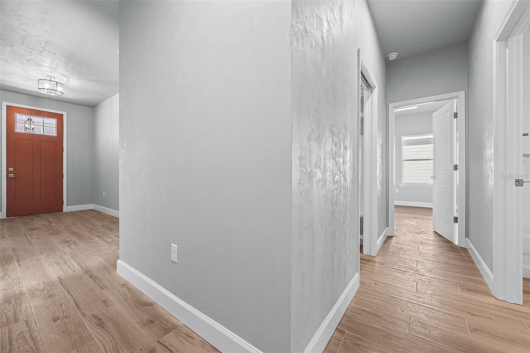
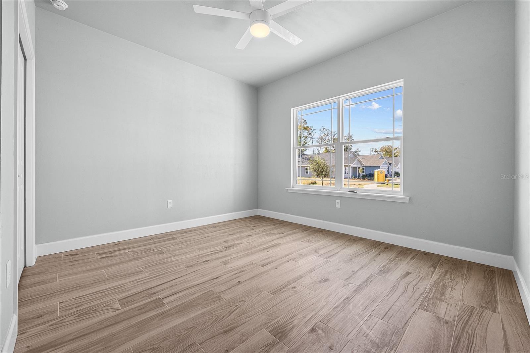
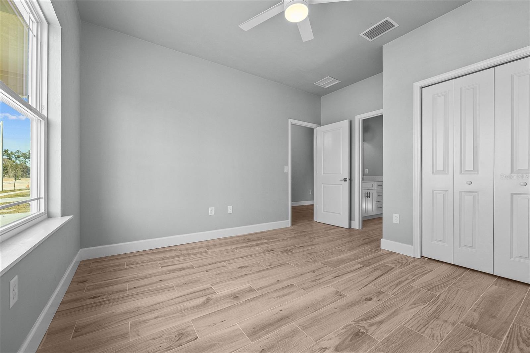
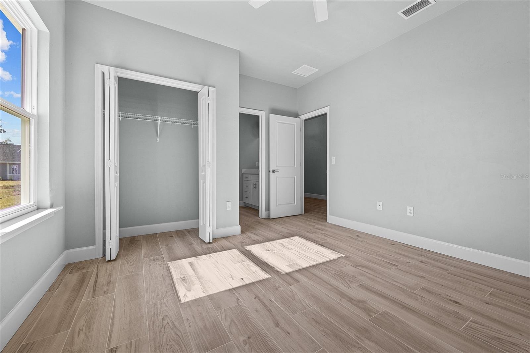
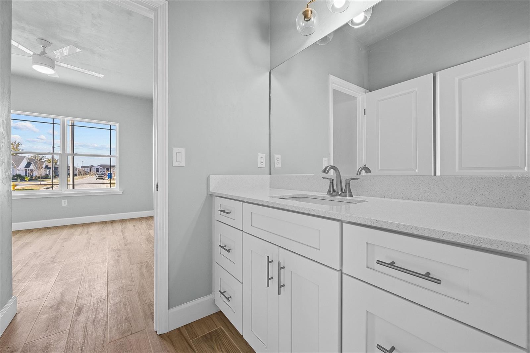
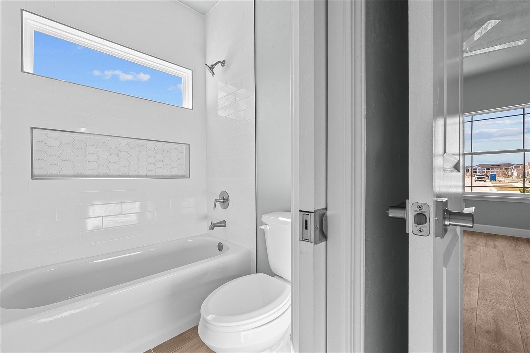
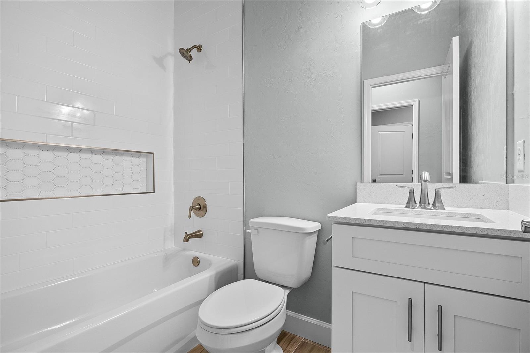
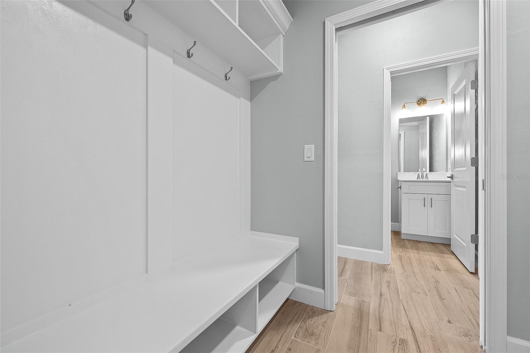
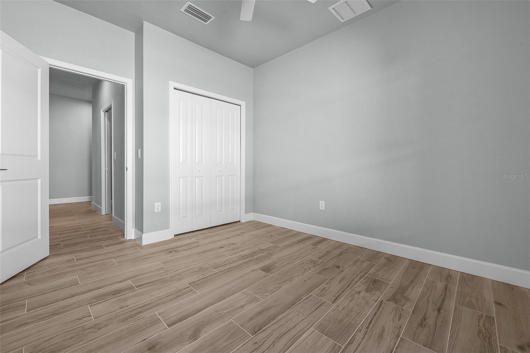
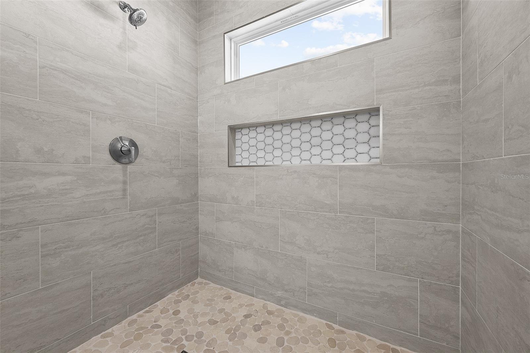
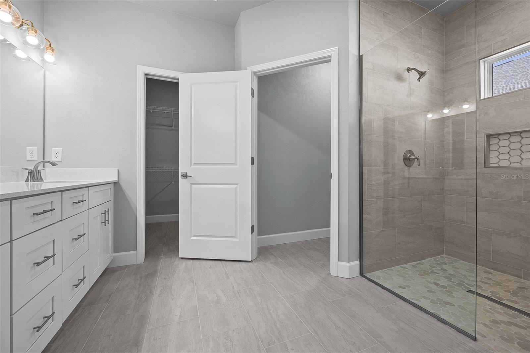
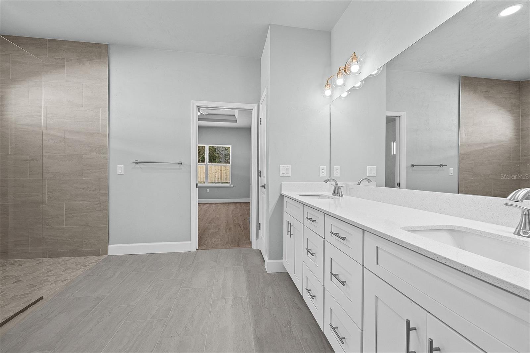
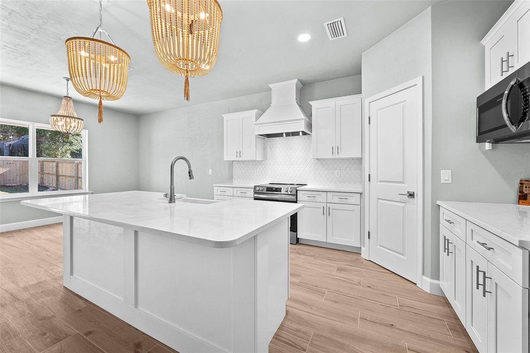
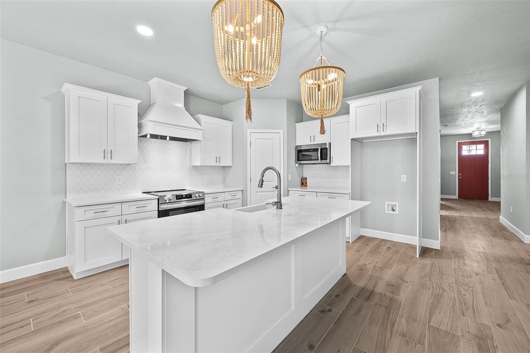
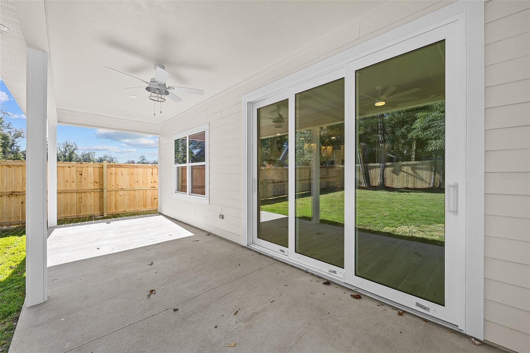
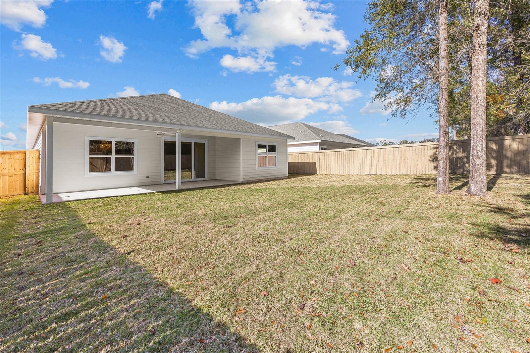
Under Construction. Ready for move-in December 2023. William Weseman built home. Conventional, VA, FHA and 100% financing options available. Optional builder upgrades shown in sample photos from previously completed homes. The Thomas Floor Plan on a premium corner Lot 207 in Grand Oaks. Grand Oaks is located along Tower Road near the Oak Hall School and Markets West commercial area featuring a new O2B Kids, HCA Medical Center, gas station, shopping and office space. Convenient access to the University of Florida, Shands Hospital, I-75 and Archer Road via the second entrance on SW 20th Avenue. The Thomas is an elegant, single level William Weseman home that optimizes living space with an open kitchen overlooking the living area, large dining area and outdoor covered lanai. The owner’s suite, located at the back of the home, has an en-suite bathroom with walk-in shower, linen closet, quartz counters and a luxurious walk-in closet. Two additional bedrooms share a full bathroom at the front of the home jack-and-jill style. The fourth bedroom with another full bathroom is located across from the laundry room. This beautiful 3-way split layout provides a lot of flexibility. 1900 SF. Hardie with joint covers, stacked stone accents and 30-year shingle roof. Wood Plank Porcelain Tile flooring throughout and ceramic tile in bathrooms, no carpeting.  Tray ceiling in living area and owner's suite. 9' ceilings, 8' entry door and rear glass sliders. Built to the latest specifications with energy-efficient features. Design selections, personalizations and upgrades available.

1189 SW 66TH TERRACE

Message successfully sent.

What would you like to know?

What is 3 + 4 ?

I agree to receive email communication and understand I can unsubscribe at any time.

I agree to be contacted by Sell South Florida via call, email, and text for real estate services. To opt out, you can reply 'stop' at any time or reply 'help' for assistance. You can also click the unsubscribe link in the emails. Message and data rates may apply. Message frequency may vary. Privacy Policy

Related Properties

New on site today
Built in 2025 and set on a full acre, this 4-bedroom, 3-bath Gainesville home offers 1,866 square feet of heated and cooled living space with room to enjoy both indoors and out. The single-story layout features an open floor plan and split-bedroom design, creating a practical separation between the primary suite and additional bedrooms. The primary suite includes a walk-in closet, dual sinks with separate vanities, linen storage, a private water closet and a spacious shower. The kitchen is equipped with smart appliances, while smart switches, an electric fireplace, ceiling fans and blinds add convenience throughout the home. An EV/hybrid vehicle charging port is already installed in the garage. Step outside to a covered patio overlooking the one-acre property, with established grass, trees, partial fencing, automatic irrigation in the front and back, and a small pond near the front of the property. A concrete driveway provides easy access to the home. The property is served by a private well and septic system, with electric service through Clay Electric and cable and internet availability through Cox. Hammock Ridge also includes a neighborhood park with a playground and walking path. Located in Gainesville, the home offers a country setting while keeping shopping, dining, healthcare and everyday services within convenient reach. Gainesville is known for its extensive park system and access to North Florida's natural areas, including nearby Paynes Prairie Preserve State Park and the trails and recreation surrounding the city's creeks and waterways. The Santa Fe River and Suwannee River are also part of the broader North Central Florida landscape, offering additional opportunities for kayaking, fishing and outdoor recreation.
#GC543040

GAINESVILLE

9978 SW 98TH TERRACE

4 Beds

3 Baths

1,866 Sq.Ft.

$439,900

MLS#: GC543040

New on site today
Virtually Staged. This is a Certified Pre-Owned Home -- and that changes everything! Before you ever make an offer, a licensed home inspector has already been through this home top to bottom. You get the full report at no cost. No surprises. No guessing. Just confidence. And it doesn't stop there -- your purchase comes with a 12-month Home Warranty AND our 18-month Satisfaction Guarantee: love this home, or we will buy it back or sell it for free. You won't find that anywhere else. As an added bonus you also qualify for a 1% lender credit at closing if you use our preferred lender --


Come home to space, privacy, and room to enjoy it all! Tucked away on over an acre, this 4-bedroom, 2.5-bath home offers a versatile layout designed for comfortable everyday living. The main living area opens to the newly updated kitchen and eat-in dining area, making it easy to stay connected whether you're cooking, dining, or relaxing. A second living space offers even more room for family and guests, while the dedicated office provides a quiet space to work or focus. Outside, the large back deck is made for enjoying the peaceful setting. Enjoy morning coffee, weekend gatherings, or evenings under the stars! With a newer roof, updated kitchen, and over an acre of land, this home brings together the space and privacy you've been looking for with the updates you want! Conveniently located near shopping, dining, schools, and local amenities, this home combines comfort, value, and location all in one. Don’t miss your opportunity to make this beautiful property yours!
#OM731500

GAINESVILLE

325 NW 80TH BOULEVARD

3 Beds

2 Baths

2,456 Sq.Ft.

$499,000

MLS#: OM731500

New on site today
Welcome to this beautifully updated Craftsman-style home in the sought-after NW Ridgemont neighborhood. Offering 3 bedrooms, 2 bathrooms, and a dedicated office, this home combines timeless character with modern comfort. Inside, warm wood flooring flows throughout the main living spaces, bedrooms, and kitchen. The updated kitchen features Shaker-style cabinetry, granite countertops, stainless steel appliances, stylish lighting, and a tiled backsplash. Soaring ceilings and an open-concept layout create an inviting sense of space, while the kitchen’s wraparound bar makes entertaining effortless. French doors open to a covered lanai and a private, fully fenced backyard—an ideal setting for outdoor dining, grilling, or unwinding at the end of the day. Natural gas has already been extended to the lanai, providing the perfect setup for adding an outdoor kitchen. The spacious primary suite offers a tray ceiling and a well-appointed bath with dual vanities and a walk-in shower. A generous walk-in closet with custom shelving provides excellent storage. Additional highlights include a stylish wet bar with wine refrigerator, dedicated laundry room, double-door garage, beautiful stone tiered entryway, welcoming front porch, and freshly installed landscaping. Conveniently positioned just off Newberry Road, this home provides easy access to I-75, North Florida Regional Medical Center, Santa Fe College, UF, and Shands. Enjoy being minutes from the restaurants, shops, and amenities of Tioga Town Center, along with access to highly regarded local schools. A thoughtfully upgraded home in a convenient location, this Ridgemont gem is ready to welcome its next owner. Call Today to view this home.
#GC543160

GAINESVILLE

11042 NW 18TH ROAD

3 Beds

2 Baths

1,872 Sq.Ft.

$445,000

MLS#: GC543160

New on site 1 day ago
Fall in love with the Move-in Ready Miramar in Oakhaven Walk, an intimate enclave of just 18 homesites featuring walking trails and a peaceful setting only 3.9 miles from Tioga Town Center and conveniently located to the University of Florida, downtown Gainesville, and Celebration Pointe. Inside, a welcoming foyer with 9'4" ceilings opens to a thoughtfully designed open concept layout filled with abundant natural light. The spacious great room flows effortlessly into the chef-inspired kitchen, where a large center island, granite countertops, upgraded soft-close cabinetry, tile backsplash, a spacious pantry, and stainless steel appliances create a beautiful and functional centerpiece for everyday living and entertaining. Designed with a split bedroom layout for added privacy, two secondary bedrooms are situated just off the foyer and share a full bath with a tiled tub and shower combination. A separate guest bedroom features its own private bath with a tiled shower, creating a comfortable and private space for visitors or multi-generational living. Tucked away at the rear of the home, the primary suite serves as a peaceful retreat with a large walk-in closet and a spa inspired bath featuring a tiled shower, dual vanities with granite countertops, and a linen closet. A centrally located laundry and mud room adds everyday convenience and additional storage. Ceramic tile flooring extends throughout the entire home.. Smart Home features include a Ring video doorbell, smart thermostat, keyless entry smart door lock, base security system, and Deako switches. Additional features include tab shingles, insulated windows, landscaping w/irrigation on front & sides, a rear screened-in patio with tranquil views, and a two car garage. Backed by a full builder warranty, this Miramar combines refined design, privacy, and low maintenance living in one of Gainesville's most sought after communities. Schedule your private tour today. We can’t wait to welcome you home!
#O6437850

GAINESVILLE

830 SW 80TH WAY

4 Beds

3 Baths

2,151 Sq.Ft.

$449,900

MLS#: O6437850

New on site 1 day ago
Private Wooded Retreat with Room to Breathe. Welcome to Deer Run! Nestled in the forest of Northwest Gainesville, with this ranch style home you won't have to worry about choosing between the tranquility of nature and being close to all of the amenities of the city. This location has you mere minutes from Publix, restaurants, shopping and healthcare. Additionally, nature lovers will absolutely love the two neighboring state parks for biking and hiking trails. You will also enjoy wooded walking trails and a park with playground located right within the neighborhood!
Discover true seclusion in this charming wooden-sided home, overlooking the forest and surrounded by lush, mature vegetation. With barely a house in view behind the home, you’ll enjoy what feels like complete privacy, peace, and quiet—your own private sanctuary where the only sounds are birdsong and the gentle rustle of leaves.
This charming home, freshly painted on the inside and out, has a 2 year old roof, and a thoughtful split floor plan that offers plenty of room to spread out. The attached Florida room is climate controlled with floor to ceiling windows, and offers plenty of natural lighting, separation and a flexible living space ideal for pets, relaxing or an area that a plant enthusiast would love. Featuring 3 bedrooms and 2 baths, this home with a transferrable home warranty delivers a perfect blend of cozy retreat and spacious functionality. In the very generously sized, wooded backyard, you will find a gazebo-style structure that is perfect for having a few friends over for grilling & dining or just enjoying the outdoors under the ceiling fan while watching a family of deer pass through. New granite counter tops can be found in the kitchen and built in desk area along with a new, over-sized, single bowl stainless sink and faucet. Refinished cabinets with new hardware are just a few of the upgrades that have taken place in the kitchen along with new luxury vinyl plank throughout most of the house. Bathroom counters, sinks, light fixtures, ceiling fans and switch plates are all new! You will have your own large dog kennel located in the backyard as well a washer & dryer in the well-appointed laundry room that is inside the home, just off the garage. A lot of homes lack curb appeal, but not this one! You will appreciate the beautiful, new landscaping that compliments the front of the house.
If you’ve been searching for a peaceful, private haven tucked away among the trees but close to town, this is the one. Schedule your private showing today and experience the serenity for yourself.
#GC543042

GAINESVILLE

6420 NW 53RD TERRACE

3 Beds

2 Baths

1,761 Sq.Ft.

$384,000

MLS#: GC543042

New on site 3 days ago
If you are looking for a late 20th Century updated beautiful home, this is it. Enter on the large front porch and Walk through the beautiful front door. Be prepared to be stunned. To the right is are two large rooms to hang out and for special dining with enough to seat a large group. Follow the new flooring around the corner to a brand new kitchen featuring wonderful quartz countertops surrounded by an overrsized fridge equipped with an ice maker to get yourself a cool drink. Make whatever you like in your newer cooktop or new oven, or heat up leftovers in you oversized microwave. Cleanup is a breeze with your new double sink, and new dishwasher for larger dinner parties. While you prepaqre dinner, watch the ball game or news in the family room directly adjacent to the kitchen. All the while feel the cool air in summer with a brand new HVAC Heat Pump delivering monitored cooling efficiency only avaiable with a one year old System. New Stairs for Loft. New flooring throughout. Newer Vinyl Composite rear porch. Newer Roof. Newer HVAC. Newer bathrooms updated kitchen! You must see to believe.
#GC543096

GAINESVILLE

8613 SW 55TH PLACE

3 Beds

2 Baths

2,149 Sq.Ft.

$449,756

MLS#: GC543096

New on site 3 days ago
NEWER METAL ROOF, NEWER WINDOWS & AN INCREDIBLE CENTRAL GAINESVILLE LOCATION!! This fantastic 3-bedroom, 2-bath home offers 1,767 square feet of living space and a functional single-story layout in the established Central Park neighborhood. Situated on approximately 0.23 acres, this property delivers the space, updates, and location buyers are looking for!

Inside, you'll find NO CARPET anywhere in the home, along with tile flooring, 8-foot ceilings, ceiling fans, and a cozy fireplace in the living room. The spacious layout offers comfortable living areas with all bedrooms conveniently located on one level. Outside, enjoy the covered rear porch, additional outdoor space, and covered bicycle parking. Major updates, including a newer metal roof and newer windows, add even more value and appeal!

And the location? It's hard to beat! Conveniently located near the University of Florida, UF campus, downtown Gainesville, shopping, dining, schools, and everyday conveniences, you'll have quick access to some of Gainesville's most popular destinations. Westwood Elementary is nearby, and the home's convenient location near NW 8th Avenue provides easy access to many areas throughout Gainesville. Even better, this part of the street is not a through street, helping provide a more tucked-away residential setting.

Outdoor recreation is also close by, including Albert “Ray” Massey Park and Loblolly Woods Nature Park, offering trails, recreation, and plenty of opportunities to enjoy Gainesville's outdoor spaces.

Whether you're searching for your next primary residence, want to be close to UF and downtown, or are simply looking for a home with great updates in a convenient central location, this one checks a lot of boxes. Don't miss your opportunity—schedule your showing today!
#GC543061

GAINESVILLE

731 NW 37TH STREET

3 Beds

2 Baths

1,767 Sq.Ft.

$359,000

MLS#: GC543061

New on site 4 days ago
Charming, thoughtfully designed, and beautifully maintained, this 3-bedroom, 2-bath home in Chestnut Village offers so much at a fantastic price! Built in 2020, it features one of most desirable floorplans, with an open, easy flow that’s perfect for entertaining and makes the home feel much larger than the square footage suggests. Outside, the large, fully fenced backyard offers plenty of space for gathering with friends and family, gardening, pets, play, or simply enjoying the outdoors. Solar panels installed in 2022 generate approximately half of the home’s household energy usage, providing meaningful ongoing savings on GRU utility costs. Chestnut Village offers a low HOA fee, walking trails throughout, and easy access to the Archer Braid Trail, connecting through Gainesville and all the way to the Town of Archer. Conveniently located off Archer Road near shopping, dining, UF, and Shands, this home offers a wonderful combination of newer construction, a great floorplan, energy savings, and an ideal Gainesville location.
#GC543078

GAINESVILLE

6043 SW 83RD TERRACE

3 Beds

2 Baths

1,615 Sq.Ft.

$349,900

MLS#: GC543078

New on site 4 days ago
Welcome to this beautifully updated 3-bedroom, 2-bath home in Broadmoor, offering a comfortable open feel, extensive recent improvements, and a peaceful setting backing to a conservation area. With no rear neighbors, the backyard provides added privacy and a natural wooded backdrop.

Inside, the home has been freshly painted and features new LVP flooring with no carpet throughout. The spacious primary bedroom offers vaulted ceilings, wood-look tile flooring, and a private en-suite bath. The primary bathroom includes a walk-in closet, dual vanity with granite countertop, stall shower, and separate commode room.

The renovated kitchen provides an updated space for everyday living and entertaining and flows easily into the main living areas. Major improvements include a new roof, new A/C, and new hot water heater, offering added peace of mind for the next owner.

Located in the established Broadmoor community of Gainesville, this home offers convenient access to shopping, dining, schools, medical facilities, and everyday services. Enjoy easy access to Newberry Road, I-75, Celebration Pointe, Butler Plaza, North Florida Regional Medical Center/HCA Florida North Florida Hospital, Santa Fe College, and the University of Florida. The location also provides convenient access to Tioga Town Center, Jonesville, parks, recreation, and all that Gainesville has to offer.

With its conservation-area setting, numerous updates, no carpet, renovated kitchen, and convenient Gainesville location, this Broadmoor home is ready for its next owner.
#GC542948

GAINESVILLE

1124 NW 98TH TERRACE

3 Beds

2 Baths

1,608 Sq.Ft.

$399,000

MLS#: GC542948

Welcome to refined, effortless living in the desirable Ridgemont community! Beautifully maintained and presenting like new, this exceptional 3-bedroom, 2-bath home with a dedicated office/flex room offers 2,096 square feet of thoughtfully designed living space on a beautifully landscaped 0.34-acre lot. Built in 2010 and enhanced with meaningful updates, this residence blends timeless elegance, everyday functionality, and modern peace of mind. From the moment you arrive, the manicured exterior makes a memorable impression, with lush green lawn, mature landscaping, and inviting curb appeal. Step inside to a welcoming entry hallway that introduces the home’s sophisticated architectural details, including crown molding, decorative wall trim, rich wood flooring, and an abundance of natural light. The spacious open-concept living area is designed for both relaxed everyday living and impressive entertaining, featuring 10-foot ceilings, a beautiful gas fireplace, and windows that fill the space with natural light. The formal dining room is enhanced by a striking tray ceiling, while a second dining area adjacent to the kitchen provides the perfect setting for casual meals, morning coffee, or intimate gatherings. At the heart of the home, the well-appointed kitchen combines classic craftsmanship with modern convenience. Solid wood cabinetry, stone countertops, updated stainless-steel appliances, and attractive tile flooring create a space that is as functional as it is beautiful. The tile flooring continues seamlessly into the adjoining breakfast nook, creating a cohesive and inviting culinary space. The private primary suite offers a luxurious retreat at the end of the day, complete with a generous walk-in closet and a spa-inspired ensuite bath. Dual vanities, a large jetted soaking tub, private toilet closet, and separate tiled walk-in shower provide an elevated combination of comfort and convenience. Two additional bedrooms feature plush carpeting and share easy access to the hall bath with tub-shower combination. A dedicated office/flex room with a tray ceiling and French doors adds exceptional versatility, providing an ideal space for working from home, hobbies, a study, or an additional living room tailored to your needs. The screened-in porch overlooks a spacious, private backyard that backs to peaceful green space, creating a serene setting for morning coffee, outdoor dining, or relaxing evenings while enjoying the beauty of the surrounding landscape. Additional highlights include an oversized garage with durable epoxy flooring, offering ample room for vehicles, storage, hobbies, or a workshop, as well as a dedicated laundry room equipped with its own sink and cabinetry for added storage. Recent improvements provide exceptional peace of mind, including a NEW ROOF installed in 2025 and a NEW HVAC system installed in 2021. A whole-house Generac generator adds another layer of confidence and comfort, ensuring this home is prepared for all seasons. Ideally located in NW Gainesville, Ridgemont offers convenient access to shopping, dining, major roadways, and an easy commute to the University of Florida. Combining elegant interiors, flexible living spaces, exceptional outdoor privacy, and an impressive list of updates, this beautifully cared-for residence is a rare opportunity to enjoy sophisticated Florida living with comfort and confidence. Schedule your private showing today and experience all this exceptional Ridgemont home has to offer!
#GC542821

GAINESVILLE

11123 NW 18TH ROAD

3 Beds

2 Baths

2,096 Sq.Ft.

$499,000

MLS#: GC542821

 - property

Send a message

Message successfully sent.

Your message

What is 3 + 4 ?

Reason for contacting?

I agree to receive email communication and understand I can unsubscribe at any time.

I agree to be contacted by Sell South Florida via call, email, and text for real estate services. To opt out, you can reply 'stop' at any time or reply 'help' for assistance. You can also click the unsubscribe link in the emails. Message and data rates may apply. Message frequency may vary. Privacy Policy

Sign Out

Virtual Assistant

Would you like to take the next step with this property? We can help you schedule a showing or virtual tour, or send you more details.

Yes, I would like more information.

Thank You for Your Reply, One of Our Agents will contact you as soon as possible

No, maybe later.

Thank you, you can always contact me via email, phone number or through the contact form.

Realhub AI

Lucy - Your AI-Powered Realtor

Update Your Temporary Password

Personalize your search

Enter your email and we'll notify you immediately when new listings match what you're looking for.

or enter email address

Already have an account ? Login here

Continue your home search

I agree to receive communications and understand I can unsubscribe at any time.

I agree to be contacted by Sell South Florida via call, email, and text for real estate services. To opt out, you can reply 'stop' at any time or reply 'help' for assistance. You can also click the unsubscribe link in the emails. Message and data rates may apply. Message frequency may vary. Privacy Policy

Already have an account ? Login here

We use cookies

We use cookies primarily for analytics to enhance your experience. By accepting, you agree to our use of these cookies. You can manage your preferences or learn more about our cookies policy.