Contemporary, Ranch
11826 SW Brighton Falls Drive
Port St Lucie, FL 34987
MLS#: B26071214
$500,000


Property
Beds
3
Full Baths
2
1/2 Baths
None
Year Built
2020
Sq.Footage
1,841
Enjoy beautiful lakefront living in this upgraded 3-bedroom, 2-bath Lucia floor plan located in the highly desirable 55+ community of Valencia Cay at Riverland. The home features a full, unobstructed lakefront view, complete impact windows and doors, a screened front porch, and a beautifully appointed kitchen with granite countertops, stainless steel appliances, a natural gas range, ample cabinetry, and additional electrical outlets for added convenience. Additional upgrades include extra electrical outlets in the great room, custom cabinetry in the laundry room, and thoughtfully selected finishes throughout the home. The open-concept design allows the kitchen, dining, and great room areas to flow together seamlessly while taking advantage of the expansive lake views! The spacious Lucia floor plan offers three bedrooms and two full bathrooms, providing flexibility for guests, a home office, or additional living space. The main living areas open toward the rear of the home, creating a comfortable setting for everyday living and entertaining with the tranquil lake as a backdrop. The screened front porch provides an inviting place to relax and enjoy the neighborhood, while the home's location within Valencia Cay offers exceptional convenience. It is situated close to the community guard house and clubhouse and directly across the street from an entrance to the Paseo, providing easy access for walking, biking, and enjoying the Riverland lifestyle. With its expansive lakefront setting, complete impact protection, upgraded kitchen, gas cooking, custom laundry cabinetry, screened front porch, and prime location within Valencia Cay, this home offers an exceptional opportunity to enjoy comfort, convenience, and resort-style living at Riverland.
Features & Amenities
Interior
-
Other Interior Features
Entrance Foyer, Walk-In Closet(s), Bar
-
Total Bedrooms
3
-
Bathrooms
2
-
Cooling YN
YES
-
Cooling
Central Air, Ceiling Fan(s), Electric
-
Fireplace YN
NO
-
Heating YN
YES
-
Heating
Central, Electric
-
Main Level Bedrooms
3
-
Pet friendly
Breed Restrictions, Number Limit, Yes
Exterior
-
Garage
Yes
-
Garage spaces
2
-
Construction Materials
Block, Stucco
-
Parking
Attached, Covered, Driveway, Garage, Garage Door Opener, Paver Block
-
Patio and Porch Features
Porch, Covered, Patio, Screened
-
Pool
Yes
-
Pool Features
Indoor, Association, Heated
-
Waterfront YN
YES
-
View
Garden, Lake, Water
Area & Lot
-
Lot Features
Landscaped
-
Lot Size(acres)
0.14
-
Property Type
Residential
-
Property Sub Type
Single Family Residence
-
Architectural Style
Contemporary, Ranch
Price
-
Sales Price
$500,000
-
Tax Amount
$9,912.19
-
Sq. Footage
1,841
-
Price/SqFt
$271
HOA
-
Association
YES
-
Association Fee
$1,489
-
Association Fee Frequency
Quarterly
-
Association Fee Includes
N/A
School District
-
Elementary School
N/A
-
Middle School
N/A
-
High School
N/A
Property Features
-
Stories
1
-
Association Amenities
Pool, Basketball Court, Billiard Room, Cabana, Clubhouse, Fitness Center, Gated, Indoor Pool, Management, Maintenance, Recreation Facilities, Spa/Hot Tub, Security, Tennis Court(s), Trail(s)
-
Foundation Details
Slab
-
Senior Community YN
YES
-
Sewer
Public Sewer
-
Water Source
Public
Schedule a Showing
Showing scheduled successfully.
Mortgage calculator
Estimate your monthly mortgage payment, including the principal and interest, property taxes, and HOA. Adjust the values to generate a more accurate rate.
Your payment
Principal and Interest:
$
Property taxes:
$
HOA fees:
$
Total loan payment:
$
Total interest amount:
$
Location
County
St Lucie
Elementary School
Middle School
High School
Listing Courtesy of Cesar Trujillo , Keller Williams Realty of PSL
RealHub Information is provided exclusively for consumers' personal, non-commercial use, and it may not be used for any purpose other than to identify prospective properties consumers may be interested in purchasing. All information deemed reliable but not guaranteed and should be independently verified. All properties are subject to prior sale, change or withdrawal. RealHub website owner shall not be responsible for any typographical errors, misinformation, misprints and shall be held totally harmless.

FOUNDER
Ashley Baillio
Call Ashley today to schedule a private showing.

* Listings on this website come from the FMLS IDX Compilation and may be held by brokerage firms other than the owner of this website. The listing brokerage is identified in any listing details. Information is deemed reliable but is not guaranteed. If you believe any FMLS listing contains material that infringes your copyrighted work please click here to review our DMCA policy and learn how to submit a takedown request.© 2024 FMLS.
Related Properties

Port St Lucie
4662 SW YACOLT Drive
4 Beds
2 Baths
1,773 Sq.Ft.
$499,000
MLS#: B26071246

Port St Lucie
991 SE Brookedge Avenue
3 Beds
2 Baths
1,738 Sq.Ft.
$414,950
MLS#: B26070734

Port St Lucie
1901 SW MONTERREY Lane
3 Beds
2 Baths
1,967 Sq.Ft.
$415,000
MLS#: B26071232

Port St Lucie
11455 SW Golden Mountain Way
2 Beds
2 Baths
1,716 Sq.Ft.
$485,000
MLS#: B26071159
Port St Lucie
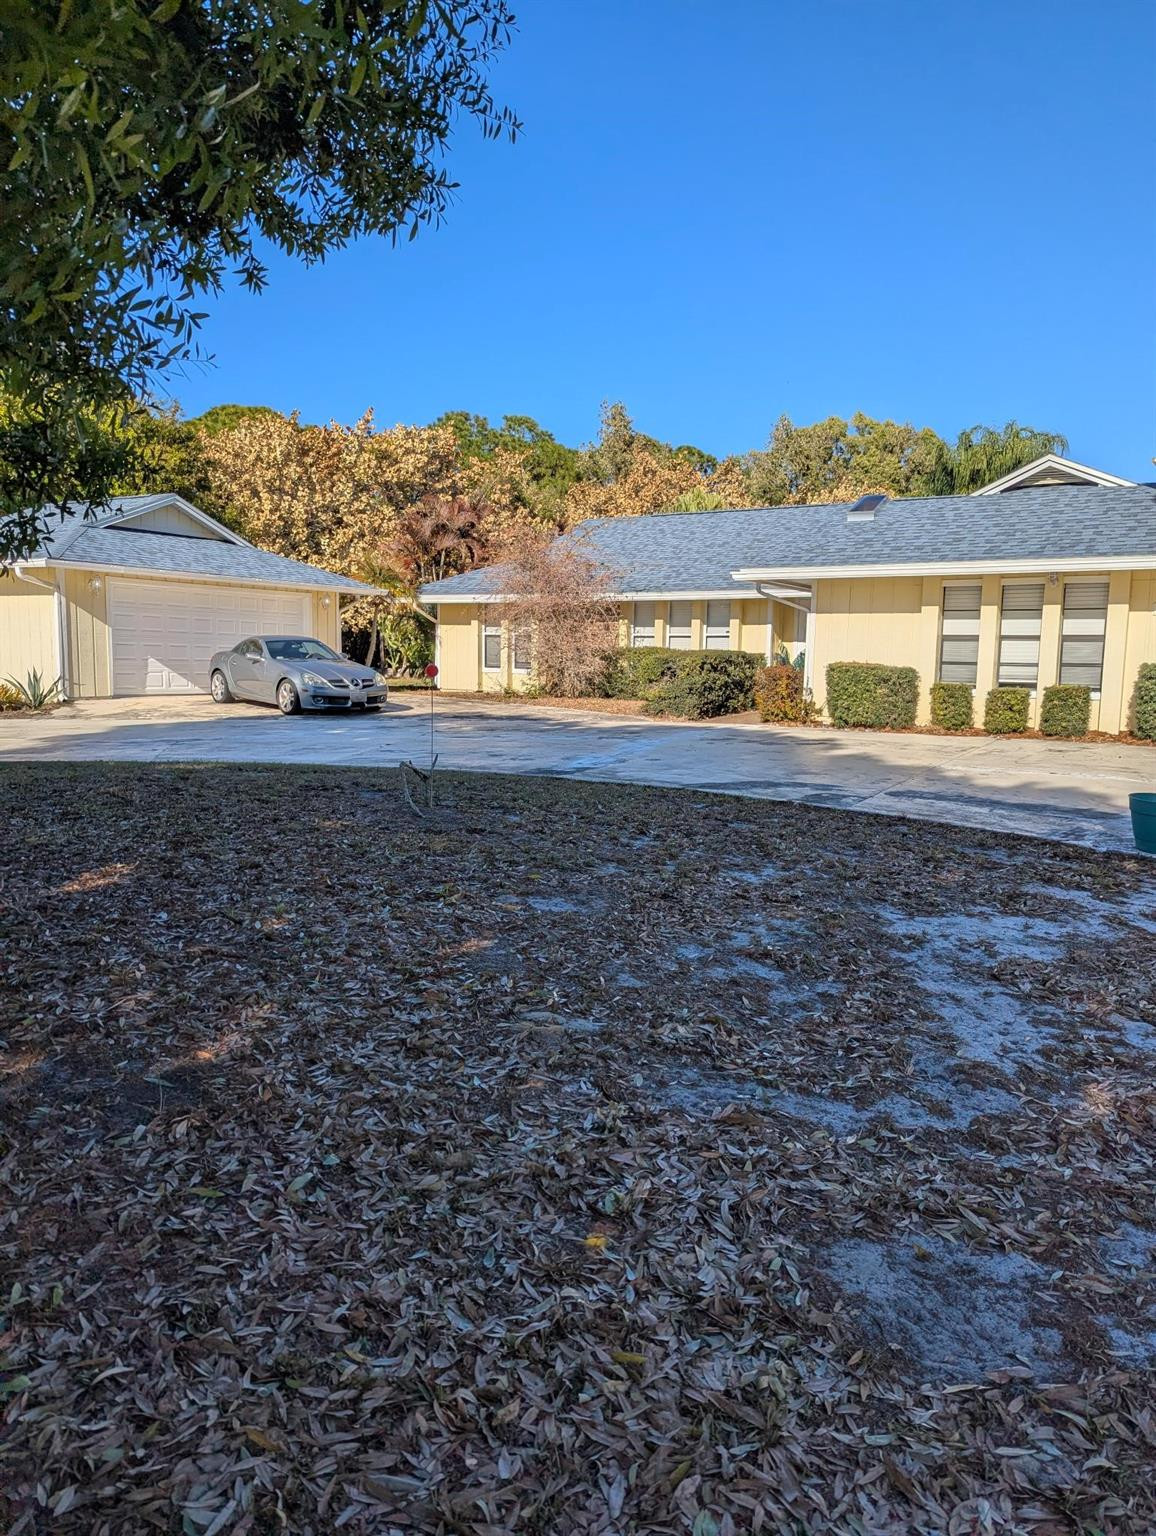
1961 SE Gena Road
3 Beds
2 Baths
2,199 Sq.Ft.
$449,000
MLS#: F10552545
Port St Lucie
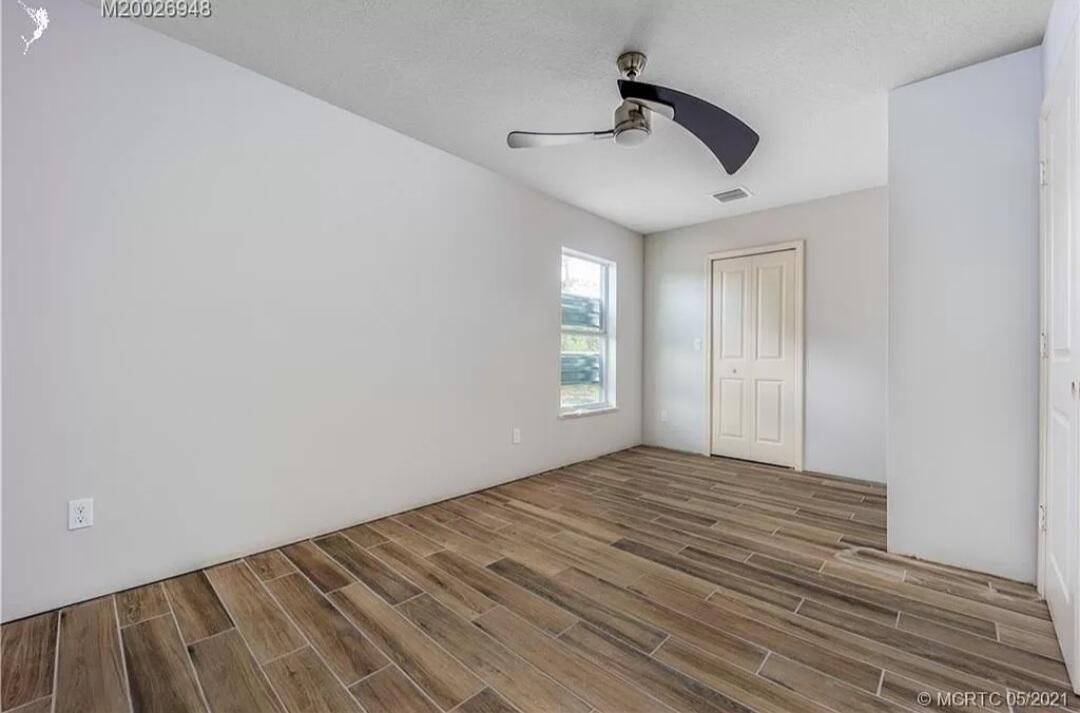
170 SW Pilsner Circle
3 Beds
3 Baths
2,180 Sq.Ft.
$520,900
MLS#: B26027173
Port St Lucie
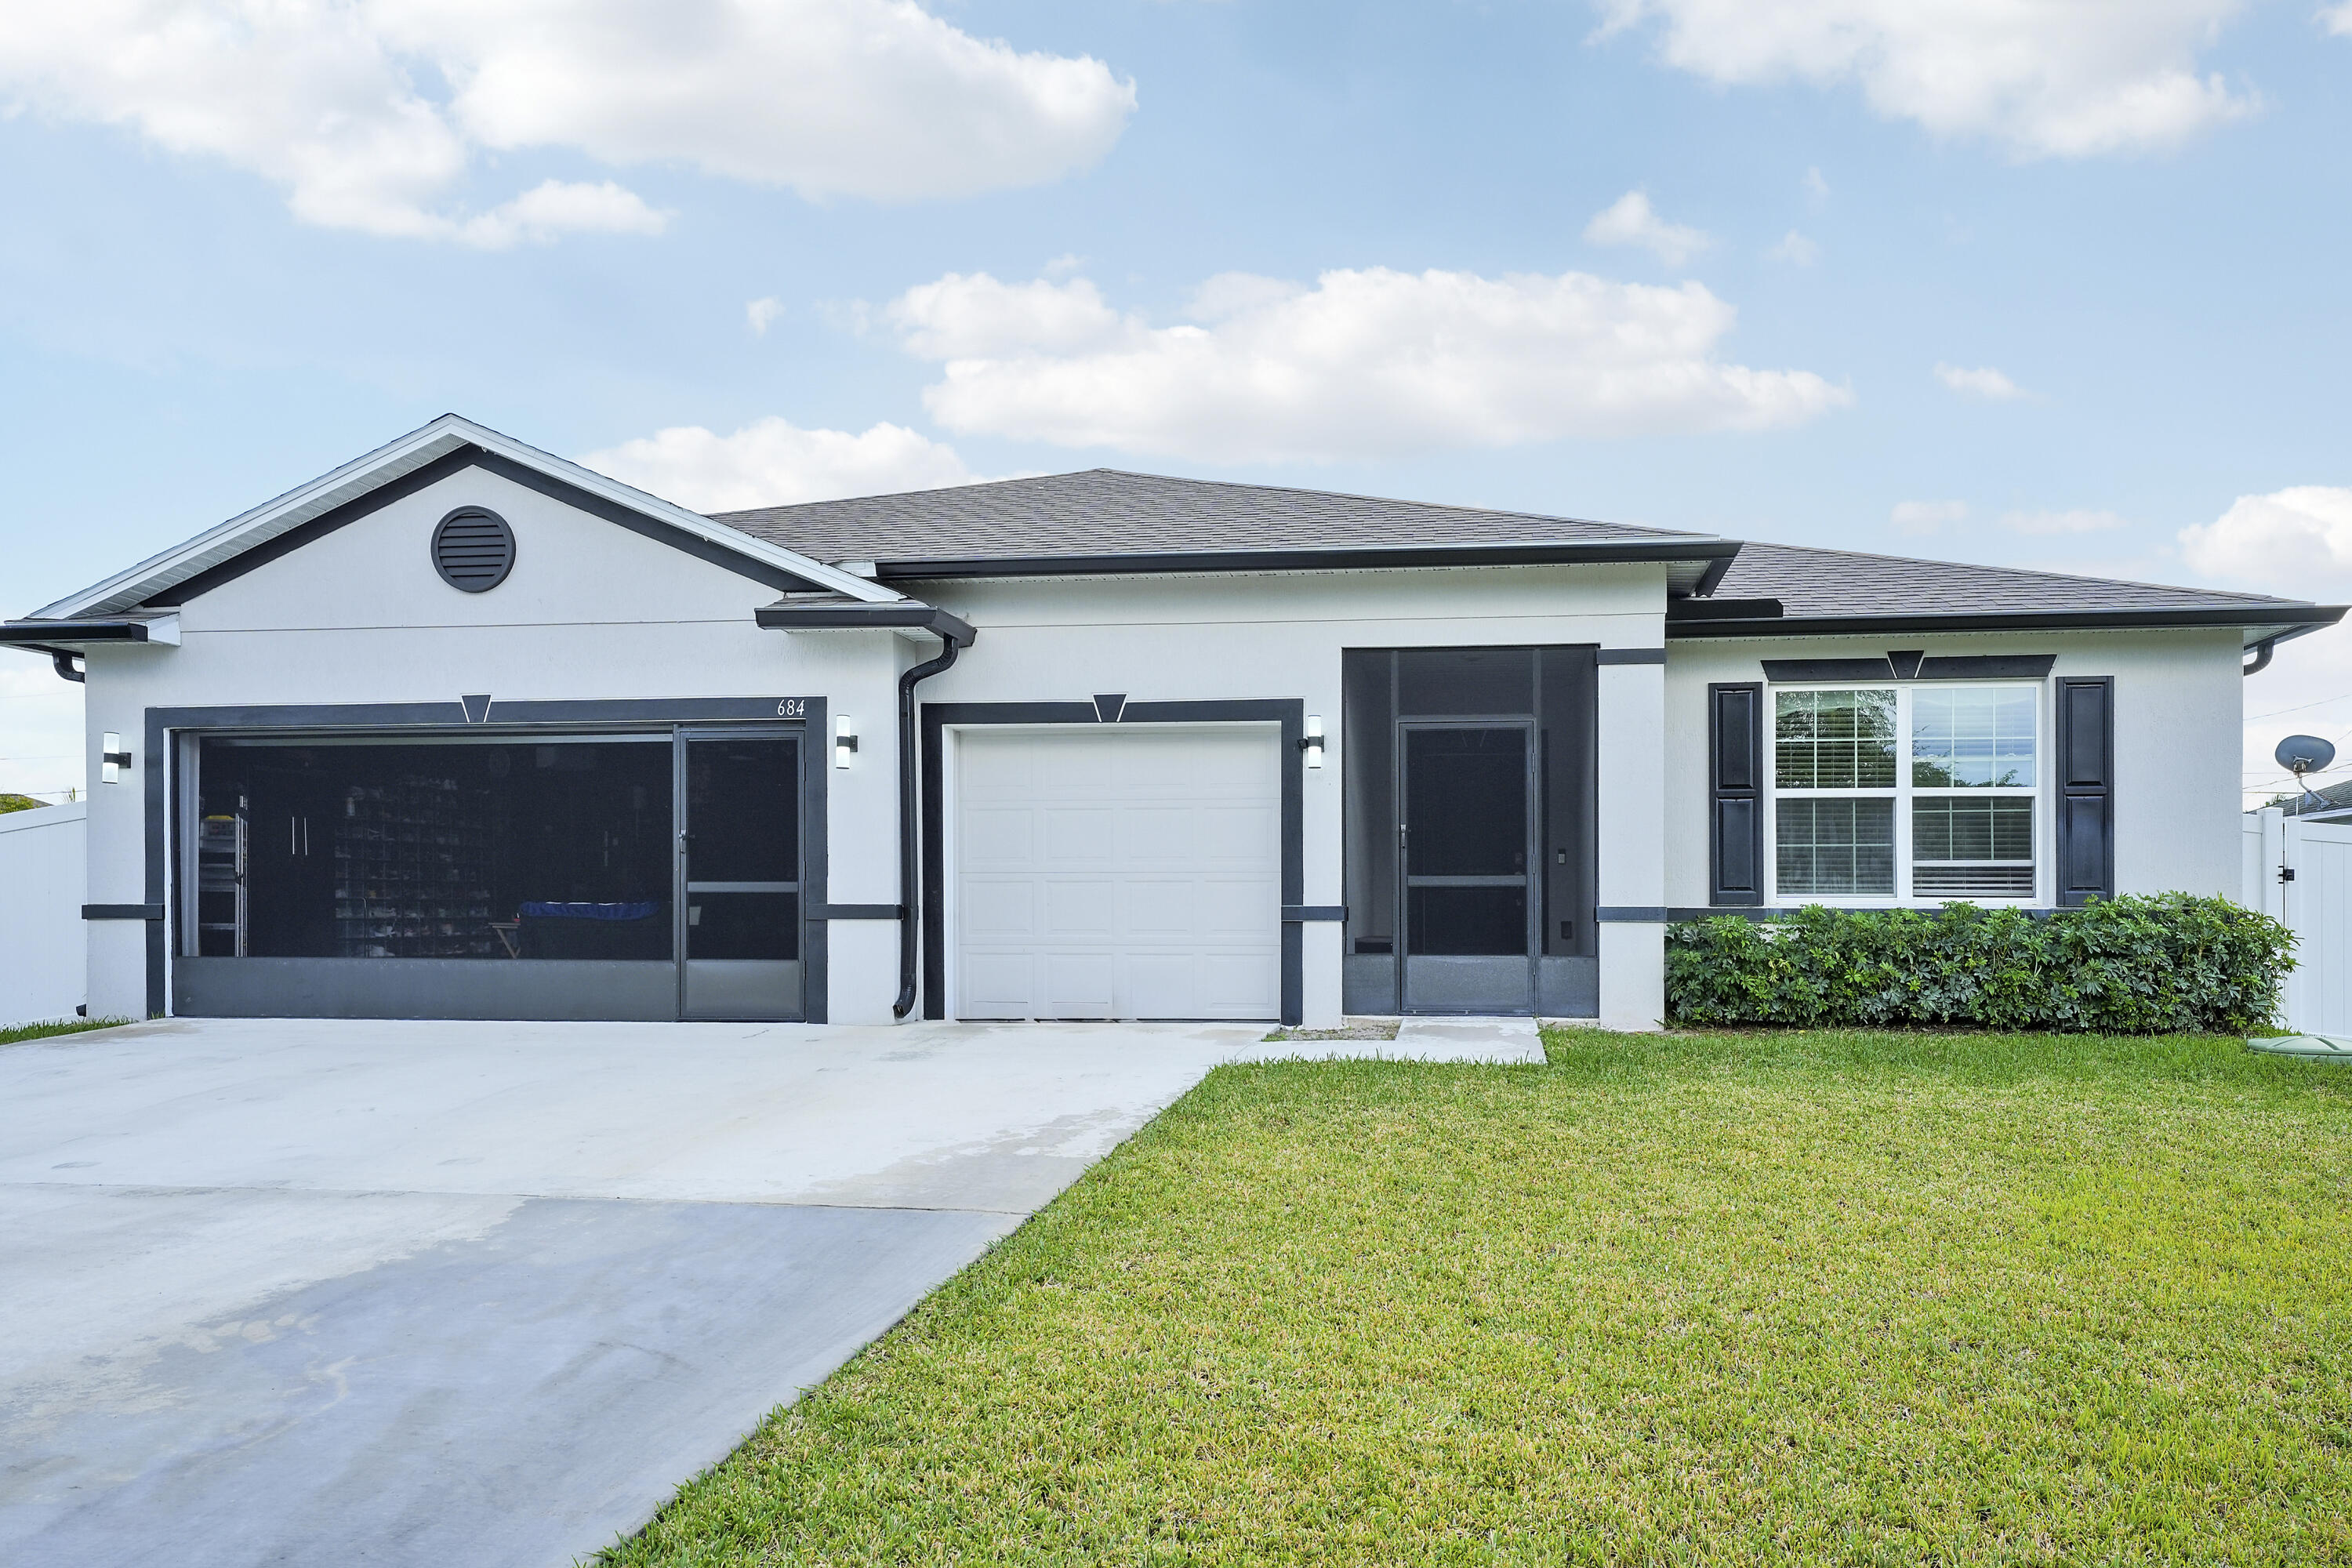
684 SW Jada Road
4 Beds
2 Baths
2,066 Sq.Ft.
$489,900
MLS#: R11140823

Port St Lucie
12735 SW SUNRISE LAKE Terrace
2 Beds
2 Baths
2,287 Sq.Ft.
$495,000
MLS#: B26071152

Port St Lucie
449 SW BRADSHAW Circle
3 Beds
2 Baths
1,410 Sq.Ft.
$490,000
MLS#: B26070791
