Features & Amenities

Interior

  • Other Interior Features

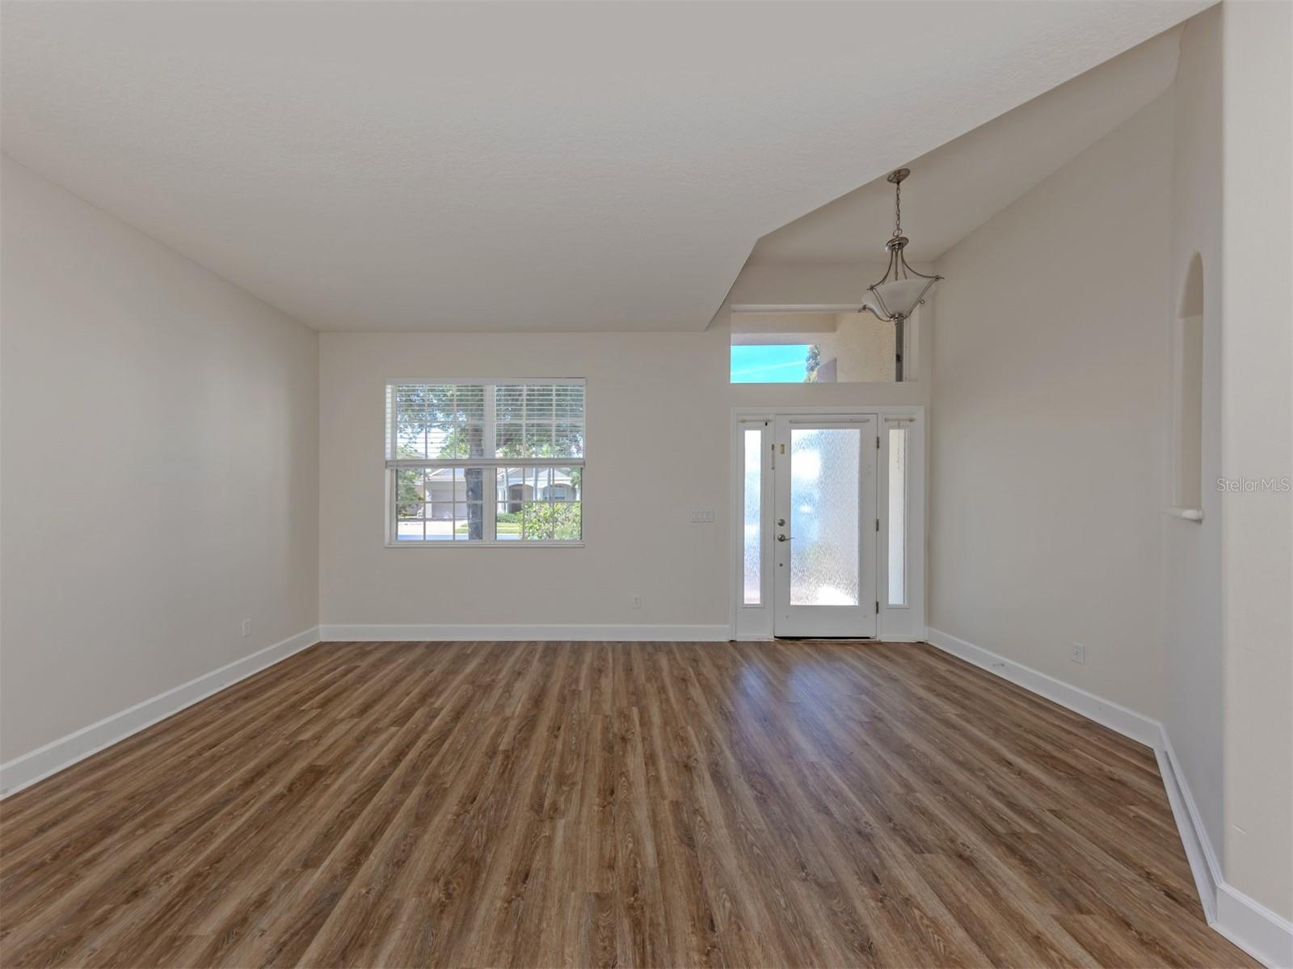
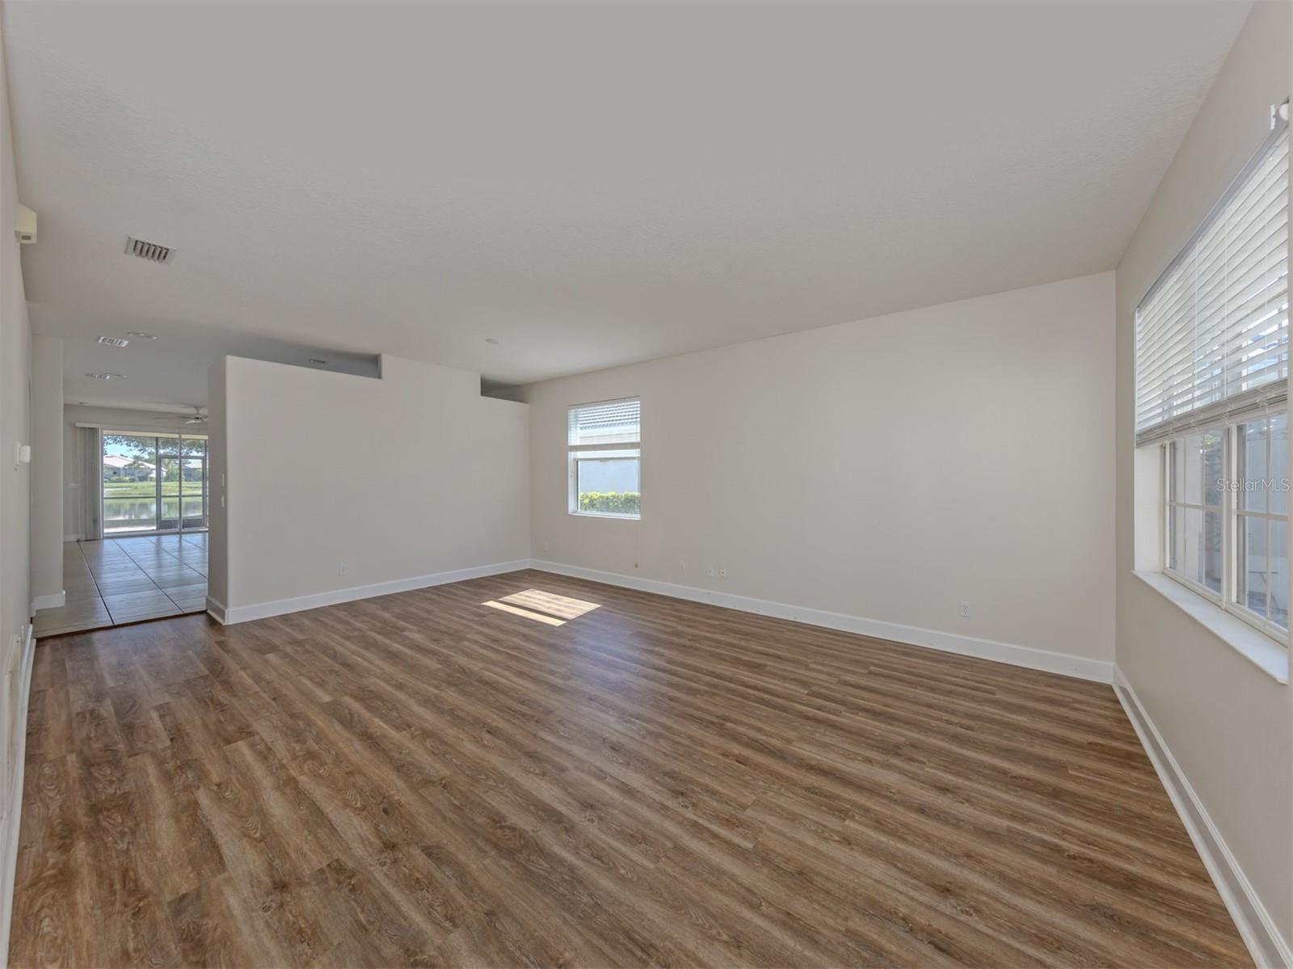
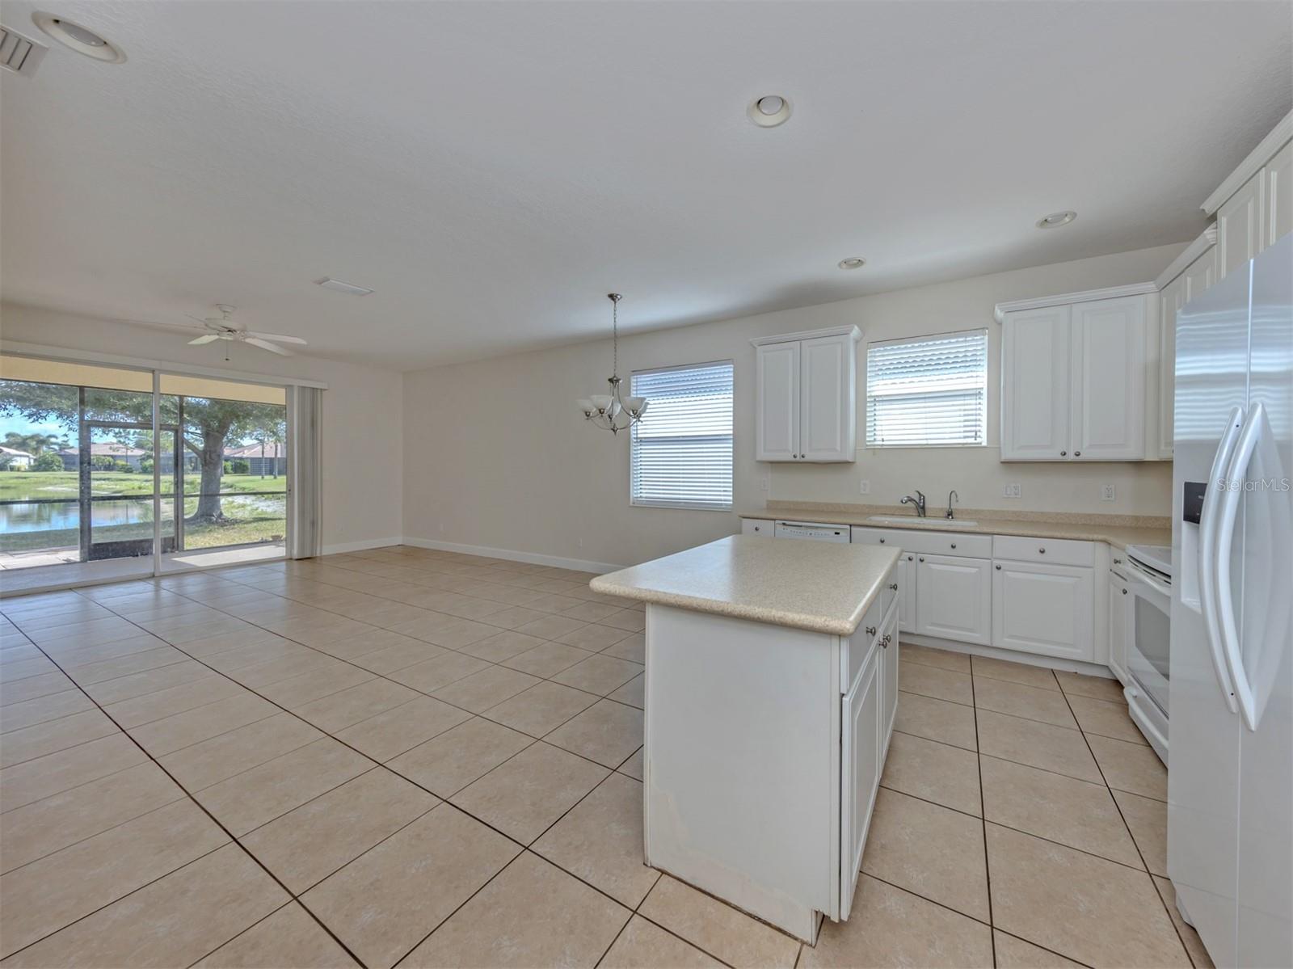
    Crown Molding, Eat-in Kitchen, Open Floorplan

  • Total Bedrooms

    3

  • Bathrooms

    2

  • Cooling YN

    YES

  • Cooling

    Central Air

  • Fireplace YN

    NO

  • Heating YN

    YES

  • Heating

    Central, Electric

  • Pet friendly

    Cats OK, Dogs OK

Exterior

  • Garage

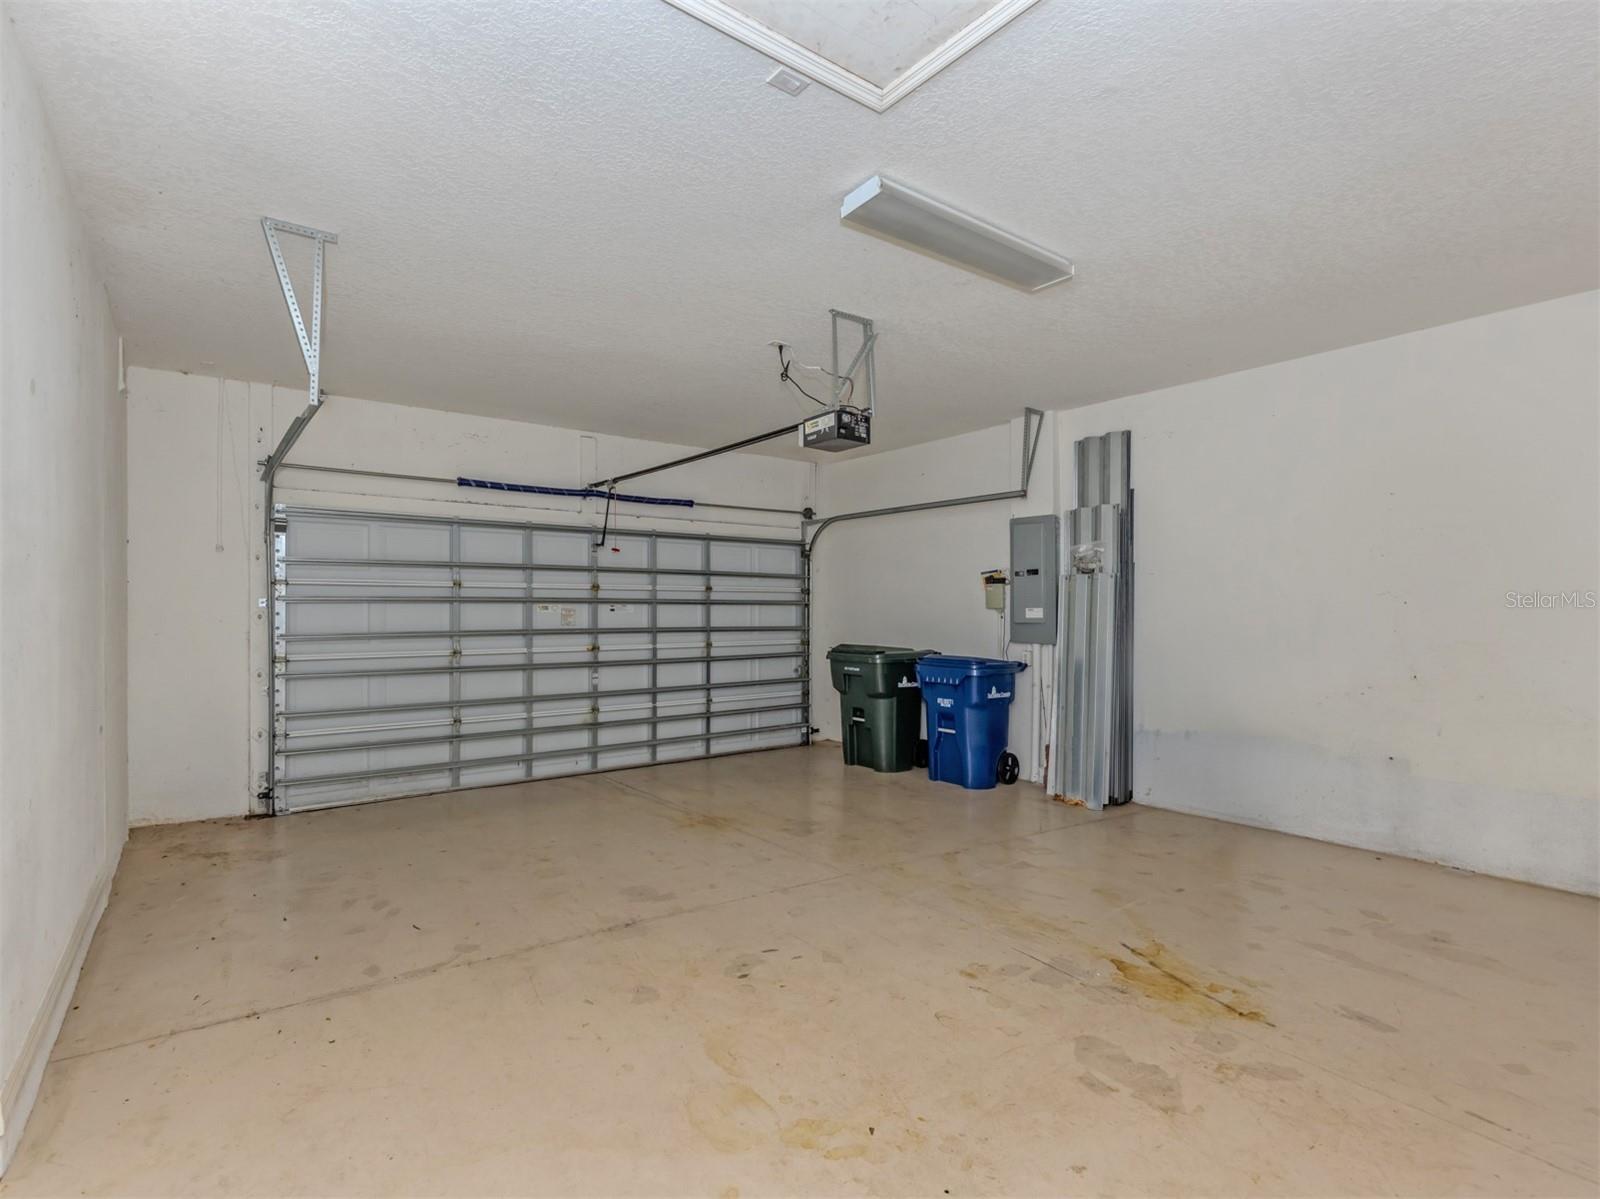
    Yes

  • Garage spaces

    2

  • Construction Materials

    Block

  • Parking

    Driveway, Garage Door Opener, Off Street, Attached

  • Patio and Porch Features

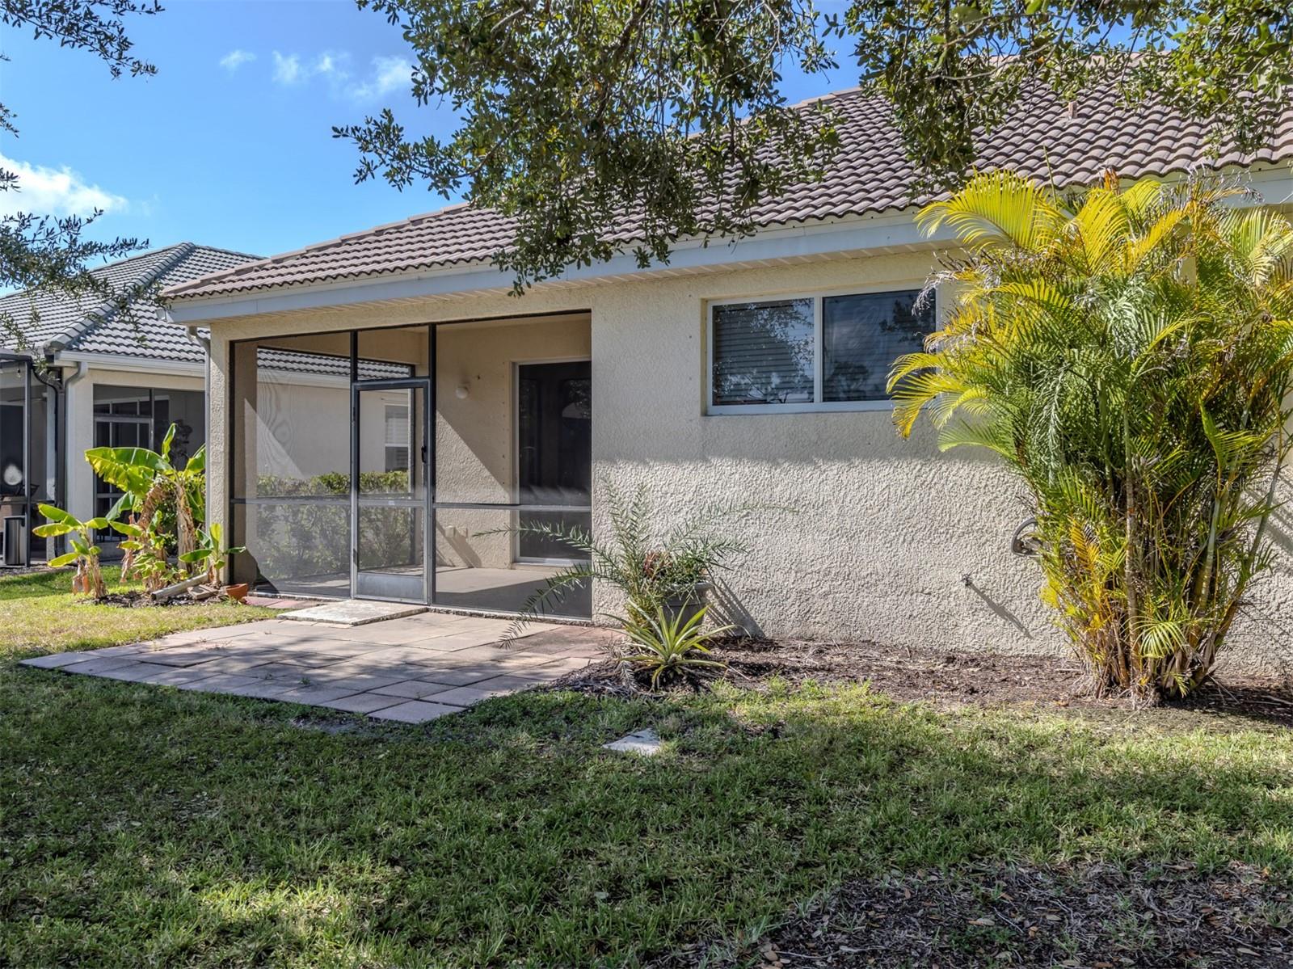
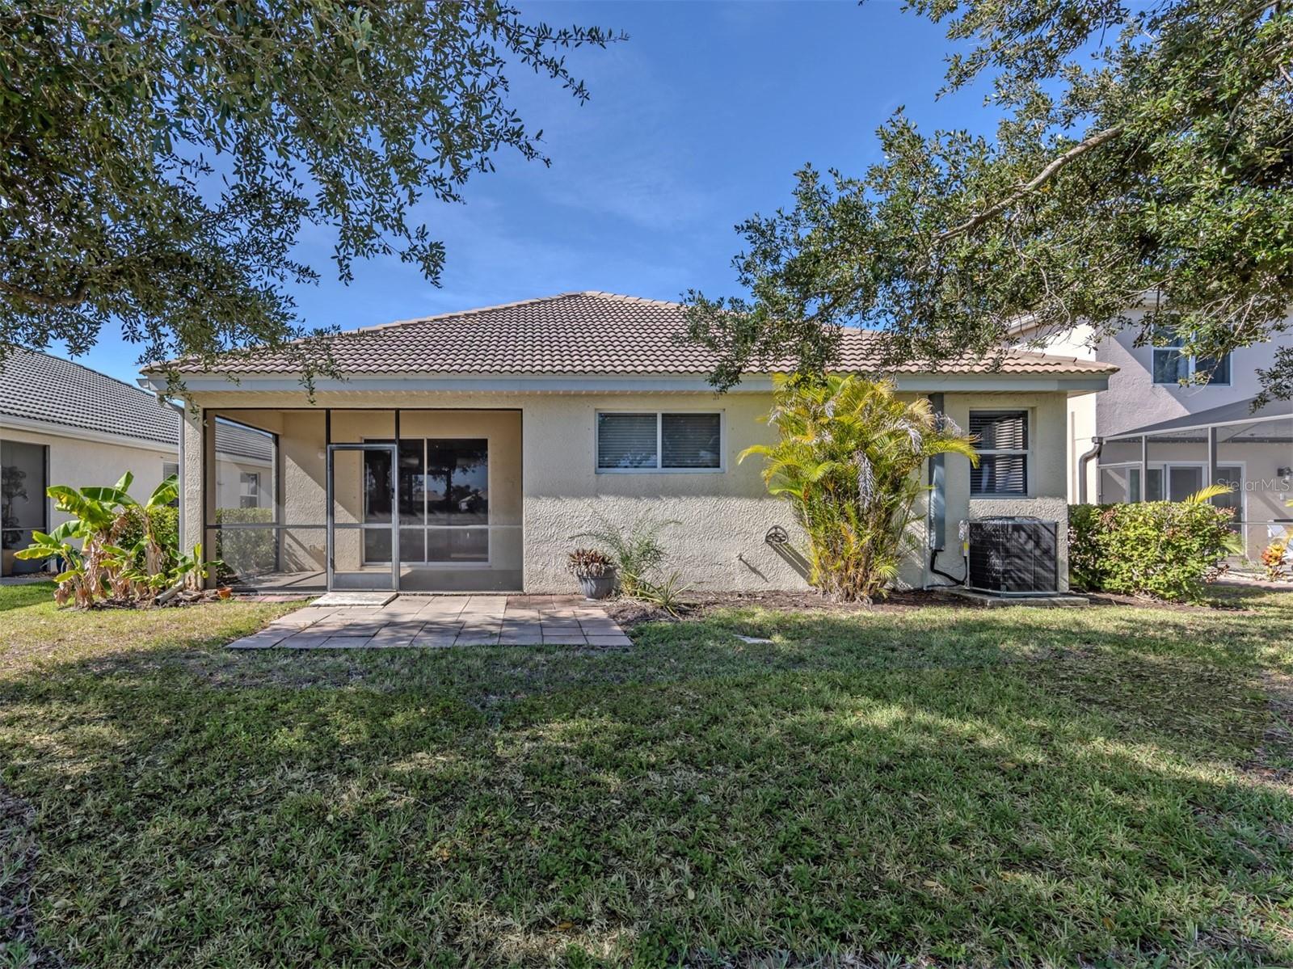
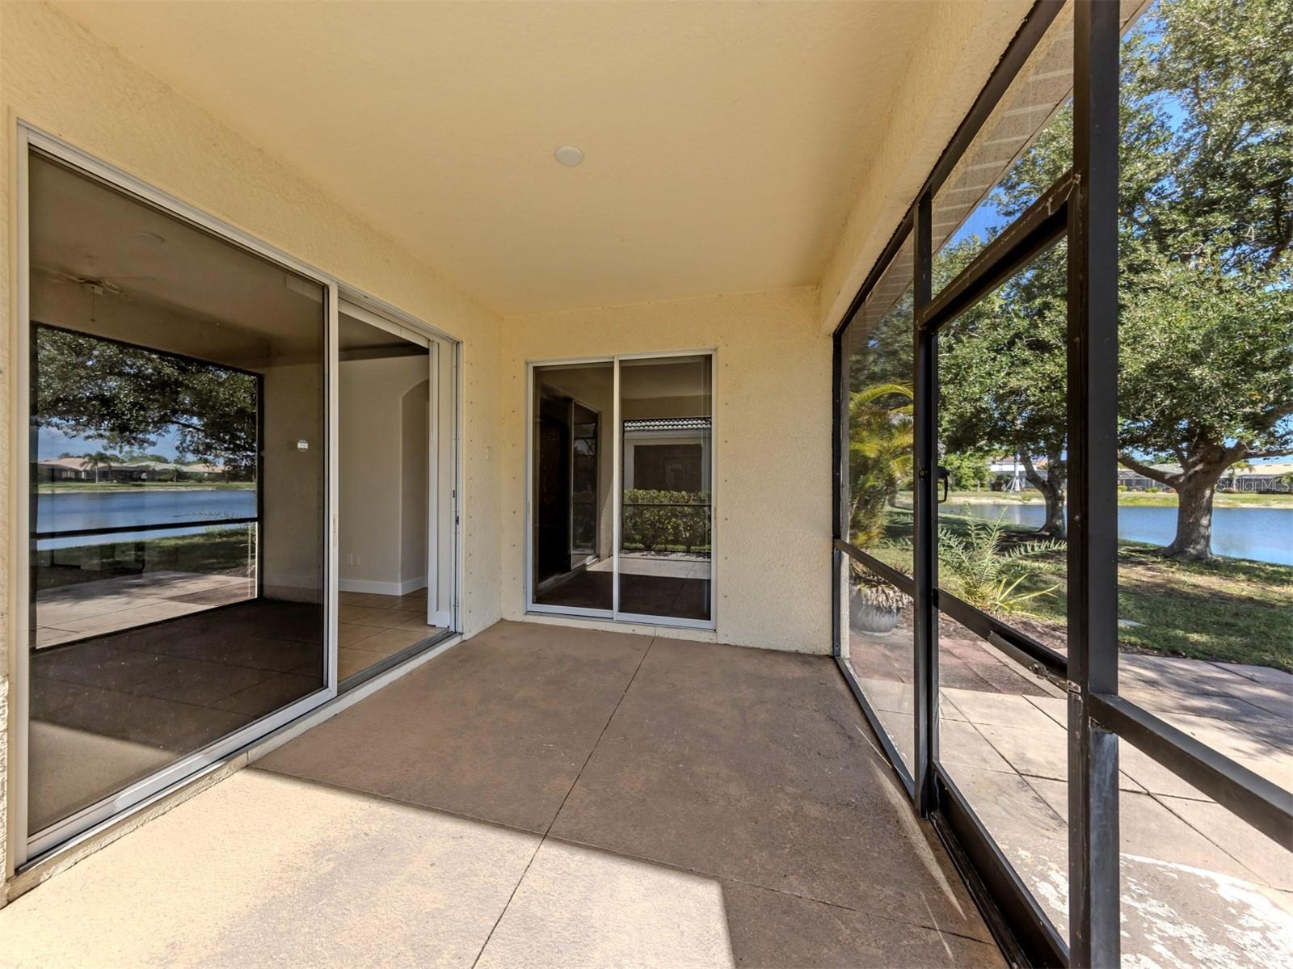
    Rear Porch, Screened

  • Pool

    No

  • Waterfront YN

    NO

  • View

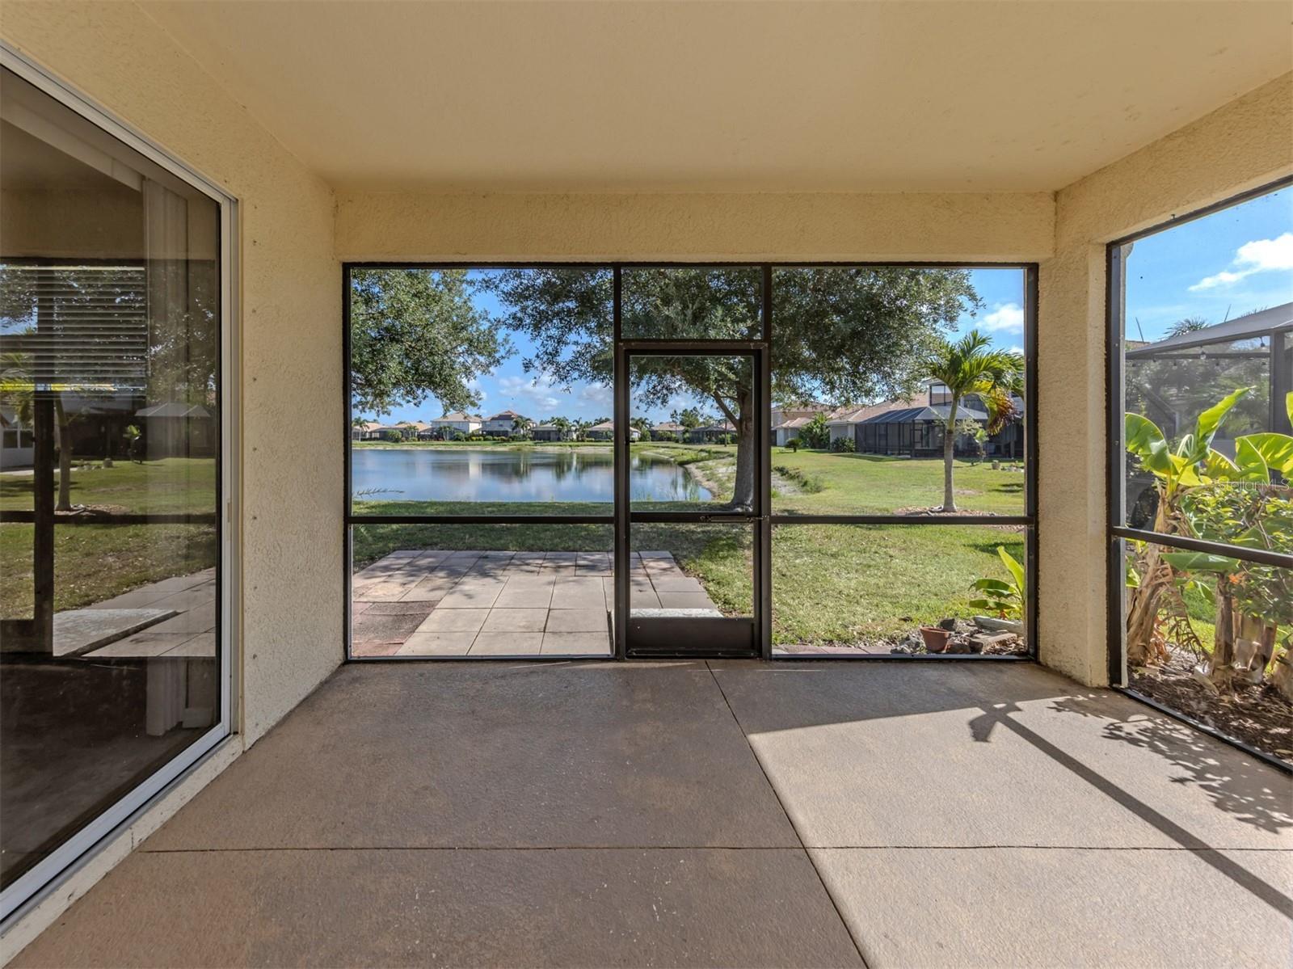
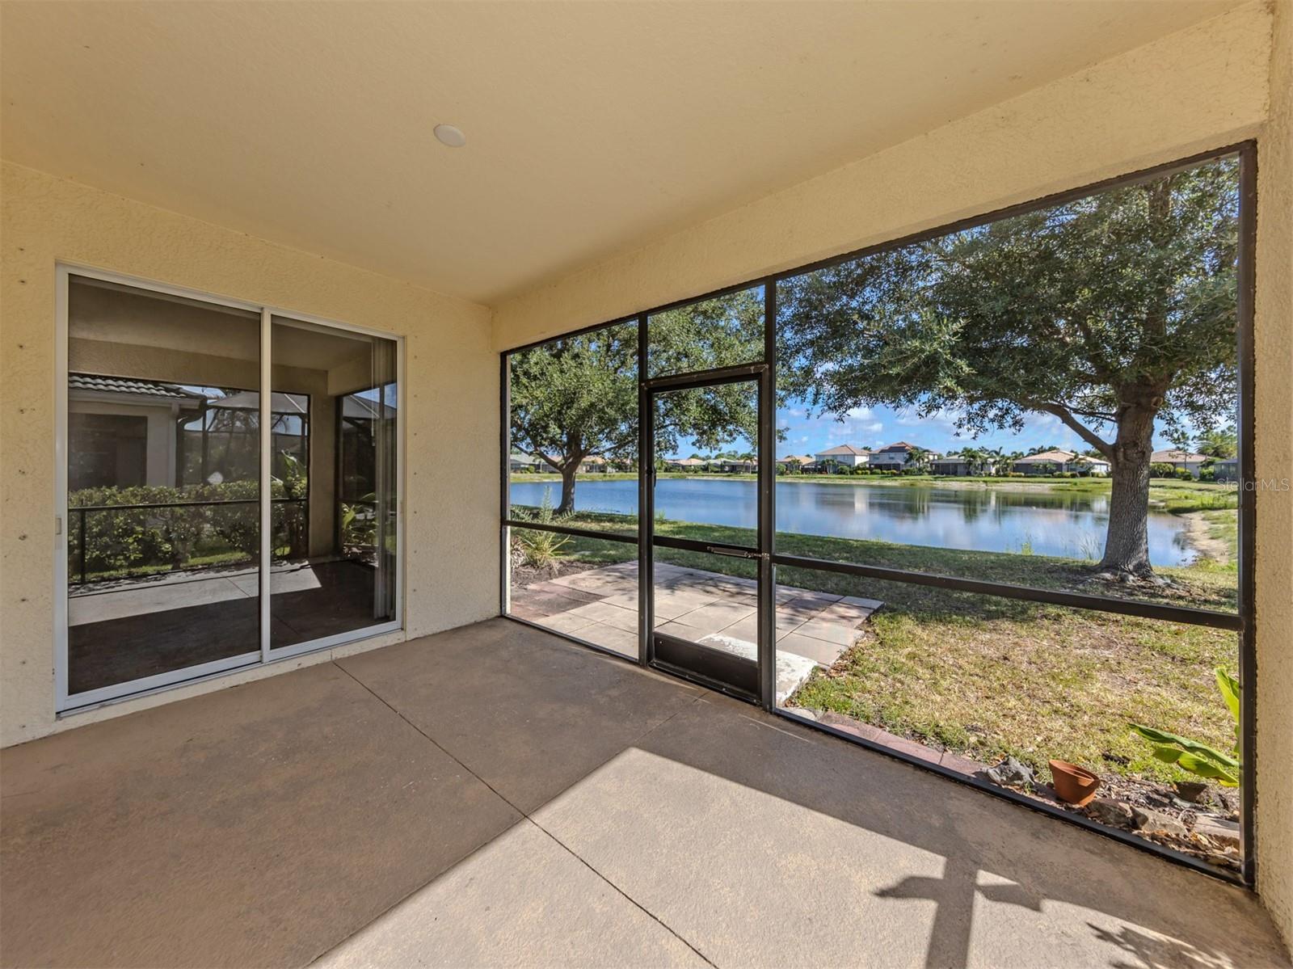
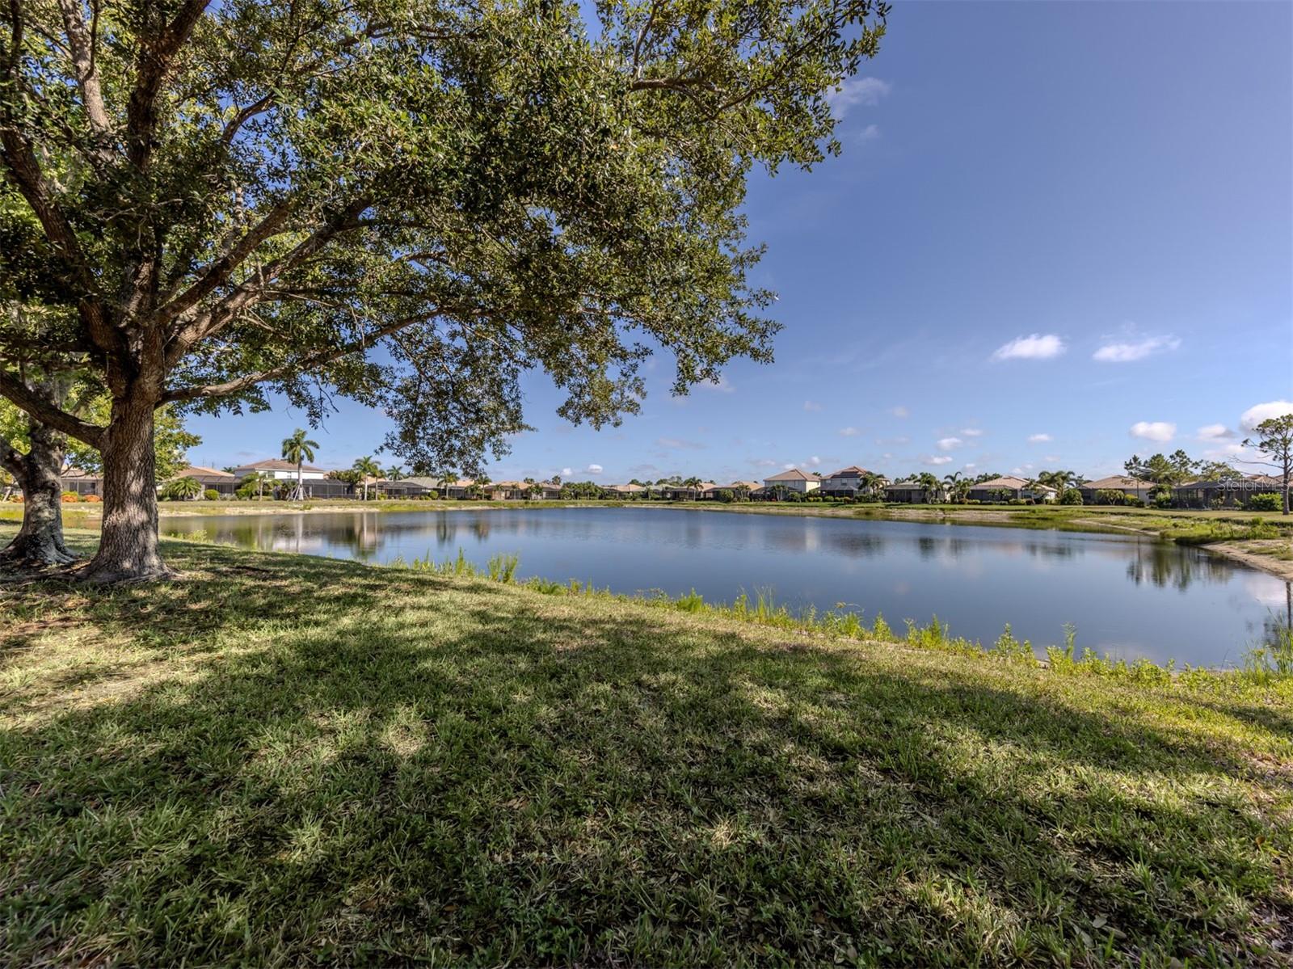
    Lake, Water

Area & Lot

  • Lot Features

    Landscaped, Level, Paved

  • Lot Size(acres)

    0.15

  • Lot Size(square feet)

    6528.0

  • Property Type

    Residential

  • Property Sub Type

    Single Family Residence

  • Architectural Style

    Florida

Price

  • Sales Price

    $399,000

  • Tax Amount

    $5,157.07

  • Sq. Footage

    2, 035

  • Price/SqFt

    $196

HOA

  • Association

    YES

  • Association Fee

    $689

  • Association Fee Frequency

    Quarterly

  • Association Fee Includes

    N/A

  • Total Monthly Fees

    $229.67

School District

  • Elementary School

    Taylor Ranch Elementary

  • Middle School

    Venice Area Middle

  • High School

    Wellen Park High

Property Features

  • Stories

    1

  • New Construction

    NO

  • Association Amenities

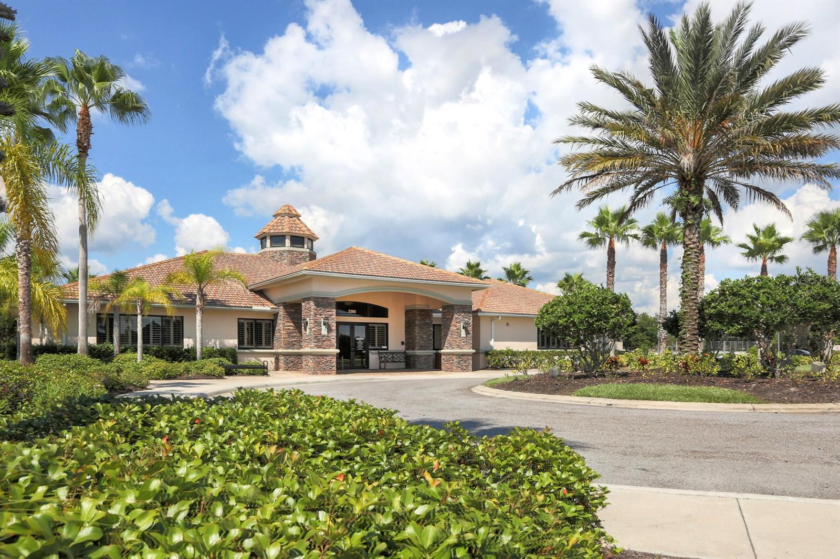
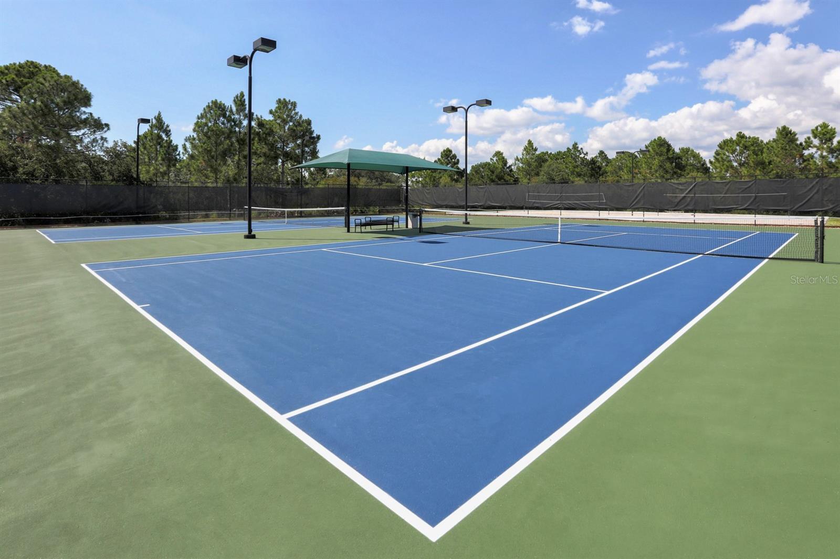
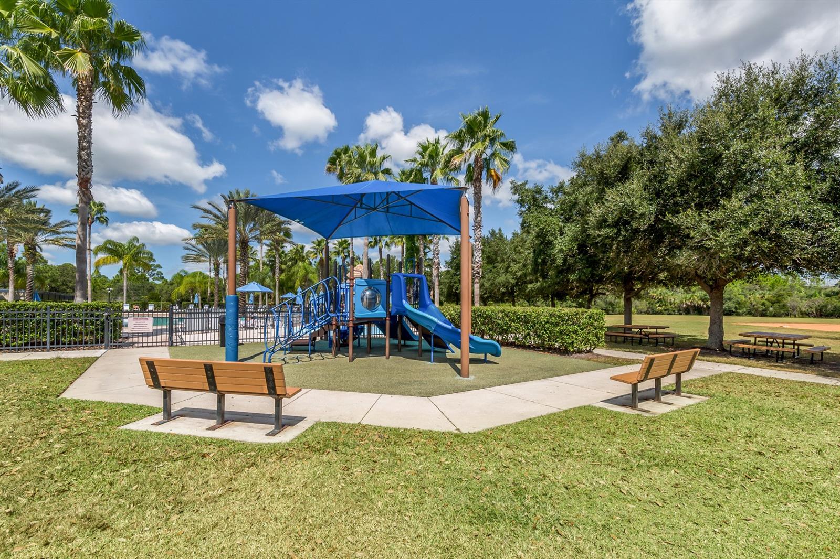
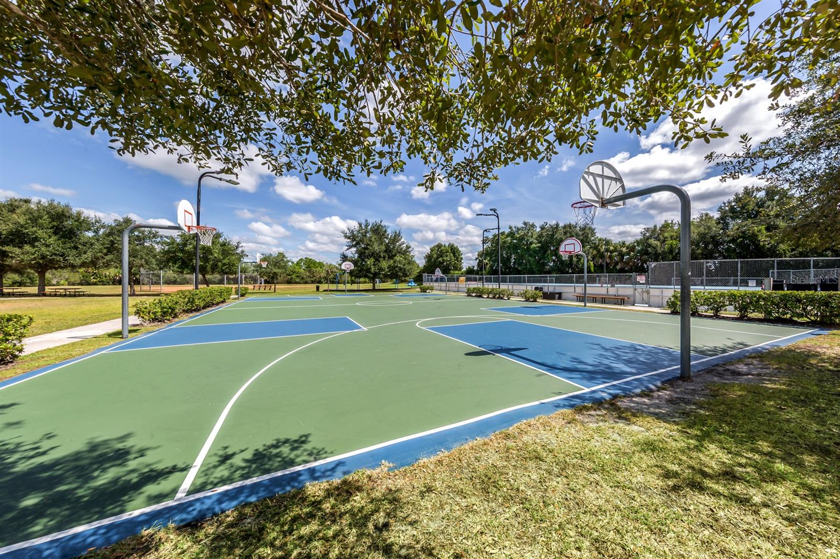
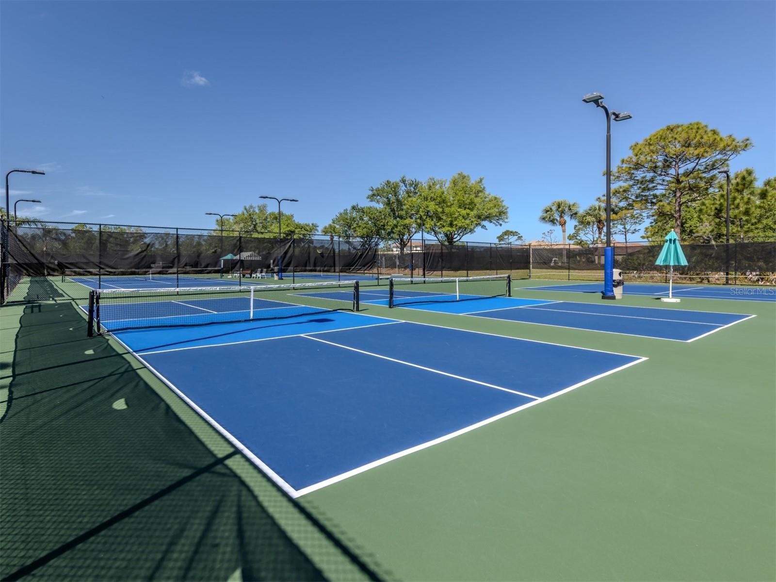
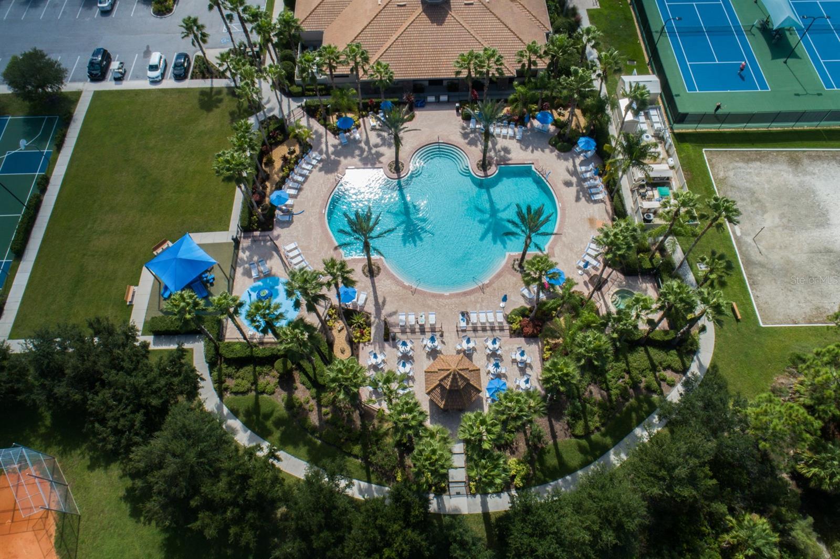
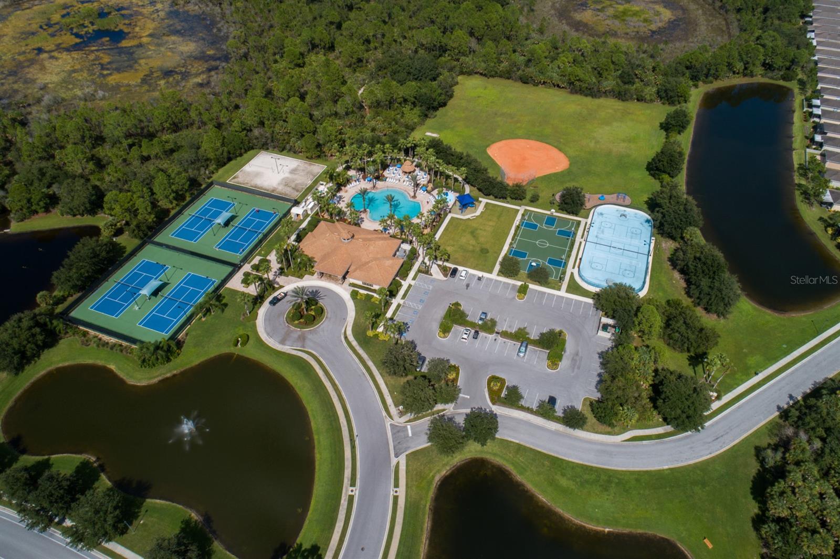
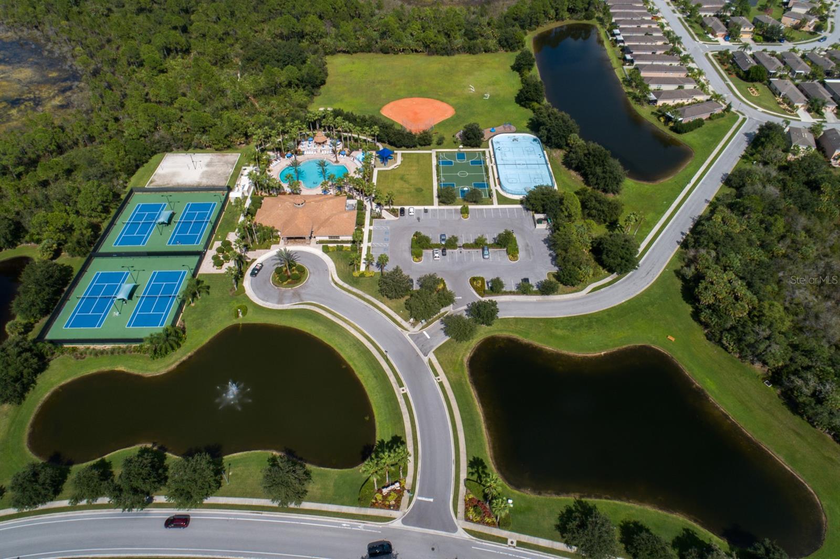
    Basketball Court, Clubhouse, Gated, Playground, Pool, Recreation Facilities, Security, Spa/Hot Tub, Tennis Court(s)

  • Foundation Details

    Slab

  • Ownership

    Fee Simple

  • Senior Community YN

    NO

  • Sewer

    Public Sewer

  • Tax Lot

    1527

  • Water Source

    Public

Schedule a Showing

Showing scheduled successfully.

<
>
IN PERSON
VIA CHAT

What is 3 + 4 ?


Change time

Mortgage calculator

Estimate your monthly mortgage payment, including the principal and interest, property taxes, and HOA. Adjust the values to generate a more accurate rate.

Your payment

Principal and Interest:

$

Property taxes:

$

HOA fees:

$

Total loan payment:

$

Total interest amount:

$

Location

County

Sarasota

Elementary School

Taylor Ranch Elementary

Middle School

Venice Area Middle

High School

Wellen Park High

Listing Courtesy of Jody Callan , PREMIER SOTHEBYS INTL REALTY

RealHub Information is provided exclusively for consumers' personal, non-commercial use, and it may not be used for any purpose other than to identify prospective properties consumers may be interested in purchasing. All information deemed reliable but not guaranteed and should be independently verified. All properties are subject to prior sale, change or withdrawal. RealHub website owner shall not be responsible for any typographical errors, misinformation, misprints and shall be held totally harmless.

Agent Ashley Baillio

FOUNDER

Ashley Baillio

Call Ashley today to schedule a private showing.


* Listings on this website come from the FMLS IDX Compilation and may be held by brokerage firms other than the owner of this website. The listing brokerage is identified in any listing details. Information is deemed reliable but is not guaranteed. If you believe any FMLS listing contains material that infringes your copyrighted work please click here to review our DMCA policy and learn how to submit a takedown request.© 2024 FMLS.
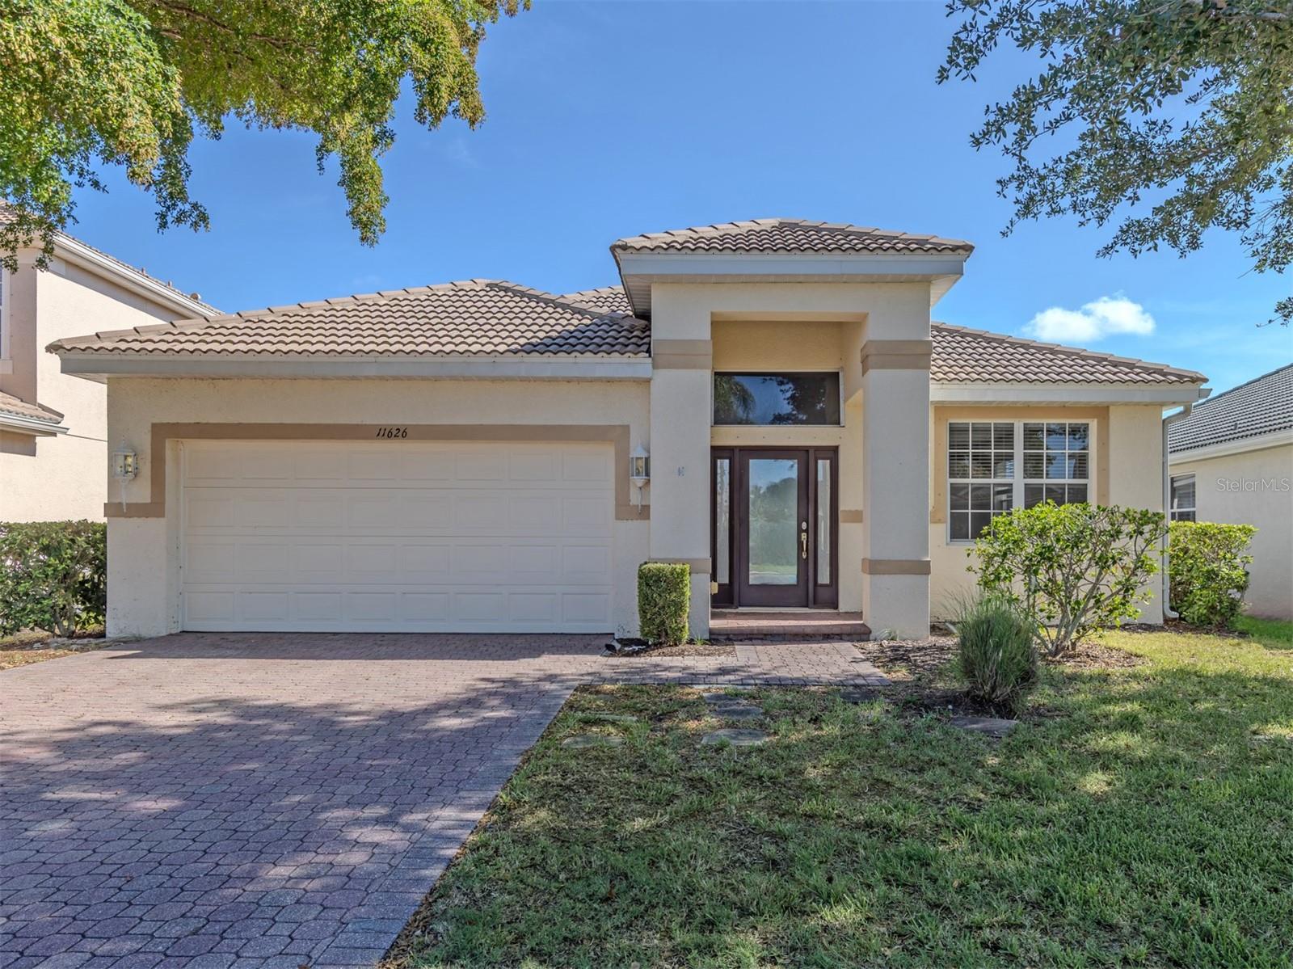
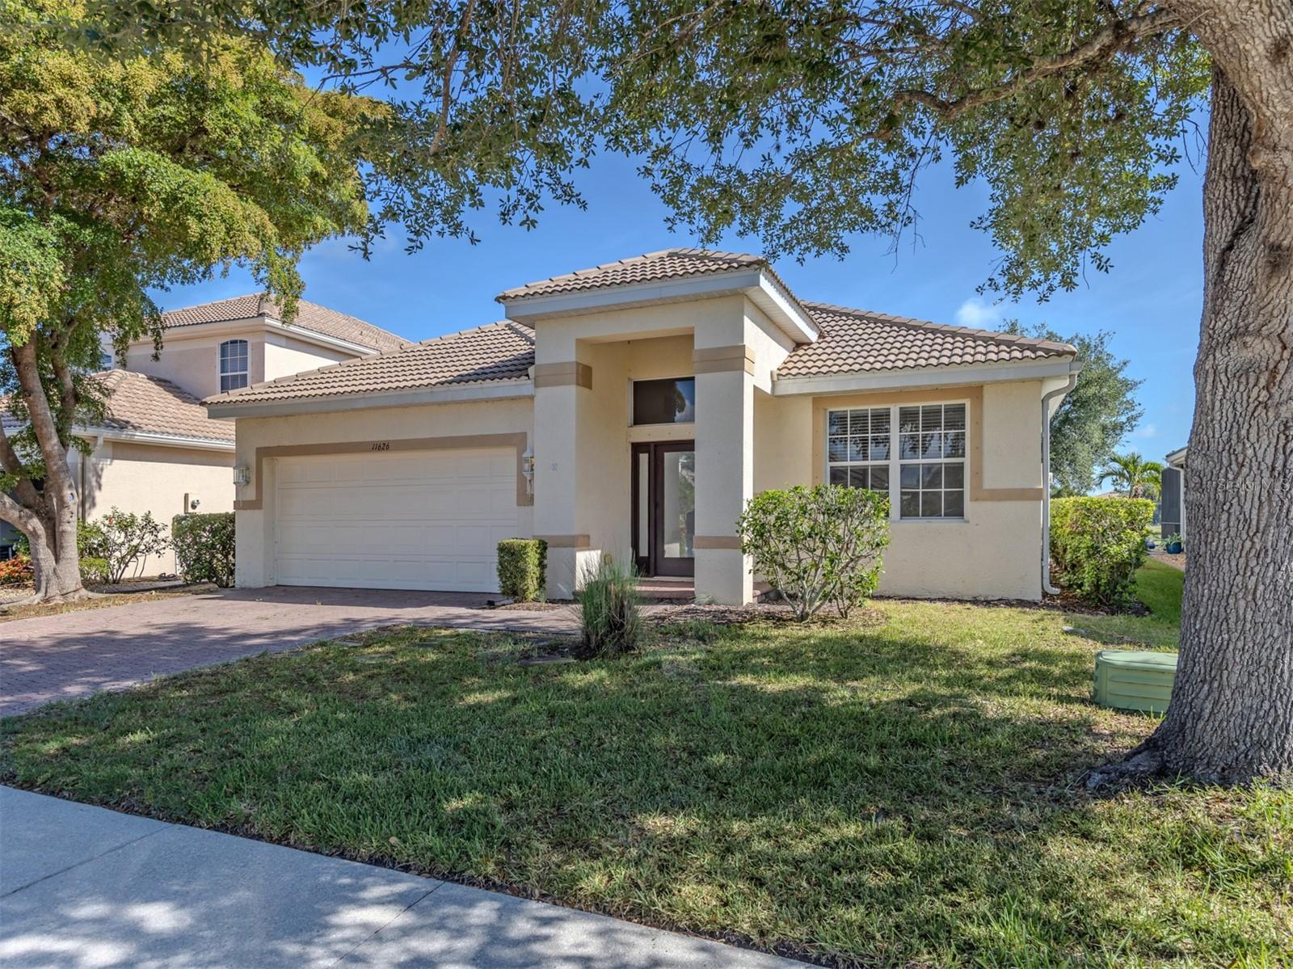
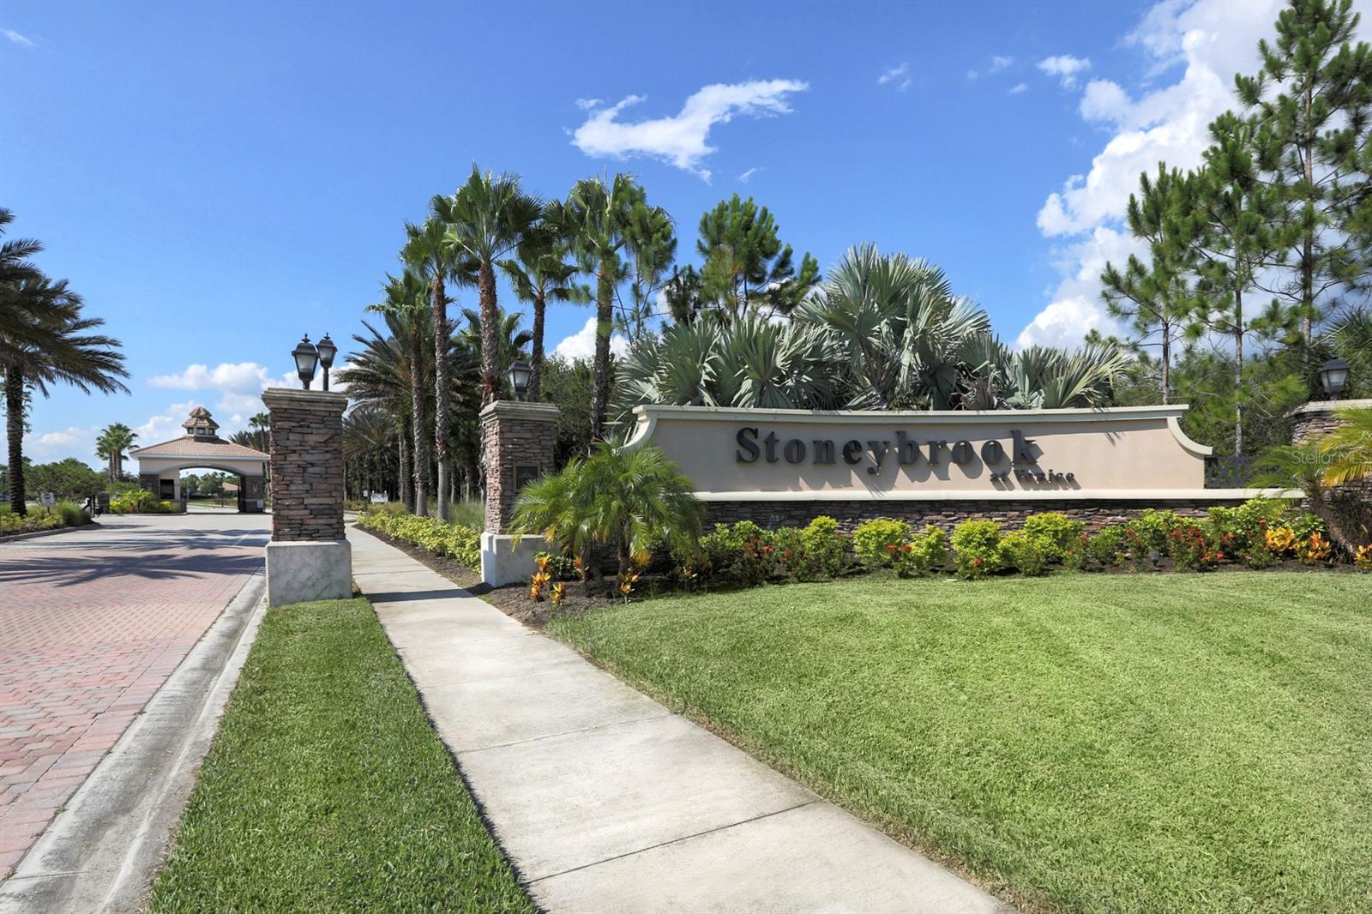
Bring your vision and unlock the potential of this spacious 3-bedroom, 2-bath, lakefront home in the highly sought-after gated community of Stoneybrook at Venice! Whether you're an investor or a buyer looking to personalize a home to your own style, this property presents an exceptional opportunity in one of Venice's most amenity-rich communities.
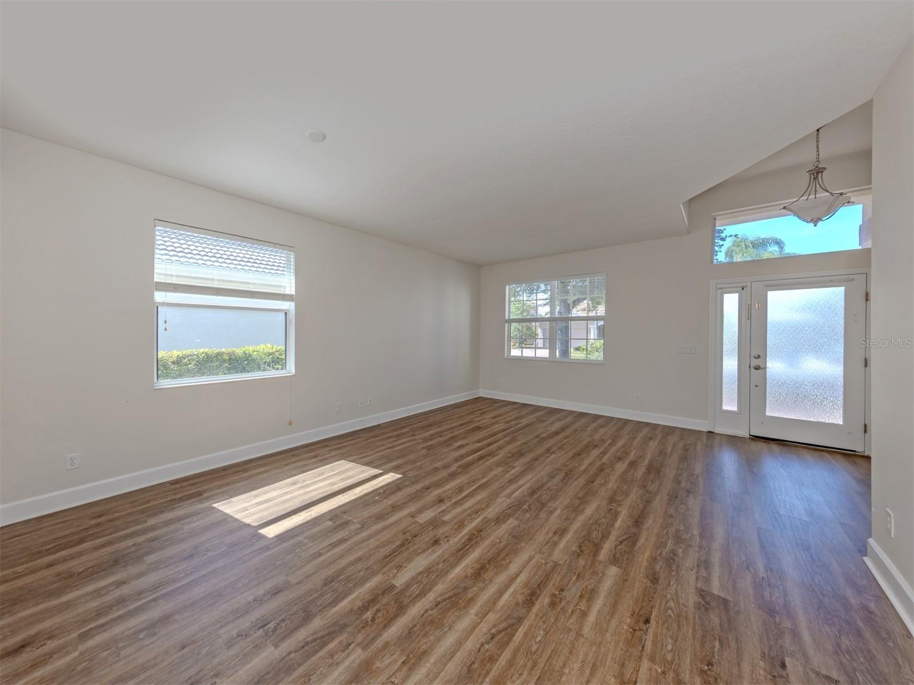
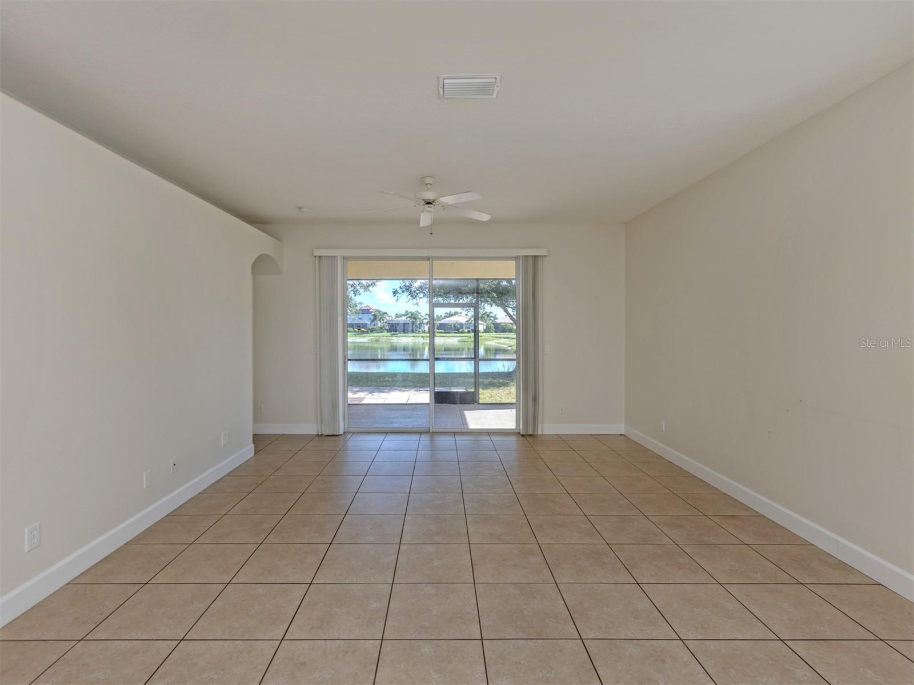
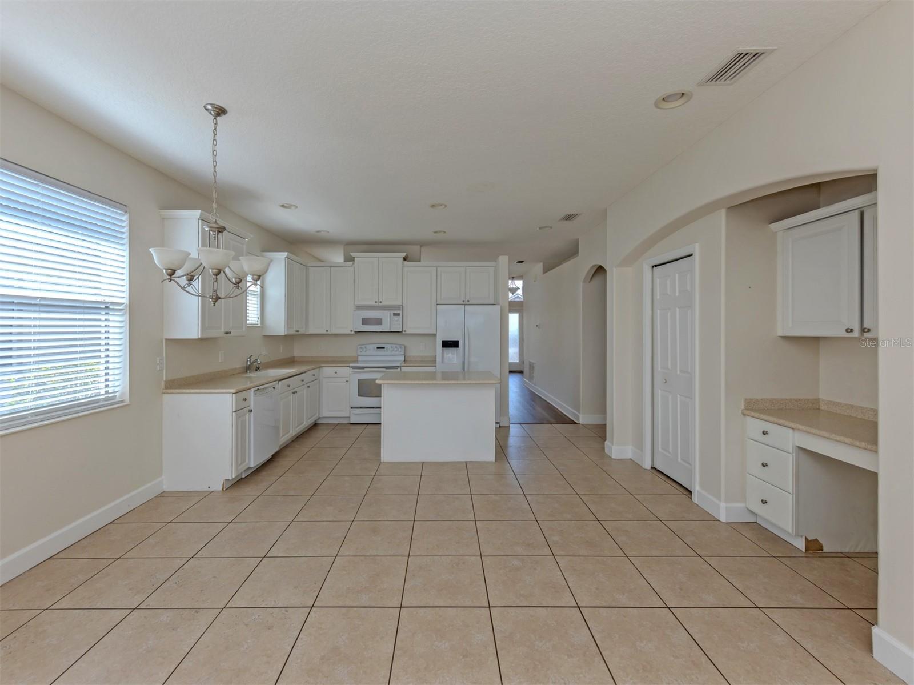
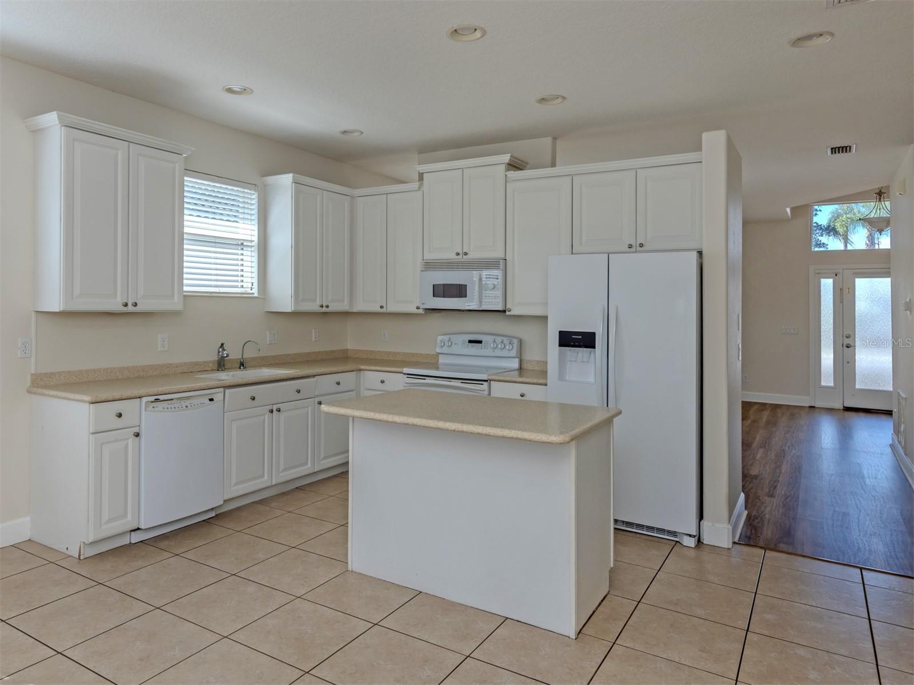
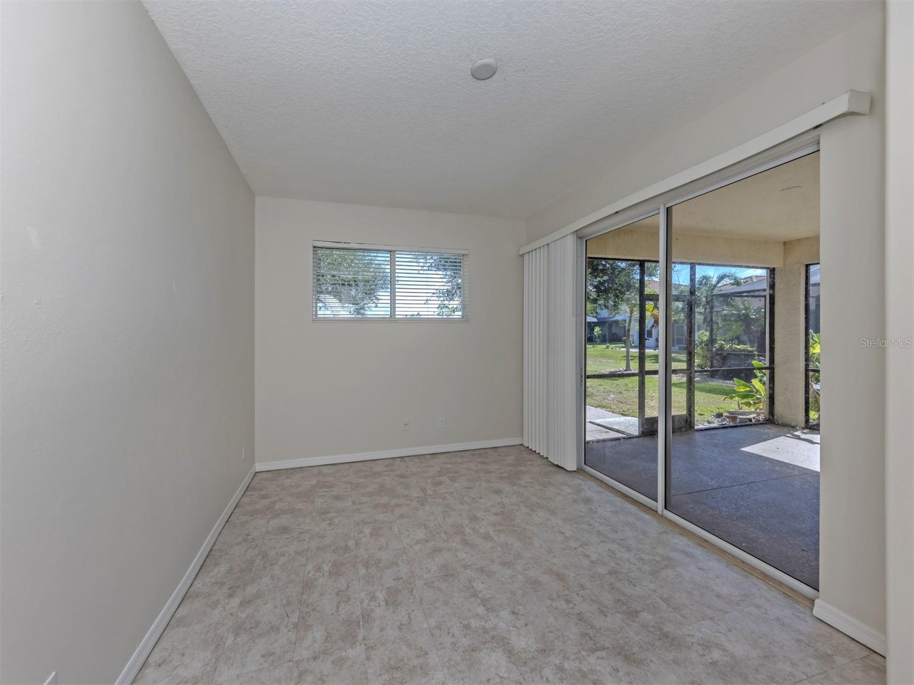
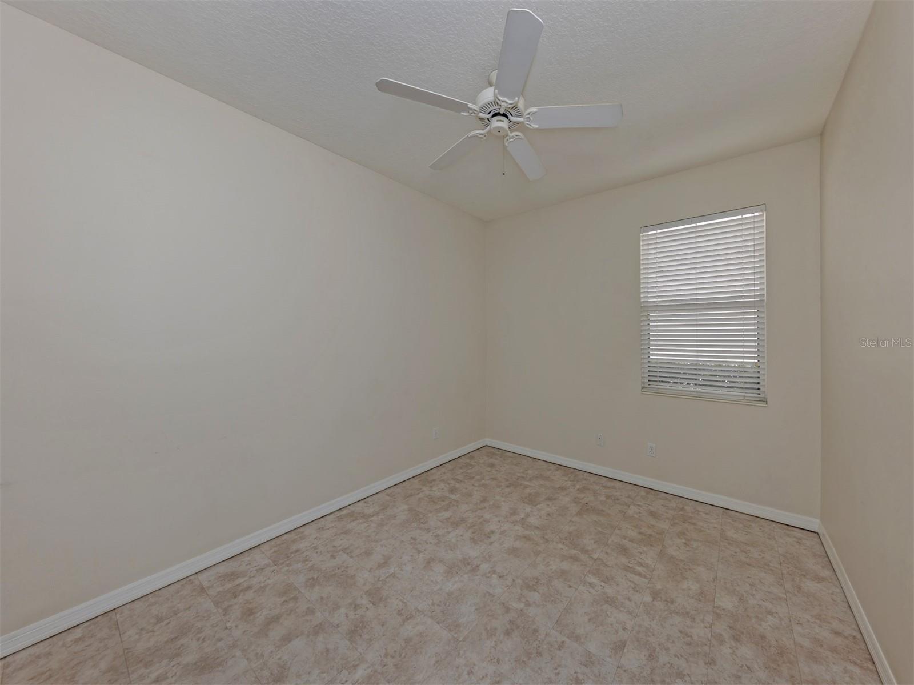
Designed for comfortable living and entertaining, the thoughtfully planned floor plan features two distinct living spaces. A spacious living room welcomes you at the front of the home, while the open-concept family room, kitchen, and dining area are perfectly positioned at the rear to capture tranquil lake views. The kitchen is thoughtfully designed with abundant cabinetry, a spacious pantry, and a built-in planning center—ideal for working from home, meal planning, homework, or keeping everyday life organized. A generous amount of windows, stationary glass panels, and sliding glass doors fill the home with natural light, creating a bright and inviting atmosphere while showcasing the beautiful waterfront setting. The family room opens to the oversized screened lanai through sliding glass doors, while an additional set of sliders in the flexible space off the primary suite provides seamless access to the outdoors.
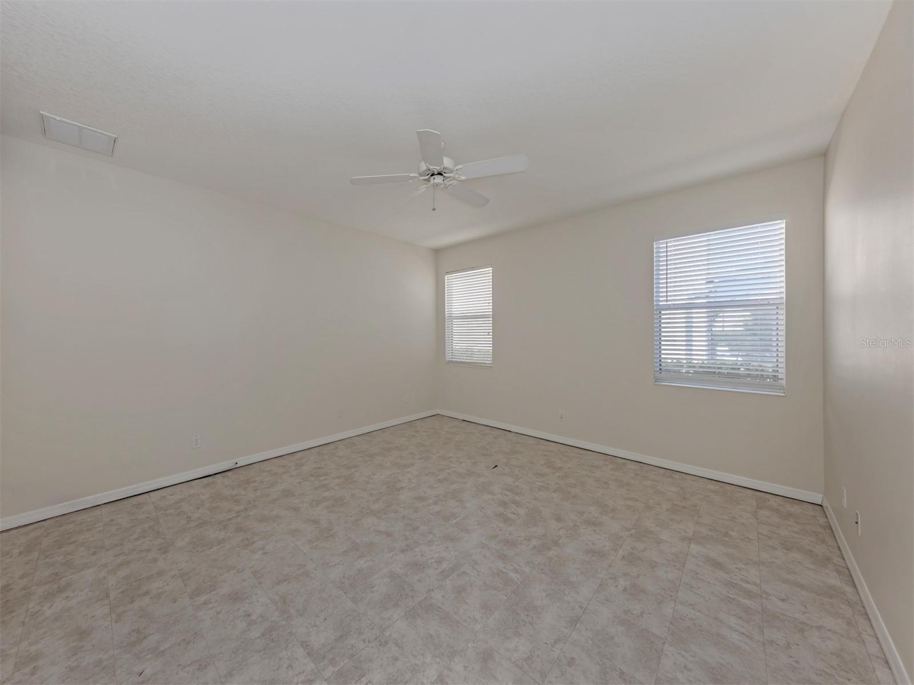
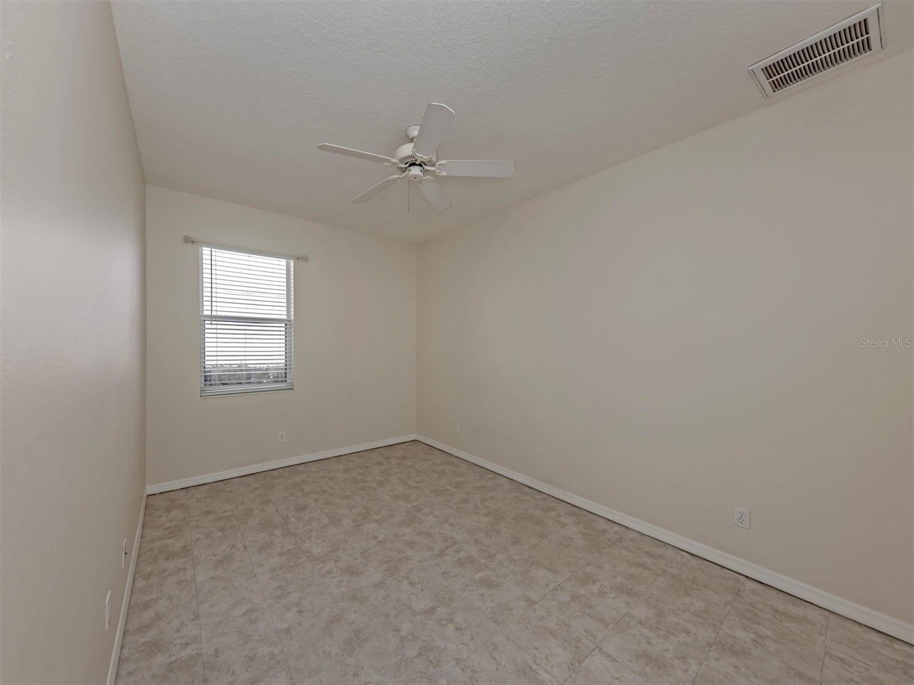
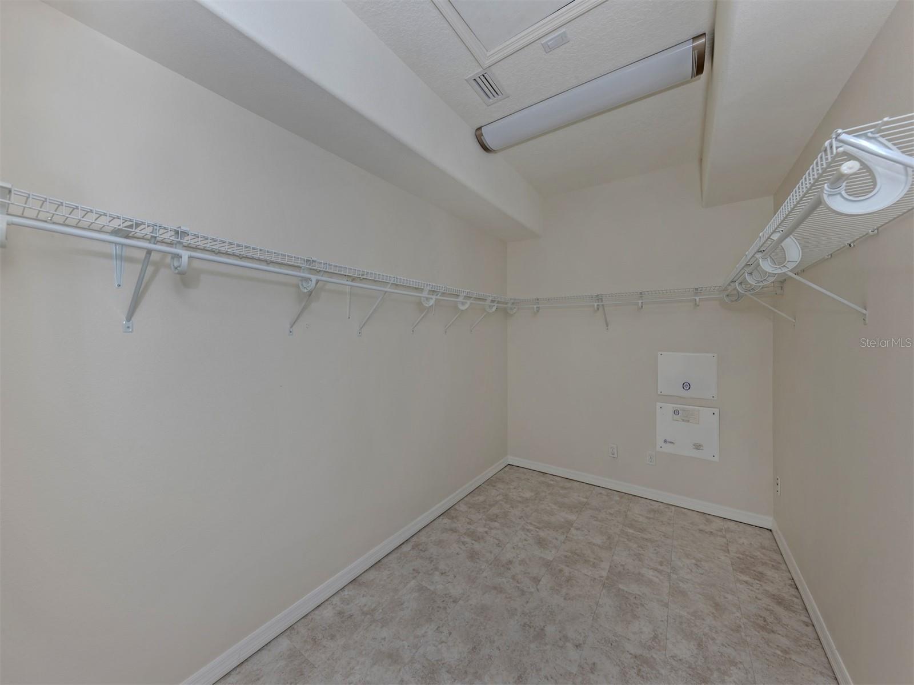
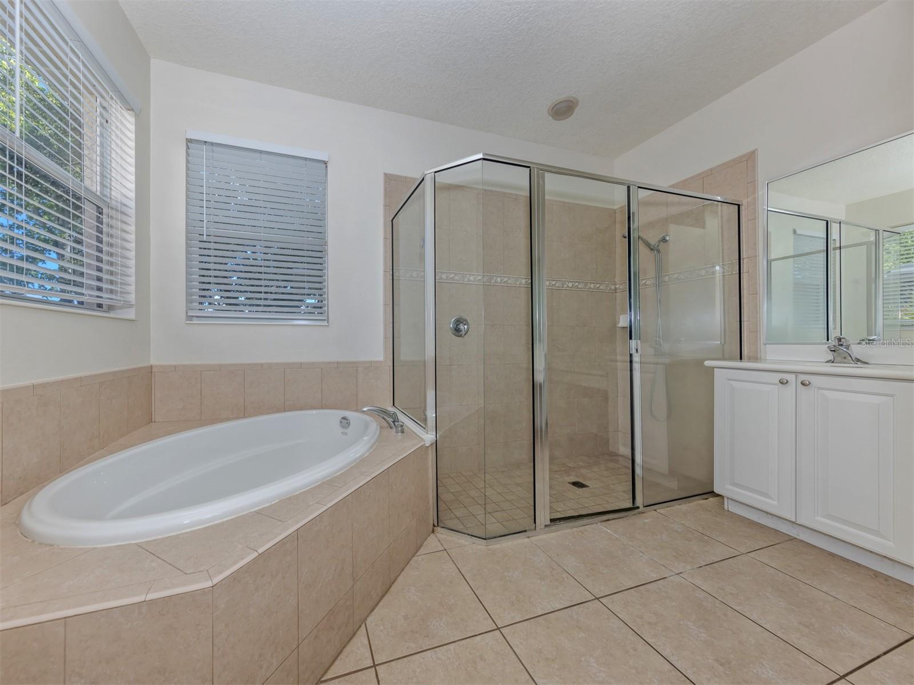
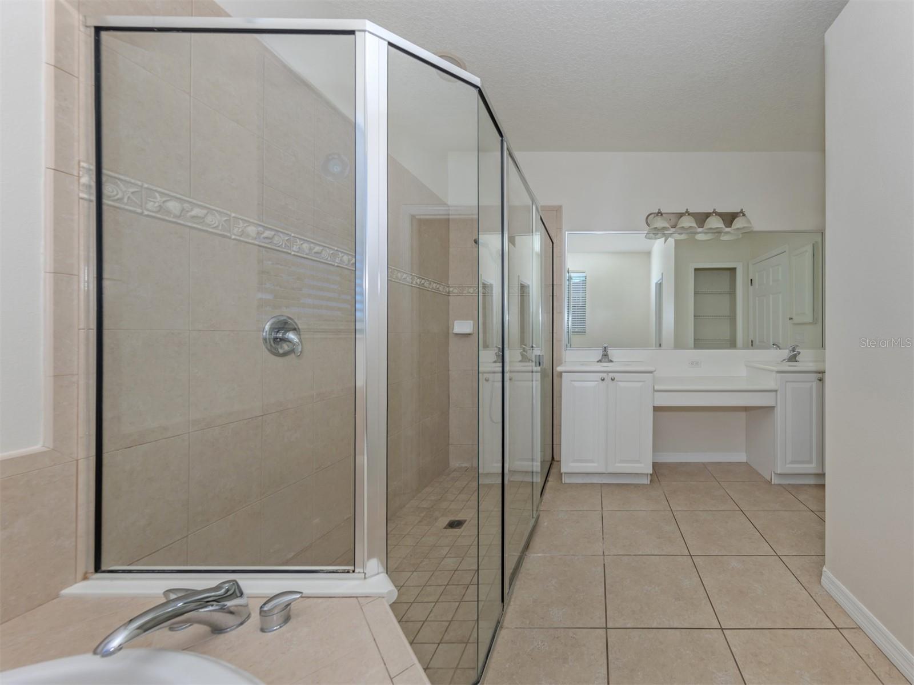
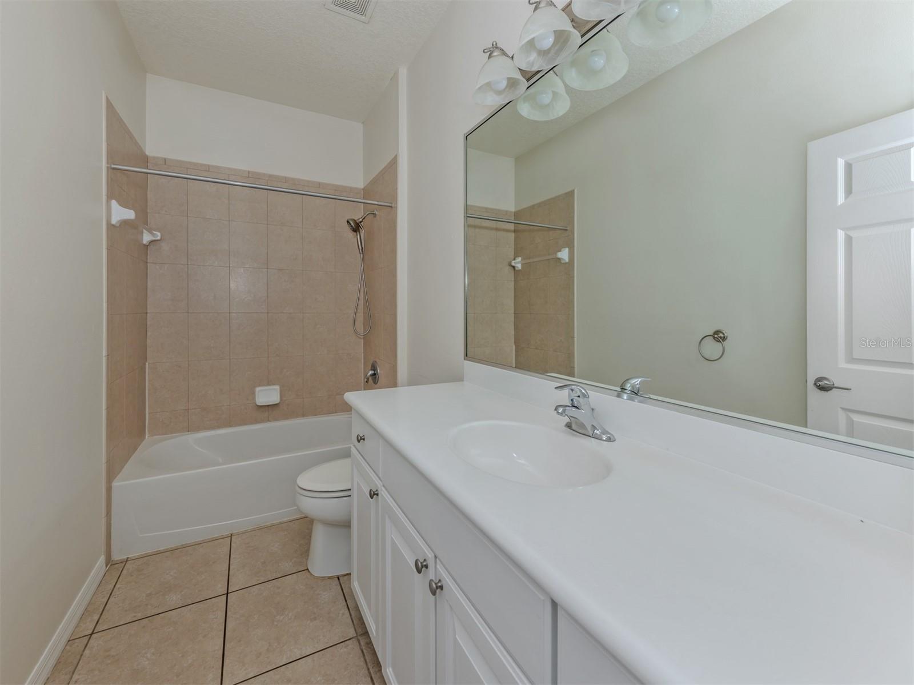
The expansive primary suite offers a unique bonus room that can easily serve as a home office, nursery, fitness room, craft room, reading retreat, or sitting area. The oversized walk-in closet provides abundant storage, while the ensuite bathroom features dual vanities, a relaxing garden tub, separate walk-in shower, and private water closet. Two additional bedrooms and a guest bath are thoughtfully positioned to provide privacy for family and visitors.
Step outside to the oversized screened lanai, where you'll enjoy peaceful lake views and plenty of space for outdoor dining, entertaining, or simply relaxing while taking in Florida's beautiful scenery. Hurricane shutters provide added peace of mind and make storm preparation a breeze.
While the home is ready for cosmetic updates, its spacious layout, abundant natural light, desirable waterfront setting, and exceptional floor plan make it an incredible opportunity to add value and create your dream home.
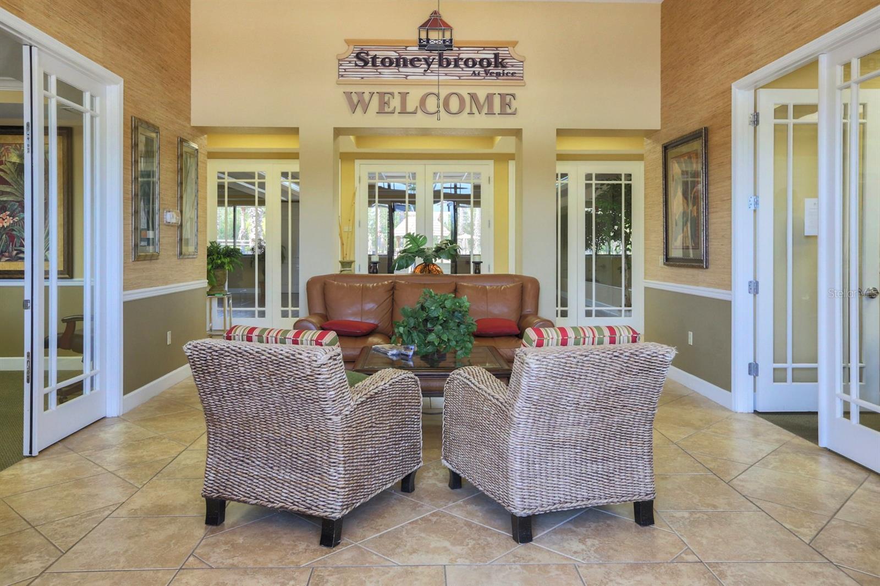
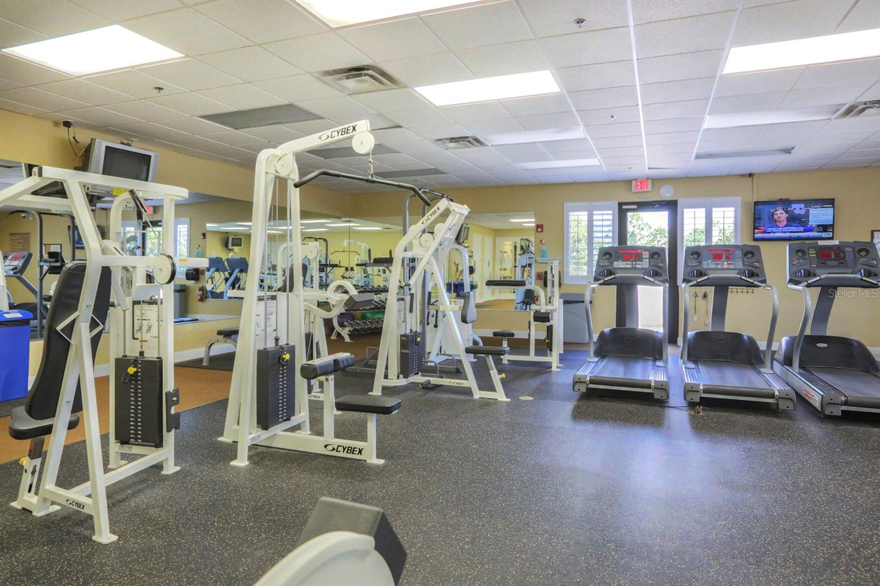
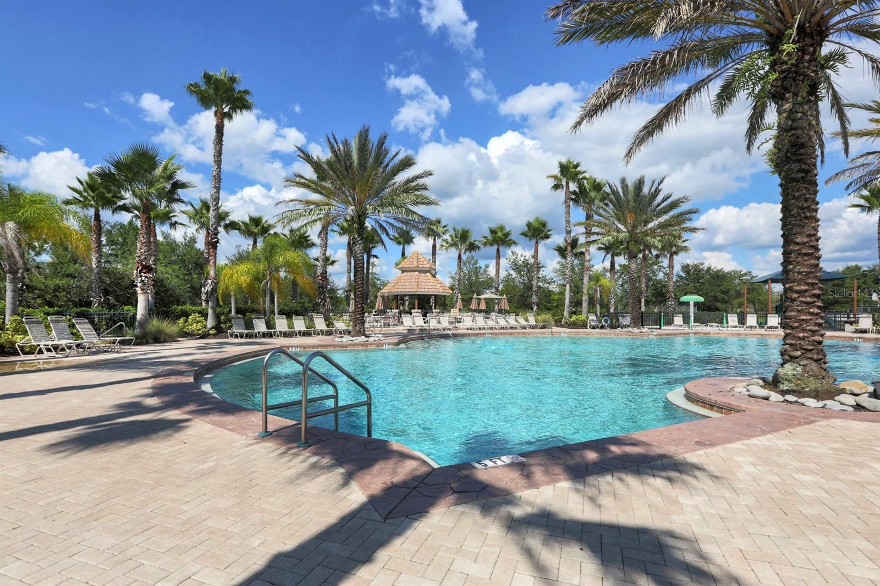
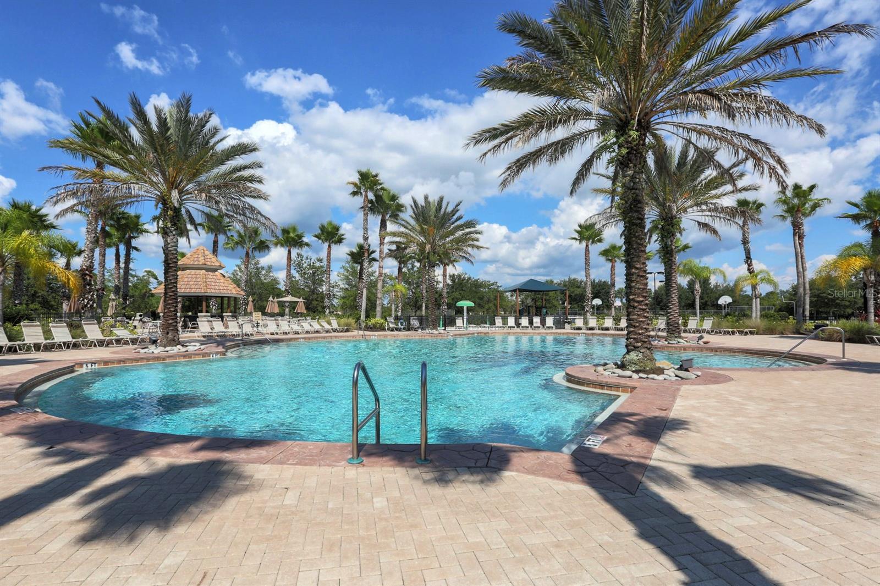
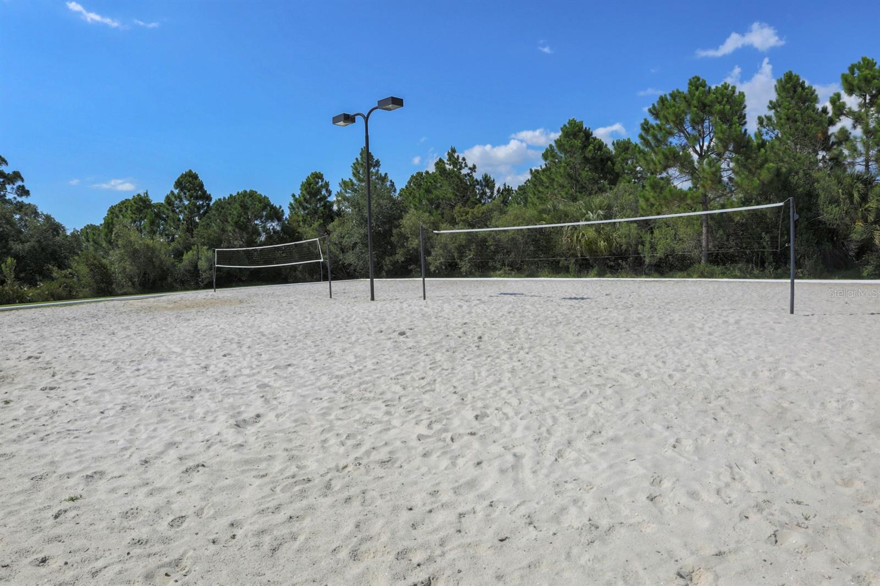
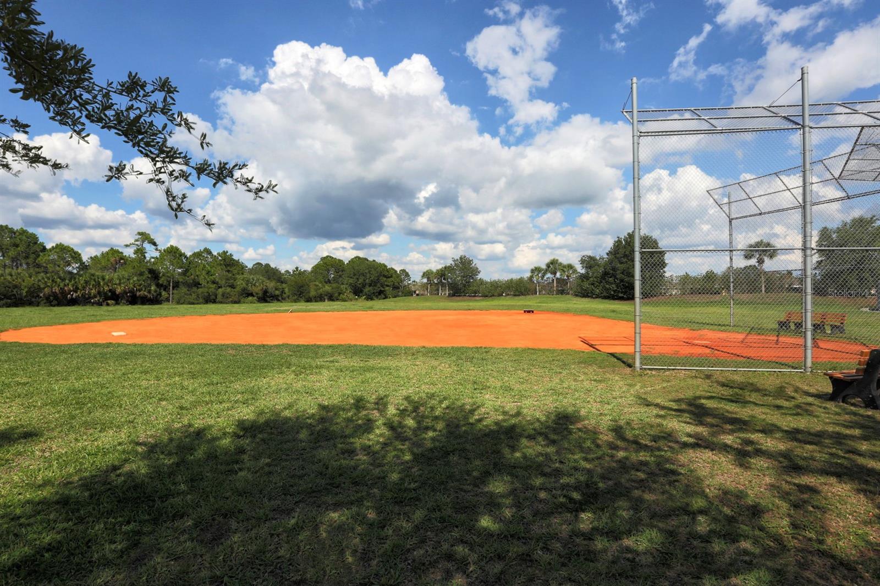
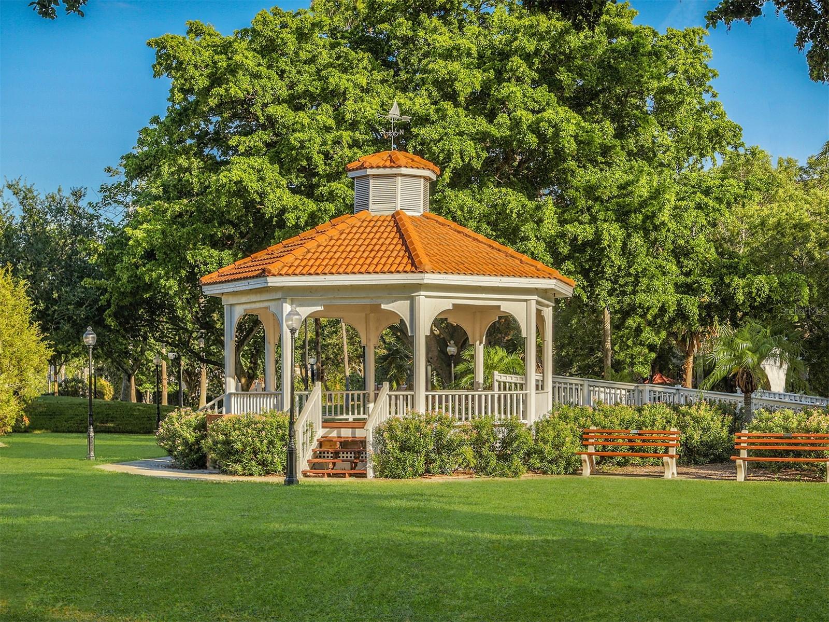
Residents of Stoneybrook at Venice enjoy low HOA fees and an impressive collection of resort-style amenities, including a state-of-the-art fitness center, resort-style pool and spa, clubhouse, pickleball, tennis, basketball, sand volleyball, inline skating rink, playground, walking trails, and a vibrant calendar of community activities.
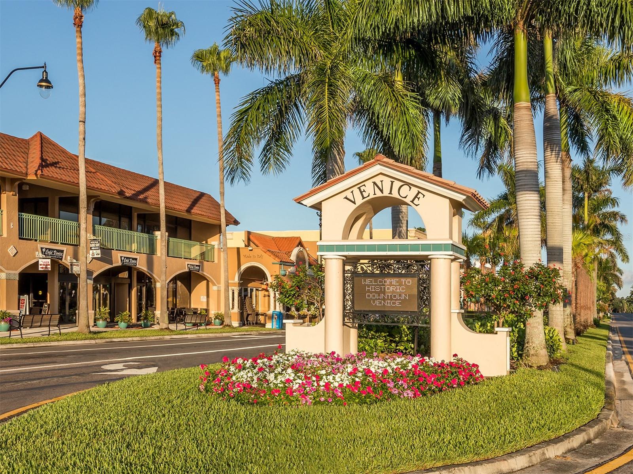
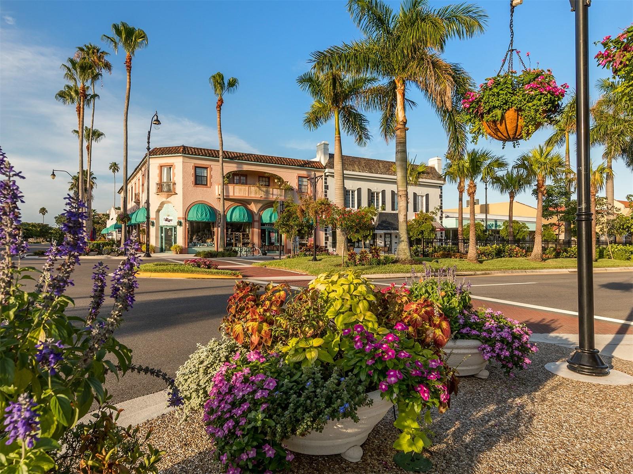
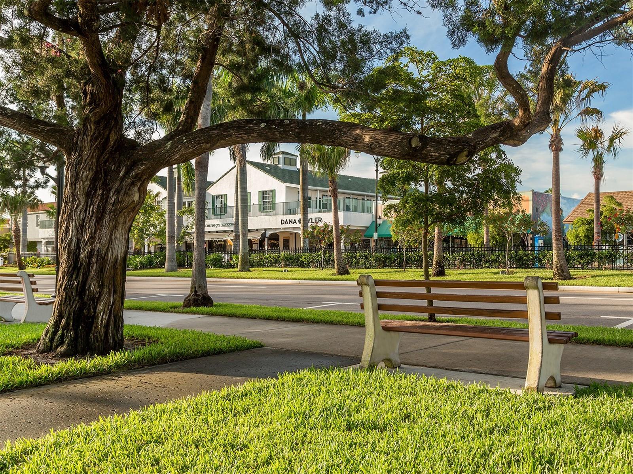
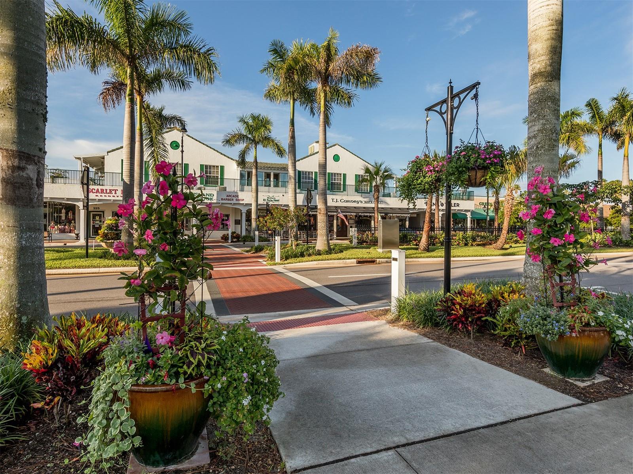
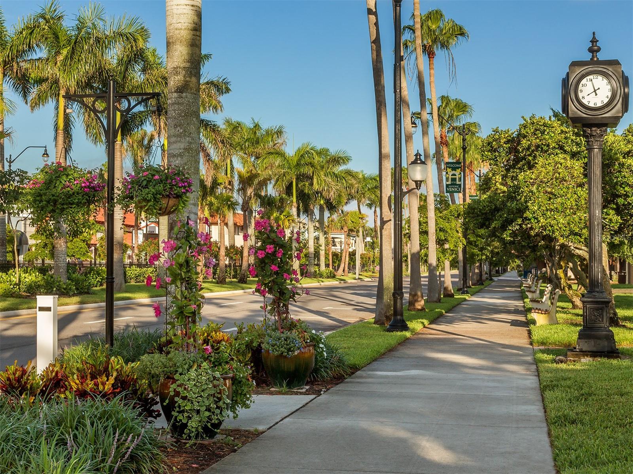
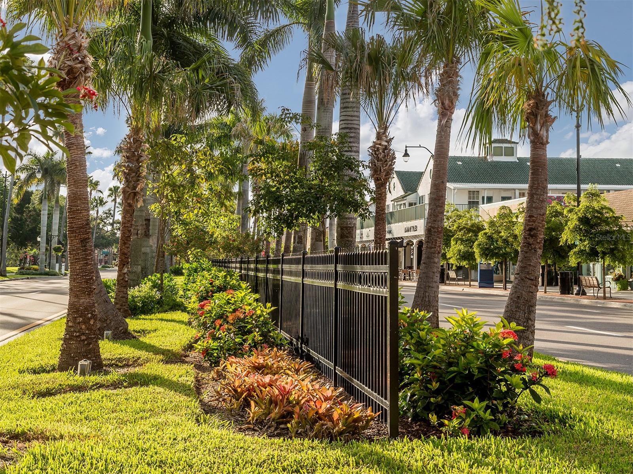
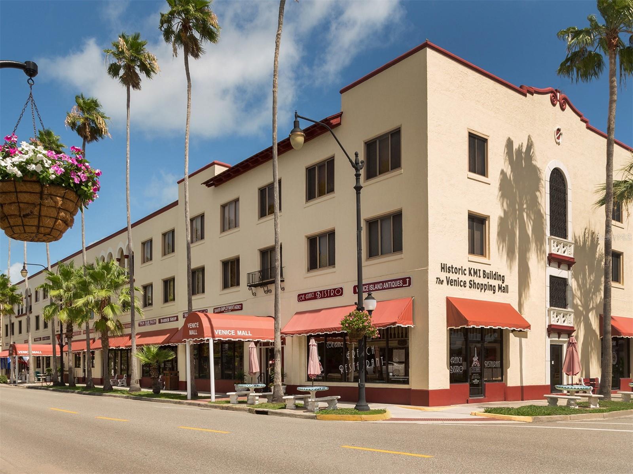
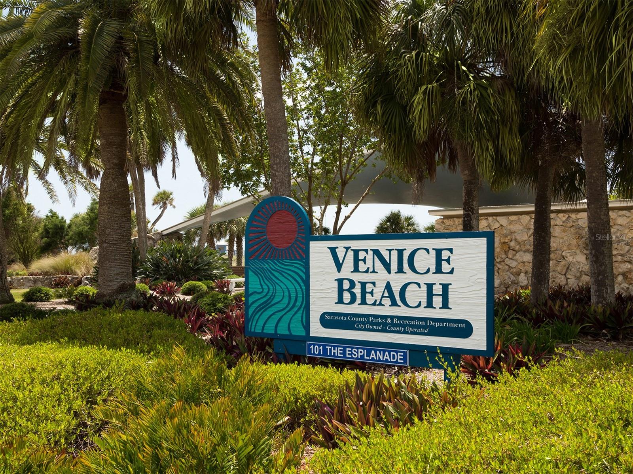
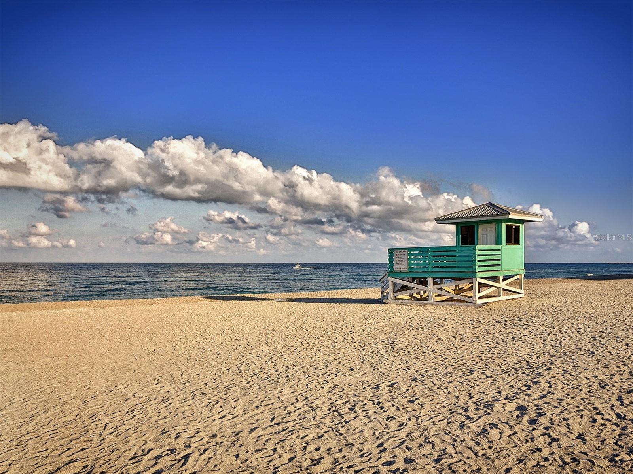
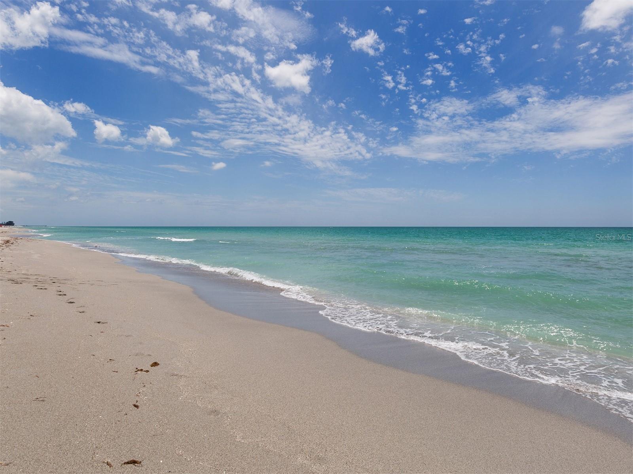
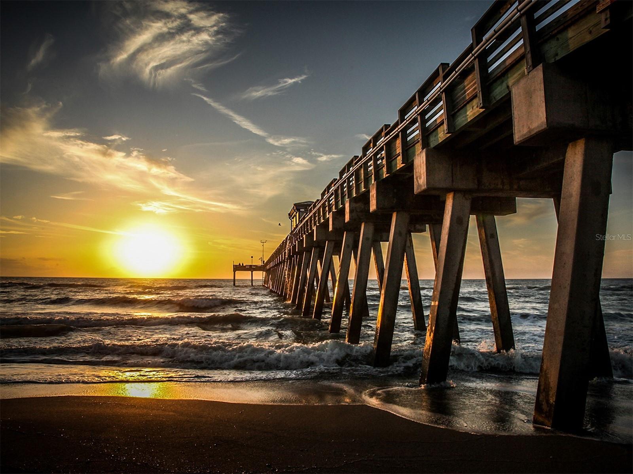
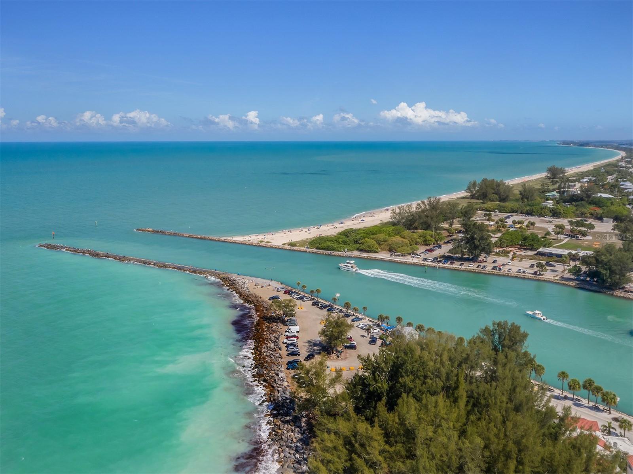
Conveniently located just minutes from historic downtown Venice, Gulf beaches, shopping, dining, Wellen Park, and I-75, this is your opportunity to create your own vision in one of Venice's most desirable gated communities. With great bones, an outstanding location, and endless potential, this home is ready for its next chapter.

11626 DANCING RIVER DRIVE

Message successfully sent.

What would you like to know?

What is 3 + 4 ?

I agree to receive email communication and understand I can unsubscribe at any time.

I agree to be contacted by Sell South Florida via call, email, and text for real estate services. To opt out, you can reply 'stop' at any time or reply 'help' for assistance. You can also click the unsubscribe link in the emails. Message and data rates may apply. Message frequency may vary. Privacy Policy

Related Properties

Virtually Staged. From the moment you arrive, this custom Gulf View Estates home feels welcoming and thoughtfully designed, with decorative flagstone accents adding character to the front exterior and a screened entry porch creating a comfortable transition into the home. Finished with ceramic tile and a ceiling fan, this front porch is a practical place to enjoy the breeze and appreciate the neighborhood setting before stepping inside. Once inside, vaulted ceilings immediately give the home an open and spacious feeling. Abundant natural light, plenty of windows, and exposed accent beams add warmth and character throughout the main living areas. The split floor plan offers a living room, family room, dining room, and an eat-in kitchen area, creating flexibility for everyday living, hosting, and quiet moments at home. The kitchen includes a breakfast bar and pass through to the bonus room, making it easy to stay connected whether you are preparing a meal, gathering with guests, or enjoying a relaxed evening in. The den adds another layer of versatility and can easily serve as a home office, reading room, craft space, fitness area, or quiet retreat, giving you the extra room that today’s lifestyle often calls for. The home also offers excellent connection to the outdoors, with two rear entrances and an additional side entrance. These access points make daily living more convenient and help the layout feel open, functional, and easy to enjoy. The bedrooms are spacious and thoughtfully planned, each featuring its own walk in closet for a level of storage that is not always easy to find. The primary suite includes an ensuite bath with a tub and shower combination, while the second bedroom has such a generous feel that the home lives almost like it has two primary bedrooms. Whether used for guests, family, or a private retreat, the bedroom layout offers comfort, privacy, and room to settle in. The home also offers practical storage throughout, from the walk in closets to the interior storage areas, inside laundry room with sink and cabinets, and garage setup. The garage features a screened enclosure across the opening, allowing you to lift the garage door and enjoy fresh air while remaining enclosed. It is a useful feature for projects, hobbies, extra entertaining space, or simply enjoying the Florida breeze in a shaded and screened setting. Additional features bring peace of mind and everyday convenience, including a 2024 shingle roof, HVAC installed in 2022 and serviced in 2025, water heater 2019, exterior painted in 2026, an impact front door, hurricane shutters, rain gutters, irrigation, and re plumbing completed prior to 2014. The home is in Flood Zone X, has no CDD, and the annual HOA is only $350. The home is on septic, with the system last pumped in 2022, and the washer and dryer are included. Set in Gulf View Estates, this home places you in a welcoming deed restricted community with a peaceful neighborhood feel, all close to the lifestyle that makes Venice so loved. Manasota Beach is about five minutes away, making it easy to spend the morning by the Gulf, enjoy a sunset after dinner, or take a quick beach walk whenever the mood strikes. This location keeps you close to beaches, shopping, dining, golf, boating, Wellen Park, historic downtown Venice, and the best of Southwest Florida living. ¤ Please see 3D Tour and Video ¤
#N6144837

VENICE

5852 LINCOLN ROAD

3 Beds

2 Baths

1,850 Sq.Ft.

$324,500

MLS#: N6144837
New on site today
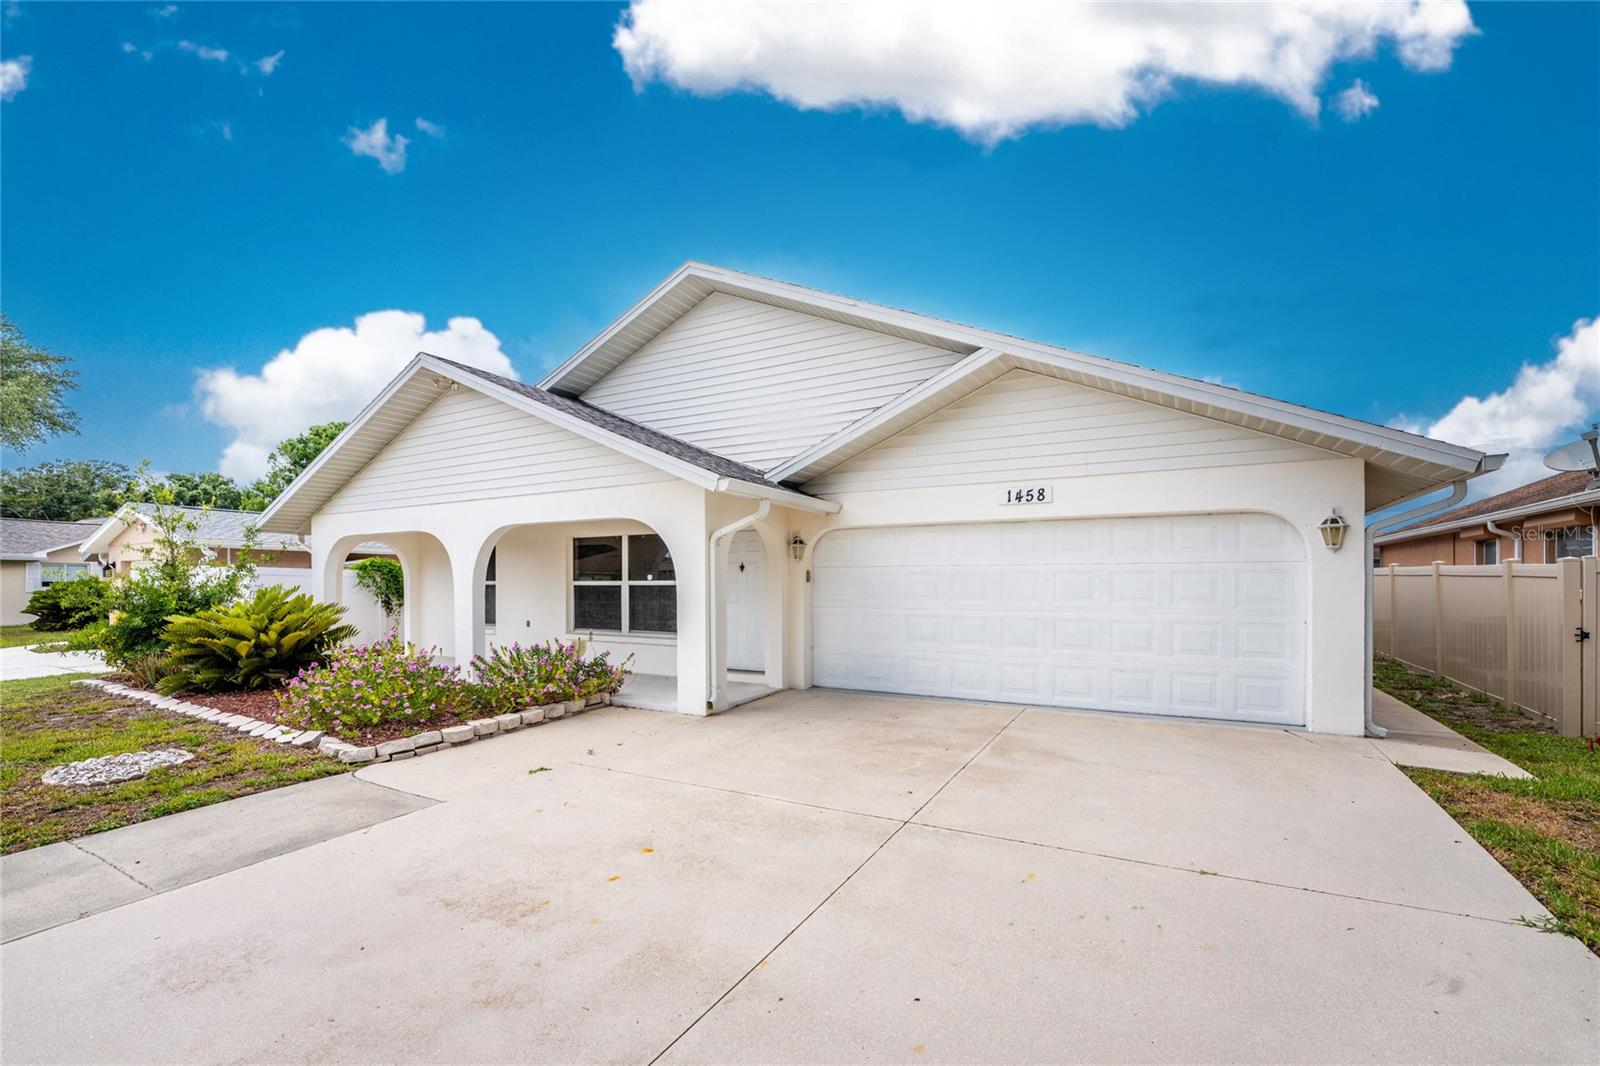
Welcome home to this spacious 3-bedroom, 2-bath residence featuring a large, open floor plan designed for comfortable everyday living and effortless entertaining. The bright and inviting living spaces flow seamlessly into the kitchen and dining areas, creating the perfect gathering place for family and friends. Step outside to enjoy the privacy of a fully fenced backyard with plenty of room for pets, play, or creating your own outdoor oasis. Enjoy added peace of mind with NO CDD fees, not located in a flood zone, city water and sewer, and very low HOA fees. Located in Carlentini, a charming deed-restricted community of only 75 homes, you'll appreciate the friendly neighborhood atmosphere while being in the heart of Venice. This prime location is just minutes from championship golf courses, shopping, restaurants, convenient access to I-75, and the new hospital. You're only 4 miles from Historic Downtown Venice and Venice Beach, and approximately 5 miles from Nokomis Beach. Outdoor enthusiasts will love the nearby parks, scenic hiking trails, and easy access to the Legacy Trail for walking, running, and biking. Whether you're looking for a full-time residence, seasonal retreat, or investment opportunity, this home offers the ideal combination of location, value, and Florida lifestyle.
#N6144952

VENICE

1458 STRADA D ARGENTO

3 Beds

2 Baths

1,635 Sq.Ft.

$329,000

MLS#: N6144952
New on site 1 day ago
Virtually Staged. PRICED TO SELL! Welcome to this beautifully maintained 3- bedroom 2- bath home plus a den in the lovely gated community of Ventura Village offering an exceptional combination of space, comfort and value.  You'll be welcomed by a spacious foyer, followed by an oversized kitchen, private dining room area, newer AC, and accordion shutters throughout the home.  Huge extended lanai, low HOA fees and NO CDD.  It is minutes from Historic downtown Venice, 2.5 miles from Manasota Beach and shopping nearby. Schedule a showing today!
#N6144929

VENICE

5384 LAYTON DRIVE

3 Beds

2 Baths

2,253 Sq.Ft.

$432,000

MLS#: N6144929
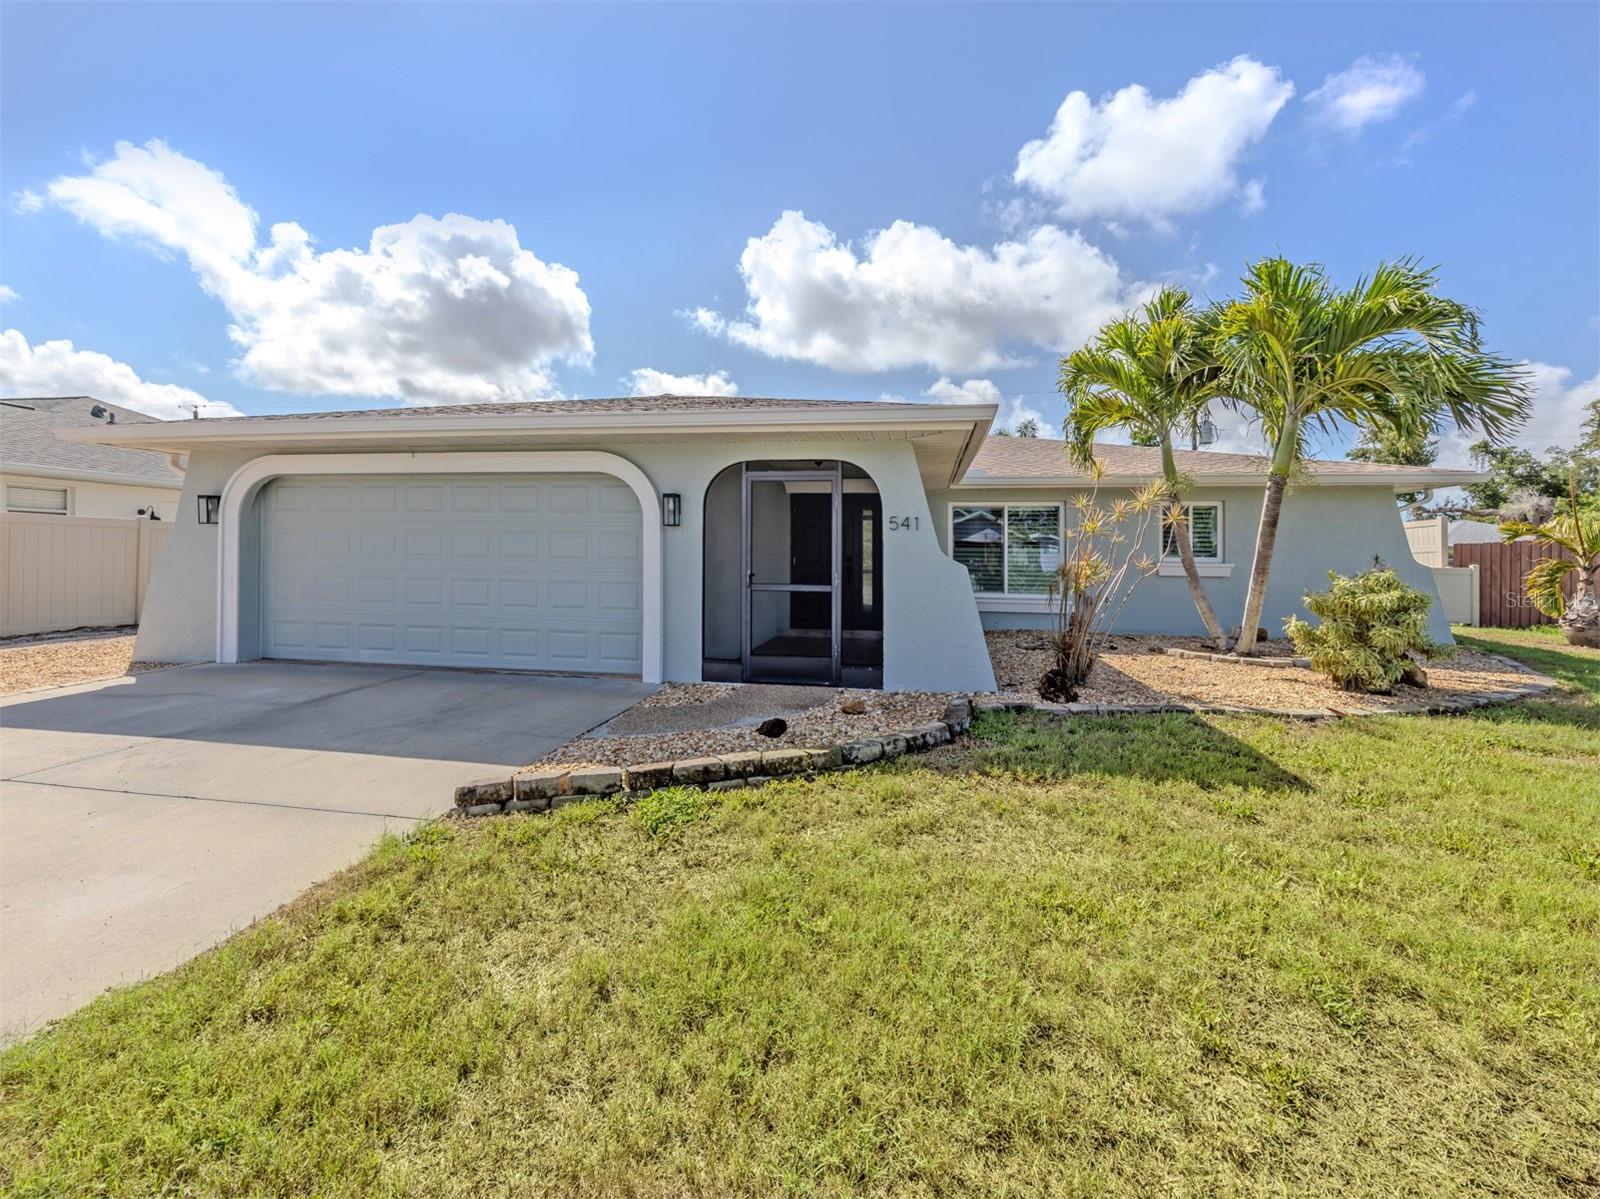
New on site 1 day ago
Price reduced
Virtually Staged. Move right into this beautifully updated South Venice home where every major improvement has been completed! In the desirable X flood zone with no HOA and no deed restrictions, this meticulously maintained property offers the freedom to park your boat or RV, enjoy your fully fenced backyard and embrace the Florida lifestyle without community restrictions. From the moment you arrive, you'll appreciate the extensive updates and exceptional pride of ownership. The home features luxury vinyl plank flooring throughout with no carpet, fresh interior and exterior paint (2025), plantation shutters (2024), updated baths, granite countertops throughout, and a beautifully refreshed fireplace (2025) that creates a warm focal point for the living area. The open-concept floor plan offers spacious living and dining areas, while the well-appointed kitchen features solid wood cabinetry, matching granite countertops, a large center island, generous pantry, reverse osmosis drinking water system with new filters (January 2026), and partially updated appliances including a dishwasher (2023), microwave (2025) and washing machine (2025). The primary suite offers a surprisingly spacious walk-in closet and an updated en-suite bath finished in timeless neutral tones, while the guest bath has also been tastefully renovated. Designed to provide comfort and peace of mind, this home boasts a new roof (2021) complete with third-nail mitigation for potential homeowners insurance savings, impact-rated windows and sliding glass doors, hurricane protection for the lanai and exterior doors, whole-house gutters, whole-house surge protection, complete home re-pipe (2026), new suction line from the well to the pump (2026), regularly maintained well equipment, water heater (2023) with upgraded electric anode rod (2025), HVAC system (2016) with new blower motor (2025), and updated electrical switches, outlets, lighting and ceiling fans throughout. GO outside to enjoy the screened lanai overlooking the fully fenced backyard, complete with a concrete patio, storage shed featuring kayak and canoe racks, and plenty of room for gardening, entertaining, pets or additional outdoor living. The oversized driveway also includes extra parking for a boat, trailer or smaller RV. South Venice residents enjoy an incredible coastal lifestyle with access to the Venetian Waterway Park and Trail, Shamrock Park & Nature Center, playgrounds, recreational trails, and, for a nominal annual fee, optional membership providing access to the community boat ramp and the private South Venice Beach Ferry. With its extensive updates, outstanding storm protection, exceptional mechanical improvements and unbeatable location, this move-in-ready home offers an incredible opportunity to enjoy everything Southwest Florida has to offer. Schedule your private showing today!
#N6144920

VENICE

541 CARMEL ROAD

2 Beds

2 Baths

1,535 Sq.Ft.

$415,000

MLS#: N6144920
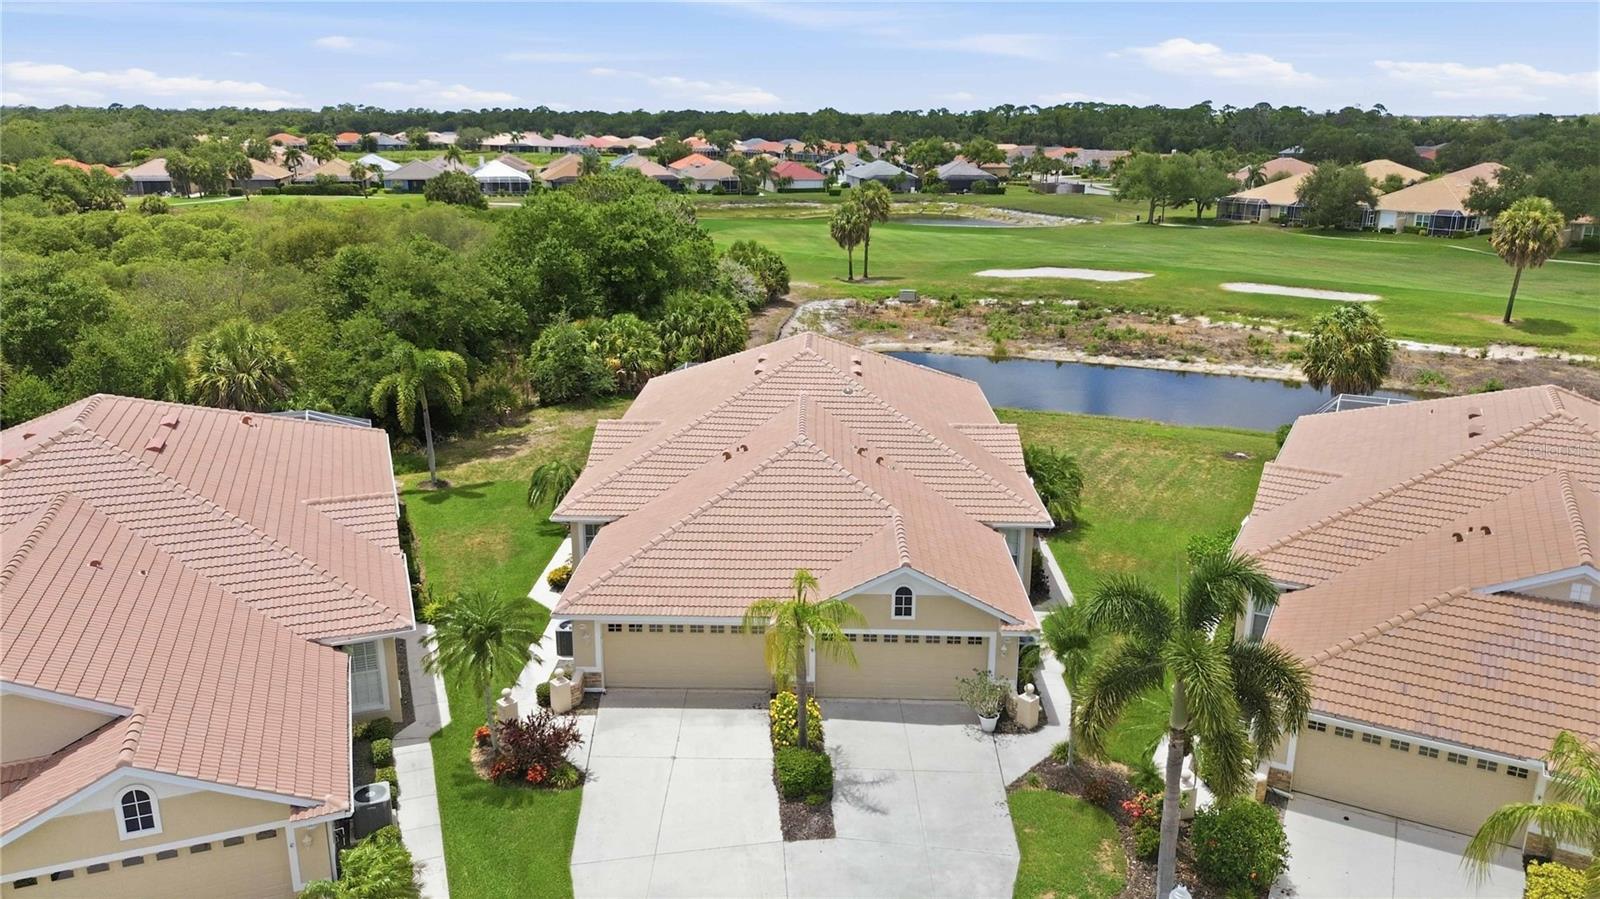
Don't Delay...See it Today!!**PEACEFUL PRESERVE SETTING | LAKE & GOLF VIEWS | NEW ROOF & AC | MAINTENANCE-FREE LIVING** Nestled on a premium pie-shaped lot in the highly sought-after Pelican Pointe Golf & Country Club, this meticulously maintained partially furnished paired villa offers the perfect blend of privacy, nature, and resort-style living. Surrounded by tranquil preserve views and enhanced by glimpses of the lake and golf course, this home enjoys one of the most desirable settings in the community, with extra side and backyard space to enjoy Florida's abundant wildlife. Featuring 2 bedrooms, 2 bathrooms, plus a versatile den currently utilized as a third bedroom, the bright and airy split-bedroom floor plan is designed for both comfort and functionality. High ceilings, abundant natural light, ceramic tile flooring throughout the main living areas, and crisp white kitchen cabinetry create a fresh, inviting atmosphere. The spacious great room flows seamlessly to the extended screened lanai, providing the perfect place to enjoy morning coffee, entertain guests, or relax while taking in the peaceful natural surroundings. Recent updates provide added peace of mind, including a NEW TILE ROOF (2023) and NEW HOT WATER HEATER (2023). The home is located directly across from the neighborhood's private heated pool and is situated outside of a flood zone with no CDD fees. Quarterly HOA fees include cable TV, internet, exterior painting, and lawn maintenance, allowing for truly carefree living. Residents enjoy full social membership privileges at Pelican Pointe, featuring 27 holes of semi-private golf, a clubhouse with dining, fitness center, tennis, pickleball, resort-style heated pool, and a 24-hour guarded entrance. Ideally located just minutes from historic Venice Island, Gulf beaches, shopping, dining, and all that Sarasota County has to offer, this exceptional villa is perfect as a full-time residence, seasonal retreat, or investment in the Florida lifestyle.
#C7527412

VENICE

1867 SAN TROVASO WAY

2 Beds

2 Baths

1,488 Sq.Ft.

$359,000

MLS#: C7527412
New on site 4 days ago
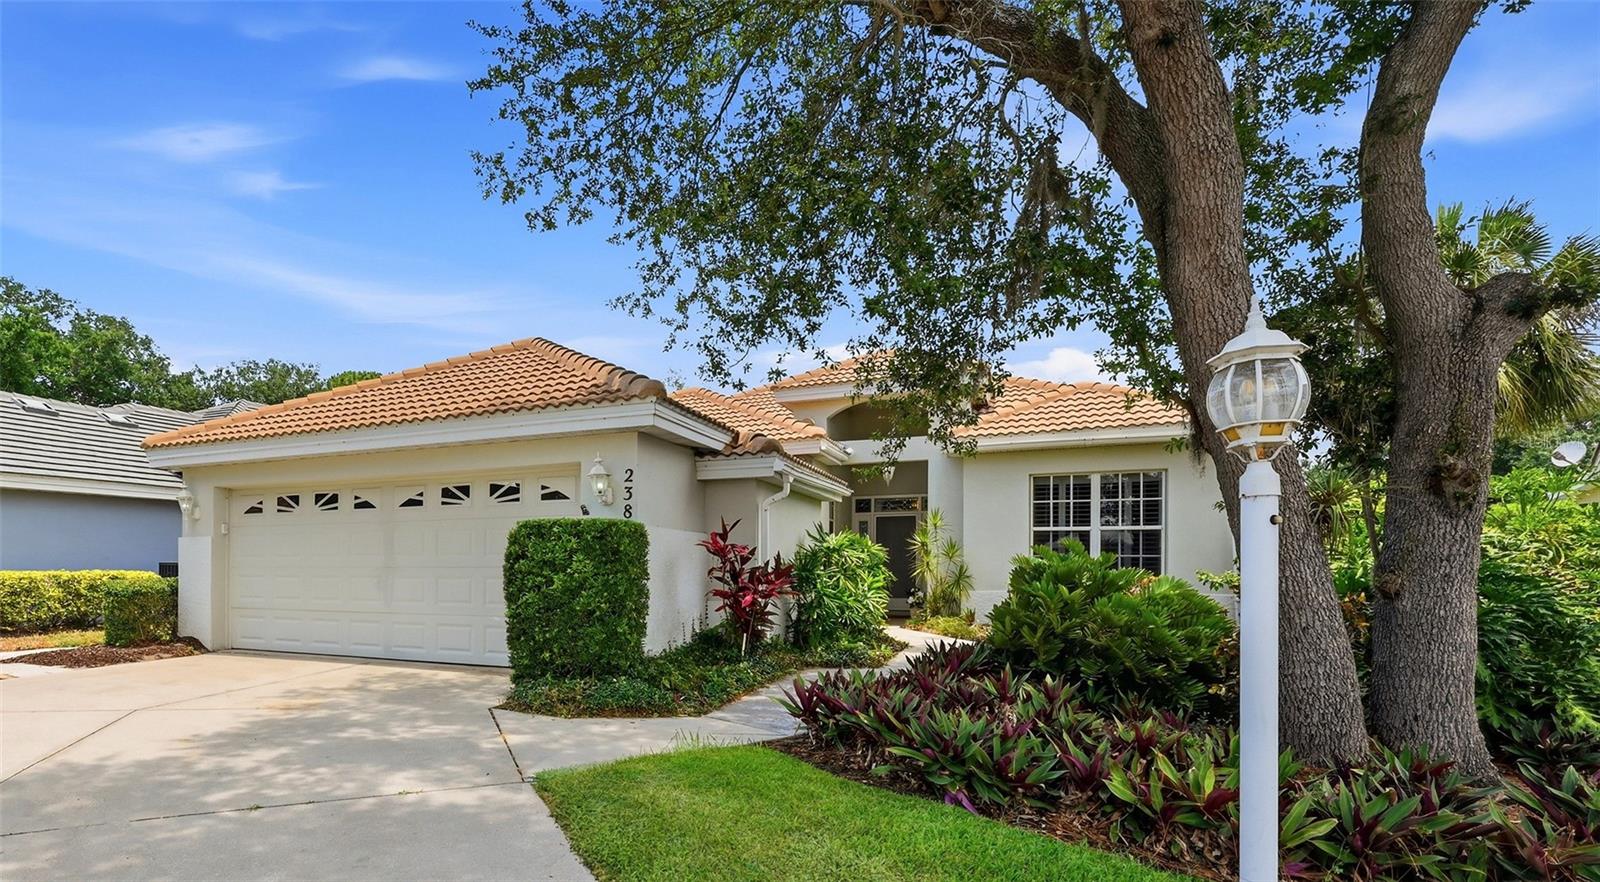
Nestled at the end of a quiet cul-de-sac, surrounded by mature trees and peaceful preserve views, this residence presents a rare opportunity within Venice Golf & Country Club. Offering 3 bedrooms, 2 baths, and a thoughtfully designed floor plan, the home is filled with natural light streaming through plantation shutters, creating a warm and inviting atmosphere. Designed for comfortable everyday living and effortless entertaining, the spacious layout features a formal dining room, generous living room, breakfast bar, casual dinette, and an inviting sunroom where you can relax with your morning coffee while enjoying the tranquil natural setting beyond. For those with an eye for design, this home offers the perfect canvas to create a space that reflects your personal style. While cosmetic updates may be desired, the significant investments have already been made, including a tile roof (2019), HVAC system (2024), and kitchen appliances replaced within the last two years—allowing you to focus on the finishes that make a house truly your own. Life at Venice Golf & Country Club is about more than the home—it's about embracing an exceptional Florida country club lifestyle. For worry free living this home is located in one of VGCC’s maintained neighborhoods which provides lawn care, tree and shrub trimming, mulching, roof cleaning, irrigation and a neighborhood pool which is only steps away from this home. VGCC offers championship golf, Har-Tru tennis courts, a resort-style pool, fitness center with classes, fire pit, bocce, wellness amenities, fine and casual dining, and a vibrant calendar of social events and more. Golf privileges are available during the summer months and an active, amenity-rich lifestyle is included through your CLUB membership. This is your opportunity to personalize a well-maintained home while enjoying one of Venice's most desirable private country club communities.
#N6144859

VENICE

238 VESTAVIA DRIVE

3 Beds

2 Baths

1,896 Sq.Ft.

$419,000

MLS#: N6144859
New on site 4 days ago
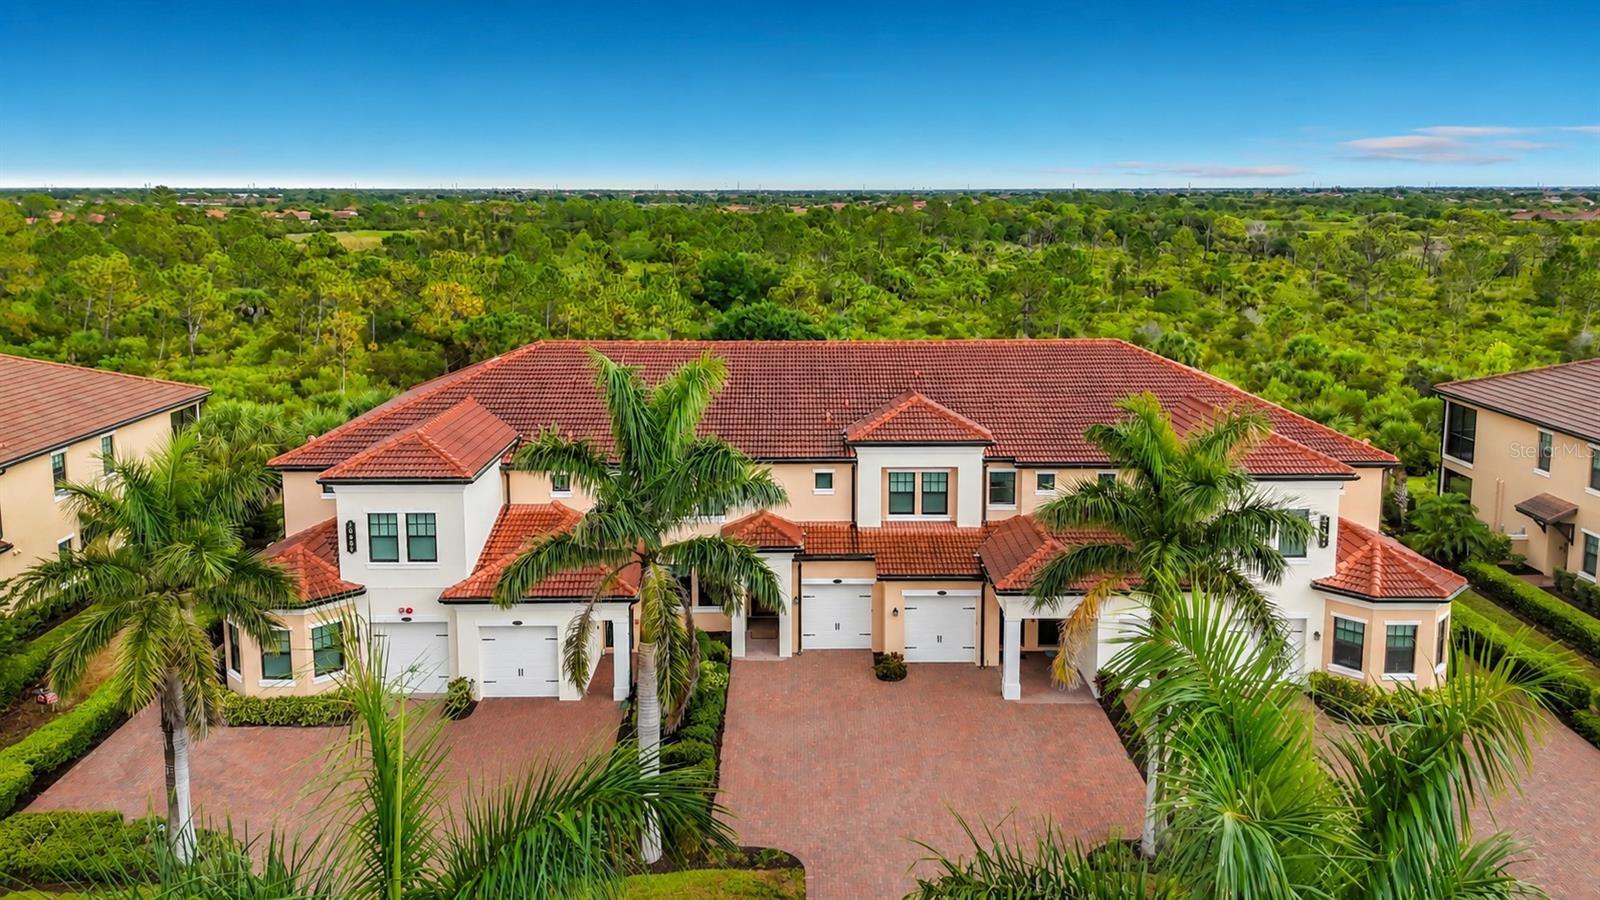
Quiet Luxury, Exceptionally Curated. Welcome to a home where elevated design and impeccable craftsmanship converge. Tucked away on a quiet cul-de-sac street within the sought-after community of Sarasota National, this extraordinary ground-floor condominium has been meticulously reimagined with an uncompromising commitment to quality, creating a home that is as timeless as it is distinctive. Offering two bedrooms, two bathrooms, and a one-car garage, the open-concept floor plan is enhanced by volume ceilings, crown molding throughout, and an abundance of natural light. At the heart of the home is the completely redesigned chef's kitchen - a true masterpiece. Rich porcelain countertops cascade into a dramatic waterfall island with a matching full-height backsplash, creating a striking focal point for everyday living and entertaining alike. A composite sink, Samsung induction range, slide-out cabinet drawers, and soft-close doors and drawers complete this luxurious yet functional space. The main living area has been elevated with a custom-built media wall featuring an elegant LED electric fireplace and shelf accent lighting, providing warmth, architectural interest, and a polished centerpiece. Throughout the main living areas, you'll find Robb & Stuckey "Duchateau" engineered hardwood flooring complemented by 5-inch baseboards, exemplifying timeless beauty, while the California Closets-designed primary walk-in closet maximizes both organization and style. The primary suite continues the home's contemporary aesthetic with luxurious micro-cement flooring that creates a clean, seamless ambiance. The primary en suite bathroom features a dual-sink vanity with quartz countertops and a spacious walk-in shower with a sleek, frameless glass door. The guest bathroom is equally impressive, showcasing an elegant micro-cement finish throughout the floor, shower walls, and built-in shelves. It is complemented by an Olive & David light fixture, a glass tub enclosure door, and an integrated granite sink that evokes the feel of a boutique luxury hotel. Beyond the interior, the home's peaceful preserve view provides a private backdrop for ideal Florida outdoor living. The screened lanai is finished with travertine flooring, creating the perfect place to enjoy the tranquil natural surroundings. Practical luxuries have not been overlooked. The spacious laundry room has been thoughtfully enhanced with additional cabinetry above the washer and dryer, along with an oversized storage closet that provides exceptional organization. Impact windows and slider provide peace of mind, complemented by the home's desirable Flood Zone 'X' location. In the garage you'll discover an electric panel surge protector, insulated garage door, and an EV charger which adds modern convenience. Every inch of this residence reflects thoughtful design, understated elegance, and exceptional attention to detail. Located within the amenity-rich, gated community of Sarasota National, residents enjoy an exceptional lifestyle featuring a resort-style pool, state-of-the-art fitness center, pickleball and tennis courts, tiki bar & dining, numerous social activities, dog park, and miles of scenic walking and biking trails - all just minutes from the Gulf beaches, Downtown Venice, Wellen Park, shopping, dining, and everyday conveniences. This is a rare opportunity to own a truly one-of-a-kind residence where luxury is defined by thoughtful design, timeless materials, and uncompromising quality.
#N6144902

VENICE

10051 CROOKED CREEK DRIVE 102

2 Beds

2 Baths

1,379 Sq.Ft.

$429,500

MLS#: N6144902
New on site 4 days ago
Price reduced
Your private Florida paradise awaits in this three-bedroom, 2-bath, highly sought-after, safely gated sanctuary of Watercrest! With 50K in upgrades this immaculate, Move-In Ready smart home perfectly blends premium upgrades with effortless, maintenance-free living, LOW HOA FEES, and NO CDD FEES. Securely positioned outside of flood zones and fully equipped with Accordion Hurricane Shutters and a home alarm system, this one-of-a-kind find offers maximum peace of mind and substantial insurance premium discounts. This Premier Lot is a truly unique rarity: you get to enjoy a tranquil, unobstructed Water View in your backyard, and if you don’t want the costs or care of owning a personal pool—this home is just steps away from the spectacular zero-entry resort style heated pool, state of the art gym, and cabana! Wow! 
Inside, the sun-drenched layout features crisp, brand-new interior paint, elegant crown molding, sophisticated chandeliers, and pristine tile on the diagonal throughout. The chef-inspired kitchen boasts premium 42-inch white cabinetry, timeless granite countertops, a function and fashionable white tile backsplash, a large eat-at island, and all stainless steel appliances. Classic plantation shutters offer style and privacy.
An upgraded front screen door invites refreshing coastal cross-breezes through to your ultimate outdoor oasis—a massive 18x26-foot extended screened lanai showcasing beautiful brick pavers and a perfectly centered water vista to enjoy the Florida wildlife. Premium upgrades include a whole-house water purification system and a 2-car garage with an epoxy floor and additional ceiling storage. Located a quick four miles from Venice Beach and historic downtown Venice, get ready to indulge and make awesome memories at the beach, boating, Legacy Trail, entertainment, and so much more.  You are only limited by your imagination. Schedule your tour today!  (Some Photo's Have Been Virtually Staged)
#N6144832

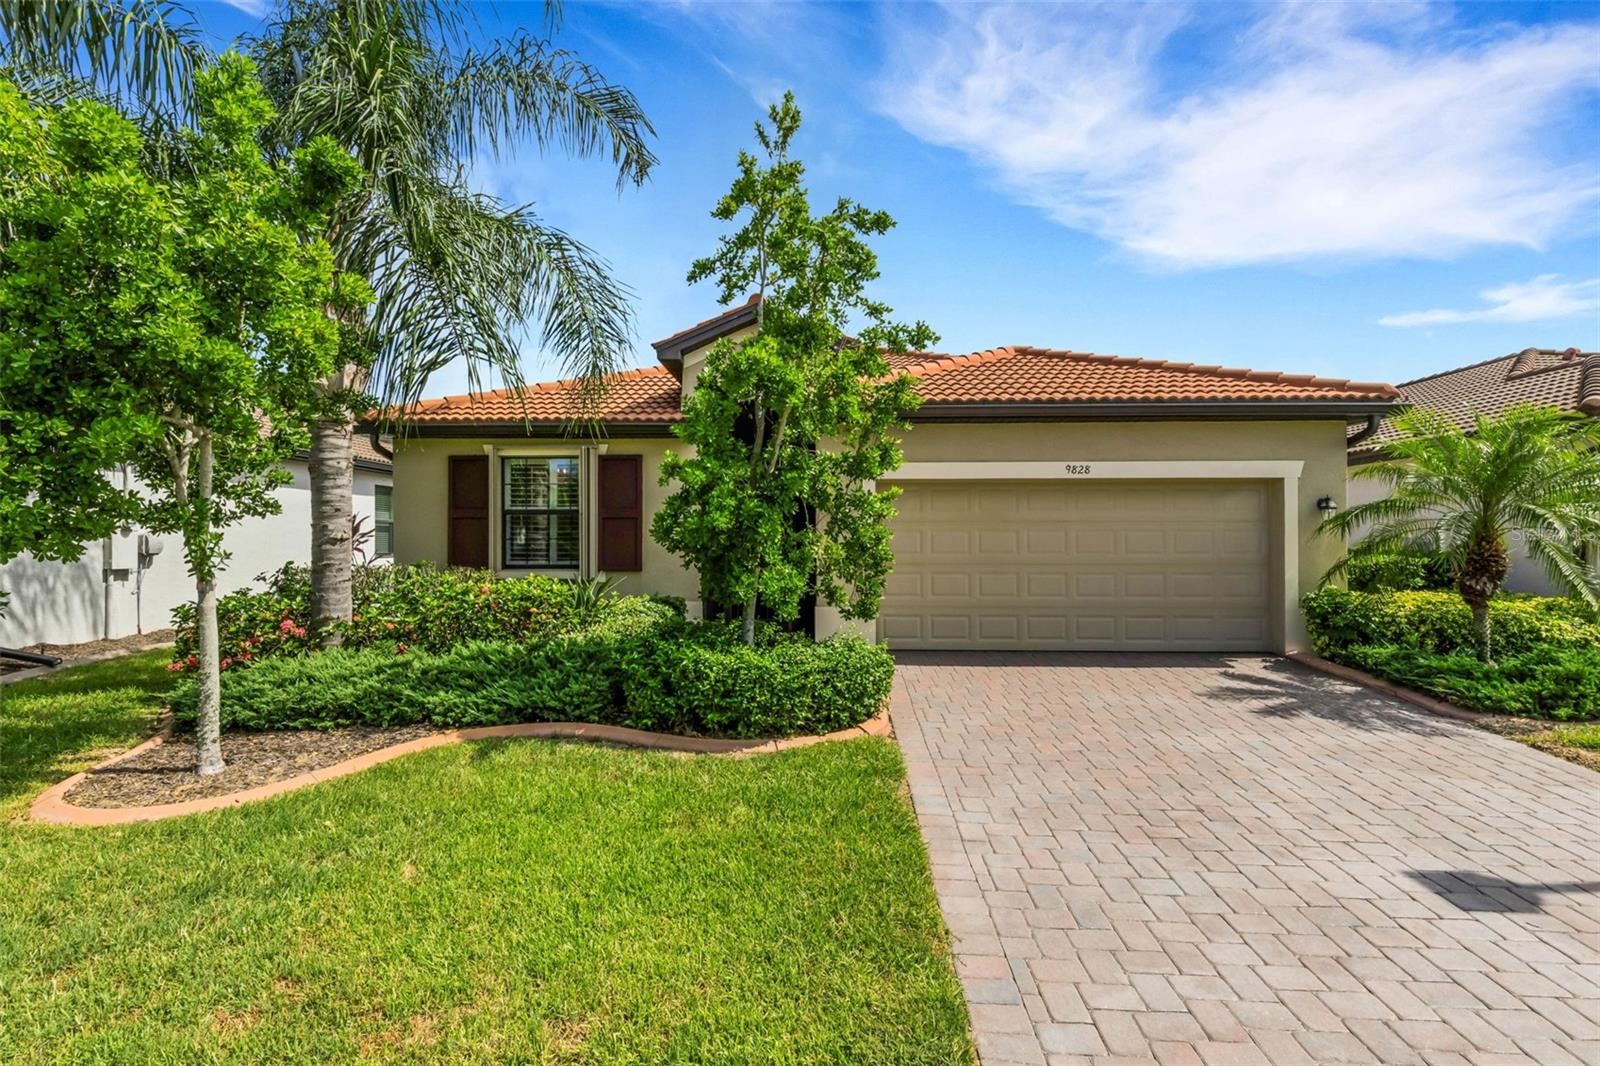
VENICE

9828 HILLTOP DRIVE

3 Beds

2 Baths

1,669 Sq.Ft.

$465,000

MLS#: N6144832
New on site 4 days ago
Virtually Staged. Desirable South Venice Home! This thoughtful 3 bed, 2 bath home offers 1,700 square feet of comfortable living space, a 2 car garage, and a split-bedroom floor plan. This residence combines practical design, useful storage, and inviting indoor-outdoor areas in a convenient Venice location. A screened front porch entryway welcomes you into the home. Once inside, the living room, dining room, and family room connect in an open-concept design creating an easy flow for daily living and entertaining. Large windows in the living room bring in natural light, while the family room features sliding glass doors leading to the screened lanai. The lanai adds a flexible outdoor living space that can be enjoyed for morning coffee, evening downtime, or casual gatherings. The galley kitchen is both efficient and well-equipped, featuring a tray ceiling, breakfast bar seating, and generous cabinetry. A sizable pantry closet off the kitchen provides additional storage, and helps keep the main kitchen area organized. The kitchen’s location near the dining and living spaces supports a smooth, functional layout. The primary suite offers a private retreat with a walk-in closet and en suite bath. The bathroom includes a walk-in shower, medicine cabinet, ample cabinetry, and a linen closet. On the opposite side of the home, two additional bedrooms include built-in closets, and share a full bathroom with a shower/tub combination and strong storage options. The 2 car garage includes the washer and dryer, a utility sink, and extra room for storage. Other notable features include hurricane impact windows, decorative exterior brick, and an additional linen closet inside the home. The location places you 0.2 miles from South Venice Yacht Club, and within close proximity to South Venice Beach Endowment Trust, Gulf beaches, Wellen Park, CoolToday Park, Shamrock Park & Nature Center, shopping, dining, golf courses, schools, and parks. Don't miss out on this amazing South Venice opportunity!
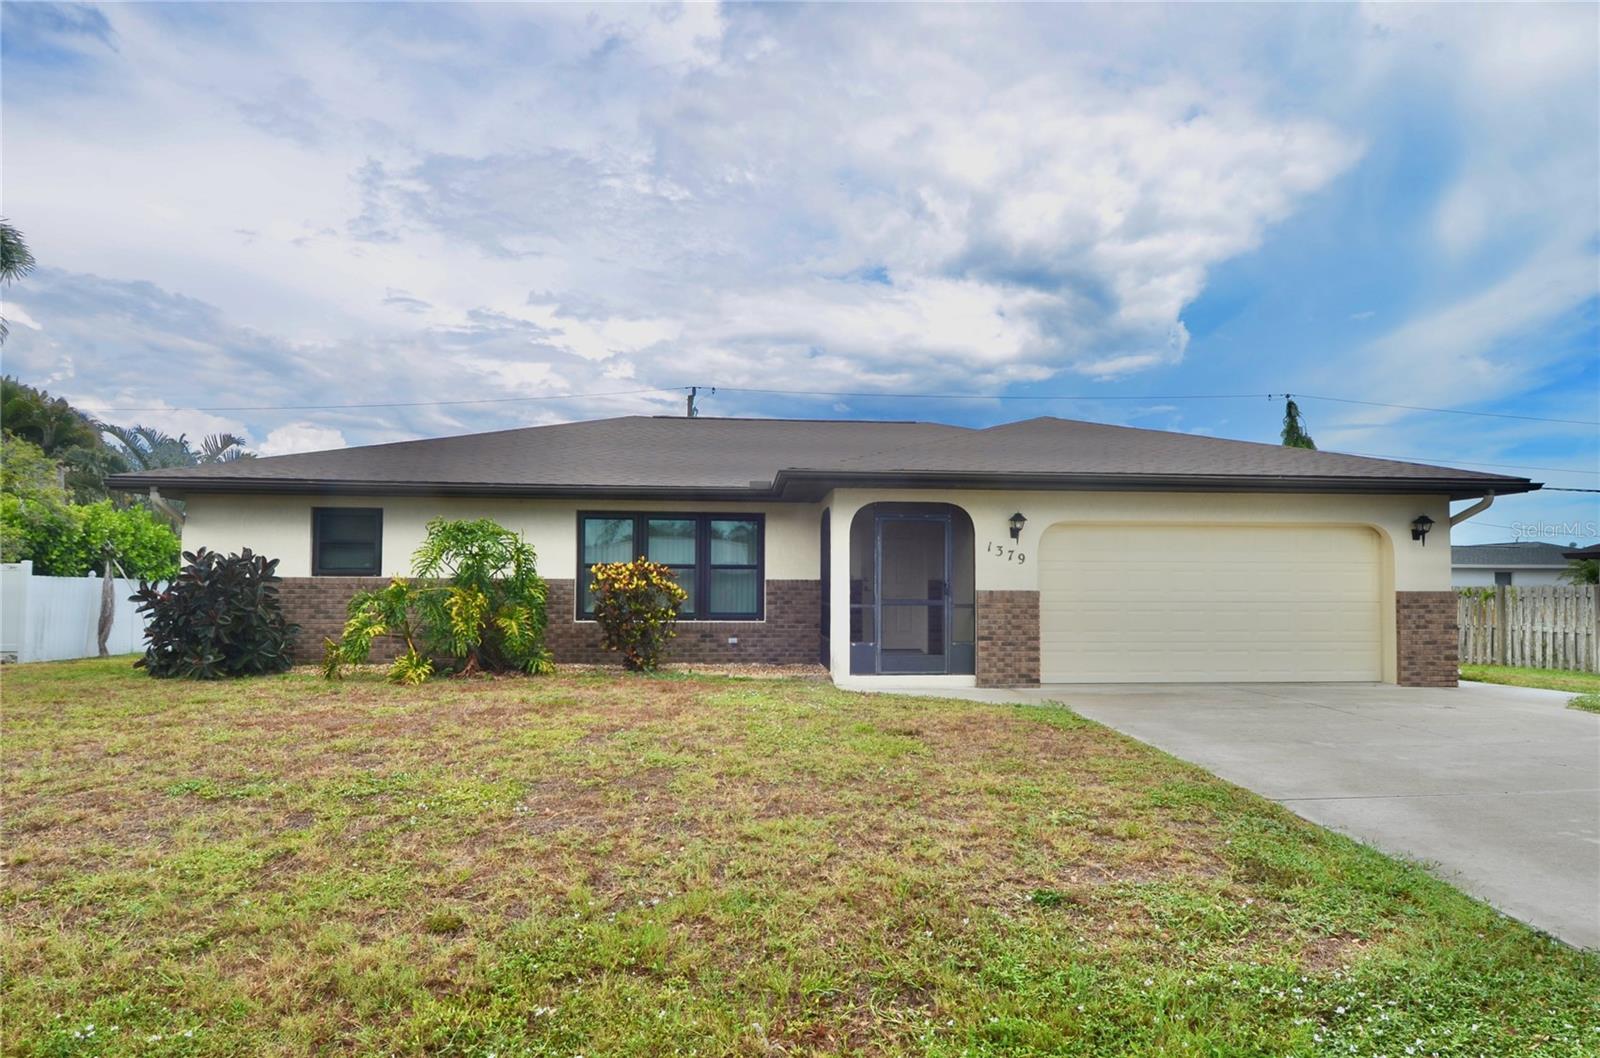
#N6144828

VENICE

1379 EVEREST ROAD

3 Beds

2 Baths

1,700 Sq.Ft.

$385,000

MLS#: N6144828

 - property

Send a message

Message successfully sent.

Your message

What is 3 + 4 ?

Reason for contacting?

I agree to receive email communication and understand I can unsubscribe at any time.

I agree to be contacted by Sell South Florida via call, email, and text for real estate services. To opt out, you can reply 'stop' at any time or reply 'help' for assistance. You can also click the unsubscribe link in the emails. Message and data rates may apply. Message frequency may vary. Privacy Policy

Sign Out

Virtual Assistant

Would you like to take the next step with this property? We can help you schedule a showing or virtual tour, or send you more details.

Yes, I would like more information.

Thank You for Your Reply, One of Our Agents will contact you as soon as possible

No, maybe later.

Thank you, you can always contact me via email, phone number or through the contact form.

Realhub AI

Lucy - Your AI-Powered Realtor

Update Your Temporary Password

Personalize your search

Enter your email and we'll notify you immediately when new listings match what you're looking for.

or enter email address

Already have an account ? Login here

Continue your home search

I agree to receive communications and understand I can unsubscribe at any time.

I agree to be contacted by Sell South Florida via call, email, and text for real estate services. To opt out, you can reply 'stop' at any time or reply 'help' for assistance. You can also click the unsubscribe link in the emails. Message and data rates may apply. Message frequency may vary. Privacy Policy

Already have an account ? Login here

We use cookies

We use cookies primarily for analytics to enhance your experience. By accepting, you agree to our use of these cookies. You can manage your preferences or learn more about our cookies policy.