


Property
Beds
4
Full Baths
2
1/2 Baths
None
Year Built
2002
Sq.Footage
2,714
Welcome to this beautifully upgraded 4-bedroom, 2-bathroom home in Avery Park, where modern finishes, impressive architectural details, and incredible indoor-outdoor living come together. A generous front porch overlooks the community’s large pond, creating a peaceful setting to enjoy your morning coffee or unwind at the end of the day. Inside, the formal entry hall immediately makes an impression with Venetian plaster niches, soaring 10-foot ceilings, crown molding, and artist-painted raised tray ceilings. The thoughtful details continue throughout the home, including a private office with crown molding and recessed lighting, along with formal living and dining rooms featuring beautiful tray ceilings. The kitchen is designed for both everyday living and entertaining, featuring a large island with seating, stainless steel appliances, a walk-in pantry, and a beautiful backsplash. A spacious interior laundry room provides additional storage and convenience. The primary suite offers its own retreat with beautiful tray ceilings, his-and-hers closets, and an updated ensuite bath featuring a spacious walk-in shower with frameless glass, floor-to-ceiling tile, and built-in niches. French doors open directly to the wood-ceilinged rear porch and private garden beyond. Another bedroom also features its own ensuite bathroom, offering added privacy and convenience for guests or family. Upstairs, a large private bonus room offers endless possibilities as an additional bedroom, art studio, hobby space, media room, home gym, or whatever best fits your lifestyle. Step outside to a lush backyard oasis surrounded by mature vegetation, complete with your own private pond and spa/hot tub. Whether entertaining, relaxing on the porch, or simply enjoying the peaceful surroundings, this outdoor space feels tucked away from it all. A rear-entry three-car garage adds even more functionality while maintaining the home’s inviting curb appeal. Located within Avery Park, a premier gated community offering resort-style amenities including a neighborhood pool, playground, basketball court, and stocked fishing pond. The home is also zoned for highly rated Seminole County schools and conveniently located near Winter Springs Town Center, the Cross Seminole Trail, Central Winds Park, SR 417, shopping, dining, and more. With upgraded interiors, flexible living spaces, a three-car garage, and a private backyard retreat, this home offers something special both inside and out.
Features & Amenities
Interior
-
Other Interior Features
Crown Molding, High Ceilings, Tray Ceiling(s)
-
Total Bedrooms
4
-
Bathrooms
2
-
Cooling YN
YES
-
Cooling
Central Air
-
Fireplace YN
NO
-
Heating YN
YES
-
Heating
Central
-
Pet friendly
Yes
Exterior
-
Garage
Yes
-
Garage spaces
3
-
Construction Materials
Block
-
Other Exterior Features
Lighting, Rain Gutters
-
Parking
Garage Door Opener, Garage Faces Rear, Attached
-
Patio and Porch Features
Deck, Patio, Porch
-
Pool
No
-
Waterfront YN
NO
-
View
Pond, Water
Area & Lot
-
Lot Features
Paved
-
Lot Size(acres)
0.16
-
Lot Size(square feet)
6,854
-
Property Type
Residential
-
Property Sub Type
Single Family Residence
-
Architectural Style
Other
Price
-
Sales Price
$629,999
-
Sq. Footage
2,714
-
Price/SqFt
$232
HOA
-
Association
YES
-
Association Fee
$585
-
Association Fee Frequency
Quarterly
-
Association Fee Includes
N/A
-
Total Monthly Fees
$195
School District
-
Elementary School
Keeth Elementary
-
Middle School
Indian Trails Middle
-
High School
Winter Springs High
Property Features
-
New Construction
NO
-
Association Amenities
Gated, Playground
-
Foundation Details
Slab
-
Ownership
Fee Simple
-
Senior Community YN
NO
-
Sewer
Public Sewer
-
Tax Lot
9
-
Water Source
Public
Schedule a Showing
Showing scheduled successfully.
Mortgage calculator
Estimate your monthly mortgage payment, including the principal and interest, property taxes, and HOA. Adjust the values to generate a more accurate rate.
Your payment
Principal and Interest:
$
Property taxes:
$
HOA fees:
$
Total loan payment:
$
Total interest amount:
$
Location
County
Seminole
Elementary School
Keeth Elementary
Middle School
Indian Trails Middle
High School
Winter Springs High
Listing Courtesy of Dominick Florio , RE/MAX TOWN & COUNTRY REALTY
RealHub Information is provided exclusively for consumers' personal, non-commercial use, and it may not be used for any purpose other than to identify prospective properties consumers may be interested in purchasing. All information deemed reliable but not guaranteed and should be independently verified. All properties are subject to prior sale, change or withdrawal. RealHub website owner shall not be responsible for any typographical errors, misinformation, misprints and shall be held totally harmless.

FOUNDER
Ashley Baillio
Call Ashley today to schedule a private showing.

* Listings on this website come from the FMLS IDX Compilation and may be held by brokerage firms other than the owner of this website. The listing brokerage is identified in any listing details. Information is deemed reliable but is not guaranteed. If you believe any FMLS listing contains material that infringes your copyrighted work please click here to review our DMCA policy and learn how to submit a takedown request.© 2024 FMLS.
Related Properties

WINTER SPRINGS
248 HUNTRIDGE WAY
4 Beds
3 Baths
2,840 Sq.Ft.
$644,900
MLS#: O6436630

WINTER SPRINGS
1142 ODAY DRIVE
4 Beds
3 Baths
2,300 Sq.Ft.
$549,000
MLS#: O6436090

WINTER SPRINGS
4951 COURTLAND LOOP
4 Beds
3 Baths
2,562 Sq.Ft.
$650,000
MLS#: O6435785

WINTER SPRINGS
133 REDTAIL PLACE
3 Beds
2 Baths
1,978 Sq.Ft.
$510,000
MLS#: P4939571

WINTER SPRINGS
1114 SEAFARER LANE
4 Beds
2 Baths
2,066 Sq.Ft.
$539,000
MLS#: O6429908
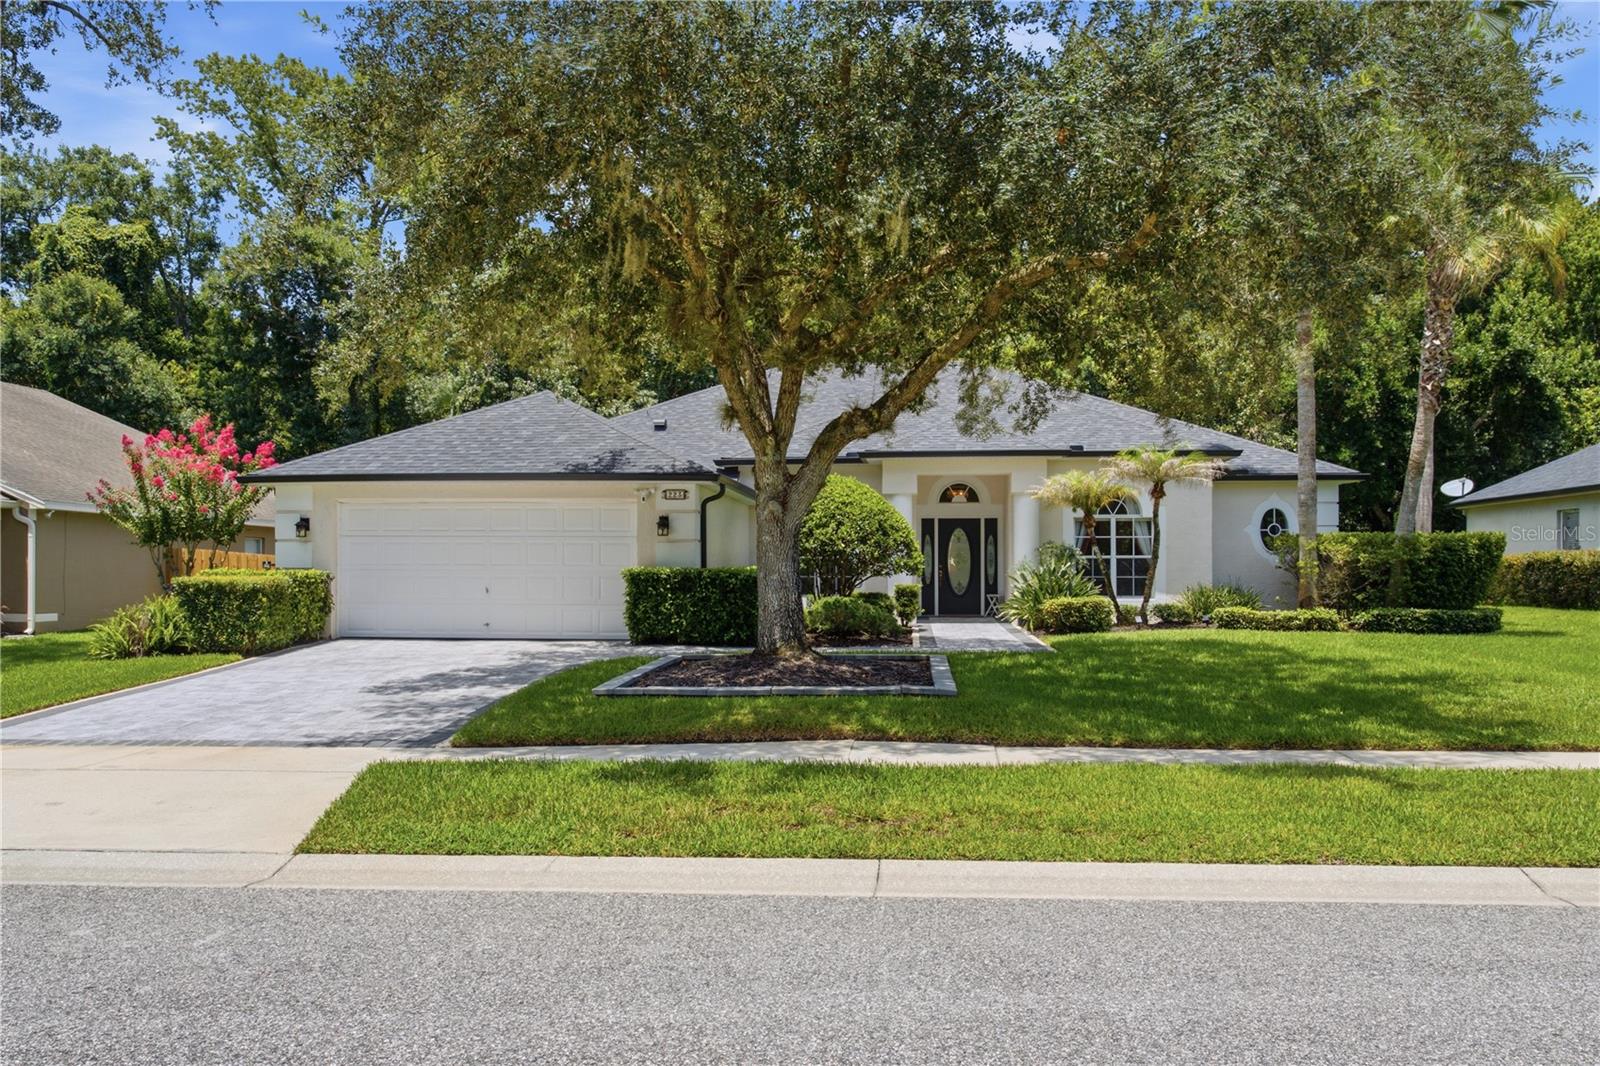
WINTER SPRINGS
223 BLUE CREEK DRIVE
4 Beds
3 Baths
2,724 Sq.Ft.
$665,000
MLS#: O6427702
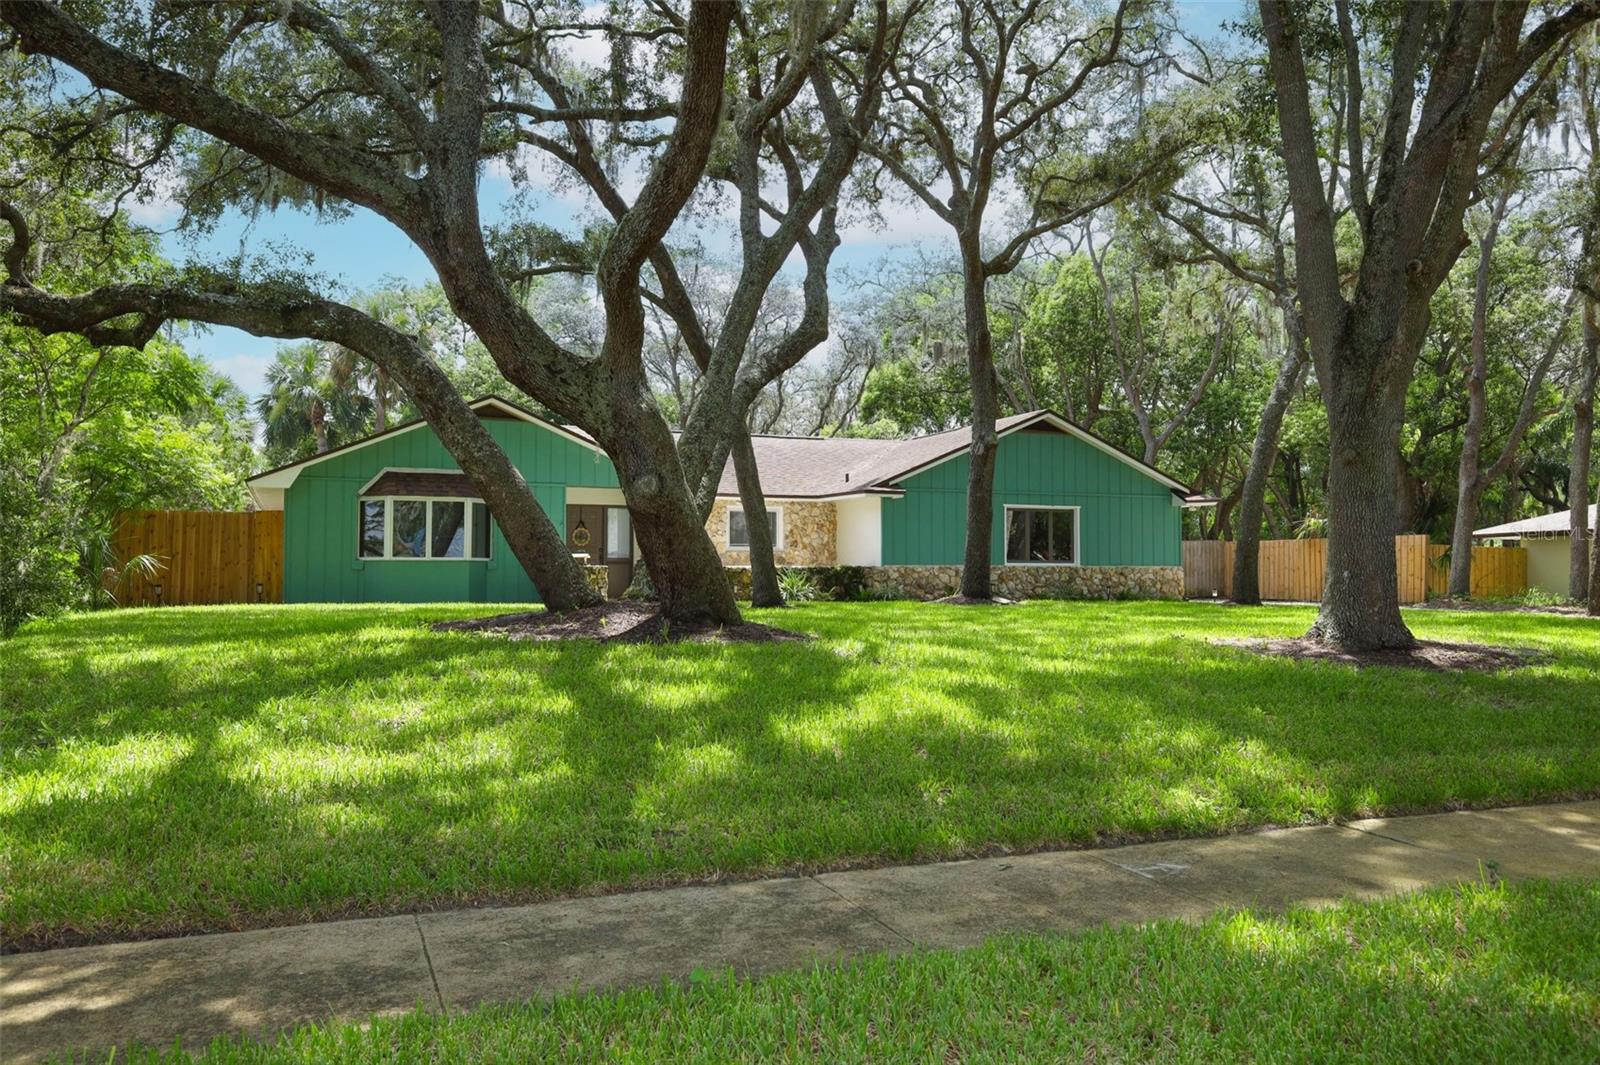
WINTER SPRINGS
1015 ANTELOPE TRAIL
5 Beds
3 Baths
2,523 Sq.Ft.
$605,000
MLS#: O6426569
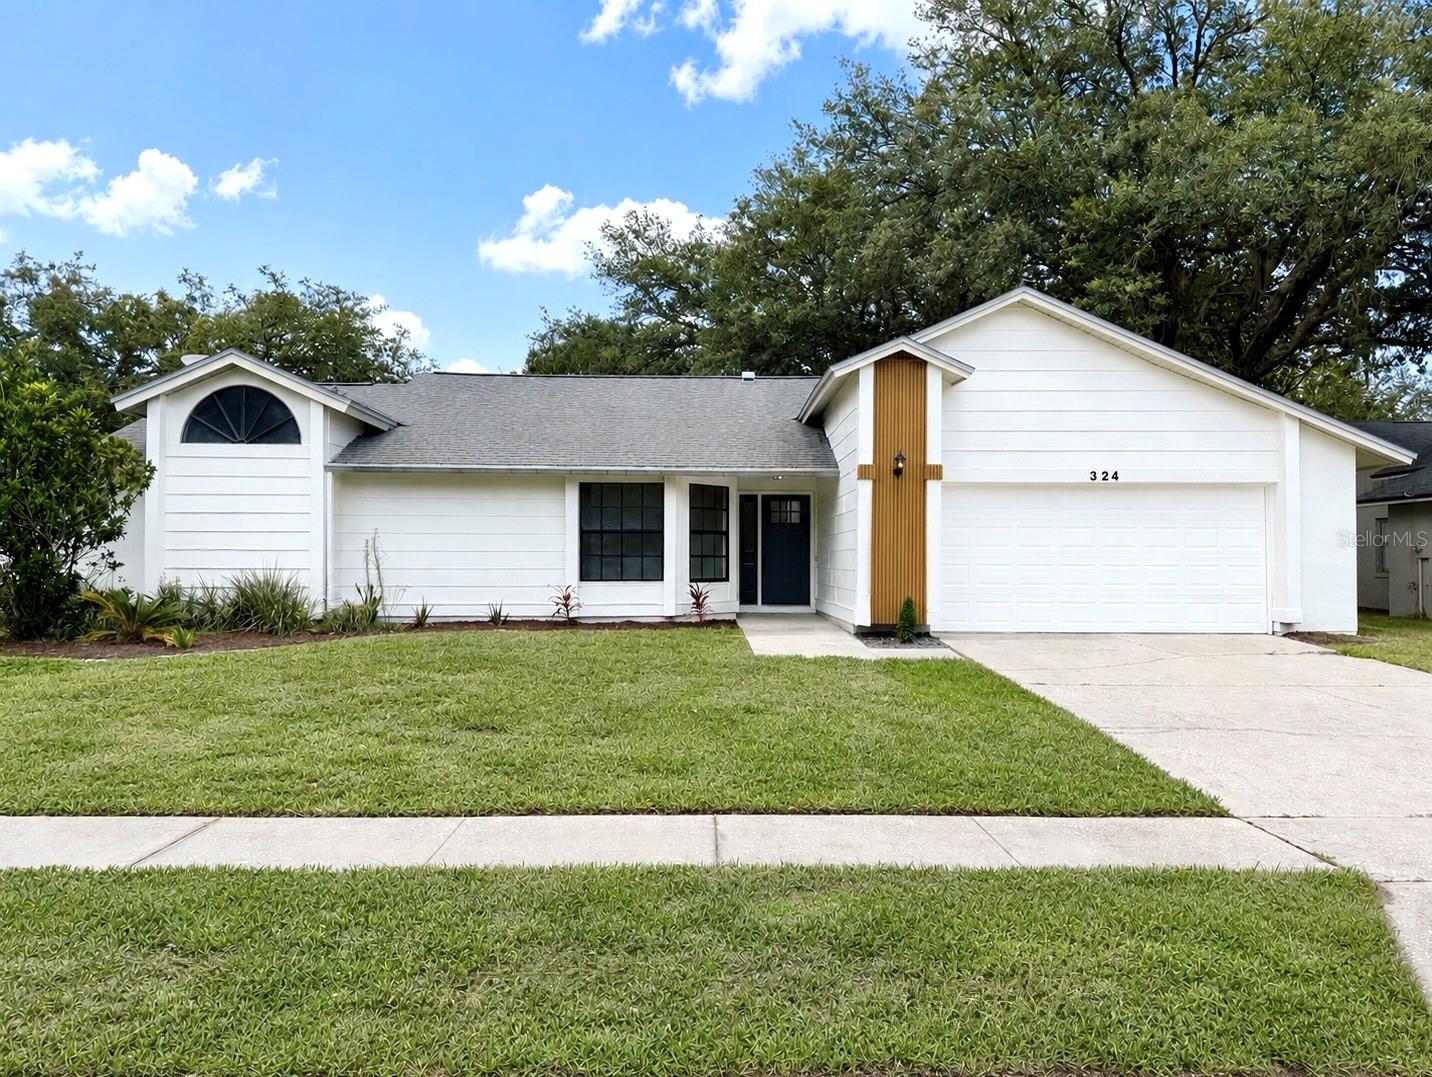
WINTER SPRINGS
324 RINGWOOD CIRCLE
4 Beds
2 Baths
1,941 Sq.Ft.
$520,000
MLS#: O6425839

WINTER SPRINGS
1329 AUGUSTA NATIONAL BOULEVARD
3 Beds
2 Baths
1,616 Sq.Ft.
$544,900
MLS#: O6422133
