Features & Amenities

Interior

  • Other Interior Features

    Eat-in Kitchen, High Ceilings, Stone Counters

  • Total Bedrooms

    4

  • Bathrooms

    2

  • 1/2 Bathrooms

    1

  • Cooling YN

    YES

  • Cooling

    Central Air

  • Fireplace YN

    YES

  • Heating YN

    YES

  • Heating

    Central

  • Pet friendly

    Yes

Exterior

  • Garage

    Yes

  • Garage spaces

    2

  • Construction Materials

    Stucco, Frame

  • Parking

    Attached

  • Pool

    Yes

  • Pool Features

    Gunite, In Ground, Private

  • Waterfront YN

    NO

Area & Lot

  • Lot Size(acres)

    0.2

  • Lot Size(square feet)

    8,839

  • Property Type

    Residential

  • Property Sub Type

    Single Family Residence

Price

  • Sales Price

    $660,000

  • Tax Amount

    $5,658.02

  • Financing Options

    Cash, Conventional, FHA, VA Loan

  • Sq. Footage

    3,015

  • Price/SqFt

    $218

HOA

  • Association

    YES

  • Association Fee

    $350

  • Association Fee Frequency

    Quarterly

  • Association Fee Includes

    N/A

  • Total Monthly Fees

    $116.67

School District

  • Elementary School

    Bear Lake Elementary

  • Middle School

    Teague Middle

  • High School

    Lake Brantley High

Property Features

  • Stories

    2

  • New Construction

    NO

  • Association Amenities

    Clubhouse, Park, Pool, Racquetball, Tennis Court(s)

  • Foundation Details

    Slab

  • Ownership

    Fee Simple

  • Senior Community YN

    NO

  • Sewer

    Public Sewer

  • Tax Lot

    27

  • Water Source

    Public

Schedule a Showing

Showing scheduled successfully.

<
>
IN PERSON
VIA CHAT

What is 3 + 4 ?


Change time

Mortgage calculator

Estimate your monthly mortgage payment, including the principal and interest, property taxes, and HOA. Adjust the values to generate a more accurate rate.

Your payment

Principal and Interest:

$

Property taxes:

$

HOA fees:

$

Total loan payment:

$

Total interest amount:

$

Location

County

Seminole

Elementary School

Bear Lake Elementary

Middle School

Teague Middle

High School

Lake Brantley High

Listing Courtesy of Michelle Richardson, KELLER WILLIAMS CLASSIC

RealHub Information is provided exclusively for consumers' personal, non-commercial use, and it may not be used for any purpose other than to identify prospective properties consumers may be interested in purchasing. All information deemed reliable but not guaranteed and should be independently verified. All properties are subject to prior sale, change or withdrawal. RealHub website owner shall not be responsible for any typographical errors, misinformation, misprints and shall be held totally harmless.

Agent Ashley Baillio

FOUNDER

Ashley Baillio

Call Ashley today to schedule a private showing.


* Listings on this website come from the FMLS IDX Compilation and may be held by brokerage firms other than the owner of this website. The listing brokerage is identified in any listing details. Information is deemed reliable but is not guaranteed. If you believe any FMLS listing contains material that infringes your copyrighted work please click here to review our DMCA policy and learn how to submit a takedown request.© 2024 FMLS.
Virtually Staged. THIS HOME IS $25,000 BELOW APPRAISAL! One Lucky buyer will get the gift of Great EQUITY!!
Beautifully updated pool home nestled on a quiet cul-de-sac in the highly sought-after Country Creek Estates. Offering 4 bedrooms, 4 walk-in closets, a dedicated office that could easily serve as a 5th bedroom, a big loft, and 2 1/2 bathrooms. 
Enjoy the custom entry doors, mature landscaping, and exceptional curb appeal. Inside, soaring ceilings, abundant natural light, and so many upgrades!
The updated kitchen features abundant cabinetry, granite countertops, and plenty of room for multiple cooks to gather while overlooking the living and entertaining areas. The large first-floor owner's suite offers a private retreat with direct access to the sparkling screened pool, dual walk-in closets, a luxurious remodeled bathroom with a soaking tub, and a separate walk-in shower.
Step outside to your own private backyard oasis featuring an oversized screened pool with upgraded pool surface and tile!
This meticulously maintained home has a NEWER ROOF (2024), HVAC 1 (2019), water heater (2018), replumb (2017), remodeled bathrooms, luxury vinyl plank flooring, NO CARPET, new exterior and newer interior paint, newer kitchen appliances, upgraded attic insulation and ductwork, upgraded lighting throughout, newer garage door opener, irrigation improvements, and much more.
Residents of Country Creek enjoy resort-style amenities including 2 community pools, a clubhouse, tennis and racquetball courts, a playground, park, and scenic trails. Conveniently located near shopping, dining, major roadways, and numerous parks. 
Luxury, space, location, and extensive updates come together in this remarkable Country Creek Estates home. Don't miss the walk-through video! See you for a visit soon!

1153 OAK TREE CIRCLE

Message successfully sent.

What would you like to know?

What is 3 + 4 ?

I agree to receive email communication and understand I can unsubscribe at any time.

I agree to be contacted by Sell South Florida via call, email, and text for real estate services. To opt out, you can reply 'stop' at any time or reply 'help' for assistance. You can also click the unsubscribe link in the emails. Message and data rates may apply. Message frequency may vary. Privacy Policy

Related Properties

With a Spring Valley address, this home will not last! Just over 2,000 square feet, three bedrooms, two-and-a-half baths, a bonus room, and the kind of space that gives you options. Inside, the layout is comfortable, functional and designed for real life. The main living and dining areas offer plenty of room to gather, entertain or simply spread out, while the bonus room gives you flexibility for a home office, media room, playroom, fitness space or whatever fits your lifestyle. The bedrooms are generously sized, and the home offers the kind of storage and breathing room that can be hard to find. The kitchen anchors the home with ample cabinetry, workspace and room to make it your own. Thoughtful updates add everyday value, including paid-off solar panels, a hybrid water heater and replacement windows completed in 2006—features that can help improve efficiency while keeping utility costs in mind. Outside, the spacious yard is framed by mature landscaping with plenty of room to garden, entertain, let the dogs run or create the outdoor space you’ve been imagining. The patio gives you a comfortable spot for slow mornings with coffee, relaxing at the end of the day or even setting up an outdoor workout space. With no pool to maintain, the backyard stays open, flexible and ready for whatever comes next. And the address comes with a community to match. Spring Valley is an established, tree-lined waterfront neighborhood centered around beautiful Spring Lake. Through the voluntary community association, residents can enjoy access to amenities including a private boat ramp onto skiable Spring Lake, waterfront park, tennis and pickleball courts, sand volleyball, basketball, playground, pavilion and fishing dock, along with neighborhood traditions like the Sunset Social on the first Friday of each month. A modest optional association fee opens the door to it all, without the restrictions of a mandatory HOA. A well-kept home with room to live, room to grow and plenty of opportunity to update and make it yours.
#O6447354

ALTAMONTE SPRINGS

109 PINE NEEDLE LANE

3 Beds

2 Baths

2,172 Sq.Ft.

$549,000

MLS#: O6447354

Sprawling, fully permitted luxury renovation in the heart of Altamonte Springs! This exceptional property functions essentially as a brand-new build, featuring a new roof, new electrical, new plumbing, new HVAC, and premium finishes throughout.
Showcasing a bright, modern interior that reads like a model home, the smart layout offers 2,920 sq. ft. of pristine living space perfect for a large family. The expansive footprint boasts three separate family rooms and a massive, private 17x15 upstairs owner's suite complete with a custom luxury bathroom. At the heart of the home is a stunning new kitchen featuring upgraded countertops and modern flooring, all tied together with fresh interior paint and high-end detail.
Situated on a rare double lot, the property offers unparalleled outdoor space and excellent curb appeal, easily accommodating the attached one-car garage.
Unbeatable Location: Enjoy a highly walkable lifestyle just moments from Uptown Altamonte, Crane’s Roost Park, AdventHealth, and the Altamonte Mall. You are minutes from top-tier shopping, dining, grocery stores, and entertainment. Quick, seamless access to I-4 makes commuting to Maitland, Winter Park, and Downtown Orlando an absolute breeze. Schedule your tour today to experience a level of detail unmatched in the neighborhood!
#O6448304

ALTAMONTE SPRINGS

341 E CITRUS STREET

5 Beds

3 Baths

2,920 Sq.Ft.

$599,000

MLS#: O6448304

Private retreat in the heart of the Lake Brantley area! This impressive all-concrete-block NEW BUILD sits on a spacious 0.6-acre lot with NO HOA and offers exceptional privacy, flexibility, and space. The European-inspired floor plan features 4 bedrooms, a large office, 3.5 baths, dual primary suites, including one with a private entrance—ideal for multi-generational living or guests. Enjoy the open floor plan, 10-foot ceilings, a chef-inspired kitchen with top end appliances, space for a double oven or other configuration of your choice, both a walk-in and butler pantry, dedicated laundry room, and zero-entry showers. The stone paver driveway leads around to the side entry oversized 2 car garage complete with epoxy flooring allowing space for multiple vehicles, a boat, golf cart, or a workshop, with plenty of room leftover for storage, as well as a plug for your EV. Outside, the covered stone paver lanai features a summer kitchen with gas and electric connections, while the expansive lot provides room for a pool, RV/boat parking, garden, or additional outdoor living. Located at the end of a quiet private road, this unique property offers peaceful living with convenient access to area amenities and Seminole County schools. Privacy, space, flexibility, and NO HOA—this one is a must-see! Some photos have been virtually staged. Property may be under audio/video surveillance.
#O6444463

ALTAMONTE SPRINGS

1148 TURNER LANE

4 Beds

3 Baths

2,954 Sq.Ft.

$785,000

MLS#: O6444463

Price reduced
Welcome home to this beautifully updated, truly move-in-ready 4-bedroom, 2-bath pool home with a 2-car garage, perfectly located in the heart of Altamonte Springs within a highly sought-after A-rated school district. From the moment you arrive, you'll appreciate the exceptional curb appeal, meticulously landscaped yard, and extensive updates, including a new roof, new windows, new garage door, energy-saving solar panelswill be paid off at closing, hybrid luxury vinyl plank flooring throughout, and a beautifully renovated kitchen with stainless steel appliances. The fully fenced backyard is your own private retreat, featuring a spacious Florida sunroom overlooking a sparkling, pool—perfect for year-round entertaining and embracing the Florida lifestyle.

Ideally situated just minutes from Altamonte Mall, Cranes Roost Park, premier shopping, dining, hospitals, and I-4, this home offers the perfect blend of convenience and recreation. Enjoy easy access to the Westmonte Recreation Center, complete with a lap pool, splash zone, indoor therapeutic pool, tennis, basketball, and pickleball courts, a playground, and direct access to the scenic Seminole Wekiva Bike Trail. With modern upgrades, an unbeatable location, and resort-style outdoor living, this exceptional home is ready to welcome its next owners.
#TB8533274

ALTAMONTE SPRINGS

394 BARBERRY LANE

4 Beds

2 Baths

1,943 Sq.Ft.

$560,000

MLS#: TB8533274
Price reduced
Once in a generation - 56 years of devoted ownership, offered for the very first time.
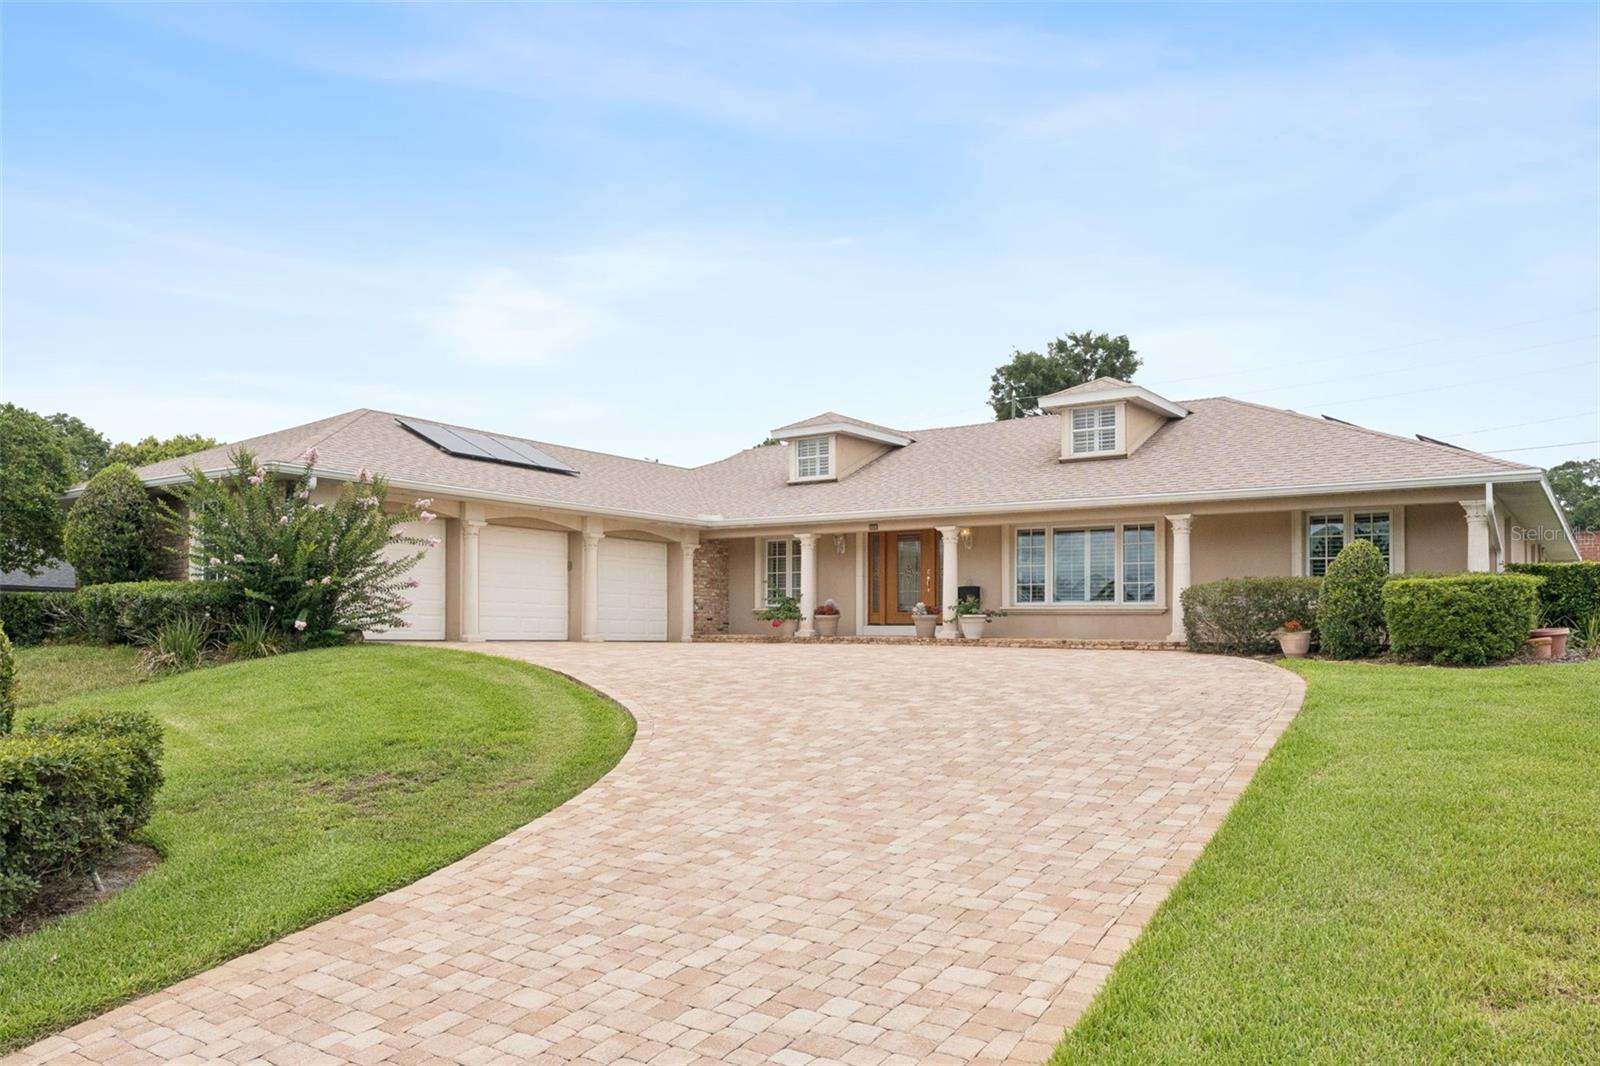
Meticulously maintained by a single family for over five decades, 220 Rollingwood Trail is a rare opportunity to own a generational home in one of Central Florida's most coveted guard-gated communities, Spring Lake Hills. Offered on the open market for the very first time, this 5-bedroom, 3-bathroom, 3-car garage pool home sits on a beautifully landscaped 0.35-acre lot and has been thoughtfully upgraded throughout, delivering a truly move-in ready lifestyle with nothing left to do but make it your own.

This home is a standout for the energy-conscious buyer. A fully paid-off solar system installed in 2024 powers the home with virtually no monthly electric bill. A whole-house standby generator with dedicated hookup provides peace of mind through any Florida storm season. The upgraded electrical panel, energy-efficient water heater, high-efficiency variable-speed pool equipment, and double-pane energy-efficient windows complete a mechanical package that is simply unmatched at this price point. New roof installed May 2020.

Step inside to warm hardwood and tile floors, a charming dry bar perfect for entertaining, and a kitchen anchored by classic Chicago brick detailing that gives the space a timeless, character-rich feel. The generous 2,845 square feet of living space is spread across five bedrooms and three full bathrooms, offering ideal flexibility for families, guests, or a dedicated home office. The three-car garage features extensive built-in storage and workshop, a rare find in this community.

The backyard is a true Florida retreat - a screened pool and expansive covered patio invite year-round outdoor living, while a propane hookup on the side yard serves both the grill and a gas-burning fireplace for those cooler evenings. A lifetime paver driveway adds curb appeal from the moment you arrive. The 8-zone irrigation system and covered gutter system keep the property in pristine condition with minimal upkeep. CPVC plumbing throughout. City water and city sewer.

Spring Lake Hills is among Seminole County's most prestigious addresses - a 24-hour guard-gated community with a single staffed entry and exit point, offering an unmatched level of security and privacy. Residents enjoy deeded access to two lakes - Spring Lake and Lake Destiny - via two private community boat ramps, plus pickleball courts, basketball courts, and a community playground. Within minutes of three of Central Florida's top-rated private schools, major shopping and dining at Altamonte Mall and Cranes Roost Park, and seamless Interstate 4 access to Orlando and beyond.

Homes with this combination of pedigree, mechanical upgrades, community amenities, and first-time-on-market status simply do not come available often. It is a lovingly cared-for family home being passed forward. Schedule your private showing before this chapter closes.
#O6414914

ALTAMONTE SPRINGS

220 ROLLINGWOOD TRAIL

5 Beds

3 Baths

2,845 Sq.Ft.

$699,000

MLS#: O6414914
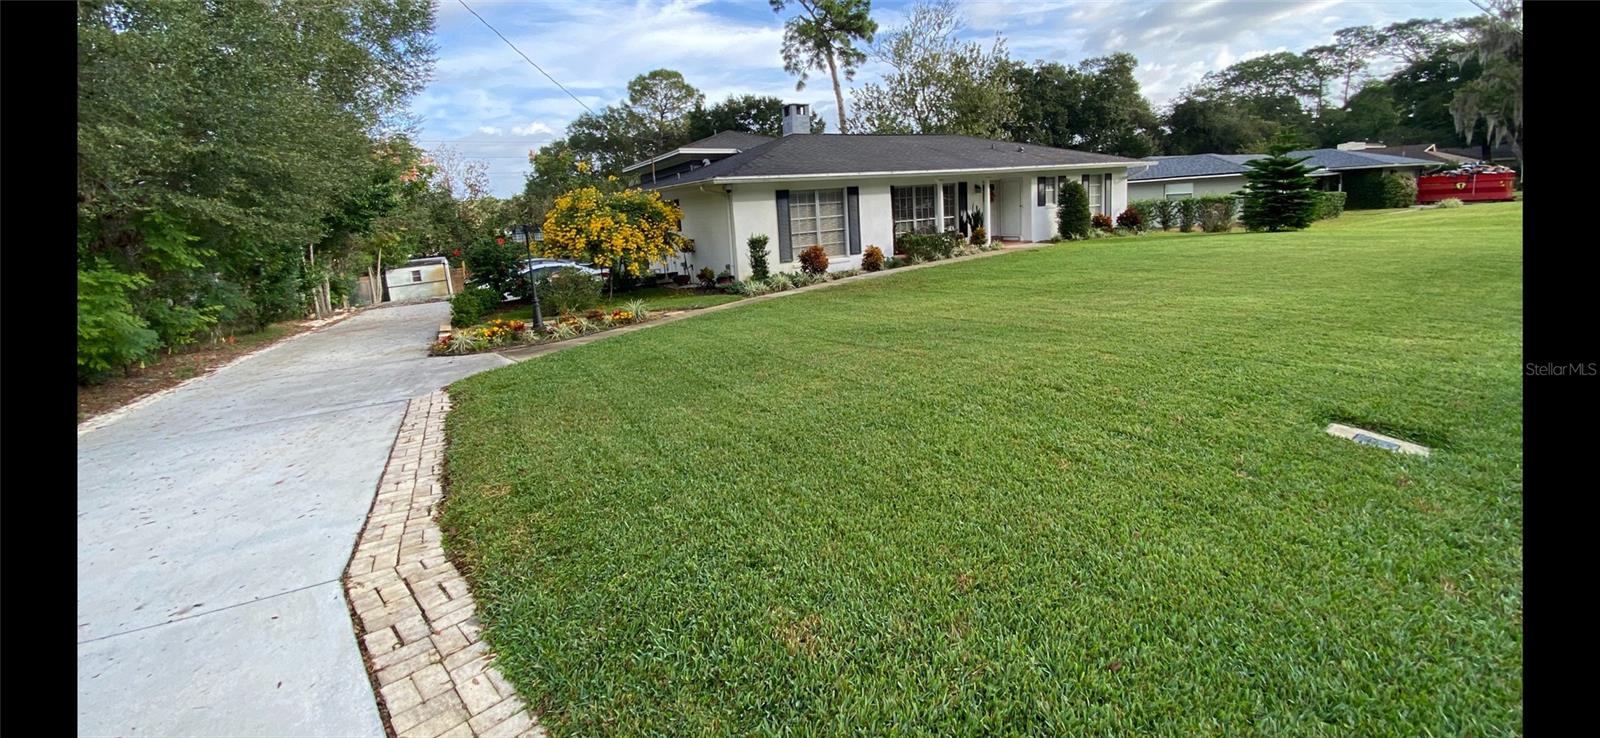
High-Tech Luxury, Smart Security, & Automated Living in Altamonte Springs Experience ultimate peace of mind and modern innovation in this custom, tri-level 3-bedroom, 2-bathroom home with no HOA restrictions. Situated in the heart of Altamonte Springs, this property places you just minutes from the premier shopping, dining, and entertainment at the Altamonte Mall and Crane's Roost Park. Security, connectivity, and utility efficiency are at the core of this property. The home features a comprehensive, enhanced security camera system covering both the interior and exterior for top-tier safety. Perfect for remote workers and tech enthusiasts, the entire property features custom fiber-optic wiring for lightning-fast internet. Management is effortless, as the kitchen appliances, the brand-new water heater (installed in 2025), and even the lawn sprinkler system are fully smart-accessible right from your smartphone. This smart irrigation system runs on a private well dedicated strictly to outdoor watering, keeping your lawn lush while saving heavily on utility costs, while the interior enjoys the reliability of city water and a private septic system. The unique tri-level architectural layout maximizes space and privacy. The main level showcases an impressive kitchen outfitted with timeless solid wood cabinetry and top-tier smart stainless-steel appliances. Main living areas feature durable luxury vinyl plank flooring and a cozy, wood-burning fireplace. The upper level is dedicated entirely to a private primary suite retreat. Big-ticket updates give total peace of mind, including a central A/C system replaced in 2021. The property is currently undergoing professional remodeling updates, with freshly updated flooring in the bedrooms and fully revitalized finishes in both bathrooms scheduled for completion within two weeks—offering the lucky buyer a refreshed, turn-key modern experience! Outside, the property is built for convenience and entertainment. An extended long driveway leads to the garage, providing excellent parking accessibility for multiple cars, work vehicles, or guests. The backyard is fully fenced, offering a private, secure oasis for pets, and weekend gatherings. It also includes a convenient small storage shed out back, perfect for housing your security equipment, tools, and outdoor gear. With its prime location and zero HOA fees, you will enjoy easy access to major highways, making your daily commute simple while keeping local parks right at your fingertips. Heart of Altamonte Springs, minutes from Altamonte Mall & Crane's Roost Park.
#G5113103

ALTAMONTE SPRINGS

305 WHITE OAK DRIVE

3 Beds

2 Baths

1,777 Sq.Ft.

$599,950

MLS#: G5113103

Price reduced
** Ask about a lender-provided REDUCED RATE offering a rate buydown to help reduce your monthly payment and/or closing costs 
** Tucked along the peaceful banks of the Little Wekiva River, this four bedroom, two bathroom Spanish Mediterranean style home offers character, privacy, and everyday convenience. From the moment you arrive, the charming courtyard entrance sets the tone, welcoming you into a space filled with warmth, architectural detail, and timeless appeal.

Inside, arched doorways, a brick fireplace, and custom built-ins in the living room create a picture perfect setting, especially during the holidays. French doors open to both the courtyard and back porch, seamlessly blending indoor and outdoor living for effortless entertaining. The home offers a thoughtful layout with a perfect balance between open concept living and well defined spaces.

The kitchen features appliances updated in 2022 along with upgraded sink and modern hardware. Natural light flows throughout the home, highlighting updated light fixtures, ceiling fans, and a freshly repainted interior completed in 2026. New tile flooring has been added in the laundry room and Jack and Jill bathroom. 

This home uniquely offers two primary bedrooms, perfect for hosting guests or multi generational living. The main primary suite features private exterior access, a beautifully updated bathroom with soft close drawers, an upgraded medicine cabinet, and a newly custom designed walk-in closet.

Roof installed in 2017, HVAC from 2012, and a water heater replaced in 2014. The AC vents were professionally cleaned just six months ago, adding to the home’s well maintained condition.

Step outside to your own private retreat where a screened in porch overlooks the pool and spa, with the pool reaching a depth of eight feet. The fenced backyard offers both space and privacy, surrounded by beautiful mature oak trees in both the front and back yard that provide shade, comfort, and a true sense of Florida living.

Located just 7 minutes from I-4 and only 3 minutes from Costco, Target, Home Depot, and Walmart, convenience is at your doorstep, with Starbucks just a 12 minute walk away. The community is known for being warm and neighborly, where residents truly look out for one another.

With low HOA fees and a prime location near shopping, dining, and entertainment, this home offers the perfect balance of tranquility and accessibility. Schedule your private showing today.
#O6396947

ALTAMONTE SPRINGS

517 SAN SEBASTIAN PRADO

4 Beds

2 Baths

2,312 Sq.Ft.

$549,990

MLS#: O6396947
Virtually Staged. SELLER OFFERING UP TO $10,000 CREDIT AT CLOSING TOWARD BUYER'S CLOSING COSTS AND PREPAIDS, TO THE EXTEND THE LENDER PERMITS.

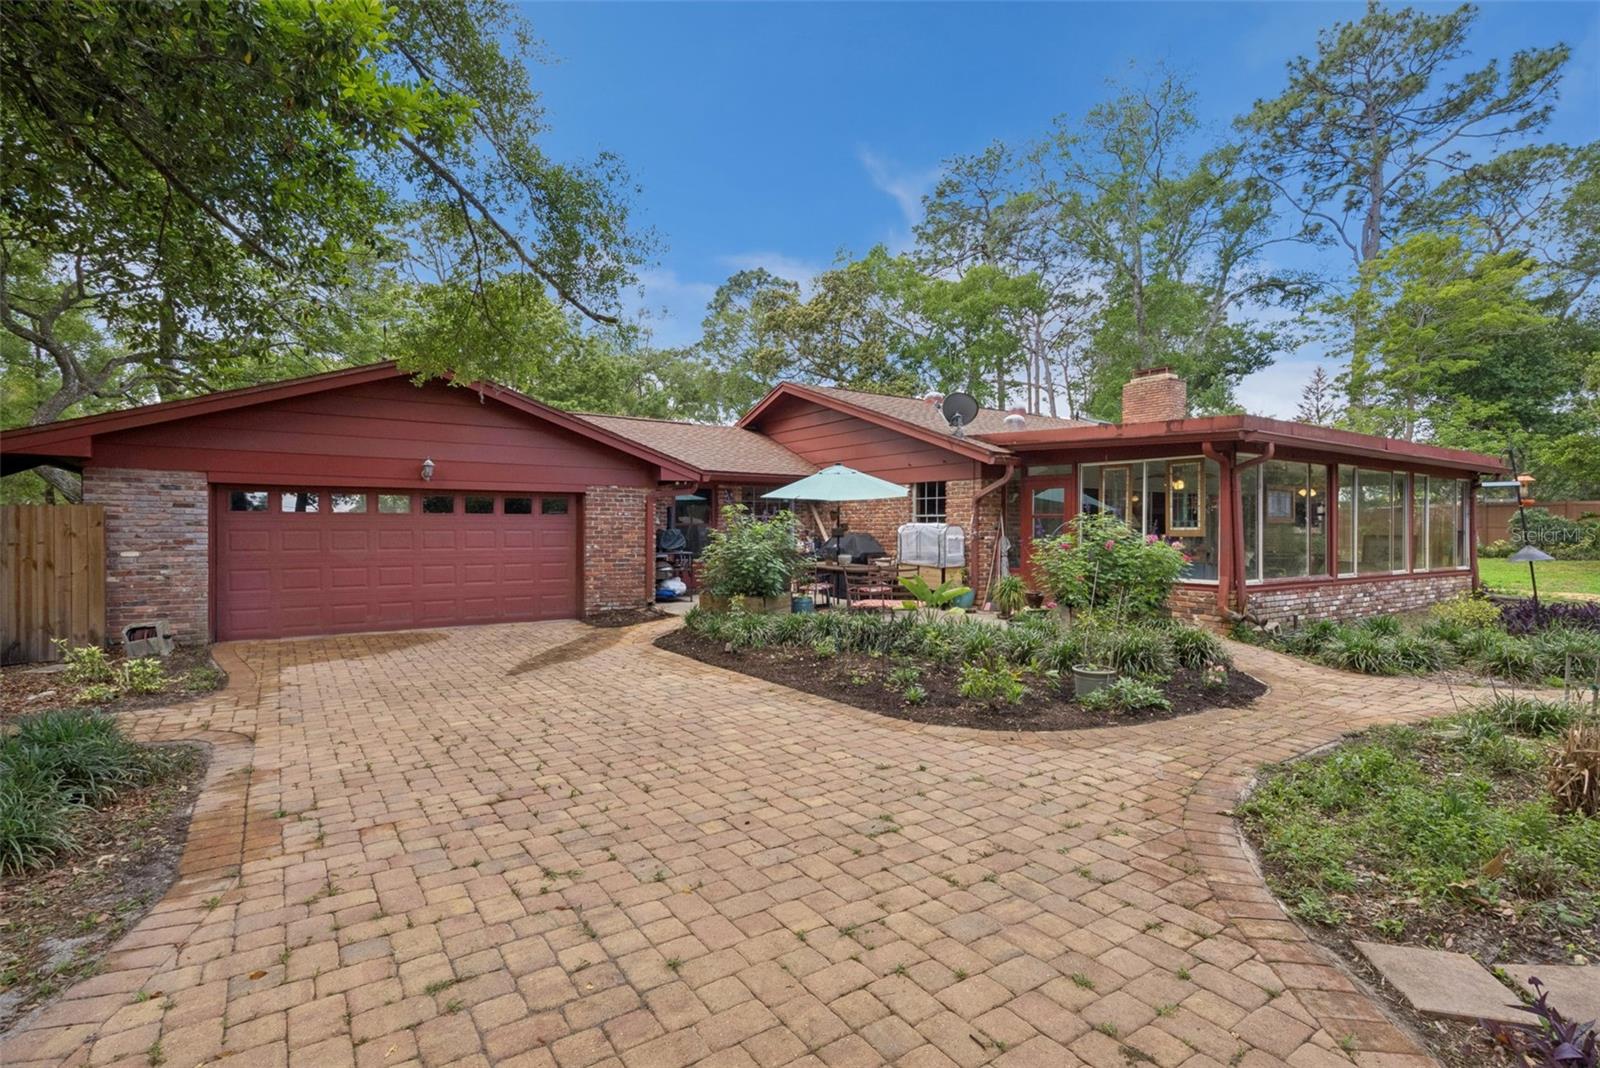
Some homes just have it. This one-of-a-kind mid-century ranch sits on a sprawling corner lot of more than half an acre, with the kind of character you can’t build new: a dramatic wall-to-wall brick fireplace, Solatube skylights pouring light into the great room, and sliding glass doors that pull the garden right into the living space.

The kitchen is made for those who love to cook and host, with a copper farmhouse sink, induction cooktop, double ovens, wine refrigerator and a dedicated coffee and wine bar. The window-lined Florida Room becomes whatever you need it to be: game room, studio, office, lounge.

Then step outside. A fully fenced triple-lot backyard is set up for entertaining, with new pavers, multiple seating areas, a fire pit and a brick outdoor grill. Wander the garden and you’ll find edible and aromatic plants growing among mature landscaping that gives you total privacy. Cook from your own yard, host under the trees, or just soak it in. No HOA, and room to spread out and play.

Real upgrades are already in place: plumbing updated in 2019, a new electrical panel set up for generator hookup, A/C units from 2021, and a RoofMaxx-treated roof (2026) with transferable flexibility warranty. Private well with water softener, chlorination and an under-sink reverse osmosis system. Originally four bedrooms, one is now an oversized utility room that could be converted back.

Mid-century character, a garden made for gathering, and a backyard you won’t want to leave. Come see why this one is different. Schedule your private showing today.
#S5147940

ALTAMONTE SPRINGS

295 FRANCES CIRCLE

3 Beds

2 Baths

2,293 Sq.Ft.

$565,000

MLS#: S5147940

Incredible Opportunity in Barclay Woods – Spacious Pool Home + In-Law Suite + Lake Orienta Access. Only $82 per sq ft | Approx. 8,500 Sq Ft Total Living Area. 9 Total bedrooms (5 Main Home + 4 In-Law Suite).  5 Total bathrooms (3 Main Home + 2 In-Law Suite).  Huge Half-Acre Fenced Lot.  Tremendous Value. Endless Potential.  Offered well below replacement cost, this spacious 8,500 sq ft residence presents an unbeatable opportunity for a savvy buyer or extended family. This property is perfect for those looking to add personal touches and build equity fast. Private Pool – Huge lot - Generous Living Areas - Great for entertaining - Ideal for Florida living - Direct Access to Lake Orienta.
Attached In-Law Suite (Under Construction) has a Private Entrance – Great for multigenerational living or rental income and Opportunity to finish to your taste.  

Prime Location Situated on a private half-acre fenced lot in the highly sought-after Barclay Woods community, this home offers both privacy and convenience. Enjoy easy access to I-4, shopping, dining, and all that Central Florida has to offer.
Whether you're looking for a large family compound, income potential, or just unbeatable square footage for the price, this is a rare find. Bring your vision and make this one your own!
Contact us today to schedule your private showing
#O6304364

ALTAMONTE SPRINGS

300 BROADVIEW AVENUE

4 Beds

3 Baths

8,500 Sq.Ft.

$750,000

MLS#: O6304364

Send a message

Message successfully sent.

Your message

What is 3 + 4 ?

Reason for contacting?

I agree to receive email communication and understand I can unsubscribe at any time.

I agree to be contacted by Sell South Florida via call, email, and text for real estate services. To opt out, you can reply 'stop' at any time or reply 'help' for assistance. You can also click the unsubscribe link in the emails. Message and data rates may apply. Message frequency may vary. Privacy Policy

Sign Out

Virtual Assistant

Would you like to take the next step with this property? We can help you schedule a showing or virtual tour, or send you more details.

Yes, I would like more information.

Thank You for Your Reply, One of Our Agents will contact you as soon as possible

No, maybe later.

Thank you, you can always contact me via email, phone number or through the contact form.

Realhub AI

Lucy - Your AI-Powered Realtor

Update Your Temporary Password

Personalize your search

Enter your email and we'll notify you immediately when new listings match what you're looking for.

or enter email address

Already have an account ? Login here

Continue your home search

I agree to receive communications and understand I can unsubscribe at any time.

I agree to be contacted by Sell South Florida via call, email, and text for real estate services. To opt out, you can reply 'stop' at any time or reply 'help' for assistance. You can also click the unsubscribe link in the emails. Message and data rates may apply. Message frequency may vary. Privacy Policy

Already have an account ? Login here

We use cookies

We use cookies primarily for analytics to enhance your experience. By accepting, you agree to our use of these cookies. You can manage your preferences or learn more about our cookies policy.