Features & Amenities

Interior

  • Other Interior Features

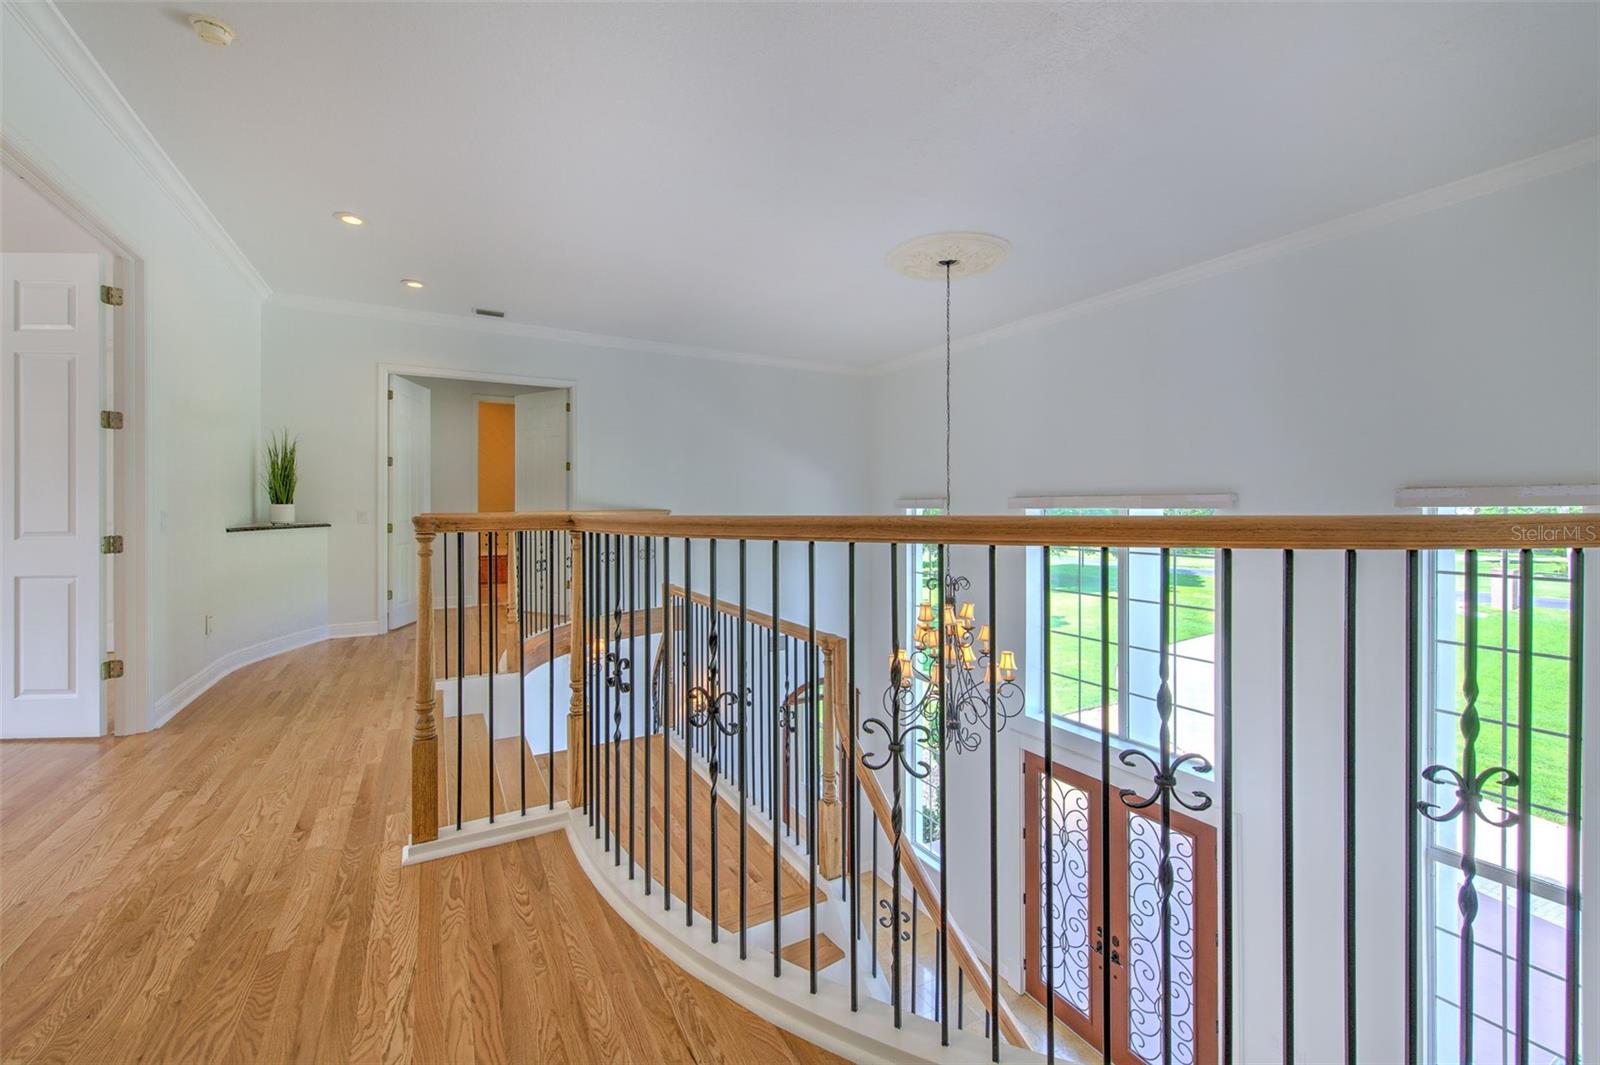
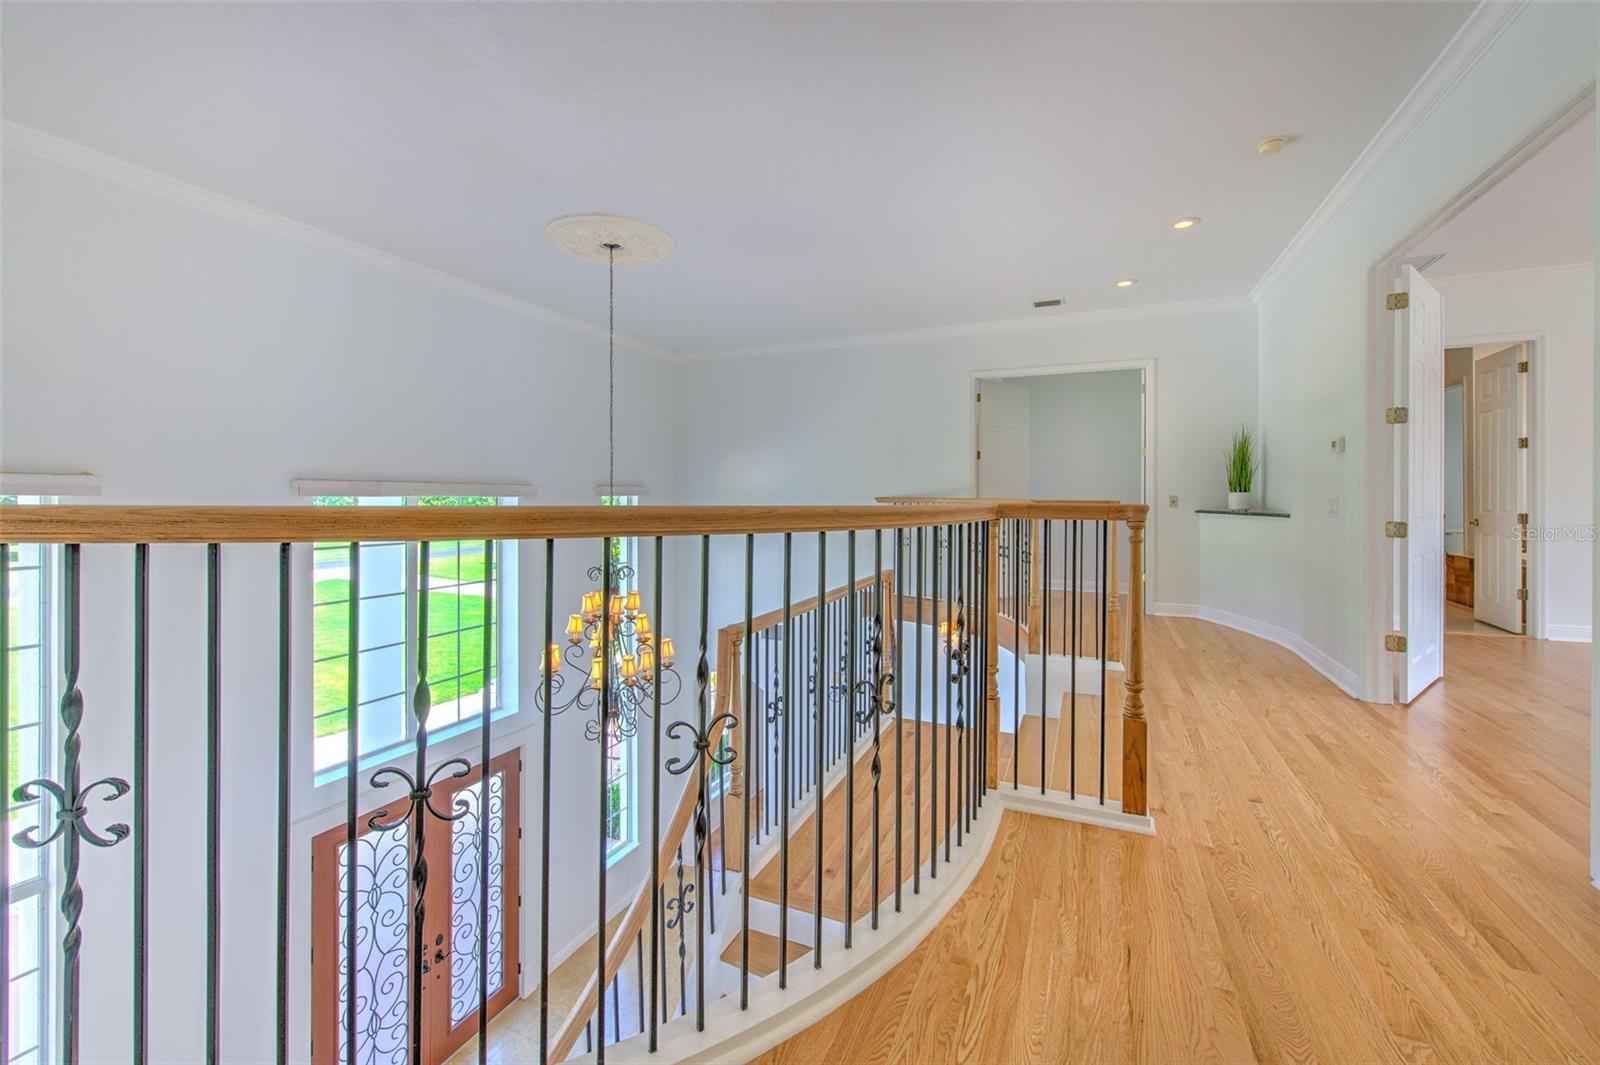
    Crown Molding, In-Law Floorplan

  • Total Bedrooms

    4

  • Bathrooms

    4

  • 1/2 Bathrooms

    1

  • Cooling YN

    YES

  • Cooling

    Central Air

  • Fireplace YN

    YES

  • Heating YN

    YES

  • Heating

    Central

  • Pet friendly

    Yes

Exterior

  • Garage

    Yes

  • Garage spaces

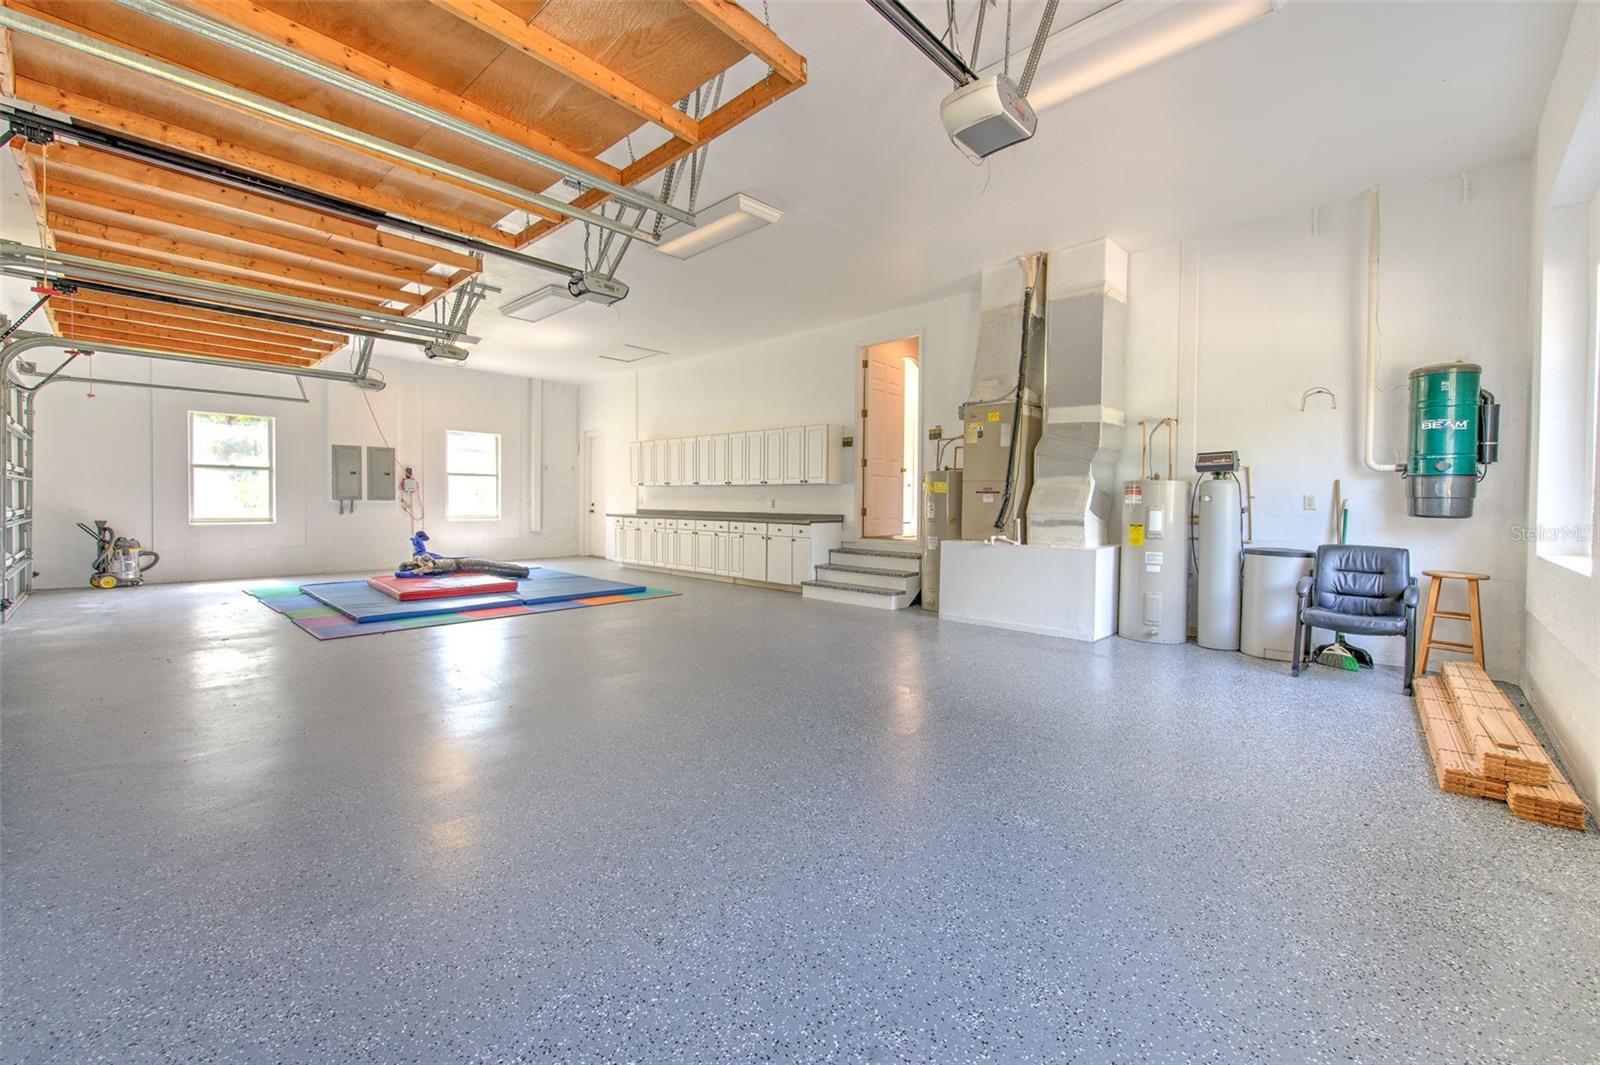
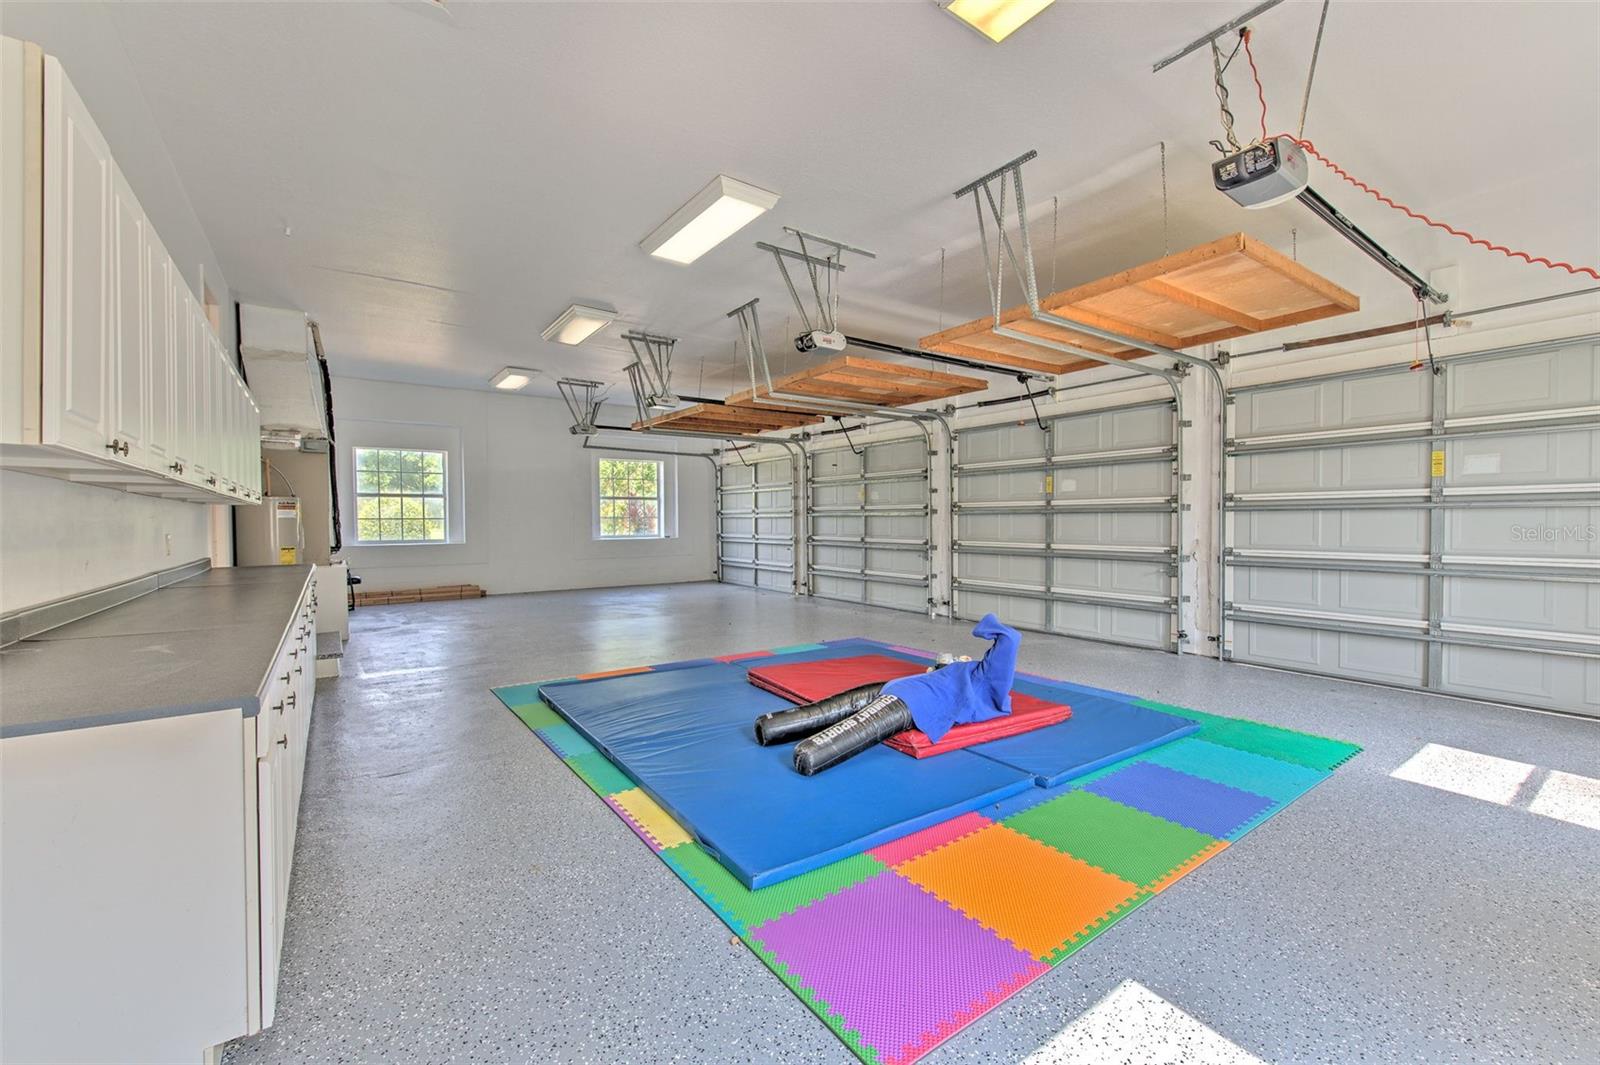
    4

  • Construction Materials

    Block, Frame

  • Other Exterior Features

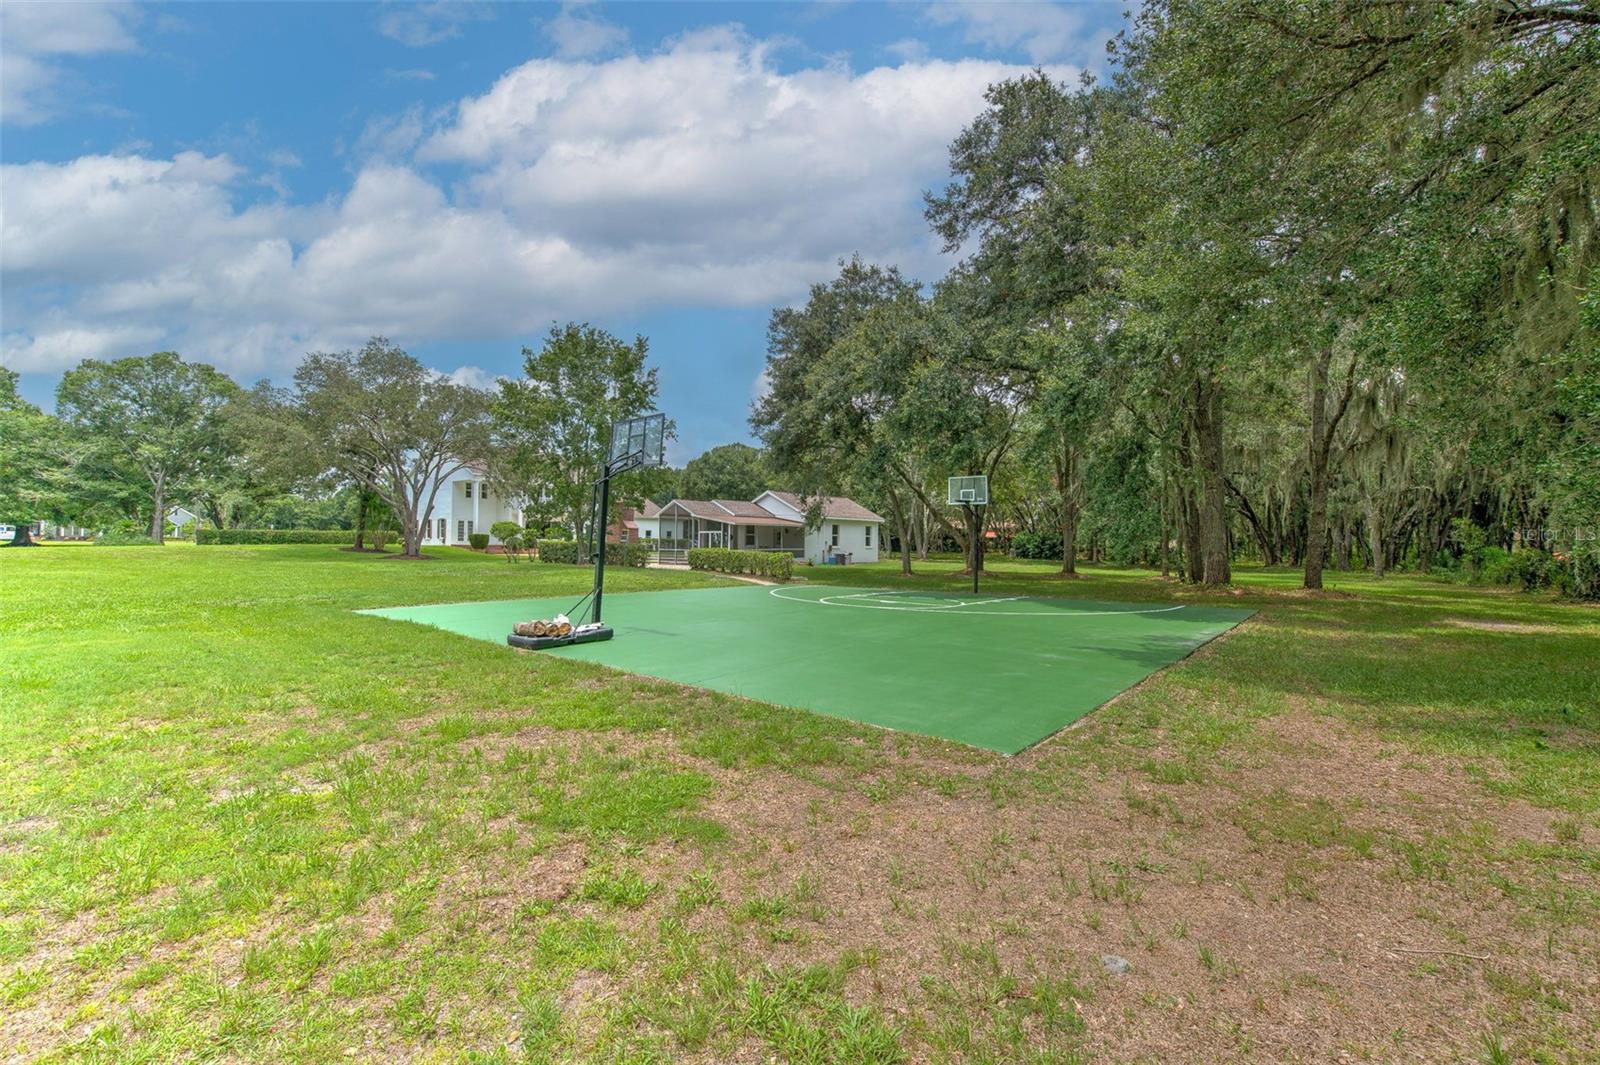
    Basketball Court, Outdoor Shower

  • Parking

    Attached

  • Pool

    Yes

  • Pool Features

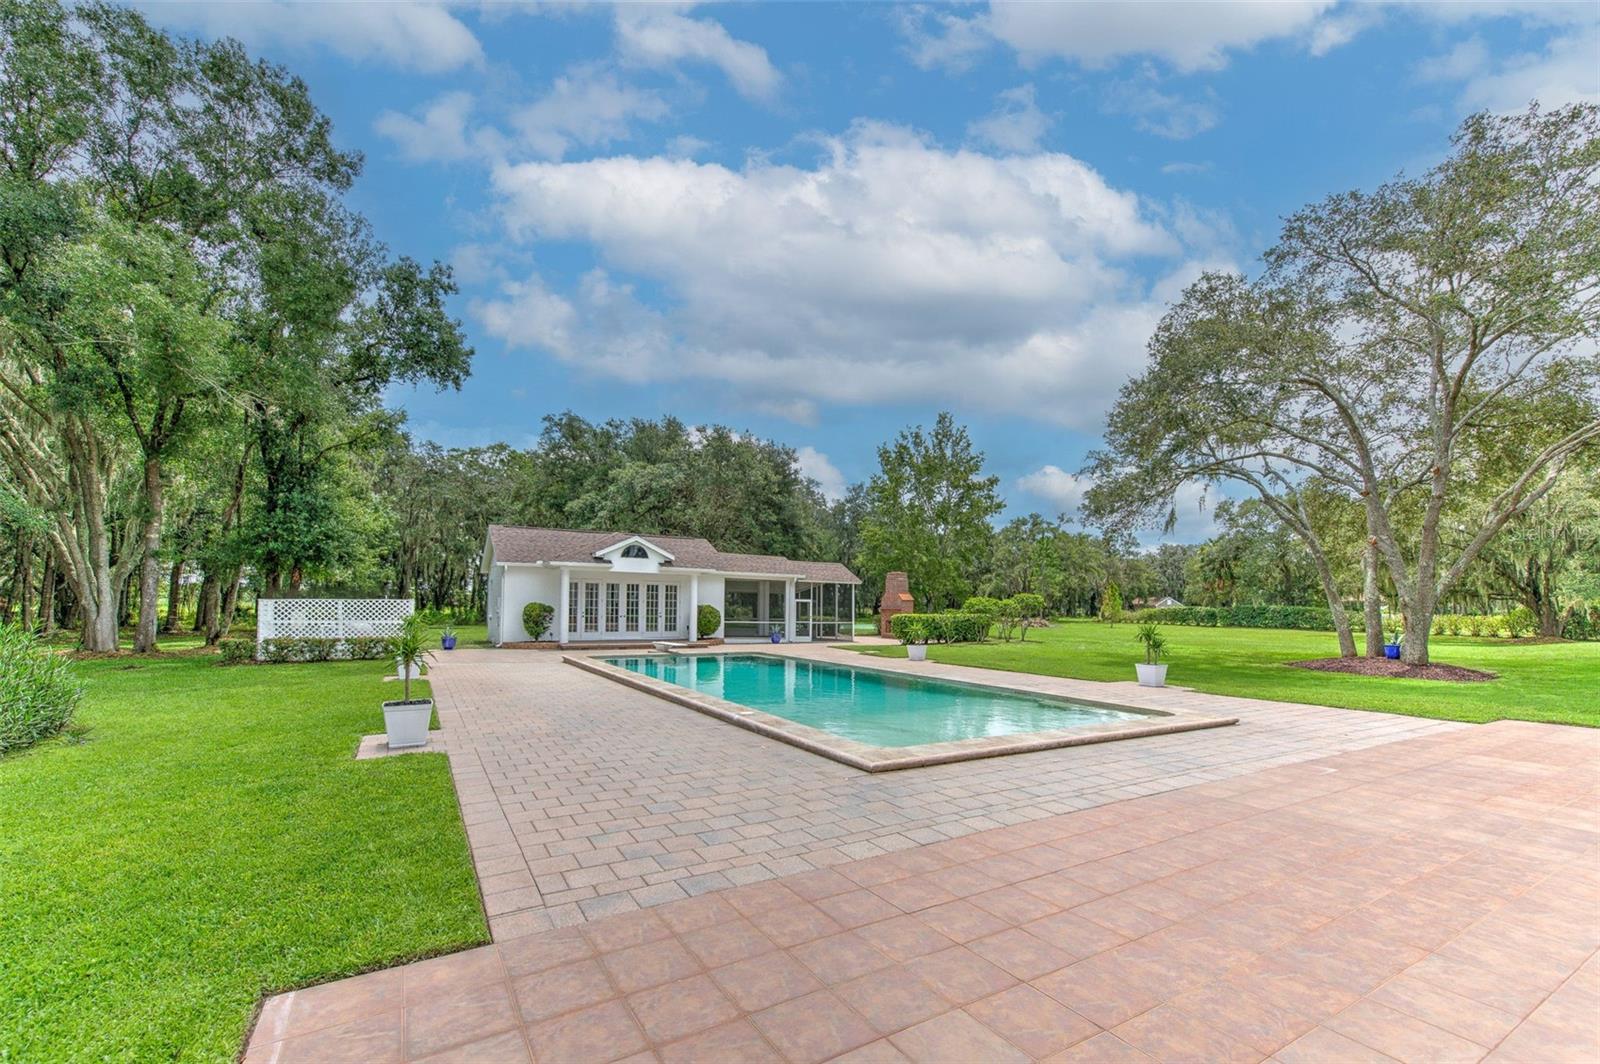
    Diving Board, In Ground, Private

  • Waterfront YN

    NO

  • View

    Garden, Pool, Trees/Woods

Area & Lot

  • Lot Size(acres)

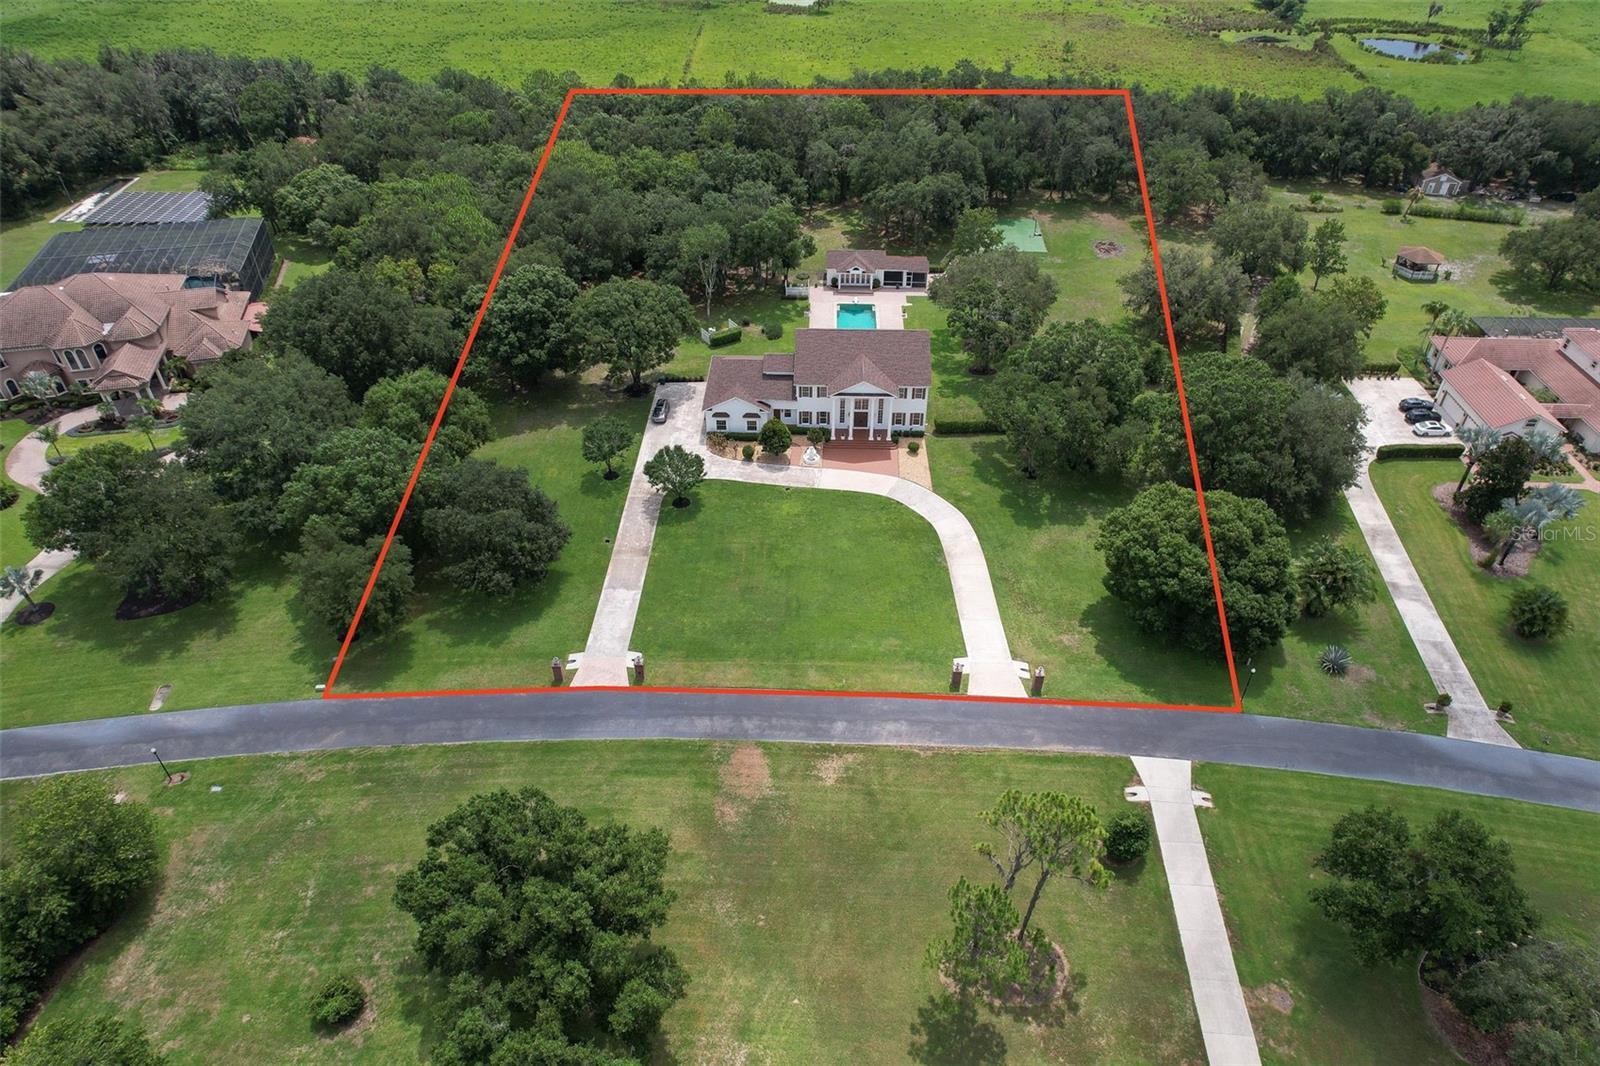
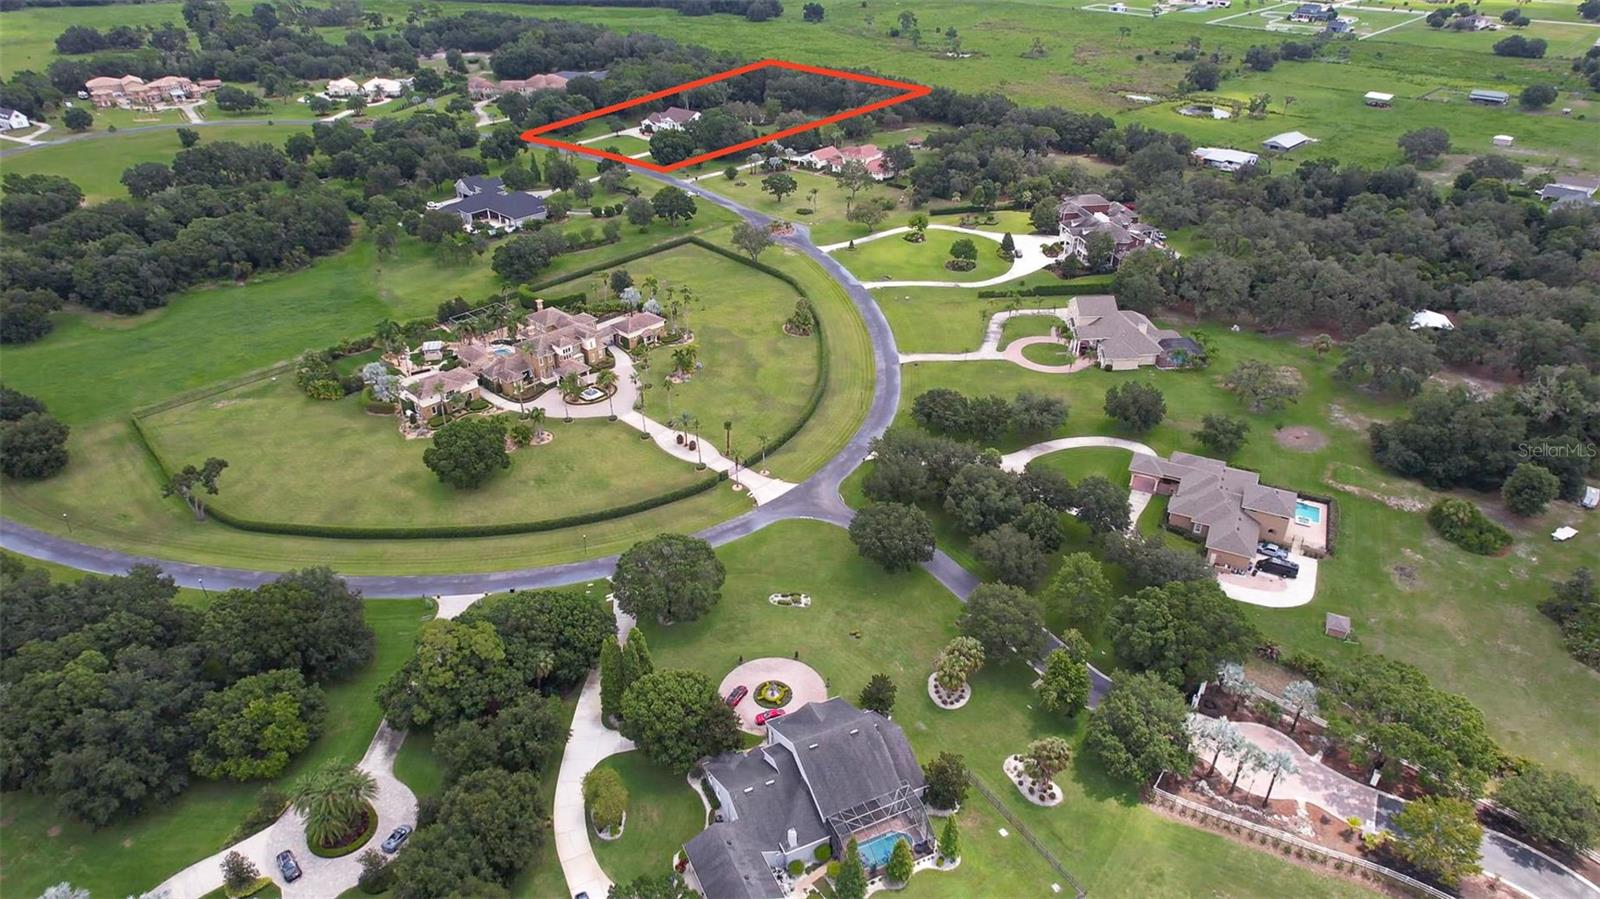
    5.08

  • Lot Size(square feet)

    221,285

  • Property Type

    Residential

  • Property Sub Type

    Single Family Residence

Price

  • Sales Price

    $1,580,000

  • Tax Amount

    $20,300

  • Sq. Footage

    4,847

  • Price/SqFt

    $325

HOA

  • Association

    YES

  • Association Fee 2

    $650

  • Association Fee

    $650

  • Association Fee Frequency

    Quarterly

  • Association Fee 2 Frequency

    Quarterly

  • Association Fee Includes

    N/A

  • Total Monthly Fees

    $433.33

School District

  • Elementary School

    N/A

  • Middle School

    Randall-HB

  • High School

    Newsome-HB

Property Features

  • New Construction

    NO

  • Foundation Details

    Slab

  • Ownership

    Fee Simple

  • Senior Community YN

    NO

  • Sewer

    Septic Tank

  • Tax Lot

    12

  • Water Source

    Private, Public, Well

Schedule a Showing

Showing scheduled successfully.

<
>
IN PERSON
VIA CHAT

What is 3 + 4 ?


Change time

Mortgage calculator

Estimate your monthly mortgage payment, including the principal and interest, property taxes, and HOA. Adjust the values to generate a more accurate rate.

Your payment

Principal and Interest:

$

Property taxes:

$

HOA fees:

$

Total loan payment:

$

Total interest amount:

$

Location

County

Hillsborough

Elementary School

Middle School

Randall-HB

High School

Newsome-HB

Listing Courtesy of Jeff Chandler , RIVER HILLS REALTY, INC.

RealHub Information is provided exclusively for consumers' personal, non-commercial use, and it may not be used for any purpose other than to identify prospective properties consumers may be interested in purchasing. All information deemed reliable but not guaranteed and should be independently verified. All properties are subject to prior sale, change or withdrawal. RealHub website owner shall not be responsible for any typographical errors, misinformation, misprints and shall be held totally harmless.

Agent Ashley Baillio

FOUNDER

Ashley Baillio

Call Ashley today to schedule a private showing.


* Listings on this website come from the FMLS IDX Compilation and may be held by brokerage firms other than the owner of this website. The listing brokerage is identified in any listing details. Information is deemed reliable but is not guaranteed. If you believe any FMLS listing contains material that infringes your copyrighted work please click here to review our DMCA policy and learn how to submit a takedown request.© 2024 FMLS.
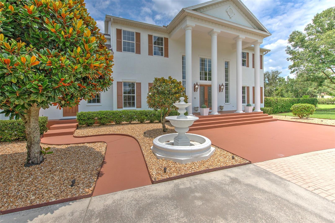
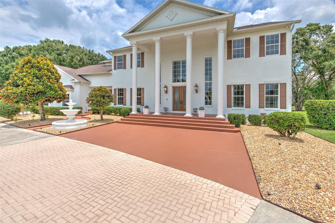
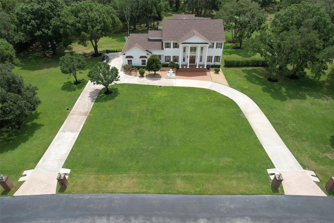
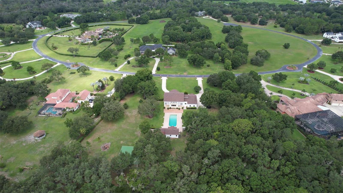
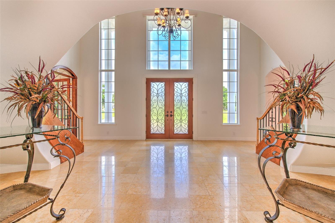
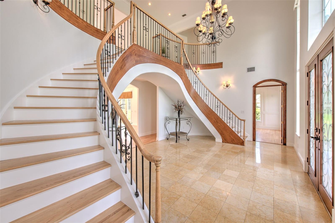
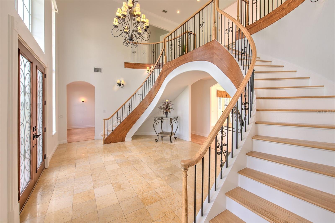
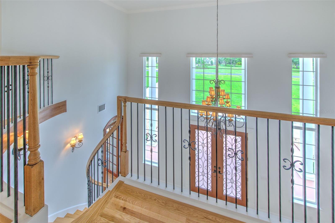
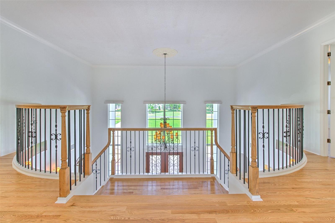
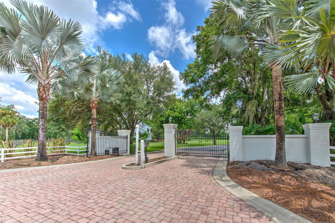
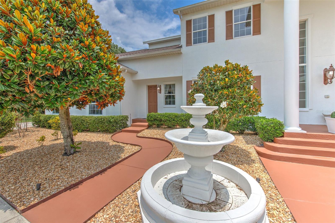
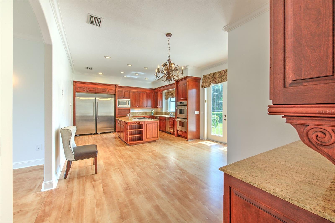
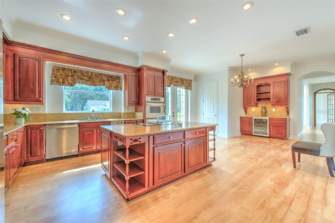
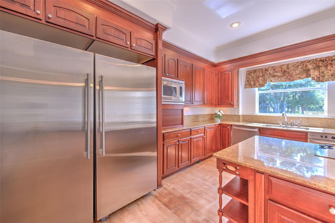
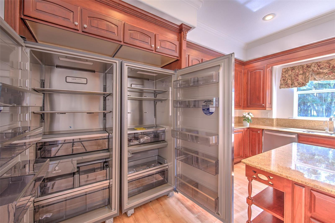
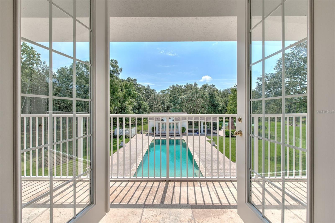
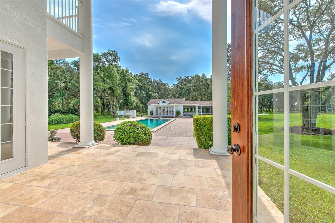
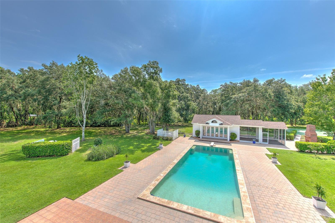
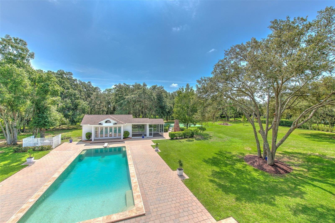
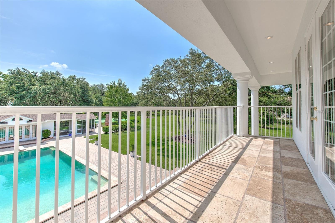
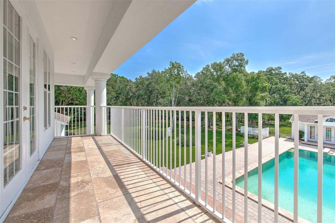
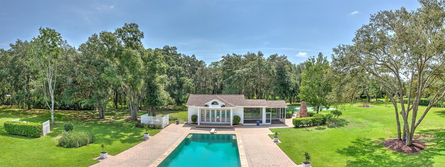
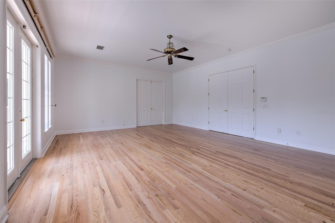
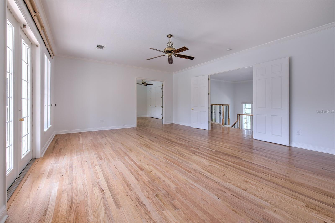
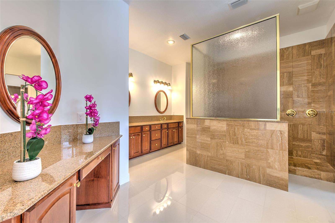
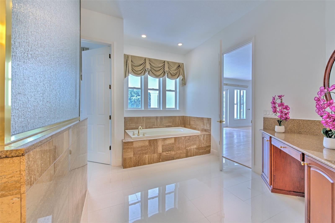
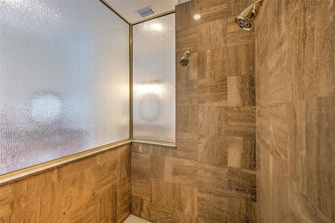
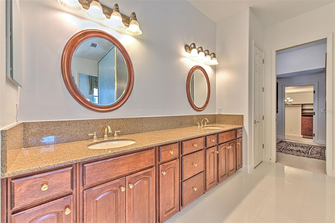
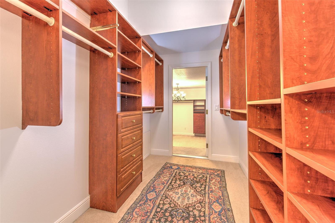
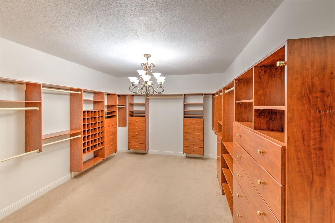
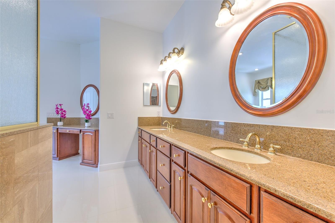
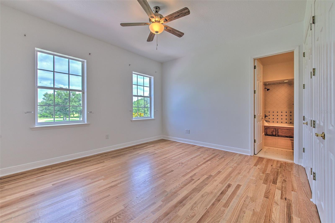
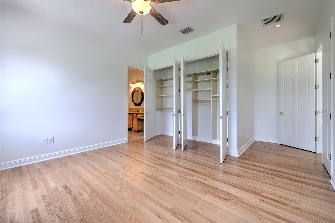
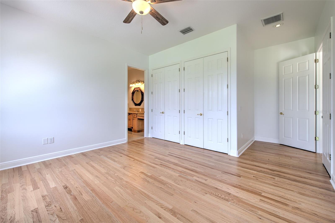
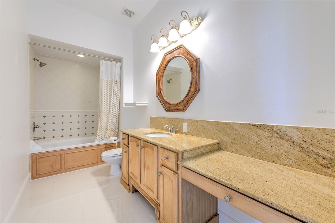
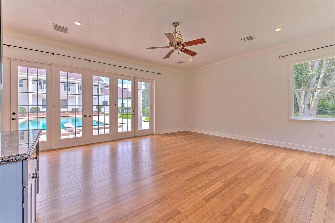
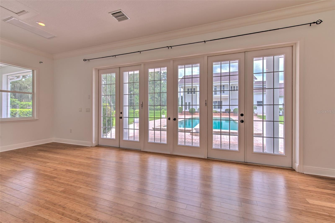
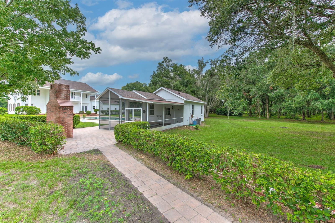
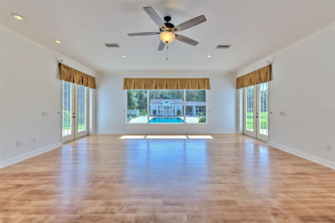
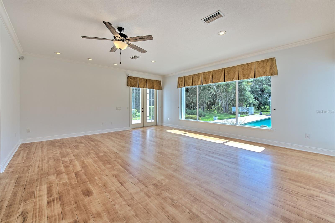
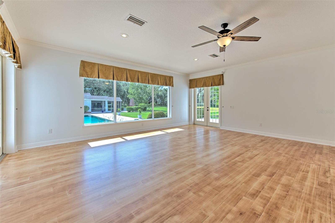
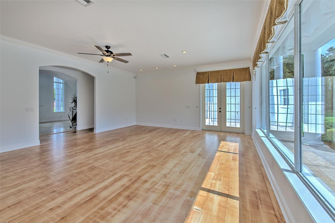
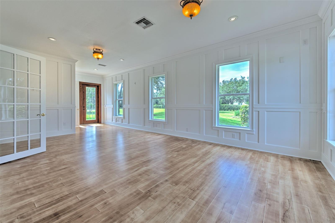
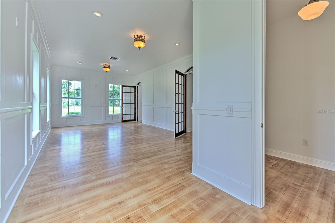
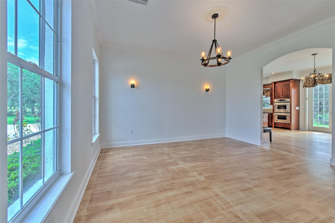
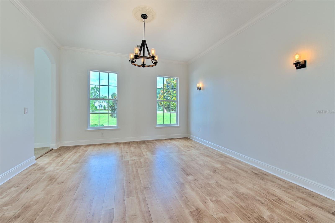
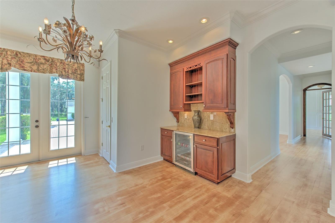
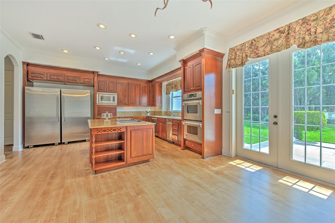
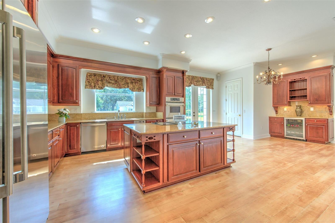
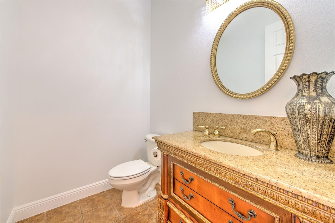
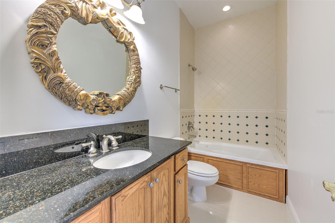
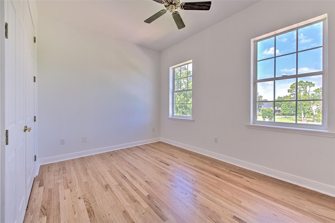
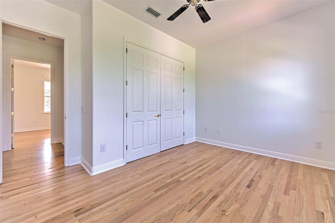
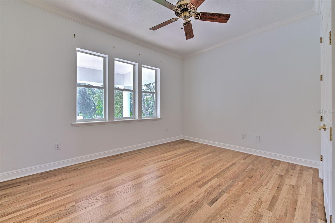
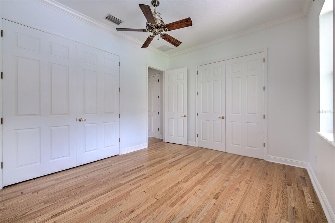
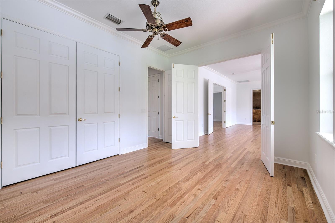
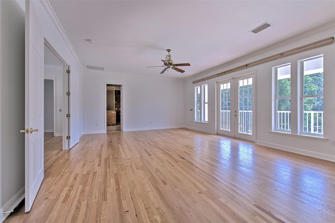
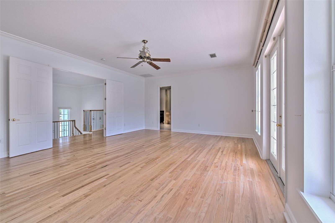
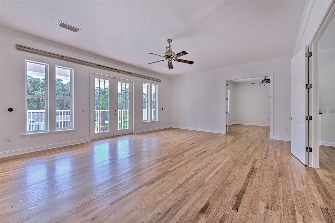
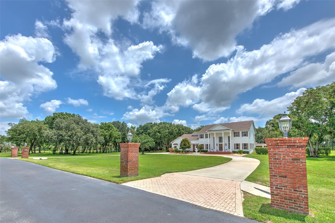
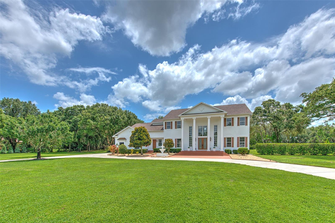
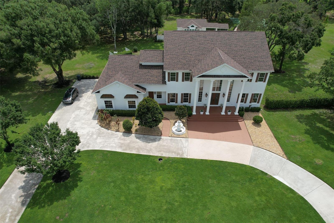
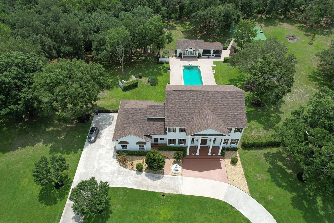
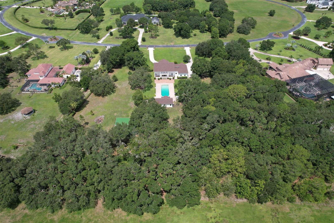
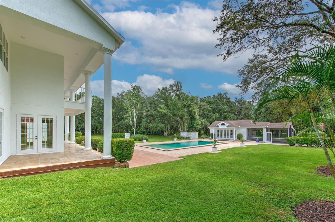
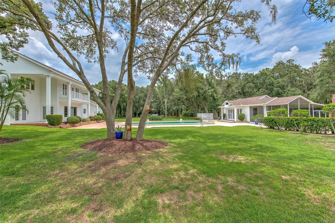
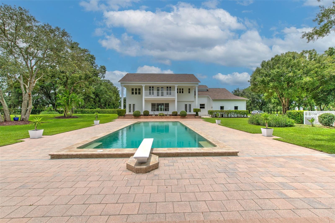
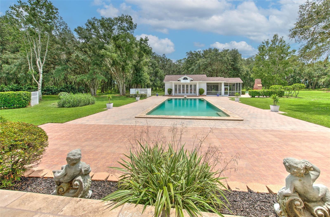
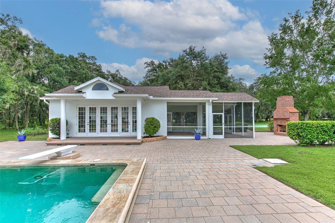
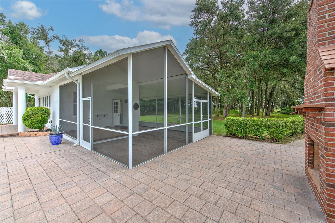
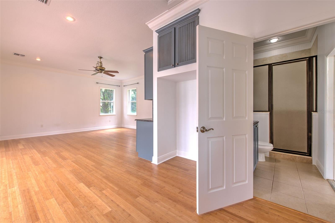
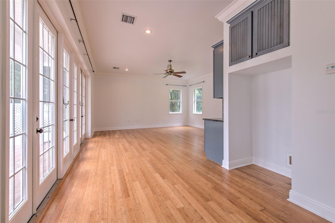
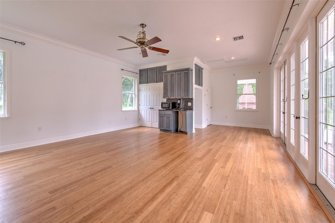
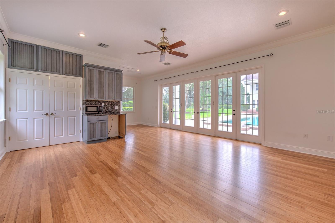
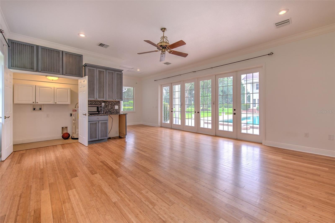
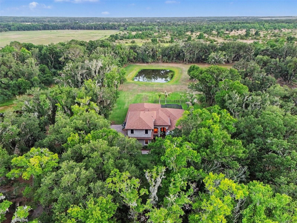
WELCOME to your dream home in this beautiful, gated community of Hammock Oak reserve in Lithia Florida! This property is nestled on an expansive 5.08-acre lot with beautiful, designed living space, proving ample room for both relaxation and entertainment! Some of the homes highlights include its magnificent architectural design, sensational on property basketball court, fabulous guest house, and triple size master walk-in closet. As soon as you enter you will love the breathtaking double staircase, high ceilings and marble floor that gives an elegant touch to the home. Step into the living room with incredible lighting and a view to the gorgeous pool and garden! The expansive pool will make you enjoy the Florida weather even more. This oversized large pool is perfect for cooling off on hot days, hosting pool parties or enjoying a quiet swim. The marvelous kitchen is equipped with everything you need: brand new cooktop, a side-by-side refrigerator, dishwasher, double oven, granite counter tops and a huge center island! The kitchen also features high-end cabinets and let's don't forget a can built-in beverage center. Then step-into the dining room which is perfect for enjoying intimate dinner with loved ones! The layout conveniently connects the kitchen and living areas creating an ideal flow for gatherings! The kitchen, living room and office marvelous French door to give you direct access to the large terrace and pool! The large master bedroom has an exceptional view of the pool and grounds! The master bath feature double sinks, large walk-in shower, soaking tub and wood floors. The triple sized walk-in closet is spectacular. There is also a large bonus room next to the master bedroom which will give you the opportunity to unleash your creativity! It could be used as a viewing room, exercise area, guest room and more! The two other bedrooms have plenty of closet space, amazing views to the outside and bathrooms featuring granite counter tops!  This home is perfect for those who value elegance, space and privacy! Home also features a guest/pool house. Call us today to schedule a private showing!  Easy to show!  Call Jeff

11444 HAMMOCK OAKS CT

Message successfully sent.

What would you like to know?

What is 3 + 4 ?

I agree to receive email communication and understand I can unsubscribe at any time.

I agree to be contacted by Sell South Florida via call, email, and text for real estate services. To opt out, you can reply 'stop' at any time or reply 'help' for assistance. You can also click the unsubscribe link in the emails. Message and data rates may apply. Message frequency may vary. Privacy Policy

Related Properties

Some homes are built for today.     Others are built to be remembered.

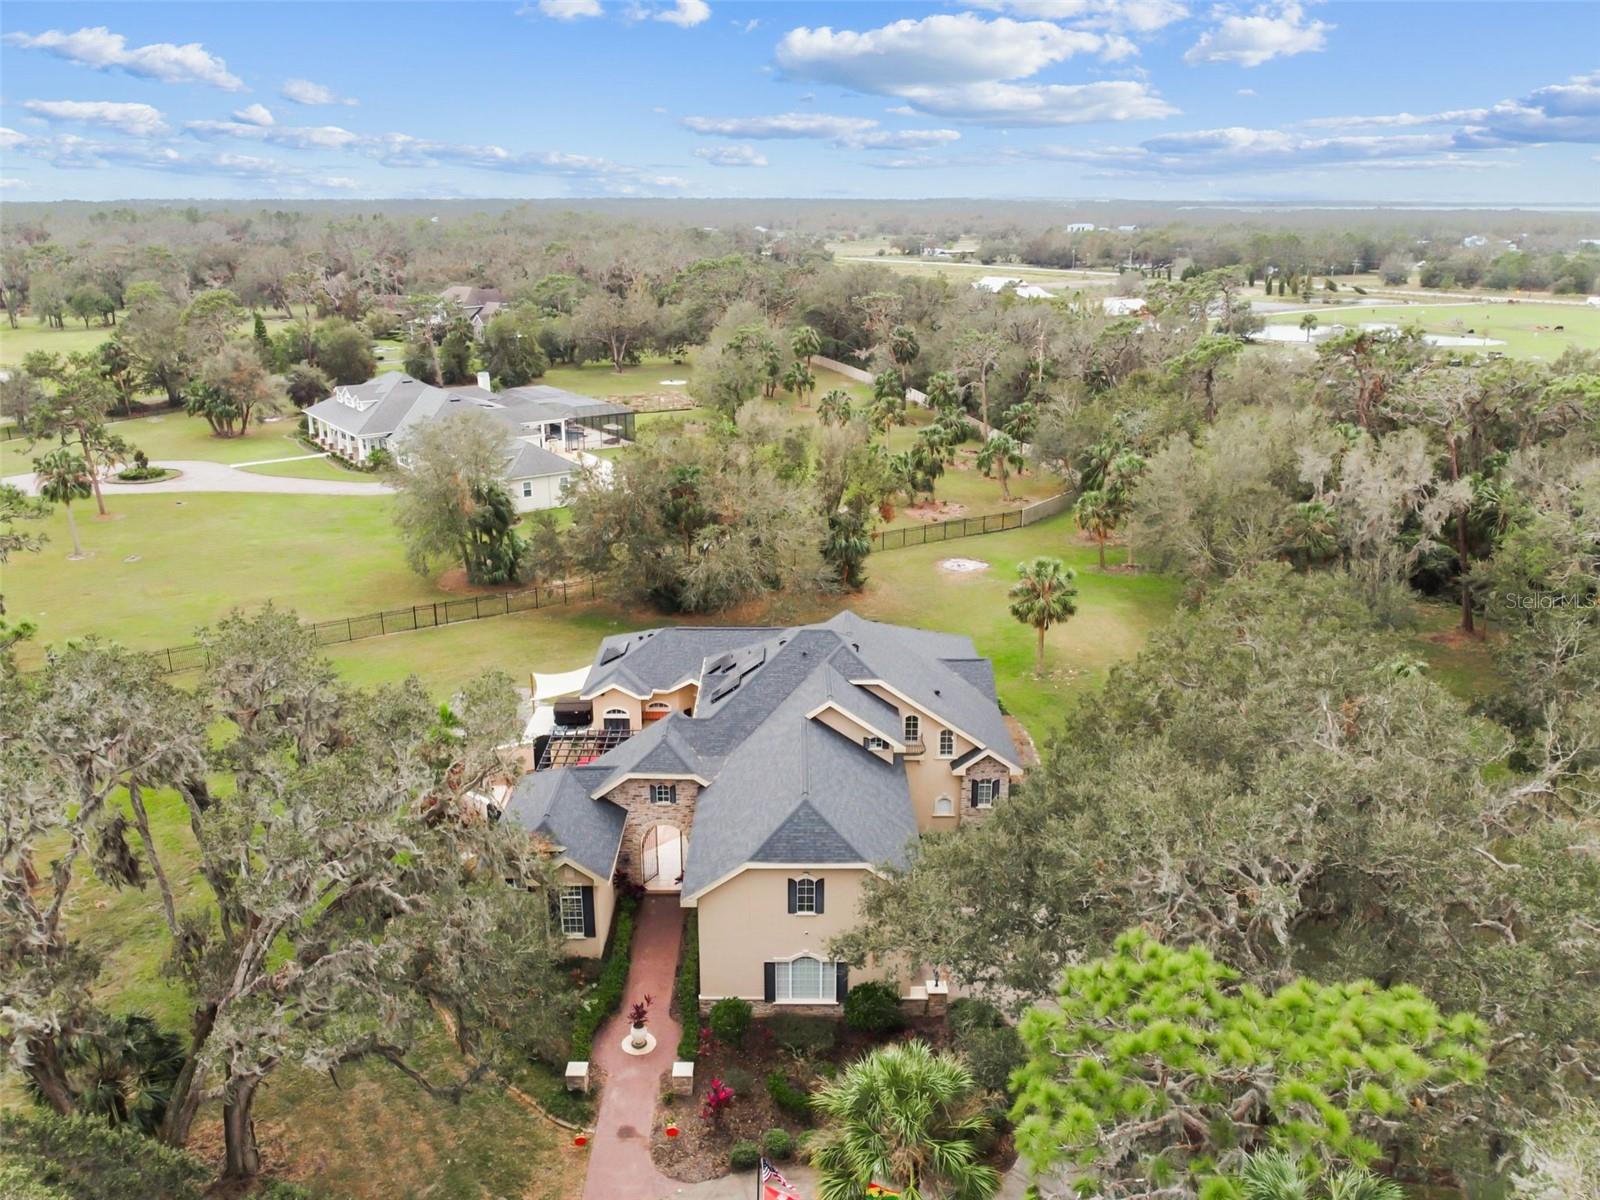
At the end of a quiet cul-de-sac, behind the 24-hour guarded gates of Fish Hawk Trails, sits a custom estate that reflects a different philosophy of homeownership—one where craftsmanship matters, privacy is protected, and quality endures.

Surrounded by nearly three-quarters of an acre of mature landscape, conservation, and peaceful water views, this single-story residence offers a level of privacy that has become increasingly rare within the highly sought-after gates of Fish Hawk Trails.

Thoughtfully designed for both everyday living and effortless entertaining, the home unfolds through elegant gathering spaces, five bedrooms, a private executive office, four full bathrooms, two half baths, and a floor plan that transitions seamlessly from welcoming shared spaces to peaceful private retreats.

Designed for those who appreciate both beauty and function, the kitchen is the true gathering place of the home. Premium Bertazzoni Heritage gas appliances, Carrara marble countertops, custom cabinetry, an oversized island, and a spacious walk-through butler's pantry create an environment where conversations naturally linger long after the meal has ended.

Throughout the home, handcrafted millwork, coffered and tongue-and-groove ceilings, custom architectural details, two gas fireplaces, and expansive pocketing glass doors quietly reflect the level of craftsmanship found in every space while creating a seamless connection between indoor and outdoor living.

Privately positioned, the owner's suite offers the comfort and serenity expected of a home of this caliber, complete with multiple walk-in closets and a beautifully appointed bath featuring dual rain showers, custom vanities, pebble stone flooring, and timeless finishes. Three secondary bedrooms provide exceptional flexibility for family and guests, while the fifth bedroom—currently configured as a bonus room with a walk-in closet—easily adapts as a guest suite, media room, fitness studio, or additional living space. The private executive office offers an ideal setting for working from home, studying, or pursuing creative interests.

Beyond the walls of the home, the experience continues. Pocketing glass doors open to a covered lanai where the screened pool and elevated spa overlook protected conservation, creating an outdoor living space designed as a natural extension of the home. With no rear neighbors, a fully fenced backyard, brick paver terrace, and evenings spent beneath a canopy of mature oaks, the setting is every bit as remarkable as the residence itself.

Luxury is often found in the details that work quietly in the background. A side-entry three-car garage, extensive storage, an oversized laundry room, a tankless water heater, an irrigation well, and mature landscaping all contribute to the home's long-term stewardship, efficiency, and ease of ownership.

Life in Fish Hawk Trails has always offered more than beautiful homes. Estate-sized homesites, miles of scenic trails, tennis courts, parks, a private clubhouse, 24-hour guarded security, and access to some of the area's most highly regarded schools have made this one of the region's most respected addresses for generations of homeowners.

Exceptional homes can always be built. Communities like Fish Hawk Trails cannot.
#L4963208

LITHIA

5804 THOREAU PLACE

5 Beds

4 Baths

4,596 Sq.Ft.

$1,295,000

MLS#: L4963208
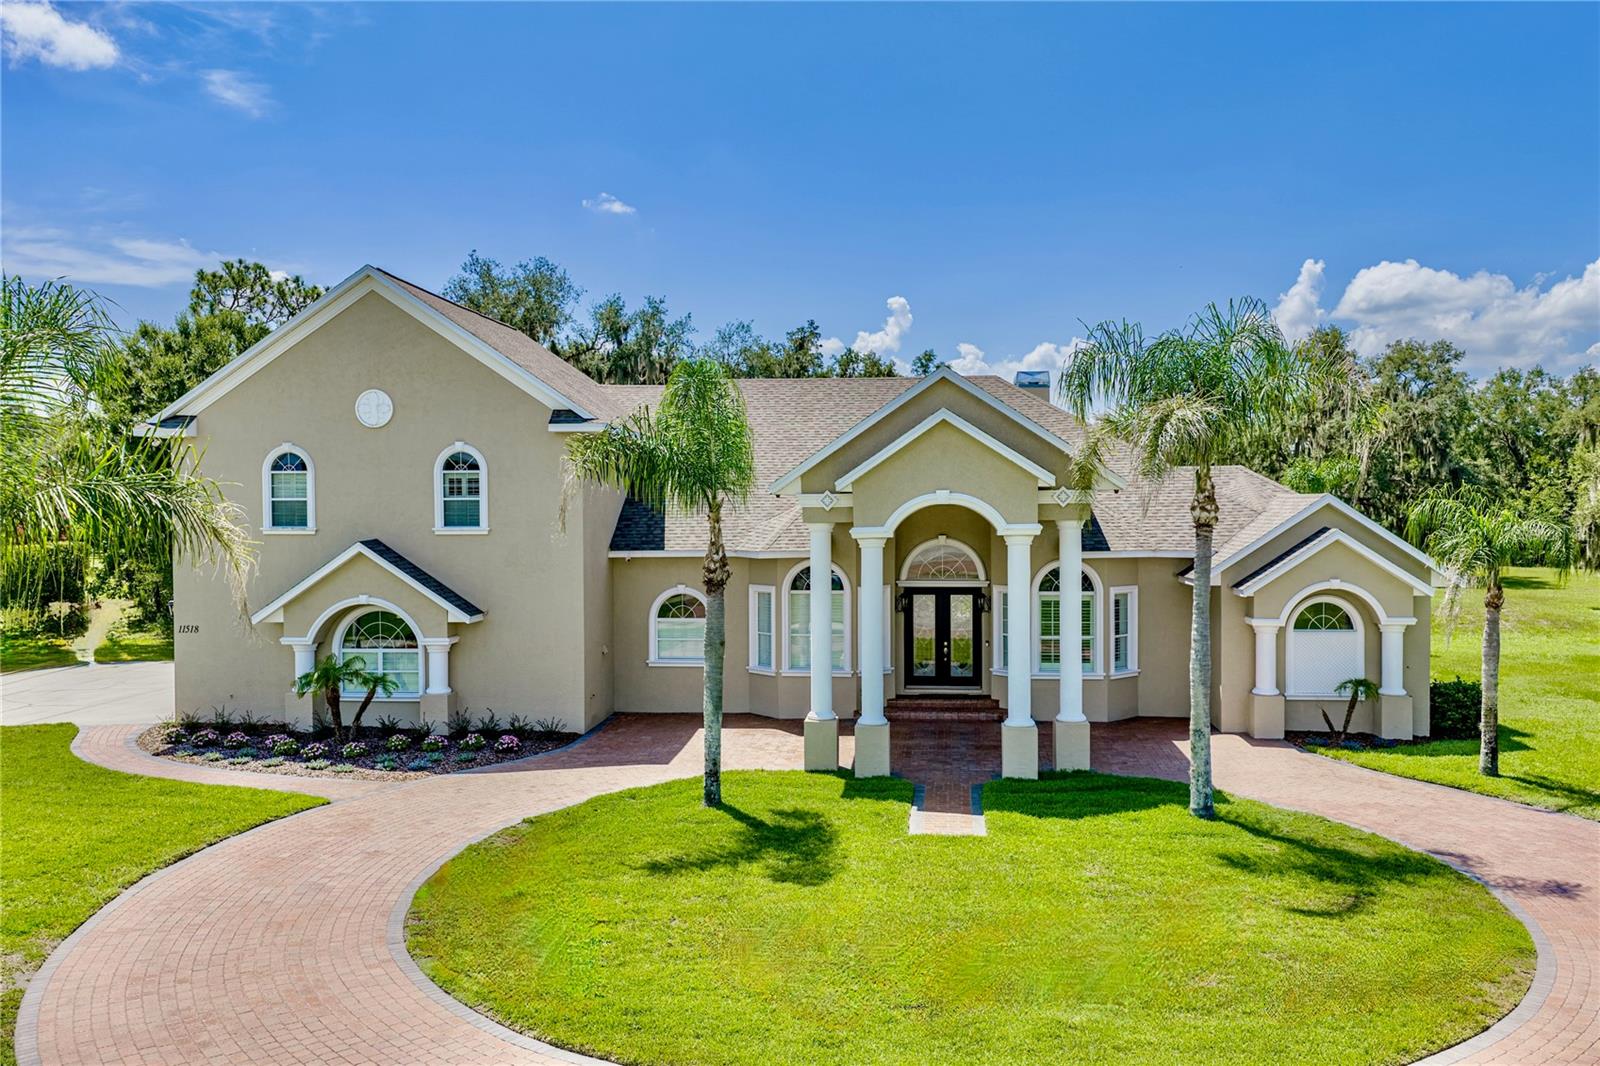
Welcome to Hammock Oaks Reserve, an exclusive gated enclave offering estate-style living on private 5-acre homesites just minutes from Tampa. Located in one of Hillsborough County's most sought-after school districts, this exceptional custom residence combines timeless architecture, luxurious amenities, and the privacy of country living with convenient access to shopping, dining, and major commuter routes.

This impressive two-story estate features 4 bedrooms, 4 full baths, 2 half baths, 4,722 square feet, heated pool & spa, pickleball court, and a spacious side-entry 3-car garage. A brick-paved circular driveway and elegant portico create a grand first impression, while double glass entry doors welcome you into an interior showcasing soaring ceilings, extensive crown molding, custom tile inlays, transom windows, plantation shutters, 8-foot doors, and designer finishes throughout.

The formal living and dining rooms feature double tray ceilings with crown molding and accent lighting, creating elegant spaces for entertaining. At the heart of the home, the refreshed chef's kitchen offers professionally updated cabinetry, stylish new light fixtures, granite countertops, a custom backsplash, built-in oven, gas cooktop with decorative hood, oversized prep island with sink, walk-in pantry, and breakfast bar seating for five. A frameless picture window in the breakfast nook captures beautiful views of the pool and backyard.

The kitchen flows seamlessly into the inviting family room featuring surround sound, custom wood accents, a built-in media center, double tray ceiling, and French doors leading to the outdoor living area.

The luxurious primary suite offers private lanai access, tray ceilings, plantation shutters, recessed lighting, and an impressive custom walk-in closet with built-in cabinetry, center island dresser, and designer chandelier. The spa-inspired bath features granite vanities, a soaking tub, elegant architectural details, and an oversized walk-in shower.

A standout feature is the expansive upstairs retreat with its own bedroom and full bath, making it ideal for multigenerational living, an in-law suite, guest quarters, a media room, home office, or private teenager's retreat.

Step outside to your own private resort featuring a sparkling saltwater pool, heated spa, expansive covered lanai, newer panoramic screen enclosure, and convenient pool bath. The beautifully maintained five-acre homesite offers exceptional privacy and recreation, including a professionally installed pickleball court. A detached 36' x 36' pole barn with electricity, water, and enclosed storage provides outstanding flexibility for a workshop, hobbies, recreational equipment, or additional storage.

Recent improvements include a new roof, new septic system, irrigation system, well pump, updated landscaping and sod, security camera system, refreshed kitchen, and modern lighting.

Hammock Oaks Reserve offers a rare opportunity to enjoy luxury estate living behind the gates while remaining just minutes to shopping, dining, recreation, and highly sought-after Newsome High School.

Experience the perfect balance of elegance, privacy, and modern convenience in one of the area's most distinguished gated communities. Schedule your private showing today.
#TB8524722

LITHIA

11518 HAMMOCK OAKS COURT

4 Beds

5 Baths

4,722 Sq.Ft.

$1,490,000

MLS#: TB8524722
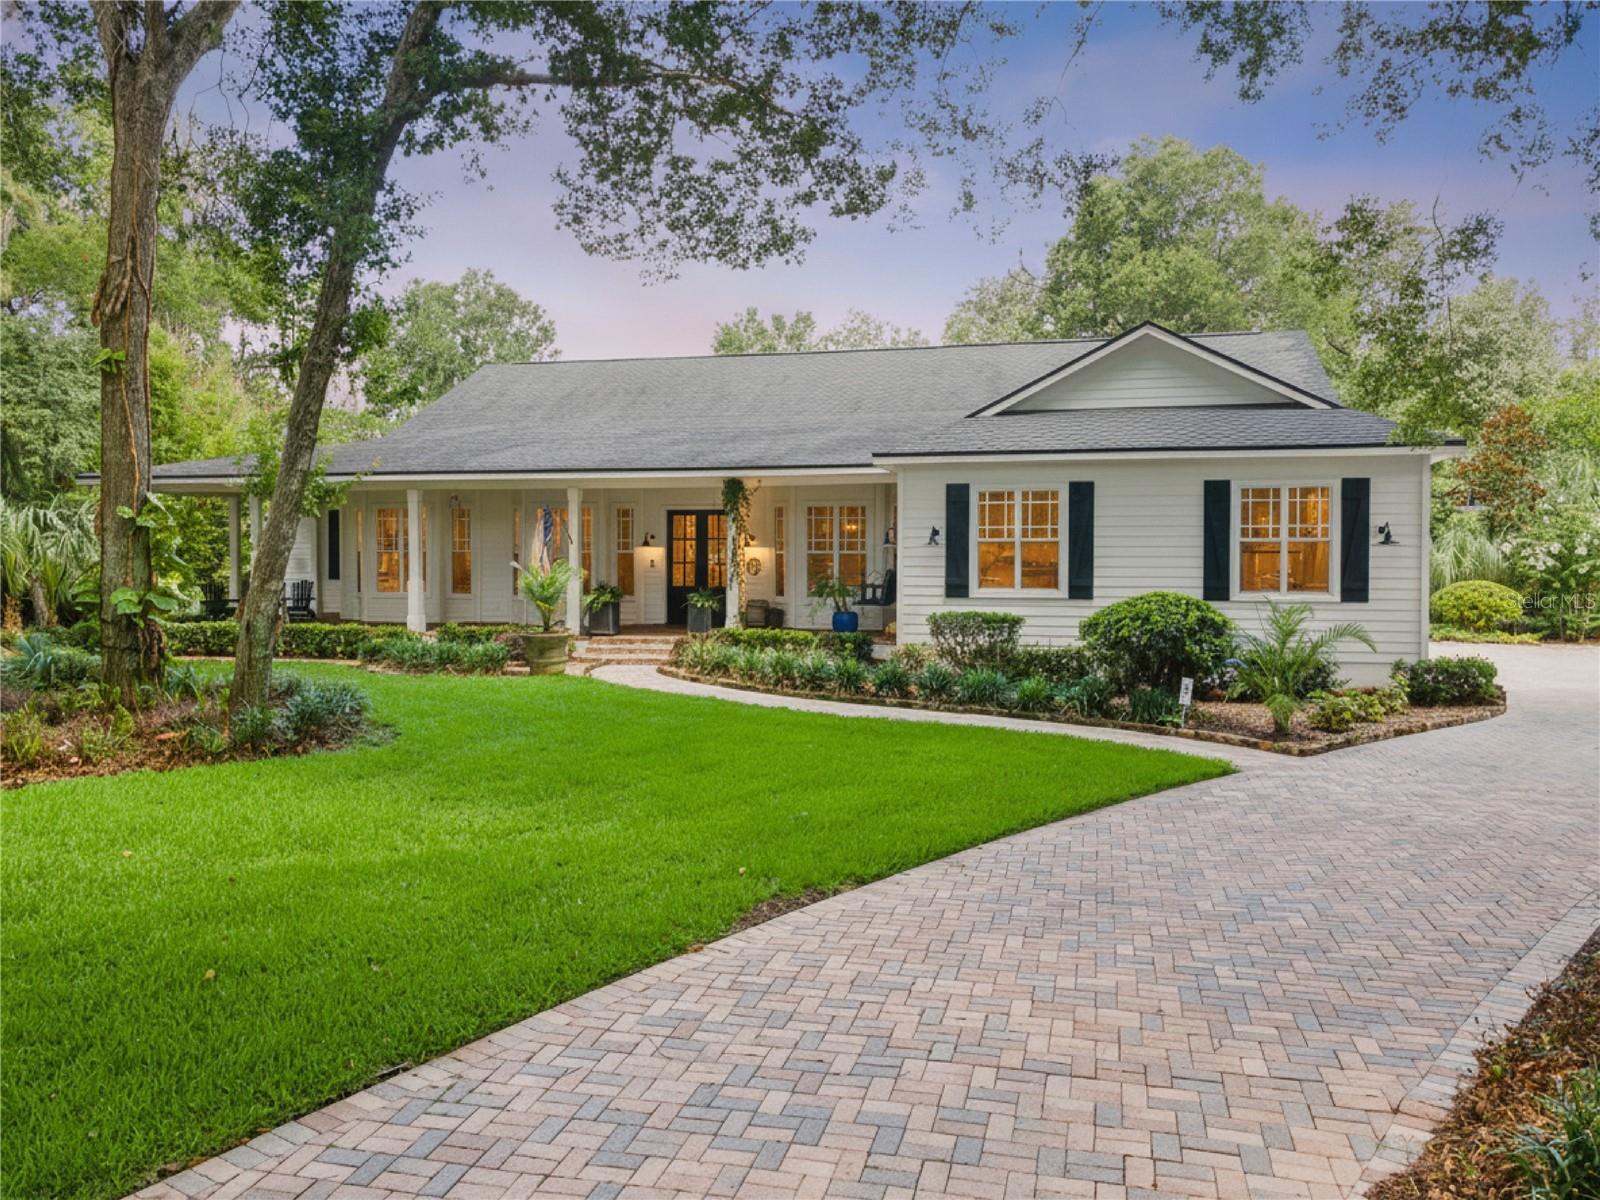
Perfectly positioned on nearly one acre within the exclusive Reserve section of Fish Hawk Trails, this custom Southern-inspired estate combines timeless architecture, exceptional craftsmanship, and refined luxury behind the security of a 24-hour gated entrance. With just under 4,700 square feet of thoughtfully designed living space, soaring 10-foot ceilings throughout, elegant cove lighting in every room accented by crown molding, and impeccable attention to detail create an atmosphere of timeless sophistication.

A wide pavered wraparound porch welcomes you home, while rich hardwood floors, extensive architectural millwork, bay windows, and custom details create warmth and character throughout. The spacious family room features a floor-to-ceiling stone wood-burning fireplace and opens seamlessly to the screened lanai and resort-style outdoor living areas. The gourmet kitchen is the centerpiece of the home, appointed with quartz countertops, a 48-inch gas range, a custom-crafted range hood, farmhouse sink, drawer microwave, walk-in pantry, beautifully crafted built-in wine closet, and abundant custom cabinetry.

The primary bedroom is a luxurious sanctuary with French doors leading to the lanai, dual walk-in closets, and a spa-inspired bath highlighted by a wood-inlaid barrel ceiling, marble vanity, oversized glass-enclosed shower, separate soaking tub, and shiplap accent wall. Every secondary bedroom features its own walk-in closet, while Bedrooms 3 and 4 offer beautifully remodeled en-suite bathrooms with high-end finishes.

Designed for entertaining, the home includes an expansive game room with an oversized closet that is currently utilized as a fitness room. The dedicated theater room is complete with its own mini kitchen and adjacent half bath, making it ideal for movie nights, sporting events, or hosting guests. A spacious laundry room with a utility sink and built-in drop zone adds everyday functionality, along with a dedicated 14-by-18-foot interior storage room offering exceptional space for seasonal décor, organized storage solutions, hobbies, or future customization.

Step outside to a private backyard oasis where mature landscaping creates a peaceful backdrop for outdoor living. The screened lanai overlooks a sparkling saltwater pool, heated spa, and oversized paver deck with generous gathering areas. An outdoor bar and built-in grilling station make entertaining effortless, while the detached clubhouse offers endless possibilities as a workshop, studio, or hobby space.

Additional highlights include a central vacuum system, a brand-new water heater, and a private irrigation well that helps maintain the lush landscape while significantly reducing water costs. The oversized side-entry four-car garage features impressive 12-foot ceilings, providing exceptional overhead storage and ample space for vehicles, recreational equipment, and workshop needs.

Fish Hawk Trails is one of Lithia's premier luxury communities, offering 24-hour gated security, scenic walking trails, tennis courts, playgrounds, and a peaceful natural setting. Residents also enjoy access to top-rated schools, nearby shopping and dining, parks, golf, and convenient access to Tampa, MacDill Air Force Base, and Gulf Coast beaches. Luxury, privacy, and exceptional craftsmanship come together in one of Fish Hawk Trails' most distinguished homes. Shown by appointment only.
#O6420865

LITHIA

5002 MUIR WAY

4 Beds

4 Baths

4,658 Sq.Ft.

$1,600,000

MLS#: O6420865
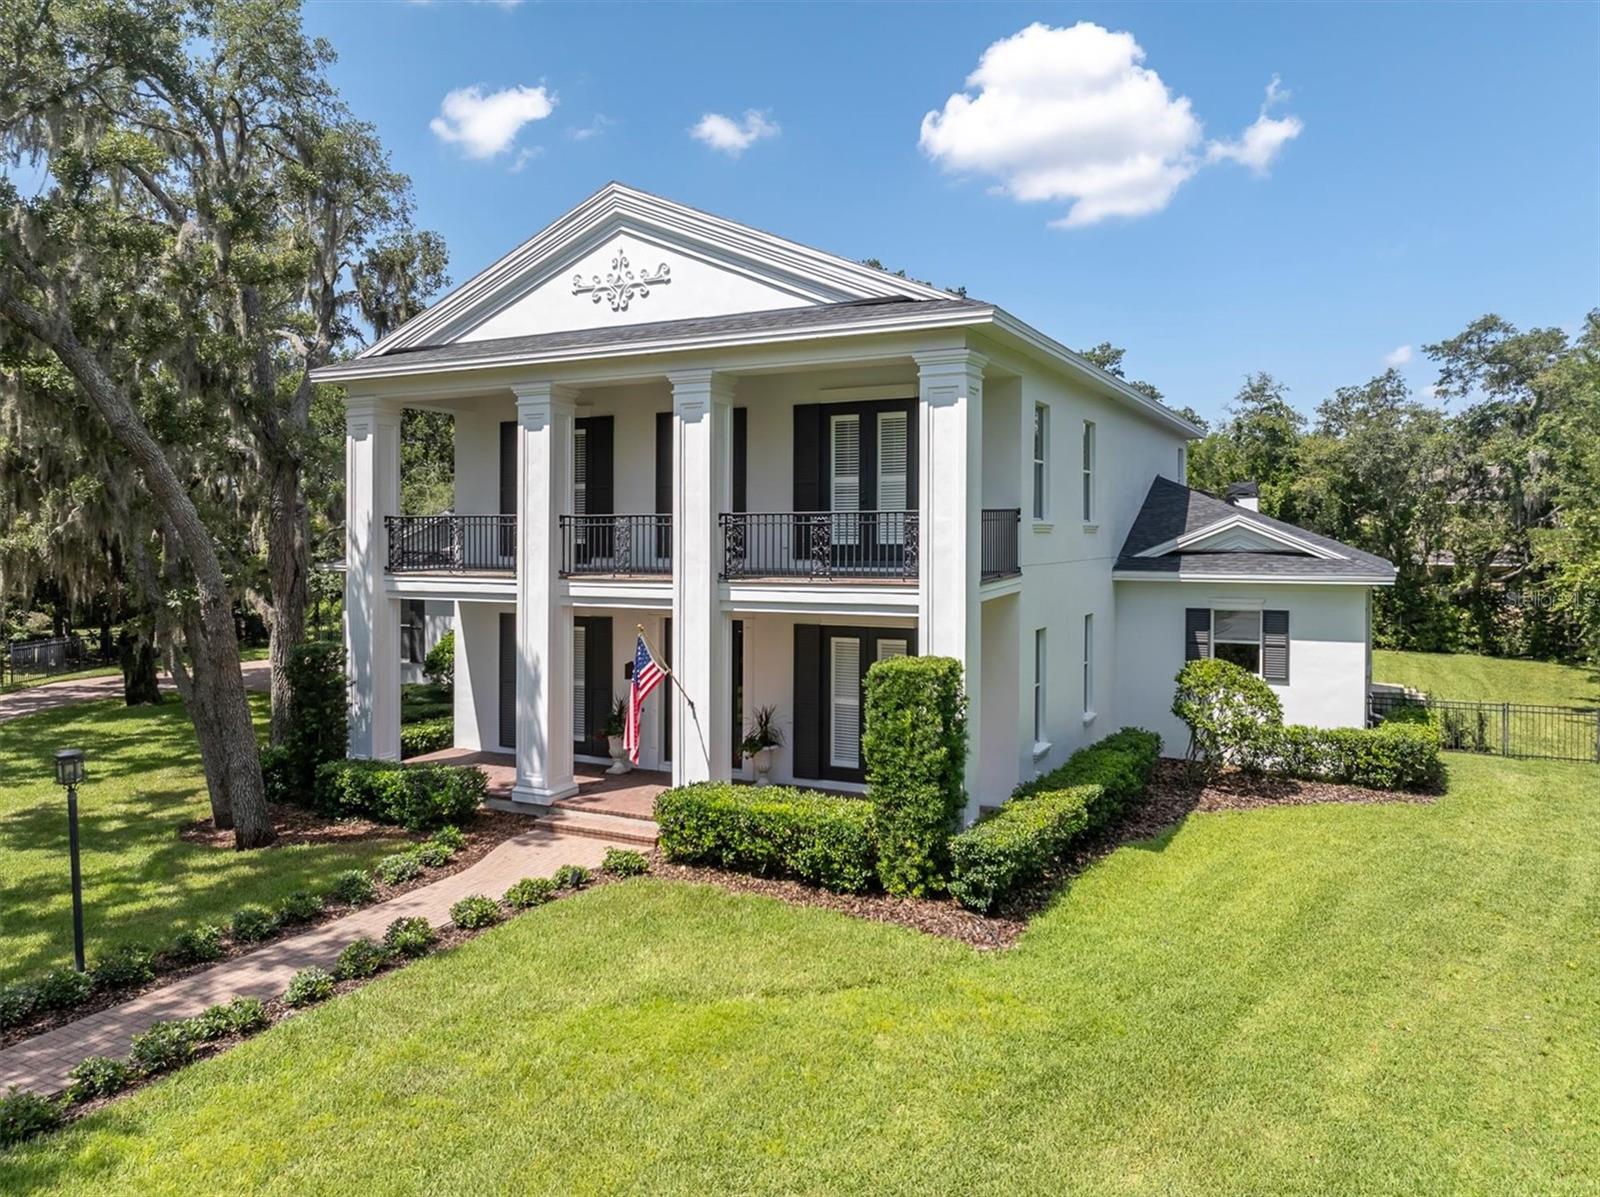
Luxurious style meets Southern excellence nestled away at the end of a cozy cul-de-sac in the desirable Dunlin Wood Village of FishHawk Ranch. Showcasing a stately architectural style defined by gracious proportions, refined craftsmanship, and timeless curb appeal, charm and exceptional outdoor living can be found in this inviting estate presenting four bedrooms, four and a half bathrooms, and over 5,000 square feet of grand living. Classic, elegant detailing, a thoughtfully designed layout, and generous gathering spaces create an impressive first impression as interior features including $25k+ in new paint, newer flooring, double crown molding, plantation shutters, Roman shades, custom trim work, and expertly scaled living spaces reinforce the home’s sense of tradition and quality. The chef’s kitchen, featuring custom cabinetry, stainless steel appliances, walk-in and butler’s pantries with a wine chiller, and a large center island appointed with a 5-burner gas cooktop and designer hood, blends formal elegance with modern livability making this central gathering spot feel both distinguished and welcoming. The main-floor primary suite offers a private and comfortable retreat - bespoke for both convenience and luxury. This serene space features an expansive walk-in closet with custom shelving along and a spa-like en suite for a relaxing escape with refined finishes and a soothing atmosphere. The second story presents a spacious bonus living area adding more versatility to the home with integrated projector technology creating an elevated entertainment experience. Secondary bedrooms, all with walk-in closets, and additional full baths, are also located upstairs for convenience and privacy. Situated on over half an acre of beautifully landscaped grounds, this property showcases more than $65k in recent outdoor enhancements, giving a truly exceptional setting for relaxation and entertaining. Expansive lawn space, lush landscaping, and a seamless connection between indoor comfort and outdoor living set the stage for resort-style enjoyment at home. Designed for year-round use, the outdoor living areas offer an impressive, heated pool and spa, convenient summer kitchen, and open-air entertaining spaces ideal for dining, lounging, and gathering around the outdoor fireplace. No detail has been overlooked. Nearly $150k in upgrades and updates including electrical, pool equipment, plumbing, paint, appliances, water heater, B-hyve smart Wi-Fi irrigation, flooring, new roof (2025), and more. So much love has been poured into this one-of-a-kind property to enhance its truest potential and it shows! Zoned for HIGHLY RATED SCHOOLS near excellent dining, shopping, and recreation, enjoy quick access to employment corridors, expressways, international airports, MacDill Air Force Base, and an array of top destinations in any direction. Love the Florida lifestyle and take advantage of world-renowned beaches, theme parks, world-champion sports teams, open-air markets & festivals, nature parks, waterfront entertainment & activities and more! PLAY FOR HOURS AT THE PARK SQUARE AND AQUATIC CENTER! With one of the largest trail systems in the country, FishHawk caters to cyclists and outdoor lovers offering over 25 miles of opportunity to experience the gorgeous canopy of mature trees and some of the most beautiful nature you can hope to see. Close to esteemed medical centers, VA Hospitals, colleges, and universities! This is everything you have been waiting for!
#TB8517956

LITHIA

16301 DUNLINDALE DRIVE

4 Beds

4 Baths

5,038 Sq.Ft.

$1,550,000

MLS#: TB8517956
Price reduced
Massive price reduction! Motivated sellers, reviewing all offers! Never before seen on the market, this custom-built, one-owner estate offers over 5.5 completely secluded acres. Perfectly nestled between Alderman’s Ford Conservation Park and Alafia River State Park, the endless miles of the Alafia Nature Preserve sit directly beyond your southern property line. This gives you the tranquil, transportive feel of living on hundreds of acres of untouched Old Florida. Watch breathtaking sunsets reflect over private ponds and lush, mature landscaping on one of the most unique properties in Lithia.
The entire main floor of the home and the steel building are backed by a whole-house standby generator with a 250-gallon propane tank and integrated well-pump backup for complete off grid capability. Additional infrastructure includes two new AC units (2021), a 3-car garage with electric vehicle (EV) charging hookups, a well-fed irrigation system, and a brand-new interior Reverse Osmosis whole-home water filtration system. The estate features a massive(30x50) detached steel building on a reinforced slab with dedicated electric.

Inside, the contemporary custom residence boasts soaring ceilings, extra-tall doors, and elegant crown molding throughout. The dedicated media wing features a fully equipped movie theater complete with seating, new carpeting, and custom drapes, alongside a professionally sound-treated recording studio room. Live effortlessly in the expansive screened lanai, featuring an outdoor grilling station, custom bar area, and a peaceful, custom-filtered Koi pond. As an added bonus, the half-bath is already pre-plumbed for an easy full-bath conversion. Topped with a premium "Desert Rose" roof by TOSCA, this turn-key powerhouse offers instant equity and is ready for its next adventure. Full house generator and EV charger. Schedule your private tour today!
#TB8511031

LITHIA

339 CORBETT ROAD

6 Beds

3 Baths

4,231 Sq.Ft.

$1,275,000

MLS#: TB8511031
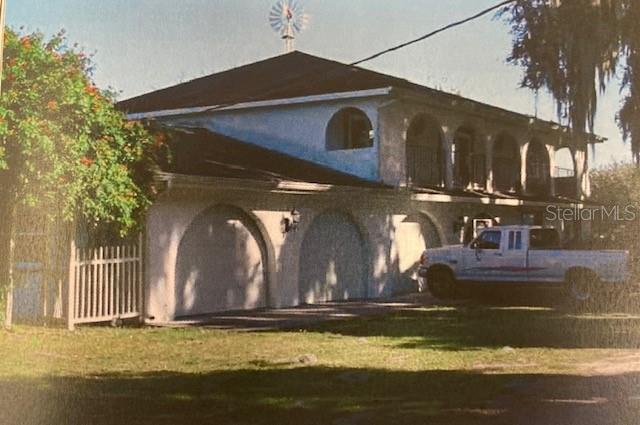
You have found your custom-built estate, where elegance, luxury, and attention to detail meet the charm and peace of rural living. Set on over 6 acres and surrounded by majestic 100-year-old oak trees, this Mediterranean inspired paradise offers both privacy and sophistication. Pass through the iron security gate and follow the winding 500-foot paved driveway to reach the home. Step inside through the impressive 10-foot mahogany archway entry, where you'll be greeted by 12-foot ceilings and beautifully designed and inspired spaces. This expansive residence includes 6 bedrooms and 4 full bathrooms. The attached but separate in-law suite, accessed through the courtyard, provides privacy for guests or multi-generational living. The gourmet kitchen is a chef's dream featuring: granite countertops, built-in range, gas range, oven, and microwave, two sinks, dual islands, a planning desk, 8X10 walk-in pantry, and a wine cellar. The executive master suite is a luxurious retreat with double doors, high ceilings, private sitting area, wet bar, doorless double walk-in shower, jacuzzi tub, separate vanities, and spacious his-and-hers closets. Outside the master suite you will find an office that has been converted to a nursery. Just off the spacious living room, there is an additional bedroom with direct access to the exterior. Upstairs, you'll find two more bedrooms with a Jack-and-Jill bath, plus an outdoor balcony overlooking the courtyard. The 39-foot theater room, equipped with a 110-inch screen, high-definition projector, wet bar, wine chiller, and refrigerator, is ideal for movie nights and gatherings. The stunning courtyard is the heart of this home, featuring an outdoor kitchen, custom cedar pergola, and wood-burning stone fireplace. The 36x36 two-story barn has enough space for six horse stalls and comes with a finished, carpeted, and air-conditioned upper level that has been utilized as an office and game room. Additional highlights include an outdoor J375 Jacuzzi, pickleball court, greenhouse with an aquaponics system, and endless opportunities for entertaining and relaxing. In addition to being zoned for horses, this property is literally seconds away from the Alafia State Park Equestrian Trail with 20 miles of horse trails, extremely popular mountain bike trails, and 7,000 acres of state park land. No HOA, no CDD, newer roof, and solar panels producing 2-3 MWh each month. Several weddings and receptions have also been held on this incredible estate easily accommodating 100 guests. This property is just as practical as it is stunning. Call today for your private tour.
#TB8502651

LITHIA

12709 MANNHURST OAK LANE

6 Beds

4 Baths

4,674 Sq.Ft.

$1,865,000

MLS#: TB8502651
YOU FOUND IT!  HUGE OPPORTUNITY to build your FAMILY COMPOUND! 4-bedroom, 2 1/2 bath single-family home situated on 20+ acres!  The home has passed a 4-point inspection. The primary bedroom is huge with a nice bath, a jacuzzi tub, and a separate shower, a 10x20 screened covered porch off the master looking over the pasture and pond, the additional (3) Bedrooms have French doors leading to a huge, continuous, covered porch that runs the entire front of the house. Downstairs is a half bath, perfect for guests. Pecky cypress, gorgeous wood-walled brick floor, family room. Eat in the kitchen area. Open-concept dining room and living room, BEAUTIFUL brick fireplace. Inside access to a 3-car attached garage. Covered porch off the dining room. Laundry room off the kitchen. Enjoy your time outside in your screened lanai or host a huge party and cookout on your expansive acreage. Bring your cows, horses, goats, chickens, and ducks! Horse boarding is available! BONUS EQUIPMENT: (19) 12x12 Stalls, Concrete center aisle, Fly spray system, Hot cold wash rack, Covered open porch, Feed room, Tack room with Bathroom. 10-acre pasture w/ 1 acre natural pond (drinkable horse water), (4) individual pastures (approx. 1 acre each). THE GRASS IS AWESOME with Water lines, 80 ft solid round pen (steel base of a grain silo). HUGE 80 x 80 Metal/Shop building. 

Also features TWO MOBILE HOMES: 3 Beds | 3 Bath single wide, with a fenced yard, separate driveway from main house. Very private: a 3bdr 3bthrm double-wide, very well kept. Currently, both mobile homes are tenant-occupied (great-paying tenants). The well, septic, and drainfield have been updated for each home on the premises. The value is in the land! Best of all, you are only minutes away from major shopping areas and interstates, making it easy to get wherever you need to go! For more info see MLS#TB8472229
#TB8494845

LITHIA

8731 LITHIA PINECREST ROAD

4 Beds

3 Baths

2,692 Sq.Ft.

$1,695,000

MLS#: TB8494845
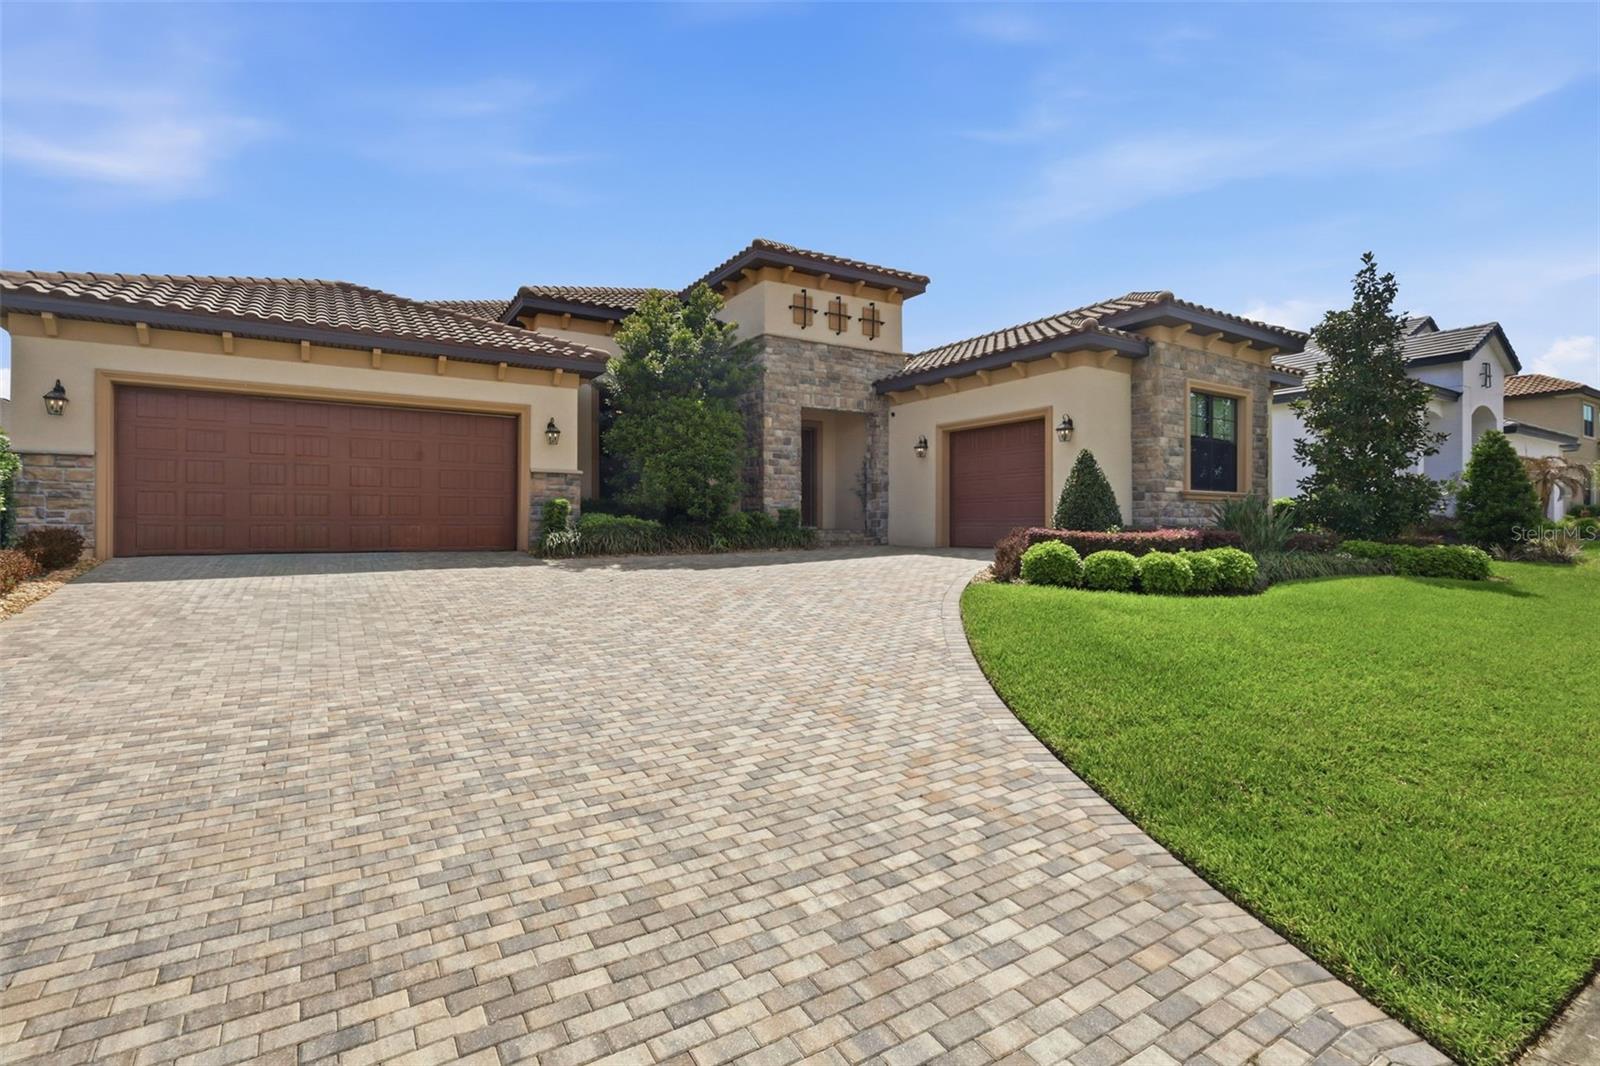
Welcome to 14907 Tavares Mill-an exceptional residence where refined design meets effortless Florida luxury.  Perfectly positioned in the highly sought-after community of The Preserve in Fishhawk Ranch, this home offers a seamless blend of elegance, comfort and modern sophistication.  From the moment you arrive, the home's striking curb appeal and architectural detail set the tone for what lies within.  Step inside to discover a thoughtfully curated open-concept floor plan, enhanced by soaring ceilings, abundant natural light and designer finishes throughout.  Every space has been crafted with both style and function in mind, creating an ideal setting for elevated everyday living and upscale entertaining.  The gourmet kitchen serves as the heart of the home, featuring premium appliances, expansive countertops, custom cabinetry and a center island that flows effortlessly into the main living and dining areas-perfect for hosting gatherings or enjoying intimate evenings at home, whether by the pool or fireplace.  The primary suite is a true private retreat, offering a serene atmosphere and a spacious walk-in closet.  Additional bedrooms provide comfort and versatility ideal for guests or family.  Step outside to your own private oasis, where indoor-outdoor living comes to life.  The 5th bedroom could be converted to bonus room/theatre room/In-law suite.  Whether you're entertaining, enjoying peaceful mornings or relaxing by the pool OR in the spa, welcome home.  Ideally located near shopping, dining and top-rated schools, this home delivers both convenience and exclusivity.. This is more than a home-it's a statement!  Schedule your private tour today and experience the lifestyle you deserve.  ONE OR MORE PHOTOS VIRTUALLY STAGEd
#TB8487877

LITHIA

14907 TAVARES MILL AVENUE

5 Beds

3 Baths

3,859 Sq.Ft.

$1,299,000

MLS#: TB8487877
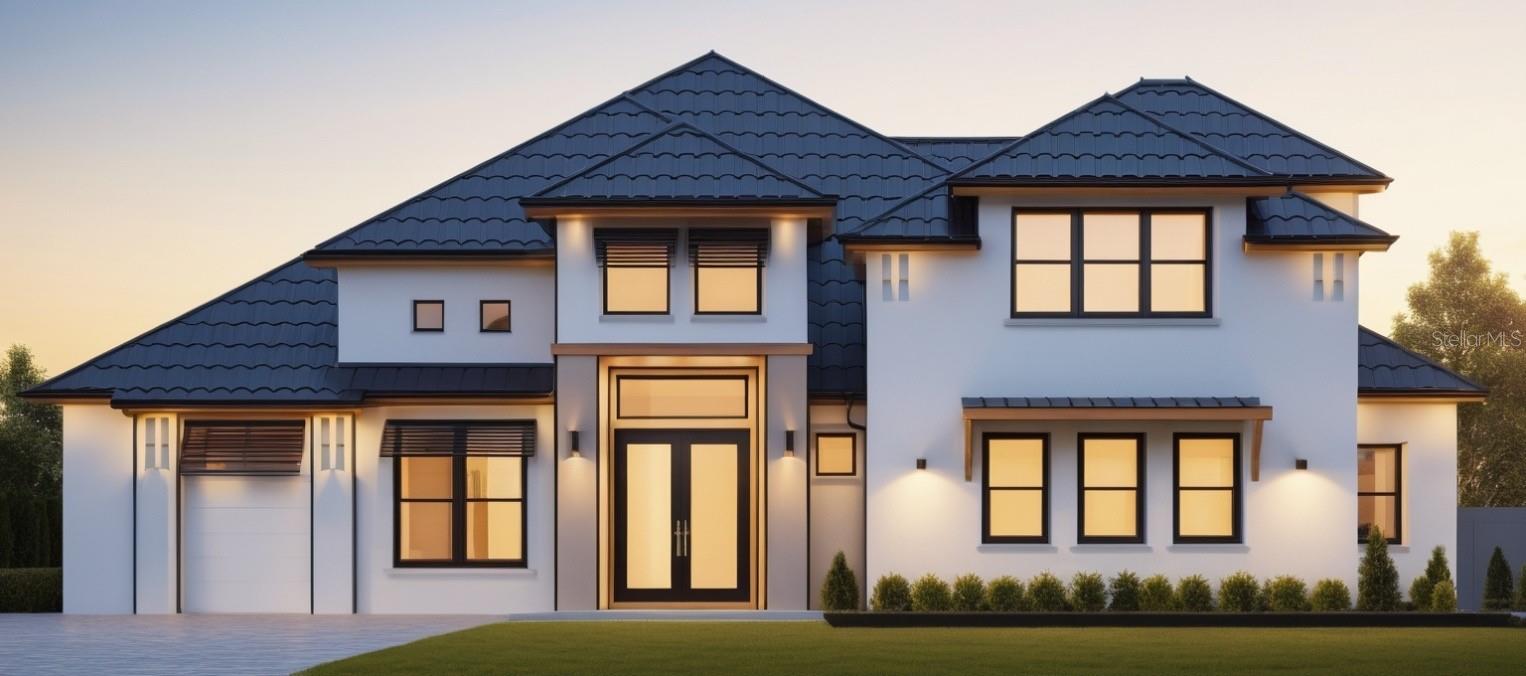
Pre-Construction. To be built. Pre-Construction Opportunity in Hawk Creek Reserve, one of Lithia’s most desirable gated communities. Situated on a generous .76-acre lot, this offering represents one of the final opportunities to build within the neighborhood. Offered at $1,300,000, pricing reflects both the lot and the proposed 3,680 sq ft custom residence featuring 4 bedrooms, 4.5 bathrooms, and a 3-car garage. The thoughtfully designed floor plan showcases expansive open living areas and refined architectural details throughout. Buyers may build the featured plan or collaborate with Jeffrey Homes to customize or design a fully custom home tailored to their vision. Final pricing subject to plan modifications and design selections.
#TB8480500

LITHIA

414 HAWK TALON DRIVE

4 Beds

4 Baths

3,680 Sq.Ft.

$1,300,000

MLS#: TB8480500

 - property

Send a message

Message successfully sent.

Your message

What is 3 + 4 ?

Reason for contacting?

I agree to receive email communication and understand I can unsubscribe at any time.

I agree to be contacted by Sell South Florida via call, email, and text for real estate services. To opt out, you can reply 'stop' at any time or reply 'help' for assistance. You can also click the unsubscribe link in the emails. Message and data rates may apply. Message frequency may vary. Privacy Policy

Sign Out

Virtual Assistant

Would you like to take the next step with this property? We can help you schedule a showing or virtual tour, or send you more details.

Yes, I would like more information.

Thank You for Your Reply, One of Our Agents will contact you as soon as possible

No, maybe later.

Thank you, you can always contact me via email, phone number or through the contact form.

Realhub AI

Lucy - Your AI-Powered Realtor

Update Your Temporary Password

Personalize your search

Enter your email and we'll notify you immediately when new listings match what you're looking for.

or enter email address

Already have an account ? Login here

Continue your home search

I agree to receive communications and understand I can unsubscribe at any time.

I agree to be contacted by Sell South Florida via call, email, and text for real estate services. To opt out, you can reply 'stop' at any time or reply 'help' for assistance. You can also click the unsubscribe link in the emails. Message and data rates may apply. Message frequency may vary. Privacy Policy

Already have an account ? Login here

We use cookies

We use cookies primarily for analytics to enhance your experience. By accepting, you agree to our use of these cookies. You can manage your preferences or learn more about our cookies policy.