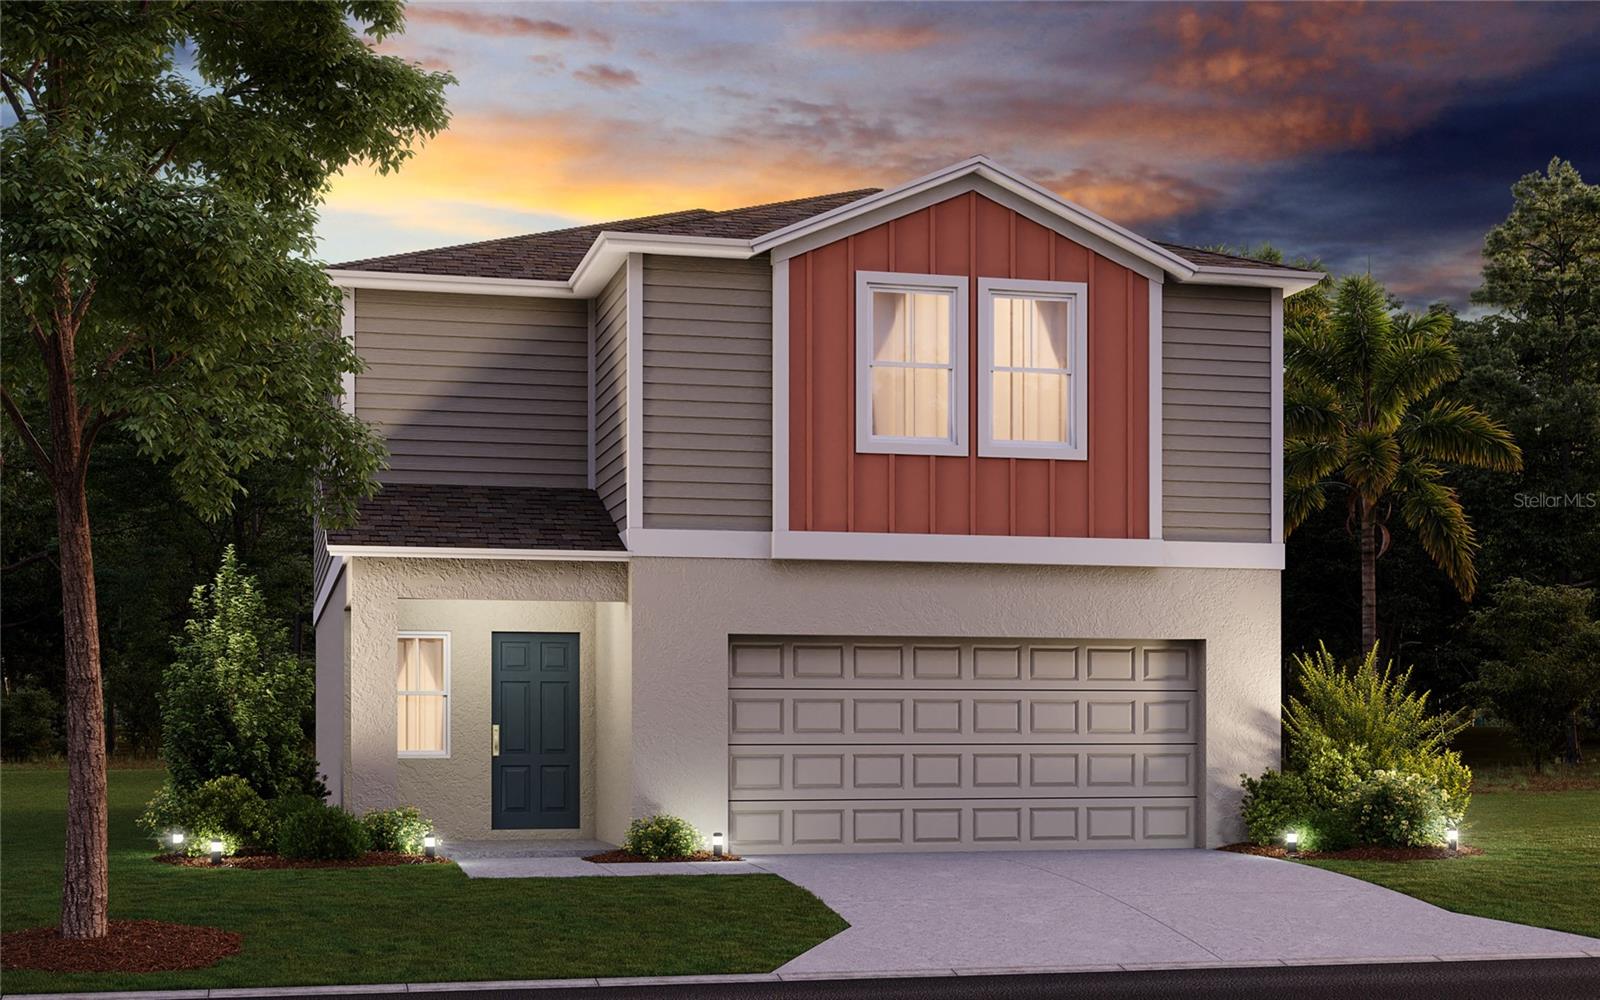
Features & Amenities

Interior

  • Other Interior Features

    Open Floorplan, Stone Counters, Walk-In Closet(s)

  • Total Bedrooms

    4

  • Bathrooms

    2

  • Cooling YN

    YES

  • Cooling

    N/A

  • Heating YN

    YES

  • Heating

    Central

  • Pet friendly

    Yes

Exterior

  • Garage

    Yes

  • Garage spaces

    2

  • Construction Materials

    Block, Stucco

  • Parking

    Attached

  • Pool

    No

  • Waterfront YN

    NO

Area & Lot

  • Lot Size(acres)

    0.11

  • Lot Size(square feet)

    4,795

  • Property Type

    Residential

  • Property Sub Type

    Single Family Residence

Price

  • Sales Price

    $425,490

  • Tax Amount

    $5,662

  • Zoning

    RESI

  • Sq. Footage

    2,226

  • Price/SqFt

    $191

HOA

  • Association

    YES

  • Association Fee

    $382.56

  • Association Fee Frequency

    Quarterly

  • Association Fee Includes

    N/A

School District

  • Elementary School

    Warren Hope Dawson Elementary

  • Middle School

    Rodgers-HB

  • High School

    Riverview-HB

Property Features

  • Foundation Details

    Slab

  • Ownership

    Fee Simple

  • Sewer

    Public Sewer

Schedule a Showing

Showing scheduled successfully.

<
>
IN PERSON
VIA CHAT

What is 3 + 4 ?


Change time

Mortgage calculator

Estimate your monthly mortgage payment, including the principal and interest, property taxes, and HOA. Adjust the values to generate a more accurate rate.

Your payment

Principal and Interest:

$

Property taxes:

$

HOA fees:

$

Total loan payment:

$

Total interest amount:

$

Location

County

Hillsborough

Elementary School

Warren Hope Dawson Elementary

Middle School

Rodgers-HB

High School

Riverview-HB

Listing Courtesy of Taylor Giese , CASA FRESCA REALTY

RealHub Information is provided exclusively for consumers' personal, non-commercial use, and it may not be used for any purpose other than to identify prospective properties consumers may be interested in purchasing. All information deemed reliable but not guaranteed and should be independently verified. All properties are subject to prior sale, change or withdrawal. RealHub website owner shall not be responsible for any typographical errors, misinformation, misprints and shall be held totally harmless.

Agent Ashley Baillio

FOUNDER

Ashley Baillio

Call Ashley today to schedule a private showing.


* Listings on this website come from the FMLS IDX Compilation and may be held by brokerage firms other than the owner of this website. The listing brokerage is identified in any listing details. Information is deemed reliable but is not guaranteed. If you believe any FMLS listing contains material that infringes your copyrighted work please click here to review our DMCA policy and learn how to submit a takedown request.© 2024 FMLS.
Brand-new Casa Fresca home, ready by Dec 2023 - March 2024!
The Azure comes jam packed with all the features that matter the most—granite countertops throughout, all-new GE appliances including refrigerator, an oversized laundry room with washer and dryer, and a generous upstairs recreation space for the whole family. The back-facing master suite features an adjoining master bath with a walk-in shower, double vanities, and an oversized walk-in-closet.
Name a better duo than lght grey cabinets and whte quartz countertops! Step into your stylish, modern home with this airy Interior Design.
Our boldly unboring new homes are now selling at Bell Creek Landing, residents enjoy no CDD fees and low HOA fees, a central location close to everyday conveniences, top shopping and dining, pristine nature preserves, and easy access to major commuter arteries. 
Images shown are for illustrative purposes only and may differ from actual home. 
Exterior disclaimer statement: Exterior image shown for illustrative purposes only and may differ from actual home.
Completion date subject to change.

11420 BROOK EDGE AVENUE

Message successfully sent.

What would you like to know?

What is 3 + 4 ?

I agree to receive email communication and understand I can unsubscribe at any time.

I agree to be contacted by Sell South Florida via call, email, and text for real estate services. To opt out, you can reply 'stop' at any time or reply 'help' for assistance. You can also click the unsubscribe link in the emails. Message and data rates may apply. Message frequency may vary. Privacy Policy

Related Properties

New on site 1 day ago
Virtually Staged. Welcome to 9710 White Barn Way, a beautifully maintained 4-bedroom, 2-bath pool home situated on a rare oversized, fully fenced lot in the desirable Boyette Farms community of Riverview! NO CDD, and super low HOA fee! Newer roof (2022), AC (2022)  & screening on pool enclosure (2025), provide for reliable operation of major mechanical systems.  From the moment you step inside, you'll appreciate the inviting open floor plan designed for both comfortable everyday living and entertaining. The spacious living room and dining room combination offers plenty of flexibility, while the kitchen flows seamlessly into the main living areas and features a charming breakfast nook—the perfect spot to enjoy your morning coffee. Step outside to your own private Florida retreat, featuring an expansive newly screened-in pool with non-heated fountain/ornamental feature. Beyond the pool, the large pie-shaped fully fenced backyard provides an incredible amount of additional outdoor space for entertaining, pets, gardening, or simply enjoying the Florida sunshine. The desirable Riverview location makes this home even more appealing! Conveniently situated near Boyette Road, US-301, I-75, and the Selmon Expressway, you'll enjoy easy access to Tampa, Brandon, shopping, dining, schools, hospitals, entertainment, and Florida's beautiful Gulf Coast beaches. With its newer roof and AC unit, spacious open layout, impressive screened in pool, oversized fenced yard, and convenient location, 9710 White Barn Way is ready to welcome you home!
#TB8543022

RIVERVIEW

9710 WHITE BARN WAY

4 Beds

2 Baths

2,069 Sq.Ft.

$425,000

MLS#: TB8543022

New on site 1 day ago
Rare opportunity to own one of the **largest and most spacious floor plans in Moss Landing**, offering 2,911 sq. ft. of living space! This beautifully maintained 4BR/3BA two-story home features volume ceilings, crown molding, and an open-concept living and dining area. The spacious kitchen offers a large island, breakfast bar, ample cabinetry, and walk-in pantry, opening to the family room and breakfast nook. Upstairs features a versatile loft, spacious primary suite with walk-in closet and private bath, 3 additional bedrooms, full bath, and laundry room. Enjoy the paved patio and pergola, plus an attached 2-car garage with built-in storage. Gated community, low HOA, and convenient to schools, shopping, dining, I-75, Tampa and Orlando. **Move-in ready!**
#TB8544322

RIVERVIEW

11132 RUNNING PINE DRIVE

4 Beds

2 Baths

2,911 Sq.Ft.

$425,000

MLS#: TB8544322

New on site 1 day ago
Virtually Staged. Are you looking for an upgraded large family home in an amazing location, community pool and fenced yard?  Welcome to Lake St. Charles!!!  Located minutes from Brandon & Tampa in an amazing location close to everything but tucked away in a quiet neighborhood where residents enjoy scenic lake walking trails, resort style community pool, parks, playgrounds, tennis courts, and easy access to everything! Inside, the home offers a functional layout with multiple living spaces, wood flooring, lots of windows to bring natural light, and updated kitchen featuring granite countertops, wood cabinetry, stainless appliances and a breakfast nook that opens to the main living area. The first-floor master suite provides privacy and comfort, with an updated attached bath featuring marble tile, dual vanities, a claw-foot soaking tub, a separate walk-in shower and spacious walk in closet. Downstairs you will also find a 1/2 bath for guests and full laundry room - washer & dryer are included. Upstairs, three additional bedrooms and a full bath for family + loft area that could an additional play area or office. Recent improvements include brand-new impact windows and a front door installed in 2026, New AC System in 2022, New roof in 2017 adding energy efficiency, security, and storm protection. Additional features include upgraded lighting, interior laundry, a two-car garage, and electrical modifications to allow for seem less connection to a backup generator. The fully fenced backyard is set up for relaxing and entertaining Florida style with a paver fire pit area, cedar gazebo, garden areas, fruit trees, raised beds, tropical plants, solar security lighting, and a large shed for extra storage. You can reduce your travel times with this fabulous location! Schedule your tour!  Large recent price drop, fabulous upgrades and amazing location make this a very appealing home that could be yours!
#TB8544532

RIVERVIEW

9407 CHART HOUSE COURT

4 Beds

2 Baths

2,261 Sq.Ft.

$399,900

MLS#: TB8544532

New on site 1 day ago
This BEAUTIFUL home is conveniently located in Riverside Bluffs. A community fishing pier and launch area for kayaks or canoes give you plenty of opportunity to enjoy the Alafia River. This 3 bedroom/3 bath has a spacious office/den located at the front of the home-perfect for working from home! Well appointed, you will find upgraded tile laid on the diagonal throughout the main living areas and 5 1/4 inch baseboards and recently NEW PAINT and CARPET . The cook in the family will enjoy a gourmet kitchen featuring granite counters, 42" uppers w/ staggered cabinetry, crown molding w/ rope, soft closed drawers, raised-panel wood cabinets, all stainless appliances. For a clean look, there is a built-in wine rack, pot and pan drawer, hidden trash can and beautiful light fixtures throughout. The 8 ft. sliding glass doors lead from the great room to a large covered lanai that is already plumbed for a gas grill. Need a pool? There is plenty of room to add one! Entertain in privacy as the large back yard is completely fenced with vinyl fencing and has a separate water meter for irrigation. The laundry room is also plumbed for electric or gas dryer and a laundry sink. The luxurious master suite is roomy and features a tray ceiling. En-suite bath has a raised, double-sink granite vanity, soaking tub and frameless shower with upgraded tile. The large walk in closet features custom built-ins! The two secondary bedrooms have easy access to a full bath and offer great linen space! For the man in the house, the two car garage has an epoxy floor and convenient storage racks. Please call your agent today to schedule your private showing!
#TB8542323

RIVERVIEW

6706 RIVERSIDE BLUFFS DRIVE

3 Beds

3 Baths

2,390 Sq.Ft.

$475,000

MLS#: TB8542323

New on site 1 day ago
SELLER OFFERING CLOSING COST ASSISTANCE! 

**POND VIEW • 6 BEDROOMS • OFFICE • LOFT • FENCED YARD**

Welcome to 13525 Wild Ginger St.—a spacious, move-in-ready Riverview home designed for comfort, flexibility, and modern living. With 6 true bedrooms, a dedicated office, and a large upstairs loft, this home offers the ideal layout for multi-generational living, working from home, or simply enjoying room to breathe.

The open-concept main floor features generous living and dining spaces that flow effortlessly, creating a perfect setting for everyday life and entertaining. The private office provides a quiet, productive workspace, while the expansive loft upstairs serves as a second living area, media room, or play zone.

Step outside to your fully fenced backyard overlooking a peaceful pond view—a serene backdrop for morning coffee, evening relaxation, or weekend gatherings.

Located in a welcoming community with dog parks and playgrounds, this home is minutes from Apollo Beach, MacDill Air Force Base, Tampa International Airport, top-rated schools, shopping, dining, entertainment, major commuter routes, and St. Joe’s Hospital.

If you’re searching for a home that delivers space, functionality, privacy, and convenience, this one checks every box. Schedule your private showing today!
#TB8543455

RIVERVIEW

13525 WILD GINGER STREET

6 Beds

3 Baths

3,362 Sq.Ft.

$439,000

MLS#: TB8543455

New on site 1 day ago
If you are looking for 4 bedrooms, with a wide-open floor plan, and a yard big enough for a pool, with plenty of space left for outdoor activities, look no further... This immaculate 4/2.5/2 is located in the desirable Ridgewood community in Riverview. This well-designed floor plan offers a fantastic great room and a kitchen that cooks will love. Upgraded counters and plenty of cabinet space, a breakfast bar, large pantry, and more. The great room has plenty of space for family gatherings, and a convenient 1/2 bath. The upstairs features a loft, wonderful master suite, and ample sized secondary bedrooms. The exterior features and oversized corner lot with irrigation and vinyl fencing. Community amenities feature resort style pool, clubhouse, and playground. Schedule your tour today and WELCOME HOME!
#TB8544291

RIVERVIEW

11434 STONE PINE STREET

4 Beds

2 Baths

2,328 Sq.Ft.

$409,900

MLS#: TB8544291

**ASSUMABLE LOAN @ 2.25%** Welcome to 13520 Palmera Vista Drive, a beautifully maintained 4-bedroom, 2-bath Beazer Homes Explorer offering approximately 1,838 square feet of thoughtfully designed, single-story living in sought-after Reserve at Pradera.

Built in 2020, the Explorer floor plan was designed around open, connected living spaces, and this home delivers exactly that. The kitchen flows seamlessly into the dining area and spacious great room, creating an inviting layout for both everyday living and entertaining. Thoughtfully selected finishes include 42-inch white cabinetry, granite countertops, a large center island, generous prep and storage space, and a layout that keeps the kitchen connected to the heart of the home. Durable wood-look plank tile extends throughout the main living areas, combining warmth, style, and easy maintenance.

*The split-bedroom design offers added privacy, with the primary suite positioned separately from the secondary bedrooms. The spacious primary retreat includes a well-appointed bath with dual-sink vanity, glass-enclosed shower, and soaking garden tub, creating a comfortable place to unwind.

*Three additional bedrooms provide flexibility for family, guests, a home office, fitness room, or hobby space. Additional features include 2-inch blinds, LED lighting, an attached 2-car garage, a covered rear lanai, hurricane/storm shutters, and Beazer’s energy-efficient construction features, including energy-conscious HVAC and thermostat components, low-flow plumbing fixtures, enhanced air filtration, and low/no-VOC finishes designed with comfort and efficiency in mind.

**This home also includes two valuable owner-added upgrades today’s buyers will appreciate: a whole-house water filtration system and an EV charging station mounted on the exterior wall of the home, making electric-vehicle ownership even more convenient.**

The covered rear lanai extends the living space outdoors and offers the perfect setting for morning coffee, grilling with friends, or simply relaxing at the end of the day. The backyard provides additional room to enjoy Florida’s indoor-outdoor lifestyle.

Residents of Reserve at Pradera enjoy an impressive collection of community amenities, including a resort-style swimming pool, splash pad, dog park, playground, basketball courts, soccer fields, and miles of walking and biking trails all for a low HOA of $193/year. Convenient access to shopping, dining, Riverview, Tampa, US-301, I-75, and other major commuter routes makes it easy to enjoy everything the Tampa Bay area has to offer.

With its desirable 4-bedroom Explorer layout, upgraded interior finishes, energy-efficient Beazer construction, whole-house water filtration, EV charging capability, covered outdoor living space, hurricane shutters, and exceptional community amenities, 13520 Palmera Vista Drive offers a combination that is increasingly difficult to find.

Schedule your private showing and experience everything this beautiful home in Reserve at Pradera has to offer.
#TB8539525

RIVERVIEW

13520 PALMERA VISTA DRIVE

4 Beds

2 Baths

1,834 Sq.Ft.

$399,000

MLS#: TB8539525

New on site 3 days ago
Price reduced
Fall in LOVE with your Dream Home - 3 Bedrooms, 2 Bathrooms, with a private backyard OASIS. INCOME PRODUCING - $3600 a month. Prepare to be captivated by this beautifully RENOVATED, POOL home inside a neighborhood that has BOTH, a park and a playground. With a fully FENCED IN backyard and 1,549 square feet of meticulously designed living space, this home is an absolute showstopper. Bask in an open floor plan with details of wall paneling, gold hardware, and plenty of natural bright light. Enjoy an A 2025 3.5 HIGH EFFICIENCY A/C & HVAC, NEWER DUCT WORK, and SMART thermostat, to help you SAVE on energy spending! NO FLOOD ZONE! NO HOA or CDD! NEWER ROOF - 2023! Water heater 2010. There's plenty of space to park your boat, jetski, and/or RV. NO RENTAL RESTRICTIONS! JUST wait until you see the POOL and POND VIEW! This year's updates include new flooring in the primary bathroom and new tile on the outside patio. Take a dip and enjoy the covered lanai which is perfect for entertaining. Location is everything, and this home offers the best of both worlds-Peaceful living, minutes away from shopping, dining, and entertainment. JUST A QUICK 7 MINUTE BIKE RIDE AWAY TO BOYETTE SPRINGS PARK, 3 miles to the newest HOSPITAL in the area - AdventHealth, and easy access to the highway. This is a home you have to see to believe. Don't miss your chance to own a true beauty - schedule your private showing today!
#TB8542255

RIVERVIEW

12106 CLEARBROOK COURT

3 Beds

2 Baths

1,549 Sq.Ft.

$469,990

MLS#: TB8542255

New on site 4 days ago
Short Sale. This a great opportunity to own a modern home with lots of space, upgrades, private backyard, low HOA dues and NO CDD Fee. This home has great curb appeal starting with fresh exterior paint, concrete curb flower beds, brick paver sidewalk and mature landscaping. Stepping inside, you are greeted with volume ceilings, tile floors, tall baseboards, beautiful staircase lined with wooden spindles and eye-catching wainscoting. The formal living and dining room is perfect for entertaining while the rear family room offers relaxation and privacy. The family room has plenty of space for large furniture and is open to the dinette area and beautiful kitchen. This area keeps everyone together on a daily basis while it offers beauty and luxury. The oversized kitchen features a central island, granite counters, wood cabinets, beautiful backsplash, large composite sink with designer faucet, stainless steel appliances and plenty of light. There is so much counter space and food prep areas in this kitchen! Off of the dinette and family room are two large patio doors extending your living space to the outdoors. The rear covered patio features an extended brick paver area for plenty of furniture. Imagine great weekends entertaining on your private patio with friends and family. Upstairs, you find four large and comfortable bedrooms including the primary suite which offers plenty of room for a king-sized bed. The primary bedroom includes an en-suite bath for privacy. The bathroom has dual sinks, glass-enclosed shower, soaking tub and a super-sized walk-in closet. The three secondary bedrooms share a full bath featuring a tub/shower and granite topped vanity. Nestled towards the rear of the neighborhood, the traffic is light and there is extra parking space. The HOA is low at $95 a month and there is no CDD fee saving you thousands of your hard earned money. Offering you peace of mind for years to come, the roof was replaced in 2025 and the A/C in 2024. The home was built in 2015 which provides strong construction for hurricane winds along with high energy efficiency. Located just south of Symmes Road and US-301, you find yourself in the heart of Riverview making your commute easier along with lots of shopping, dining, entertainment, major roadways and two hospitals. Call today to learn more about this special opportunity and to schedule your private tour.
#TB8543403

RIVERVIEW

11508 MANSFIELD POINT DRIVE

4 Beds

2 Baths

2,482 Sq.Ft.

$419,900

MLS#: TB8543403

Welcome home to this beautiful 4-bedroom, 2-bathroom home built in 2021, located in the highly desirable Triple Creek community of Riverview! Designed with both comfort and functionality in mind, this thoughtfully laid-out home features a spacious open-concept living area that flows seamlessly into the kitchen and breakfast nook, creating an inviting space for everyday living and entertaining.

The kitchen is positioned at the heart of the home and offers a convenient pantry and plenty of room to gather. The generously sized primary suite is privately situated away from the secondary bedrooms and features a spacious en-suite bathroom and an impressive walk-in closet. Three additional bedrooms provide flexibility for family, guests, a home office, or playroom. A dedicated laundry room and attached garage add to the home's everyday convenience.

Built in 2021, this home offers the benefits of newer construction in an established, amenity-rich neighborhood. Triple Creek is known for its resort-style lifestyle, featuring community pools, a fitness center, clubhouse, playgrounds, dog park, and miles of scenic walking trails. Conveniently located near I-75, residents enjoy easy access to Tampa, shopping, dining, entertainment, and surrounding Tampa Bay destinations. The home is also located within a highly regarded school district.

Enjoy newer construction, a versatile four-bedroom floor plan, and an incredible community lifestyle—all in one of Riverview's most popular neighborhoods!
#TB8541613

RIVERVIEW

12826 WILDFLOWER MEADOW DRIVE

4 Beds

2 Baths

1,935 Sq.Ft.

$355,000

MLS#: TB8541613

 - property

Send a message

Message successfully sent.

Your message

What is 3 + 4 ?

Reason for contacting?

I agree to receive email communication and understand I can unsubscribe at any time.

I agree to be contacted by Sell South Florida via call, email, and text for real estate services. To opt out, you can reply 'stop' at any time or reply 'help' for assistance. You can also click the unsubscribe link in the emails. Message and data rates may apply. Message frequency may vary. Privacy Policy

Sign Out

Virtual Assistant

Would you like to take the next step with this property? We can help you schedule a showing or virtual tour, or send you more details.

Yes, I would like more information.

Thank You for Your Reply, One of Our Agents will contact you as soon as possible

No, maybe later.

Thank you, you can always contact me via email, phone number or through the contact form.

Realhub AI

Lucy - Your AI-Powered Realtor

Update Your Temporary Password

Personalize your search

Enter your email and we'll notify you immediately when new listings match what you're looking for.

or enter email address

Already have an account ? Login here

Continue your home search

I agree to receive communications and understand I can unsubscribe at any time.

I agree to be contacted by Sell South Florida via call, email, and text for real estate services. To opt out, you can reply 'stop' at any time or reply 'help' for assistance. You can also click the unsubscribe link in the emails. Message and data rates may apply. Message frequency may vary. Privacy Policy

Already have an account ? Login here

We use cookies

We use cookies primarily for analytics to enhance your experience. By accepting, you agree to our use of these cookies. You can manage your preferences or learn more about our cookies policy.