Features & Amenities

Interior

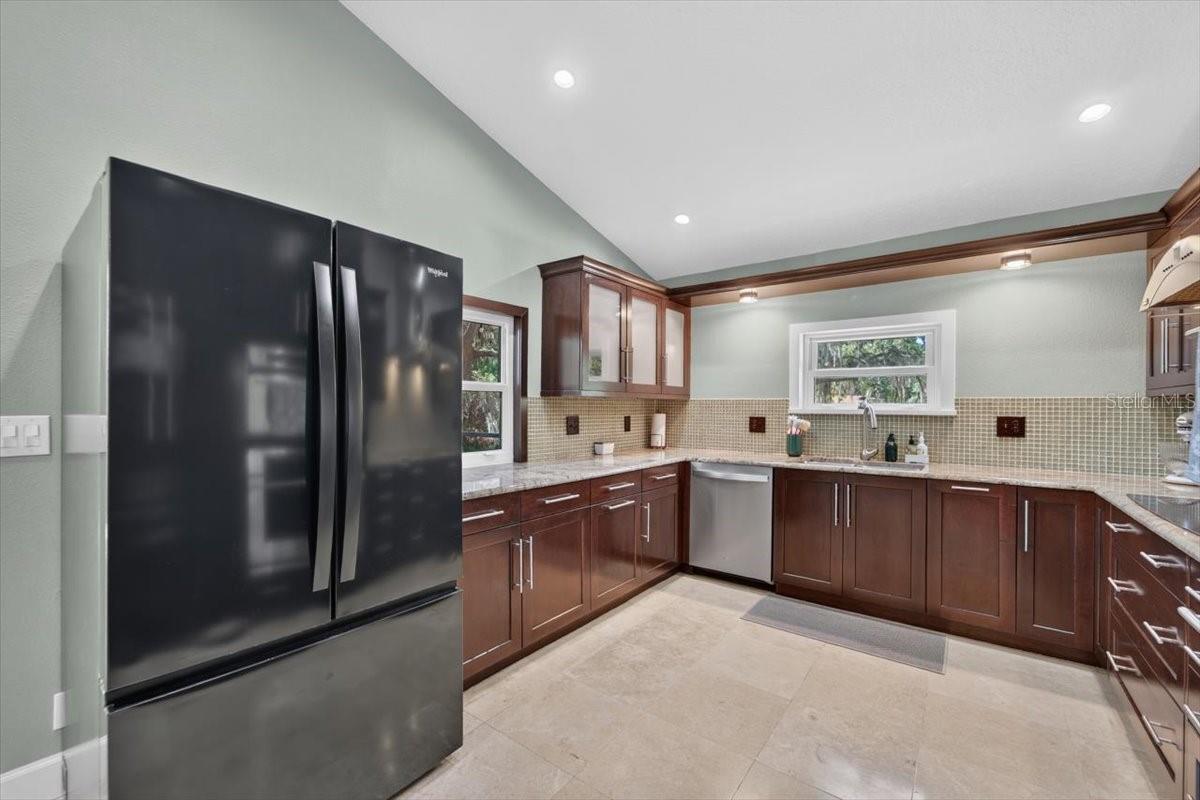
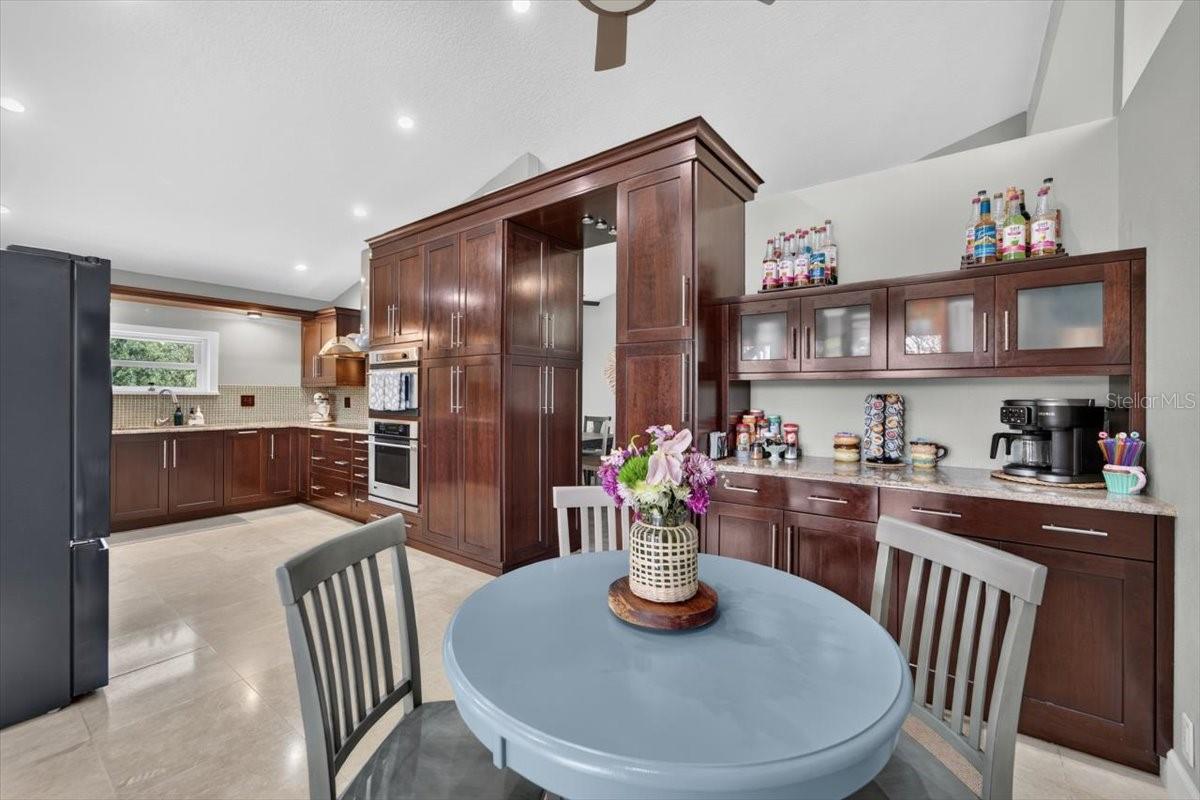
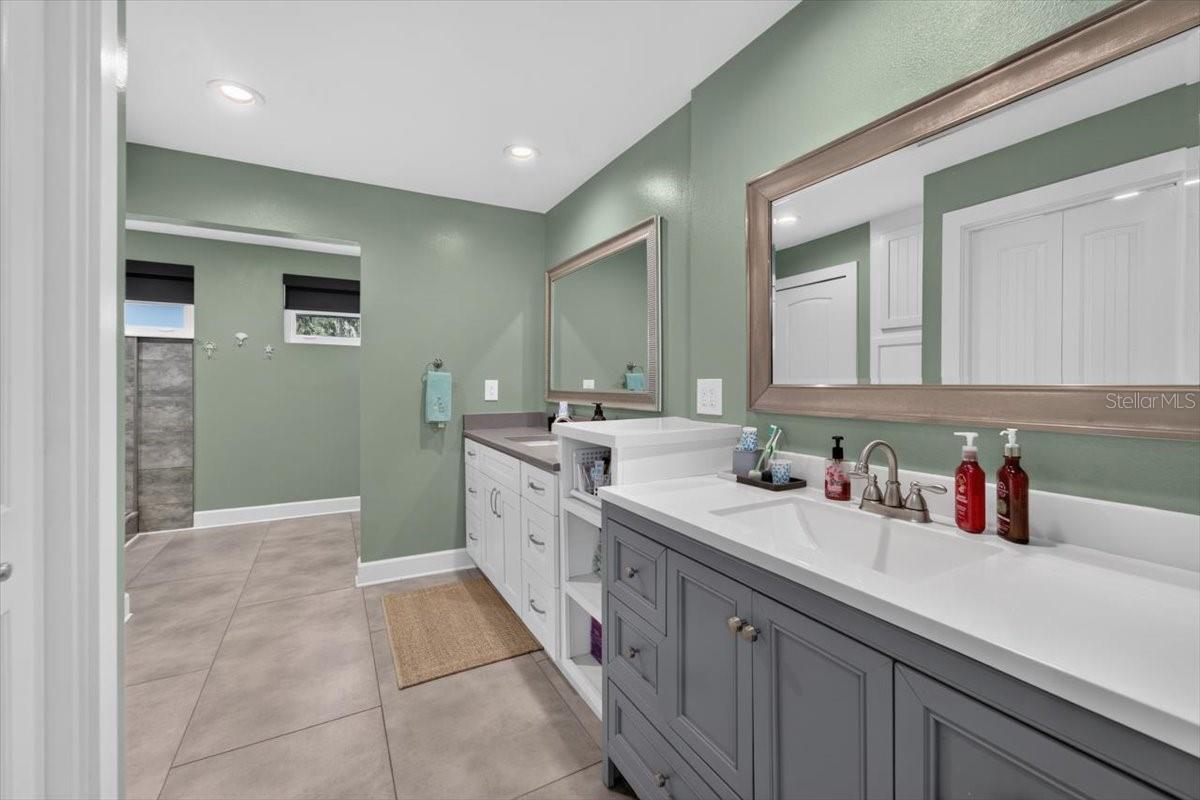
  • Other Interior Features

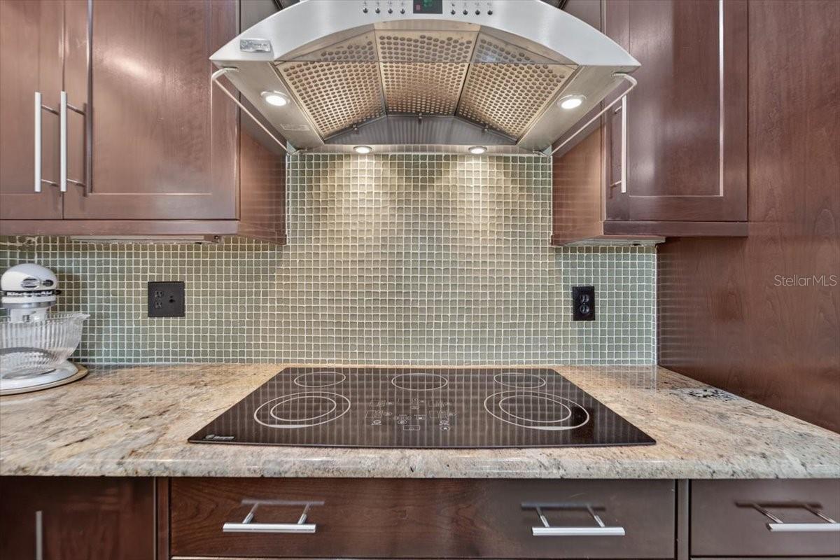
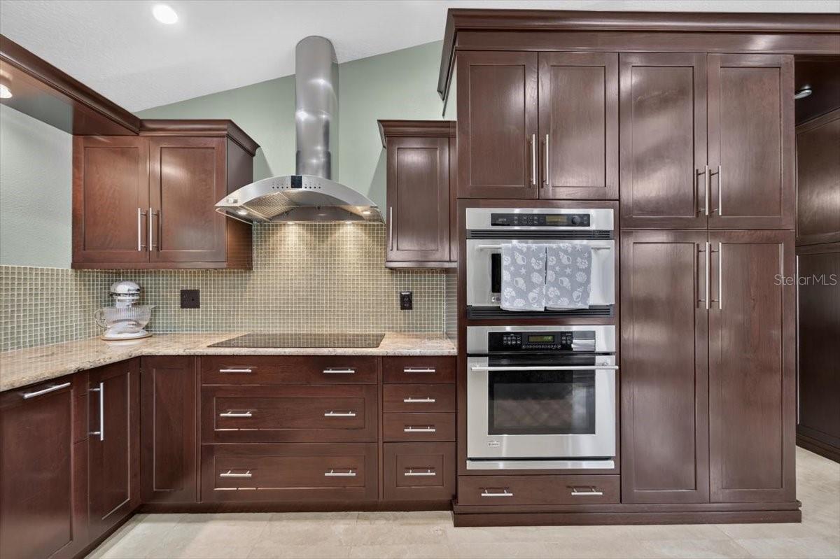
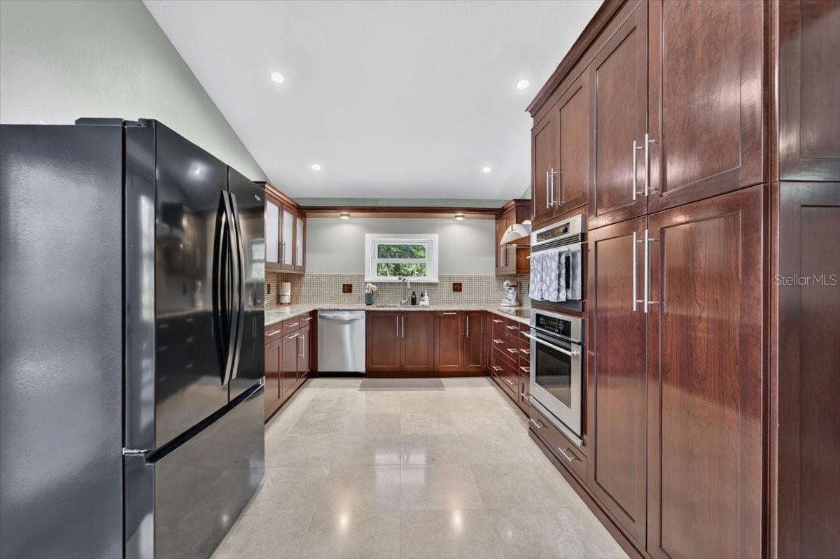
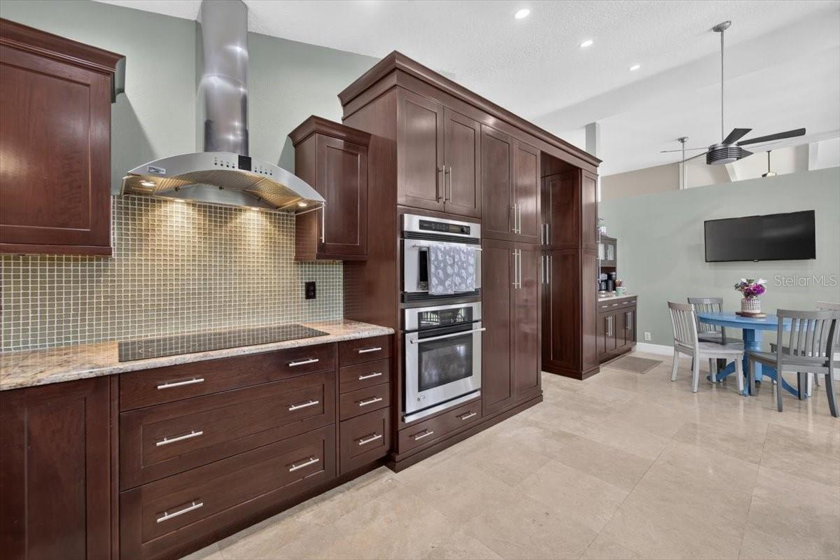
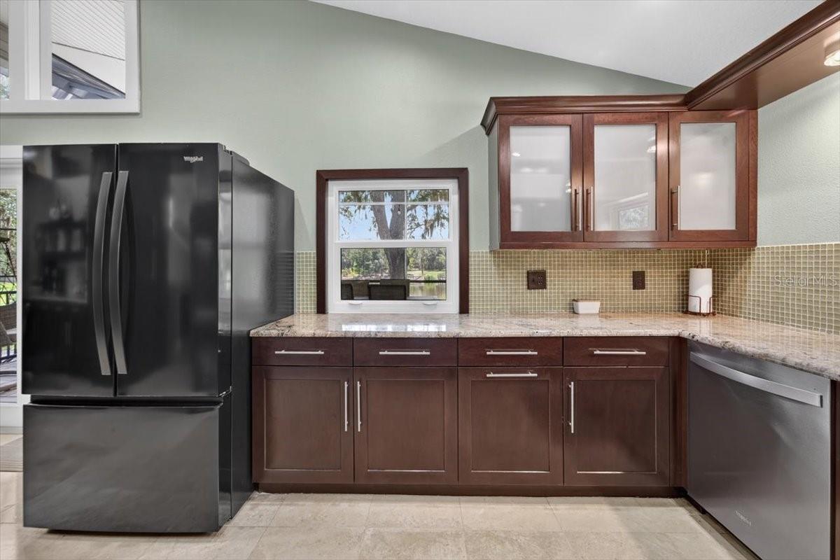
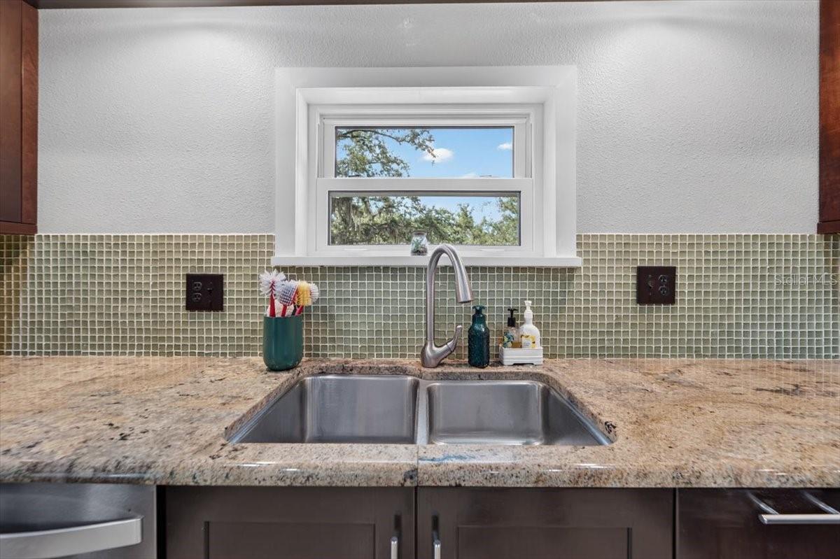
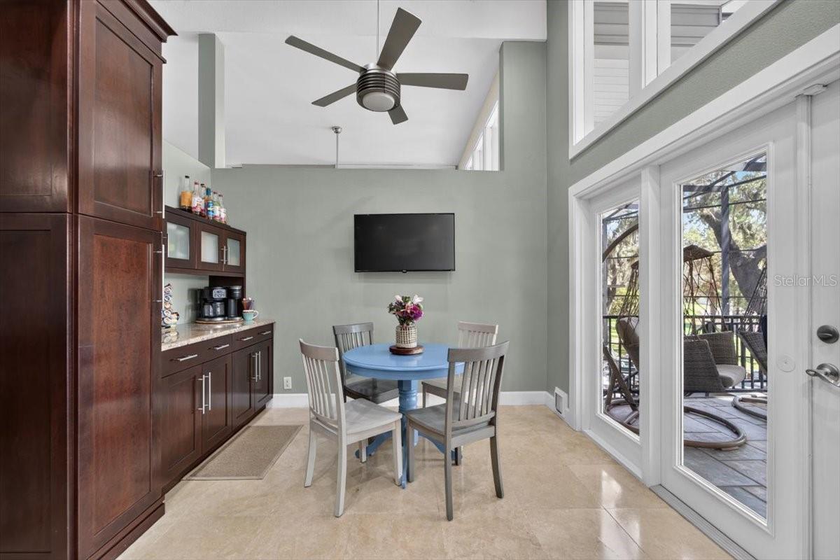
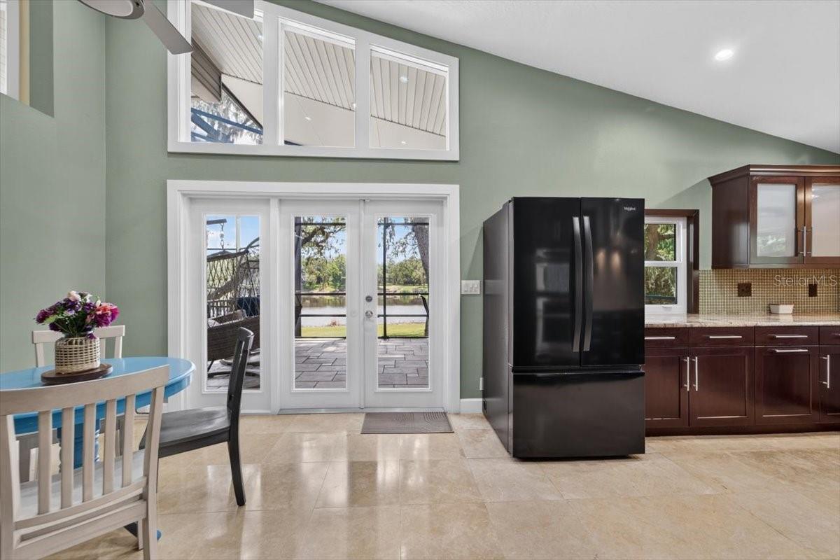
    Eat-in Kitchen

  • Total Bedrooms

    3

  • Bathrooms

    2

  • 1/2 Bathrooms

    1

  • Cooling YN

    YES

  • Cooling

    Central Air

  • Fireplace YN

    NO

  • Heating YN

    YES

  • Heating

    Central

  • Pet friendly

    Yes

Exterior

  • Garage

    Yes

  • Garage spaces

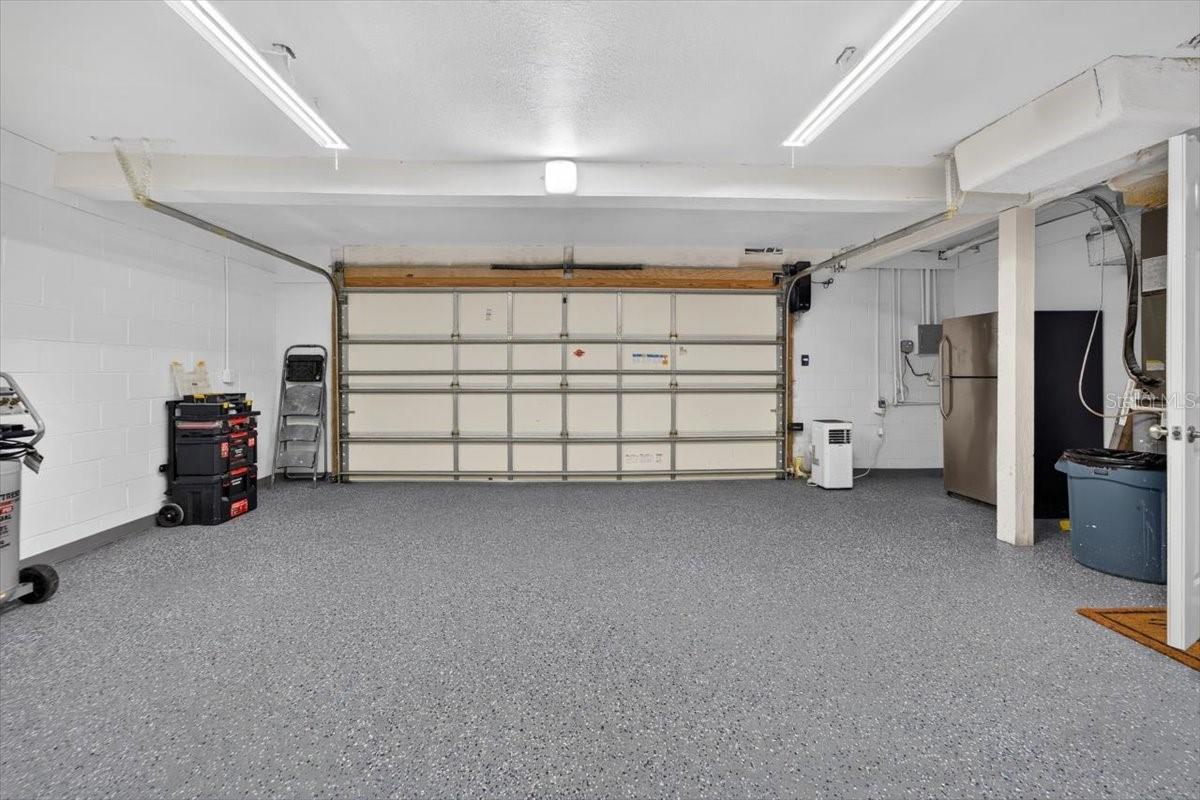
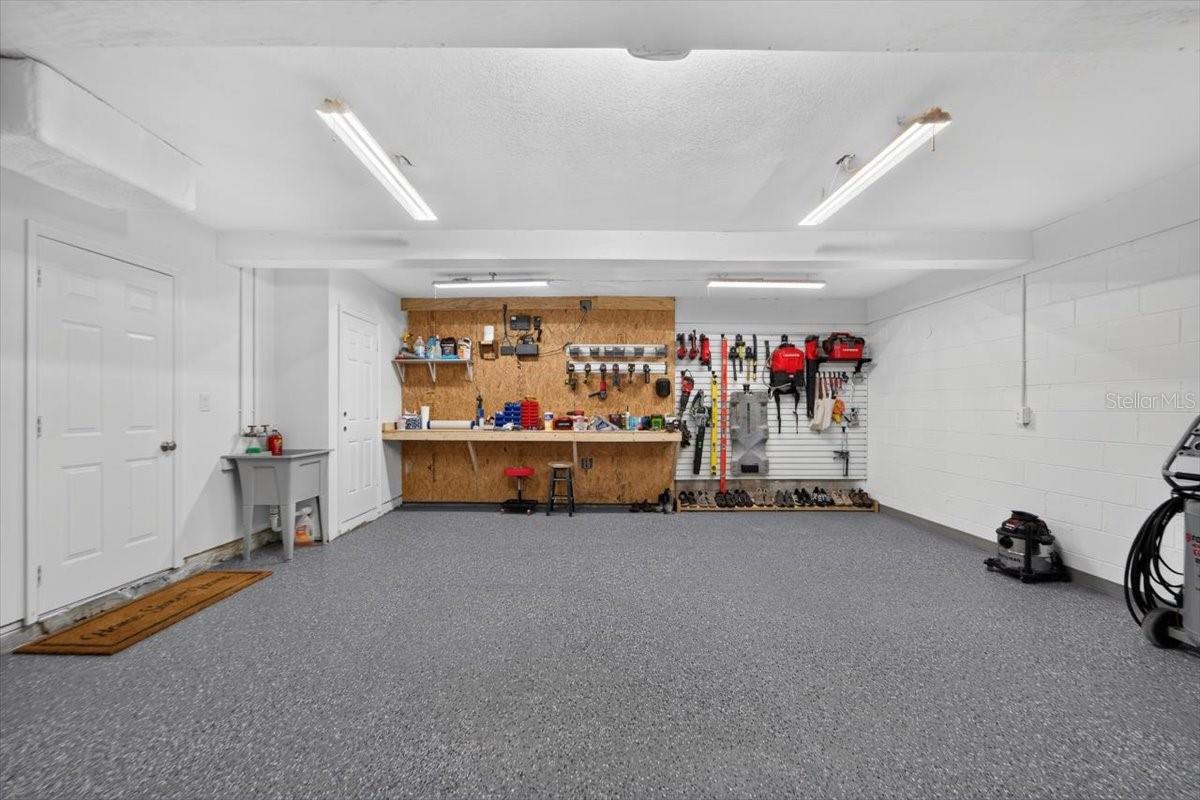
    2

  • Construction Materials

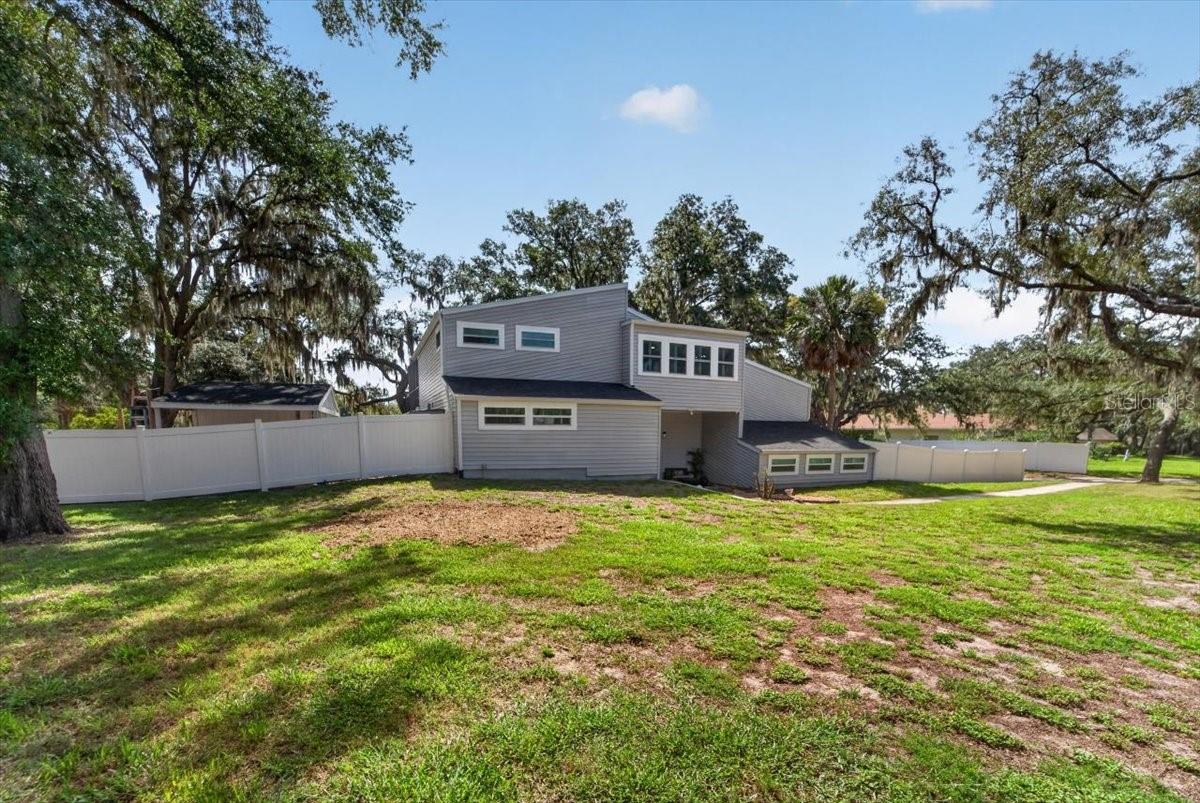
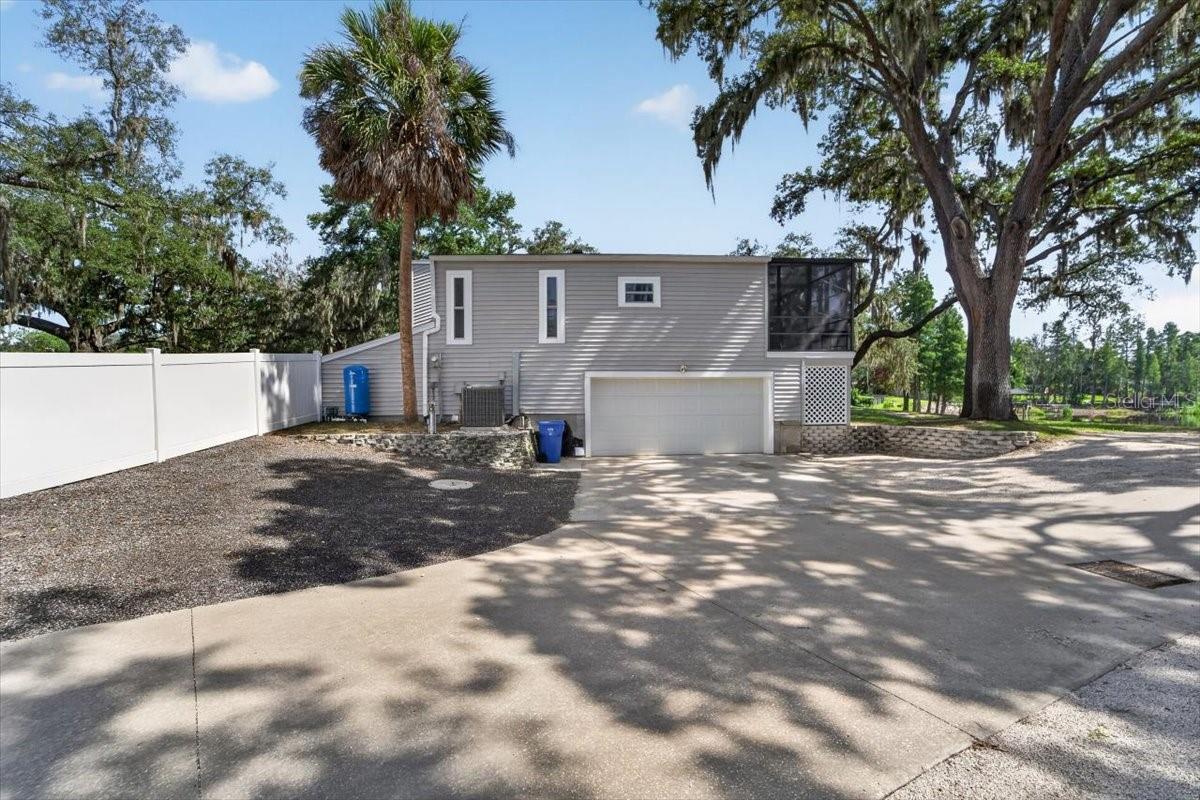
    Vinyl Siding

  • Other Exterior Features

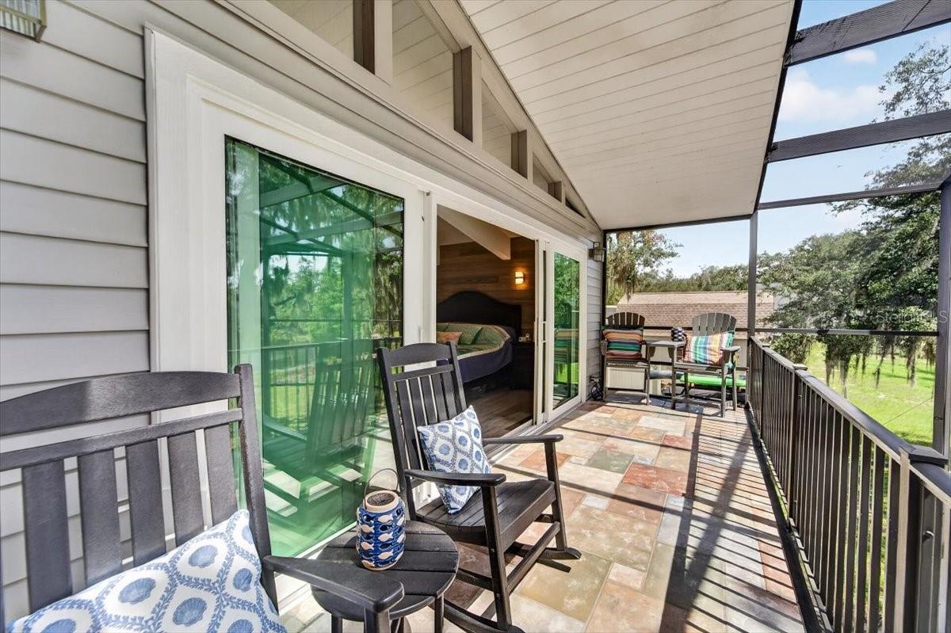
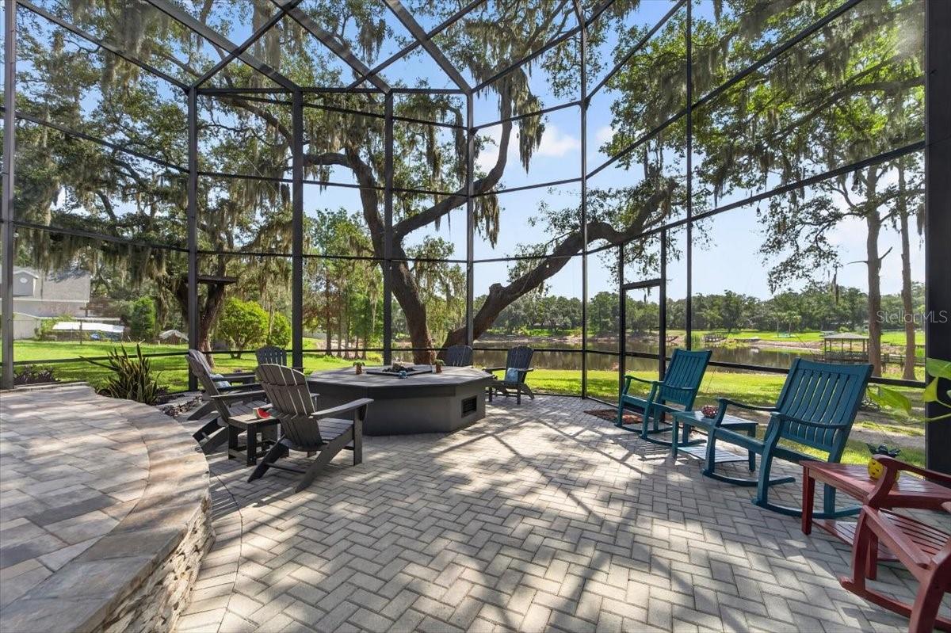
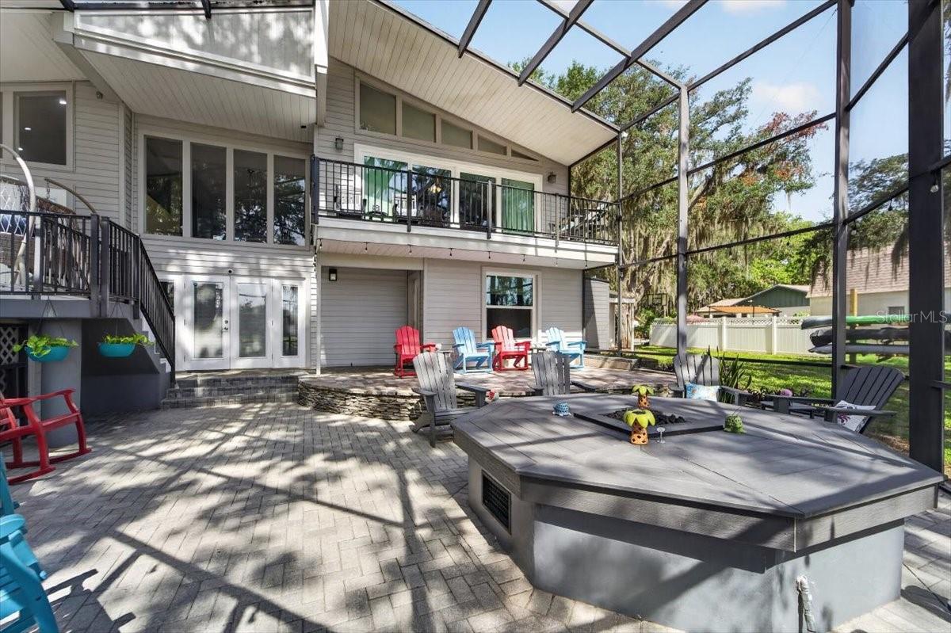
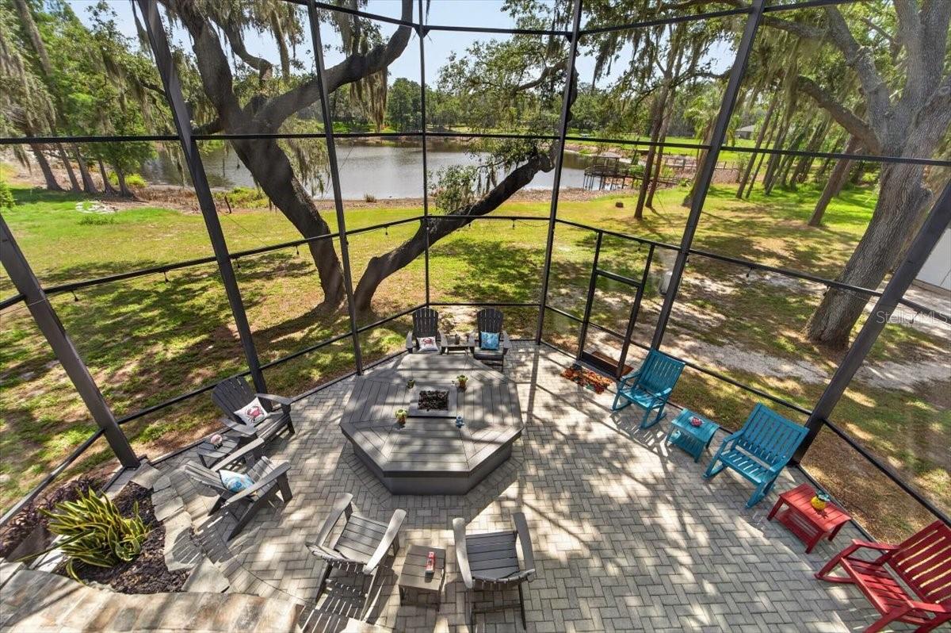
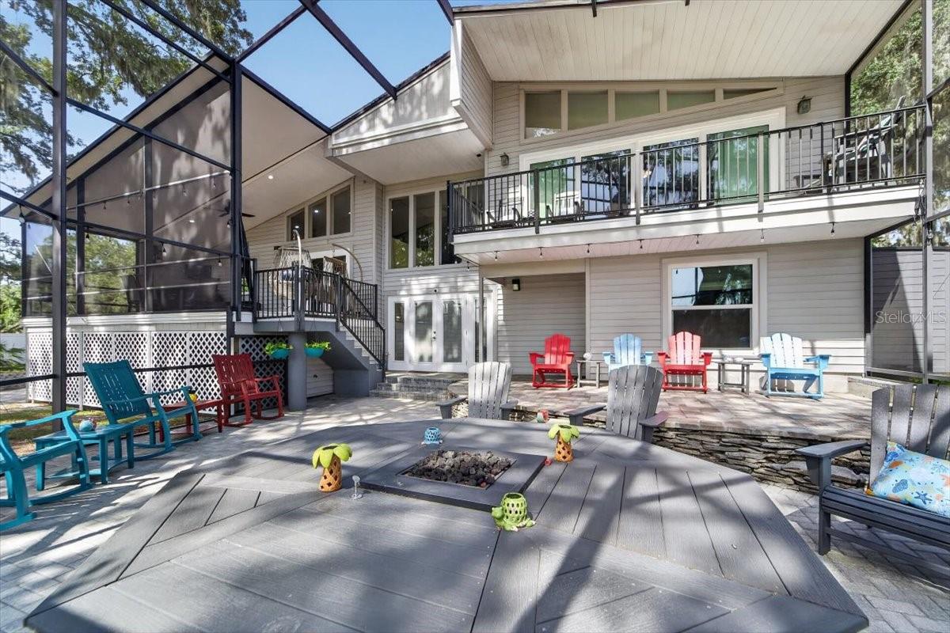
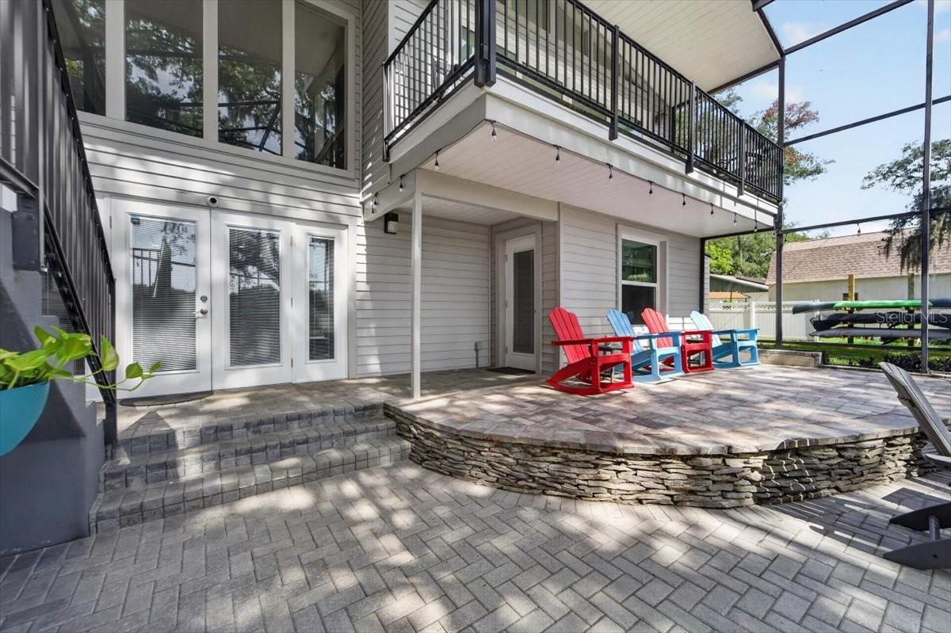
    Balcony, Fire Pit

  • Parking

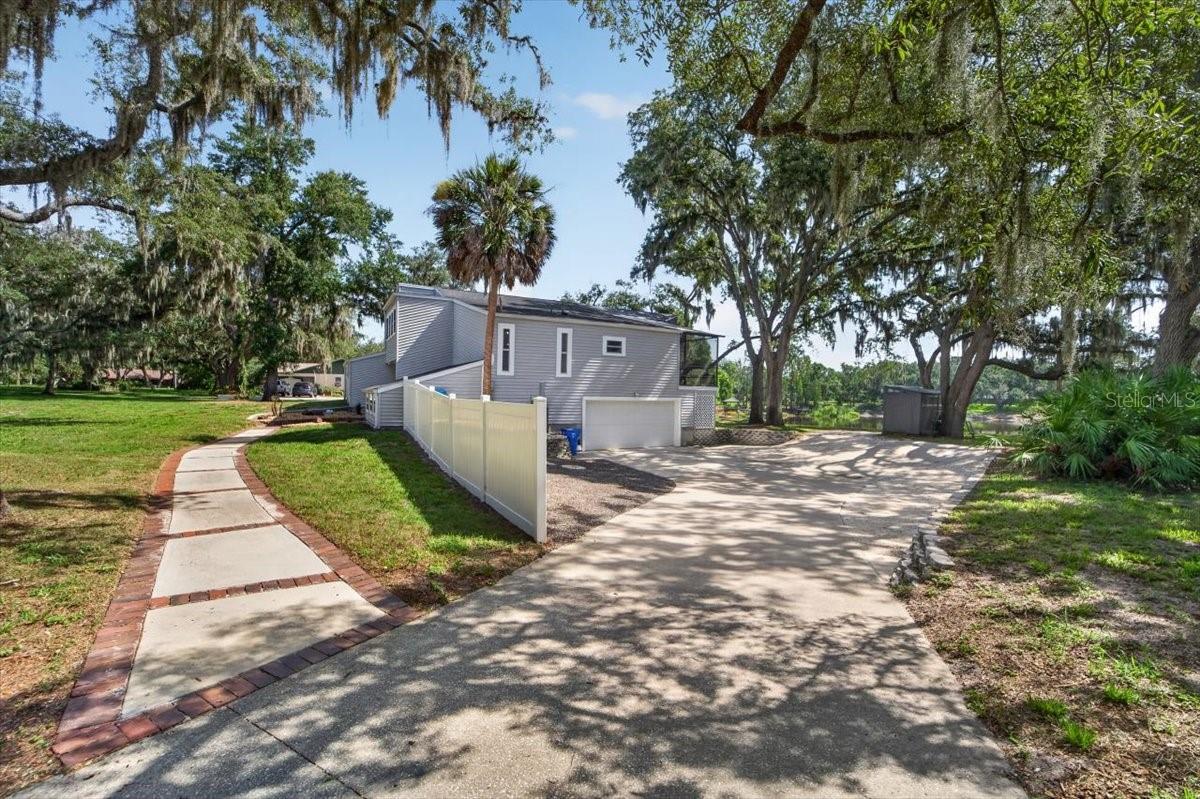
    Driveway, Attached

  • Patio and Porch Features

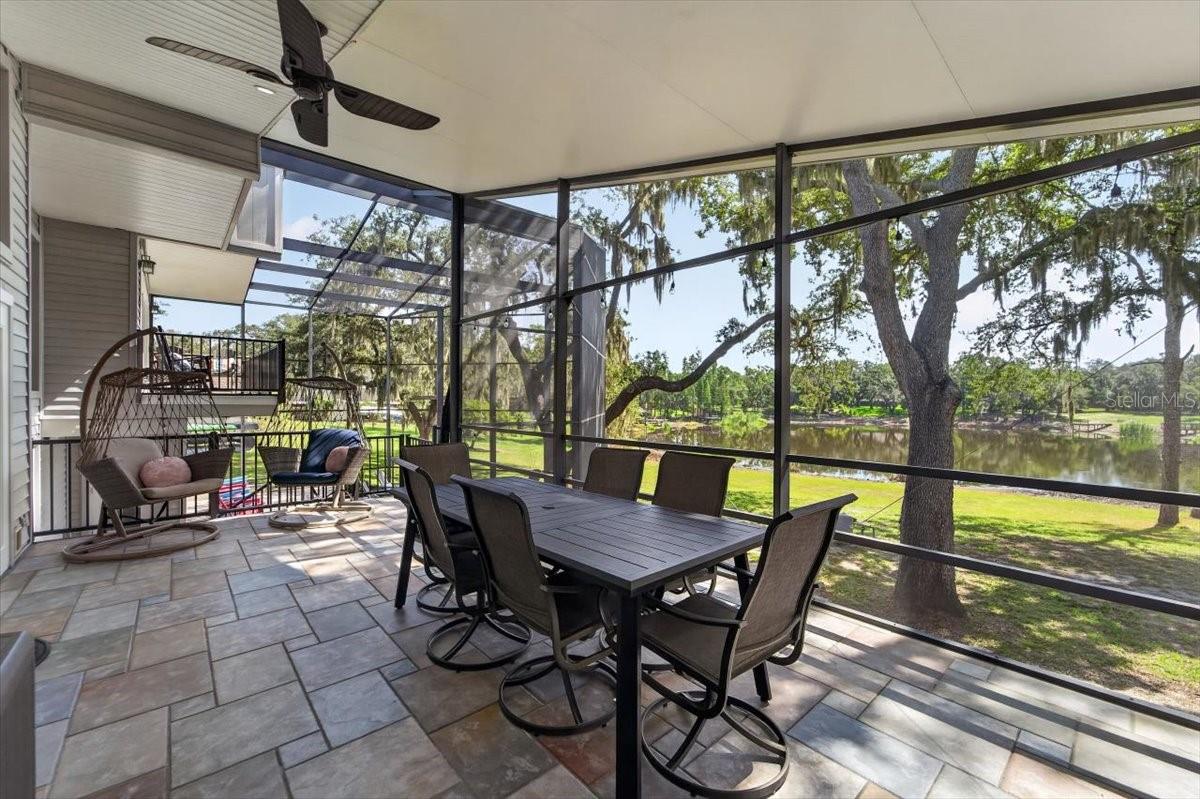
    Screened

  • Pool

    No

  • Waterfront YN

    NO

  • View

    Pond, Water

Area & Lot

  • Lot Features

    Paved

  • Lot Size(acres)

    1.12

  • Lot Size(square feet)

    34,510

  • Property Type

    Residential

  • Property Sub Type

    Single Family Residence

Price

  • Sales Price

    $725,000

  • Tax Amount

    $8,189

  • Sq. Footage

    3,269

  • Price/SqFt

    $221

HOA

  • Association

    YES

  • Association Fee

    $250

  • Association Fee Frequency

    Annually

  • Association Fee Includes

    N/A

  • Total Monthly Fees

    $20.83

School District

  • Elementary School

    Warren Hope Dawson Elementary

  • Middle School

    Rodgers-HB

  • High School

    Riverview-HB

Property Features

  • New Construction

    NO

  • Foundation Details

    Slab

  • Ownership

    Fee Simple

  • Senior Community YN

    NO

  • Sewer

    Septic Tank

  • Tax Lot

    3

  • Water Source

    Private, Well

Schedule a Showing

Showing scheduled successfully.

<
>
IN PERSON
VIA CHAT

What is 3 + 4 ?


Change time

Mortgage calculator

Estimate your monthly mortgage payment, including the principal and interest, property taxes, and HOA. Adjust the values to generate a more accurate rate.

Your payment

Principal and Interest:

$

Property taxes:

$

HOA fees:

$

Total loan payment:

$

Total interest amount:

$

Location

County

Hillsborough

Elementary School

Warren Hope Dawson Elementary

Middle School

Rodgers-HB

High School

Riverview-HB

Listing Courtesy of Lisa Tackus , ELEVATED REALTY

RealHub Information is provided exclusively for consumers' personal, non-commercial use, and it may not be used for any purpose other than to identify prospective properties consumers may be interested in purchasing. All information deemed reliable but not guaranteed and should be independently verified. All properties are subject to prior sale, change or withdrawal. RealHub website owner shall not be responsible for any typographical errors, misinformation, misprints and shall be held totally harmless.

Agent Ashley Baillio

FOUNDER

Ashley Baillio

Call Ashley today to schedule a private showing.


* Listings on this website come from the FMLS IDX Compilation and may be held by brokerage firms other than the owner of this website. The listing brokerage is identified in any listing details. Information is deemed reliable but is not guaranteed. If you believe any FMLS listing contains material that infringes your copyrighted work please click here to review our DMCA policy and learn how to submit a takedown request.© 2024 FMLS.
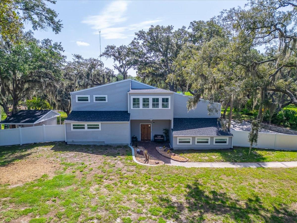
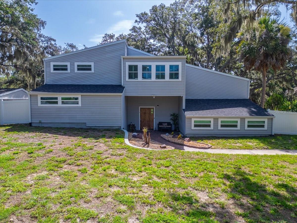
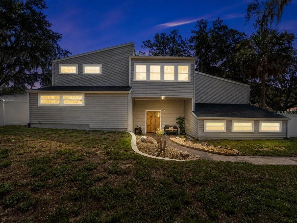
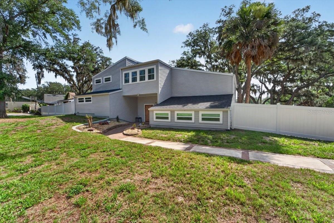
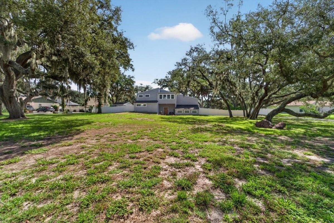
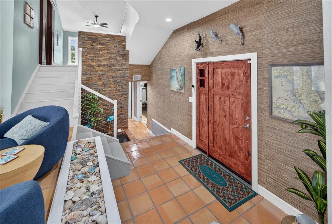
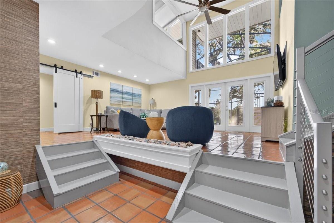
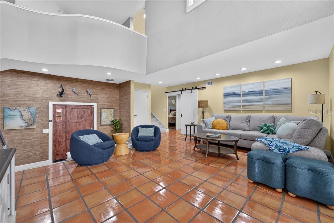
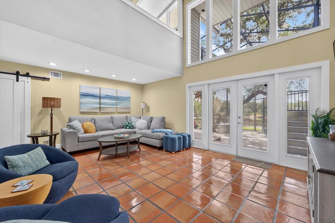
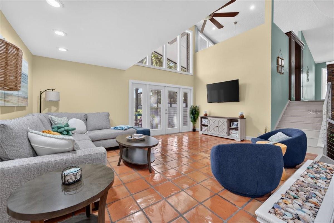
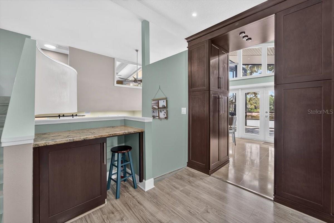
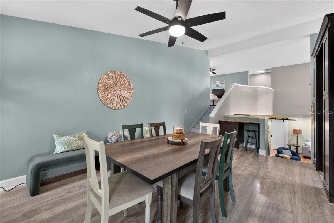
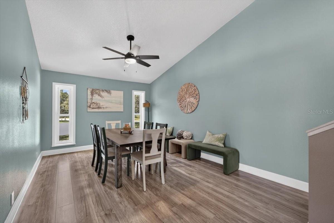
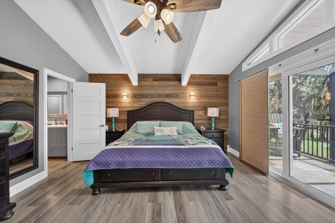
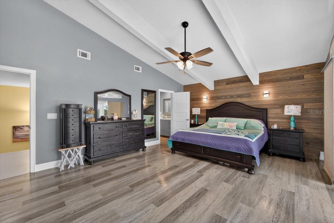
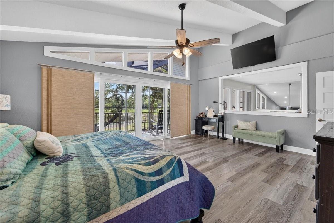
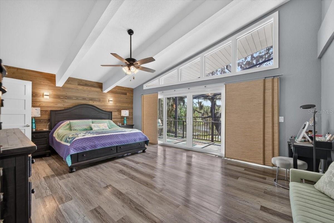
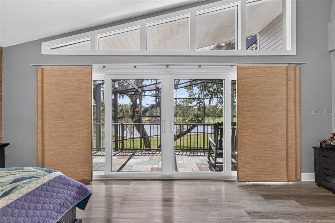
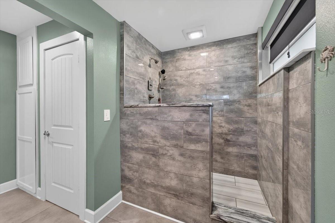
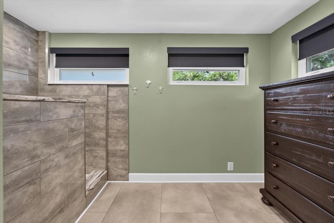
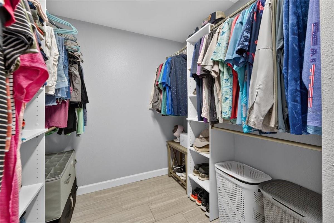
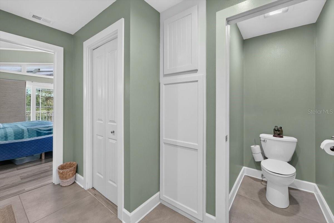
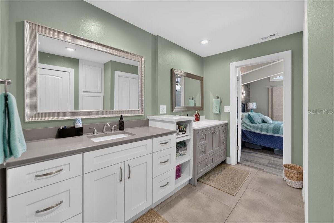
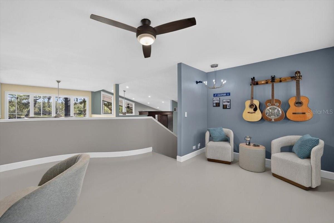
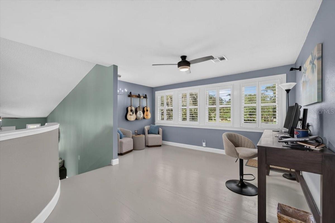
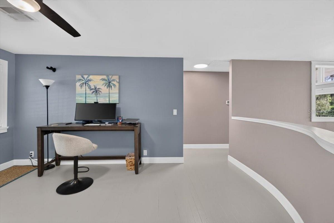
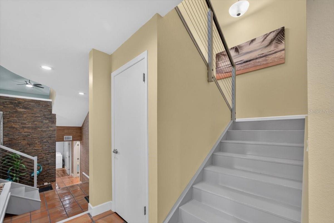
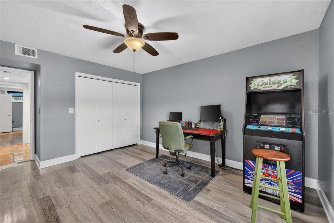
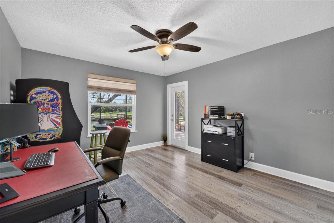
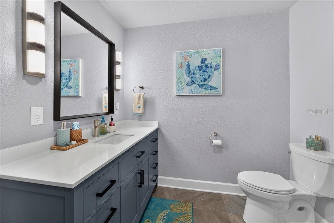
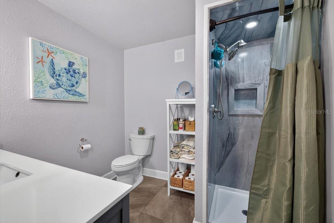
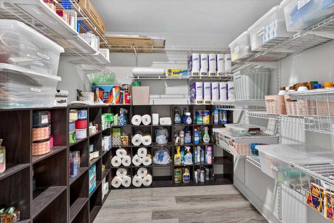
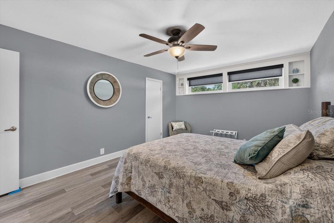
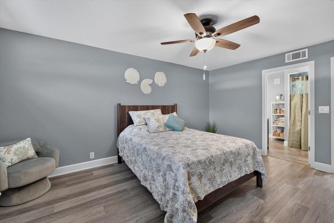
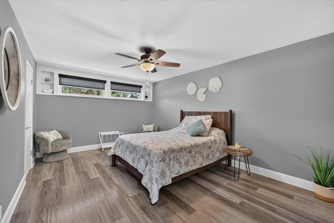
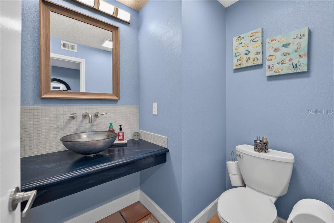
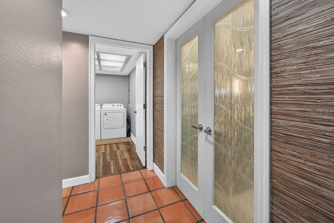
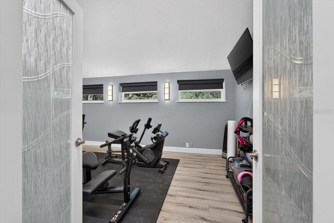
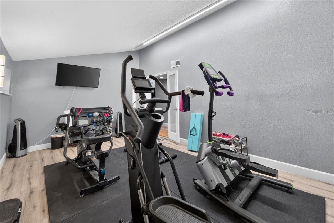
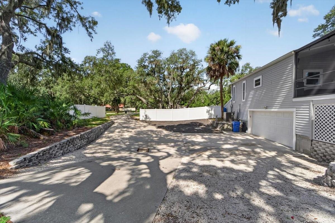
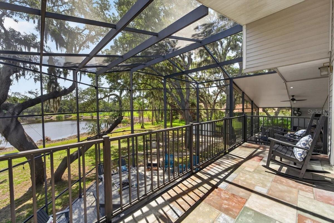
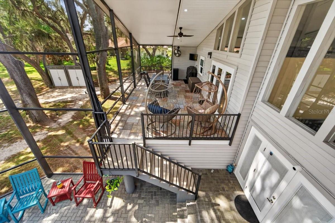
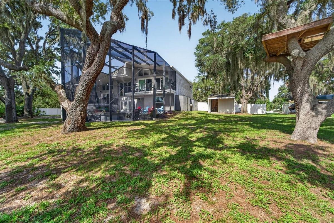
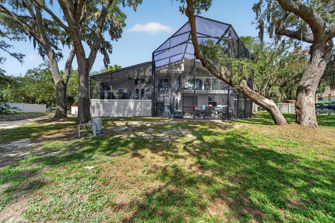
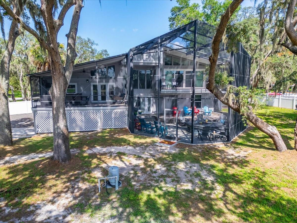
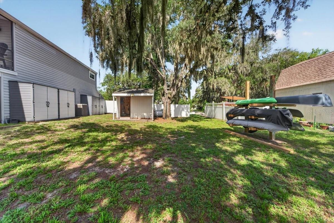
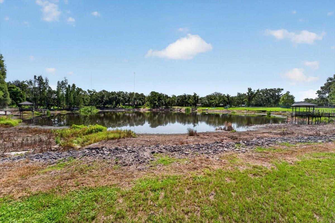
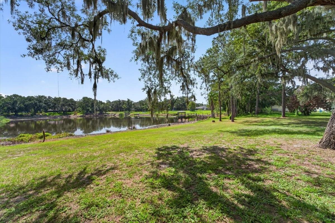
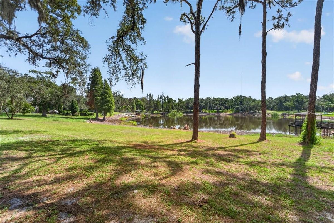
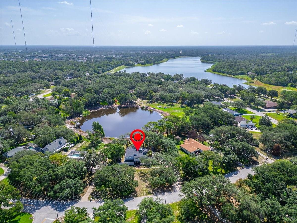
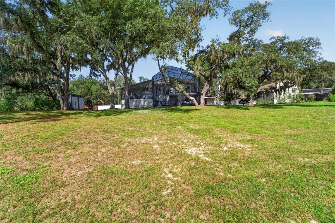
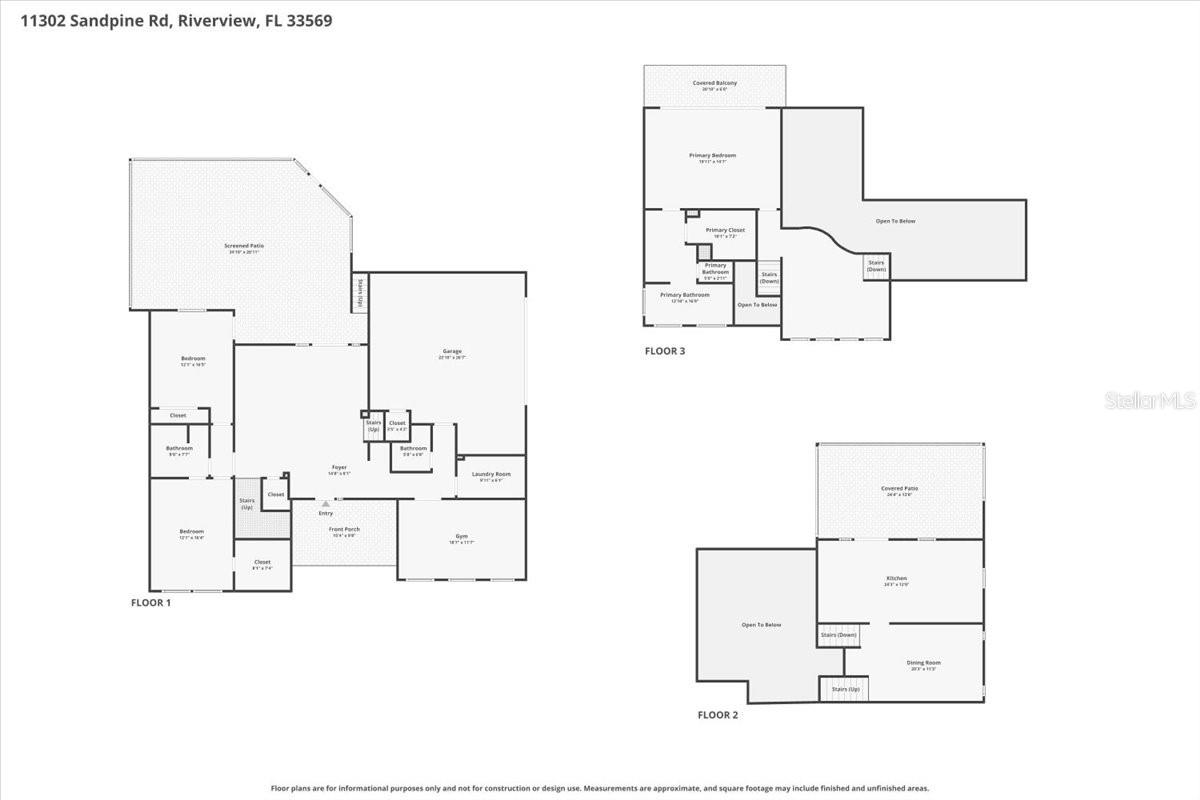
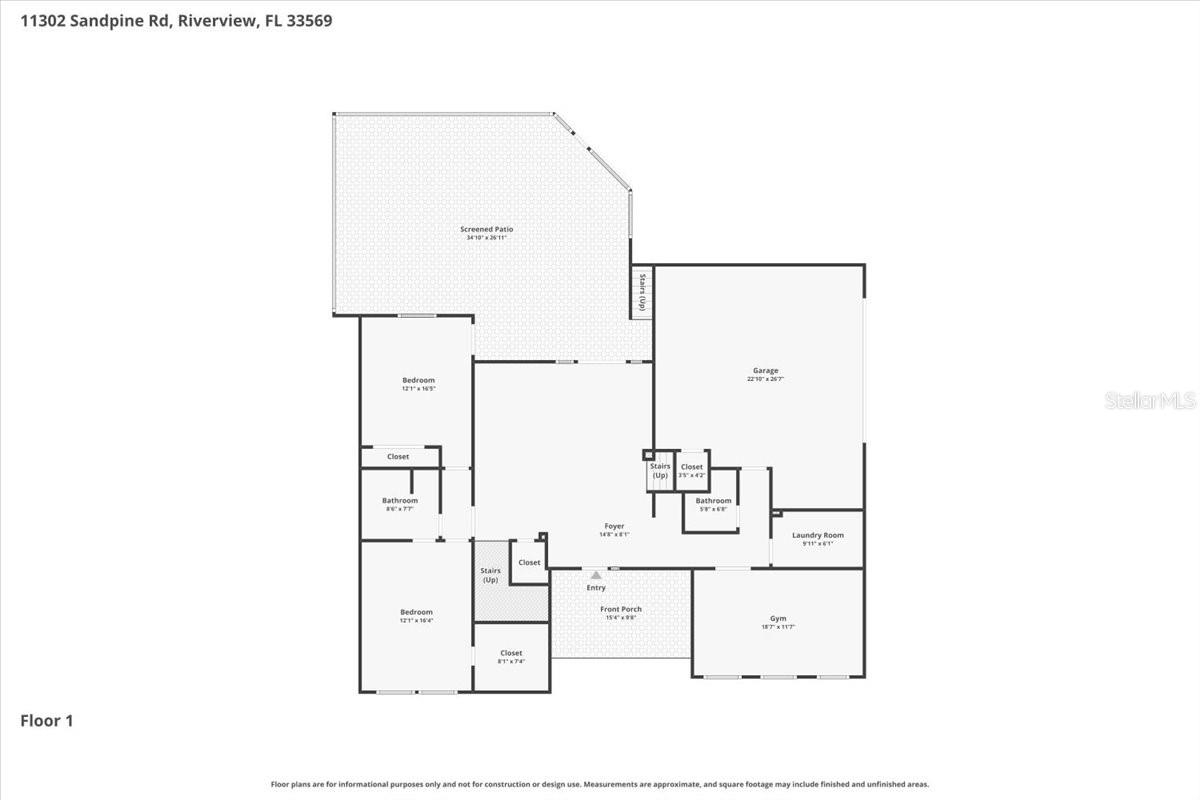
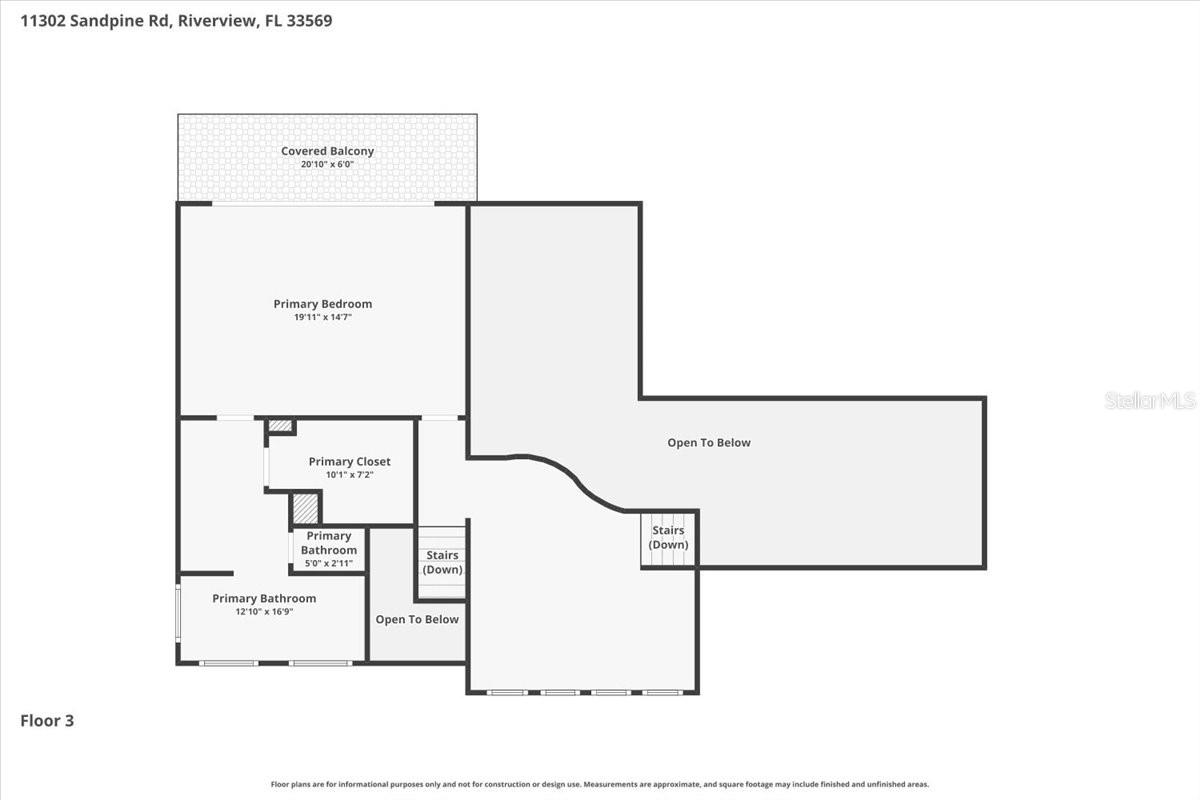
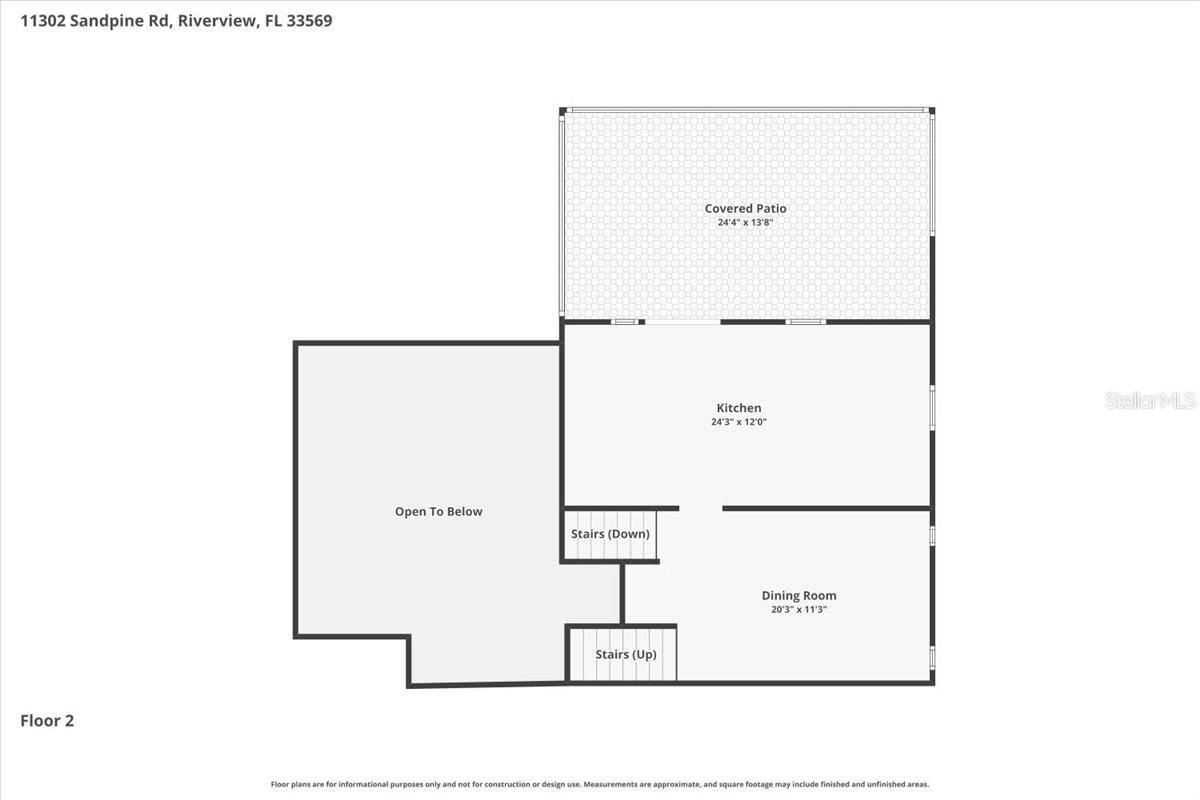
Welcome to this exceptional 3200+ square foot 3 bedroom, 2 1/2 bath spacious home with office and loft in the highly sought-after Shadow Run community.  Sitting on 1+ acre lot, with spacious double balconies & oversized screened lanai where peaceful pond views and natural beauty create the perfect Florida retreat. Situated on a picturesque waterfront homesite, this property offers a serene backdrop to enjoy morning coffee, evening sunsets, and abundant wildlife.  This meticulously maintained home has been thoughtfully updated & cared for, offering buyers peace of mind with numerous major improvements & preventative maintenance.

Major Updates include: 

new roof installed (September 2021)
Eaton electrical panel installed (June 2021)
50-amp generator connection with bypass interlock system,
Entire septic system replaced (December 2022)
New backyard well drilled (September 2025) while retaining the original well for irrigation,
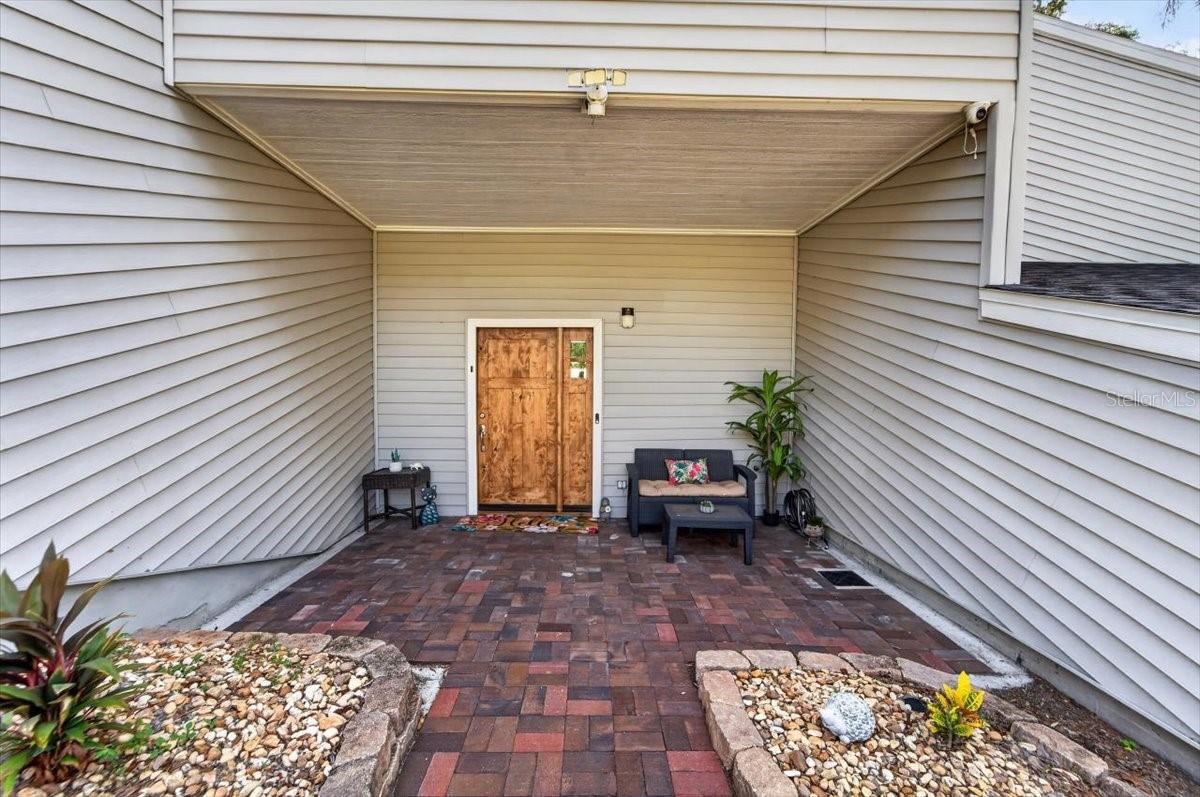
Closed-cell spray foam insulation added (March 2022) in the attic, garage, exterior bedroom wall, and front porch overhang for improved energy efficiency.

Garage door installed (2020)
Garage door opener replaced (October 2023)
Professionally serviced annually, most recently in April 2026.

Windows & Storm Protection include: 
PGT hurricane-impact windows and master bedroom sliding glass door,
Front upstairs windows and sliding glass door replaced (April 2022)
Remaining windows replaced (August 2023),
Third-nail roof-to-wall connection completed during roof installation,
Wind mitigation inspection completed and available upon request.

Heating & Cooling updates include: 
Downstairs A/C system replaced (February 2021)
Upstairs A/C system replaced (March 2022)

Comprehensive water treatment system featuring:
Chlorination system,
Holding tank,
Greensand filter,
Carbon filter,
Water softener,
Greensand media, carbon filter, and softener resin replaced (July 2025)

Outdoor Living includes: 
All lanai screens replaced (2022)
Pond-front homesite with beautiful water views,
Irrigation system with Orbit controller.

Septic lift station and tank professionally pumped (April 2025)
Original well maintained for lawn irrigation and
new residential well installed for household use. 


Monthly pest and mosquito prevention service and annnual termite station monitoring.

This exceptional Shadow Run home has been meticulously maintained with quality upgrades, regular professional servicing, and significant investments throughout the years—allowing the next owner to move in with confidence and enjoy worry-free Florida living.  Shadow Run is one of Riverview's hidden gems, known for its spacious homesites, mature landscaping, and tranquil atmosphere. Residents enjoy convenient access to nearby Lake Grady, a scenic nature preserve with walking trails, and a variety of outdoor recreational opportunities.

Perfectly positioned for commuters, this home offers easy access to I-75, I-4, and the Crosstown Expressway, making travel to Downtown Tampa, MacDill Air Force Base, Tampa International Airport, and the surrounding Tampa Bay area simple and convenient. Shopping, restaurants, top-rated medical facilities, entertainment, and everyday conveniences are all just minutes away.

Whether you're searching for peaceful waterfront living or a prime location close to everything Tampa Bay has to offer, this Shadow Run home delivers the perfect combination of comfort, convenience, and natural beauty.

11302 SANDPINE ROAD

Message successfully sent.

What would you like to know?

What is 3 + 4 ?

I agree to receive email communication and understand I can unsubscribe at any time.

I agree to be contacted by Sell South Florida via call, email, and text for real estate services. To opt out, you can reply 'stop' at any time or reply 'help' for assistance. You can also click the unsubscribe link in the emails. Message and data rates may apply. Message frequency may vary. Privacy Policy

Related Properties

Welcome to The Kansas, offering 4 bedrooms, 3 full baths, a flex room, 3-car garage and 2,724 sq. ft. of thoughtfully designed living space with 10ft ceilings,8ft doors, and glass sliders. The open-concept kitchen, café and family room create an inviting central gathering space, while the split-bedroom floor plan and versatile flex room provide plenty of space for work, guests and everyday living.

Designed with entertainment in mind, the home features a 5.1 in-ceiling surround sound system with subwoofer inside, delivering an immersive audio experience while maintaining a clean, streamlined look. Aqua-link Wi-Fi enabled app for the pool and spa as well as a new water pump and salt cell.

The home also includes Ring video doorbell, back perimeter Ring security cameras, smart front door lock, smart garage door openers, smart Honeywell thermostat, and full security system installed with touch screen panel control, as well as 2 Wi-Fi extenders, as well as Structural Warranty through November 2028 for added peace of mind.

Step outside and discover the home’s true showstopper—a spectacular resort-style screened outdoor living space overlooking the water. Enjoy a private swimming pool, raised spa, expansive deck with marble pavers and color-changing pool and accent lighting. The covered lanai features in-ceiling outdoor speakers, extending the home’s entertainment experience outside.

A built-in outdoor kitchen with grill, granite countertops, beverage refrigerator and storage is complemented by a covered dining area and multiple spaces for relaxing and entertaining. After sunset, the impressive outdoor projection setup transforms the pool area into your own private poolside theater, with the integrated outdoor audio adding to the experience.

Whether you’re enjoying a peaceful morning overlooking the water, hosting friends for dinner, relaxing in the spa or settling in for a movie by the pool, this home was designed to make the most of the Florida lifestyle. With 4 bedrooms, 3 baths, flex space, 3-car garage, premium indoor and outdoor audio, and an exceptional poolside entertainment area, this is a home that truly stands apart.

Schedule your private showing and experience it for yourself!
#TB8541297

RIVERVIEW

11614 SUNBURST MARBLE ROAD

4 Beds

3 Baths

2,717 Sq.Ft.

$649,990

MLS#: TB8541297

Searching for an oversize .55 of acre lot in a non-HOA subdivision, with no CDD fees, and you can have your boat. This community is located on Alafia River and minutes away from the public Williams Park Boat Ramp taking you directly to Tampa Bay. This property has privacy backing up to wooded area with pond, fenced backyard for pets, and a chicken coop. Rounding out the out doors living space with large screened lanai, in-ground pool with spa, and oversize covered porch for extended living year round. The home with updates features a Cape Cod architectural style with railed front porch, and a great room open floor plan. Soaring living room ceiling with balcony overlooking the pool lanai through French doors. The large kitchen with stone counter tops, dining area, and powder bath round out this wonderful entertaining space. The first floor also has a large primary bedroom suite with customized walk in closet. Upstairs has two bedroom and full bath. The side entry attached garage has a 1/2 bath as well as an AC loft/bonus space upstairs. Perfect for game room, den, or guests. The balance of the current VA loan with interest rate of 2.75% might be transferable to a qualifying buyer. This property lives large and is conveniently located to work live and play. Roof 2019.
#A4703611

RIVERVIEW

8814 RIVERLACHEN WAY

3 Beds

2 Baths

2,407 Sq.Ft.

$650,000

MLS#: A4703611

Welcome to 13249 Wildflower Meadow Dr, an exceptional 6-bedroom, 6-full-bath residence with a private in-law suite, located in the desirable Triple Creek Phase 4 community of Riverview.  Offering an impressive amount of living space, extensive custom upgrades, and a rare multigenerational layout, this home is designed to provide both connection and privacy under one roof.  This home features over $150,000 worth of upgrades!

One of the home’s most distinctive features is the attached in-law suite, thoughtfully separated from the main living area by custom barn-style doors off the kitchen.  The suite also features its own private exterior entrance, two full bathrooms, and flexible living space, making it ideal for extended household living, long-term guests, a private retreat, or anyone seeking additional independence while remaining connected to the main home.

Inside, the home is filled with upgrades that add both function and comfort.  The kitchen features a double oven and custom pot filler, while additional improvements include a custom primary closet, built-in speaker system throughout the home and lanai, custom laundry room, whole-home water purification system, epoxy-coated garage flooring, and an electric vehicle charging station.

The home’s HVAC systems have also received significant upgrades focused on system care and indoor air quality.  The ductwork throughout the home was professionally cleaned and sanitized, including supply and return vents and grilles. UV-C air purification systems were installed to help inhibit mold and microbial growth within the HVAC equipment, while hard-start components were added to the exterior units to promote smoother compressor startups and reduce strain on the systems. These improvements provide an added level of HVAC protection and air-quality support throughout the home.

Step outside to a backyard designed for year-round Florida entertaining.  The extended hardtop lanai features a custom outdoor kitchen and grill, creating an ideal space for hosting family and friends.  A specialty turf area provides attractive, low-maintenance space for recreation and gatherings, while the screened enclosure is enhanced with custom high-powered LED lighting that can be configured directly from a mobile device, allowing you to set the atmosphere for everything from relaxed evenings to lively get-togethers.

The thoughtful upgrades, flexible living spaces, and outdoor amenities make this home especially well-suited for today’s lifestyle. Whether accommodating multiple generations, hosting extended guests, working from home, or simply enjoying the additional space and privacy, the floor plan offers possibilities rarely found in the area.

Conveniently located near I-75 and US-301, the home provides easy access to Tampa, surrounding employment centers, shopping, dining, recreation, and Florida’s Gulf Coast. With its rare private in-law arrangement, six full bathrooms, expansive floor plan, extensive custom improvements, upgraded HVAC and air-quality systems, and resort-style outdoor entertaining space, 13249 Wildflower Meadow Dr offers a combination of space, versatility, and features that truly sets it apart.
#TB8537698

RIVERVIEW

13249 WILDFLOWER MEADOW DRIVE

6 Beds

6 Baths

4,933 Sq.Ft.

$869,900

MLS#: TB8537698

Fantastic lot, great location, and move-in ready! The two story front porch welcomes through double doors into this well maintained and beautifully upgraded property. Through double front door and immediately to the left is the home office with French doors for privacy. Engineered wood floors lead past a full bathroom and formal dining area and into the great room with a peek of the patio, pool, and pond. To the left is a spacious living area and to the right is the expansive kitchen and breakfast nook with a glimpse of the first of two primary suites. The kitchen features dark wood cabinets, pull-outs in the lower cabinets, storage on both sides of the island, under-cabinet lighting and stone counter tops. Through the kitchen is a Butler's pantry/arrival station as well as a large walk-in pantry. The only bedroom downstairs is the first of two owner suites and has a well-appointed en-suite bath as well as dual walk-in closets. Upstairs is a very generous bonus room with access to the first of two balconies. To the right is the large laundry room with space to personalize and next is bedroom two with a walk-in closet. A conveniently located bathroom is close by. Bedroom three shares a jack-and-Jill bath with bedroom 4 and both have walk-in closets. Bedroom 3 also has access to the second balcony, which sits at the front of the home. A second owner suite offers private access to the balcony shared with bonus room and overlooking the pool and pond areas. The en-suite bath is well-appointed and the massive closet offers almost unlimited opportunities for customization. Travertine pavers provide an upgraded look to an already inspiring pool area with arguably the best view in the neighborhood. The pool/spa area has a lighting system that can be controlled via remote and synced to music. With a three car garage, two balconies, two primary suites, walk-in closets for every bedroom, and a pool area built for luxury entertaining, this home is beautifully laid out for work, play, and entertaining! Arrange your showing today!
#TB8537789

RIVERVIEW

11009 CHARMWOOD DRIVE

5 Beds

5 Baths

4,768 Sq.Ft.

$857,900

MLS#: TB8537789

Price reduced
*** Price improved, seller-motivated, and an assumable VA loan (subject to lender approval) *** Beautifully designed WestBay home, built in 2022 in the sought-after Triple Creek community. With modern construction, thoughtful upgrades, and a highly functional layout, this home offers comfort, flexibility, and style. The first floor features the **primary bedroom with dual walk-in closets and a well-appointed ensuite bath, along with two additional bedrooms, two full bathrooms, and a den or office**. The open floor plan connects the **fully equipped kitchen, complete with stone countertops, an eat-in island, and a breakfast nook**, to a **generous grand room that opens to the fully screened lanai**. Enjoy tranquil views of a **larger conservation pond** from the screened lanai, creating a peaceful backdrop for everyday living. Upstairs, an additional bedroom, loft, and full bathroom provide extra space for guests, hobbies, or a private retreat. Additional highlights include a *** newer roof, HVAC system, and water heater, all from 2022***. The water heater is located inside the **three-car garage, which also includes hurricane shutters and a fully functional in-wall pest control system** for added peace of mind and long-term efficiency. 
Enjoy Florida living from your own backyard, complete with a picturesque pond view and a fully fenced yard designed for privacy, pets, and outdoor enjoyment. The **Triple Creek Village community offers sidewalk-lined streets, scenic walking and biking trails, multiple resort-style pools, sports courts, playgrounds, and a well-equipped fitness center**. The home sits in **Flood Zone X**. 
This stunning home blends modern comfort, community amenities, and a premium homesite. An ideal choice for buyers seeking style, convenience, and a vibrant neighborhood lifestyle, conveniently located within minutes of schools, shopping, entertainment, I-75, I-4, and within convenient driving distance of Legoland, Busch Gardens, Orlando, St. Pete, Plant City's Strawberry Festival, Sun N' Fun Aviation Festival, the beaches, and so much more!
#TB8536715

RIVERVIEW

12648 BERGSTROM BAY DRIVE

4 Beds

4 Baths

3,199 Sq.Ft.

$693,000

MLS#: TB8536715

Prepare to be impressed by this exceptional 2022-built home, where modern luxury, thoughtful design, and incredible flexibility come together in the gated community of Hawk Reserve. Zoned for highly sought-after FishHawk schools, this remarkable five-bedroom, four-bath home offers a three-car garage, soaring eight-foot doors, luxury vinyl flooring, a tankless gas water heater, MERV 16 HVAC filtration system, upgraded laundry room, available EV-charger hookup, and prewiring for a future pool and spa, including a dedicated gas line. From the moment you arrive, stacked-stone accents, a pavered driveway, and impressive curb appeal set the stage for everything awaiting inside. The bright, open floor plan was designed to make both everyday living and entertaining feel effortless. The beautifully appointed kitchen flows seamlessly into the dining area and expansive great room. Triple sliding glass doors fill the living space with natural light while overlooking the covered porch and backyard, effortlessly extending the living space outdoors. The primary suite is conveniently located on the main level and features a tray ceiling, an oversized walk-in closet, and a private en-suite bath with a generously sized shower. Three additional bedrooms are also located downstairs in a thoughtfully designed split floor plan. Two bedrooms at the rear of the home share a full bath, while a separate bedroom near the front has convenient access to another full bath, offering privacy and flexibility for family members or guests. Upstairs, a massive bonus area provides endless possibilities as a second living room, playroom, media room, game room, or home office. An additional bedroom and full bath complete the second level, creating an ideal private retreat for guests or multigenerational living. The upgraded laundry room includes cabinetry and a utility sink, while the carpeted three-car garage is ready to serve as a home gym or additional recreational space. Offering remarkable space, privacy, and versatility in one of the area’s most desirable gated communities, this is the exceptional home you have been waiting for!
#TB8535439

RIVERVIEW

13857 SHARP HAWK DRIVE

5 Beds

4 Baths

3,228 Sq.Ft.

$695,000

MLS#: TB8535439

Welcome to 13222 Moss Grass Way, an exceptionally well-equipped 4-bedroom, 3-bath home offering 2,729 square feet of living space, a 3-car garage, flexible living areas, and an impressive list of valuable upgrades in the desirable Reserve at Pradera community. Built in 2019, this open and airy home was designed for both comfortable everyday living and entertaining, with a spacious kitchen featuring a large center island with seating, solid-surface countertops, a generous pantry, and a full suite of Samsung stainless-steel appliances, including the refrigerator, range, microwave, and dishwasher. The kitchen flows naturally into the main living area, creating an inviting gathering space, while a dedicated home office provides the flexibility today's buyers seek.

The spacious primary suite is conveniently located on the main level and features a custom-built walk-in closet and private bath. Additional built-in features add even more versatility to the home, including a Murphy bed, lighted glass cabinetry, and an approximately 6-foot built-in desk with seven drawers plus two filing drawers—ideal for guests, hobbies, work-from-home needs, or additional storage. Throughout the home, thoughtful improvements help set this property apart, including 15 newer Renewal by Andersen windows and a French door leading to the lanai, backed by a 20-year warranty.

Outside, enjoy Florida living from the covered front and rear porches and the privacy of a fully fenced backyard with attractive landscaping and plenty of room to relax, entertain, or enjoy time outdoors. The home also features a Generac generator with a 5-year warranty, water softener, leased solar panels with assumable terms, four exterior cameras, central heating and air conditioning, ceiling fans, an indoor laundry room, and an attached 3-car garage with paved driveway. These are meaningful upgrades that offer convenience, efficiency, security, and peace of mind.

Reserve at Pradera offers residents access to a community pool, park, and playground with a remarkably low HOA of approximately $193 per year. The Riverview location provides convenient access to US-301, I-75, and the Selmon Expressway, making Tampa, Brandon, MacDill Air Force Base, shopping, dining, healthcare, entertainment, parks, and other Tampa Bay destinations easily accessible. With its combination of space, extensive upgrades, flexible floor plan, private backyard, 3-car garage, energy-conscious features and community amenities, this is far more than a standard 4-bedroom home—it is a property that has already had many of the improvements today's buyers want completed for them. Schedule your private showing and see everything 13222 Moss Grass Way has to offer. Call today to schedule a visit!
#O6429933

RIVERVIEW

13222 MOSS GRASS WAY

4 Beds

3 Baths

2,729 Sq.Ft.

$610,000

MLS#: O6429933

Price reduced
Virtually Staged. Beautiful spacious 1-story home featuring 4 bedrooms, 3 bathrooms, and a 3-car garage with a thoughtfully designed open floor plan perfect for everyday living and entertaining. The inviting living room is centered around a cozy fireplace, while the kitchen offers a convenient breakfast bar with seamless flow into the main living areas. The spacious primary bedroom features its own fireplace, creating a warm and relaxing retreat. Enjoy the screened back porch, ideal for morning coffee or outdoor gatherings. Recent updates include new flooring throughout most of the home and fresh interior paint giving the home a bright, refreshed feel. This home offers a wonderful opportunity to make it your own. One or more photos may have been virtually staged, AI generated, or digitally enhanced to illustrate the property's potential.
#O6426103

RIVERVIEW

9009 RIVERVIEW DRIVE

4 Beds

3 Baths

3,281 Sq.Ft.

$679,900

MLS#: O6426103

Under Construction. Pulte Homes is Selling in Spencer Glen in Riverview, FL! These new homes offer an unparalleled living experience for families seeking the perfect blend of modern comfort and Florida's natural beauty.  This new community will feature a resort-style pool with an open cabana, a clubhouse, sports courts, dog park, playground and much more! With its prime location within one mile from the I-75/Big Bend interchange and HWY 301, Spencer Glen provides easy access to commuting corridors, entertainment, and shopping.
Step into the space your family has been waiting for with this stunning new construction Merlot Grand home—designed for flexibility, comfort, and modern living.
At the center of the home, the gourmet kitchen is a true showstopper, featuring a large center island with a single-bowl sink, upgraded faucet and an abundance of prep space. Elegant burlap cabinetry, 3cm quartz countertops, and a sleek 3”x12” tile backsplash create a clean, upscale look, while Whirlpool stainless steel appliances—including a built-in oven and microwave, stovetop with canopy wood hood, and dishwasher—make this kitchen completely move-in ready.
The first-floor Owner’s suite offers the perfect private retreat, complete with a spacious walk-in closet and a beautifully appointed bath featuring dual sinks, 3cm quartz countertops, a walk-in shower, and a private commode. Thoughtful finishes continue throughout the home, including burlap cabinetry in the bathrooms and a cohesive, modern design.
Enjoy upgraded flooring throughout, with luxury vinyl plank extending across the main living areas and flex room, 18”x18” tile in the bathrooms and laundry room, and stain-resistant carpet in the bedrooms and loft—delivering both style and durability.
This home truly stands out with an enclosed flex room ideal for a home office or gym, a convenient laundry room with utility sink, pocket sliding glass doors that open to a spacious covered lanai and 3-car garage.  Upstairs, a spacious loft with additional bedrooms and media room, provides even more room to relax, work, or play.
Premium upgrades elevate this home even further, including glass insert front door, LED downlights in gathering room, 8’ interior doors on the first floor, modern black fixtures, and a striking staircase with iron balusters and an oak handrail. A Smart Home technology package with a video doorbell provides added convenience and peace of mind.
Enjoy peace of mind with Pulte’s transferable, 10-year Limited Structural Warranty that covers materials and workmanship in the 1st year, workability of plumbing, electrical, HVAC, and other mechanical systems through the 2nd year, various types of water infiltration and internal leaks through the 5th year, and the structural integrity of the home through the 10th year. Plus, we’re currently offering limited-time incentives and below-market rates!
#TB8527175

RIVERVIEW

13710 BROOKSIDE HAVEN STREET

5 Beds

4 Baths

3,964 Sq.Ft.

$778,690

MLS#: TB8527175

Under Construction. Pulte Homes is Selling in Spencer Glen in Riverview, FL! These new homes offer an unparalleled living experience for families seeking the perfect blend of modern comfort and Florida's natural beauty.  This new community will feature a resort-style pool with an open cabana, a clubhouse, sports courts, dog park, playground and much more! With its prime location within one mile from the I-75/Big Bend interchange and HWY 301, Spencer Glen provides easy access to commuting corridors, entertainment, and shopping.
Introducing the thoughtfully designed Serena floorplan, a stunning two-story home offering the modern finishes and flexible layout today’s buyers desire. Perfect for multi-generational living, this home features a private living suite complete with its own living space, full bath, and kitchenette—providing comfort, privacy, and convenience for extended family or guests.
The spacious gathering room is warm and welcoming, filled with natural light and an open-concept design ideal for both everyday living and entertaining. At the heart of the home, the designer kitchen impresses with a large center island featuring a single-bowl stainless steel sink and upgraded faucet, modern cabinetry, elegant 3cm quartz countertops, 3”x6” tiled backsplash, and a generous pantry. A full suite of Whirlpool® stainless steel appliances— including built-in oven and microwave, range, and dishwasher—completes this beautifully appointed space.
Bathrooms continue the refined aesthetic with stylish cabinetry and 3cm quartz countertops. The Owner’s bath offers a spa-like retreat with dual sinks, a private commode, freestanding tub and a walk-in shower. Throughout the home, luxury vinyl plank flooring enhances the main living areas, All Gen living space, and flex room, while 18”x18” tile accents the bathrooms and laundry room. Bedrooms and the loft feature stain-resistant carpeting for added comfort.
The elegant Owner’s Suite is a true sanctuary, highlighted by an oversized walk-in closet with ample storage. The conveniently located second-floor laundry room for everyday ease.
Additional features include pocket sliding glass doors that open to a covered lanai for seamless indoor-outdoor living, LED downlights and floor outlet in the gathering room, 8’ interior doors and a Smart Home technology package complete with a video doorbell—bringing style, comfort, and peace of mind together in one exceptional home.
Enjoy peace of mind with Pulte’s transferable, 10-year Limited Structural Warranty that covers materials and workmanship in the 1st year, workability of plumbing, electrical, HVAC, and other mechanical systems through the 2nd year, various types of water infiltration and internal leaks through the 5th year, and the structural integrity of the home through the 10th year. Plus, we’re currently offering limited-time incentives and below-market rates!
#TB8527141

RIVERVIEW

13718 EVERGREEN VALLEY DRIVE

5 Beds

4 Baths

3,598 Sq.Ft.

$644,830

MLS#: TB8527141

 - property

Send a message

Message successfully sent.

Your message

What is 3 + 4 ?

Reason for contacting?

I agree to receive email communication and understand I can unsubscribe at any time.

I agree to be contacted by Sell South Florida via call, email, and text for real estate services. To opt out, you can reply 'stop' at any time or reply 'help' for assistance. You can also click the unsubscribe link in the emails. Message and data rates may apply. Message frequency may vary. Privacy Policy

Sign Out

Virtual Assistant

Would you like to take the next step with this property? We can help you schedule a showing or virtual tour, or send you more details.

Yes, I would like more information.

Thank You for Your Reply, One of Our Agents will contact you as soon as possible

No, maybe later.

Thank you, you can always contact me via email, phone number or through the contact form.

Realhub AI

Lucy - Your AI-Powered Realtor

Update Your Temporary Password

Personalize your search

Enter your email and we'll notify you immediately when new listings match what you're looking for.

or enter email address

Already have an account ? Login here

Continue your home search

I agree to receive communications and understand I can unsubscribe at any time.

I agree to be contacted by Sell South Florida via call, email, and text for real estate services. To opt out, you can reply 'stop' at any time or reply 'help' for assistance. You can also click the unsubscribe link in the emails. Message and data rates may apply. Message frequency may vary. Privacy Policy

Already have an account ? Login here

We use cookies

We use cookies primarily for analytics to enhance your experience. By accepting, you agree to our use of these cookies. You can manage your preferences or learn more about our cookies policy.