Property
Beds
4
Full Baths
3
1/2 Baths
None
Year Built
2016
Sq.Footage
2,272
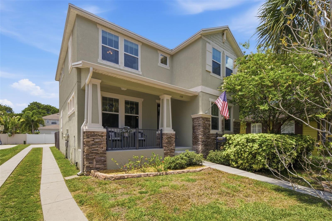
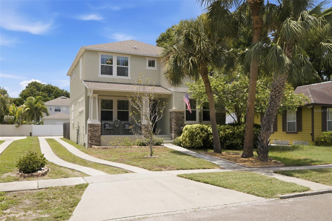
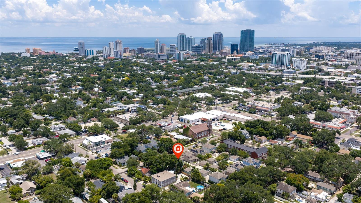
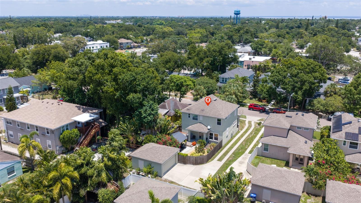
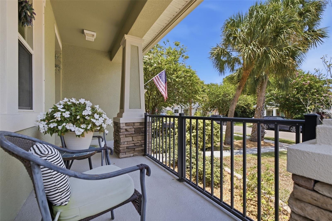
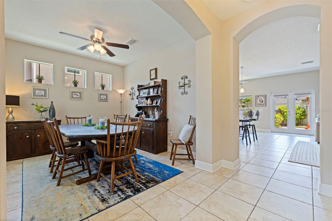
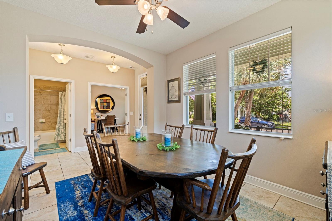
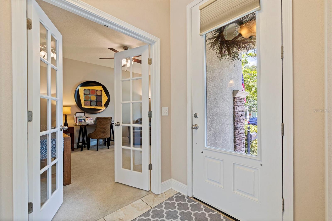
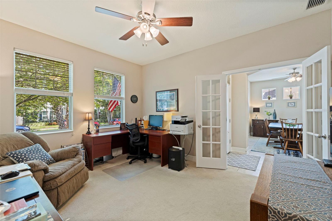
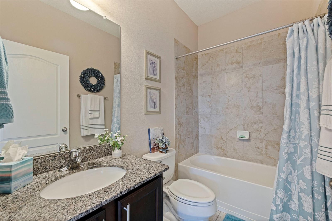
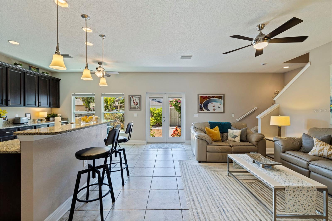
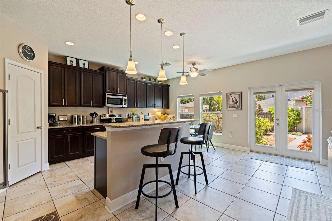
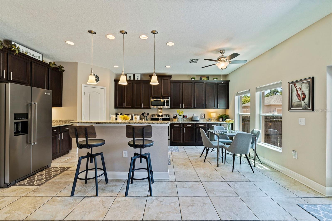
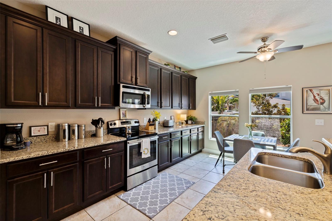
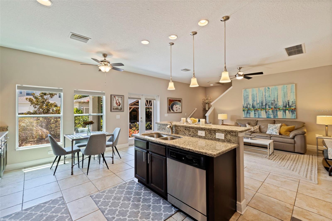
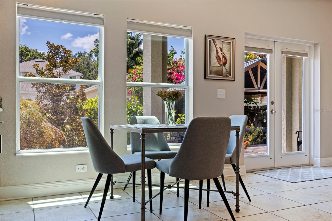
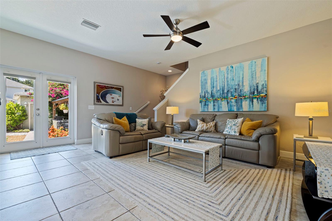
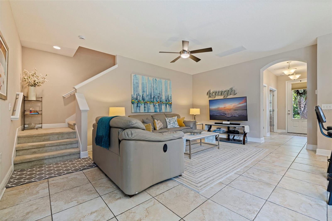
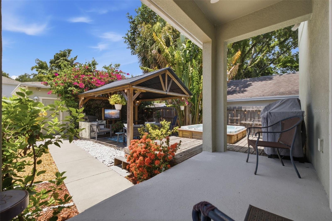
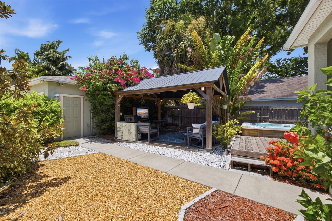
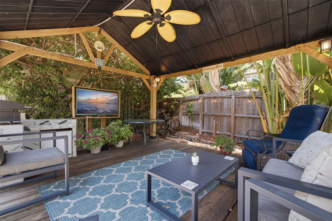
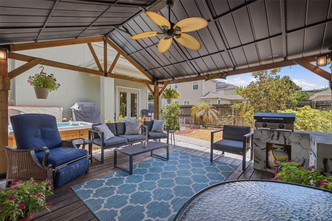
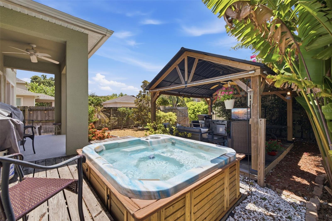
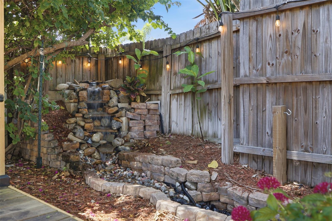
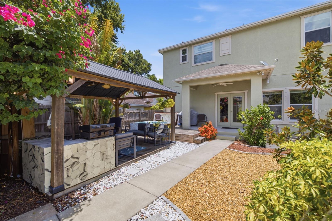
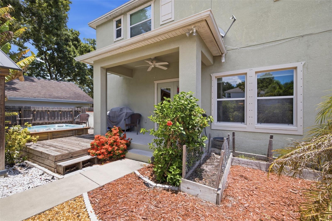
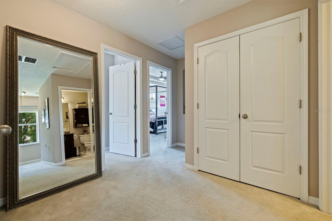
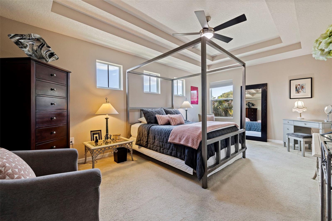
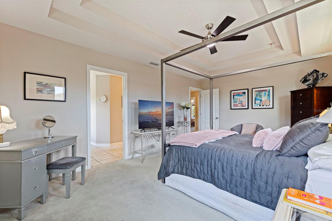
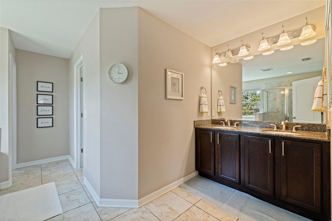
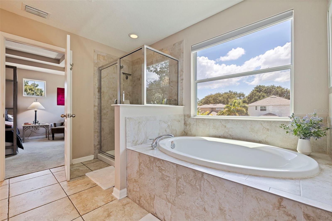
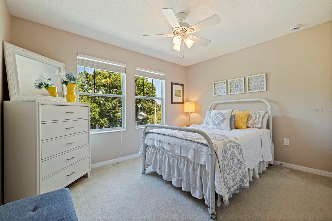
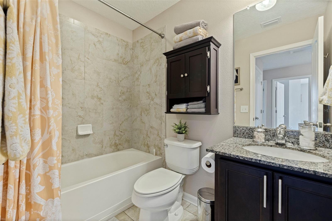
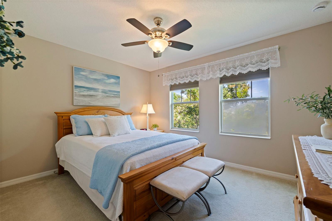
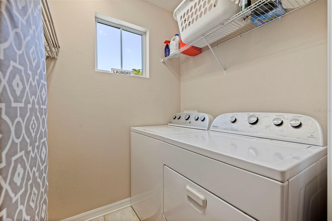
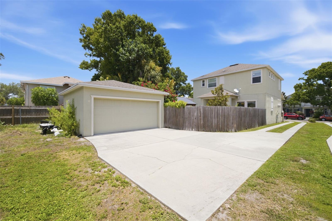
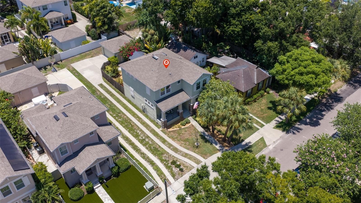
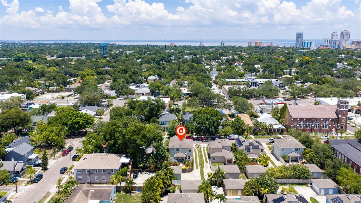
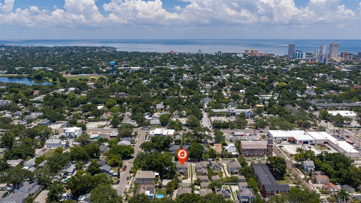
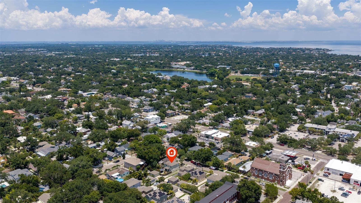
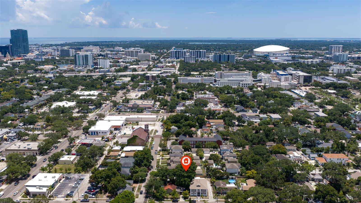
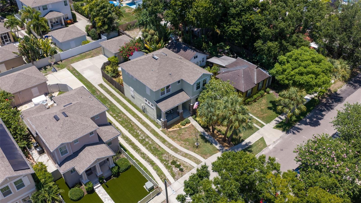
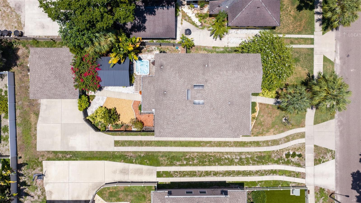
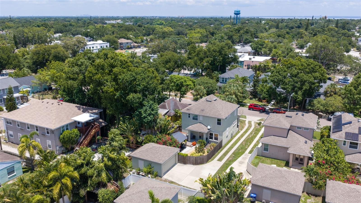
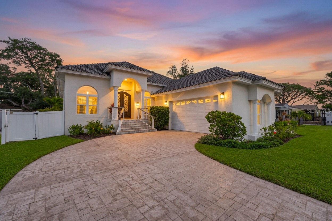
Experience the best of both worlds—a suburban lifestyle in an urban setting. Built in 2016 with block construction and located in a non flood zone, this move-in ready 4-bedroom, 3-bath home offers a floor plan and features rarely found this close to vibrant downtown St. Petersburg. A long driveway leads to a detached two-car garage, providing ample off-street parking—another feature that's increasingly hard to find in this area. Designed with both everyday living and entertaining in mind, the spacious open floor plan centers around a beautifully appointed kitchen featuring a large center island, beautiful granite countertops, abundant cabinetry, a walk-in pantry, and a sunny breakfast nook overlooking the backyard. Whether you're preparing a weeknight dinner or entertaining a crowd, this kitchen was designed to be the heart of the home. It flows seamlessly into the spacious family room, creating the perfect gathering space for family and friends, while a separate formal dining room provides the ideal setting for holiday dinners, celebrations, or entertaining guests. Also on the first floor is a versatile fourth bedroom with an adjacent full bath, currently used as a home office, making it ideal for guests, multigenerational living, or those who work from home. Step outside and discover your own private backyard retreat. The covered lanai opens to an incredible outdoor living space complete with a spacious pavilion, grilling area, hot tub, lush tropical landscaping, and multiple areas to relax or entertain. Whether you're hosting game day, grilling dinner, soaking in the hot tub, or simply enjoying Florida's beautiful weather, this backyard was designed to be enjoyed year-round. Upstairs, you'll find the spacious primary suite, two additional guest bedrooms, a full bathroom, and the conveniently located laundry room. The spacious primary suite features a tray ceiling, a large walk-in closet, and a spa-inspired ensuite bath with dual vanities, a soaking tub, separate walk-in shower, and private water closet. What truly sets this home apart is its location. Enjoy the comfort, functionality, and peace of mind that come with newer construction while living just minutes from everything that makes St. Petersburg one of Florida's most desirable cities. Explore award-winning restaurants, waterfront parks, museums, shopping, breweries, coffee shops, and endless entertainment, with convenient access to I-275, Tampa, major hospitals, and the Gulf beaches. This is a rare opportunity to enjoy the space, privacy, and functionality of suburban living while being just minutes from the energy and convenience of vibrant downtown St. Petersburg.
Features & Amenities
Interior
-
Other Interior Features
Eat-in Kitchen, High Ceilings, Open Floorplan, Stone Counters, Tray Ceiling(s), Walk-In Closet(s)
-
Total Bedrooms
4
-
Bathrooms
3
-
Cooling YN
YES
-
Cooling
Central Air
-
Fireplace YN
NO
-
Heating YN
YES
-
Heating
Central, Electric
-
Pet friendly
N/A
Exterior
-
Garage
Yes
-
Garage spaces
2
-
Construction Materials
Block, Stucco
-
Other Exterior Features
Outdoor Grill
-
Parking
Driveway, Garage Door Opener, Garage Faces Rear, Off Street, Oversized
-
Patio and Porch Features
Covered, Front Porch, Patio, Rear Porch
-
Pool
No
-
Waterfront YN
NO
Area & Lot
-
Lot Features
Paved
-
Lot Size(acres)
0.16
-
Lot Size(square feet)
6,843
-
Property Type
Residential
-
Property Sub Type
Single Family Residence
-
Architectural Style
Craftsman
Price
-
Sales Price
$999,000
-
Tax Amount
$7,481.33
-
Sq. Footage
2,272
-
Price/SqFt
$439
HOA
-
Association
No
School District
-
Elementary School
N/A
-
Middle School
N/A
-
High School
N/A
Property Features
-
Stories
2
-
New Construction
NO
-
Foundation Details
Block
-
Ownership
Fee Simple
-
Senior Community YN
NO
-
Sewer
Public Sewer
-
Tax Lot
8
-
Water Source
Public
Schedule a Showing
Showing scheduled successfully.
Mortgage calculator
Estimate your monthly mortgage payment, including the principal and interest, property taxes, and HOA. Adjust the values to generate a more accurate rate.
Your payment
Principal and Interest:
$
Property taxes:
$
HOA fees:
$
Total loan payment:
$
Total interest amount:
$
Location
County
Pinellas
Elementary School
Middle School
High School
Listing Courtesy of Kym Coyle , CHARLES RUTENBERG REALTY INC
RealHub Information is provided exclusively for consumers' personal, non-commercial use, and it may not be used for any purpose other than to identify prospective properties consumers may be interested in purchasing. All information deemed reliable but not guaranteed and should be independently verified. All properties are subject to prior sale, change or withdrawal. RealHub website owner shall not be responsible for any typographical errors, misinformation, misprints and shall be held totally harmless.

FOUNDER
Ashley Baillio
Call Ashley today to schedule a private showing.

* Listings on this website come from the FMLS IDX Compilation and may be held by brokerage firms other than the owner of this website. The listing brokerage is identified in any listing details. Information is deemed reliable but is not guaranteed. If you believe any FMLS listing contains material that infringes your copyrighted work please click here to review our DMCA policy and learn how to submit a takedown request.© 2024 FMLS.
Related Properties
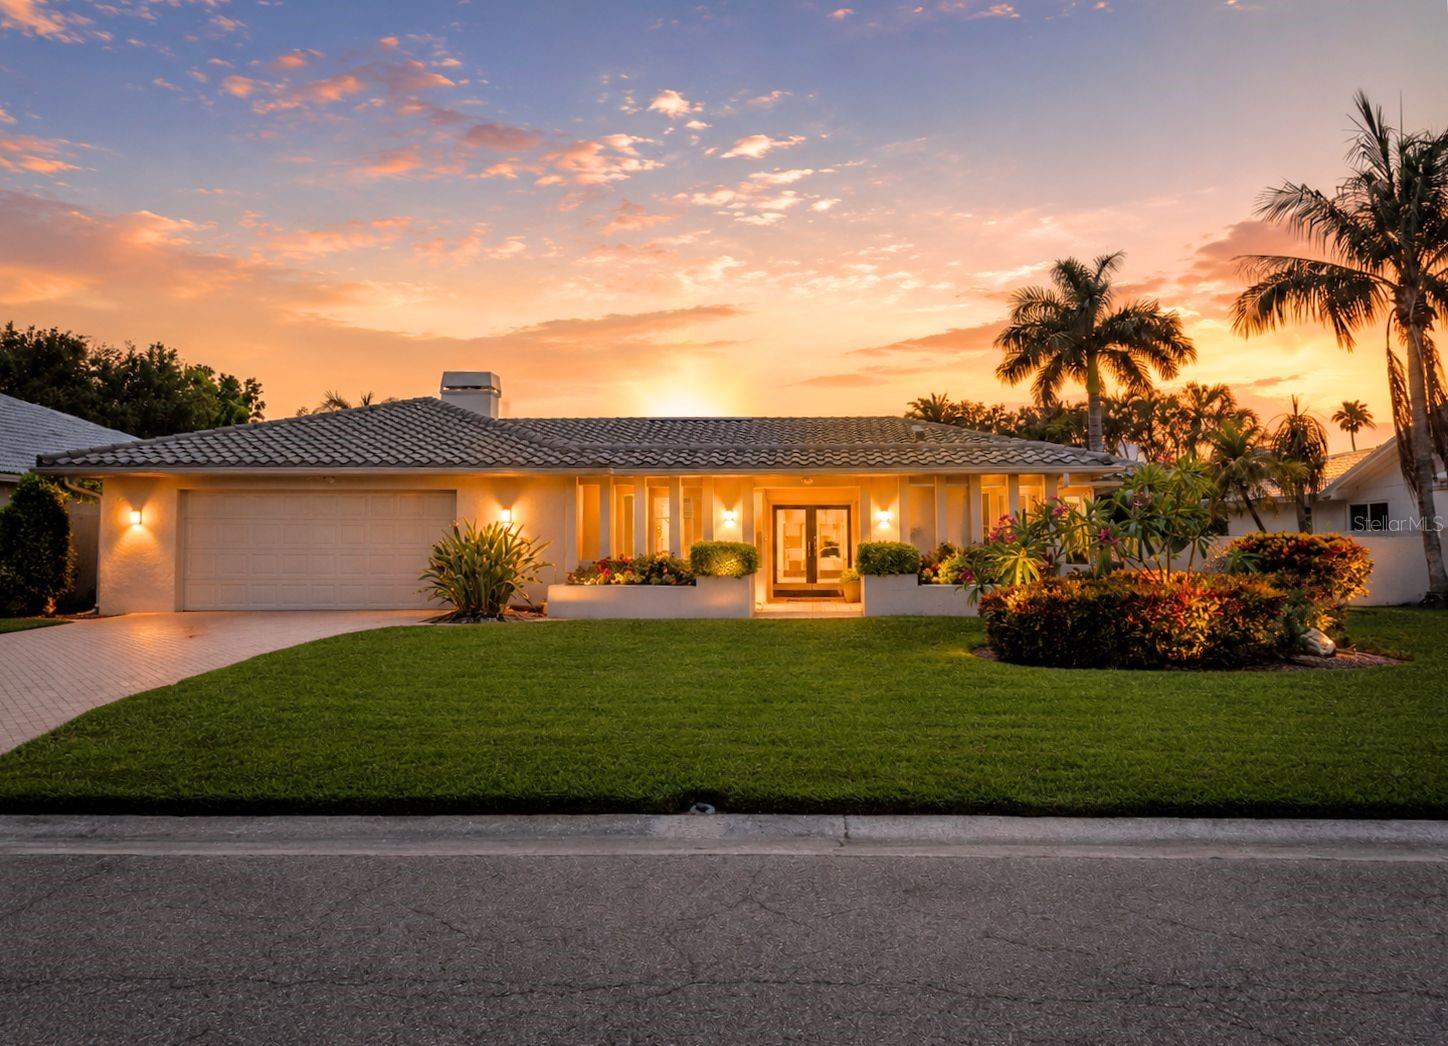
ST PETERSBURG
6035 LEELAND STREET S
4 Beds
3 Baths
2,688 Sq.Ft.
$995,000
MLS#: TB8524907
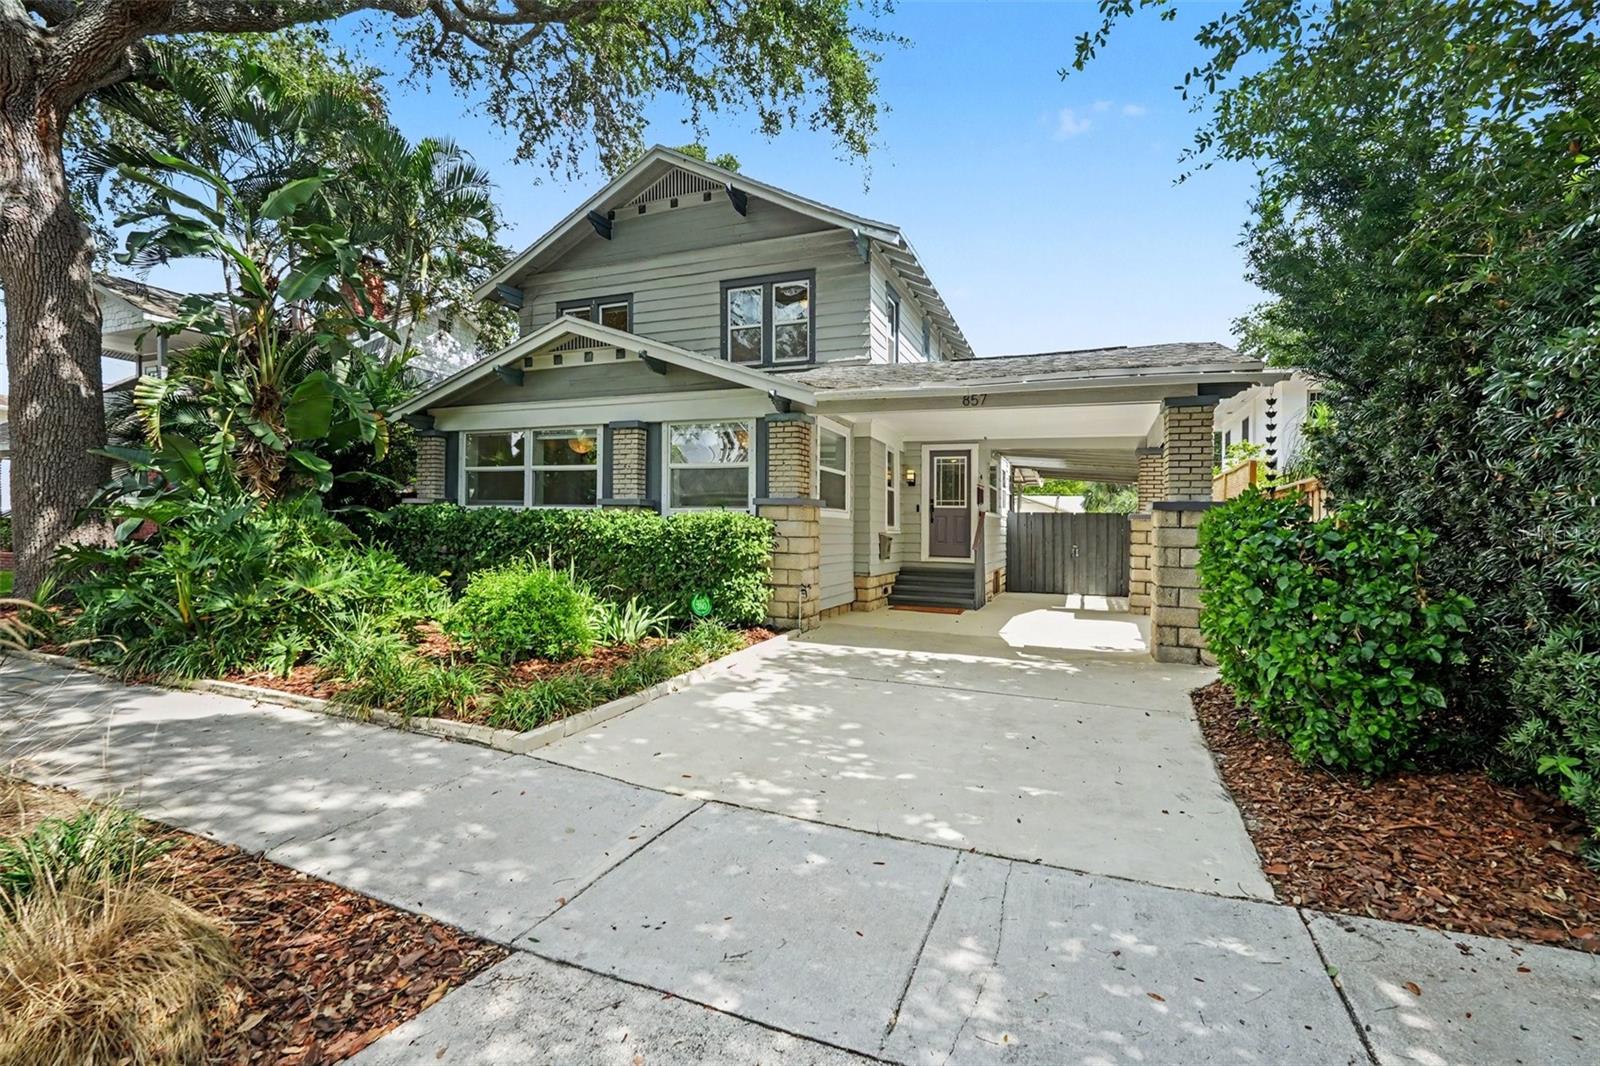
ST PETERSBURG
857 21ST AVENUE N
4 Beds
2 Baths
1,929 Sq.Ft.
$940,000
MLS#: TB8521155
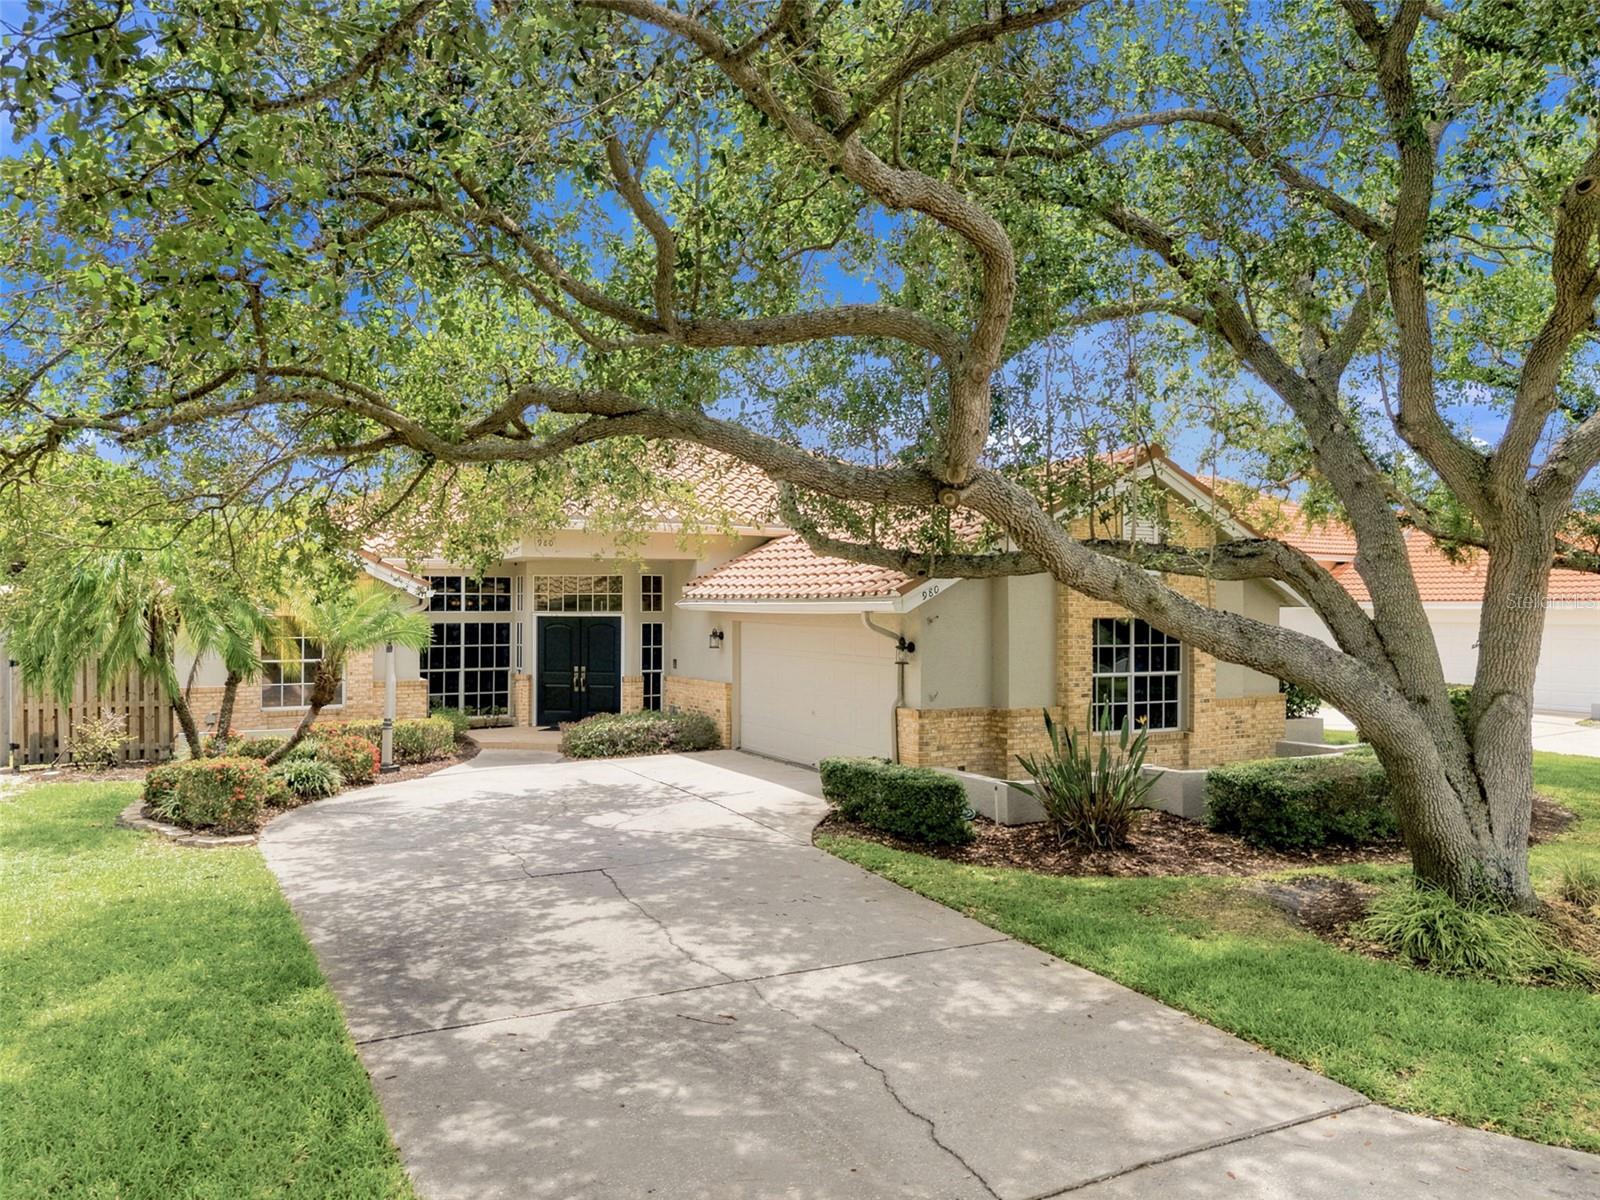
ST PETERSBURG
980 LIVE OAK AVENUE NE
3 Beds
3 Baths
2,018 Sq.Ft.
$887,000
MLS#: TB8526964
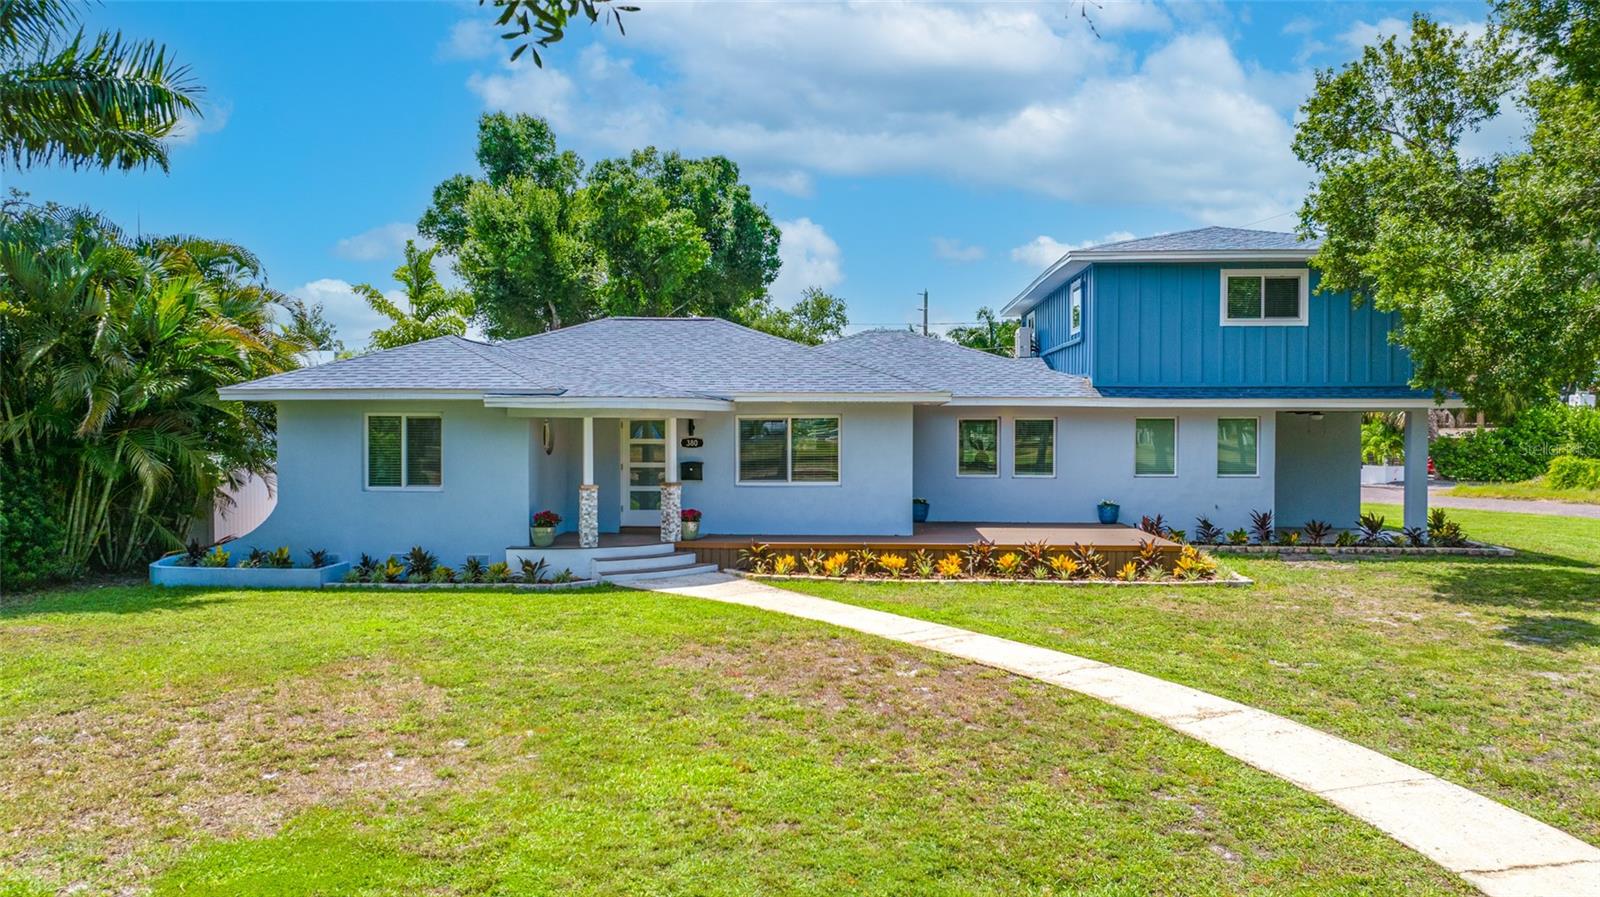
ST PETERSBURG
380 VILLAGRANDE AVENUE S
5 Beds
4 Baths
2,871 Sq.Ft.
$1,150,000
MLS#: TB8526499
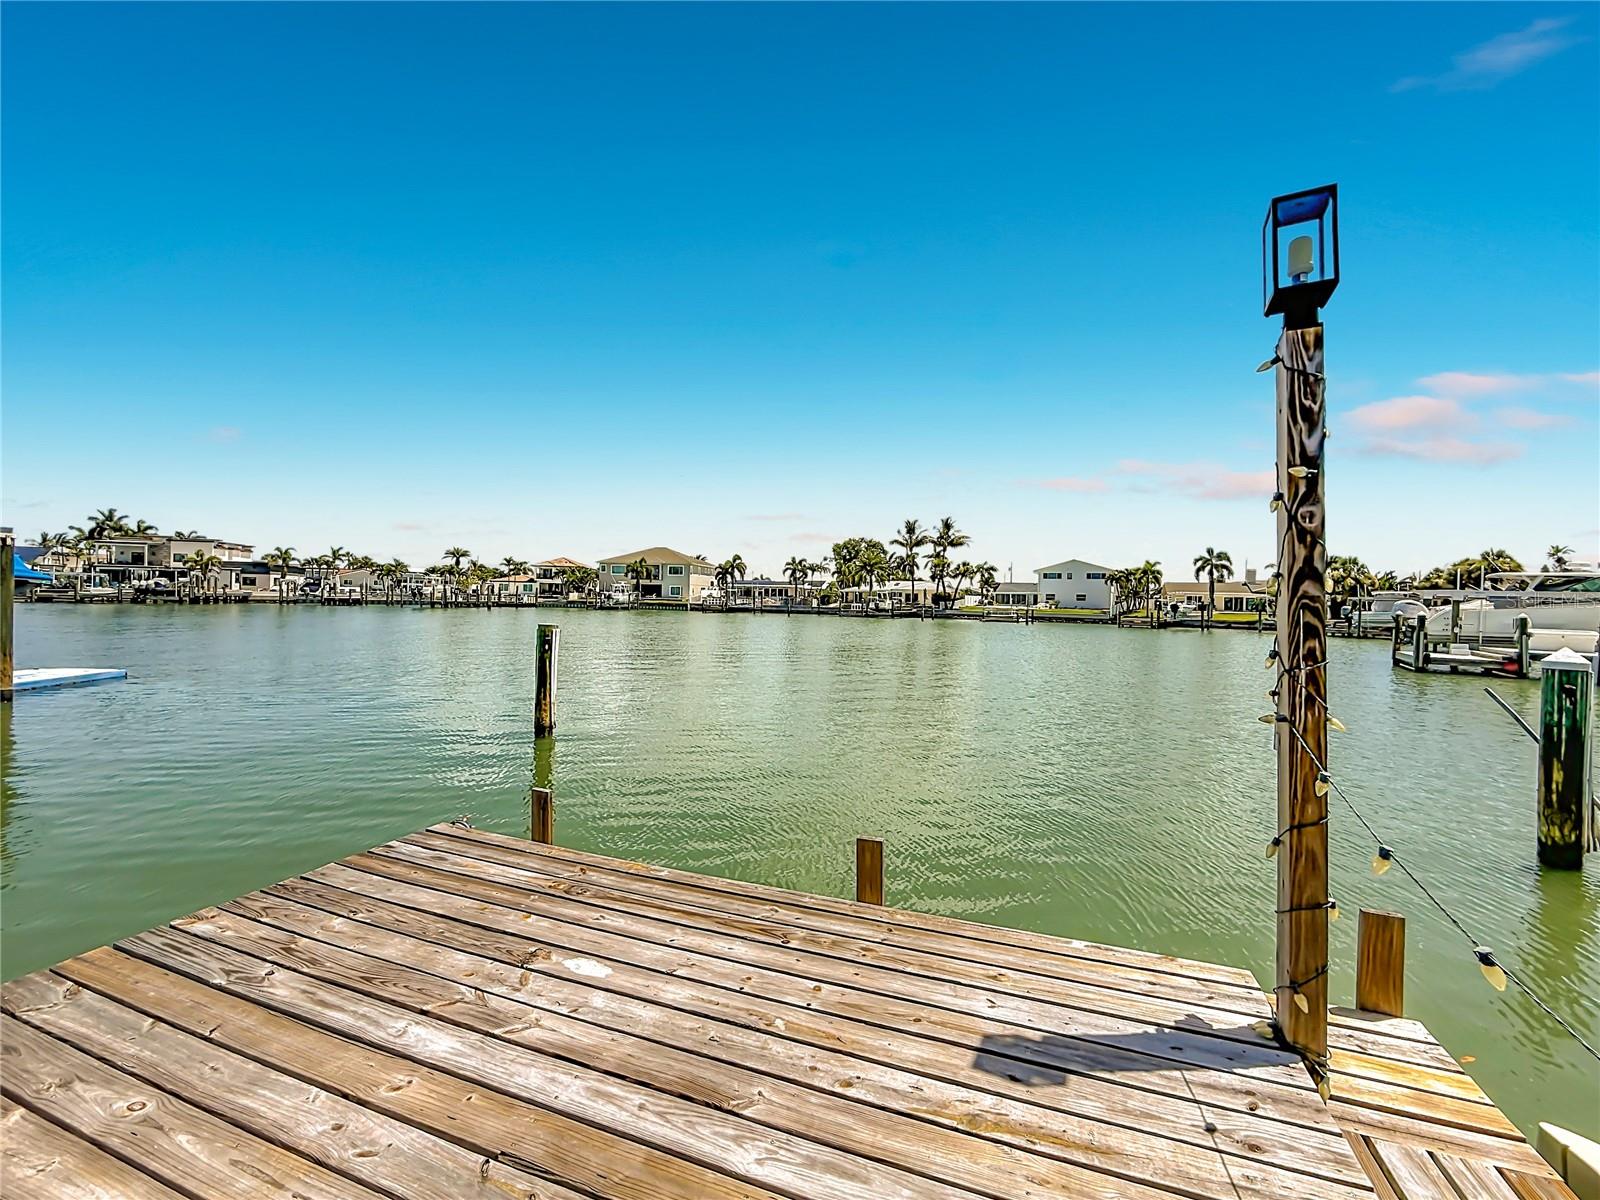
ST PETERSBURG
7905 11TH AVENUE S
4 Beds
3 Baths
1,680 Sq.Ft.
$899,000
MLS#: TB8521767
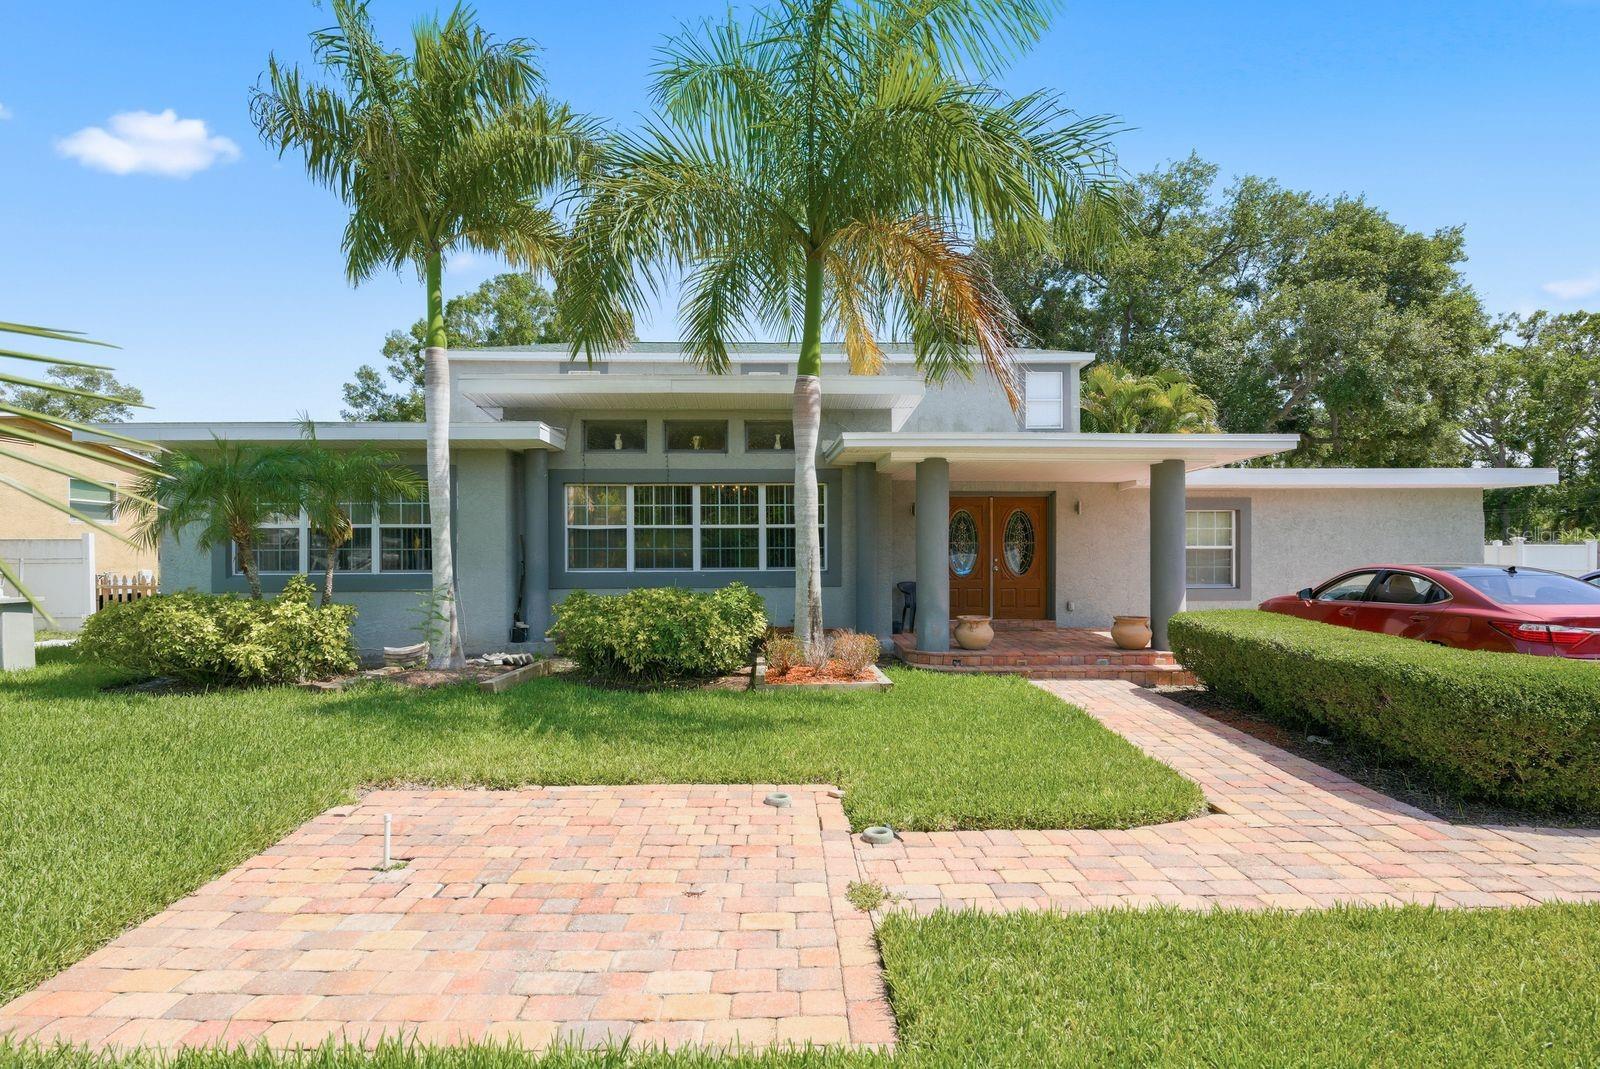
ST PETERSBURG
850 36TH AVENUE S
4 Beds
3 Baths
3,670 Sq.Ft.
$1,100,000
MLS#: TB8512060
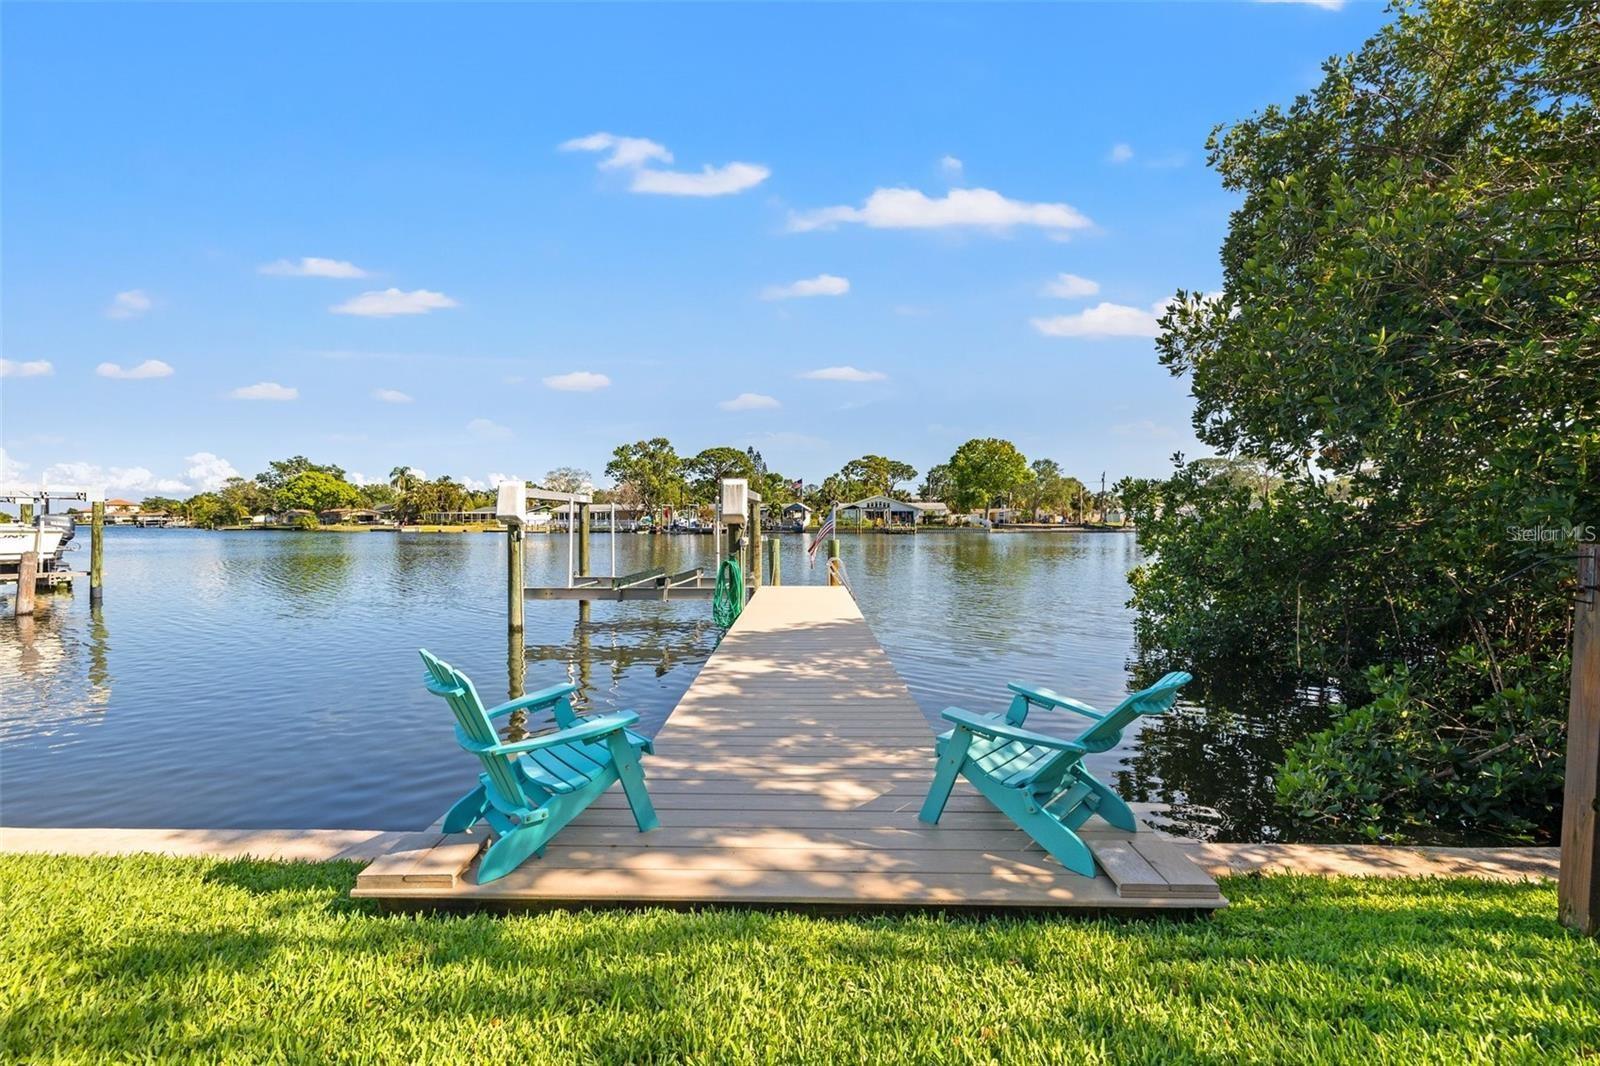
ST PETERSBURG
292 SUNLIT COVE DRIVE NE
3 Beds
2 Baths
2,058 Sq.Ft.
$875,000
MLS#: TB8525678
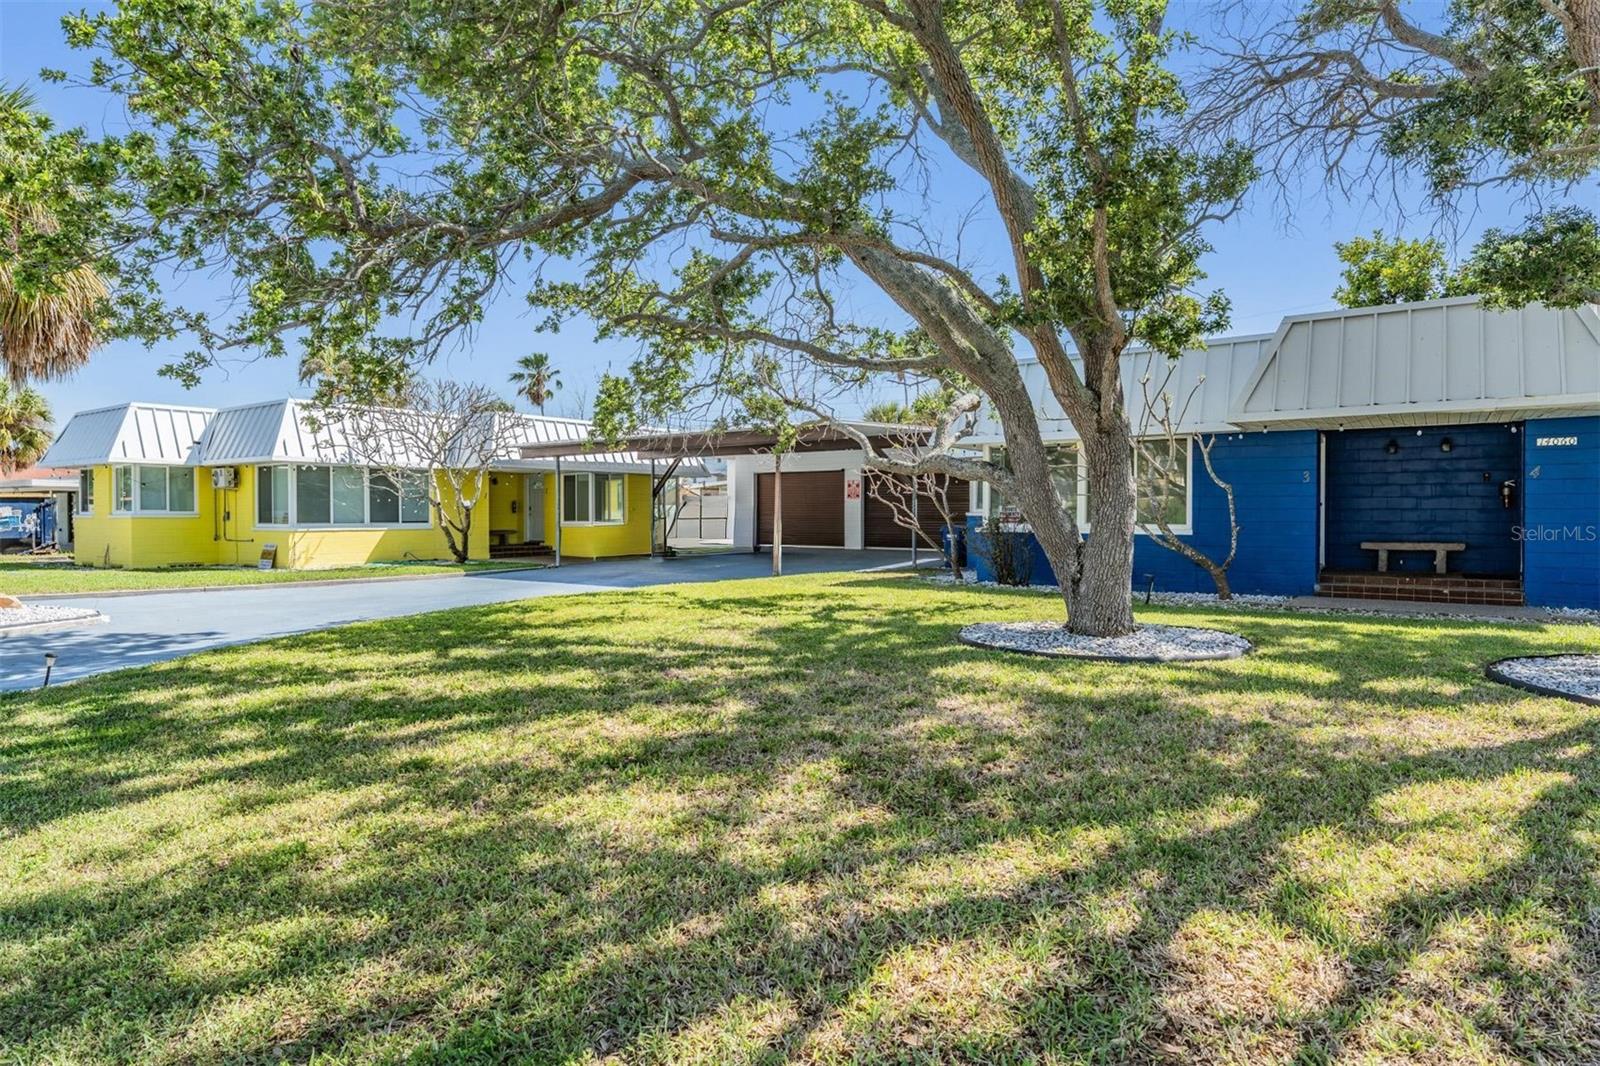
ST PETERSBURG
14060 MIRAMAR AVENUE
1 Beds
1 Baths
1,302 Sq.Ft.
$1,100,000
MLS#: TB8522560
ST PETERSBURG
815 59TH AVENUE NE
4 Beds
2 Baths
2,244 Sq.Ft.
$999,900
MLS#: TB8525044
